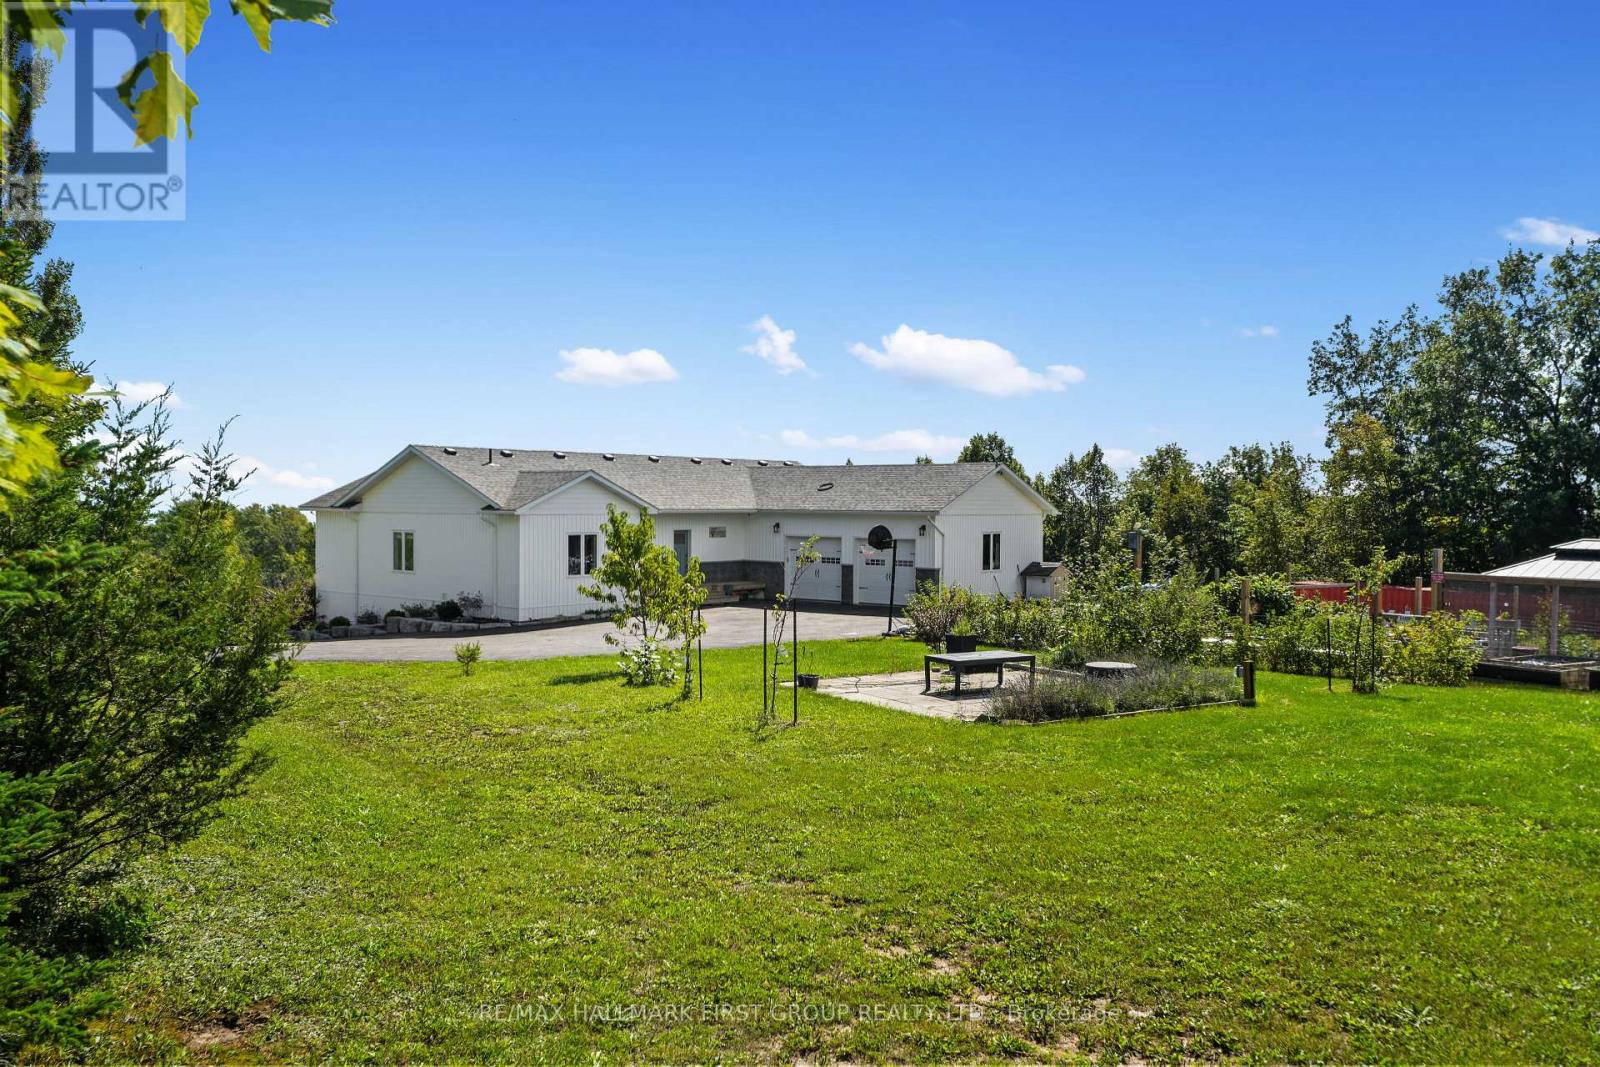
285 Cherry Hill Road
Alnwick/Haldimand, ONHouse
$1,349,000
MLS® X13824976
House5 beds3 baths10 total
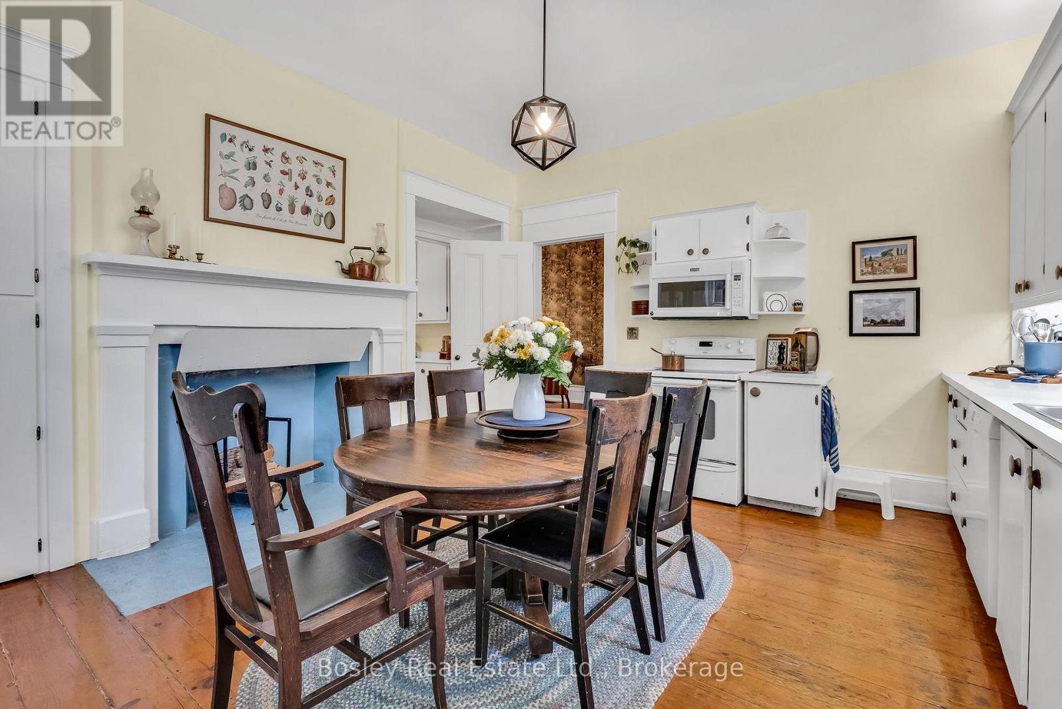
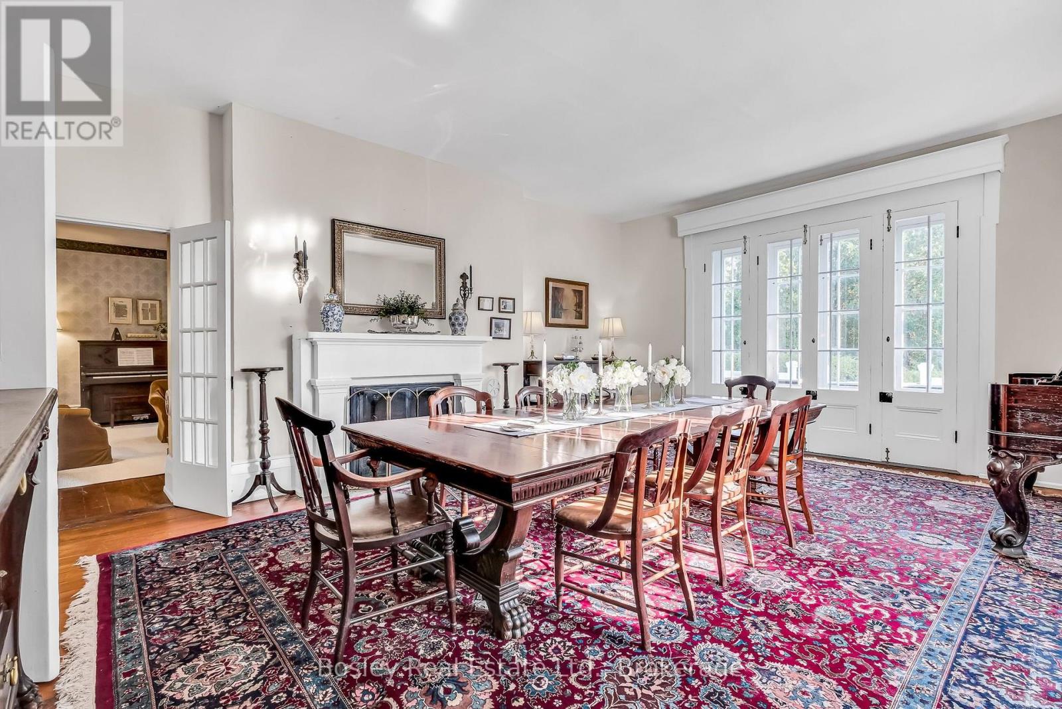
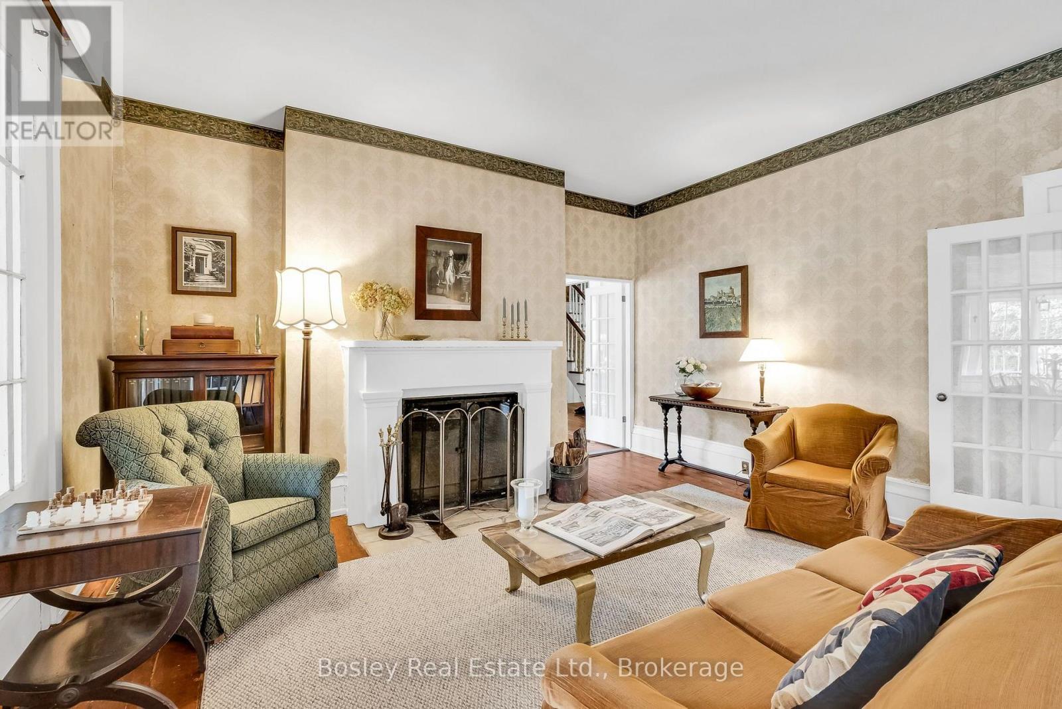
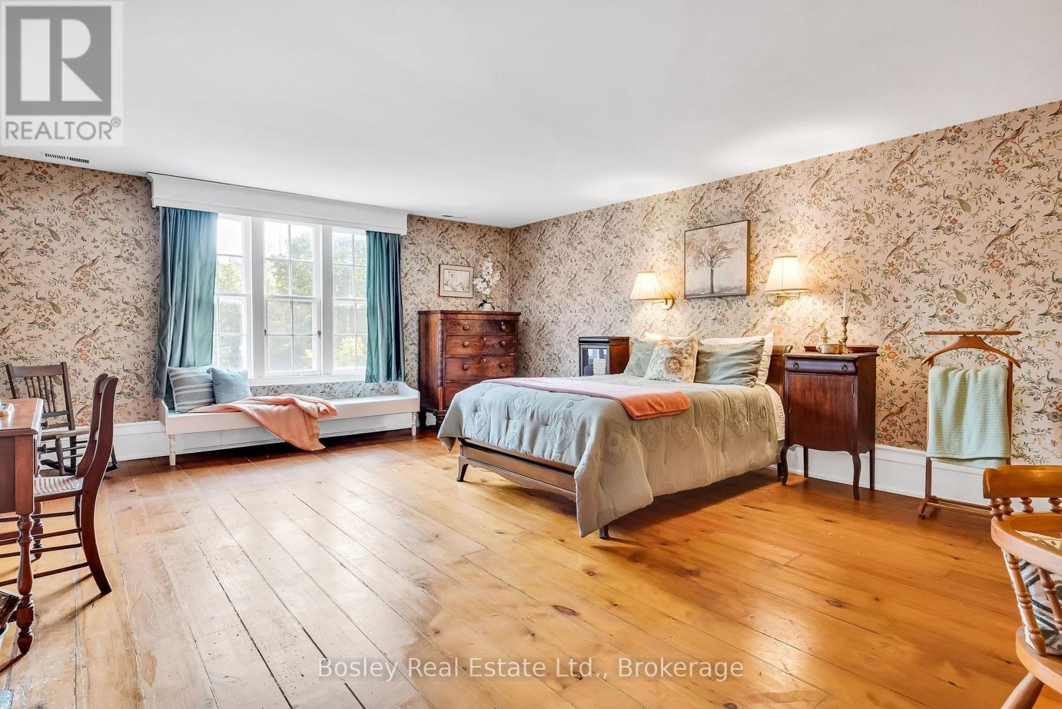
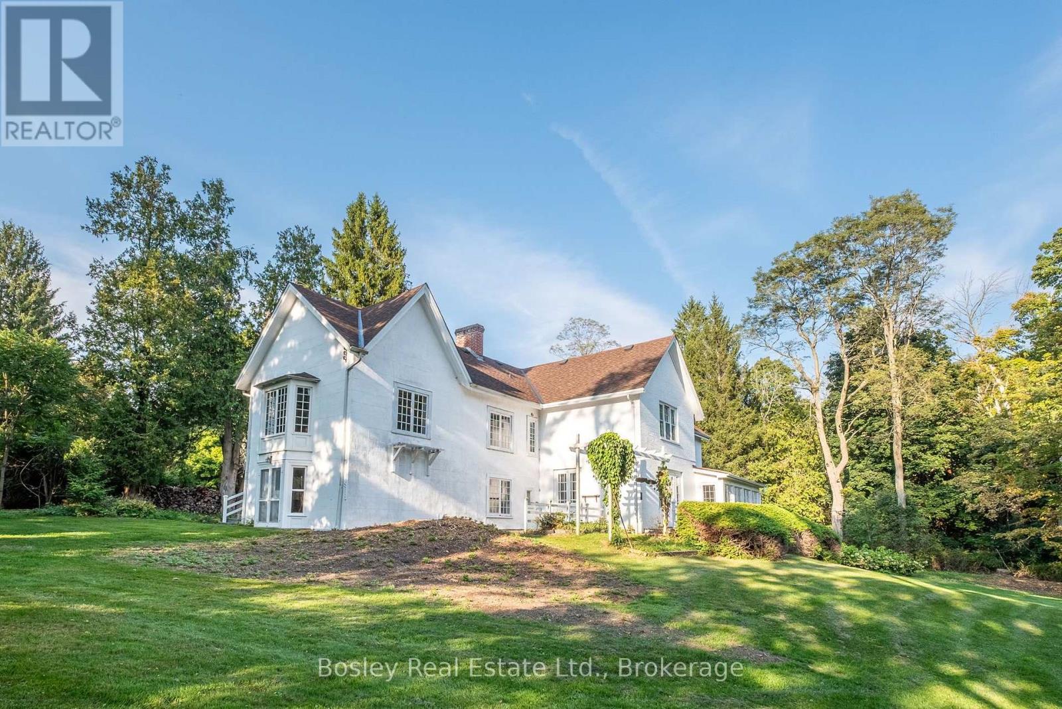
285 Cherry Hill Road, Alnwick/Haldimand, ON photo 1
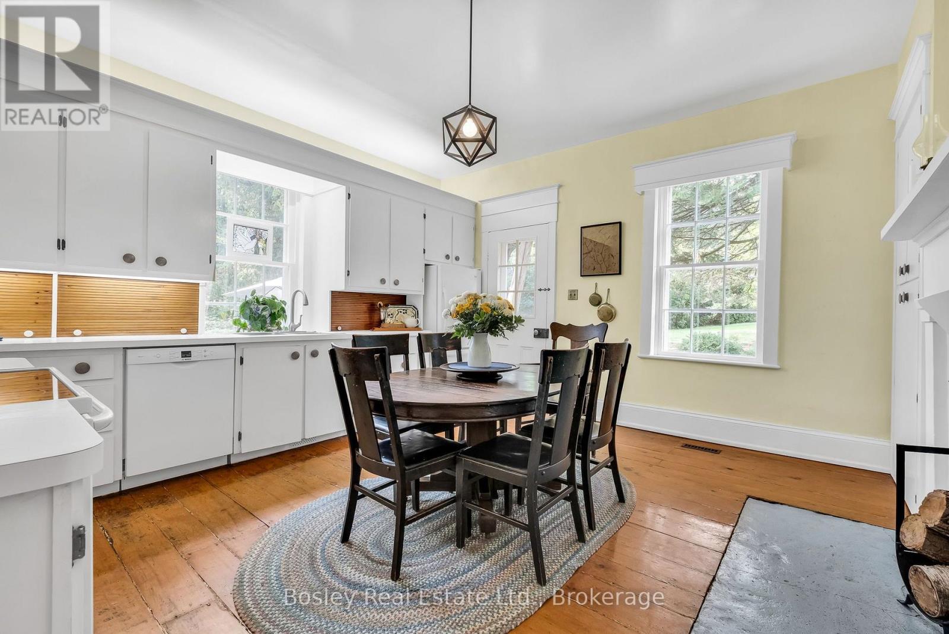
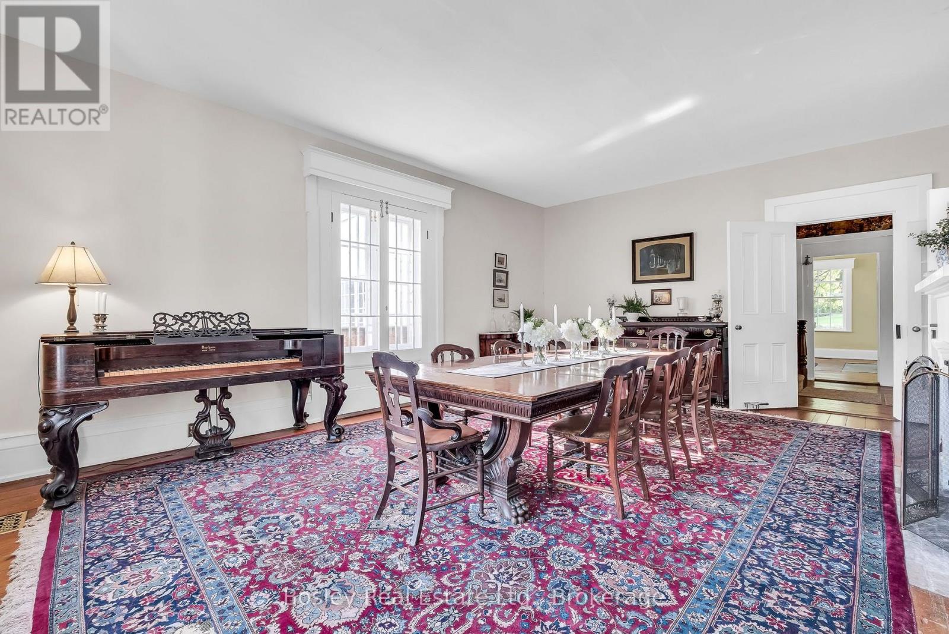
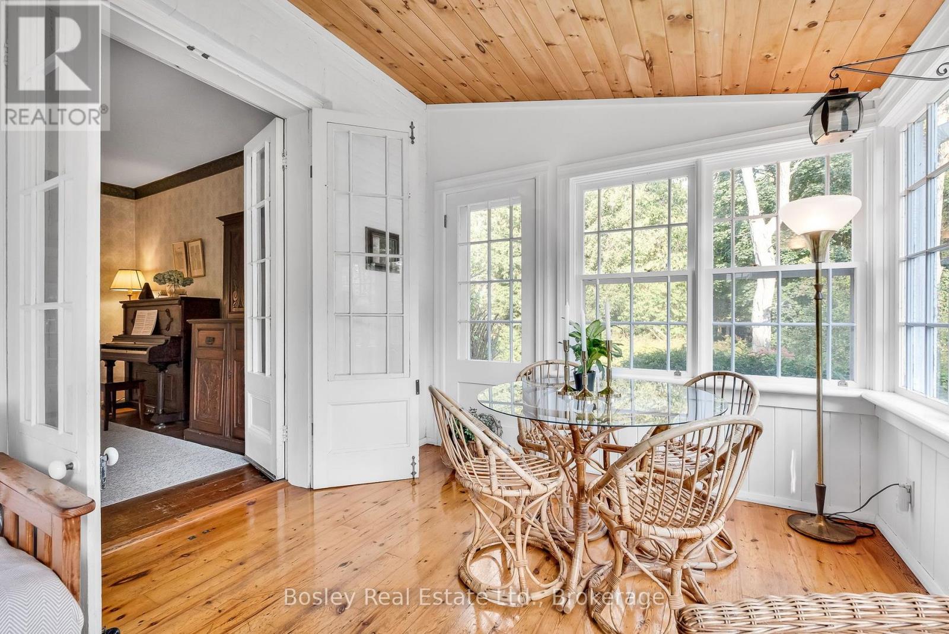
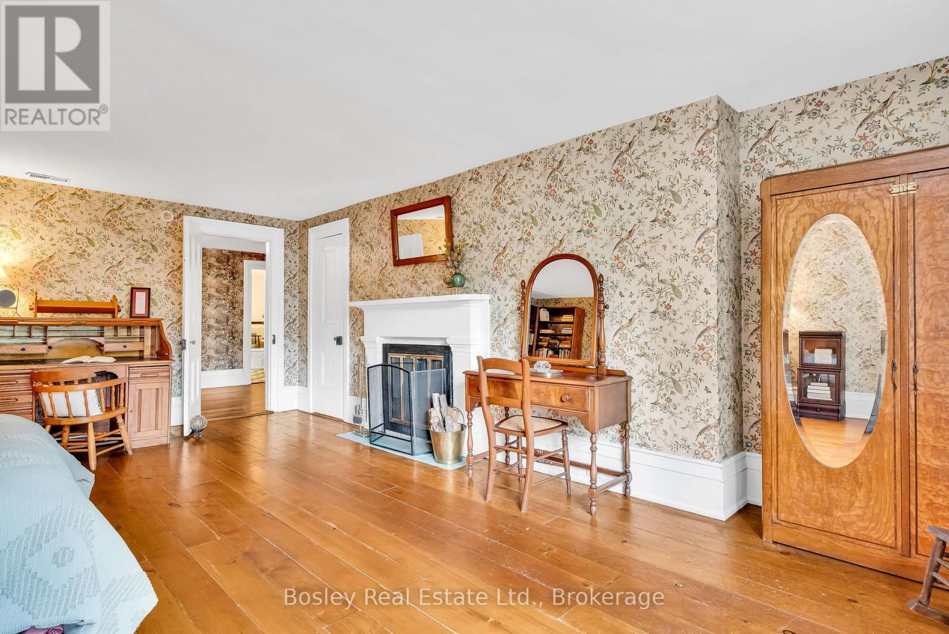
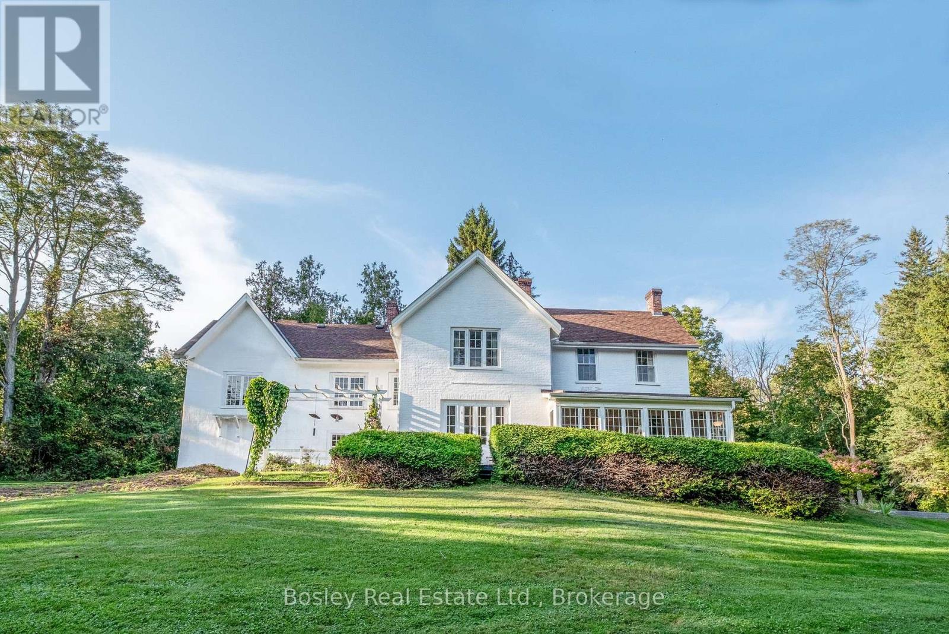
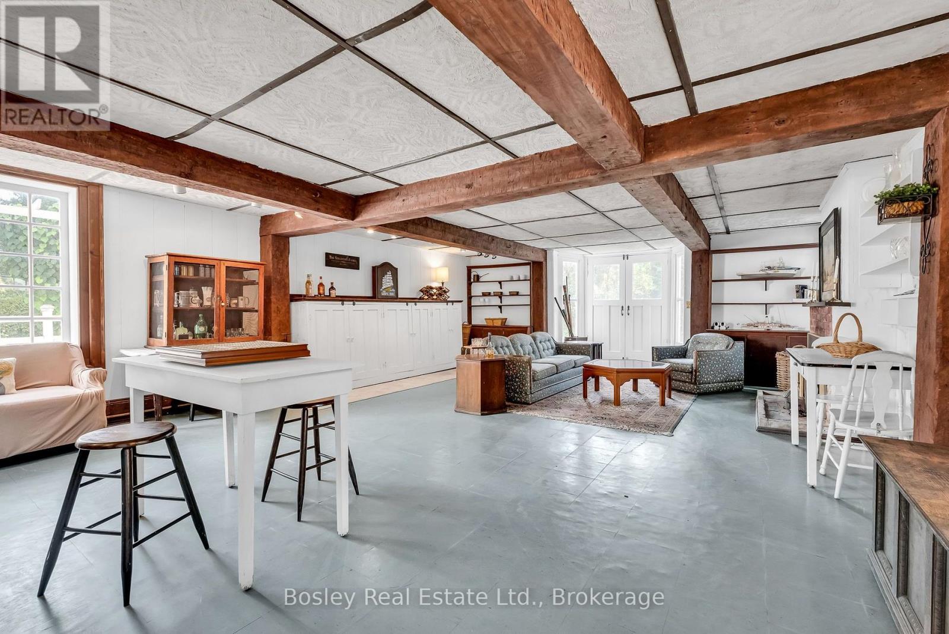
285 Cherry Hill Road, Alnwick/Haldimand, ON photo 2
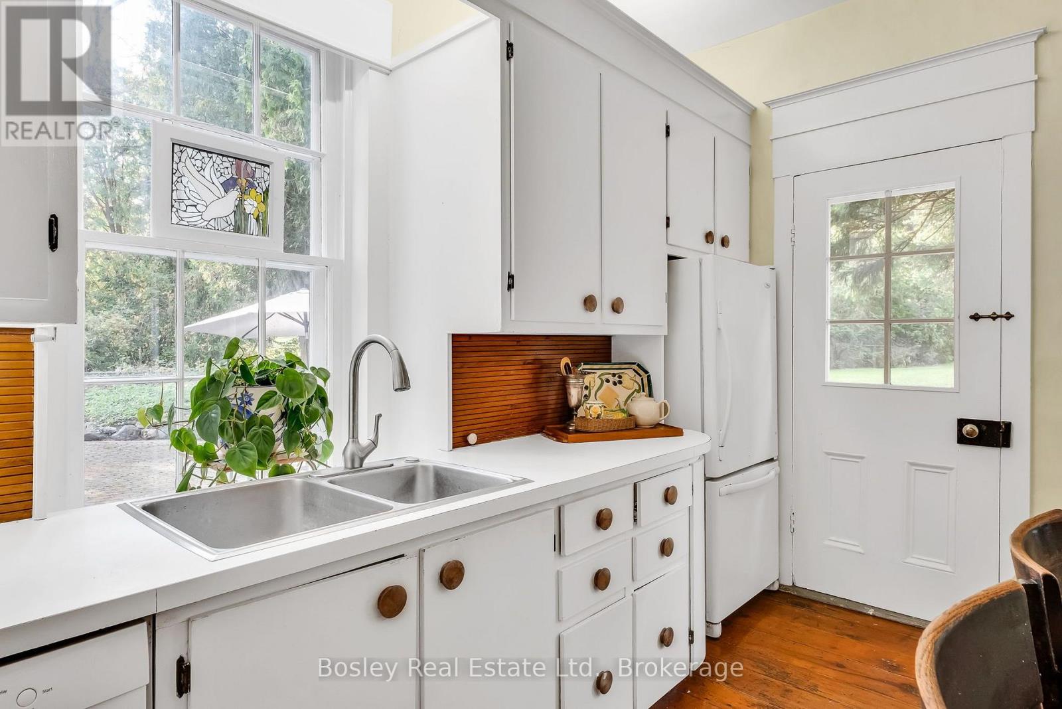
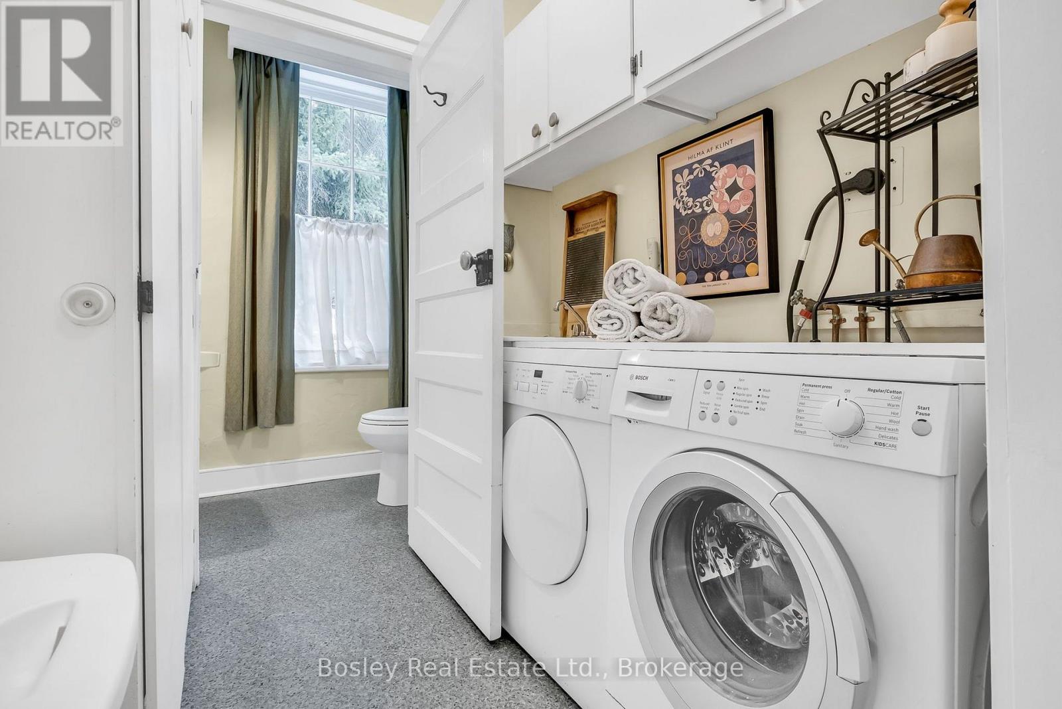
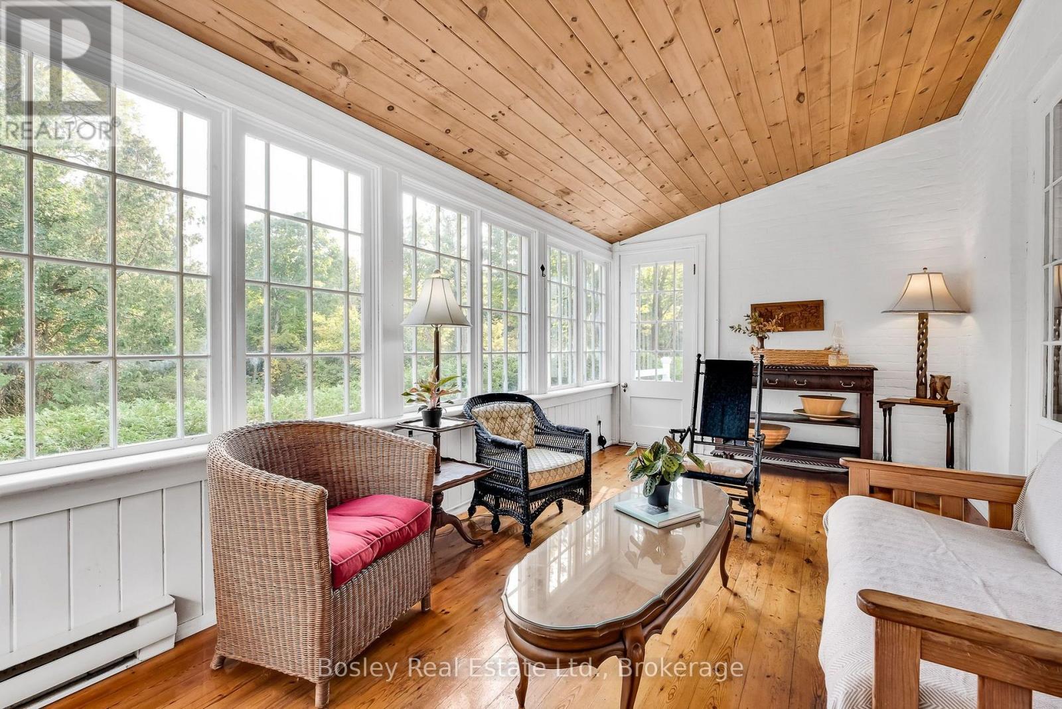
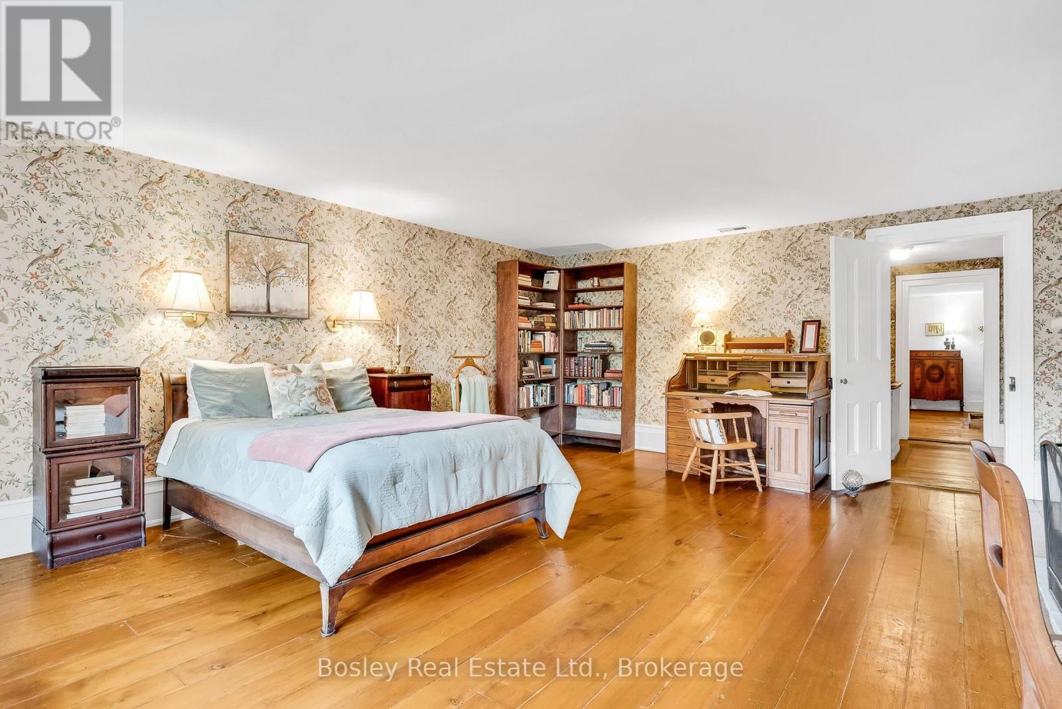
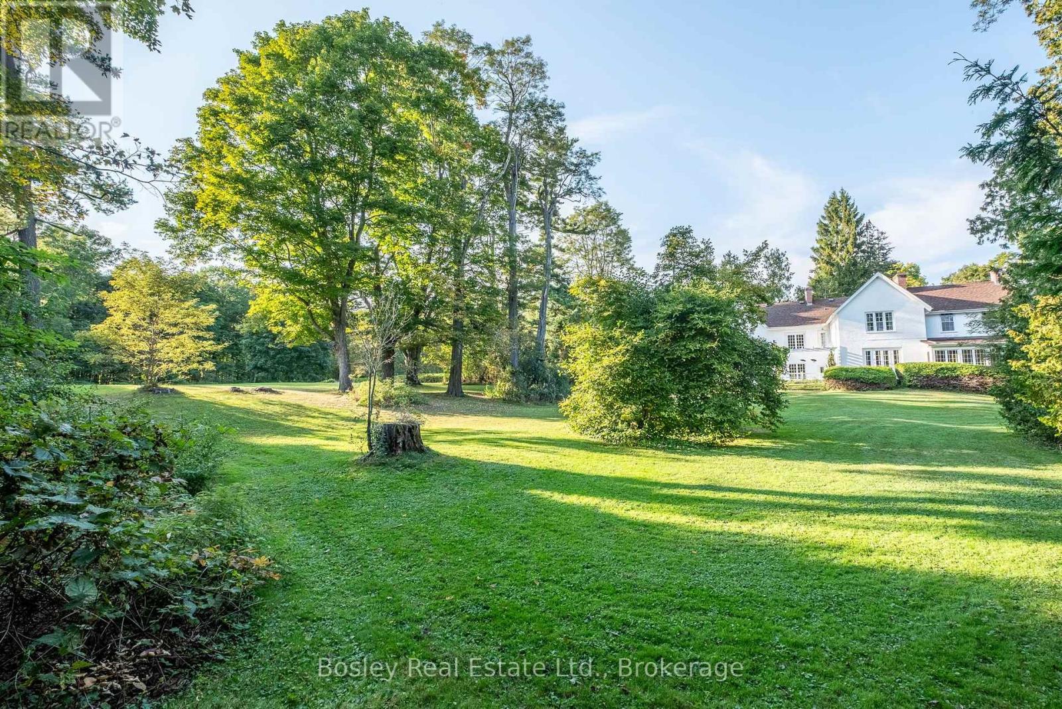
285 Cherry Hill Road, Alnwick/Haldimand, ON photo 3
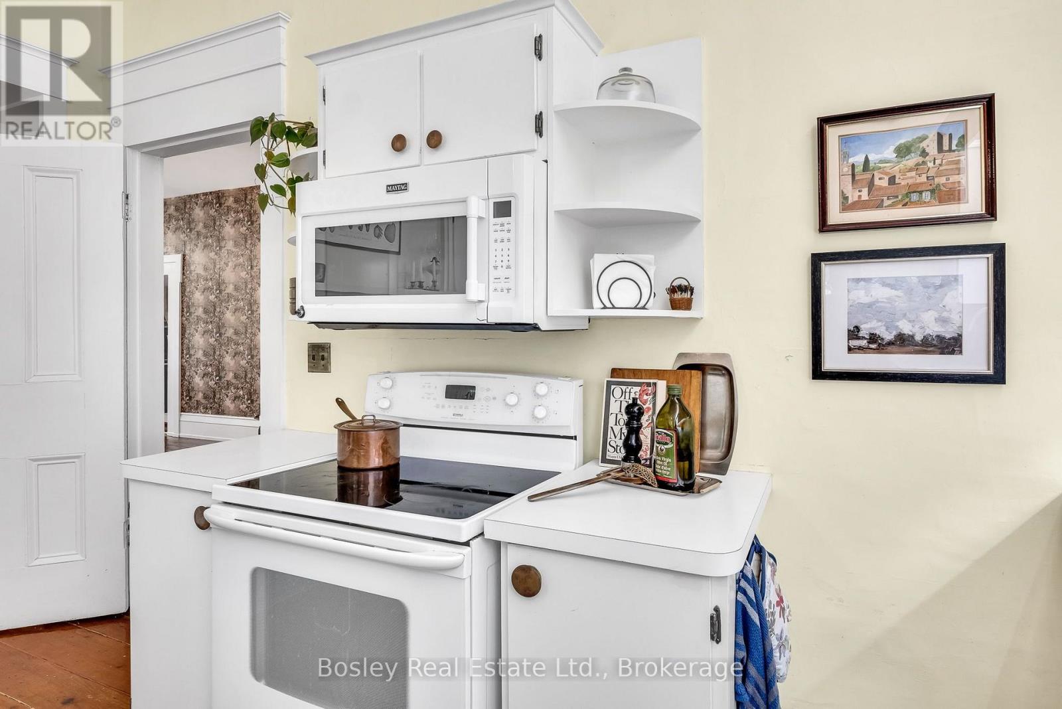
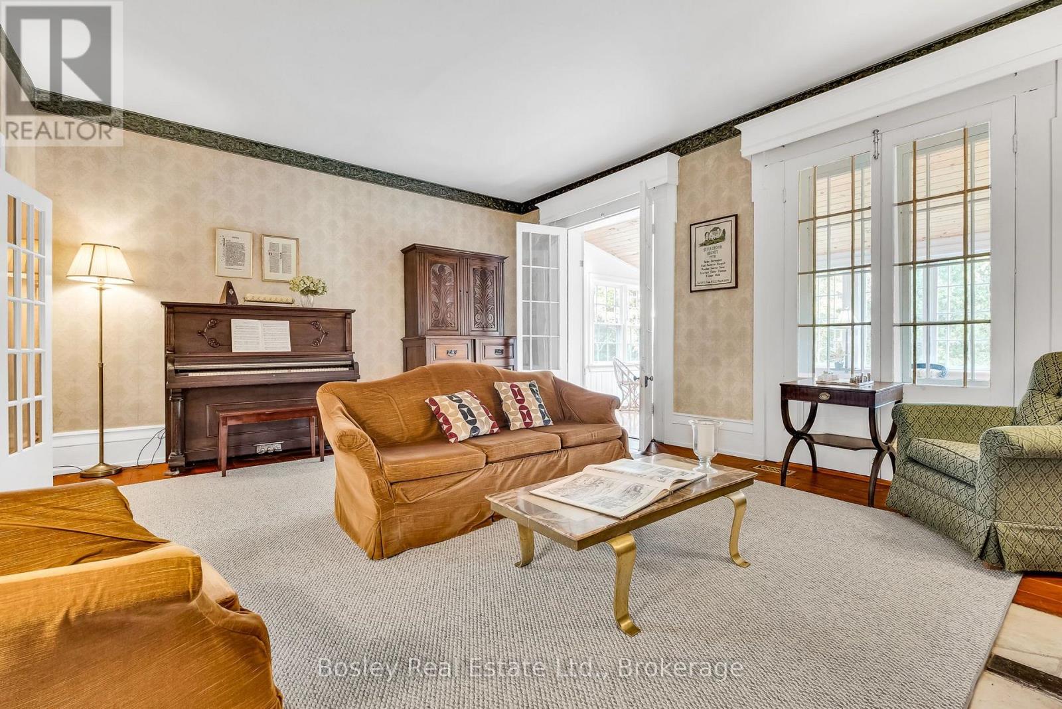
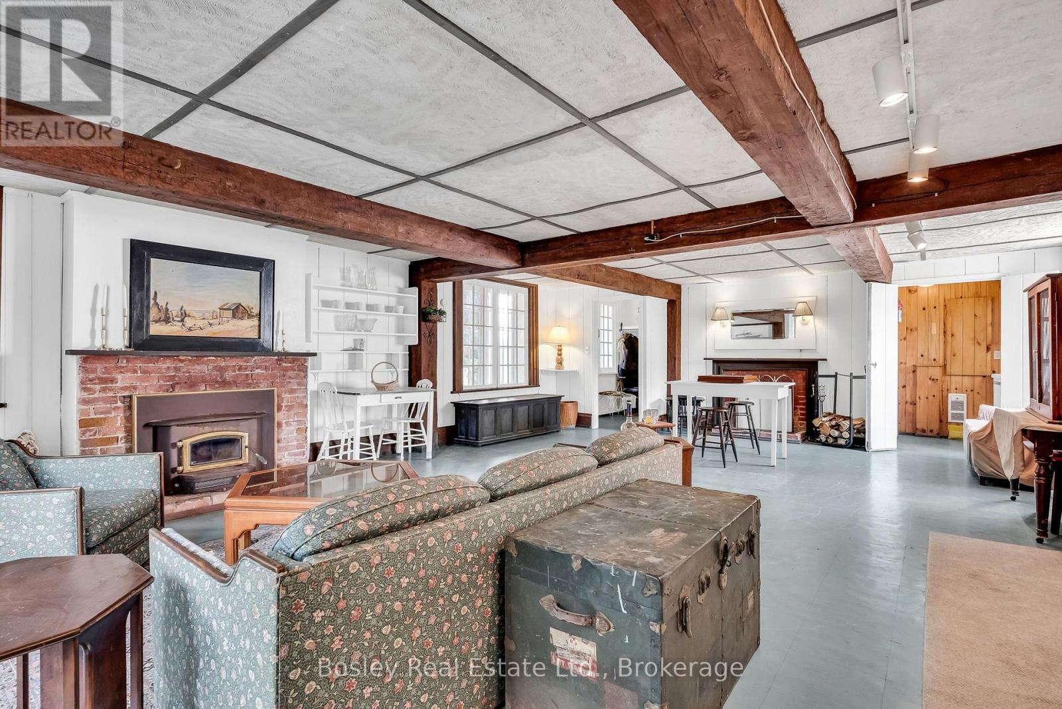
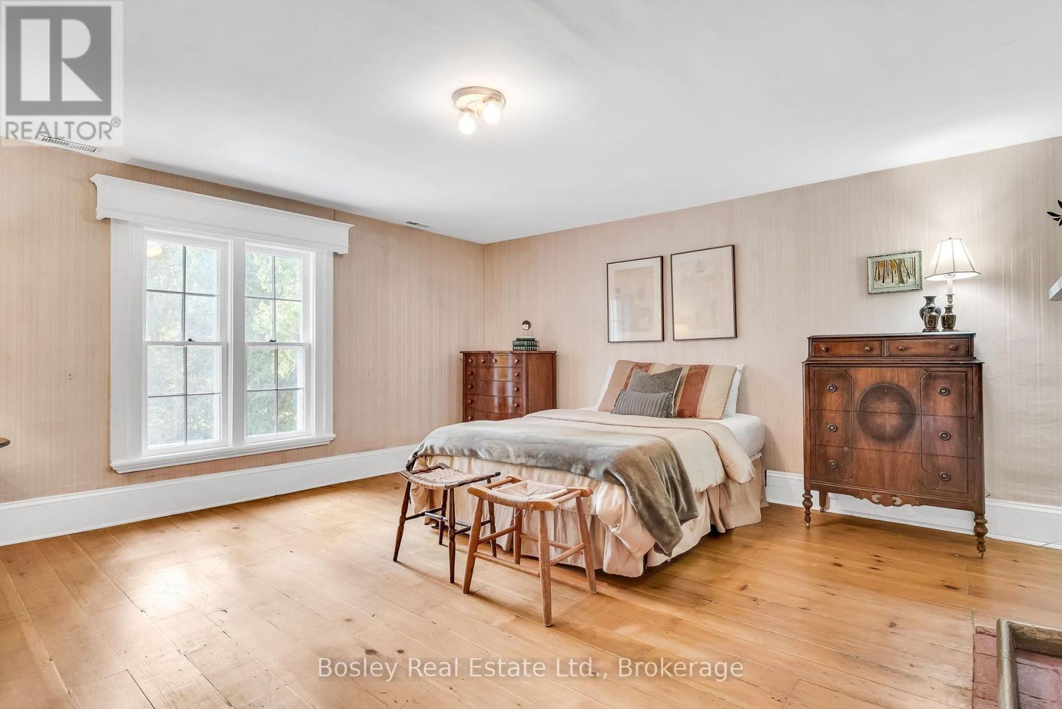
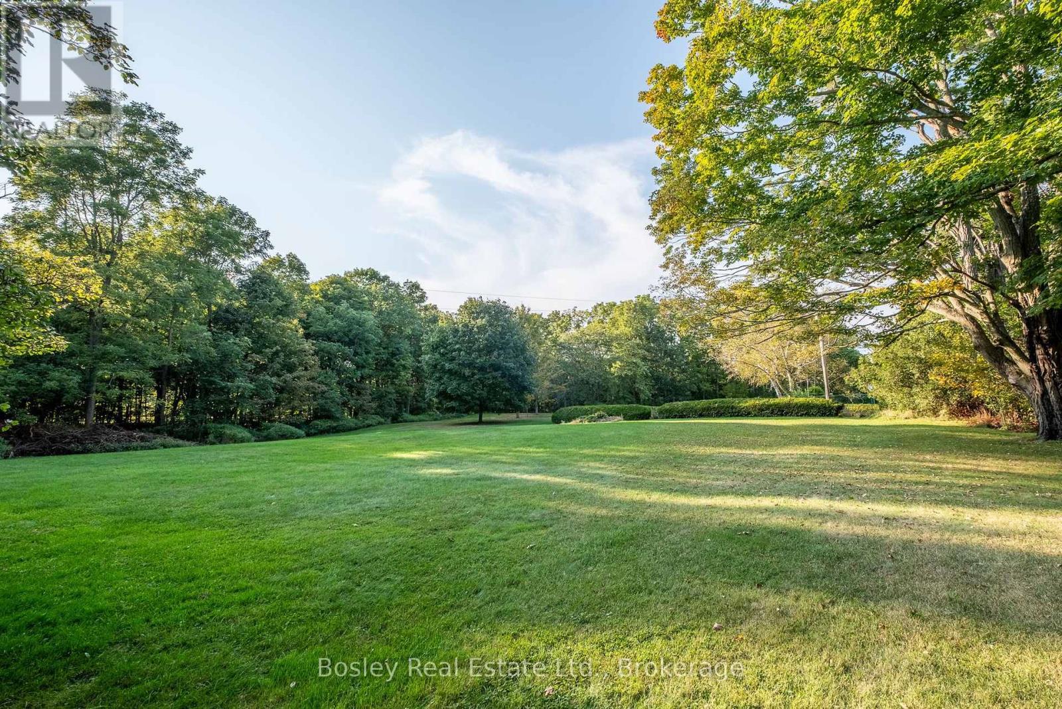
285 Cherry Hill Road, Alnwick/Haldimand, ON photo 4
285 Cherry Hill Road, Alnwick/Haldimand, ON photo 5
285 Cherry Hill Road, Alnwick/Haldimand, ON photo 6
285 Cherry Hill Road, Alnwick/Haldimand, ON photo 7
285 Cherry Hill Road, Alnwick/Haldimand, ON photo 8
285 Cherry Hill Road, Alnwick/Haldimand, ON photo 9
285 Cherry Hill Road, Alnwick/Haldimand, ON photo 10
285 Cherry Hill Road, Alnwick/Haldimand, ON photo 11
285 Cherry Hill Road, Alnwick/Haldimand, ON photo 12
285 Cherry Hill Road, Alnwick/Haldimand, ON photo 13
285 Cherry Hill Road, Alnwick/Haldimand, ON photo 14
285 Cherry Hill Road, Alnwick/Haldimand, ON photo 15
285 Cherry Hill Road, Alnwick/Haldimand, ON photo 16
285 Cherry Hill Road, Alnwick/Haldimand, ON photo 17
285 Cherry Hill Road, Alnwick/Haldimand, ON photo 18
285 Cherry Hill Road, Alnwick/Haldimand, ON photo 19
285 Cherry Hill Road, Alnwick/Haldimand, ON photo 20
285 Cherry Hill Road, Alnwick/Haldimand, ON photo 21
285 Cherry Hill Road, Alnwick/Haldimand, ON photo 22
285 Cherry Hill Road, Alnwick/Haldimand, ON photo 23
285 Cherry Hill Road, Alnwick/Haldimand, ON photo 24
285 Cherry Hill Road, Alnwick/Haldimand, ON photo 25
285 Cherry Hill Road, Alnwick/Haldimand, ON photo 26
285 Cherry Hill Road, Alnwick/Haldimand, ON photo 27
285 Cherry Hill Road, Alnwick/Haldimand, ON photo 28
285 Cherry Hill Road, Alnwick/Haldimand, ON photo 29
285 Cherry Hill Road, Alnwick/Haldimand, ON photo 30
285 Cherry Hill Road, Alnwick/Haldimand, ON photo 31
285 Cherry Hill Road, Alnwick/Haldimand, ON photo 32
285 Cherry Hill Road, Alnwick/Haldimand, ON photo 33
285 Cherry Hill Road, Alnwick/Haldimand, ON photo 34
285 Cherry Hill Road, Alnwick/Haldimand, ON photo 35
285 Cherry Hill Road, Alnwick/Haldimand, ON photo 36
285 Cherry Hill Road, Alnwick/Haldimand, ON photo 37
285 Cherry Hill Road, Alnwick/Haldimand, ON photo 38
285 Cherry Hill Road, Alnwick/Haldimand, ON photo 39
285 Cherry Hill Road, Alnwick/Haldimand, ON photo 40
285 Cherry Hill Road, Alnwick/Haldimand, ON photo 41
285 Cherry Hill Road, Alnwick/Haldimand, ON photo 42
285 Cherry Hill Road, Alnwick/Haldimand, ON photo 43
285 Cherry Hill Road, Alnwick/Haldimand, ON photo 44
285 Cherry Hill Road, Alnwick/Haldimand, ON photo 45
285 Cherry Hill Road, Alnwick/Haldimand, ON photo 46
285 Cherry Hill Road, Alnwick/Haldimand, ON photo 47
285 Cherry Hill Road, Alnwick/Haldimand, ON photo 48
285 Cherry Hill Road, Alnwick/Haldimand, ON photo 49
285 Cherry Hill Road, Alnwick/Haldimand, ON photo 50
1 / 50

BUYER ADVANTAGE

Buy with confidence

Get a full-service approach built on strategy, strong negotiation, and clear guidance from offer to close.
  • Local Market Expertise
  • Broker-level Negotiation
  • Transparent Process
  • No-pressure Guidance

The right strategy depends on your goals, timing, budget, and the type of home you are buying. Get Your Buyer Snapshot.

About This Property

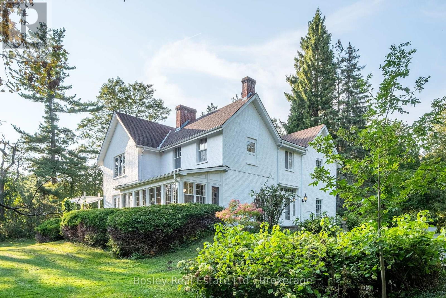
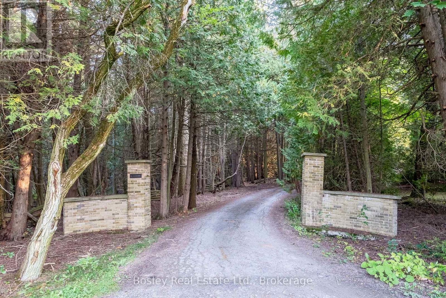
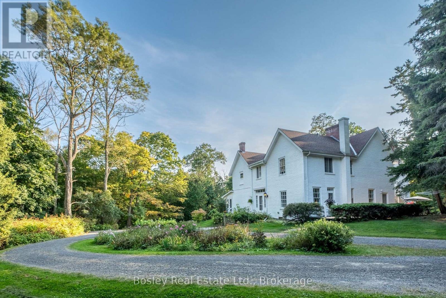
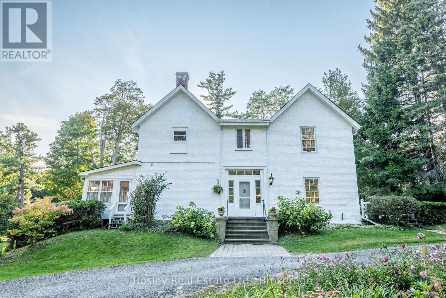
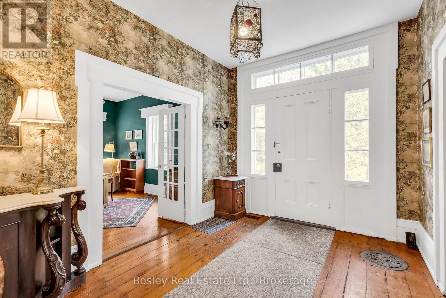
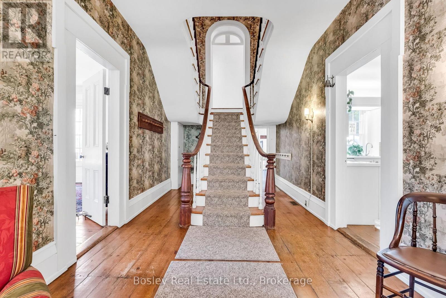
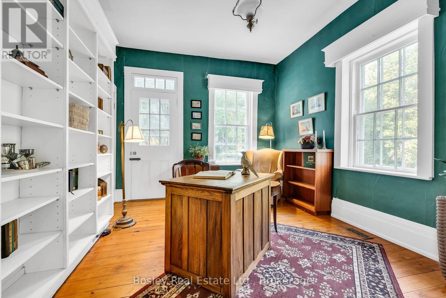
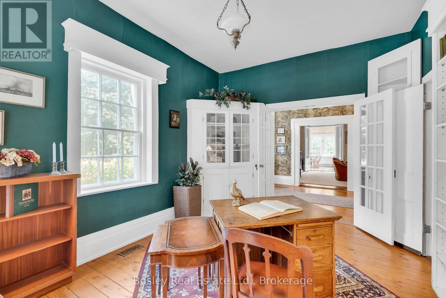
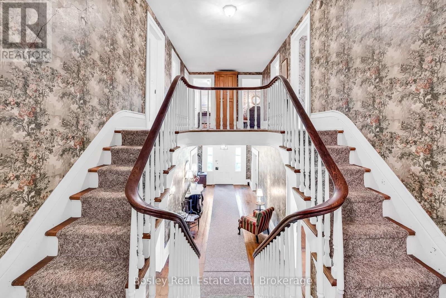
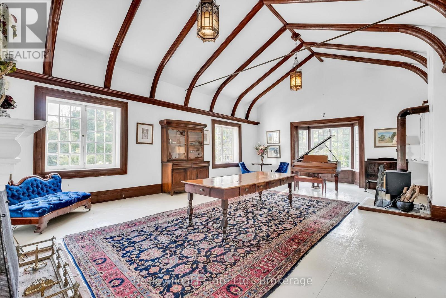
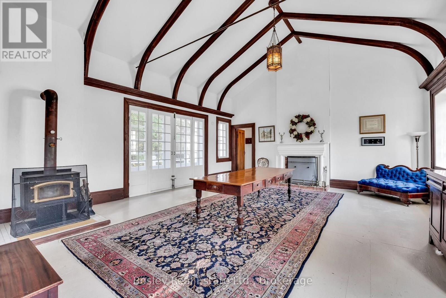
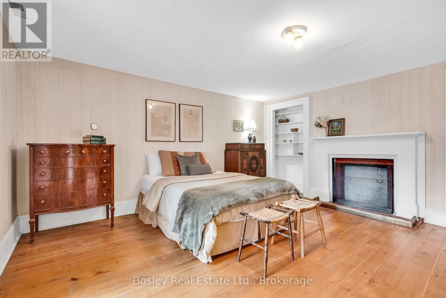
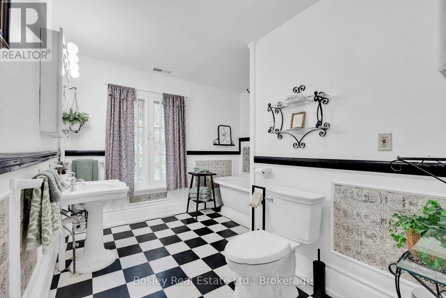
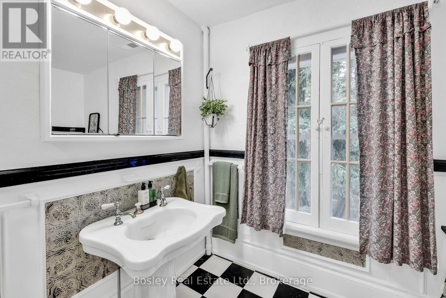
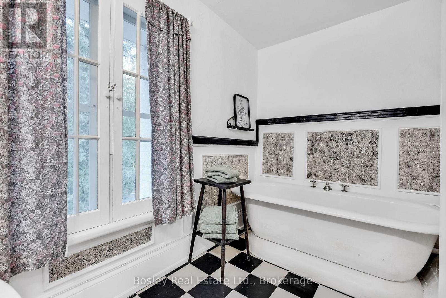
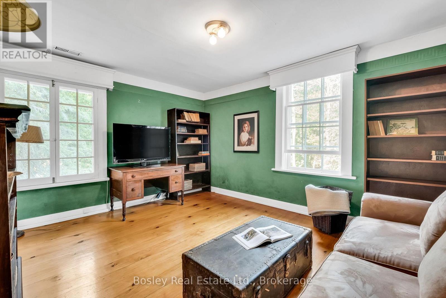
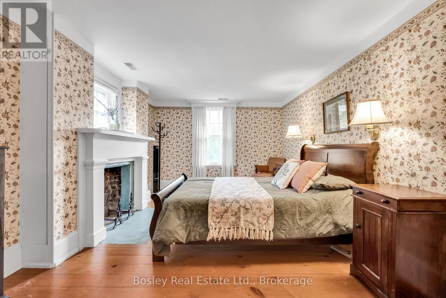
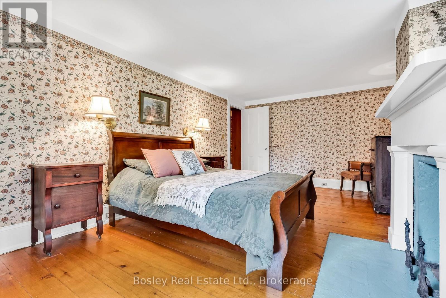
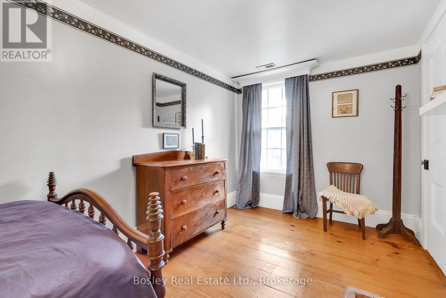
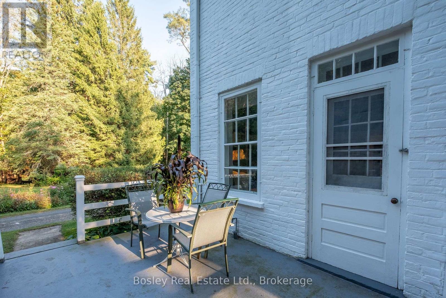
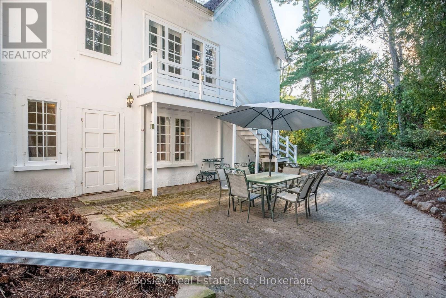
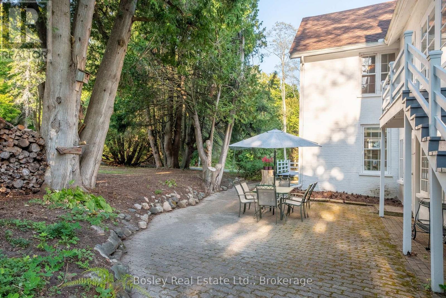
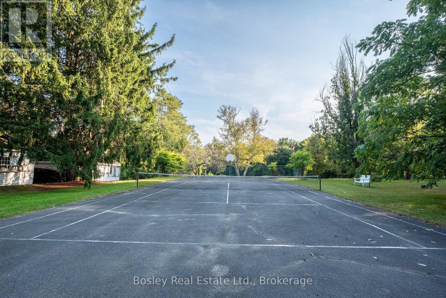
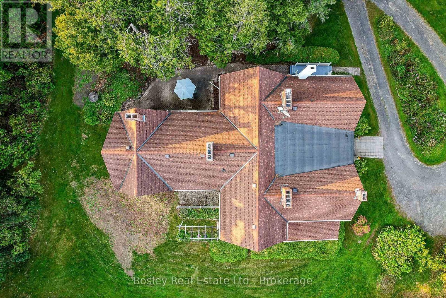
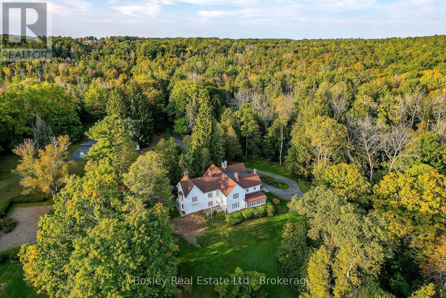
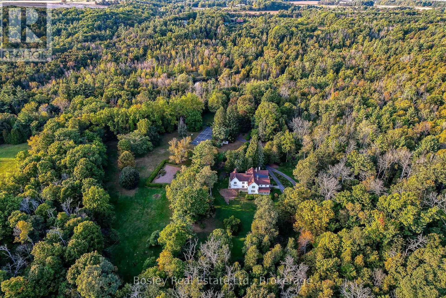
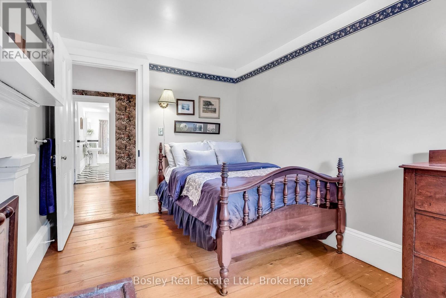
Welcome to Stillbrook House, circa 1845, an exceptional country estate nestled among the rolling Northumberland Hills just north of the historic village of Grafton. Offering 5,000+ sq. ft. of living space, this remarkable brick residence combines grand proportions, timeless character and exceptional versatility, with 5+ bedrooms and 2.5 bathrooms. Privately set along winding Cherry Hill Road, shared by only a handful of properties, Stillbrook House offers a rare sense of peace and seclusion while remaining conveniently connected to village amenities and the surrounding countryside. The oldest portion of the home, a rear tail dating to before 1845, adds an intriguing layer to its history, while the principal residence features soaring ceilings, generously proportioned rooms and a distinctive reciprocal staircase-an architectural detail rarely found in today's homes. The expansive grounds further enhance the estate experience, featuring a private tennis court and pond that provide an exceptional setting for recreation, entertaining and summer gatherings. The property's scale, privacy and amenities offer an ideal environment for family living, a country retreat or multigenerational use. Remarkably, Stillbrook House has not been offered for sale in more than 50 years, presenting a rare opportunity to acquire an estate of this scale, character and potential. Its proximity to Ste. Anne's Spa and the revitalizing village centre of Grafton adds to its appeal, while a secondary lane offers the possibility of direct access to Shelter Valley Road, subject to approvals.A truly distinctive Northumberland Hills property, Stillbrook House offers space, privacy, architectural character and recreational appeal in an extraordinary country setting. (id:63604)

Key Facts

Type
House
Beds
5
Baths
3
Size
5,000 sqft
Lot
491.2 x 999 FT
Parking
10 total

Highlights

  • Washer
  • Dishwasher
  • Stove
  • Dryer
  • Microwave
  • Window Coverings
  • Water Heater
Property Details 17 details
Bedrooms
5 bedrooms
5 above grade
Bathrooms
3 bathrooms
1 partial
Parking
10 parking spaces
Detached Garage · Garage
Living area
5,000 - 100,000 sq. ft.
Property
Single Family
Property subtype
Single Family
Structure type
House
Storeys
2
Basement
Partial
Heating
Baseboard heaters, Forced air, Oil
Fireplace
1 fireplace
Lot dimensions
491.2 x 999 FT
Frontage
491.20 feet
Taxes
$5,175.00 (2,025)
Zoning
Single Family Residential
Water source
Dug Well
Sewer
Septic System
Views
View

Interior features

WasherDishwasherStoveDryerMicrowaveWindow CoveringsWater HeaterFireplace(s)Woodstove

Exterior features

BrickStone

Systems and association

Smoke DetectorsElectricity

Lot and water

Wooded areaIrregular lot sizeSlopingOpen spaceWetlandsLightingCountry residential
Rooms 16 rooms
Level
Room
Dimensions
Second level
Bedroom
4.86 m x 4.57 m
Second level
Bedroom
4.93 m x 2.59 m
Second level
Bedroom
5.96 m x 3.59 m
Second level
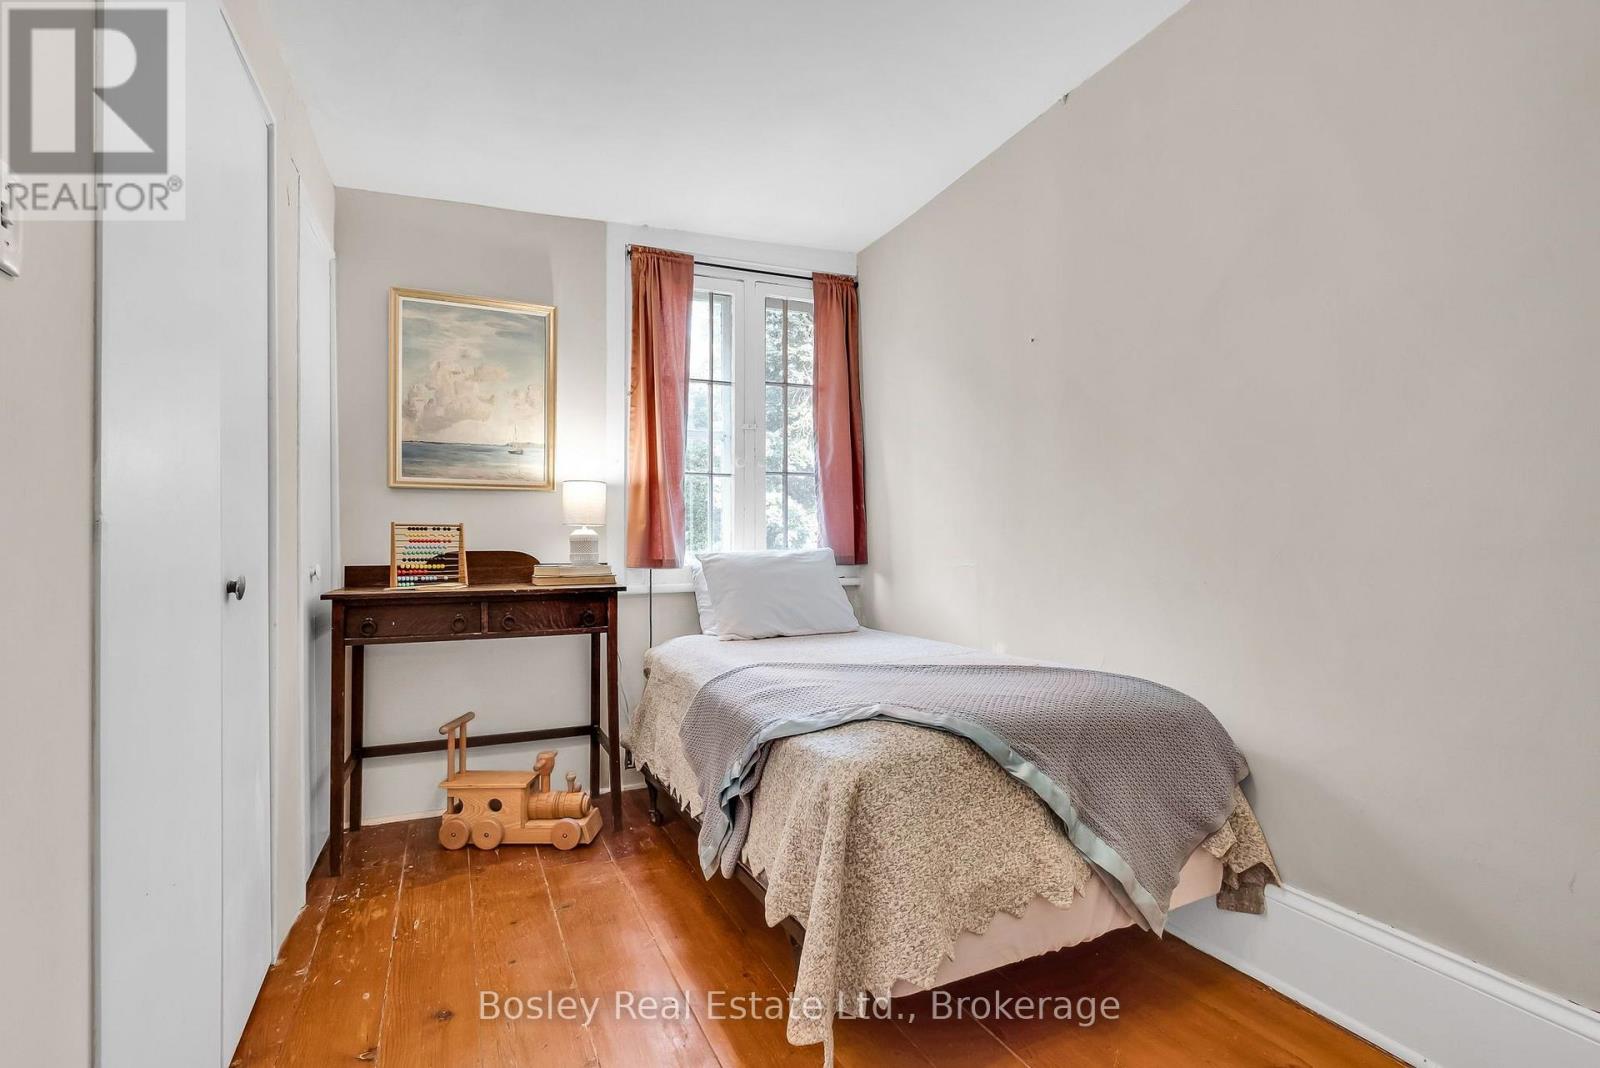
Bedroom
2 m x 3.59 m
Second level
Sitting room
4.15 m x 3.69 m
Second level
Bathroom
4.86 m x 2.73 m
Main level
Office
4.86 m x 3.59 m
Second level
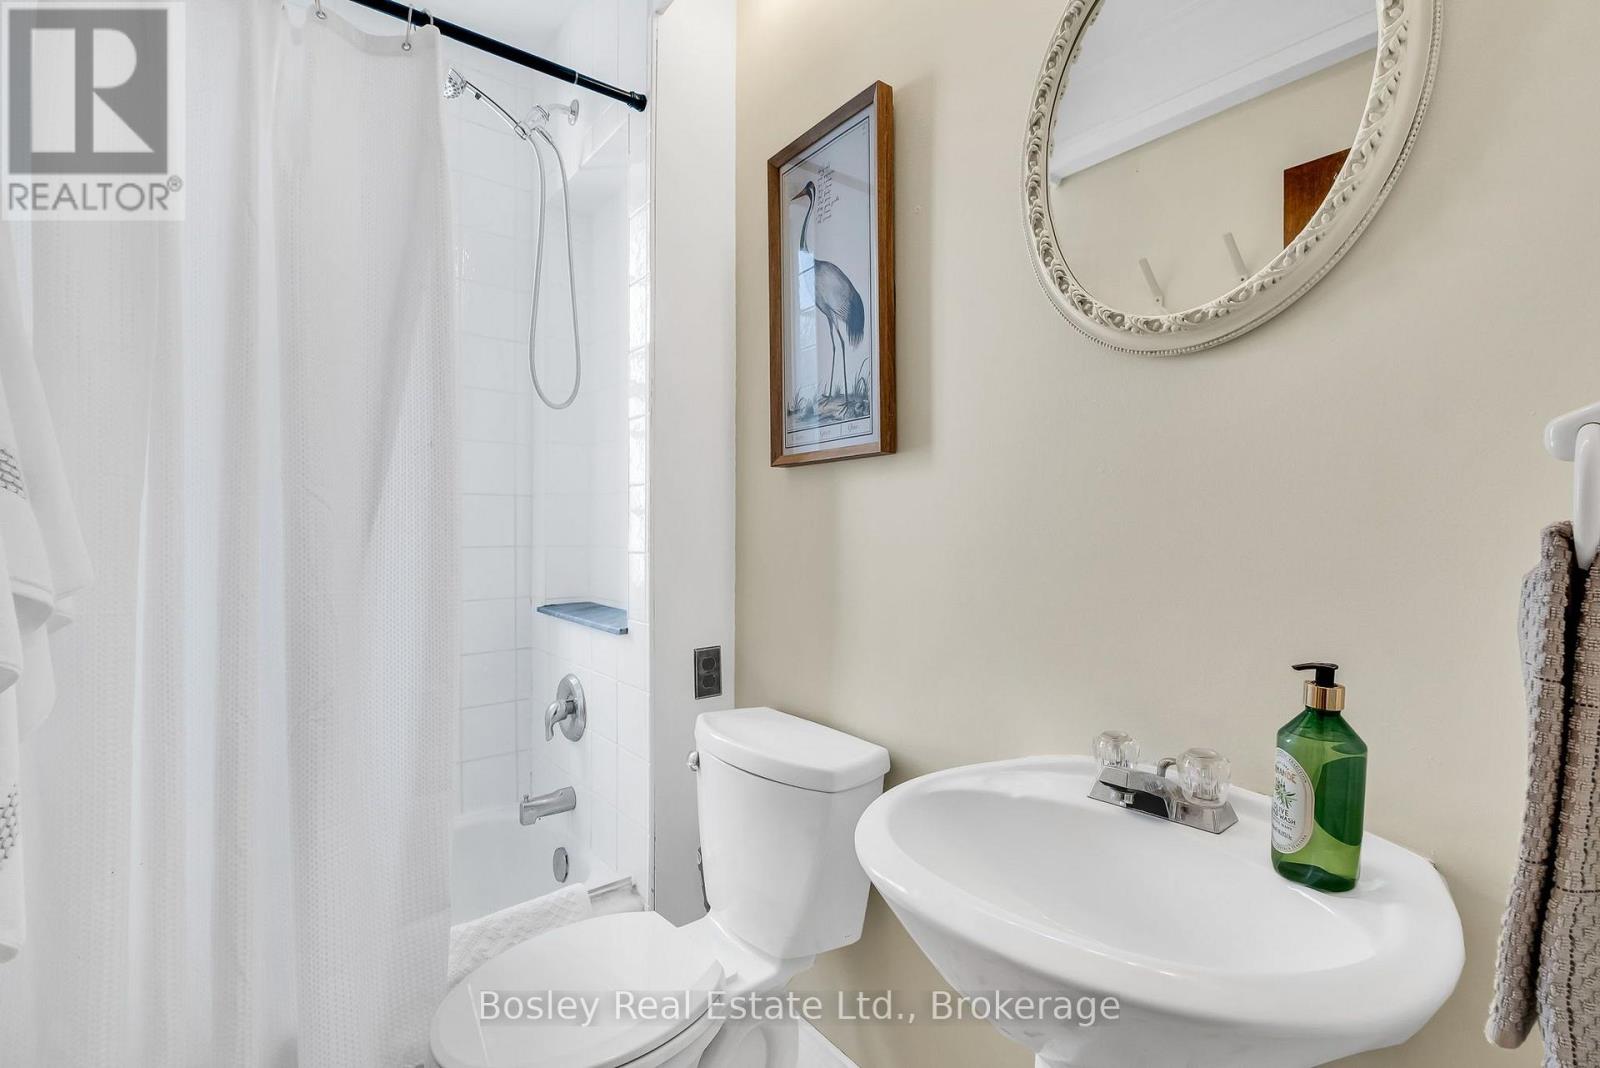
Bathroom
2.21 m x 1.35 m
Main level
Living room
4.93 m x 6.23 m
Main level
Sunroom
3.12 m x 6.23 m
Main level
Dining room
6.7 m x 5.34 m
Main level
Laundry room
1.85 m x 1.85 m
Main level
Bathroom
1.17 m x 1.85 m
Main level
Kitchen
4.96 m x 4.92 m
Second level
Family room
6.34 m x 9.56 m
Second level
Primary Bedroom
6.75 m x 5.1 m

Virtual Tour & Media

Mortgage & Affordability Estimate monthly costs
Purchase price$1,349,000
Down paymentNot available
Mortgage amountNot available
Principal & interestNot available
Property taxesNot available
Condo/HOA feeNot available
Insurance/OtherNot available
UtilitiesNot available
Est. monthly totalNot available
Income needed (GDS 32%)Not available
Estimates only. Not financial advice. Rates, taxes and fees vary by lender and municipality.

Saved Properties

Keep This One Handy

Save this listing, compare it later, or open your saved properties dashboard.

Manage Saved Searches
Map is approximate.

Neighbourhood

Area
Grafton
City
Alnwick/Haldimand
Postal code
K0K 2G0
Nearby
Hwy 2 & Cherry Hill