285 Pomona Avenue

Burlington, ONDetached
$6,499,900
MLS® W14141810
Detached5 beds5 baths10 total
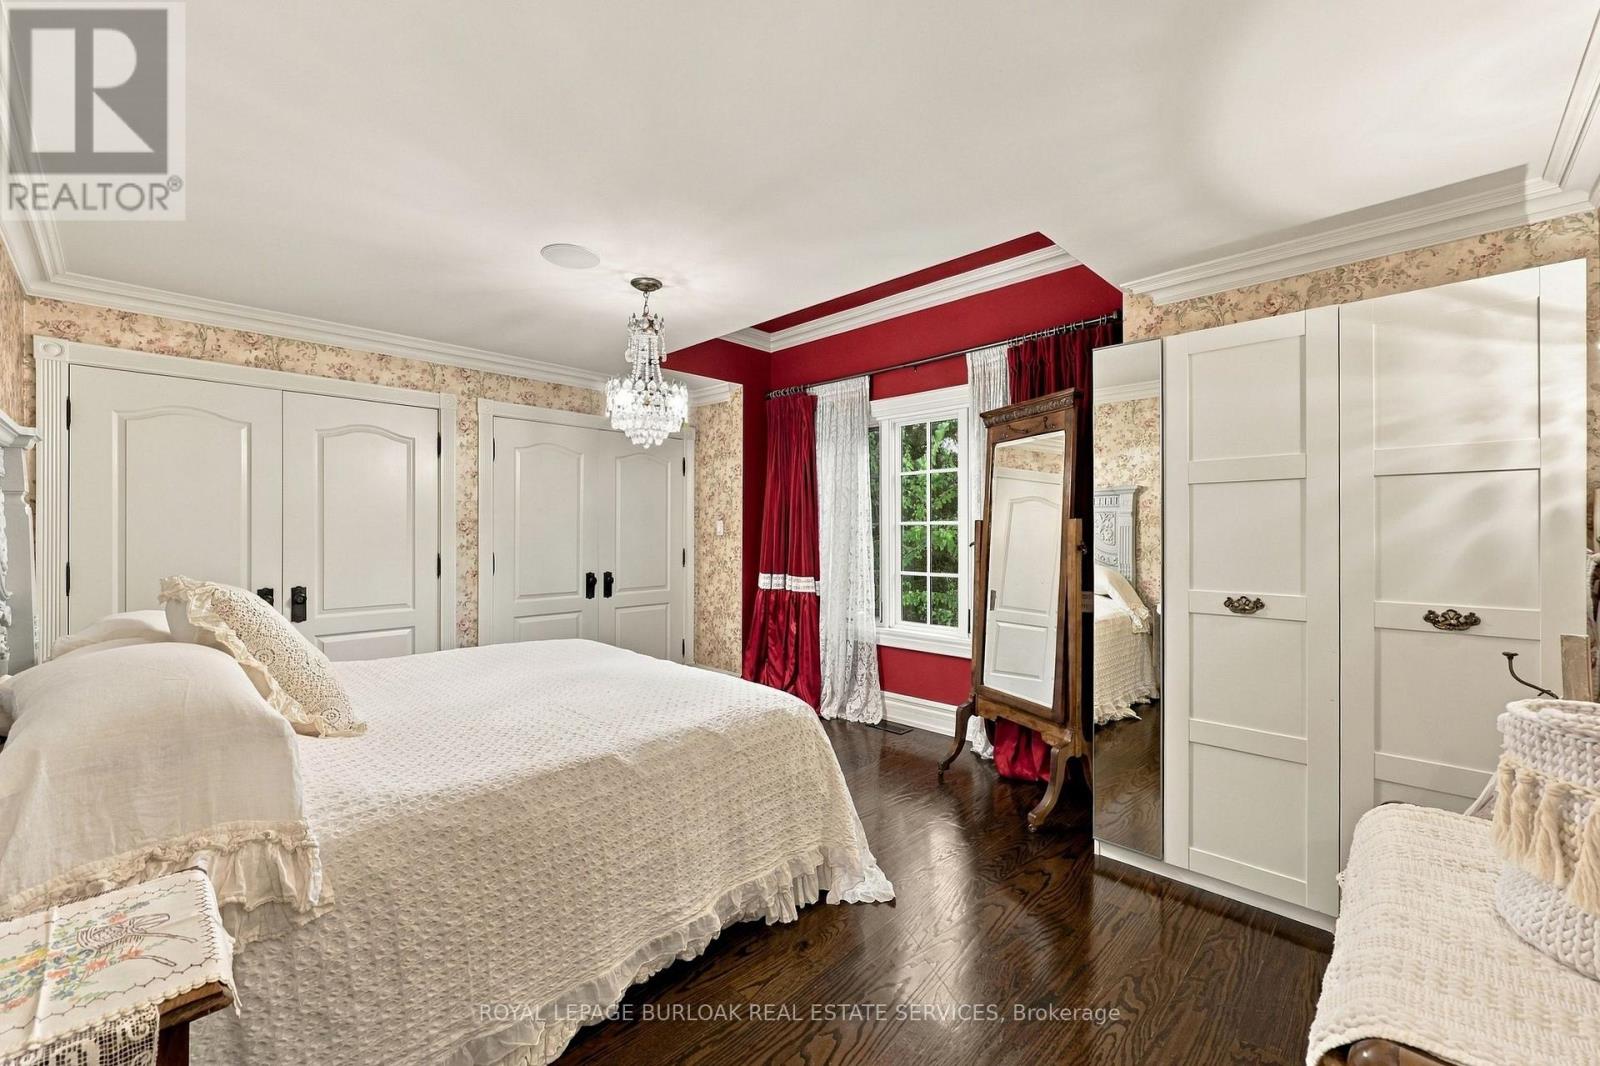
285 Pomona Avenue, Burlington, ON photo 1
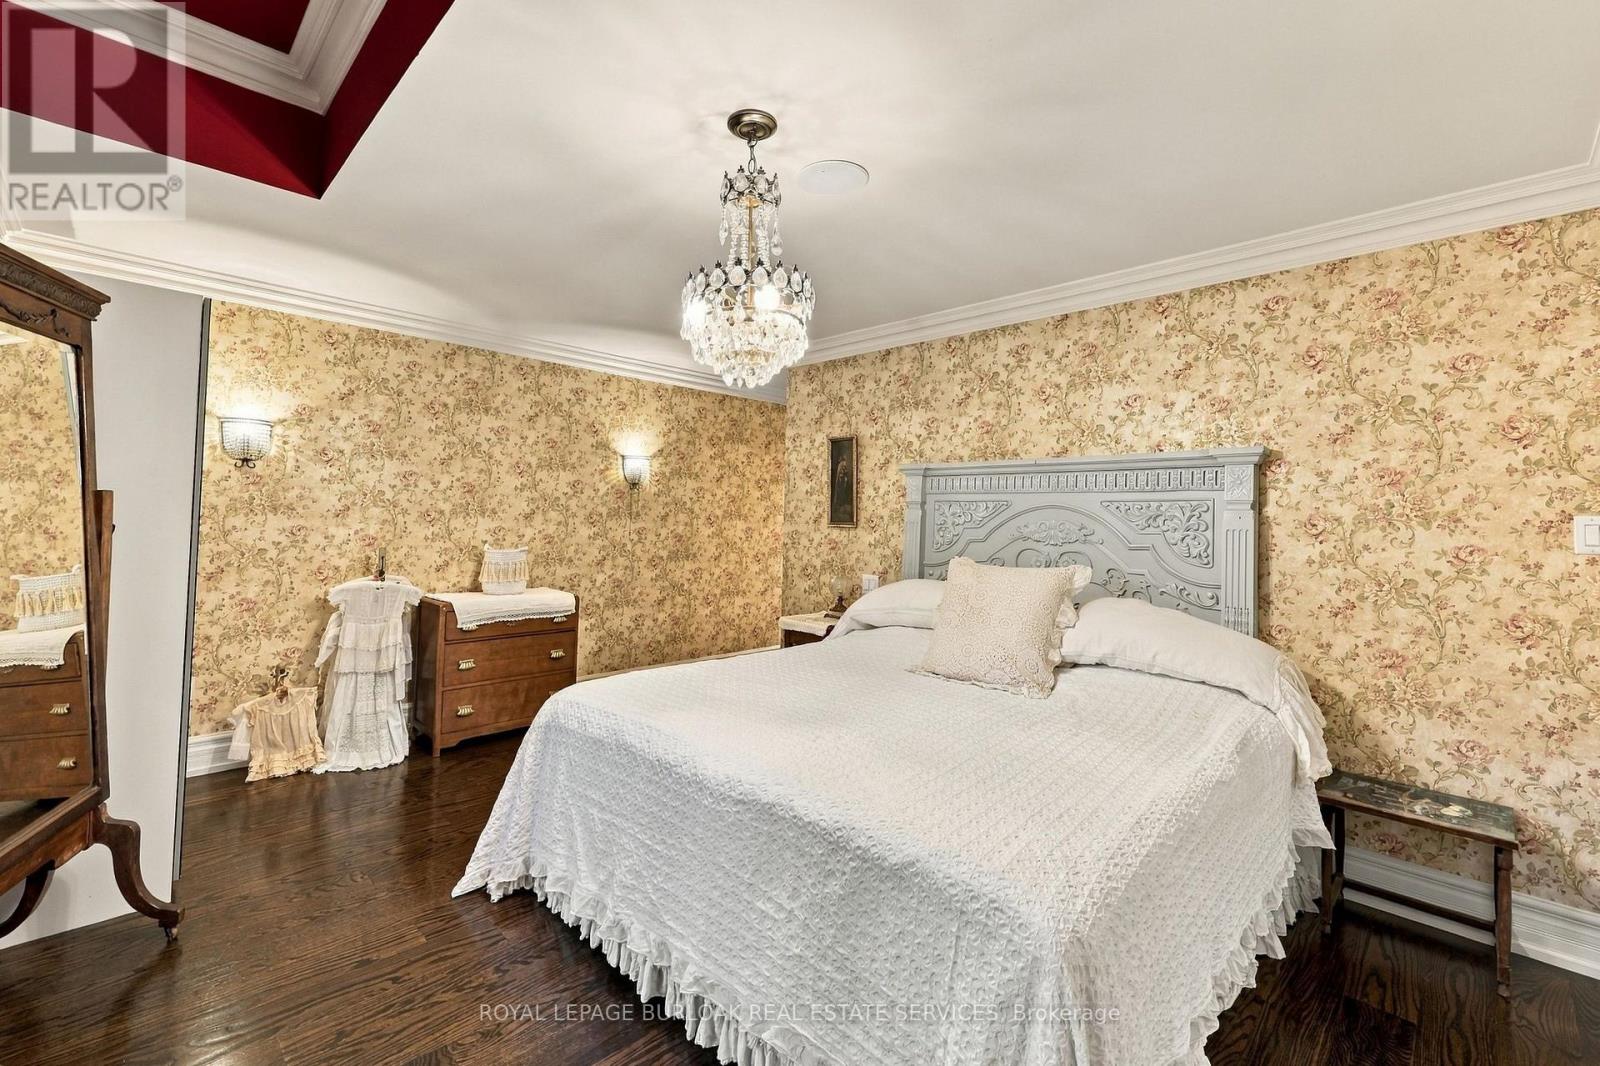
285 Pomona Avenue, Burlington, ON photo 2
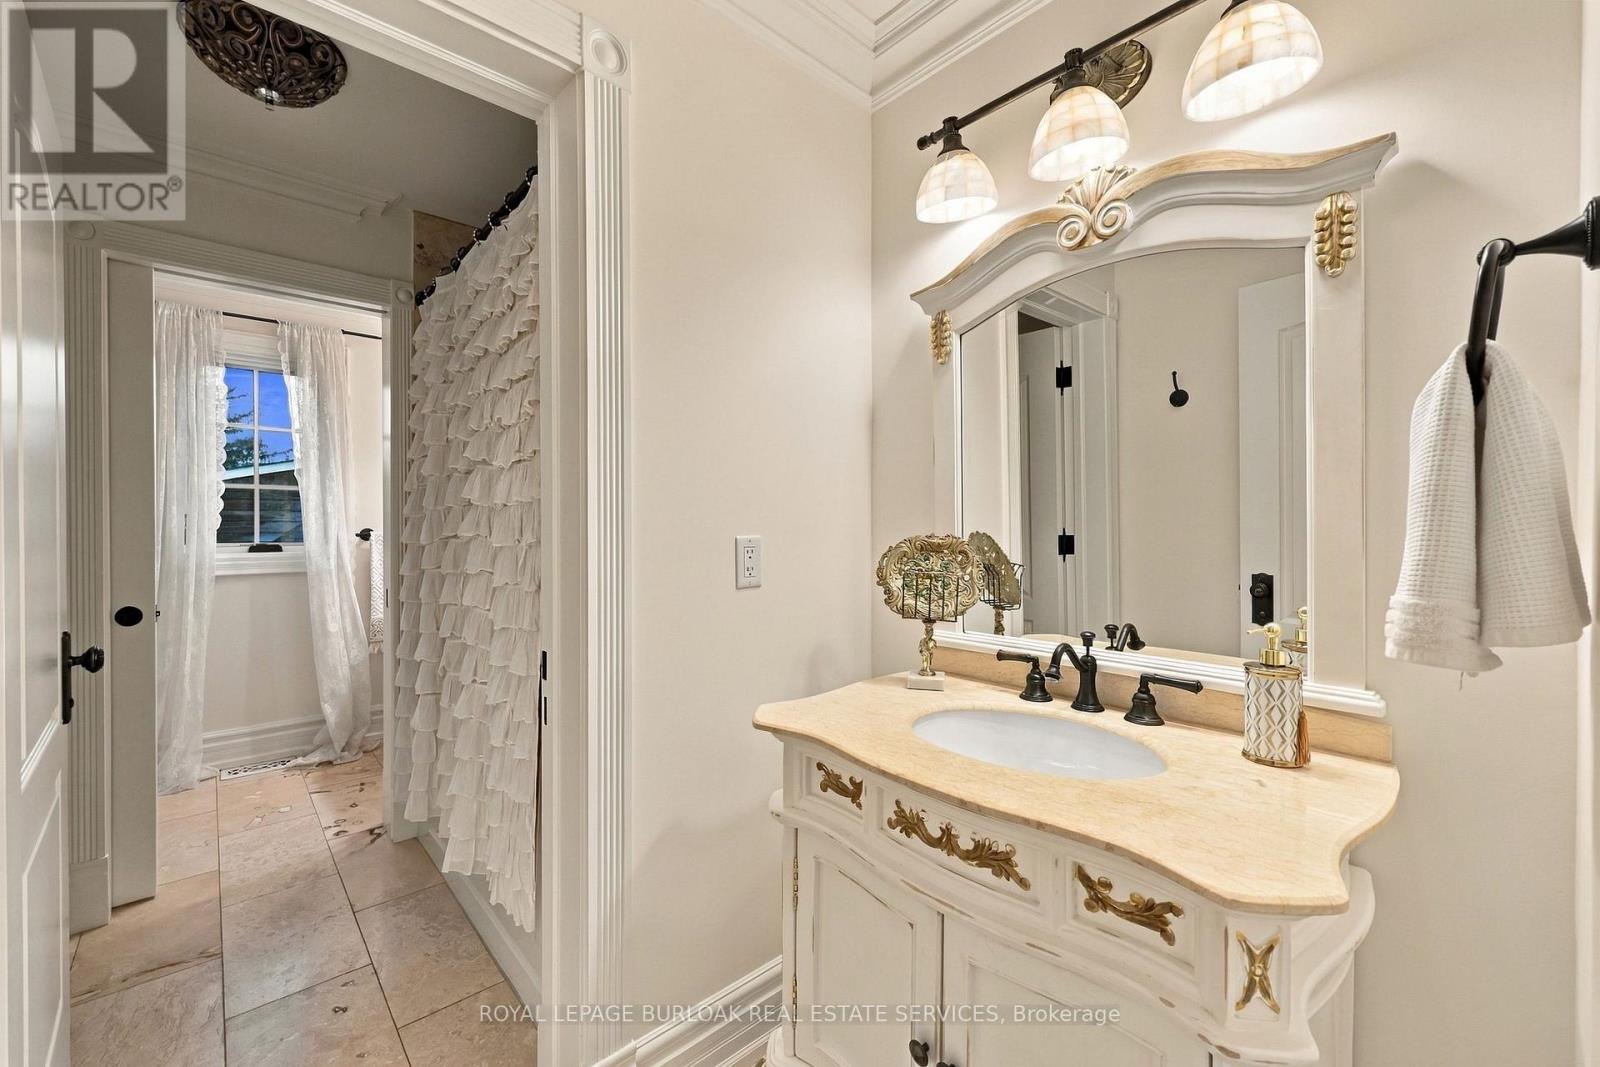
285 Pomona Avenue, Burlington, ON photo 3
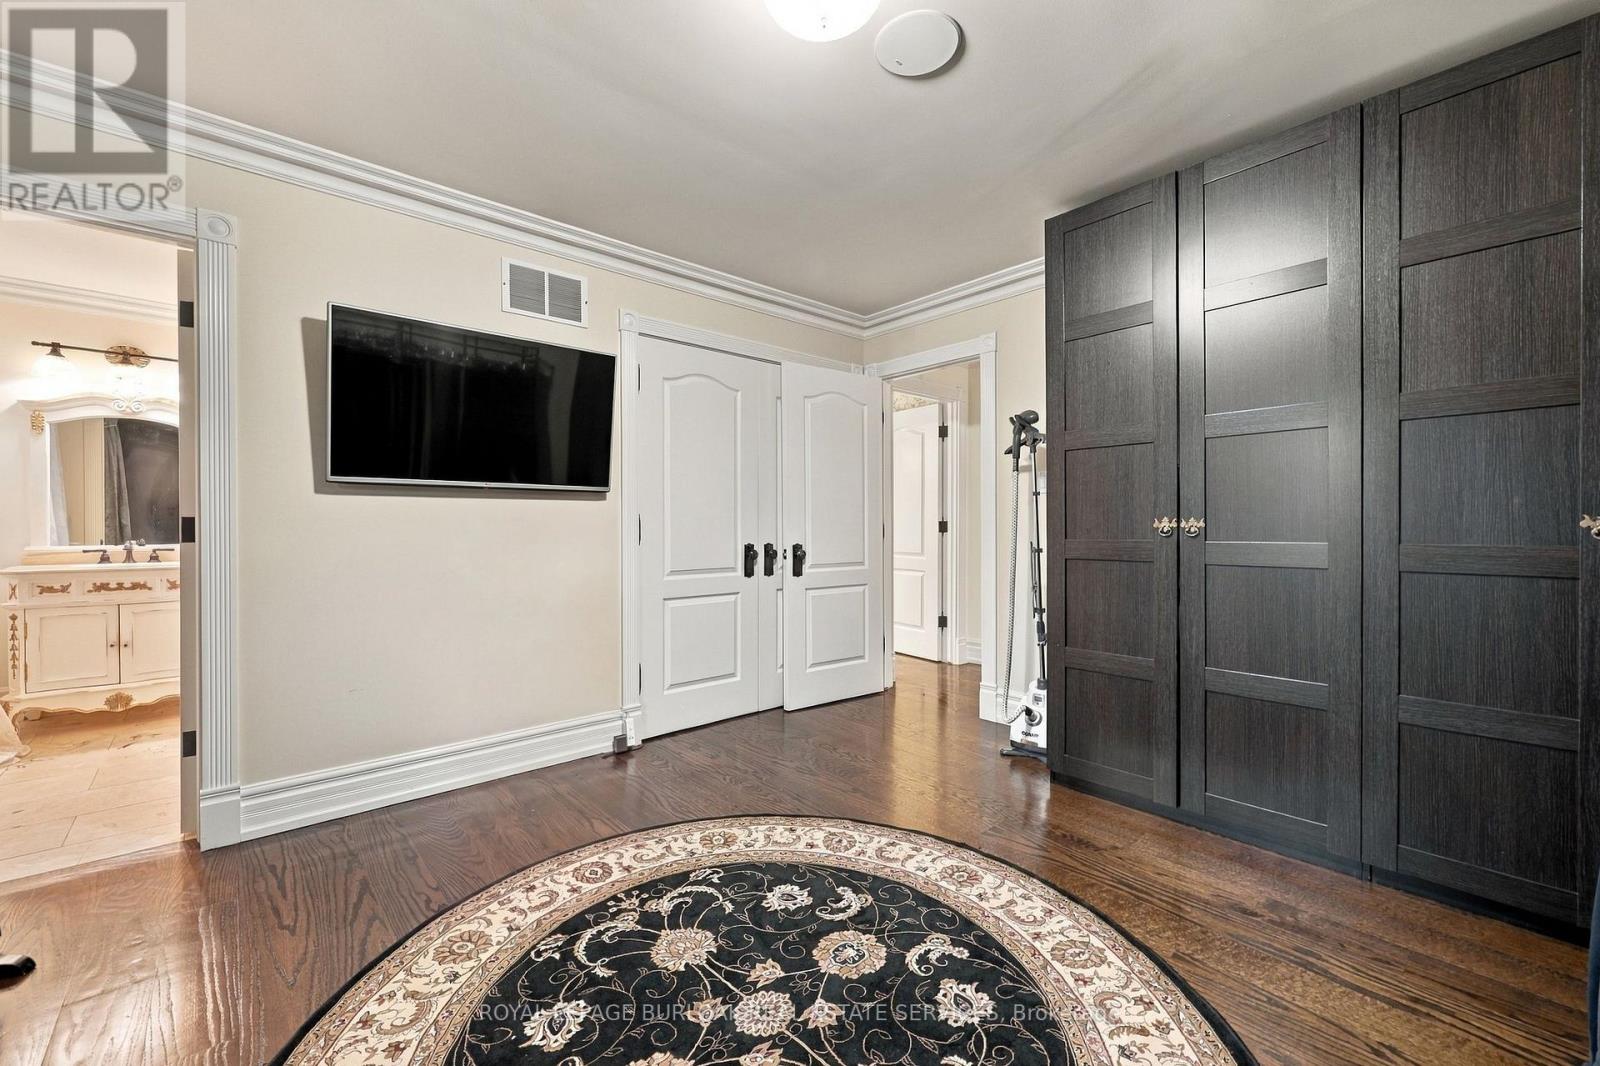
285 Pomona Avenue, Burlington, ON photo 4
285 Pomona Avenue, Burlington, ON photo 5
285 Pomona Avenue, Burlington, ON photo 6
285 Pomona Avenue, Burlington, ON photo 7
285 Pomona Avenue, Burlington, ON photo 8
285 Pomona Avenue, Burlington, ON photo 9
285 Pomona Avenue, Burlington, ON photo 10
285 Pomona Avenue, Burlington, ON photo 11
285 Pomona Avenue, Burlington, ON photo 12
285 Pomona Avenue, Burlington, ON photo 13
285 Pomona Avenue, Burlington, ON photo 14
285 Pomona Avenue, Burlington, ON photo 15
285 Pomona Avenue, Burlington, ON photo 16
285 Pomona Avenue, Burlington, ON photo 17
285 Pomona Avenue, Burlington, ON photo 18
285 Pomona Avenue, Burlington, ON photo 19
285 Pomona Avenue, Burlington, ON photo 20
285 Pomona Avenue, Burlington, ON photo 21
285 Pomona Avenue, Burlington, ON photo 22
285 Pomona Avenue, Burlington, ON photo 23
285 Pomona Avenue, Burlington, ON photo 24
285 Pomona Avenue, Burlington, ON photo 25
285 Pomona Avenue, Burlington, ON photo 26
285 Pomona Avenue, Burlington, ON photo 27
285 Pomona Avenue, Burlington, ON photo 28
285 Pomona Avenue, Burlington, ON photo 29
285 Pomona Avenue, Burlington, ON photo 30
285 Pomona Avenue, Burlington, ON photo 31
285 Pomona Avenue, Burlington, ON photo 32
285 Pomona Avenue, Burlington, ON photo 33
285 Pomona Avenue, Burlington, ON photo 34
285 Pomona Avenue, Burlington, ON photo 35
285 Pomona Avenue, Burlington, ON photo 36
285 Pomona Avenue, Burlington, ON photo 37
285 Pomona Avenue, Burlington, ON photo 38
285 Pomona Avenue, Burlington, ON photo 39
285 Pomona Avenue, Burlington, ON photo 40
285 Pomona Avenue, Burlington, ON photo 41
285 Pomona Avenue, Burlington, ON photo 42
285 Pomona Avenue, Burlington, ON photo 43
285 Pomona Avenue, Burlington, ON photo 44
285 Pomona Avenue, Burlington, ON photo 45
285 Pomona Avenue, Burlington, ON photo 46
285 Pomona Avenue, Burlington, ON photo 47
285 Pomona Avenue, Burlington, ON photo 48
285 Pomona Avenue, Burlington, ON photo 49
285 Pomona Avenue, Burlington, ON photo 50
1 / 50

BUYER ADVANTAGE

Buy with confidence

Get a full-service approach built on strategy, strong negotiation, and clear guidance from offer to close.

  • Local Market Expertise
  • Broker-level Negotiation
  • Transparent Process
  • No-pressure Guidance

The right strategy depends on your goals, timing, budget, and the type of home you are buying. Get Your Buyer Snapshot.

About This Property

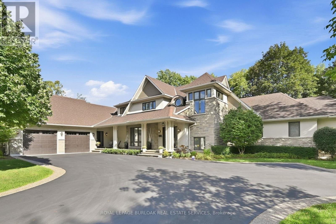
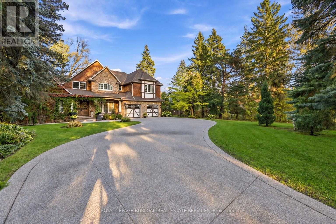
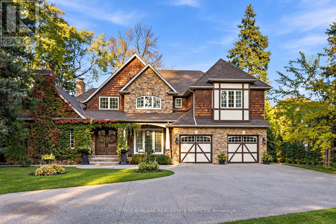
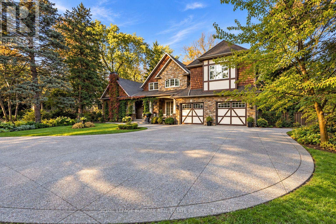
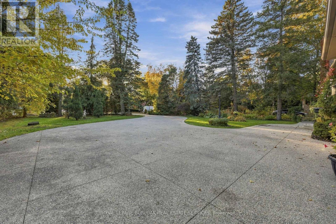
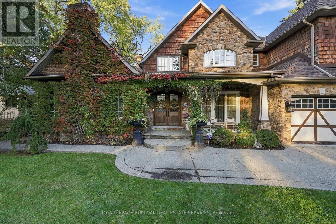
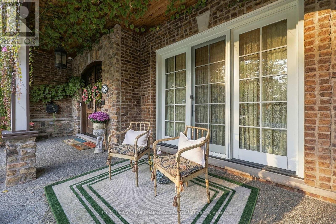
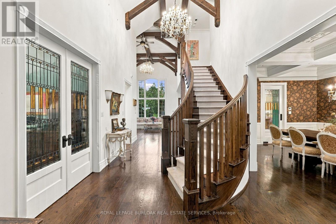
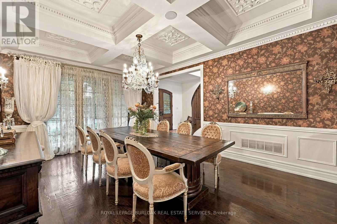
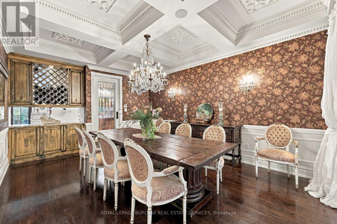
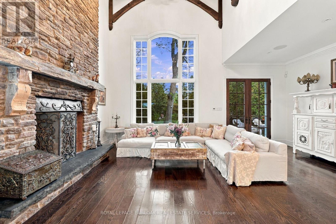
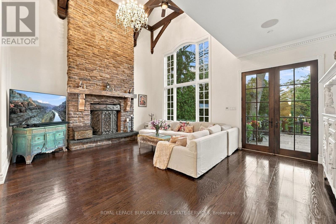
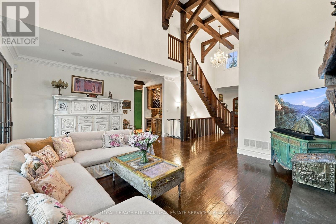
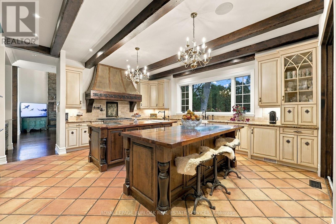
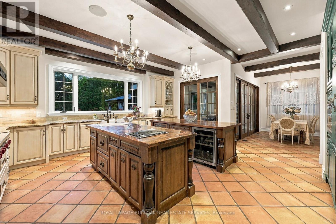
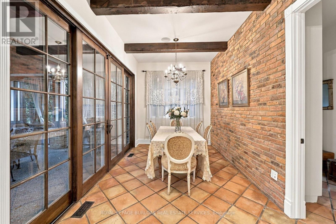
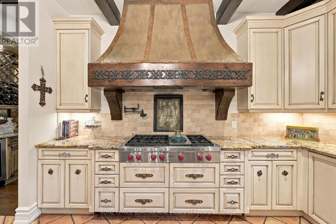
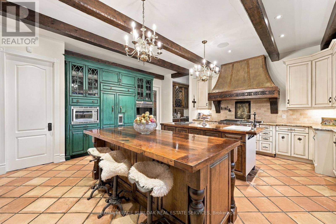
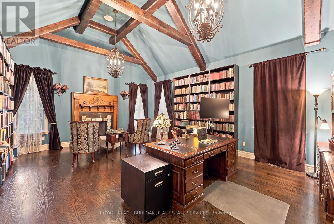
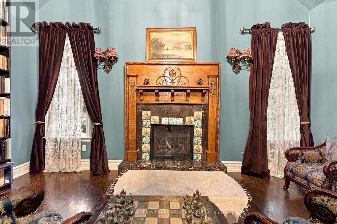
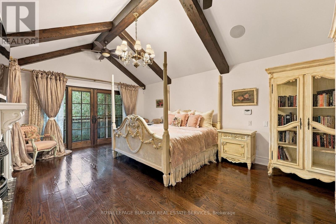
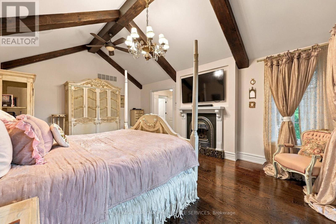
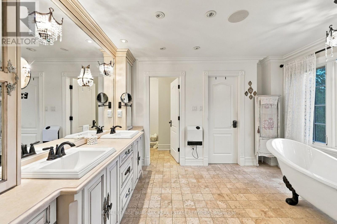
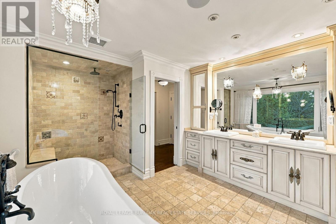
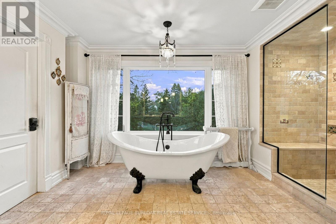
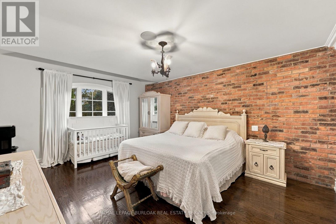
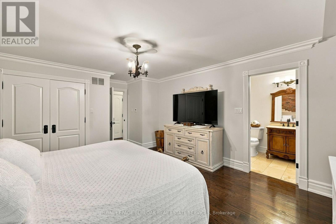
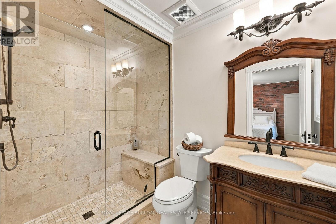
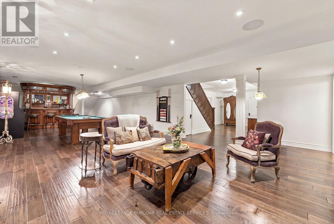
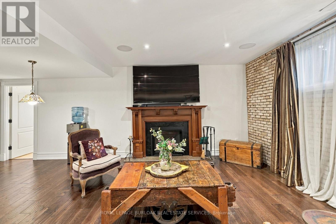
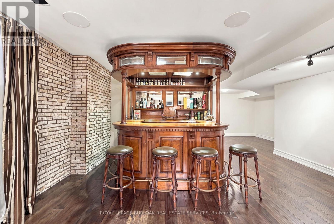
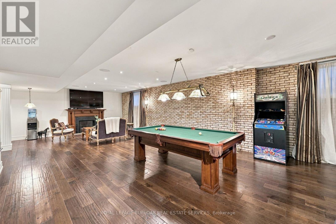
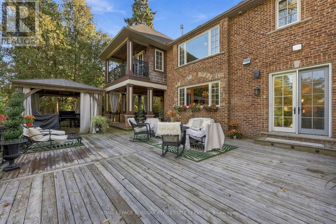
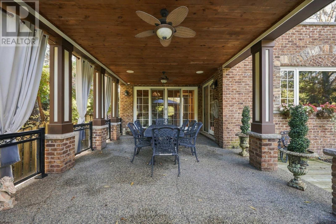
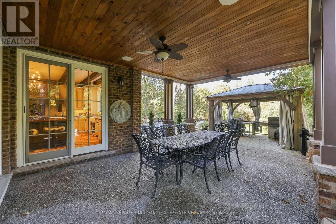
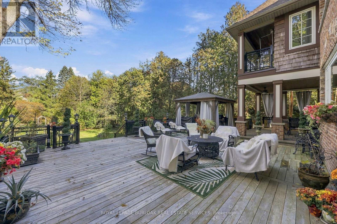
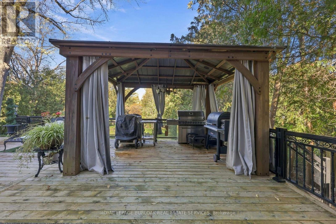
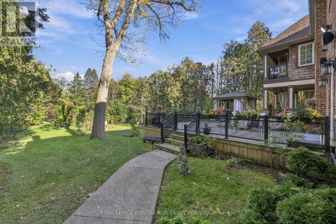
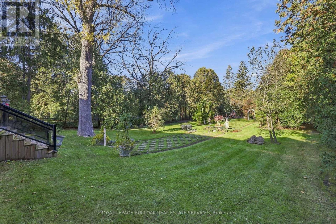
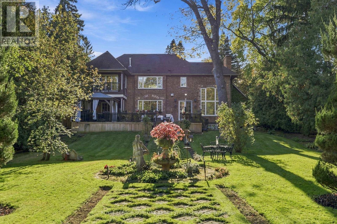
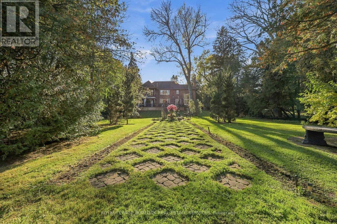
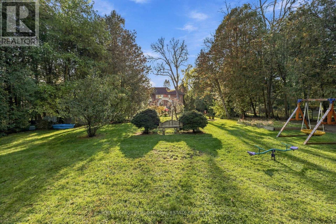
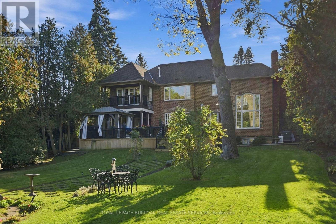
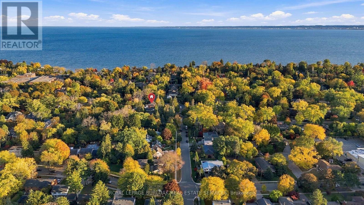
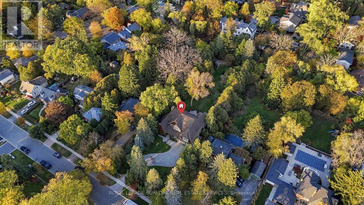
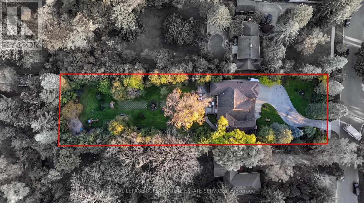
A rare and distinguished offering in the heart of Burlington's prestigious Roseland neighbourhood, 285 Pomona Avenue is a residence of timeless elegance and exceptional craftsmanship. Custom built in 2013 and never before offered to the public, this remarkable home is set on a breathtaking 75 x 374 ft. private, tree-lined property. Rich in old-world character, the architecture is distinguished by soaring vaulted ceilings, substantial exposed timber beams, intricate millwork, stained-glass detailing, and a magnificent floor-to-ceiling stone fireplace. A grand library offers a warm and inviting retreat, perfectly complementing the home's timeless character. The beautifully appointed kitchen is designed for both everyday living and grand-scale entertaining, featuring bespoke cabinetry, granite surfaces, an impressive custom range hood imported from Europe, and an exceptional collection of Wolf and Sub-Zero appliances. Offering 4+1 bedrooms and 5 bathrooms, the home features beautifully proportioned principal rooms, an impressive primary retreat with private balcony and luxurious six-piece ensuite, and thoughtfully designed living spaces throughout. The lower level extends the home's entertaining appeal with a recreation area, bar, fireplace, and dedicated fitness space. Outdoors, the expansive grounds offer a rare sense of privacy, with mature landscaping and inviting spaces to relax and entertain. Set within the established and highly regarded Roseland neighbourhood, this exceptional location offers access to beautiful parks and greenspaces, the Roseland Tennis Club, and the Burlington waterfront. Surrounded by highly regarded schools, including John T. Tuck Public School, and just minutes from downtown Burlington and an array of everyday amenities. This is your opportunity to own a home defined by exceptional craftsmanship and timeless elegance in one of Burlington's most coveted neighbourhoods. (id:63604)

Key Facts

Type
Detached
Beds
5
Baths
5
Size
3,500 sqft
Lot
75 x 374 FT
Parking
10 total

Highlights

  • Refrigerator
  • Central Vacuum
  • Dishwasher
  • Wine Fridge
  • Range
  • Oven
  • Microwave
  • Freezer
  • Oven - Built-In
  • Garage door opener remote(s)
  • Water Heater
Property Details 17 details
Bedrooms
5 bedrooms
4 above grade + 1 below grade
Bathrooms
5 bathrooms
1 partial
Parking
10 parking spaces
Attached Garage · Garage
Living area
3,500 - 5,000 sq. ft.
Property
Single Family · Freehold · Detached
Property subtype
Single Family
Structure type
House
Ownership
Freehold
Attached status
Detached
Basement
Finished, Full
Heating
Forced air, Natural gas
Cooling
Central air conditioning
Fireplace
4 fireplaces
Lot dimensions
75 x 374 FT
Frontage
75 feet
Taxes
$26,864.33
Water source
Municipal water
Sewer
Sanitary sewer

Interior features

RefrigeratorCentral VacuumDishwasherWine FridgeRangeOvenMicrowaveFreezerOven - Built-InGarage door opener remote(s)Water HeaterFireplace(s)

Exterior features

BrickCedar SidingPoured ConcreteFenced yard

Systems and association

Security systemSmoke DetectorsGenerator

Lot and water

Wooded areaSump PumpIn-Law Suite
Rooms 17 rooms
Level
Room
Dimensions
Main level
Foyer
3.51 m x 6.76 m
Upper Level
Bedroom 3
4.29 m x 3.61 m
Upper Level
Bedroom 4
4.78 m x 6.1 m
Lower level
Utility room
7.09 m x 5.92 m
Lower level
Other
7.75 m x 2.44 m
Lower level
Recreational, Games room
12.7 m x 6.6 m
Main level
Office
5.21 m x 6.78 m
Lower level
Bedroom
5.08 m x 3.51 m
Lower level
Exercise room
4.29 m x 4.34 m
Main level
Dining room
4.01 m x 5.41 m
Main level
Living room
6.58 m x 5.26 m
Main level
Kitchen
5.89 m x 5.89 m
Main level
Eating area
4.44 m x 2.69 m
Main level
Mud room
4.44 m x 1.7 m
Upper Level
Laundry room
1.75 m x 2.18 m
Upper Level
Primary Bedroom
4.29 m x 6.12 m
Upper Level
Bedroom 2
3.96 m x 6.94 m
Mortgage & Affordability Estimate monthly costs
Purchase price$6,499,900
Down paymentNot available
Mortgage amountNot available
Principal & interestNot available
Property taxesNot available
Condo/HOA feeNot available
Insurance/OtherNot available
UtilitiesNot available
Est. monthly totalNot available
Income needed (GDS 32%)Not available
Estimates only. Not financial advice. Rates, taxes and fees vary by lender and municipality.

Saved Properties

Keep This One Handy

Save this listing, compare it later, or open your saved properties dashboard.

Manage Saved Searches
Map is approximate.

Neighbourhood

Area
Roseland
City
Burlington
Postal code
L7N 1T2
Nearby
Lakeshore Rd / Pomona Avenue