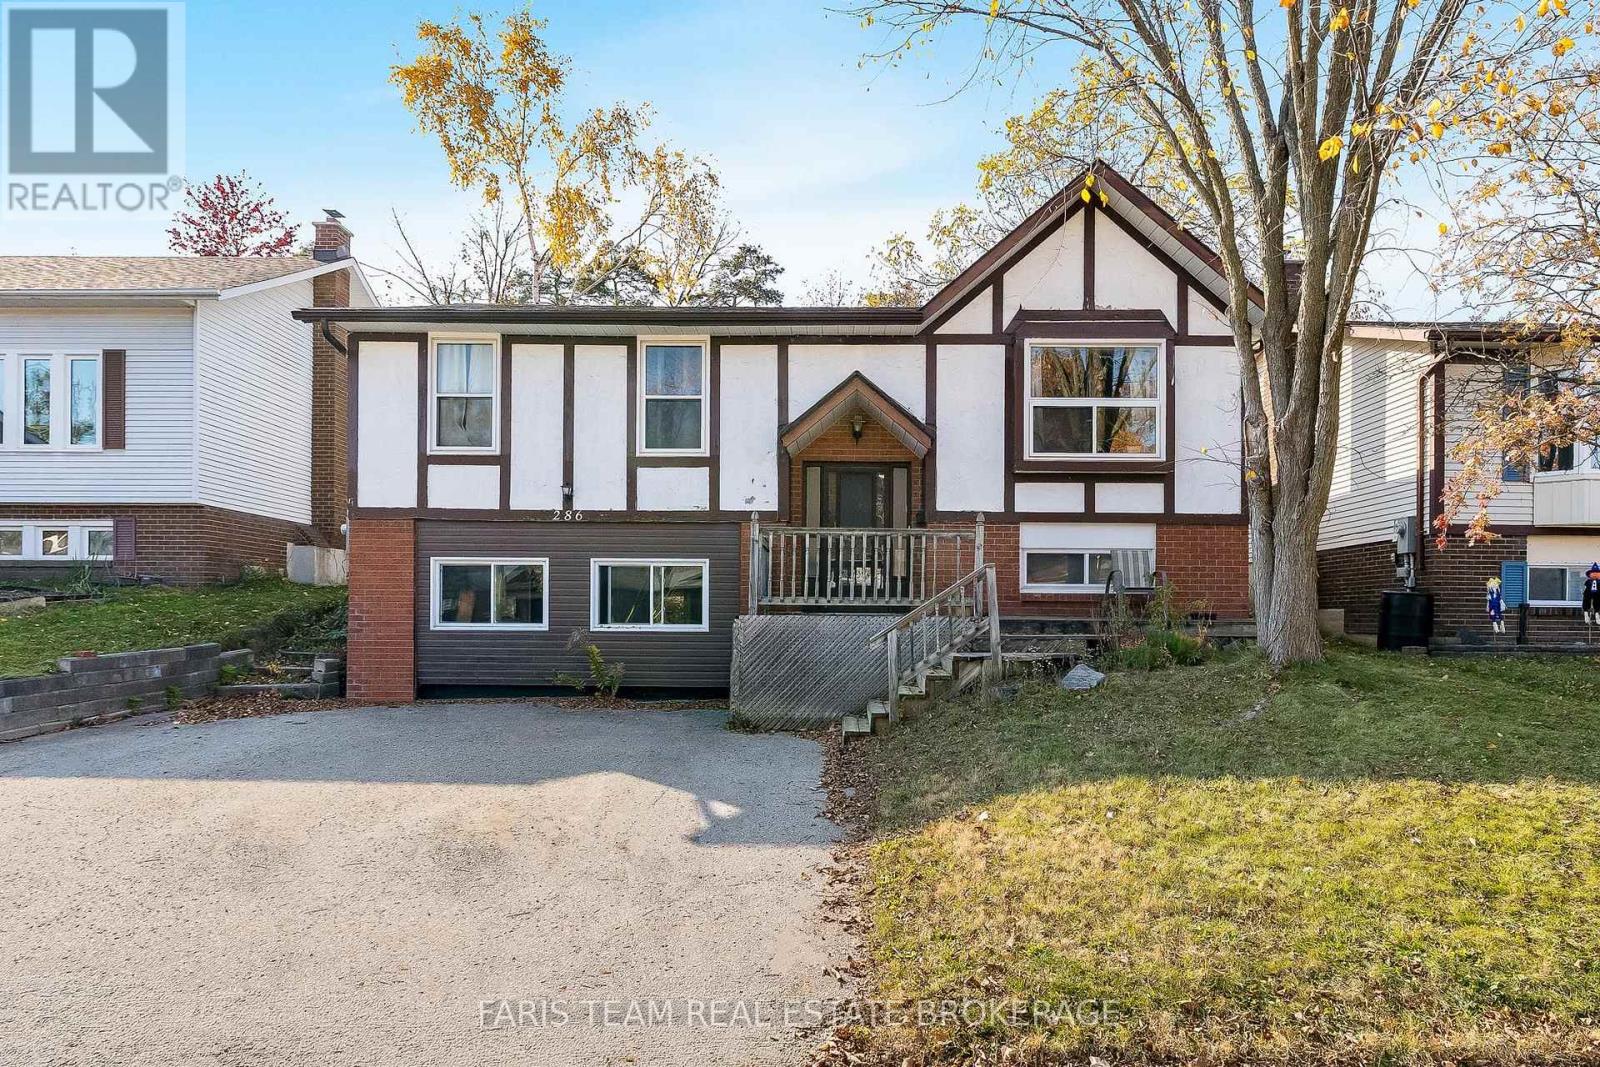
286 Anne Street North
BUYER ADVANTAGE
Buy with confidence
Get a full-service approach built on strategy, strong negotiation, and clear guidance from offer to close.
- Local Market Expertise
- Broker-level Negotiation
- Transparent Process
- No-pressure Guidance

The right strategy depends on your goals, timing, budget, and the type of home you are buying. Get Your Buyer Snapshot.
About This Property
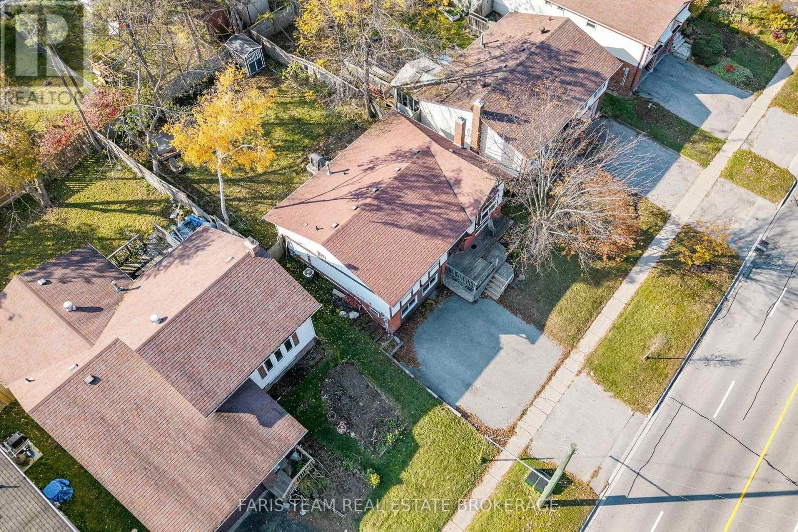
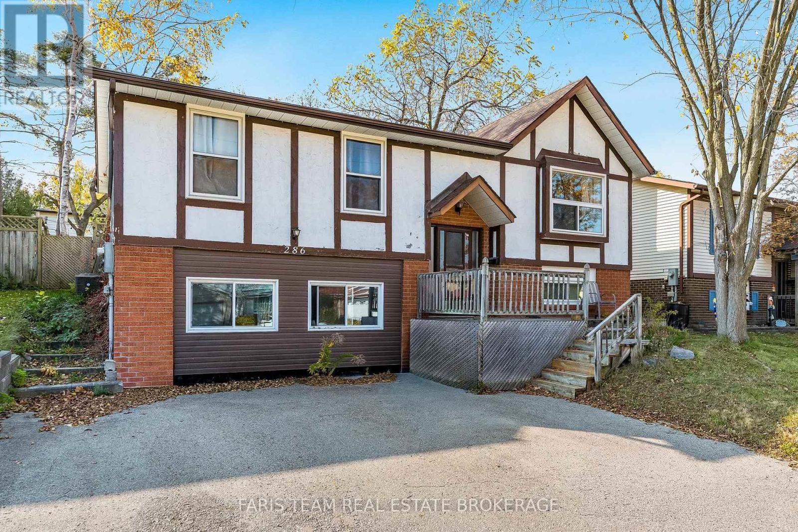
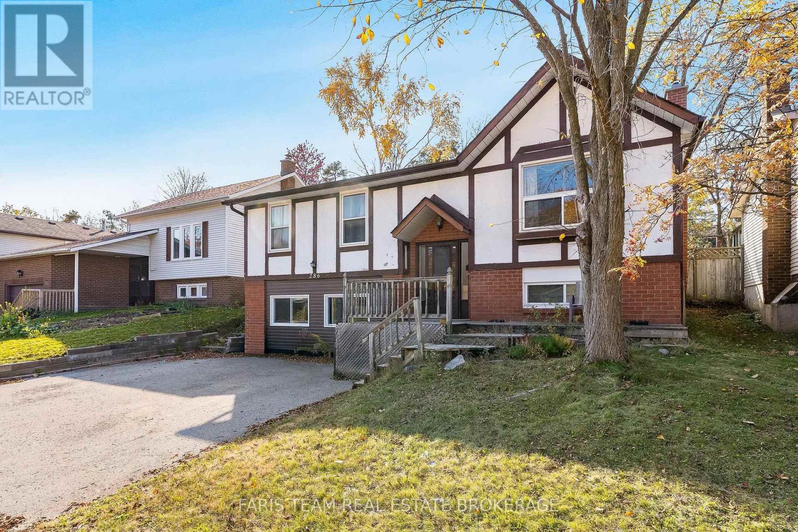
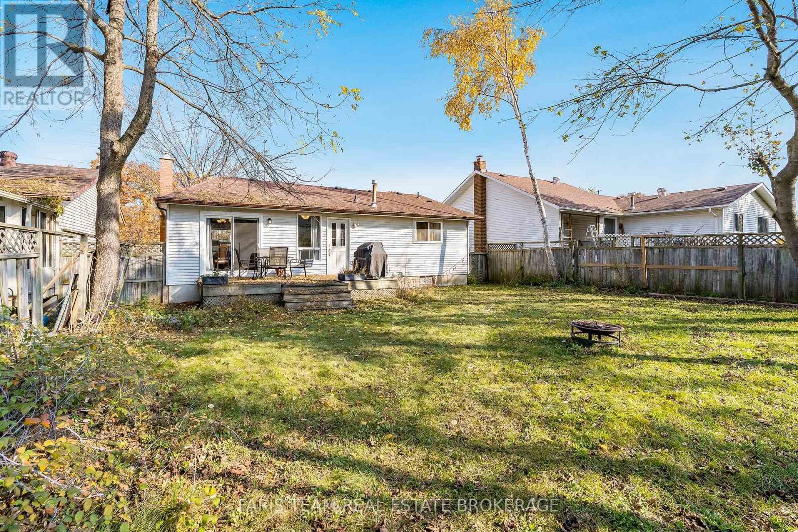
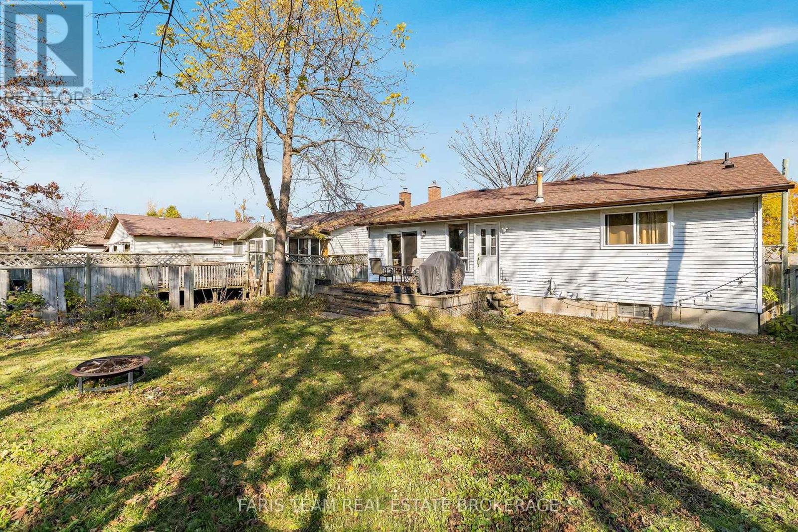
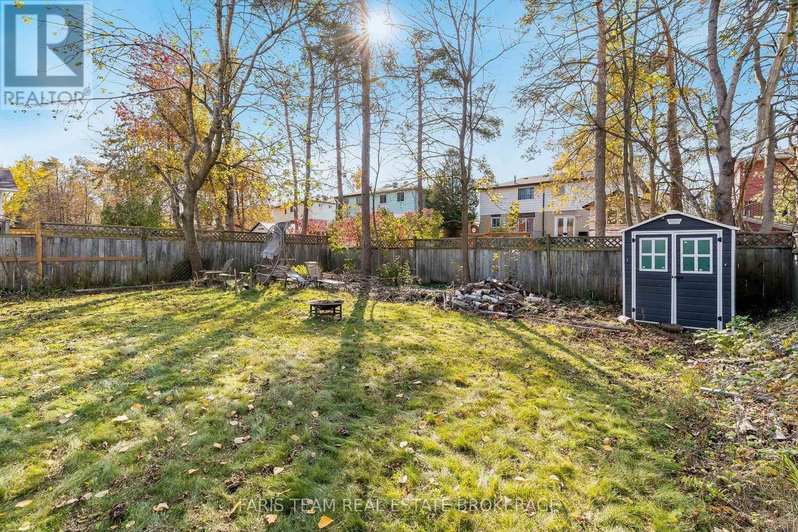
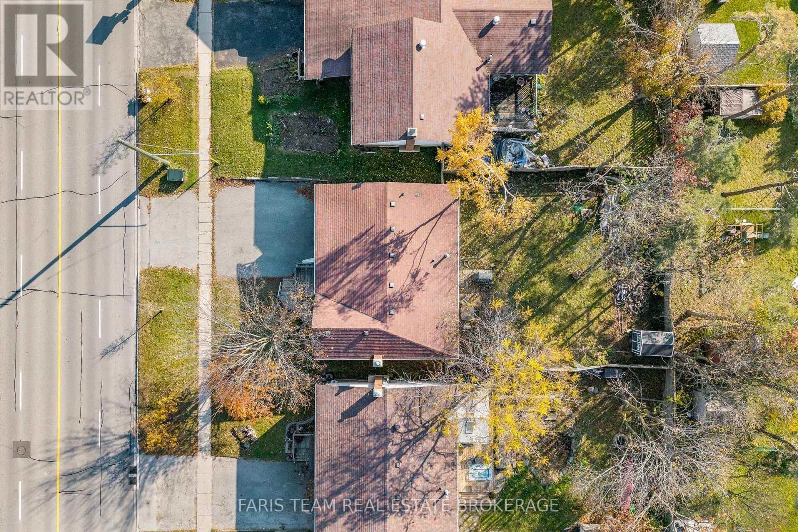
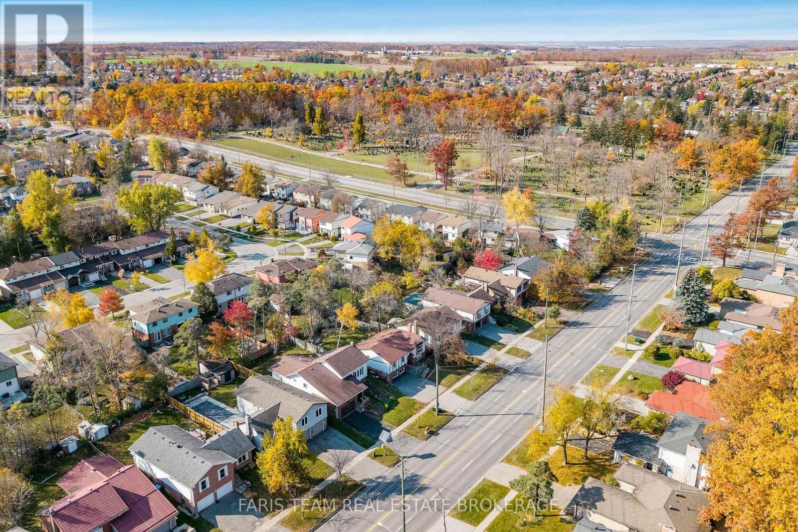
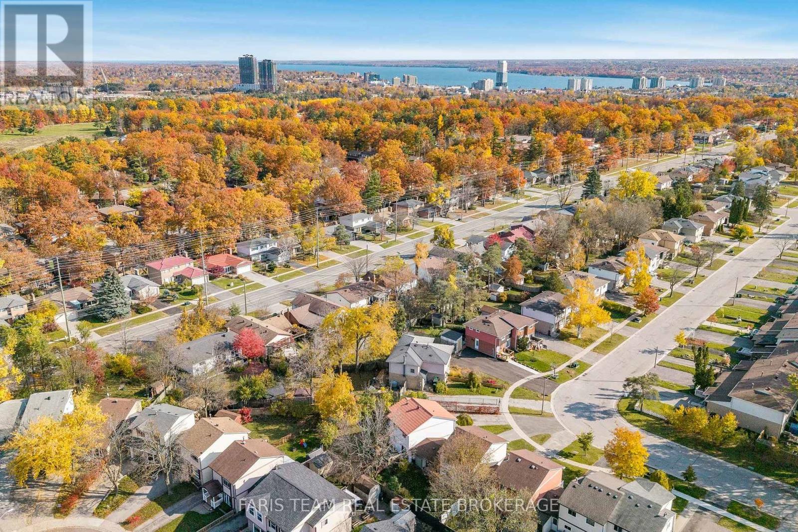
Top 5 Reasons You Will Love This Property: 1) Ideally situated in a convenient location close to shopping, restaurants, and everyday amenities, this legal duplex presents an excellent opportunity for investors seeking a versatile income-generating property 2) Excellent investment potential with two established tenants who are willing to remain, offering the opportunity for continued rental income 3) Generously sized yard providing ample outdoor space for relaxation and recreation, complemented by convenient parking for two or more vehicles 4) Thoughtfully designed with separate front entrances and dedicated in-suite laundry facilities for each unit, providing added privacy, independence, and everyday convenience for both households 5) Updated lower level unit featuring large windows that welcome an abundance of natural light, creating a bright and inviting living environment with comfortable, functional spaces. 1,249 above grade sq.ft. plus a finished lower level. (id:63604)
Key Facts
Highlights
- Washer
- Refrigerator
- Stove
- Dryer
Property Details
Interior features
Exterior features
Systems and association
Lot and water
Rooms
Virtual Tour & Media
Mortgage & Affordability
Saved Properties
Keep This One Handy
Save this listing, compare it later, or open your saved properties dashboard.
Neighbourhood
- Area
- Letitia Heights
- City
- Barrie
- Postal code
- L4N 5H9
- Nearby
- Cundles Rd W/Anne St N
Save This Property
Keep this home handy, return to it anytime, and let us know how to reach you about this listing.
We use this email only to connect your saved properties and saved searches.
Other Available Options
Similar Listings
Listings from our database that match closely.