287 Nelson Street

Barrie, ONDetached
$709,900
MLS® S14190168
Detached4 beds3 baths4 total
287 Nelson Street, Barrie, ON photo 1
287 Nelson Street, Barrie, ON photo 2
287 Nelson Street, Barrie, ON photo 3
287 Nelson Street, Barrie, ON photo 4
287 Nelson Street, Barrie, ON photo 5
287 Nelson Street, Barrie, ON photo 6
287 Nelson Street, Barrie, ON photo 7
287 Nelson Street, Barrie, ON photo 8
287 Nelson Street, Barrie, ON photo 9
287 Nelson Street, Barrie, ON photo 10
287 Nelson Street, Barrie, ON photo 11
287 Nelson Street, Barrie, ON photo 12
287 Nelson Street, Barrie, ON photo 13
287 Nelson Street, Barrie, ON photo 14
287 Nelson Street, Barrie, ON photo 15
287 Nelson Street, Barrie, ON photo 16
287 Nelson Street, Barrie, ON photo 17
287 Nelson Street, Barrie, ON photo 18
287 Nelson Street, Barrie, ON photo 19
287 Nelson Street, Barrie, ON photo 20
287 Nelson Street, Barrie, ON photo 21
287 Nelson Street, Barrie, ON photo 22
287 Nelson Street, Barrie, ON photo 23
287 Nelson Street, Barrie, ON photo 24
287 Nelson Street, Barrie, ON photo 25
287 Nelson Street, Barrie, ON photo 26
287 Nelson Street, Barrie, ON photo 27
287 Nelson Street, Barrie, ON photo 28
287 Nelson Street, Barrie, ON photo 29
287 Nelson Street, Barrie, ON photo 30
287 Nelson Street, Barrie, ON photo 31
287 Nelson Street, Barrie, ON photo 32
287 Nelson Street, Barrie, ON photo 33
287 Nelson Street, Barrie, ON photo 34
287 Nelson Street, Barrie, ON photo 35
287 Nelson Street, Barrie, ON photo 36
287 Nelson Street, Barrie, ON photo 37
287 Nelson Street, Barrie, ON photo 38
287 Nelson Street, Barrie, ON photo 39
287 Nelson Street, Barrie, ON photo 40
287 Nelson Street, Barrie, ON photo 41
287 Nelson Street, Barrie, ON photo 42
287 Nelson Street, Barrie, ON photo 43
287 Nelson Street, Barrie, ON photo 44
287 Nelson Street, Barrie, ON photo 45
287 Nelson Street, Barrie, ON photo 46
287 Nelson Street, Barrie, ON photo 47
287 Nelson Street, Barrie, ON photo 48
287 Nelson Street, Barrie, ON photo 49
287 Nelson Street, Barrie, ON photo 50
1 / 50

BUYER ADVANTAGE

Buy with confidence

Get a full-service approach built on strategy, strong negotiation, and clear guidance from offer to close.

  • Local Market Expertise
  • Broker-level Negotiation
  • Transparent Process
  • No-pressure Guidance

The right strategy depends on your goals, timing, budget, and the type of home you are buying. Get Your Buyer Snapshot.

About This Property

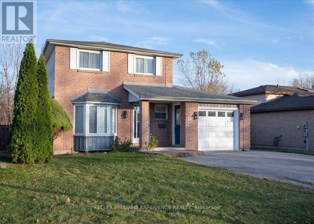
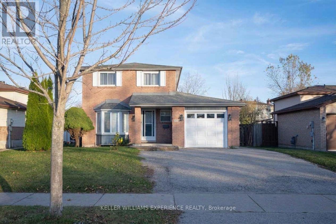
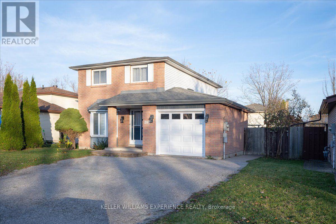
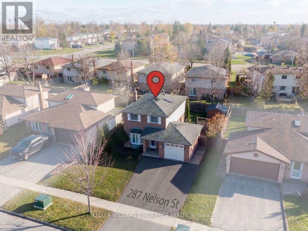
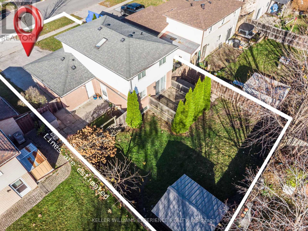
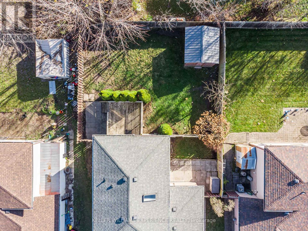
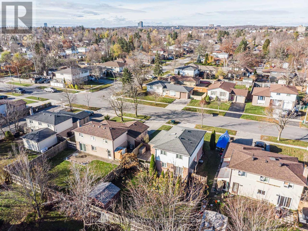
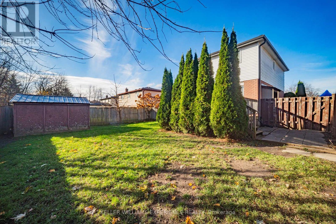
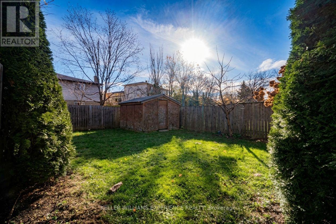
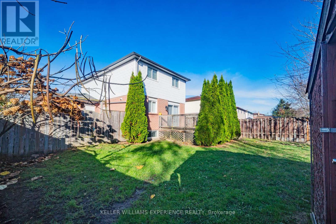
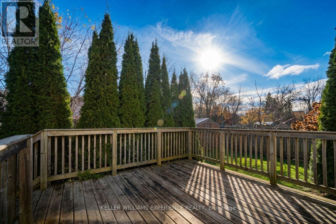
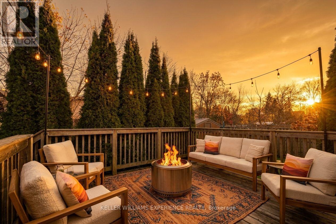
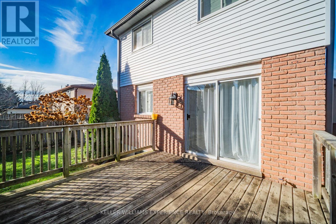
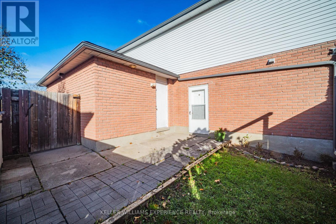
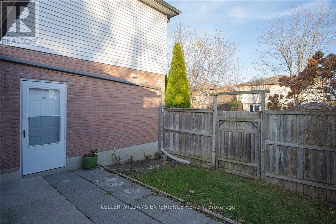
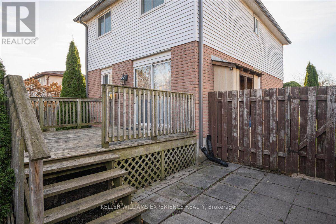
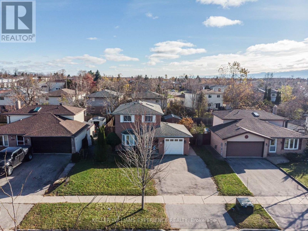
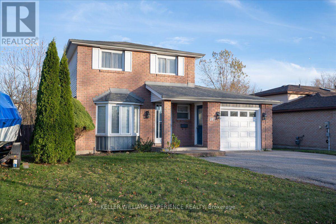
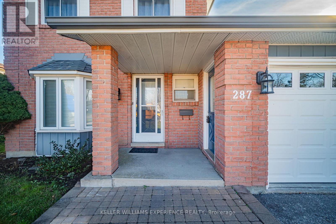
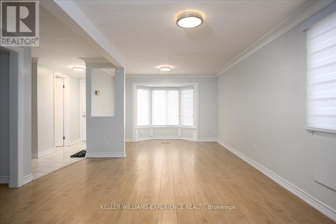
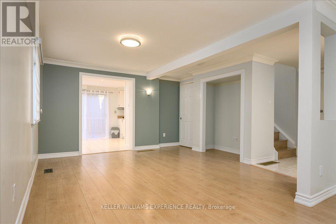
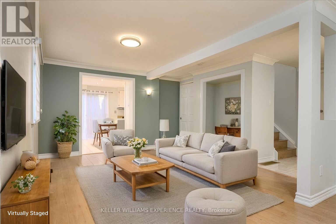
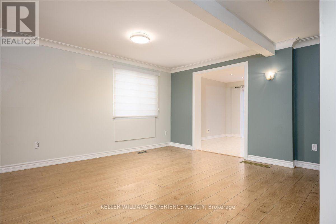
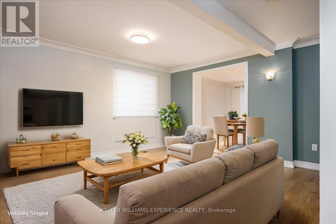
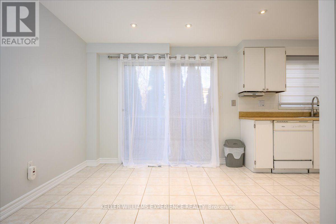
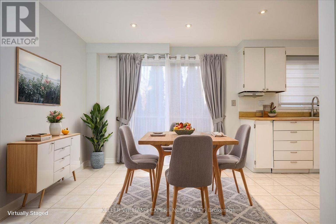
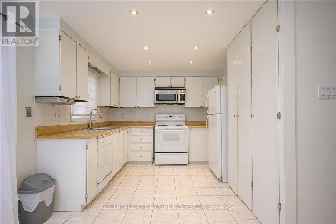
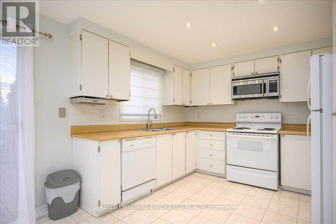
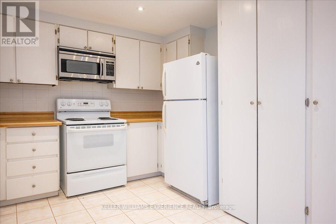
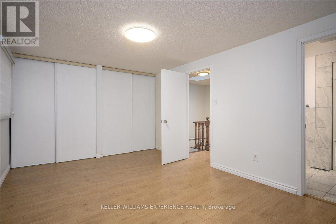
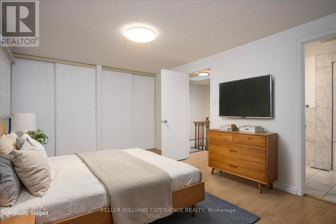
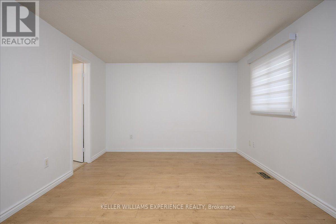
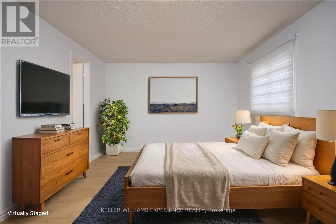
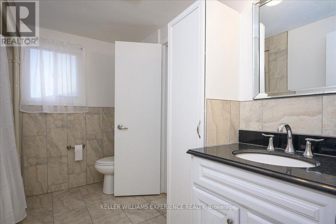
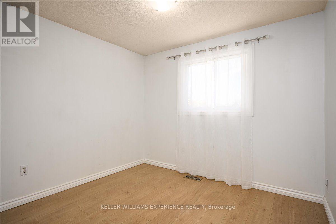
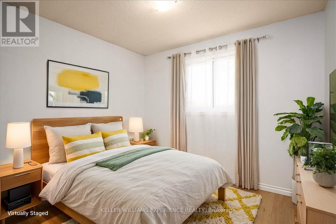
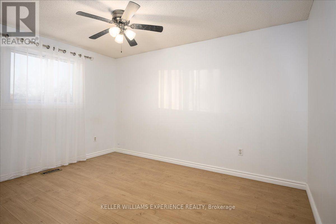
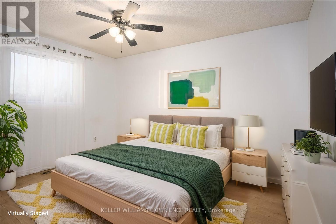
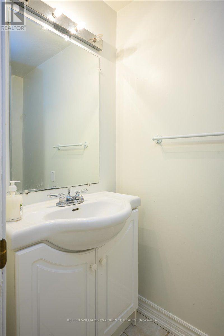
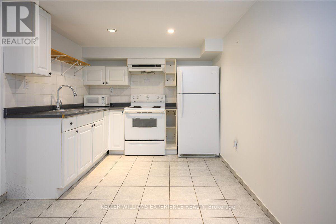
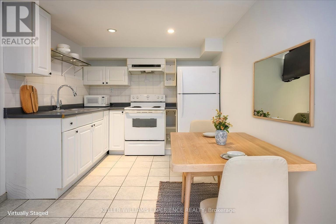
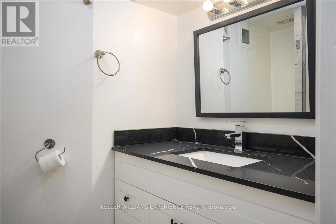
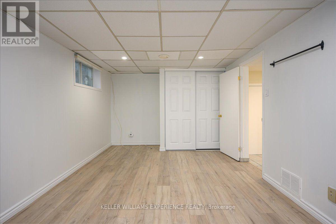
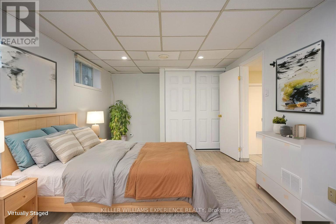
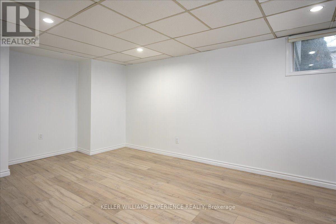
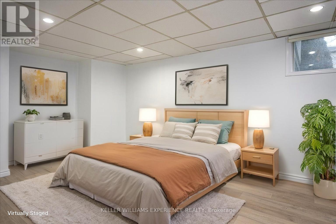
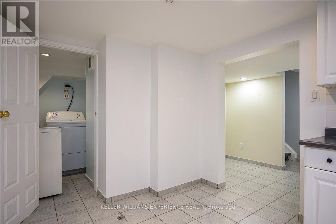
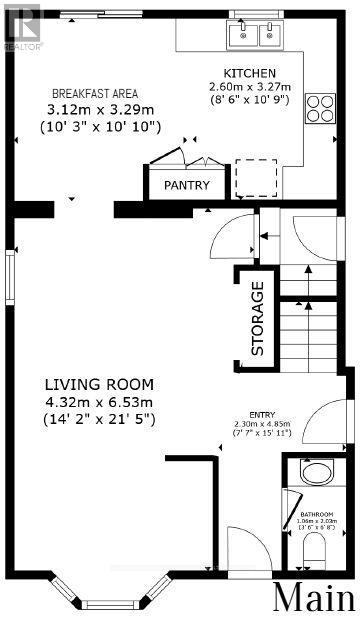
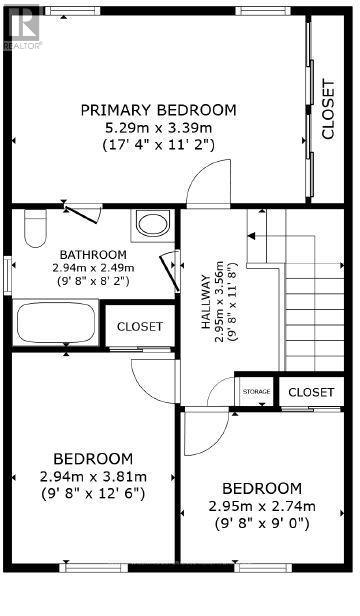
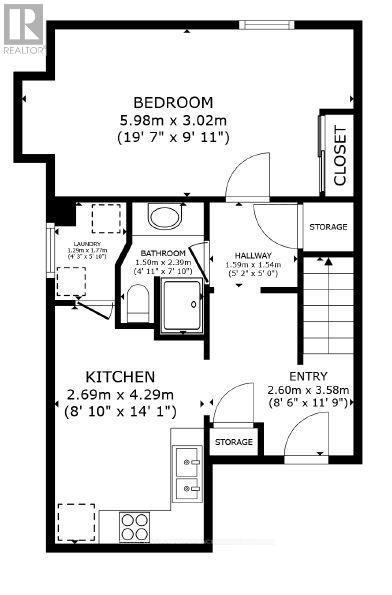
Welcome to this well-presented family home in the charming old East End of the city. Located on a mature lot measuring 52 ft x 108 ft, this residence is just steps from a local high school and within a short walk to a park, playground, recreation center, and pickleball courts. A short drive to Bayfield St for shopping and the 400 interchange makes this location unbeatable for all age groups and buyers; everything is right at your fingertips. Offering great curb appeal, a wide double driveway, a shed, and a single garage, there is ample parking and storage. The timeless facade, with large windows, a covered front porch, and a brick-and-vinyl exterior, is easy to maintain. Inside, the bright main floor features a welcoming living room with a classic bay window and wide-plank laminate flooring. A kitchen with a breakfast eating area next to the glass doors leads to the large deck, great for the BBQ, kids, and pets. The yard is mature and private with towering pyramid cedar trees & other foliage. Neutrally painted, the home features updated vinyl and laminate flooring, modern fixtures, ceramic tile, a stainless gas range, and granite countertops on the vanities; it is move-in ready. Upstairs, you'll find three generously sized bedrooms, a 4-piece semi-ensuite bathroom, and a hallway brightened by a skylight. The finished basement offers fantastic in-law capability, with a private side door, a kitchenette, an additional bedroom, an upgraded 3-piece bath, a separate laundry, a furnace/utility room, and storage. The side access to a gated, stone-paved courtyard makes sharing the yard with the in-law easy. Outside, you will enjoy a large, sunny, fully fenced backyard framed by mature trees and all-day sunshine. Additional highlights include an insulated garage door, main-floor laundry, a gas furnace (2014), central air, and interior access from the garage into the foyer. Located in a great location close to shopping, schools, and transportation, just minutes away. (id:63604)

Key Facts

Type
Detached
Beds
4
Baths
3
Size
1,100 sqft
Lot
52.5 x 108.7 FT
Parking
4 total

Highlights

  • Washer
  • Refrigerator
  • Water meter
  • Water softener
  • Dishwasher
  • Range
  • Dryer
  • Microwave
  • Window Coverings
  • Garage door opener
Property Details 19 details
Bedrooms
4 bedrooms
3 above grade + 1 below grade
Bathrooms
3 bathrooms
1 partial
Parking
4 parking spaces
Garage · Inside Entry
Living area
1,100 - 1,500 sq. ft.
Property
Single Family · Freehold · Detached
Property subtype
Single Family
Structure type
House
Ownership
Freehold
Attached status
Detached
Storeys
2
Basement
Finished, Walk-up
Heating
Forced air, Natural gas
Cooling
Central air conditioning
Fireplace
No
Lot dimensions
52.5 x 108.7 FT
Frontage
52.60 feet
Taxes
$4,505.24 (2,025)
Zoning
R2
Water source
Municipal water
Sewer
Sanitary sewer

Interior features

WasherRefrigeratorWater meterWater softenerDishwasherRangeDryerMicrowaveWindow CoveringsGarage door openerTileLaminate

Exterior features

BrickVinyl sidingBlockFenced yardFully Fenced

Systems and association

SewerElectricityCable

Lot and water

Sump PumpIn-Law Suite
Rooms 13 rooms
Level
Room
Dimensions
Main level
Foyer
4.85 m x 2.3 m
Basement
Bedroom 4
5.98 m x 3.02 m
Basement
Bathroom
2.39 m x 1.5 m
Basement
Laundry room
1.77 m x 1.29 m
Main level
Bathroom
2.03 m x 1.06 m
Main level
Living room
6.53 m x 4.32 m
Main level
Eating area
3.29 m x 3.12 m
Main level
Kitchen
3.27 m x 2.6 m
Second level
Primary Bedroom
5.29 m x 3.39 m
Second level
Bedroom 2
3.81 m x 2.94 m
Second level
Bedroom 3
2.95 m x 2.74 m
Second level
Bathroom
2.94 m x 2.49 m
Basement
Kitchen
4.29 m x 2.69 m

Virtual Tour & Media

Mortgage & Affordability Estimate monthly costs
Purchase price$709,900
Down paymentNot available
Mortgage amountNot available
Principal & interestNot available
Property taxesNot available
Condo/HOA feeNot available
Insurance/OtherNot available
UtilitiesNot available
Est. monthly totalNot available
Income needed (GDS 32%)Not available
Estimates only. Not financial advice. Rates, taxes and fees vary by lender and municipality.

Saved Properties

Keep This One Handy

Save this listing, compare it later, or open your saved properties dashboard.

Manage Saved Searches
Map is approximate.

Neighbourhood

Area
Grove East
City
Barrie
Postal code
L4M 5P6
Nearby
Cook St to Grove St to Nelson St