2882 B Line Road

Laurentian Valley, ONDetached
$1,649,900
MLSĀ® X13702750
Detached4 beds4 baths23 total
2882 B Line Road, Laurentian Valley, ON photo 1
2882 B Line Road, Laurentian Valley, ON photo 2
2882 B Line Road, Laurentian Valley, ON photo 3
2882 B Line Road, Laurentian Valley, ON photo 4
2882 B Line Road, Laurentian Valley, ON photo 5
2882 B Line Road, Laurentian Valley, ON photo 6
2882 B Line Road, Laurentian Valley, ON photo 7
2882 B Line Road, Laurentian Valley, ON photo 8
2882 B Line Road, Laurentian Valley, ON photo 9
2882 B Line Road, Laurentian Valley, ON photo 10
2882 B Line Road, Laurentian Valley, ON photo 11
2882 B Line Road, Laurentian Valley, ON photo 12
2882 B Line Road, Laurentian Valley, ON photo 13
2882 B Line Road, Laurentian Valley, ON photo 14
2882 B Line Road, Laurentian Valley, ON photo 15
2882 B Line Road, Laurentian Valley, ON photo 16
2882 B Line Road, Laurentian Valley, ON photo 17
2882 B Line Road, Laurentian Valley, ON photo 18
2882 B Line Road, Laurentian Valley, ON photo 19
2882 B Line Road, Laurentian Valley, ON photo 20
2882 B Line Road, Laurentian Valley, ON photo 21
2882 B Line Road, Laurentian Valley, ON photo 22
2882 B Line Road, Laurentian Valley, ON photo 23
2882 B Line Road, Laurentian Valley, ON photo 24
2882 B Line Road, Laurentian Valley, ON photo 25
2882 B Line Road, Laurentian Valley, ON photo 26
2882 B Line Road, Laurentian Valley, ON photo 27
2882 B Line Road, Laurentian Valley, ON photo 28
2882 B Line Road, Laurentian Valley, ON photo 29
2882 B Line Road, Laurentian Valley, ON photo 30
2882 B Line Road, Laurentian Valley, ON photo 31
2882 B Line Road, Laurentian Valley, ON photo 32
2882 B Line Road, Laurentian Valley, ON photo 33
2882 B Line Road, Laurentian Valley, ON photo 34
1 / 34

BUYER ADVANTAGE

Buy with confidence

Get a full-service approach built on strategy, strong negotiation, and clear guidance from offer to close.

  • Local Market Expertise
  • Broker-level Negotiation
  • Transparent Process
  • No-pressure Guidance

The right strategy depends on your goals, timing, budget, and the type of home you are buying. Get Your Buyer Snapshot.

About This Property

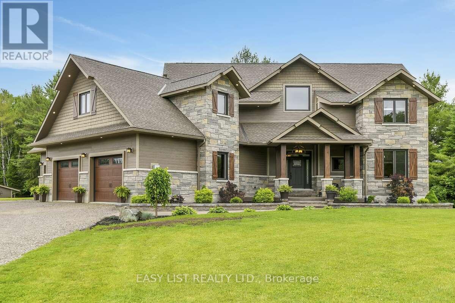
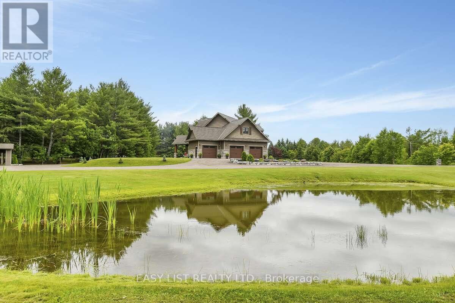
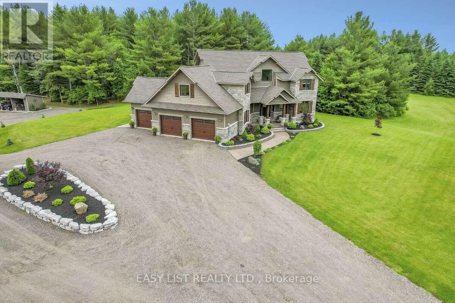
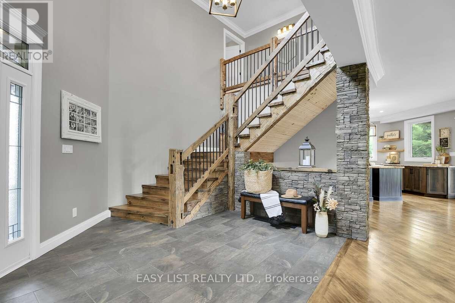
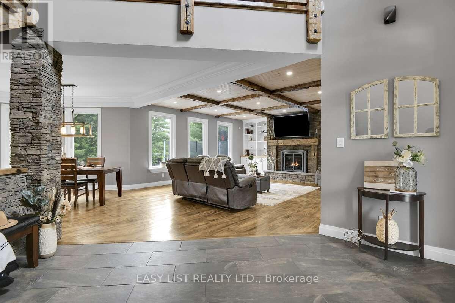
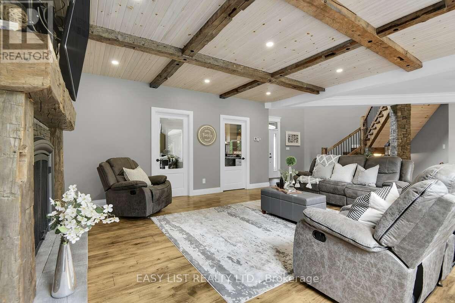
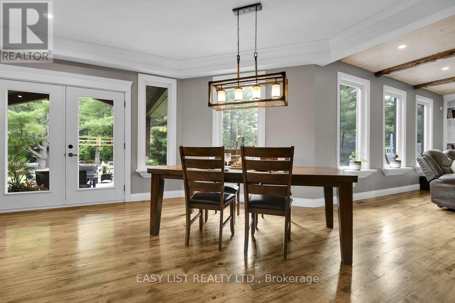
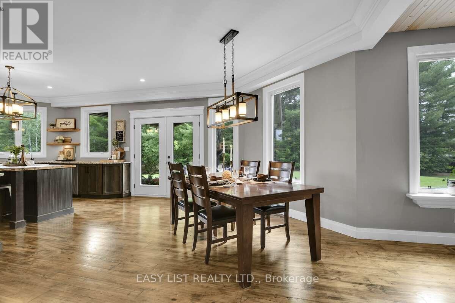
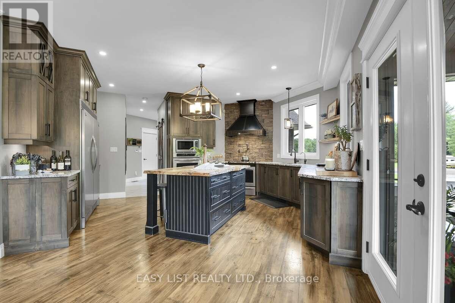
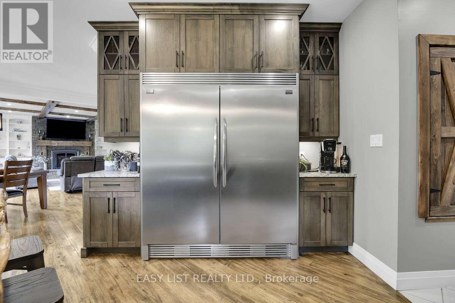
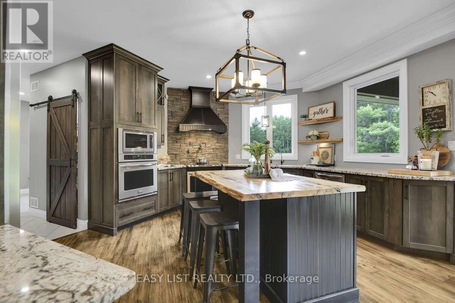
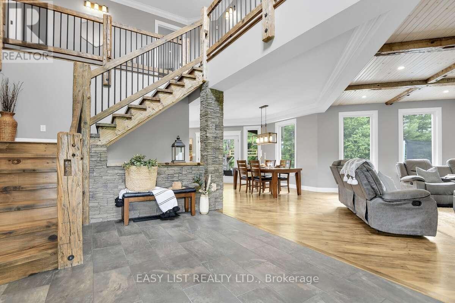
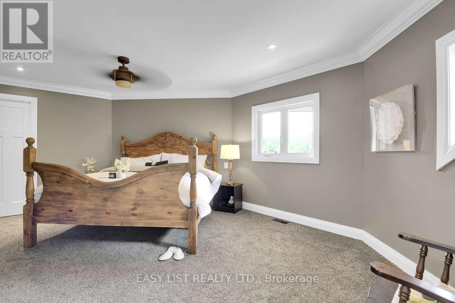
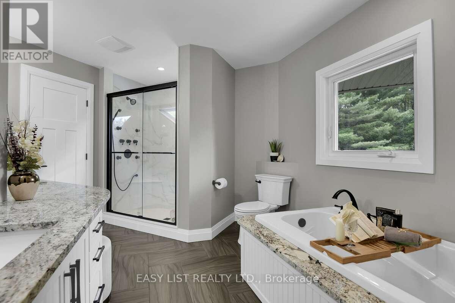
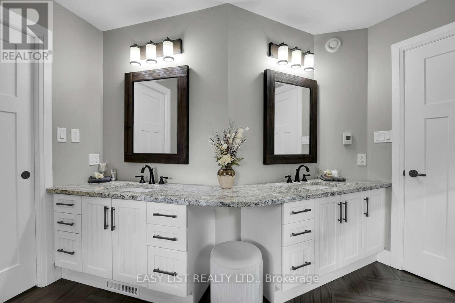
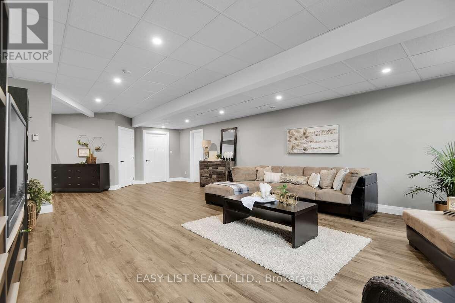
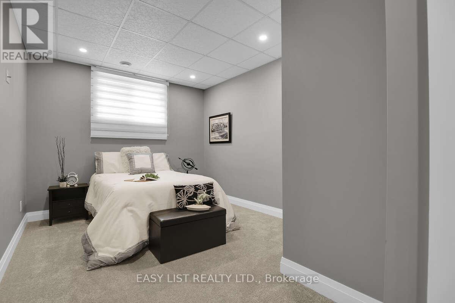
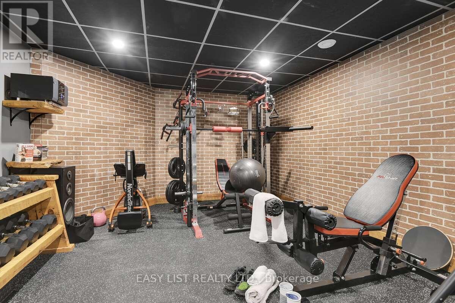
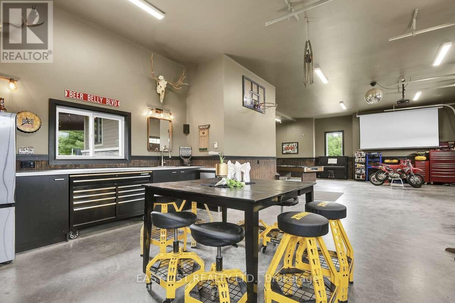
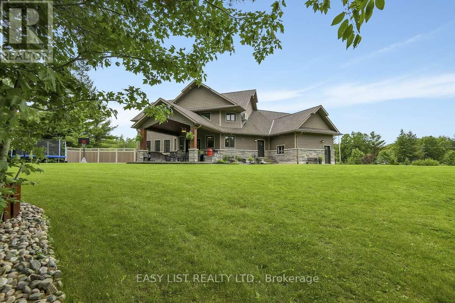
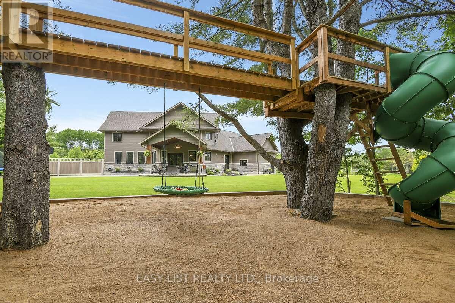
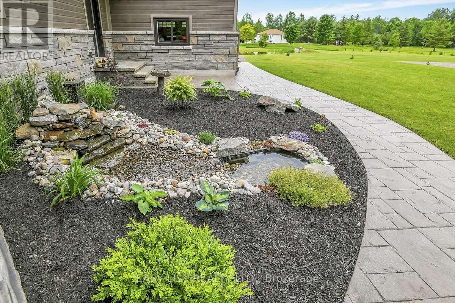
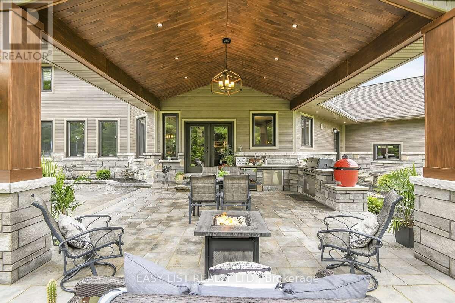
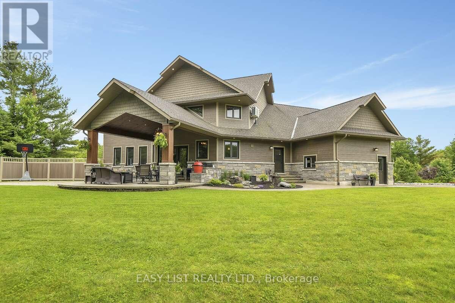
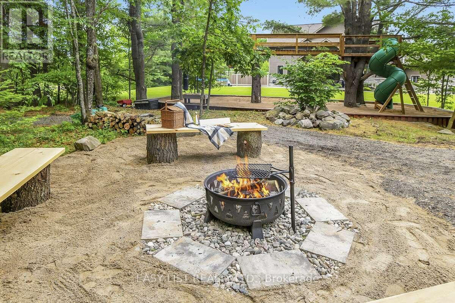
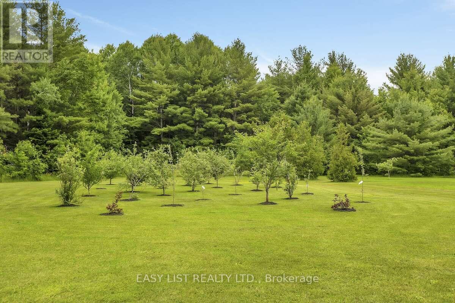
Visit the REALTOR website for further information about this Listing. Welcome to 2882 B Line Road-an exceptional custom-built estate set on 8.5 acres of serene natural beauty. Thoughtfully designed and masterfully constructed, this one-of-a-kind property offers a rare blend of luxury, privacy, and lifestyle. The grand foyer features a soaring 30-foot vaulted ceiling and a stunning hand-hewn barn beam staircase, crafted with over 100 hours of skilled workmanship-an unforgettable focal point that defines the home's character. The open-concept kitchen is both functional and stunning, featuring rare bird's-eye maple cabinetry and a statement island with live-edge spalted wood countertops-perfect for gathering and entertaining. A convenient pot filler adds everyday ease, while rustic river pine floors sourced from the Ottawa River, hand-milled and stained, bring warmth and authenticity throughout. Each main bedroom includes a walk-in closet, while the primary suite offers a private retreat with a spa-inspired ensuite, complete with a soaker tub and body spray shower. The finished lower level offers excellent potential for multi-generational living or an in-law suite, with direct access to the impressive triple-car garage with radiant heated floors. Outdoors, stamped concrete walkways, a covered entertaining area with outdoor kitchen, propane fire table, a custom play structure, private walking and snowshoe trails, and your own fruit orchard. An outdoor wood furnace complements the propane heating system for added efficiency. Ideally located just 7-10 minutes from Pembroke, Petawawa, healthcare, and the Quebec border, this extraordinary property offers the perfect balance of seclusion and convenience. A rare opportunity to own a truly distinctive country retreat. (id:63604)

Key Facts

Type
Detached
Beds
4
Baths
4
Size
3,000 sqft
Lot
567 x 649 FT
Parking
23 total

Highlights

  • Water purifier
  • Water softener
  • Central Vacuum
  • Barbeque
  • Range
  • Oven - Built-In
  • Water Treatment
  • Garage door opener remote(s)
  • Water Heater
Property Details 20 details
Bedrooms
4 bedrooms
3 above grade + 1 below grade
Bathrooms
4 bathrooms
1 partial
Parking
23 parking spaces
Attached Garage Ā· Garage
Living area
3,000 - 3,500 sq. ft.
Property
Single Family Ā· Freehold Ā· Detached
Property subtype
Single Family
Structure type
House
Ownership
Freehold
Attached status
Detached
Storeys
2
Basement
Finished, Separate entrance
Heating
Forced air, Propane
Cooling
Central air conditioning, Air exchanger
Fireplace
1 fireplace
Lot dimensions
567 x 649 FT
Frontage
567 feet
Taxes
$6,800.00 (2,026)
Zoning
RM
Water source
Drilled Well
Sewer
Septic System
Views
Unobstructed Water View

Interior features

Water purifierWater softenerCentral VacuumBarbequeRangeOven - Built-InWater TreatmentGarage door opener remote(s)Water HeaterCanopyFireplace(s)

Exterior features

WoodStonePoured ConcreteInsulation upgraded

Systems and association

SewerElectricityCableTelephoneWirelessElectricity Connected

Lot and water

Wooded areaOpen spaceLightingGuest SuiteSump Pump
Rooms 12 rooms
Level
Room
Dimensions
Main level
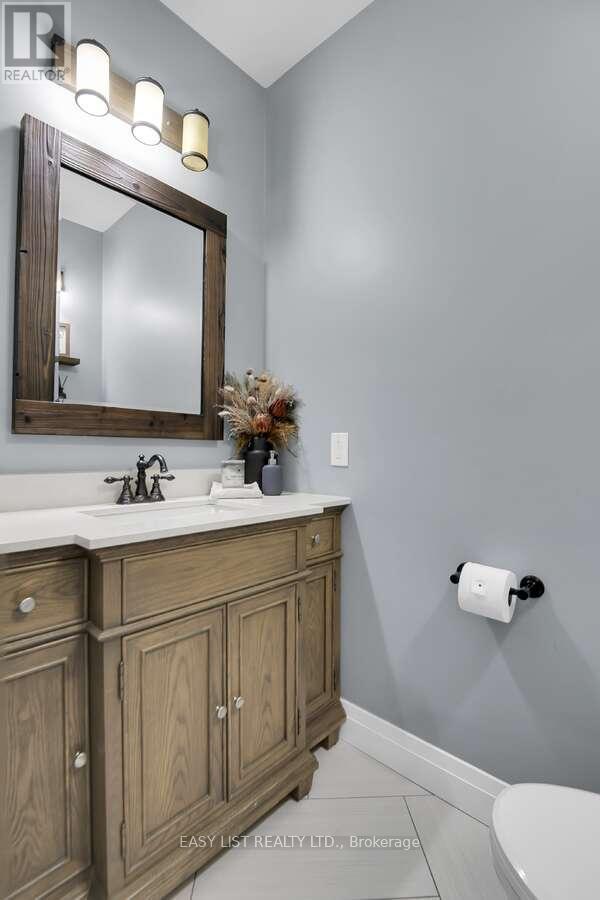
Bathroom
1.8 m x 1.7 m
Main level
Kitchen
5.8 m x 5 m
Second level
Office
5.3 m x 7.2 m
Main level
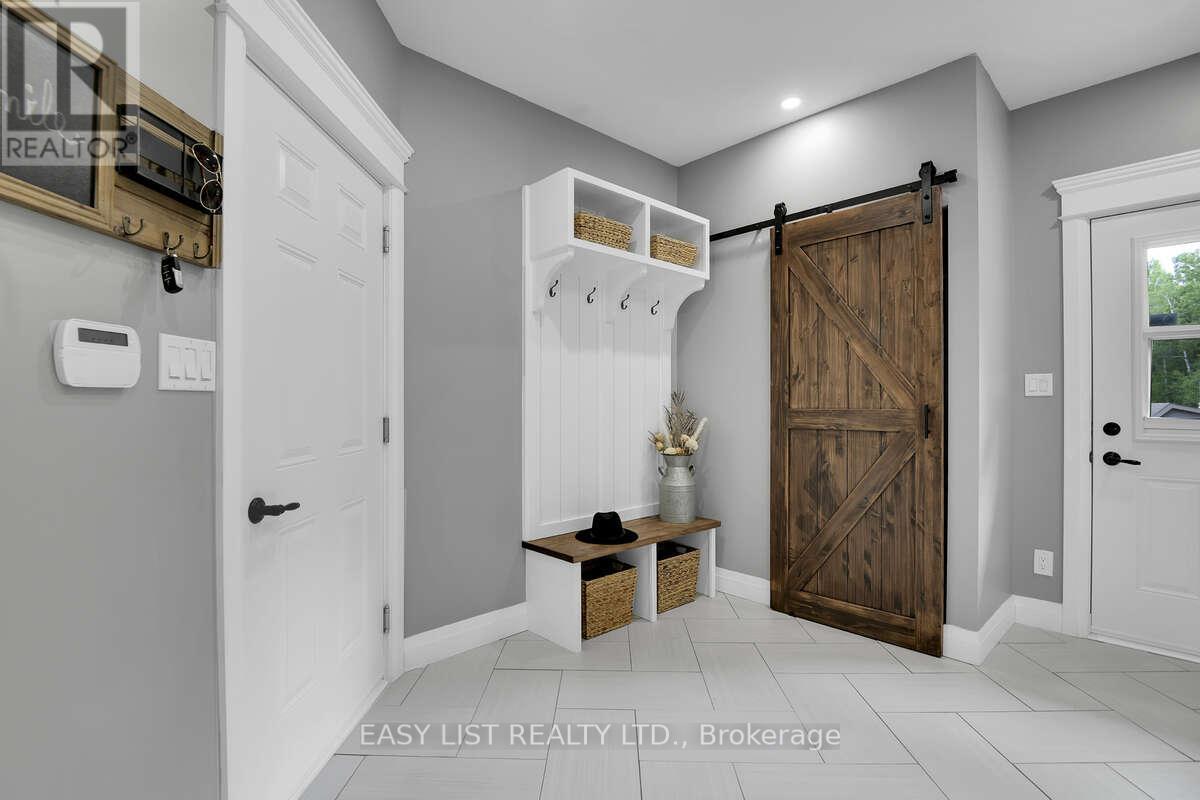
Mud room
3.9 m x 4.5 m
Main level
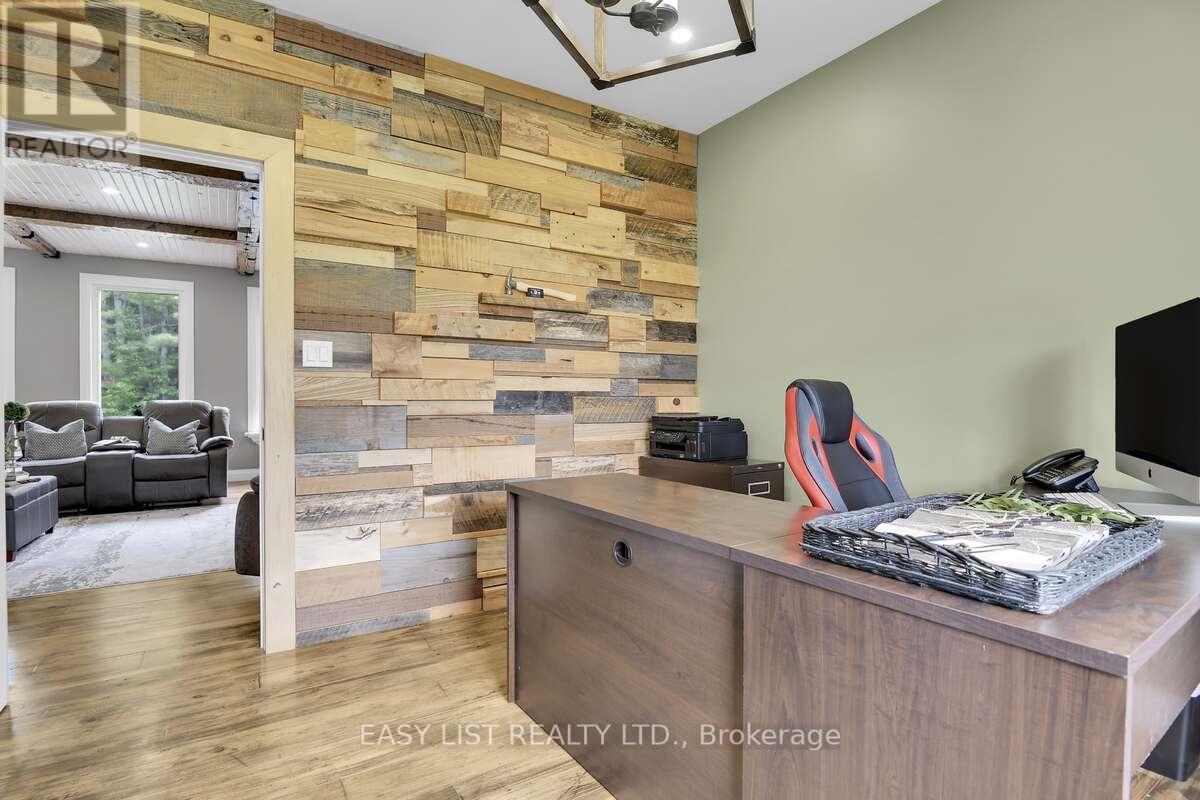
Office
3.2 m x 3.2 m
Main level
Family room
5.3 m x 8.2 m
Main level
Dining room
4.2 m x 3.9 m
Second level
Bedroom
3.6 m x 2.9 m
Second level
Bedroom 2
3.2 m x 3.2 m
Second level
Bedroom 3
5.9 m x 4.7 m
Basement
Bedroom 4
3.1 m x 5.5 m
Basement
Recreational, Games room
5.3 m x 9.3 m

Virtual Tour & Media

Mortgage & Affordability Estimate monthly costs
Purchase price$1,649,900
Down paymentNot available
Mortgage amountNot available
Principal & interestNot available
Property taxesNot available
Condo/HOA feeNot available
Insurance/OtherNot available
UtilitiesNot available
Est. monthly totalNot available
Income needed (GDS 32%)Not available
Estimates only. Not financial advice. Rates, taxes and fees vary by lender and municipality.

Saved Properties

Keep This One Handy

Save this listing, compare it later, or open your saved properties dashboard.

Manage Saved Searches
Map is approximate.

Neighbourhood

Area
531 - Laurentian Valley
City
Laurentian Valley
Postal code
K8A 6W8
Nearby
B Line and Round Lake Rd