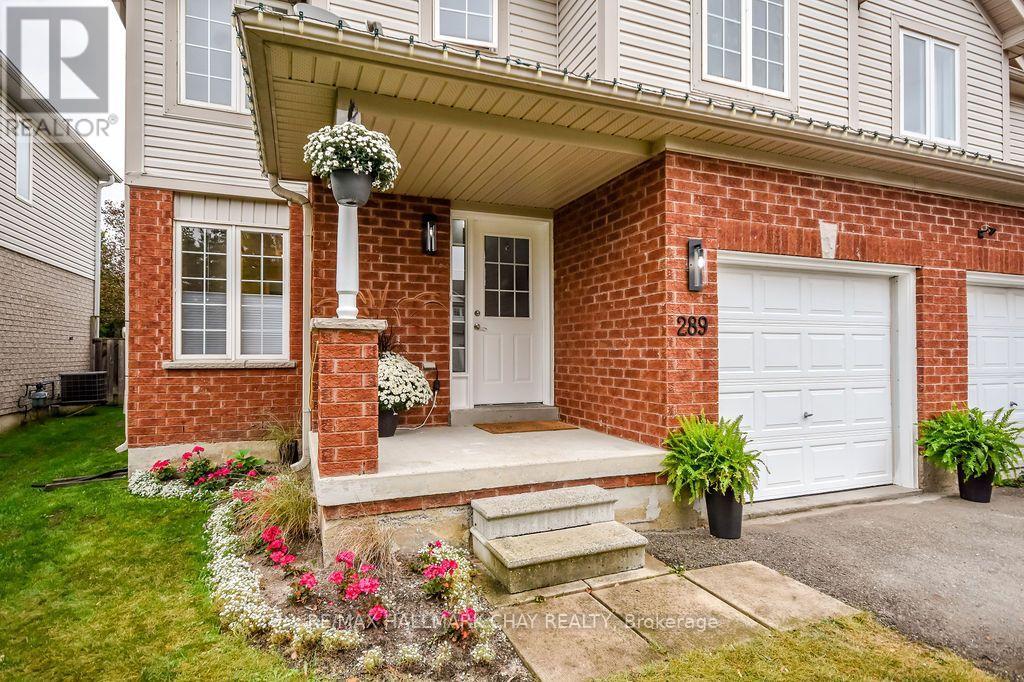
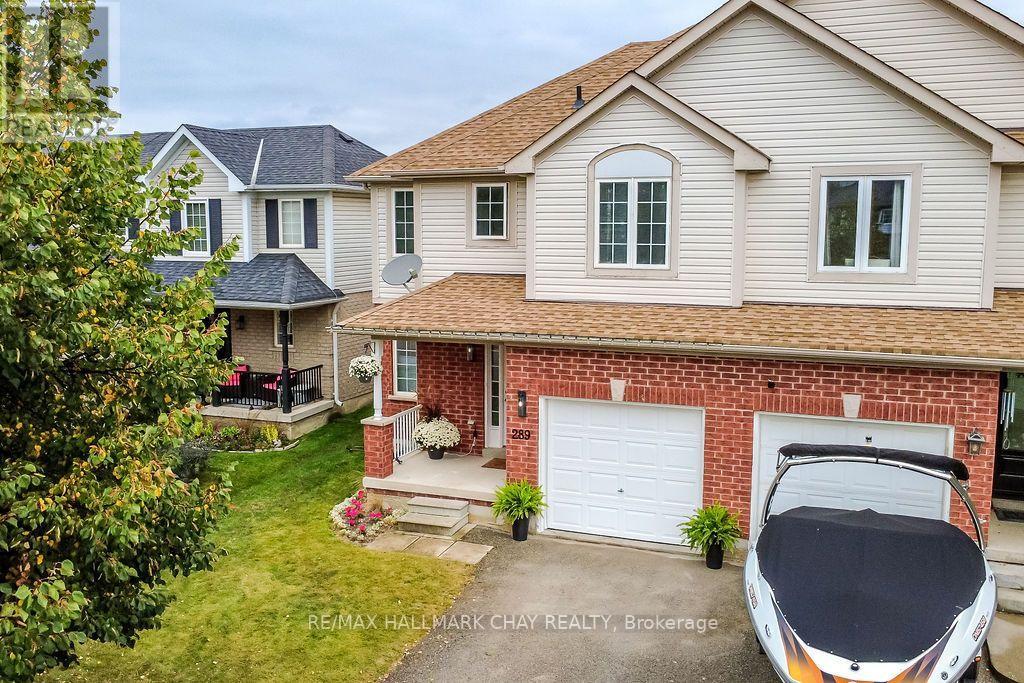
289 Esther Drive
BUYER ADVANTAGE
Buy with confidence
Get a full-service approach built on strategy, strong negotiation, and clear guidance from offer to close.
- Local Market Expertise
- Broker-level Negotiation
- Transparent Process
- No-pressure Guidance

The right strategy depends on your goals, timing, budget, and the type of home you are buying. Get Your Buyer Snapshot.
About This Property
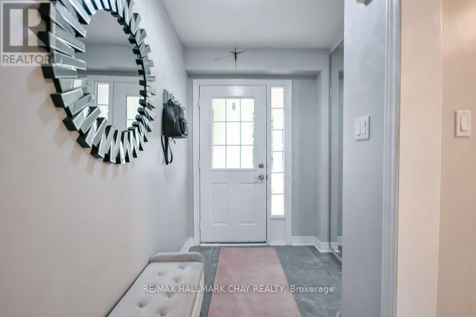
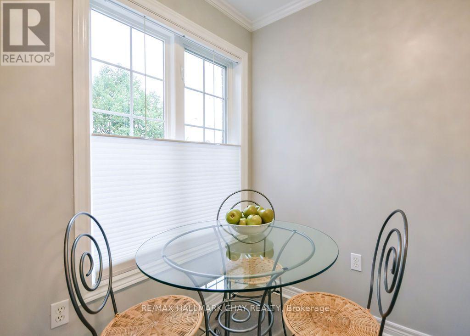
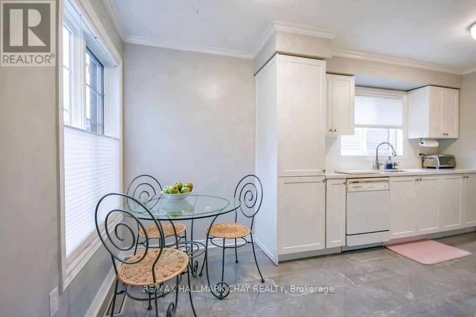
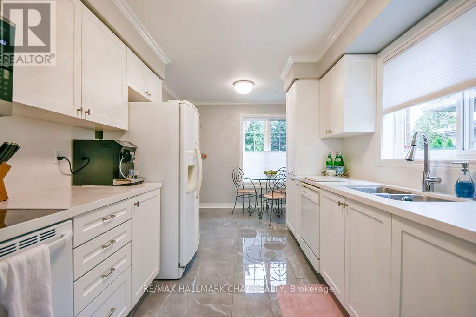
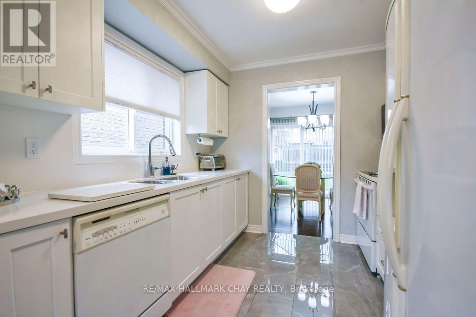
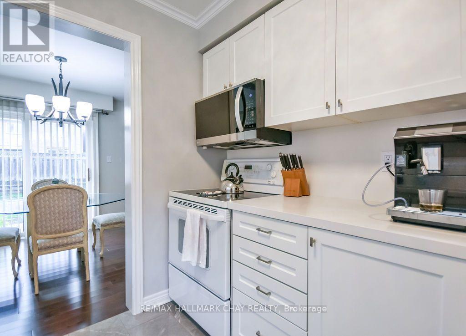
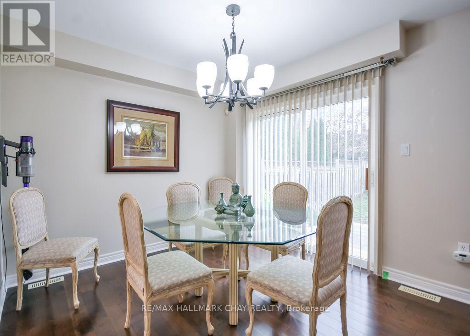
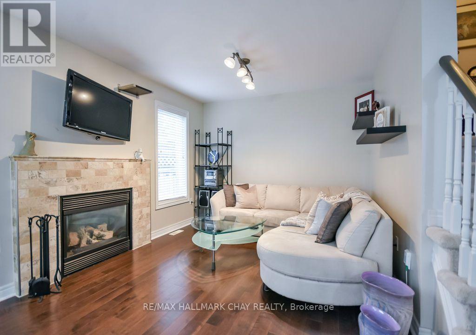
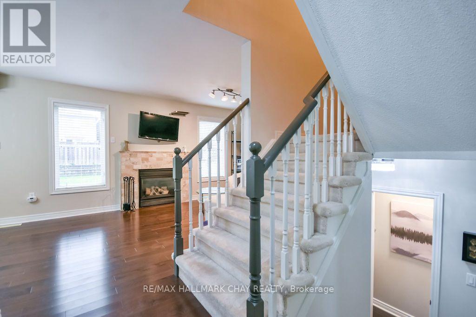
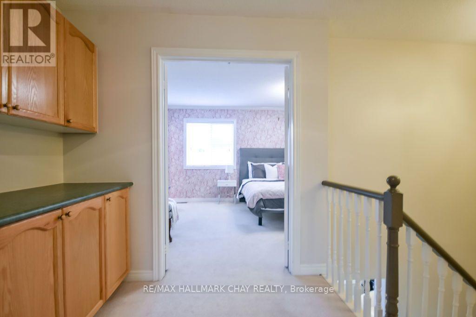
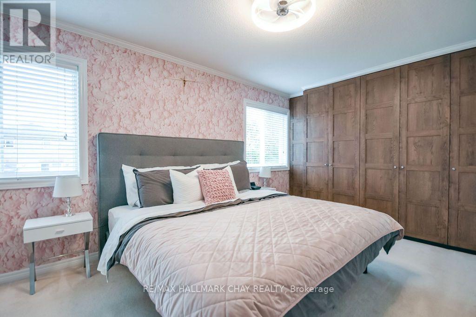
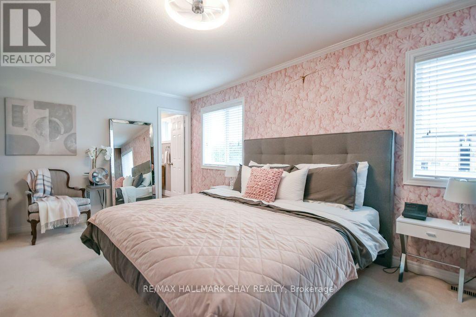
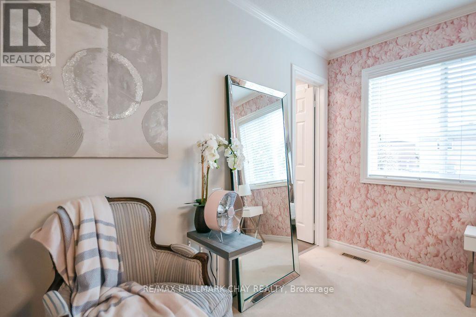
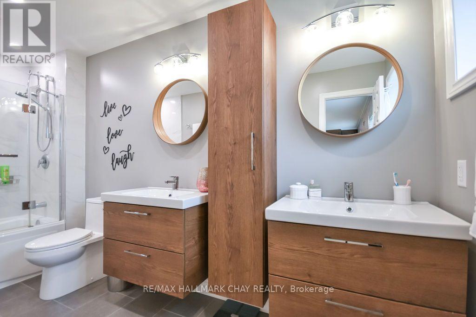
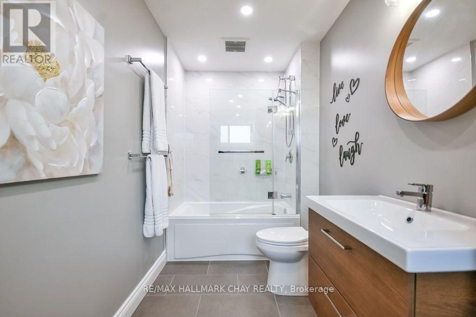
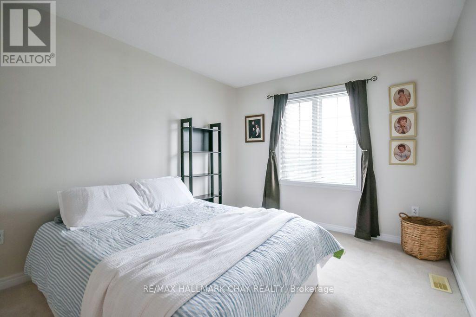
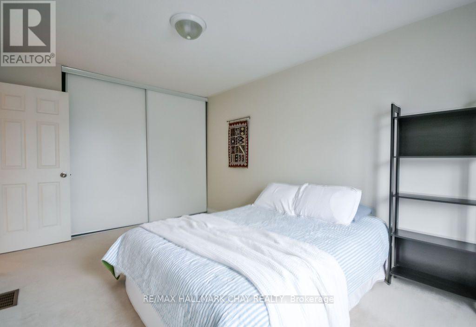
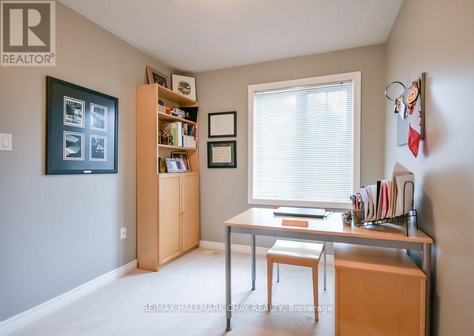
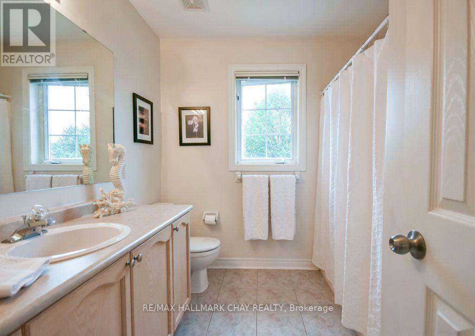
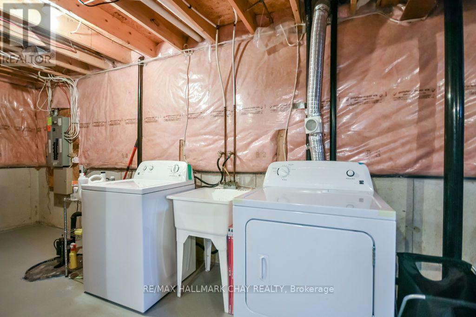
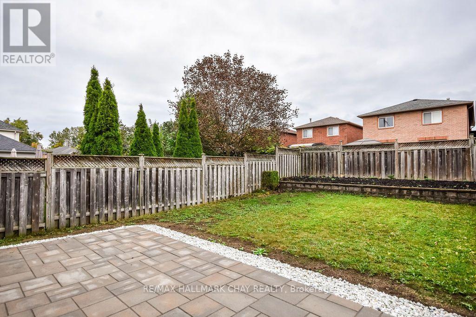
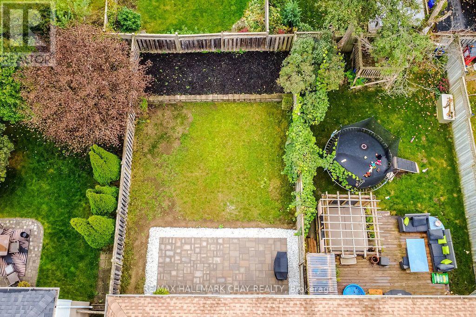
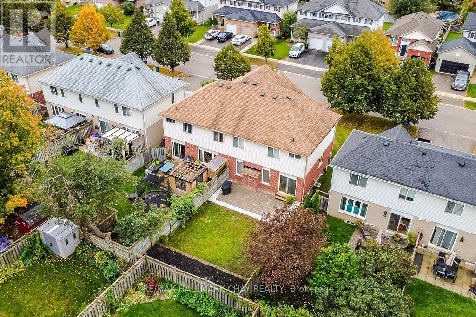
Welcome to a home that balances comfort, space and future potential in one of South Barrie's most convenient locations. This 3-bedroom, 2.5-bath semi-detached home offers a layout that works well today, with plenty of room to make it your own over time. The main floor is warm and inviting, with hardwood flooring and an open living and dining area anchored by a cozy gas fireplace. Step outside to the brand-new stone patio and enjoy an easy extension of your living space-perfect for summer BBQs, entertaining friends or winding down at the end of the day. A full garage with convenient inside entry adds everyday practicality, especially once winter arrives. Upstairs, you'll find three generously sized bedrooms, including a spacious primary suite with an upgraded ensuite and built-in closet. The unfinished basement offers excellent storage now and endless possibilities for the future - create a rec room, home gym, office, playroom or additional living space to suit your needs. Located in Barrie's sought-after south end, you're close to parks, recreation, shopping, restaurants and everyday amenities, with quick access to Highway 400 for commuters and weekend getaways. Whether you're buying your first home, looking for more room to grow, or wanting a low-maintenance property with space to personalize, this home offers a great combination of comfort, flexibility and location. (id:63604)
Key Facts
Highlights
- Washer
- Refrigerator
- Dishwasher
- Stove
- Dryer
- Microwave
- Window Coverings
- Garage door opener
- Garage door opener remote(s)
- Water Heater
Property Details
Interior features
Exterior features
Rooms
Virtual Tour & Media
Mortgage & Affordability
Saved Properties
Keep This One Handy
Save this listing, compare it later, or open your saved properties dashboard.
Neighbourhood
- Area
- Painswick South
- City
- Barrie
- Postal code
- L4N 0G1
- Nearby
- Cross Streets: Esther & Country Lane. ** Directions: Mapleview to Country Lane to Esther.
Save This Property
Keep this home handy, return to it anytime, and let us know how to reach you about this listing.
We use this email only to connect your saved properties and saved searches.
Other Available Options
Similar Listings
Listings from our database that match closely.