29 Black Diamond Crescent
Brampton, ONDetached
$1,824,888
MLS® W13806100
Detached6 beds6 baths6 total
29 Black Diamond Crescent, Brampton, ON photo 1
29 Black Diamond Crescent, Brampton, ON photo 2
29 Black Diamond Crescent, Brampton, ON photo 3
29 Black Diamond Crescent, Brampton, ON photo 4
29 Black Diamond Crescent, Brampton, ON photo 5
29 Black Diamond Crescent, Brampton, ON photo 6
29 Black Diamond Crescent, Brampton, ON photo 7
29 Black Diamond Crescent, Brampton, ON photo 8
29 Black Diamond Crescent, Brampton, ON photo 9
29 Black Diamond Crescent, Brampton, ON photo 10
29 Black Diamond Crescent, Brampton, ON photo 11
29 Black Diamond Crescent, Brampton, ON photo 12
29 Black Diamond Crescent, Brampton, ON photo 13
29 Black Diamond Crescent, Brampton, ON photo 14
29 Black Diamond Crescent, Brampton, ON photo 15
29 Black Diamond Crescent, Brampton, ON photo 16
29 Black Diamond Crescent, Brampton, ON photo 17
29 Black Diamond Crescent, Brampton, ON photo 18
29 Black Diamond Crescent, Brampton, ON photo 19
29 Black Diamond Crescent, Brampton, ON photo 20
29 Black Diamond Crescent, Brampton, ON photo 21
29 Black Diamond Crescent, Brampton, ON photo 22
29 Black Diamond Crescent, Brampton, ON photo 23
29 Black Diamond Crescent, Brampton, ON photo 24
29 Black Diamond Crescent, Brampton, ON photo 25
29 Black Diamond Crescent, Brampton, ON photo 26
29 Black Diamond Crescent, Brampton, ON photo 27
29 Black Diamond Crescent, Brampton, ON photo 28
29 Black Diamond Crescent, Brampton, ON photo 29
29 Black Diamond Crescent, Brampton, ON photo 30
29 Black Diamond Crescent, Brampton, ON photo 31
29 Black Diamond Crescent, Brampton, ON photo 32
29 Black Diamond Crescent, Brampton, ON photo 33
29 Black Diamond Crescent, Brampton, ON photo 34
29 Black Diamond Crescent, Brampton, ON photo 35
29 Black Diamond Crescent, Brampton, ON photo 36
29 Black Diamond Crescent, Brampton, ON photo 37
29 Black Diamond Crescent, Brampton, ON photo 38
29 Black Diamond Crescent, Brampton, ON photo 39
29 Black Diamond Crescent, Brampton, ON photo 40
29 Black Diamond Crescent, Brampton, ON photo 41
29 Black Diamond Crescent, Brampton, ON photo 42
29 Black Diamond Crescent, Brampton, ON photo 43
29 Black Diamond Crescent, Brampton, ON photo 44
29 Black Diamond Crescent, Brampton, ON photo 45
29 Black Diamond Crescent, Brampton, ON photo 46
29 Black Diamond Crescent, Brampton, ON photo 47
29 Black Diamond Crescent, Brampton, ON photo 48
29 Black Diamond Crescent, Brampton, ON photo 49
1 / 49

BUYER ADVANTAGE

Buy with confidence

Get a full-service approach built on strategy, strong negotiation, and clear guidance from offer to close.

  • Local Market Expertise
  • Broker-level Negotiation
  • Transparent Process
  • No-pressure Guidance

The right strategy depends on your goals, timing, budget, and the type of home you are buying. Get Your Buyer Snapshot.

About This Property

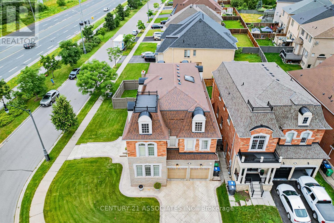
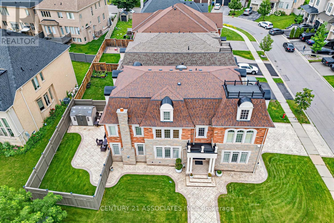
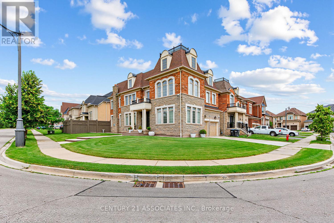
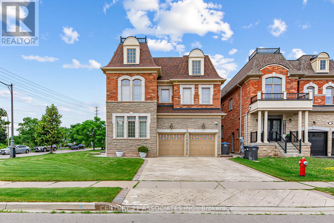
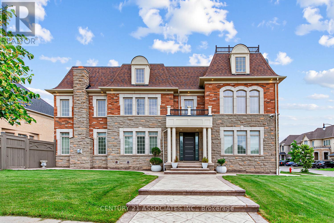
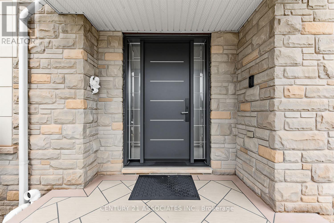
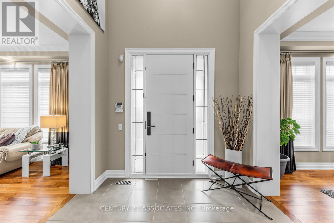
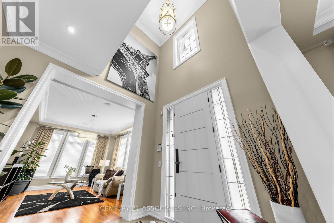
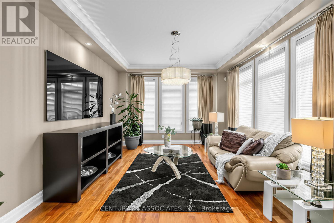
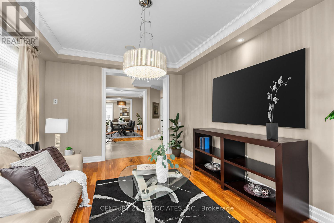
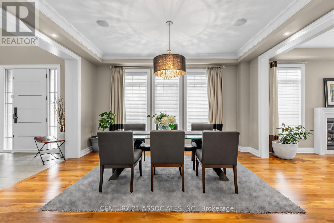
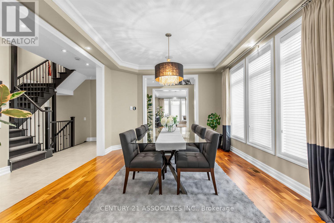
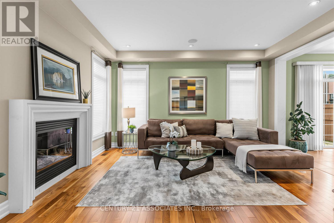
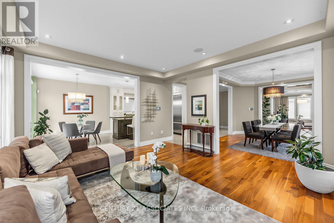
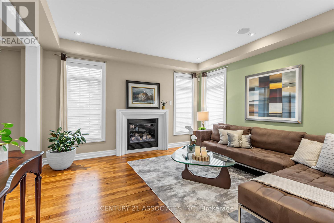
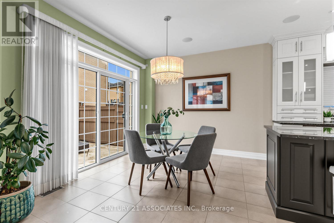
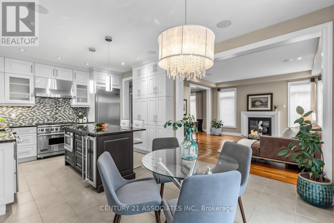
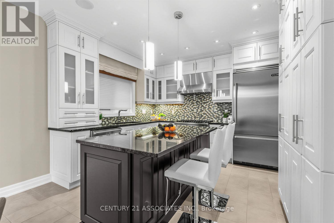
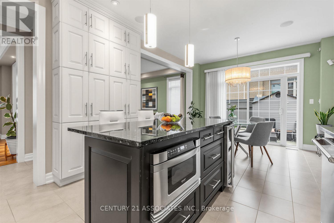
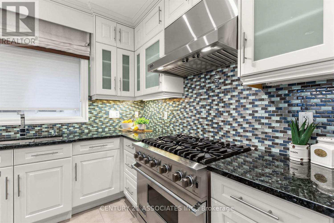
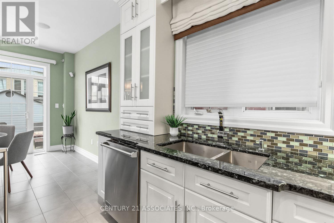
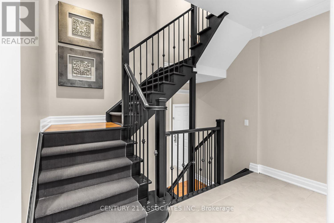
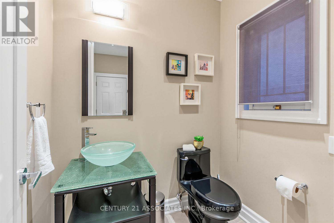
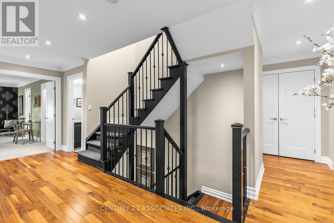
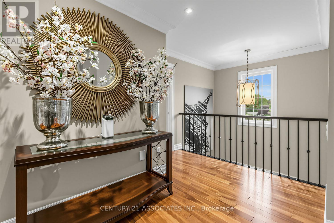
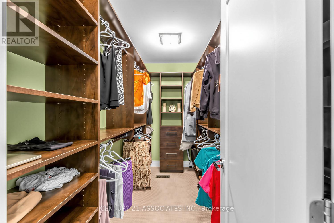
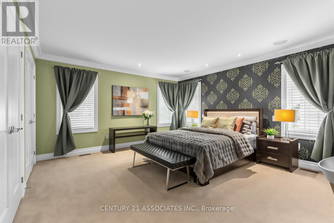
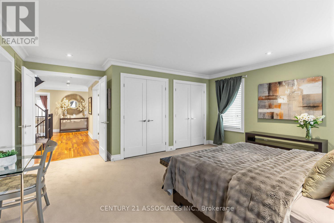
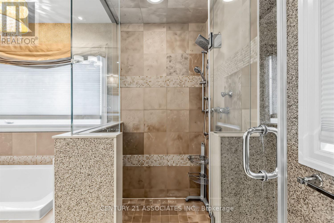
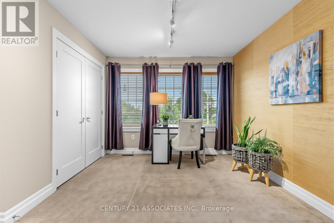
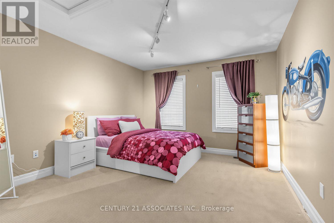
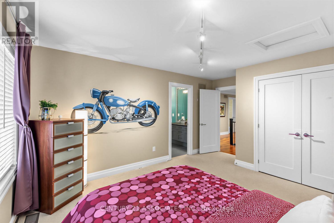
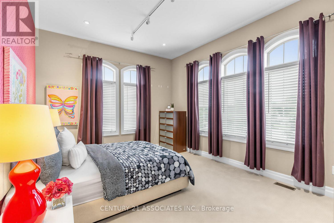
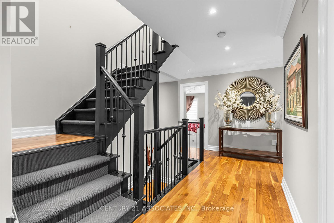
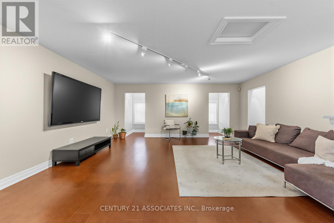
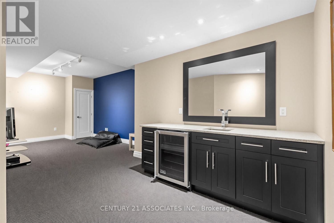
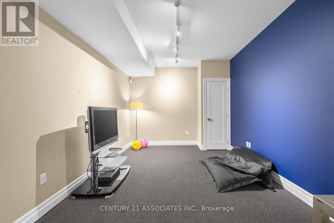
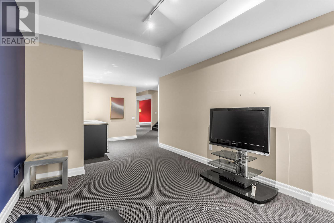
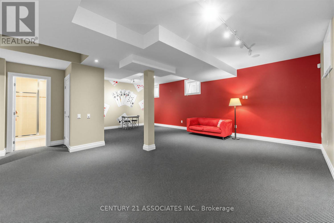
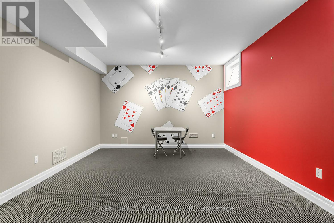
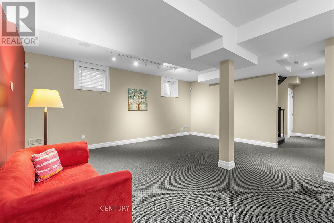
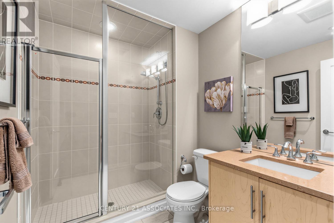
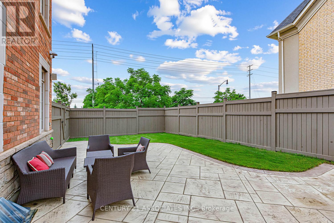
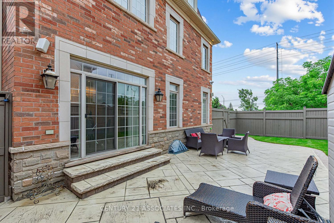
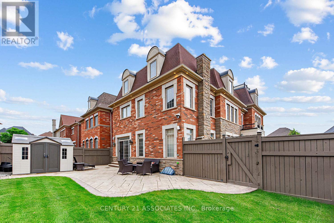
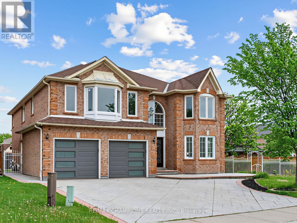
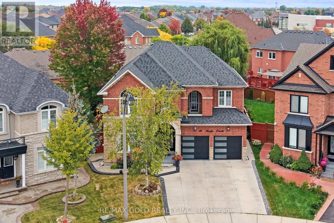
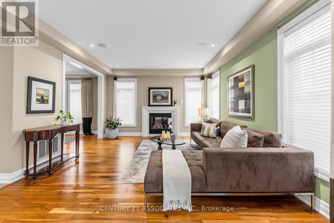
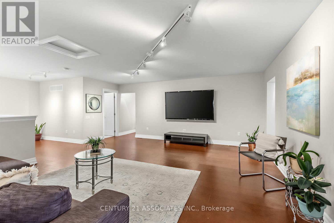
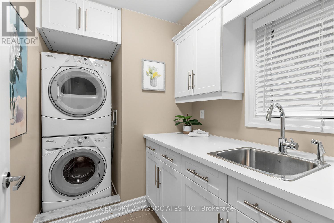
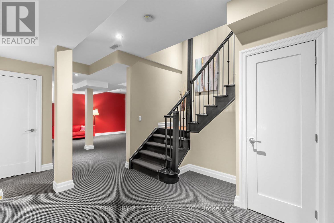
Welcome to this executive Cachet-built corner-lot model home in the prestigious Credit Ridge community. Open-Concept Main Floor Stunning layout ideal for seamless entertaining. Crown Mouldings trim details accentuating the high ceilings. The Family Room features a cozy, fireplace. Chef's Kitchen equipped with quality Viking appliances, center island and breakfast bar area for casual dining with a direct walk/o to the yard. The skylight provides ample natural lights, premium 2nd floor High-quality 40-oz broadloom with a plush 10mm underpads. Primary bedrm features an oversized walk-in closets & a luxurious soaker tub. 3rd-Flr spacious Loft with full bathroom for private retreat with closet, an option for 5th bedrm. The Expansive Basement serves as Rec Rm, it is perfect for a home theatre or gym, with the modern bath that features a convenient & fully finished 3-piece washroom. Attached 2 car garage offering secure parking & storage. Visitors parking available directly on the other side of the street. Beautifully stamped concrete finished driveway & wraparound paths. The Backyard has BBQ gas line ready for outdoor dining. Corner Lot Expansive curb appeal in a highly sought-after neighborhood. Premium Interior Convenience Second-Floor Laundry, Positioned for ease with a built-in utility sink. The Central Vac designed for effortless cleaning across all levels. The Integrated Audio & Piped-in indoor & outdoor speakers for entertainment. Upgraded main entrance steel door with night lock anti-break feature. Smart Tech & Enhanced Security Motion-Sensor Alarm & glass break sensors capability. Programmable Automated exterior lighting system accents the home's architecture. Upgraded programmable Irrigation system inground sprinkler. Just minutes away from prestigious golf courses. The location is just minutes away to premium local shopping, banking, and neighborhood parks. Spent over $100K in upgrades,**Home like this do not come everyday, move right in and enjoy.** (id:63604)
Key Facts

Type
Detached
Beds
6
Baths
6
Size
3,500 sqft
Lot
56.4 x 10⁵ FT; as per survey
Parking
6 total

Highlights

  • Washer
  • Refrigerator
  • Central Vacuum
  • Intercom
  • Gas stove(s)
  • Dishwasher
  • Dryer
  • Alarm System
  • Window Coverings
  • Garage door opener
  • Garage door opener remote(s)
  • Water Heater - Tankless
Property Details 18 details
Bedrooms
6 bedrooms
5 above grade + 1 below grade
Bathrooms
6 bathrooms
1 partial
Parking
6 parking spaces
Attached Garage · Garage
Living area
3,500 - 5,000 sq. ft.
Property
Single Family · Freehold · Detached
Property subtype
Single Family
Structure type
House
Ownership
Freehold
Attached status
Detached
Storeys
3
Basement
Finished
Heating
Forced air, Natural gas
Cooling
Central air conditioning
Fireplace
Yes
Lot dimensions
56.4 x 10⁵ FT; as per survey
Frontage
56.40 feet
Taxes
$12,834.62
Water source
Municipal water
Sewer
Sanitary sewer

Interior features

WasherRefrigeratorCentral VacuumIntercomGas stove(s)DishwasherDryerAlarm SystemWindow CoveringsGarage door openerGarage door opener remote(s)Water Heater - Tankless

Exterior features

BrickStoneBlockFenced yard

Systems and association

Security systemMonitored Alarm

Lot and water

Irregular lot size
Rooms 13 rooms
Level
Room
Dimensions
Main level
Dining room
4.87 m x 4.42 m
Main level
Living room
4.83 m x 3.66 m
Second level
Primary Bedroom
5.03 m x 4.62 m
Second level
Bedroom 2
3.66 m x 4.17 m
Main level
Eating area
3.66 m x 3.66 m
Basement
Exercise room
7.85 m x 3.2 m
Main level
Kitchen
3.66 m x 3.35 m
Second level
Laundry room
3.35 m x 1.73 m
Third level
Loft
5.69 m x 5.79 m
Second level
Bedroom 3
3.66 m x 4.32 m
Second level
Bedroom 4
3.56 m x 3.96 m
Main level
Family room
4.62 m x 4.57 m
Basement
Recreational, Games room
8.08 m x 6.07 m

Virtual Tour & Media

Mortgage & Affordability Estimate monthly costs
Purchase price$1,824,888
Down paymentNot available
Mortgage amountNot available
Principal & interestNot available
Property taxesNot available
Condo/HOA feeNot available
Insurance/OtherNot available
UtilitiesNot available
Est. monthly totalNot available
Income needed (GDS 32%)Not available
Estimates only. Not financial advice. Rates, taxes and fees vary by lender and municipality.

Saved Properties

Keep This One Handy

Save this listing, compare it later, or open your saved properties dashboard.

Manage Saved Searches
Map is approximate.

Neighbourhood

Area
Credit Valley
City
Brampton
Postal code
L6X 1A2
Nearby
Cross Streets: Mississauga Road & Queen Street. ** Directions: Mississauga Rd & Queen Street.