
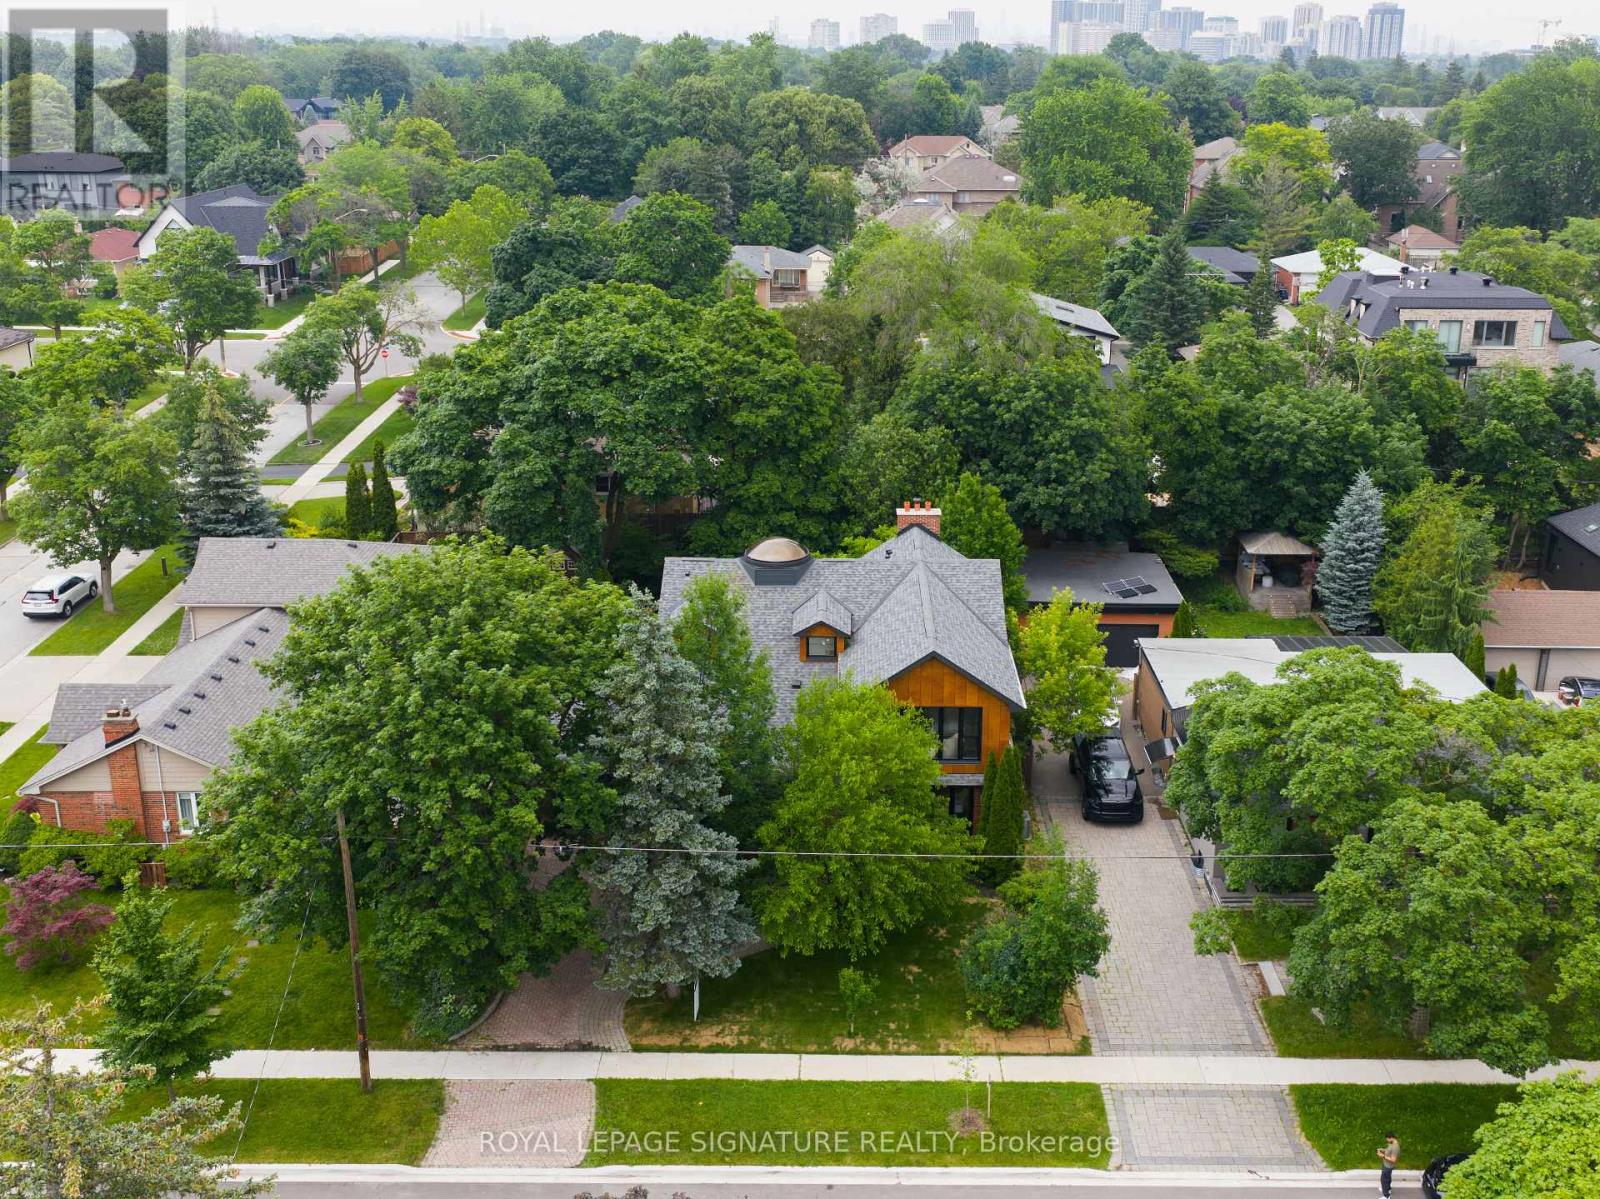
29 Blaketon Road

Toronto, ONDetached
$2,249,000
MLS® W13767538
Detached5 beds5 baths3 total
29 Blaketon Road, Toronto, ON photo 1
29 Blaketon Road, Toronto, ON photo 2
29 Blaketon Road, Toronto, ON photo 3
29 Blaketon Road, Toronto, ON photo 4
29 Blaketon Road, Toronto, ON photo 5
29 Blaketon Road, Toronto, ON photo 6
29 Blaketon Road, Toronto, ON photo 7
29 Blaketon Road, Toronto, ON photo 8
29 Blaketon Road, Toronto, ON photo 9
29 Blaketon Road, Toronto, ON photo 10
29 Blaketon Road, Toronto, ON photo 11
29 Blaketon Road, Toronto, ON photo 12
29 Blaketon Road, Toronto, ON photo 13
29 Blaketon Road, Toronto, ON photo 14
29 Blaketon Road, Toronto, ON photo 15
29 Blaketon Road, Toronto, ON photo 16
29 Blaketon Road, Toronto, ON photo 17
29 Blaketon Road, Toronto, ON photo 18
29 Blaketon Road, Toronto, ON photo 19
29 Blaketon Road, Toronto, ON photo 20
29 Blaketon Road, Toronto, ON photo 21
29 Blaketon Road, Toronto, ON photo 22
29 Blaketon Road, Toronto, ON photo 23
29 Blaketon Road, Toronto, ON photo 24
29 Blaketon Road, Toronto, ON photo 25
29 Blaketon Road, Toronto, ON photo 26
29 Blaketon Road, Toronto, ON photo 27
29 Blaketon Road, Toronto, ON photo 28
29 Blaketon Road, Toronto, ON photo 29
29 Blaketon Road, Toronto, ON photo 30
29 Blaketon Road, Toronto, ON photo 31
29 Blaketon Road, Toronto, ON photo 32
29 Blaketon Road, Toronto, ON photo 33
29 Blaketon Road, Toronto, ON photo 34
29 Blaketon Road, Toronto, ON photo 35
29 Blaketon Road, Toronto, ON photo 36
29 Blaketon Road, Toronto, ON photo 37
29 Blaketon Road, Toronto, ON photo 38
29 Blaketon Road, Toronto, ON photo 39
29 Blaketon Road, Toronto, ON photo 40
29 Blaketon Road, Toronto, ON photo 41
29 Blaketon Road, Toronto, ON photo 42
29 Blaketon Road, Toronto, ON photo 43
1 / 43

BUYER ADVANTAGE

Buy with confidence

Get a full-service approach built on strategy, strong negotiation, and clear guidance from offer to close.

  • Local Market Expertise
  • Broker-level Negotiation
  • Transparent Process
  • No-pressure Guidance

The right strategy depends on your goals, timing, budget, and the type of home you are buying. Get Your Buyer Snapshot.

About This Property

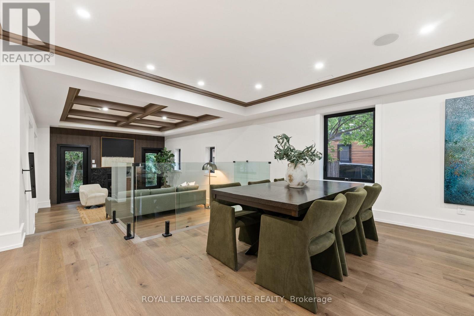
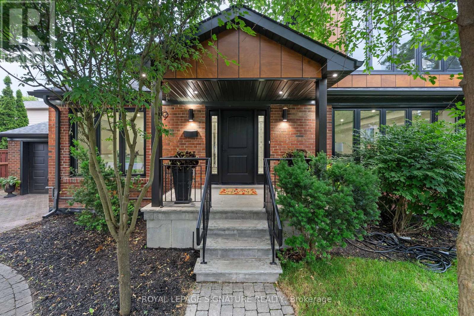
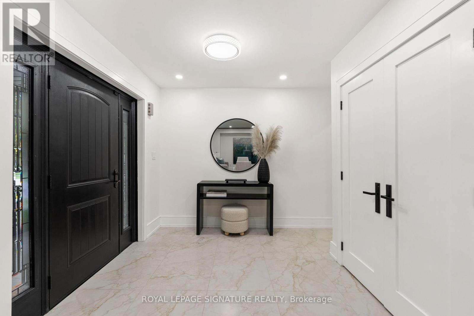
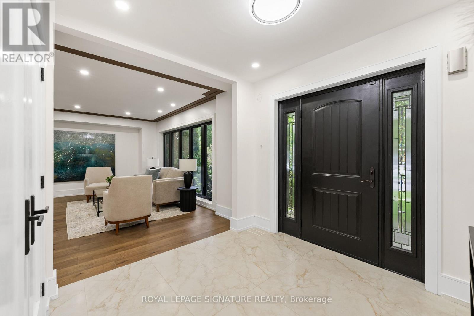
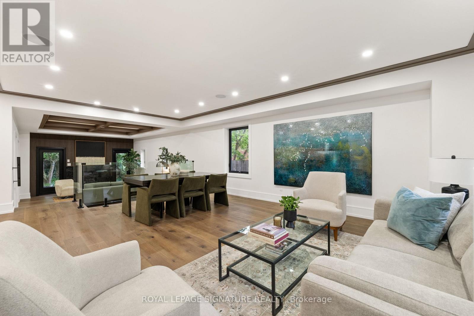
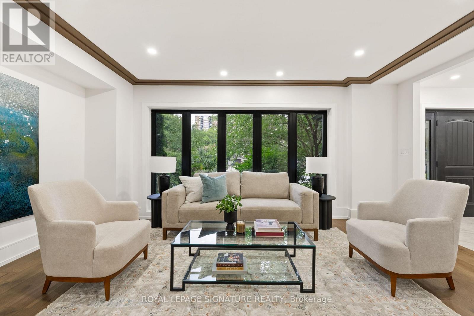
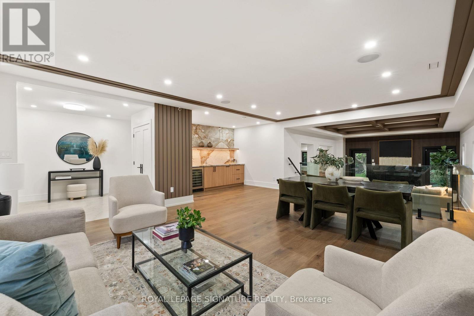
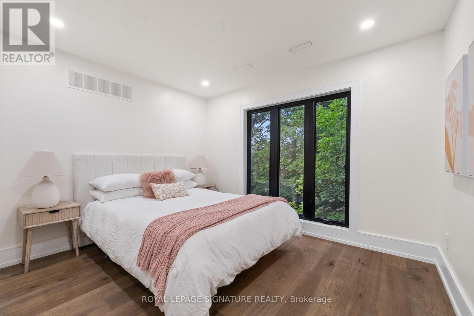
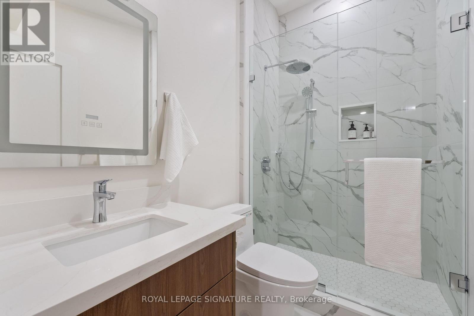
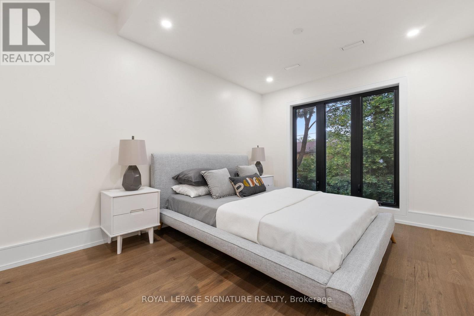
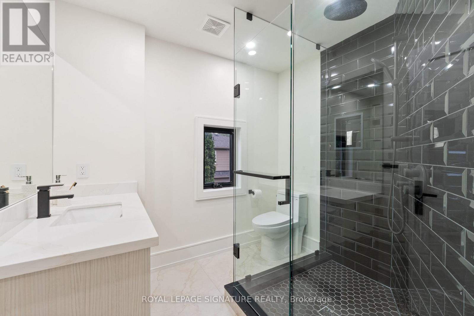
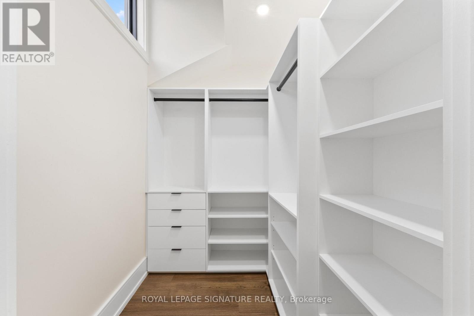
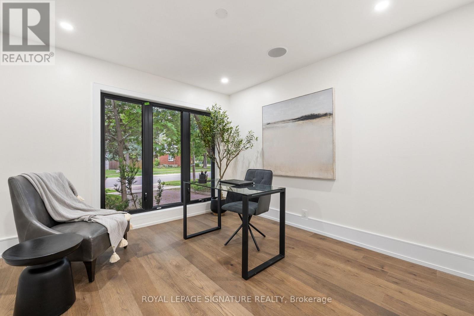
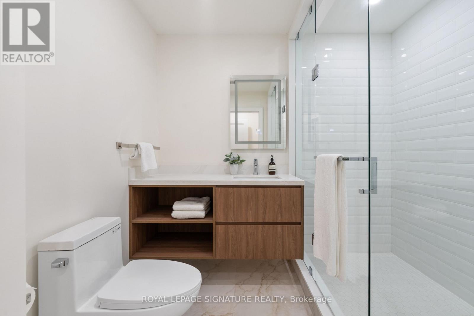
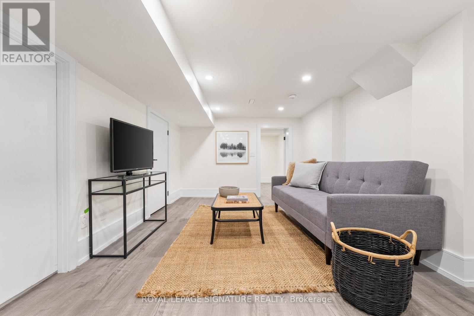
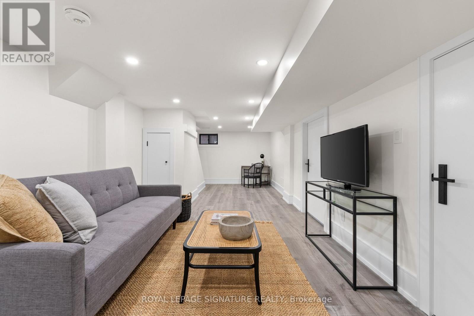
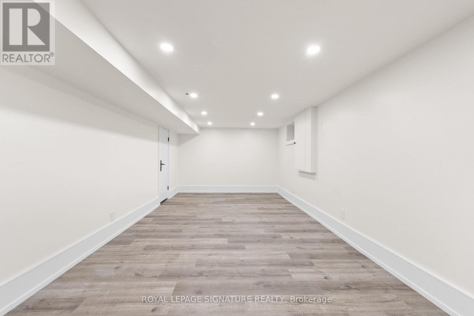
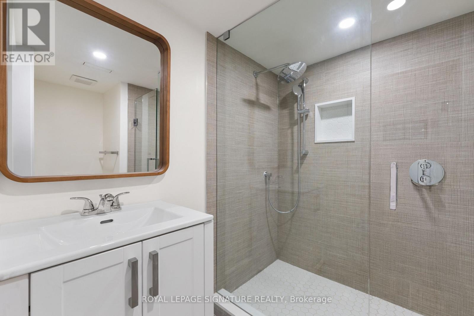
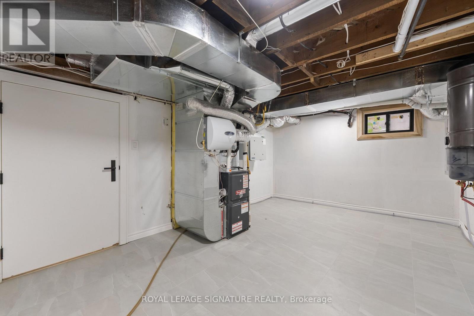
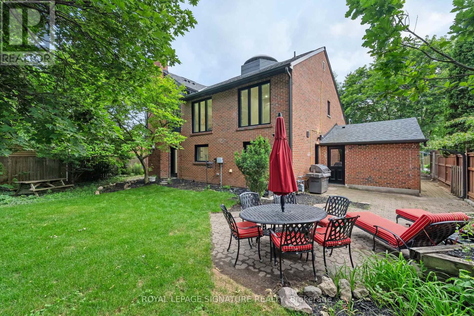
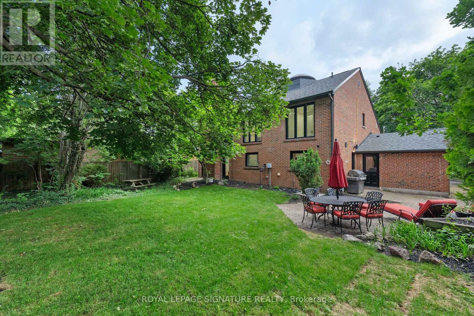
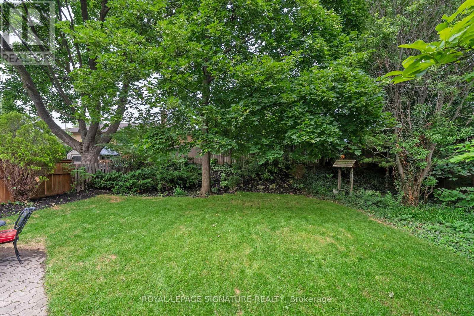
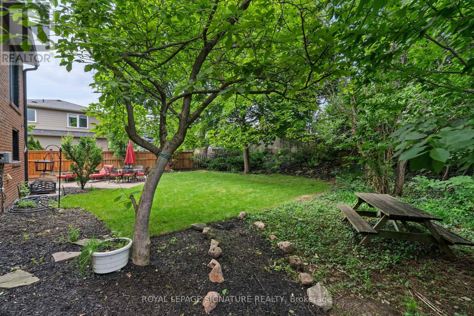
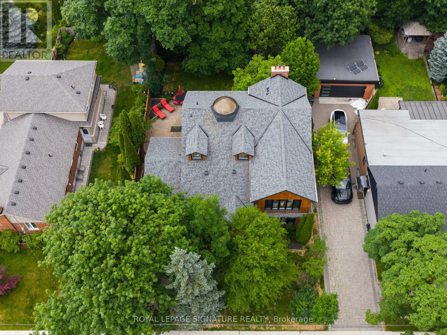
Not a renovation. A reinvention. 29 Blaketon Road was gutted to the studs. Every system,finish, and detail replaced-and rebuilt into the kind of home that rarely comes to market. Seton a premium 62132 ft lot in Islington Village, it offers new-construction quality on one of Etobicoke's most established, tree-lined streets.A marble-look tile foyer opens to formal living and dining spaces with wide-plank hardwood,coffered ceilings with dark wood crown detailing, and a show stopping wet bar featuring book-matched quartzite from counter to ceiling, walnut cabinetry, and a wine fridge. A sleek glass-panel railing leads to the step-down family room, complete with a coffered ceiling,dramatic dark walnut feature wall, gas fireplace with black granite surround, and garden doors to the deep, serene backyard. Two distinct spaces, connected by sightlines and designed with purpose.The chef's kitchen anchors the rear of the main floor with Jenn Air appliances, a pro-graderange, quartzite backsplash, generous island, and prep kitchen. A queen-sized fourth bedroom with a nearby four-piece bath creates a true in-law or guest suite, while main-floor laundry completes the level. Upstairs, a circular dome skylight fills the landing with light. The primary suite offers a vaulted truss ceiling, walk-in dressing room, and spa-like ensuite with a double walnut vanity and full-height marble slab shower. Each additional bedroom has its own ensuite and overlooks the backyard. The lower level includes a nanny suite with bath, flexspace, and storage.A 1.5-car garage with EV charger, plus two private drive parking spaces, completes this exceptional offering. An extensively rebuilt family home where scale, finish, and function have all been considered. (id:63604)

Key Facts

Type
Detached
Beds
5
Baths
5
Size
3,000 sqft
Lot
62 x 132 FT
Parking
3 total

Highlights

  • Washer
  • Central Vacuum
  • Dryer
  • Garburator
  • Furniture
  • Garage door opener remote(s)
  • Water Heater
Property Details 17 details
Bedrooms
5 bedrooms
4 above grade + 1 below grade
Bathrooms
5 bathrooms
Parking
3 parking spaces
Attached Garage · Garage
Living area
3,000 - 3,500 sq. ft.
Property
Single Family · Freehold · Detached
Property subtype
Single Family
Structure type
House
Ownership
Freehold
Attached status
Detached
Storeys
2
Basement
Finished
Heating
Forced air, Natural gas
Cooling
Central air conditioning
Fireplace
Yes
Lot dimensions
62 x 132 FT
Frontage
62 feet
Taxes
$7,166.69
Water source
Municipal water
Sewer
Sanitary sewer

Interior features

WasherCentral VacuumDryerGarburatorFurnitureGarage door opener remote(s)Water HeaterTileHardwoodVinylFireplace(s)

Exterior features

SteelBrick

Lot and water

Carpet Free
Rooms 12 rooms
Level
Room
Dimensions
Main level
Bedroom 4
3.4036 m x 3.302 m
Main level
Dining room
7.1374 m x 3.5814 m
Main level
Family room
5.8166 m x 4.4196 m
Second level
Primary Bedroom
6.5278 m x 4.572 m
Main level
Kitchen
5.7658 m x 3.6068 m
Lower level
Recreational, Games room
Not specified
Second level
Bedroom 3
4.2672 m x 3.3528 m
Main level
Foyer
2.667 m x 2.3114 m
Second level
Bedroom 2
4.7498 m x 3.4036 m
Main level
Living room
5.4102 m x 3.5306 m
Lower level
Bedroom
Not specified
Main level
Laundry room
3.1496 m x 2.3114 m
Mortgage & Affordability Estimate monthly costs
Purchase price$2,249,000
Down paymentNot available
Mortgage amountNot available
Principal & interestNot available
Property taxesNot available
Condo/HOA feeNot available
Insurance/OtherNot available
UtilitiesNot available
Est. monthly totalNot available
Income needed (GDS 32%)Not available
Estimates only. Not financial advice. Rates, taxes and fees vary by lender and municipality.

Saved Properties

Keep This One Handy

Save this listing, compare it later, or open your saved properties dashboard.

Manage Saved Searches
Map is approximate.

Neighbourhood

Area
Islington-City Centre West
City
Toronto
Postal code
M9B 4W4
Nearby
Burnhamthorpe and The East Mall








