
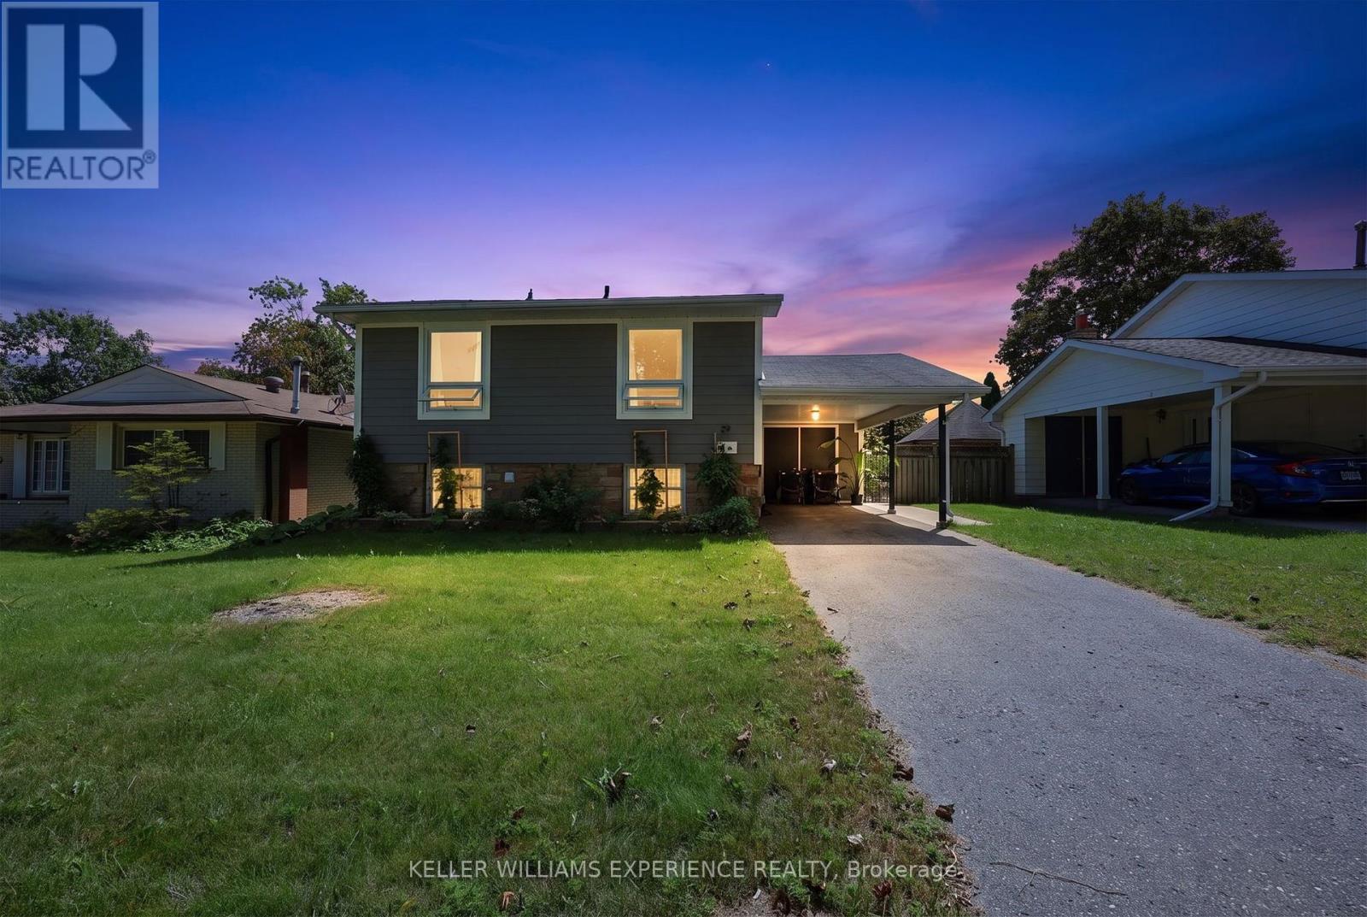
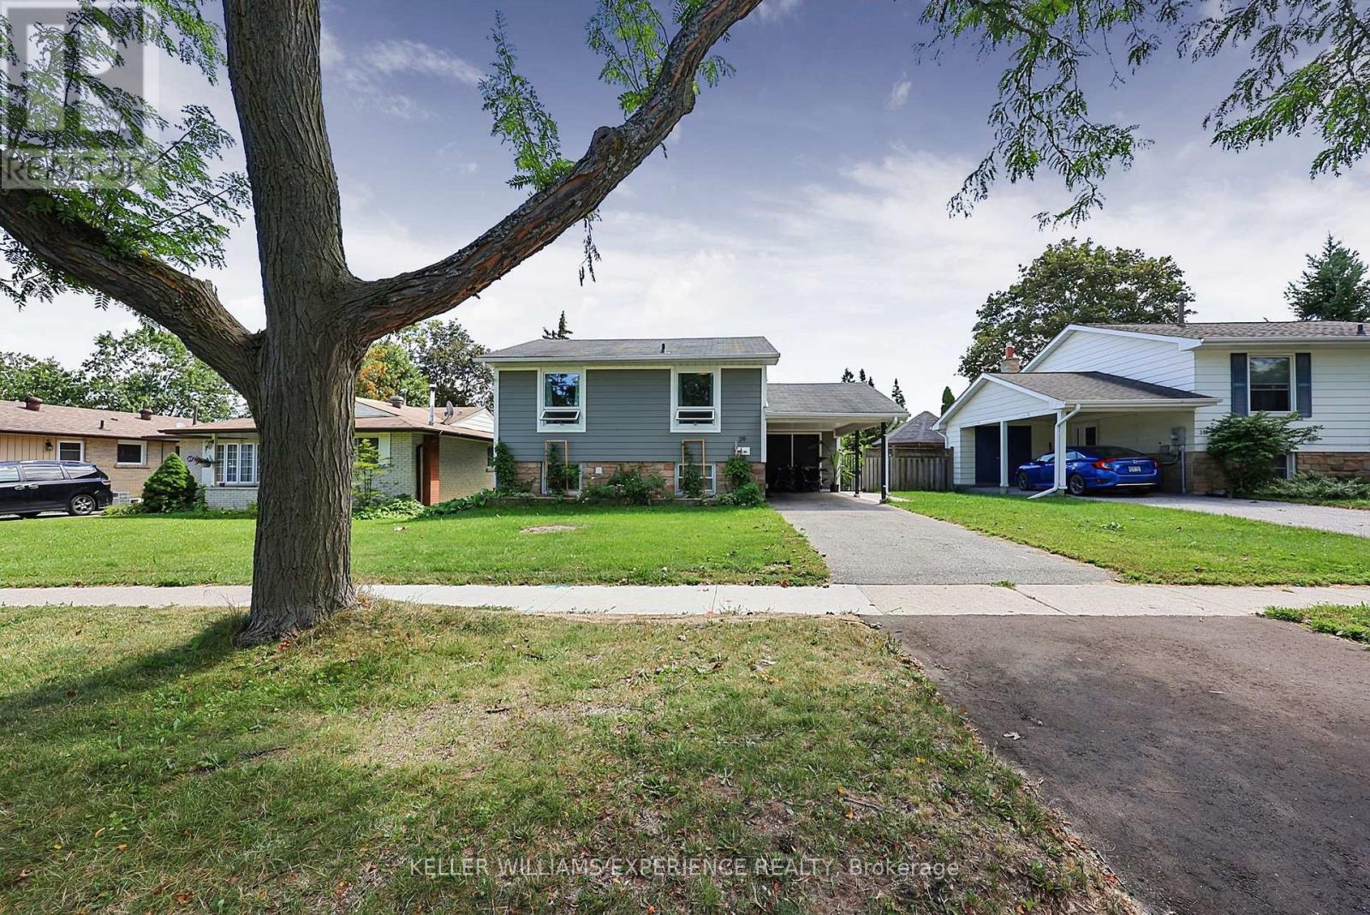
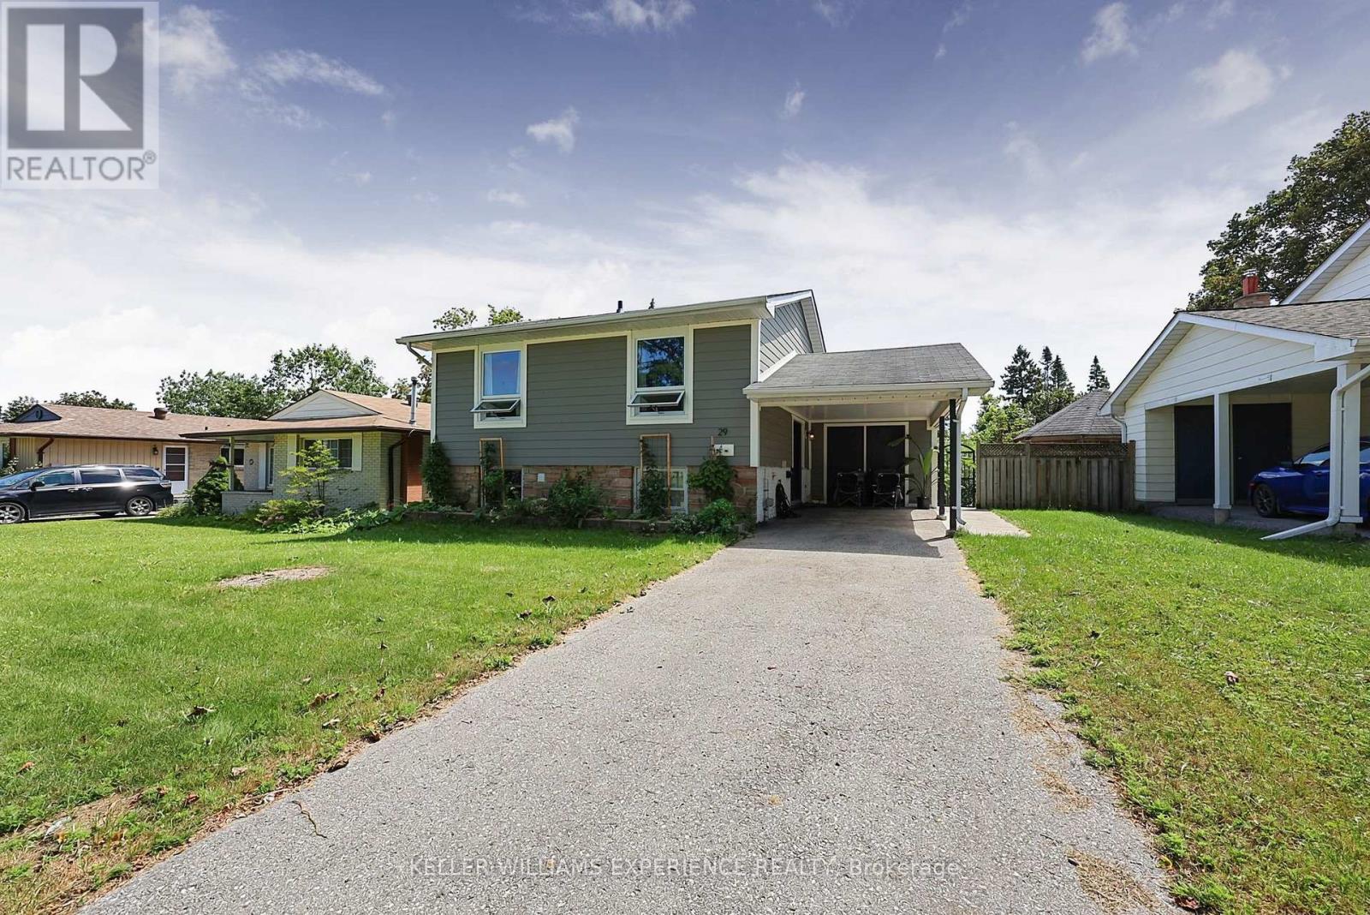
29 Collete Crescent
BUYER ADVANTAGE
Buy with confidence
Get a full-service approach built on strategy, strong negotiation, and clear guidance from offer to close.
- Local Market Expertise
- Broker-level Negotiation
- Transparent Process
- No-pressure Guidance

The right strategy depends on your goals, timing, budget, and the type of home you are buying. Get Your Buyer Snapshot.
About This Property
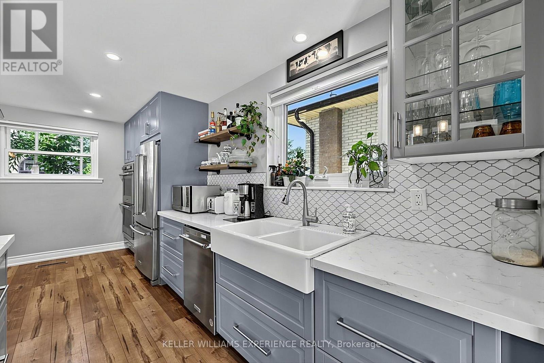
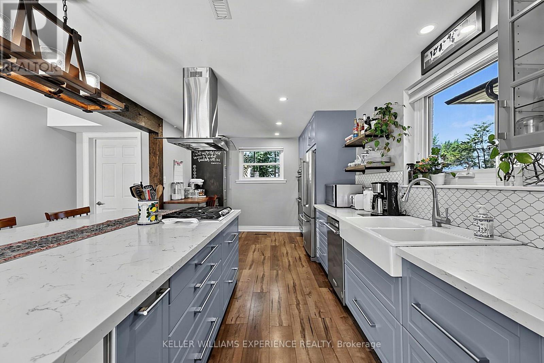
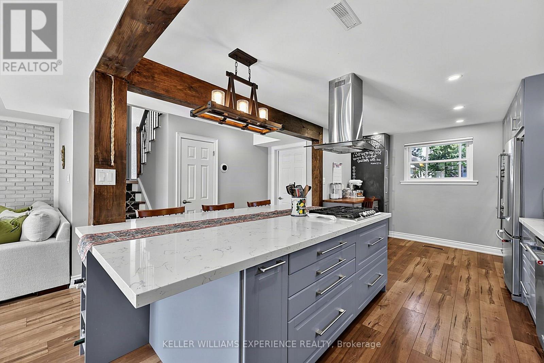
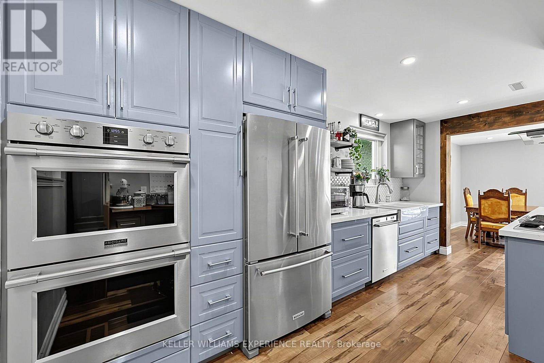
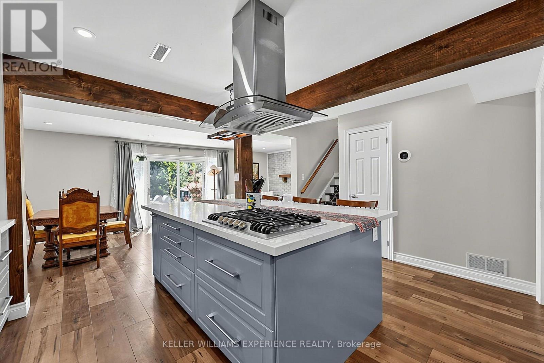
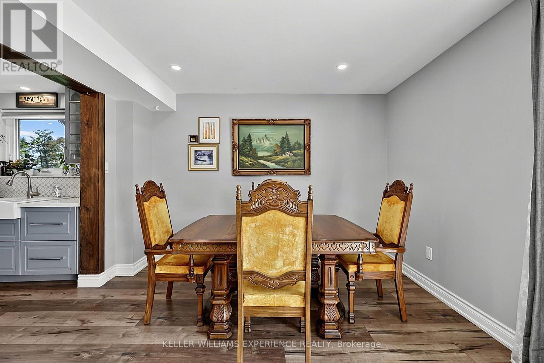
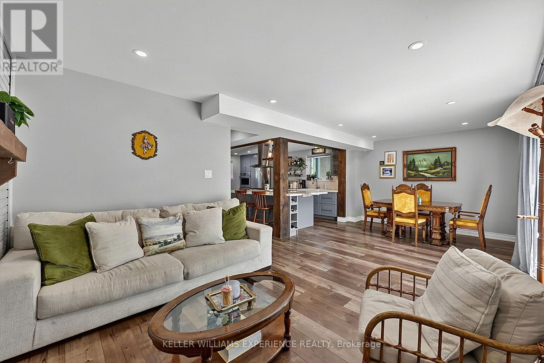
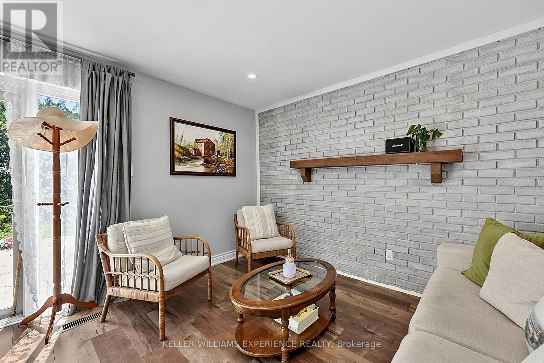
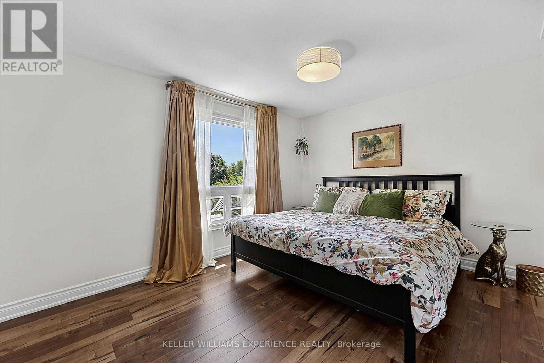
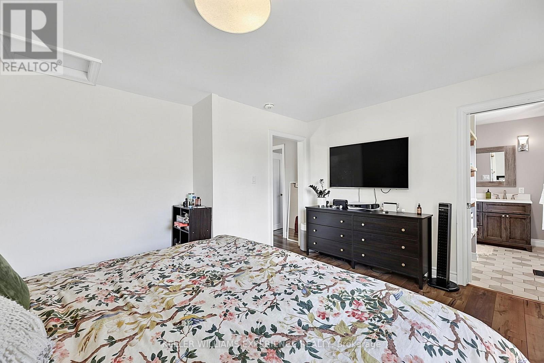
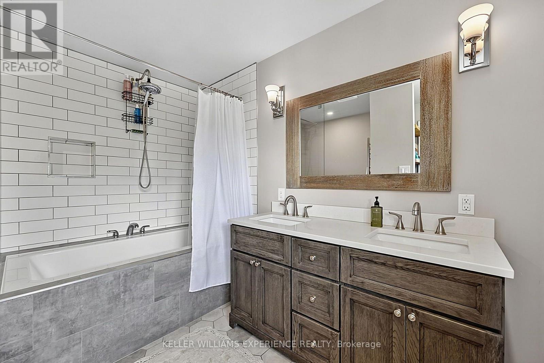
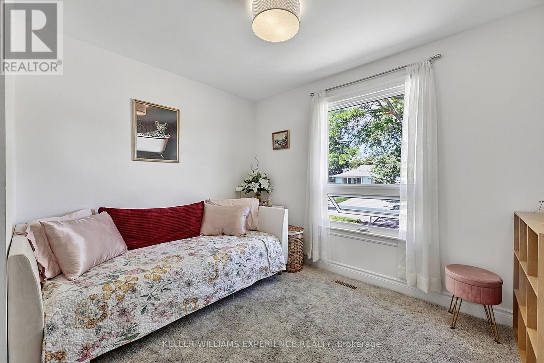
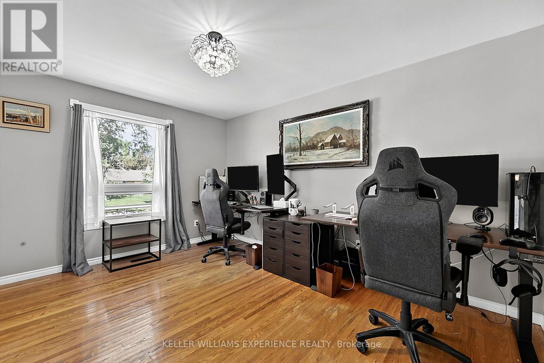
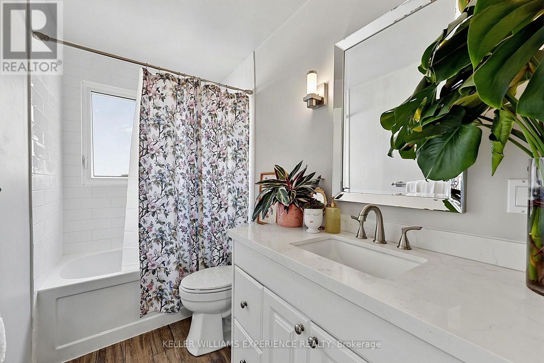
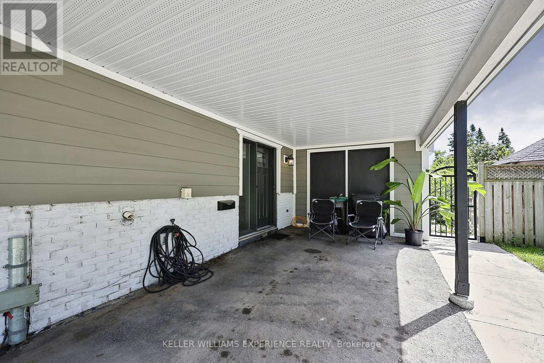
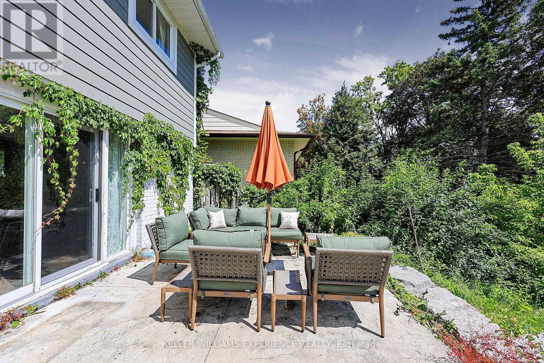
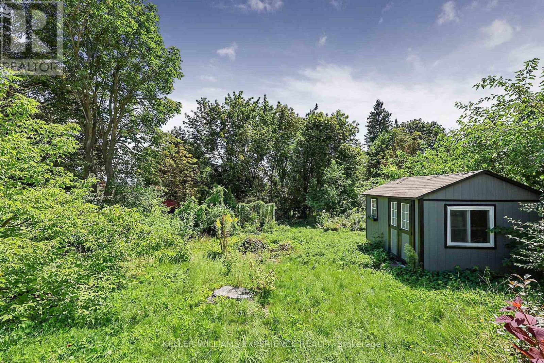
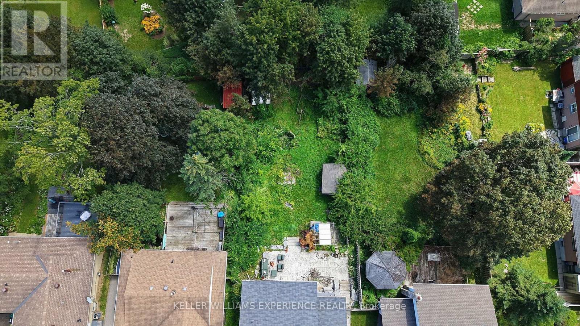
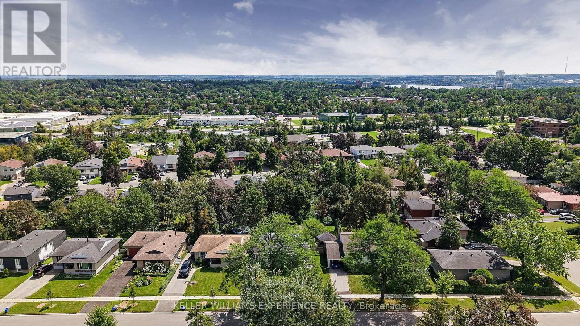
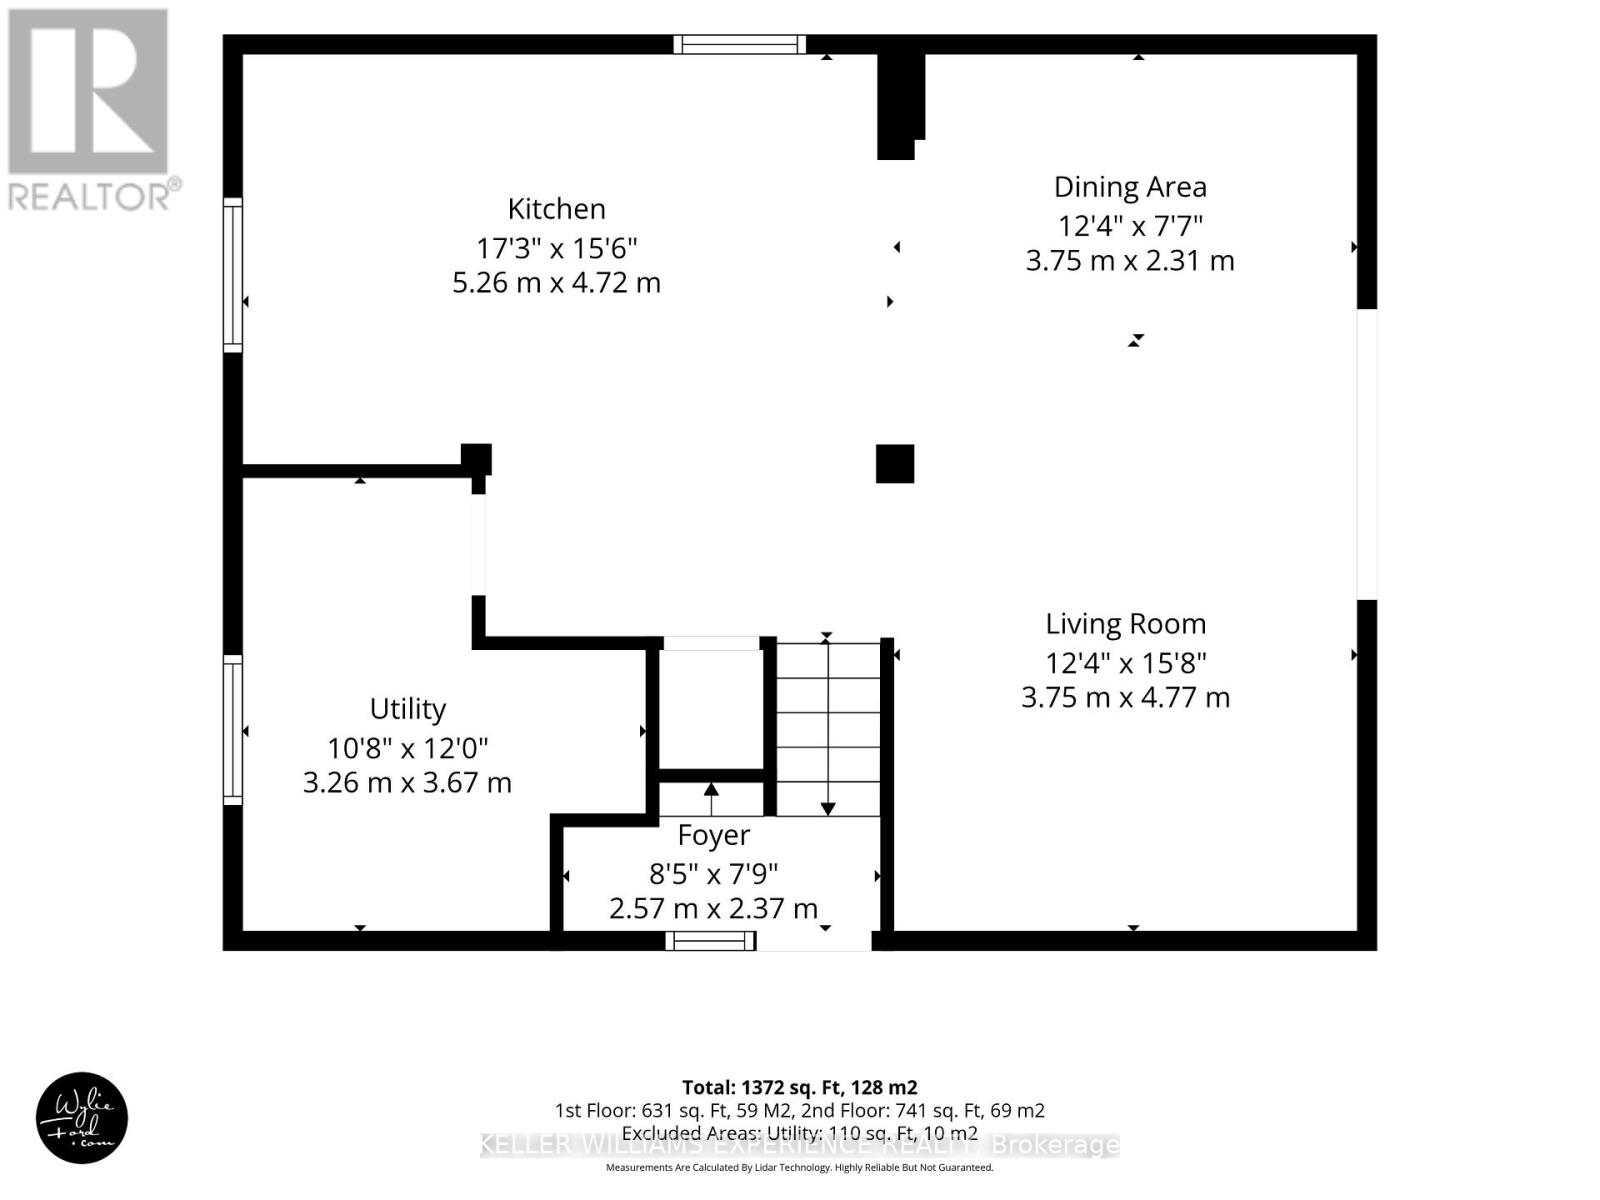
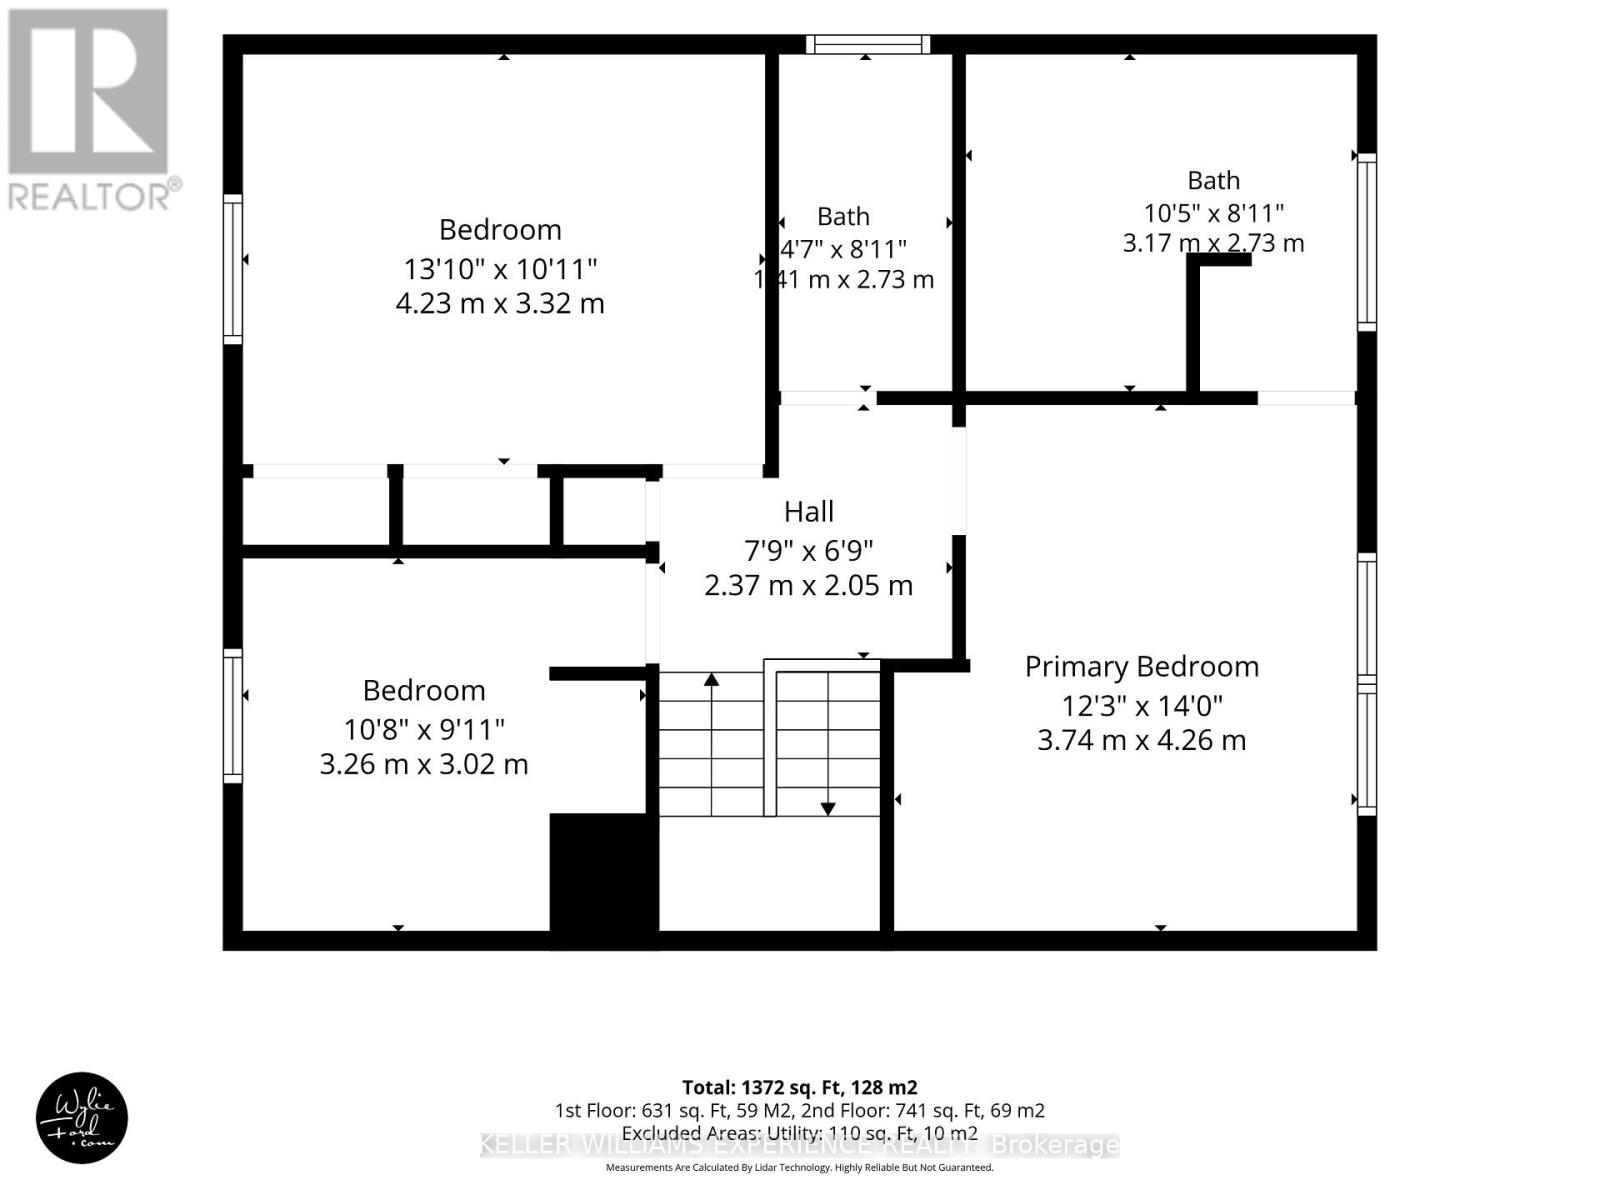
Welcome to 29 Collete Crescent, a beautifully updated 3-bedroom, 2-bathroom home, where modern finishes, abundant natural light and a private setting come together to create an inviting place to call home. The open-concept kitchen is designed for every day living, featuring a large island, stainless steel appliances, double oven, gas cooktop, rustic wood beams and high-end finishes that bring warmth and character to the space. Large sliding doors fill the home with natural light and provide an easy walkout to the backyard. The spacious primary bedroom offers a private 5-piece ensuite, while a second 4-piece bathroom serves the rest of the home. Heat pump was installed last year for added comfort and efficiency. Outside, mature trees enhance the privacy of the fully fenced backyard, where a large concrete patio and pergola create a great space for outdoor dining and entertaining. A large shed provides additional storage, while the generous yard offers plenty of potential to create your ideal outdoor retreat. Set on a private lot in a convenient location close to shopping, schools, parks and everyday amenities, this move-in-ready home combines modern updates, thoughtful finishes and exceptional outdoor space. (id:63604)
Key Facts
Highlights
- Washer
- Refrigerator
- Dishwasher
- Stove
- Dryer
- Oven - Built-In
- Hood Fan
- Window Coverings
Property Details
Interior features
Exterior features
Rooms
Virtual Tour & Media
Mortgage & Affordability
Saved Properties
Keep This One Handy
Save this listing, compare it later, or open your saved properties dashboard.
Neighbourhood
- Area
- Cundles East
- City
- Barrie
- Postal code
- L4M 2Z3
- Nearby
- Cross Streets: Janine St and Collete Cres. ** Directions: Cundles Rd E to Janine St to Collete Cres.
Save This Property
Keep this home handy, return to it anytime, and let us know how to reach you about this listing.
We use this email only to connect your saved properties and saved searches.
Other Available Options
Similar Listings
Listings from our database that match closely.







