29 Edgehill Road

Toronto, ONDetached
$13,300,000
MLS® W13876294
Detached5 beds9 baths6 total
29 Edgehill Road, Toronto, ON photo 1
29 Edgehill Road, Toronto, ON photo 2
29 Edgehill Road, Toronto, ON photo 3
29 Edgehill Road, Toronto, ON photo 4
29 Edgehill Road, Toronto, ON photo 5
29 Edgehill Road, Toronto, ON photo 6
29 Edgehill Road, Toronto, ON photo 7
29 Edgehill Road, Toronto, ON photo 8
29 Edgehill Road, Toronto, ON photo 9
29 Edgehill Road, Toronto, ON photo 10
29 Edgehill Road, Toronto, ON photo 11
29 Edgehill Road, Toronto, ON photo 12
29 Edgehill Road, Toronto, ON photo 13
29 Edgehill Road, Toronto, ON photo 14
29 Edgehill Road, Toronto, ON photo 15
29 Edgehill Road, Toronto, ON photo 16
29 Edgehill Road, Toronto, ON photo 17
29 Edgehill Road, Toronto, ON photo 18
29 Edgehill Road, Toronto, ON photo 19
29 Edgehill Road, Toronto, ON photo 20
29 Edgehill Road, Toronto, ON photo 21
29 Edgehill Road, Toronto, ON photo 22
29 Edgehill Road, Toronto, ON photo 23
29 Edgehill Road, Toronto, ON photo 24
29 Edgehill Road, Toronto, ON photo 25
29 Edgehill Road, Toronto, ON photo 26
29 Edgehill Road, Toronto, ON photo 27
29 Edgehill Road, Toronto, ON photo 28
29 Edgehill Road, Toronto, ON photo 29
29 Edgehill Road, Toronto, ON photo 30
29 Edgehill Road, Toronto, ON photo 31
29 Edgehill Road, Toronto, ON photo 32
29 Edgehill Road, Toronto, ON photo 33
29 Edgehill Road, Toronto, ON photo 34
29 Edgehill Road, Toronto, ON photo 35
29 Edgehill Road, Toronto, ON photo 36
29 Edgehill Road, Toronto, ON photo 37
29 Edgehill Road, Toronto, ON photo 38
29 Edgehill Road, Toronto, ON photo 39
29 Edgehill Road, Toronto, ON photo 40
29 Edgehill Road, Toronto, ON photo 41
29 Edgehill Road, Toronto, ON photo 42
29 Edgehill Road, Toronto, ON photo 43
29 Edgehill Road, Toronto, ON photo 44
29 Edgehill Road, Toronto, ON photo 45
29 Edgehill Road, Toronto, ON photo 46
29 Edgehill Road, Toronto, ON photo 47
29 Edgehill Road, Toronto, ON photo 48
29 Edgehill Road, Toronto, ON photo 49
1 / 49

BUYER ADVANTAGE

Buy with confidence

Get a full-service approach built on strategy, strong negotiation, and clear guidance from offer to close.

  • Local Market Expertise
  • Broker-level Negotiation
  • Transparent Process
  • No-pressure Guidance

The right strategy depends on your goals, timing, budget, and the type of home you are buying. Get Your Buyer Snapshot.

About This Property

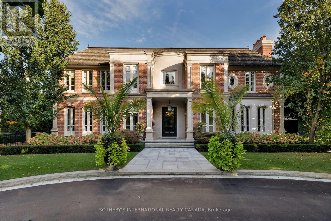
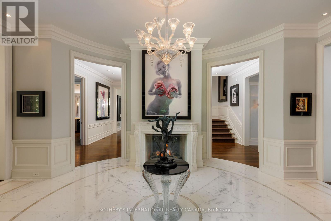
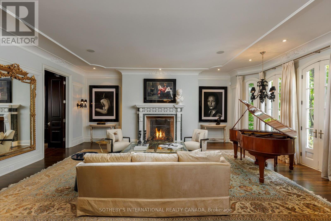
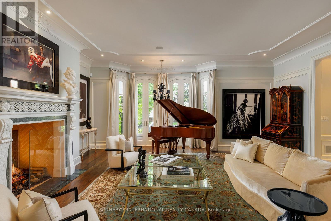
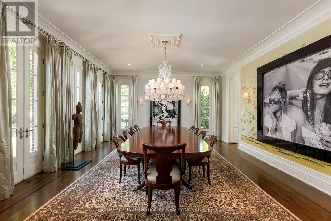
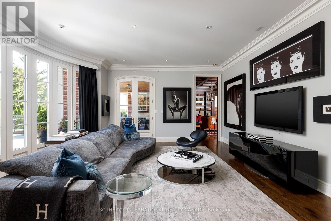
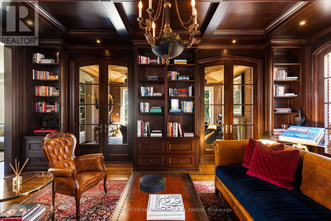
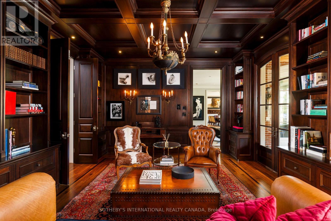
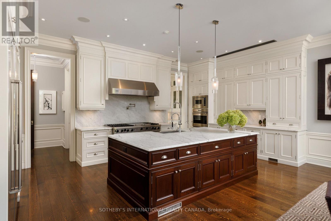
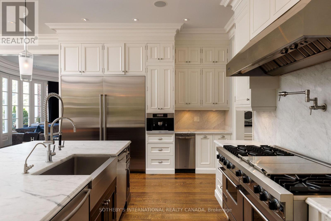
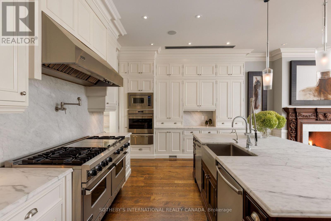
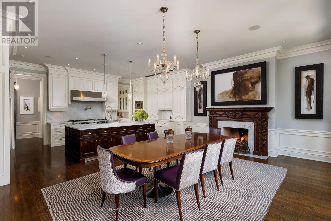
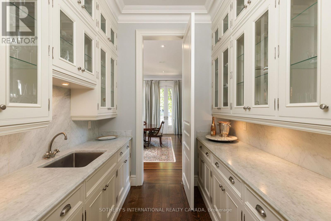
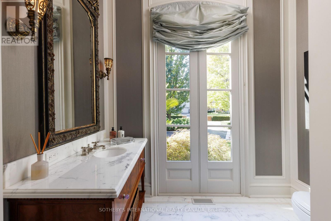
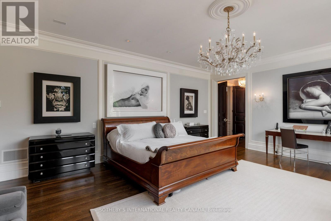
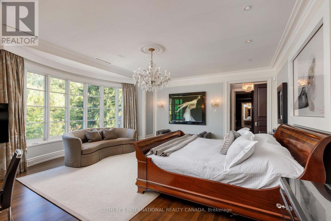
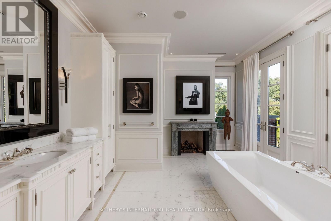
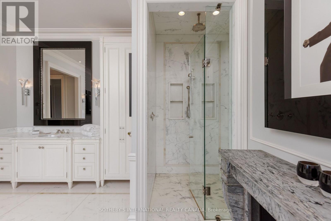
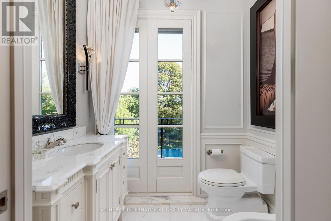
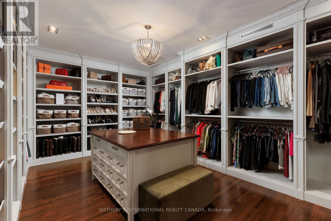
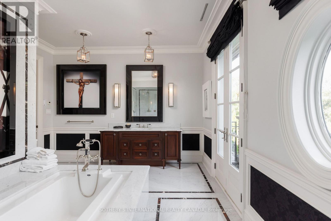
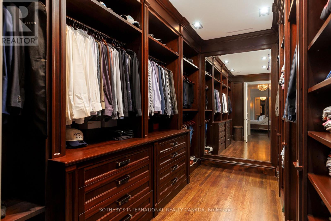
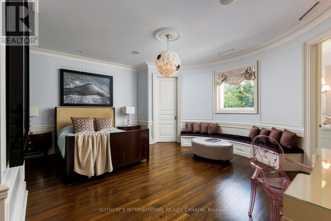
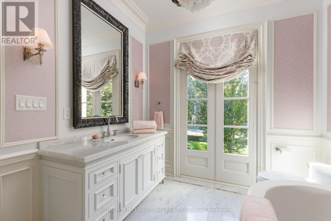
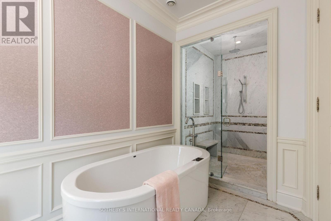
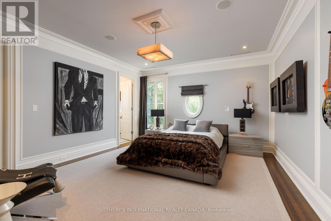
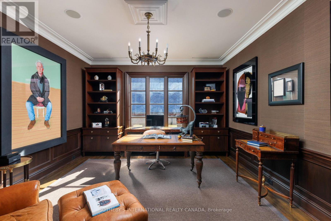
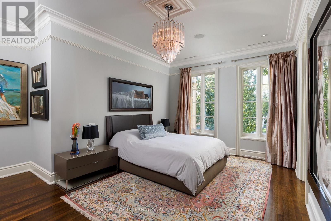
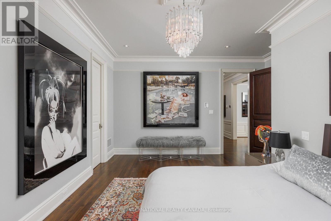
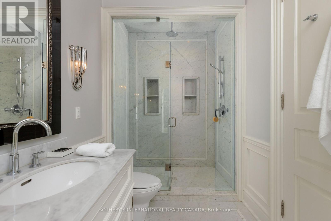
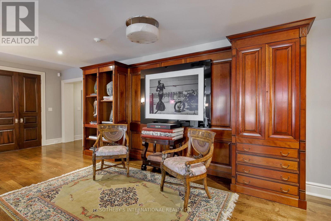
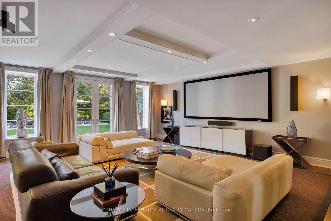
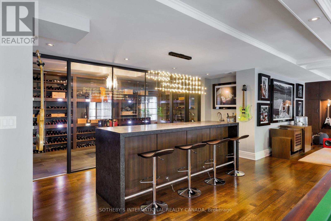
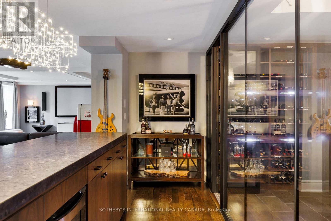
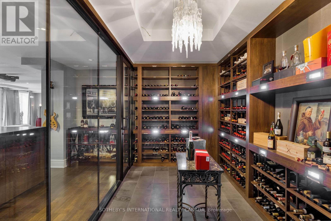
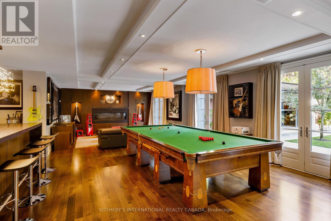
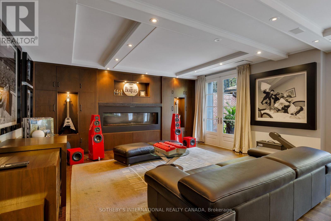
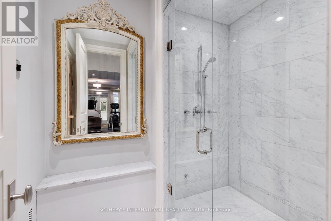
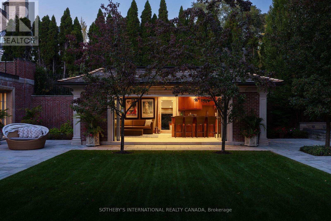
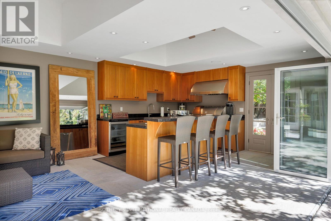
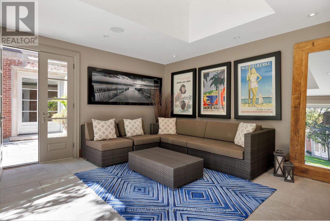
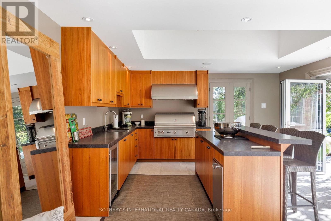
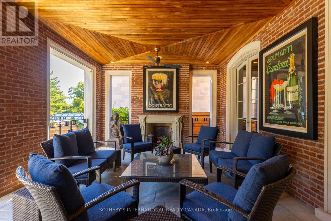
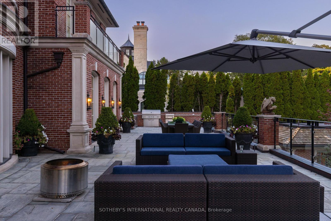
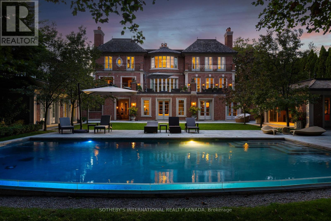
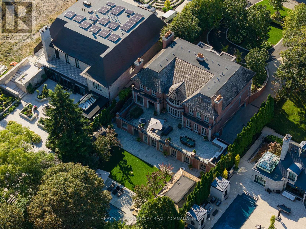
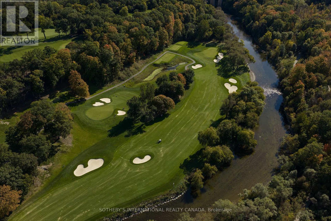
In today's luxury market, true value lies where exceptional design meets intelligent investment. Priced well below its replacement cost, this magnificent Georgian residence represents a rare opportunity for discerning buyers and savvy investors alike. Crafted by the acclaimed firm Taylor Hannah Architect Inc., this 12,000+ sq ft masterpiece embodies purity of style and meticulous execution. Soaring ceilings and generously proportioned rooms create an atmosphere of grandeur while preserving intimate spaces for privacy, perfect for the modern executive family. The primary suite is a sanctuary unto itself, featuring his-and-hers dressing rooms, two marble-clad ensuite bathrooms, and a private adjoining home office for early calls or quiet work. Three additional bedrooms, each with marble ensuites and ample closets, ensure comfort for family and guests. Entertainment reaches new heights in the lower-level recreation space - an expansive room combining a home cinema, billiards area (with a table from the Granite Club), and lounge. A walk-in glass wine cellar sits just steps away. Outside, resort-style living awaits with ravine privacy surrounding the stunning swimming pool, expansive playing field, and walk-in cabana for effortless comfort.The state-of-the-art Lynx BBQ makes outdoor entertaining seamless. Above it all, a breathtaking 2,265 sq ft heated terrace, complete with an interior loggia and cozy fireplace, offers year round enjoyment with awe-inspiring views over Lambton Woods, towering trees, and the Humber River in the distance. Perched on abundant table land in one of Toronto's most coveted ravine settings, this home delivers what few can: space, privacy, views, and proximity to the city's finest golf clubs. This is more than a residence - it's a legacy property. (id:63604)

Key Facts

Type
Detached
Beds
5
Baths
9
Size
5,000 sqft
Lot
100 x 473.2 FT
Parking
6 total

Highlights

  • Central Vacuum
  • Garage door opener remote(s)
Property Details 17 details
Bedrooms
5 bedrooms
4 above grade + 1 below grade
Bathrooms
9 bathrooms
2 partials
Parking
6 parking spaces
Garage
Living area
5,000 - 100,000 sq. ft.
Property
Single Family · Freehold · Detached
Property subtype
Single Family
Structure type
House
Ownership
Freehold
Attached status
Detached
Storeys
2
Basement
Finished, Full, Walk out
Heating
Forced air, Natural gas
Cooling
Central air conditioning
Fireplace
Yes
Pool
Inground pool
Lot dimensions
100 x 473.2 FT
Frontage
100 feet
Taxes
$42,756.14
Water source
Municipal water
Sewer
Sanitary sewer

Interior features

Central VacuumGarage door opener remote(s)Hardwood

Exterior features

BrickPoured ConcreteFenced yard
Rooms 12 rooms
Level
Room
Dimensions
Main level
Living room
7.47 m x 6.71 m
Lower level
Games room
11.2 m x 5.44 m
Main level
Dining room
6.6 m x 5.46 m
Lower level
Media
7.52 m x 6.07 m
Main level
Kitchen
13.51 m x 8.58 m
Main level
Family room
6.5 m x 5.72 m
Main level
Library
6.68 m x 4.72 m
Second level
Primary Bedroom
6.5 m x 5.74 m
Second level
Bedroom 2
5.51 m x 3.53 m
Second level
Bedroom 3
5.82 m x 5.31 m
Second level
Bedroom 4
5.49 m x 4.65 m
Second level
Office
4.78 m x 4.24 m

Virtual Tour & Media

Mortgage & Affordability Estimate monthly costs
Purchase price$13,300,000
Down paymentNot available
Mortgage amountNot available
Principal & interestNot available
Property taxesNot available
Condo/HOA feeNot available
Insurance/OtherNot available
UtilitiesNot available
Est. monthly totalNot available
Income needed (GDS 32%)Not available
Estimates only. Not financial advice. Rates, taxes and fees vary by lender and municipality.

Saved Properties

Keep This One Handy

Save this listing, compare it later, or open your saved properties dashboard.

Manage Saved Searches
Map is approximate.

Neighbourhood

Area
Edenbridge-Humber Valley
City
Toronto
Postal code
M9A 4N1
Nearby
Royal York Rd at Dundas St West