29 George Street
BUYER ADVANTAGE
Buy with confidence
Get a full-service approach built on strategy, strong negotiation, and clear guidance from offer to close.
- Local Market Expertise
- Broker-level Negotiation
- Transparent Process
- No-pressure Guidance

The right strategy depends on your goals, timing, budget, and the type of home you are buying. Get Your Buyer Snapshot.
About This Property
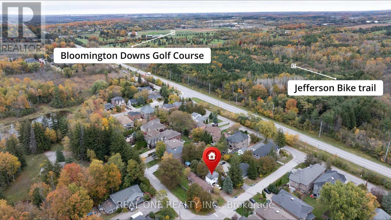
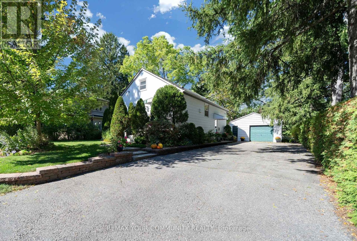
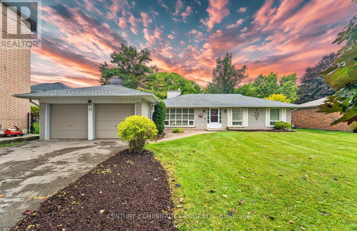
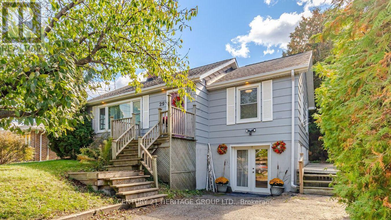
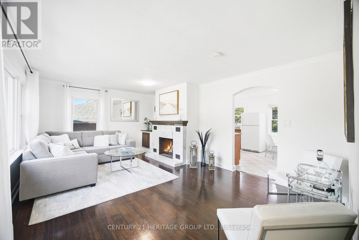
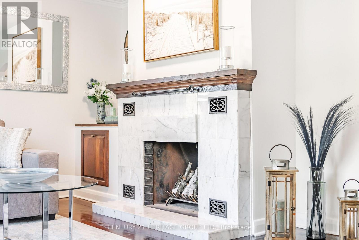
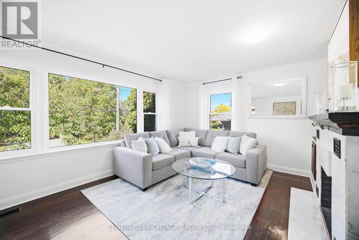
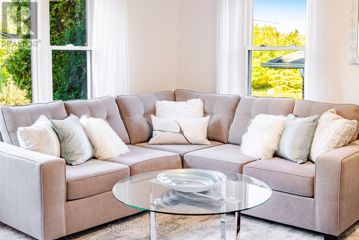
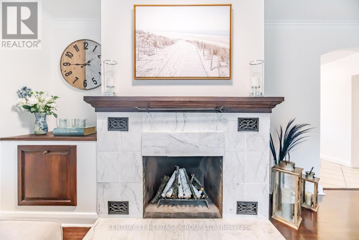
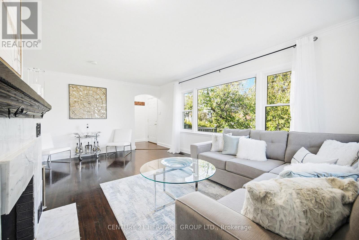
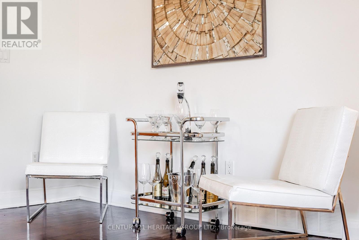
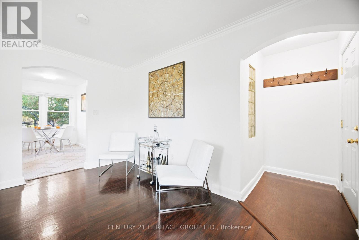
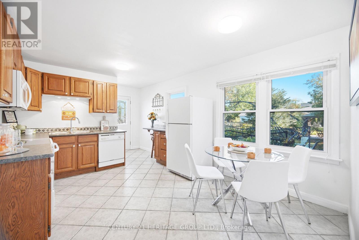
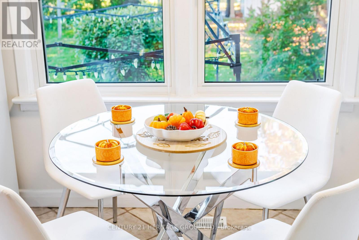
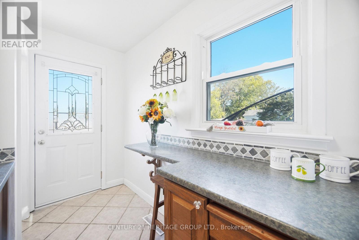
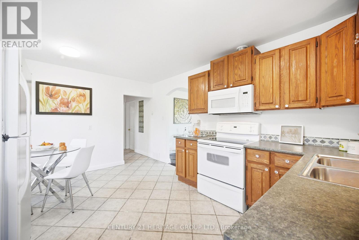
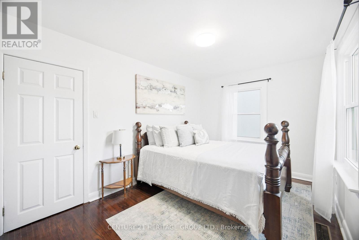
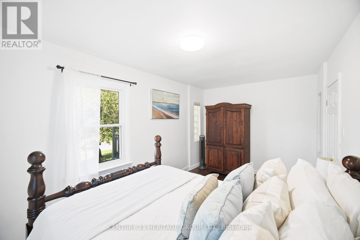
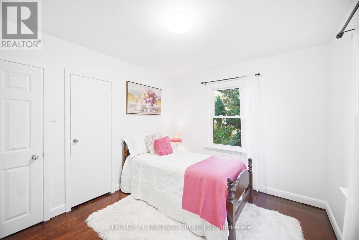
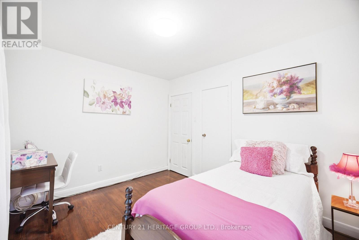
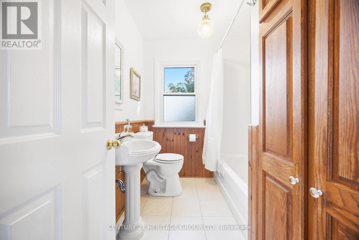
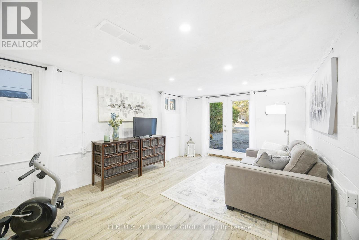
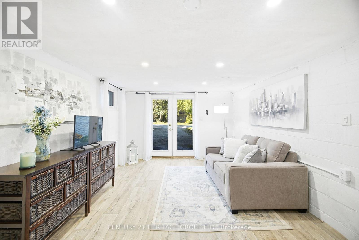
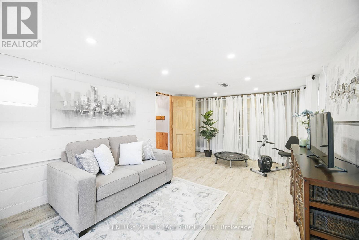
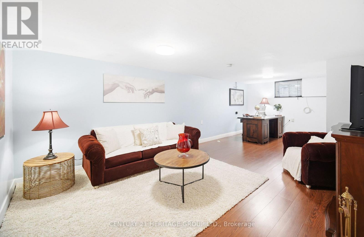
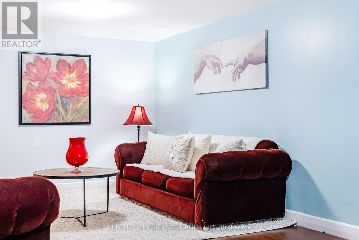
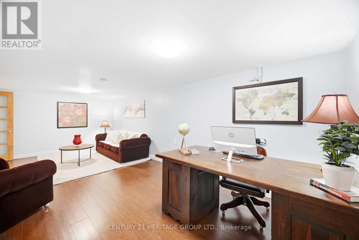
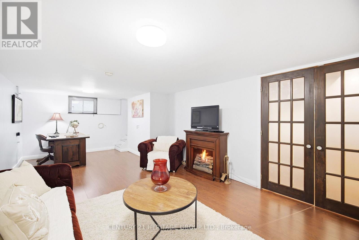
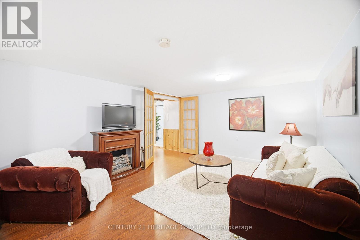
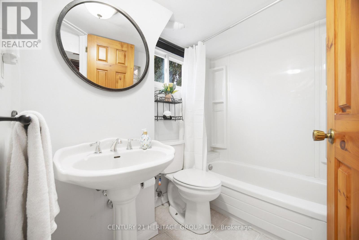
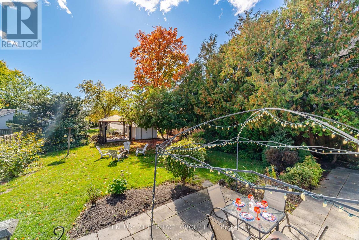
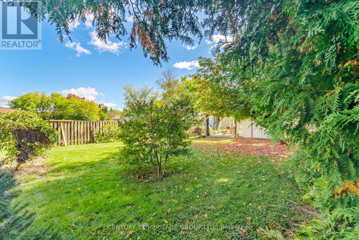
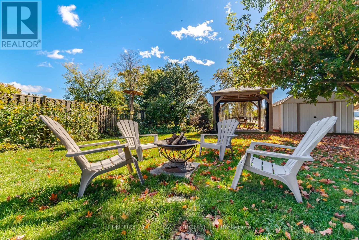
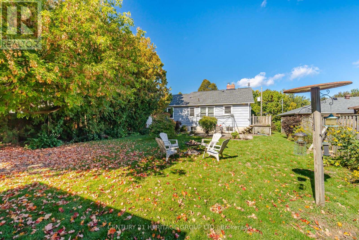
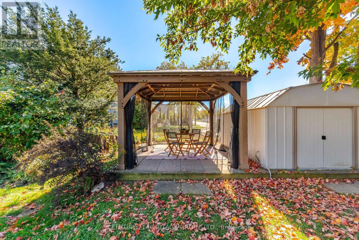
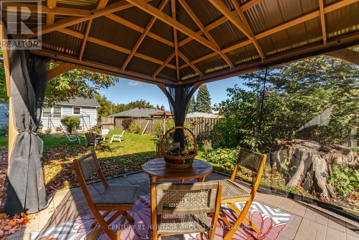
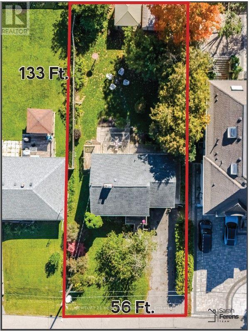
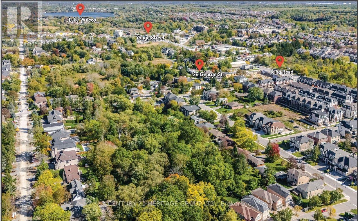
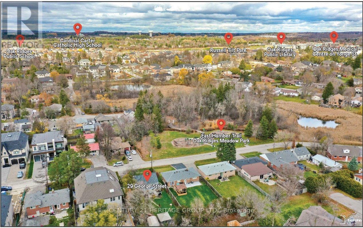
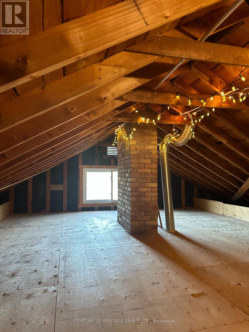
Welcome to this spectacular detached Residence set on a premium 56 x 133 ft. lot in the highly desirable Oak Ridges community, surrounded by impressive estate homes and lush natural beauty. Situated directly across from a park and trail surrounded by conservation, this exceptional property offers a rare combination of location, space, privacy and potential. The inviting main level features hardwood flooring and generous windows throughout. The impressive Family room showcases crown moulding, beautiful park views and a charming wood-burning fireplace with a built-in log storage cupboard. Enjoy family movie night or curl up with your favourite book in this spacious sun-filled room. The Kitchen and Breakfast area offers a walkout to the deck, creating an effortless connection to your private backyard. The Primary Bedroom enjoys lovely park views, while the second Bedroom overlooks the gorgeous backyard. The finished walkout Basement provides exceptional versatility with a spacious Recreation room, 4pc bathroom and Den, ideal for extended or multigenerational families. This flexible space can be leveraged as a home gym, home office, or anything that suits your needs. Outside, enjoy a sunny south-facing backyard with a concrete patio, garden shed and two gazebos - perfect for relaxing or hosting gatherings and enjoying summer BBQs. An enormous attic offers additional storage space. Builders, renovators and investors will appreciate the premium-sized lot and sought-after Oak Ridges location, offering exciting future possibilities. Furnace (2023). Located close to Yonge St., schools, parks, trails, conservation, shopping, restaurants, transit and major highways. (id:63604)
Key Facts
Property Details
Interior features
Exterior features
Rooms
Virtual Tour & Media
Mortgage & Affordability
Saved Properties
Keep This One Handy
Save this listing, compare it later, or open your saved properties dashboard.
Neighbourhood
- Area
- Oak Ridges
- City
- Richmond Hill
- Postal code
- L4E 2V8
- Nearby
- Cross Streets: Yonge St. and King Rd. ** Directions: From King Rd. turn onto Parker Ave., then turn onto George St.
Save This Property
Keep this home handy, return to it anytime, and let us know how to reach you about this listing.
We use this email only to connect your saved properties and saved searches.
Other Available Options
Similar Listings
Listings from our database that match closely.