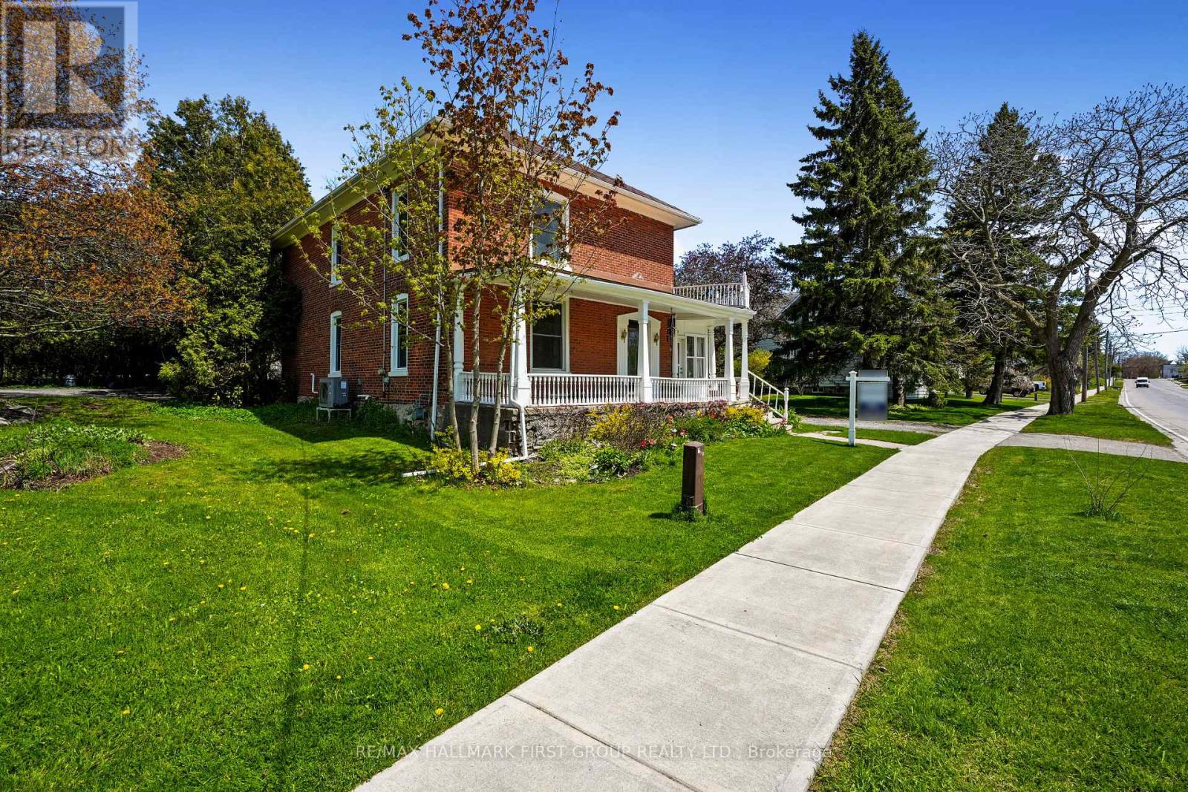
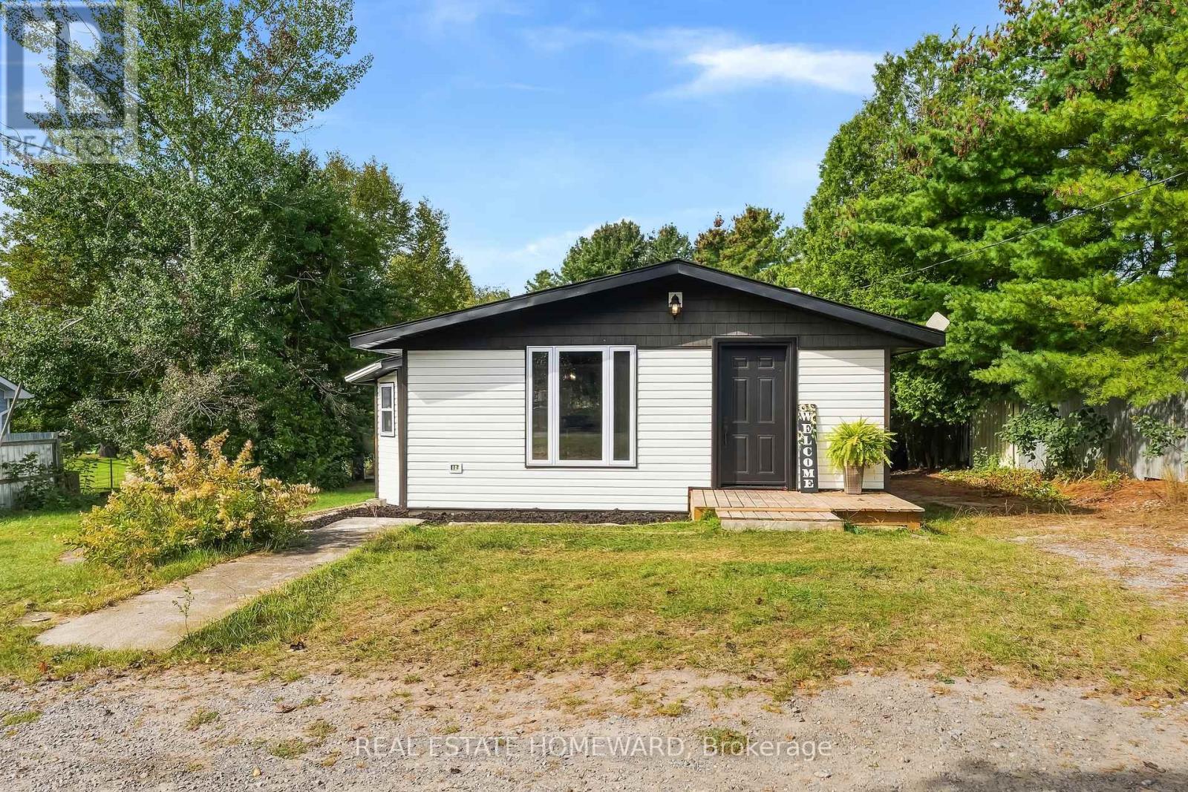
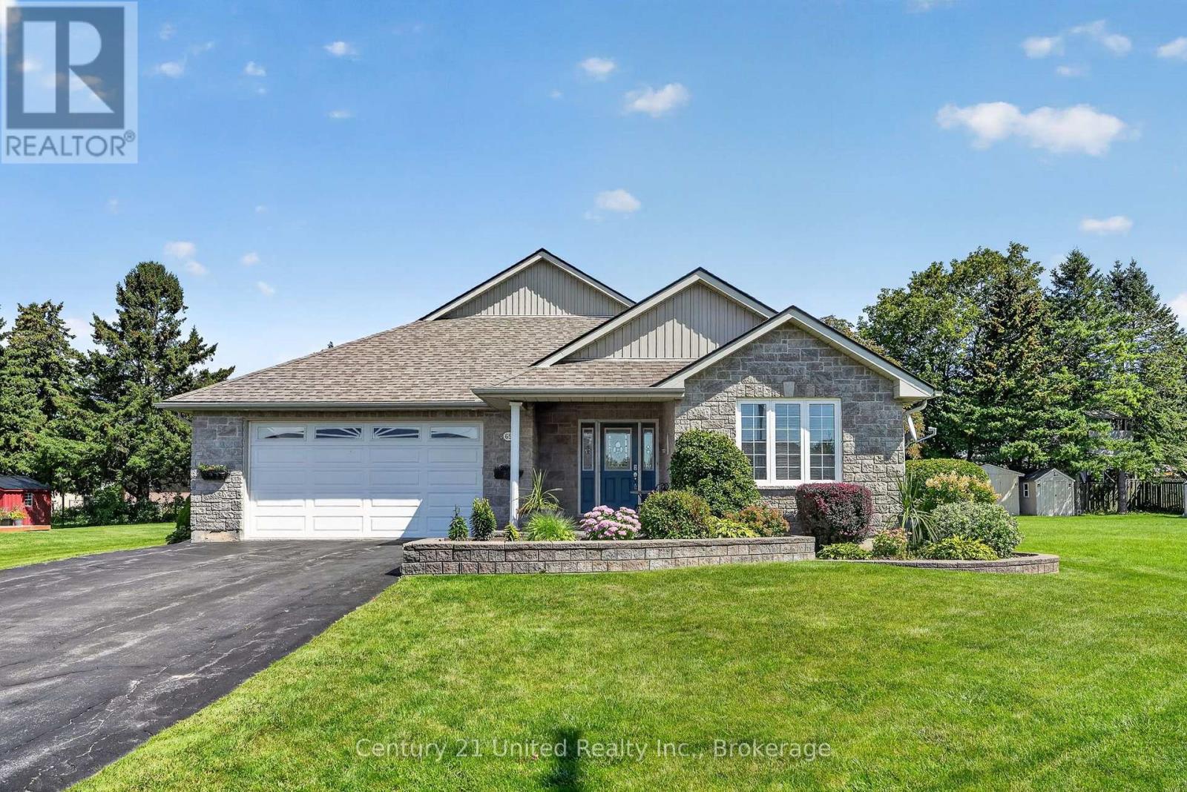
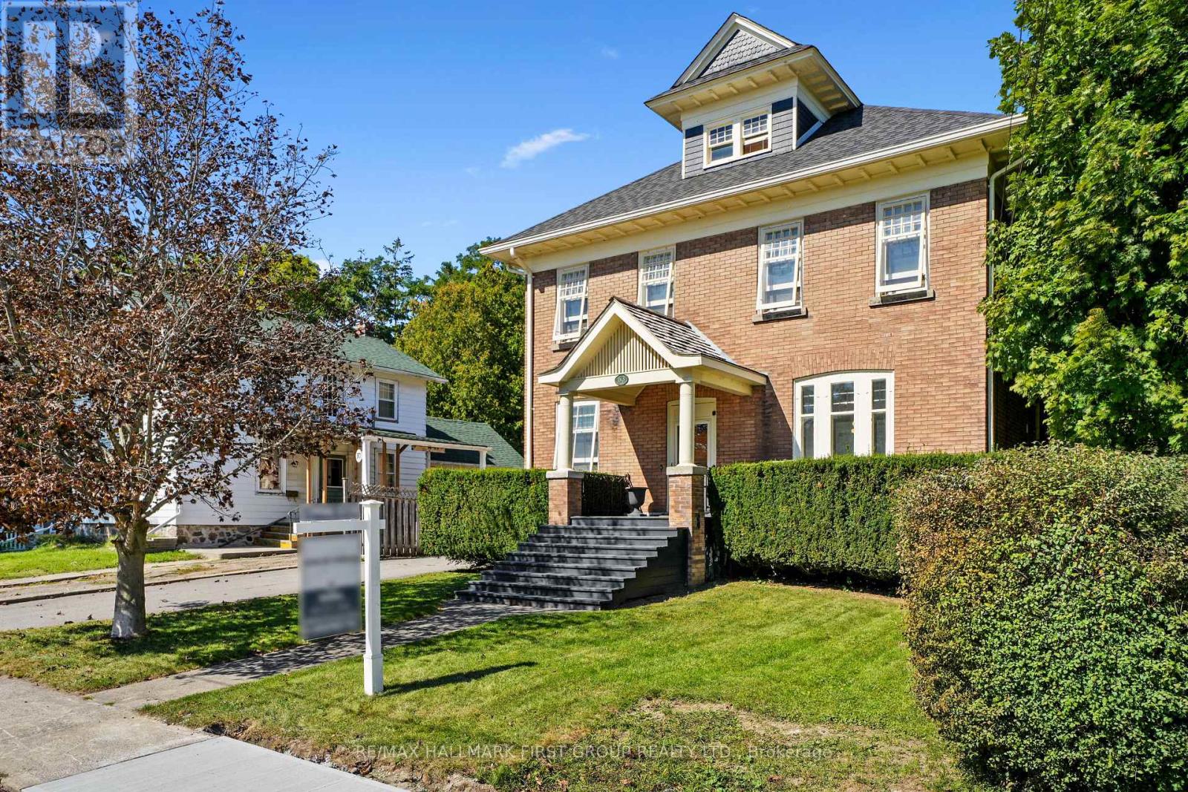
29 Hollingsworth Street
BUYER ADVANTAGE
Buy with confidence
Get a full-service approach built on strategy, strong negotiation, and clear guidance from offer to close.
- Local Market Expertise
- Broker-level Negotiation
- Transparent Process
- No-pressure Guidance

The right strategy depends on your goals, timing, budget, and the type of home you are buying. Get Your Buyer Snapshot.
About This Property
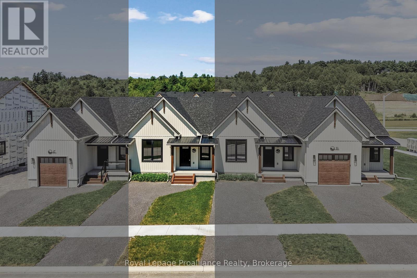
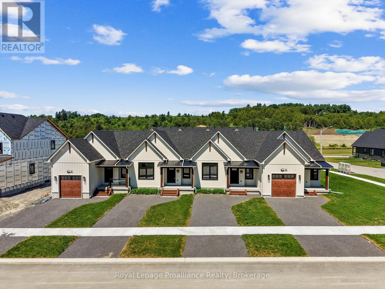
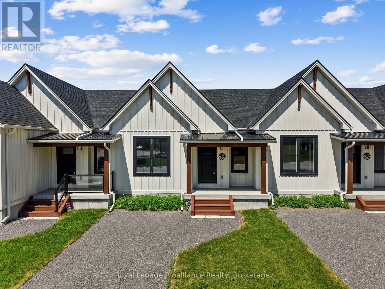
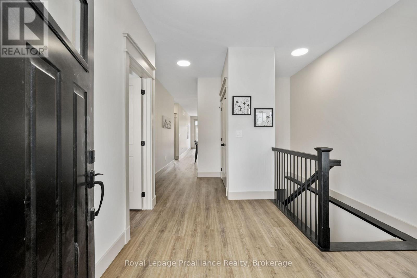
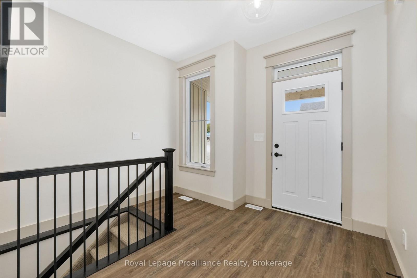
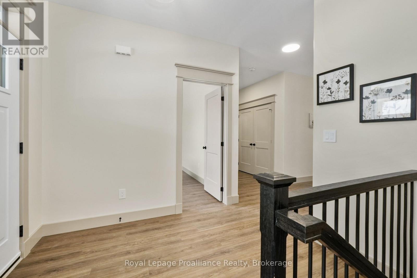
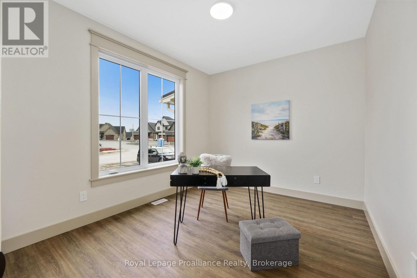
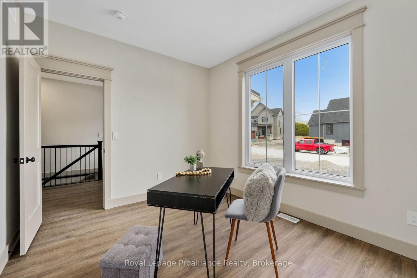
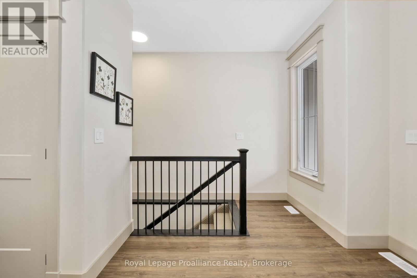
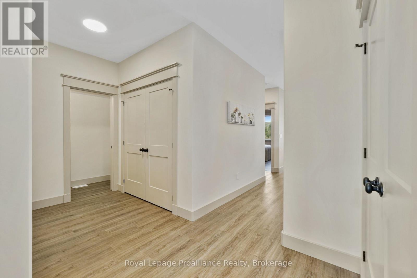
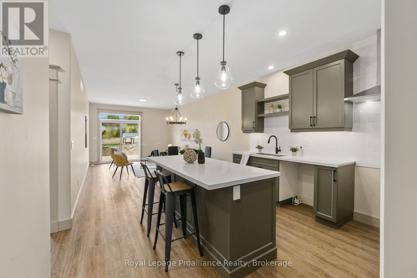
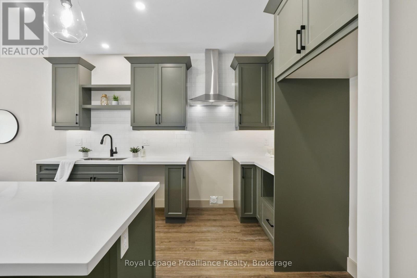
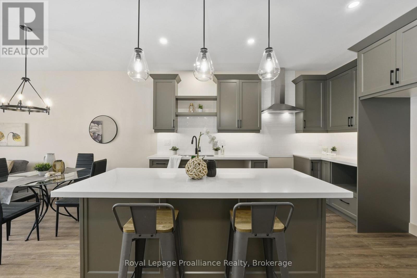
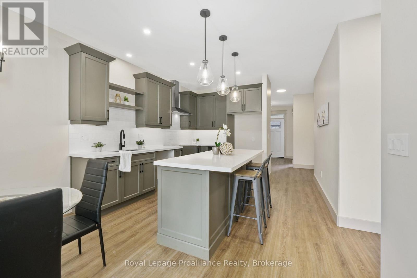
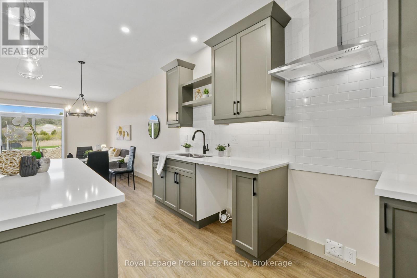
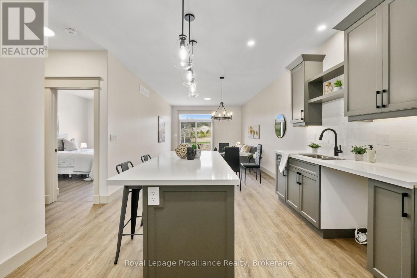
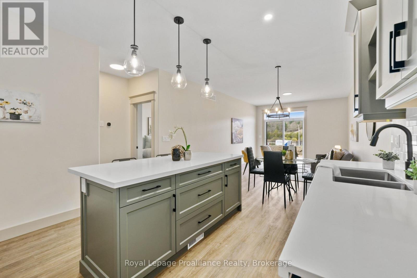
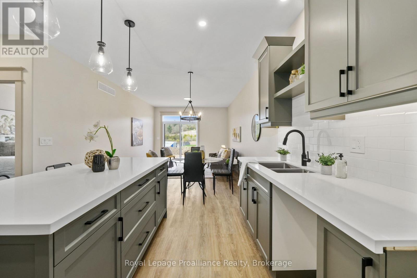
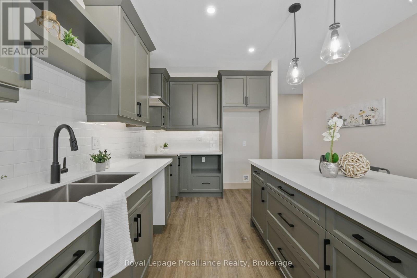
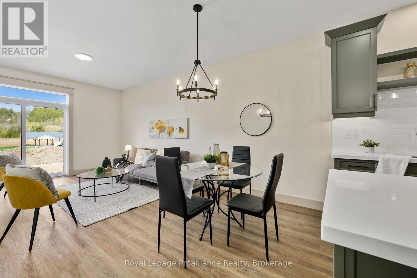
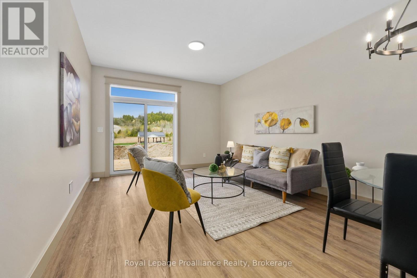
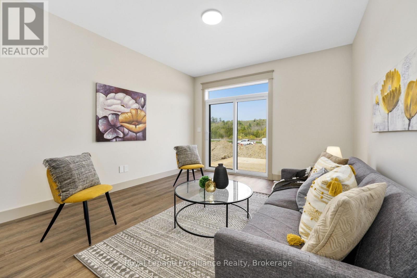
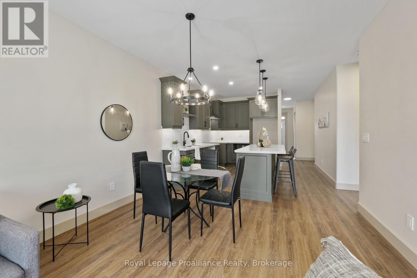
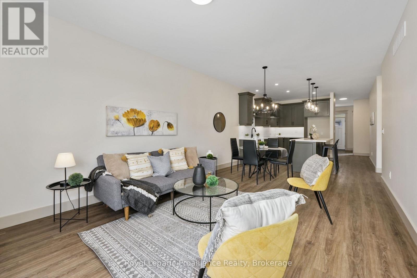
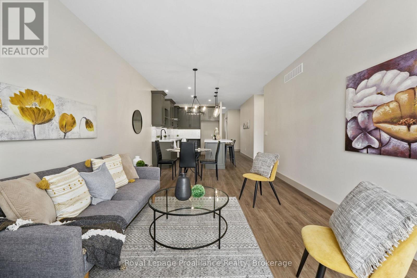
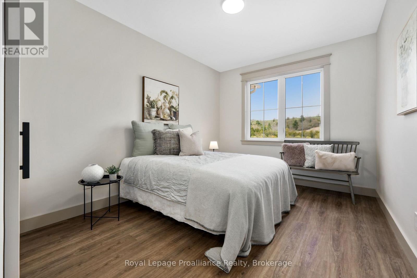
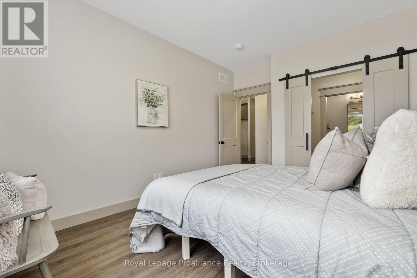
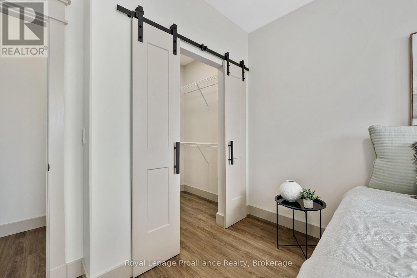
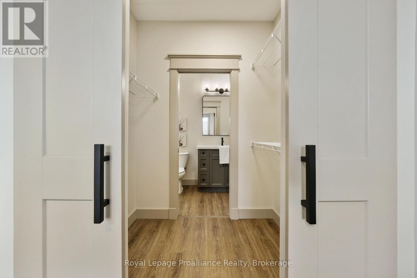
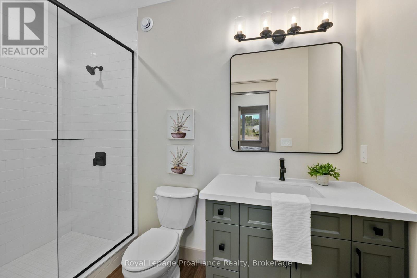
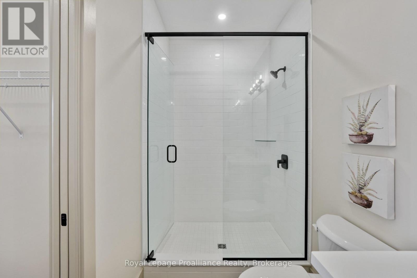
MOVE-IN READY! Introducing the TONNA Model, a stunning modern farmhouse-style bungalow townhome in the picturesque new community of Eastfields. This thoughtfully designed home offers 1 bedroom plus a den and 1.5 bathrooms, blending contemporary elegance with rustic charm. Enjoy the ease of modern main-floor living with a spacious open-concept layout that seamlessly connects the kitchen, dining, and living areas-perfect for both entertaining and everyday comfort. Step outside to your private back deck, ideal for relaxing and enjoying the outdoors. The primary suite features a generous walk-in closet and a luxurious 3-piece ensuite, while the versatile den provides the perfect space for a home office, hobby room, or guest accommodations. A convenient 2-piece bath and in-unit laundry complete the thoughtful layout.Move in with added value, as this home now includes a paved driveway and 6-piece appliance package.Nestled in the serene and welcoming community of Colborne and built by prestigious local builder Fidelity Homes, this home comes packed with quality finishes including maintenance-free, Energy Star-rated Northstar vinyl windows with Low-E Argon glass, 9-foot smooth ceilings on the main floor, designer Logan interior doors with sleek black Weiser hardware, a Craftsman-style trim package with 5-inch baseboards and elegant casings, premium cabinetry, quality luxury vinyl plank flooring, Moen matte black water-efficient faucets in all bathrooms, and stylish designer light fixtures throughout.Offering a 7-Year TARION New Home Warranty. LISTING PRICE REFLECTS THE EXPANDED HST NEW RESIDENTIAL REBATE FOR ELIGIBLE PURCHASERS. (id:63604)
Key Facts
Highlights
- Water Heater
Property Details
Interior features
Exterior features
Systems and association
Lot and water
Rooms
Virtual Tour & Media
Mortgage & Affordability
Saved Properties
Keep This One Handy
Save this listing, compare it later, or open your saved properties dashboard.
Neighbourhood
- Area
- Colborne
- City
- Cramahe
- Postal code
- K0K 1S0
- Nearby
- Cross Streets: Durham St N & Scott St. ** Directions: County Rd 2 to Durham St North.
Save This Property
Keep this home handy, return to it anytime, and let us know how to reach you about this listing.
We use this email only to connect your saved properties and saved searches.
Other Available Options
Similar Listings
Listings from our database that match closely.