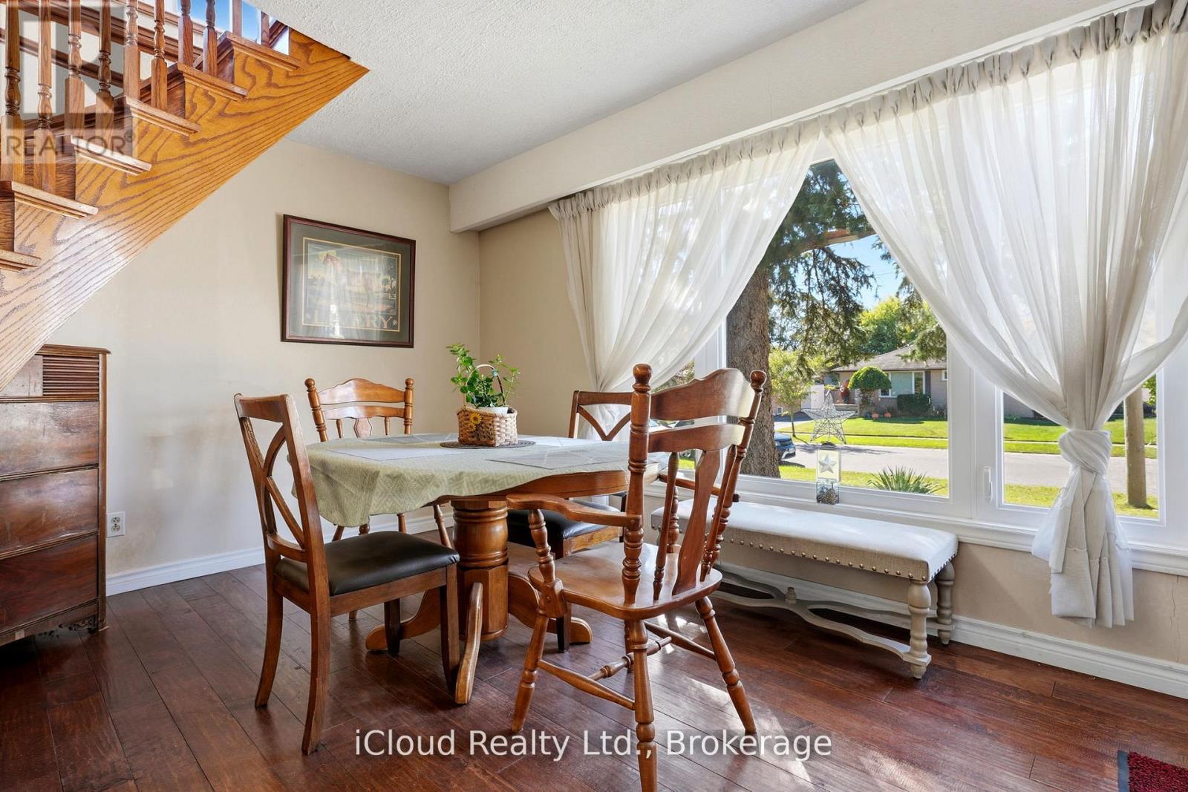
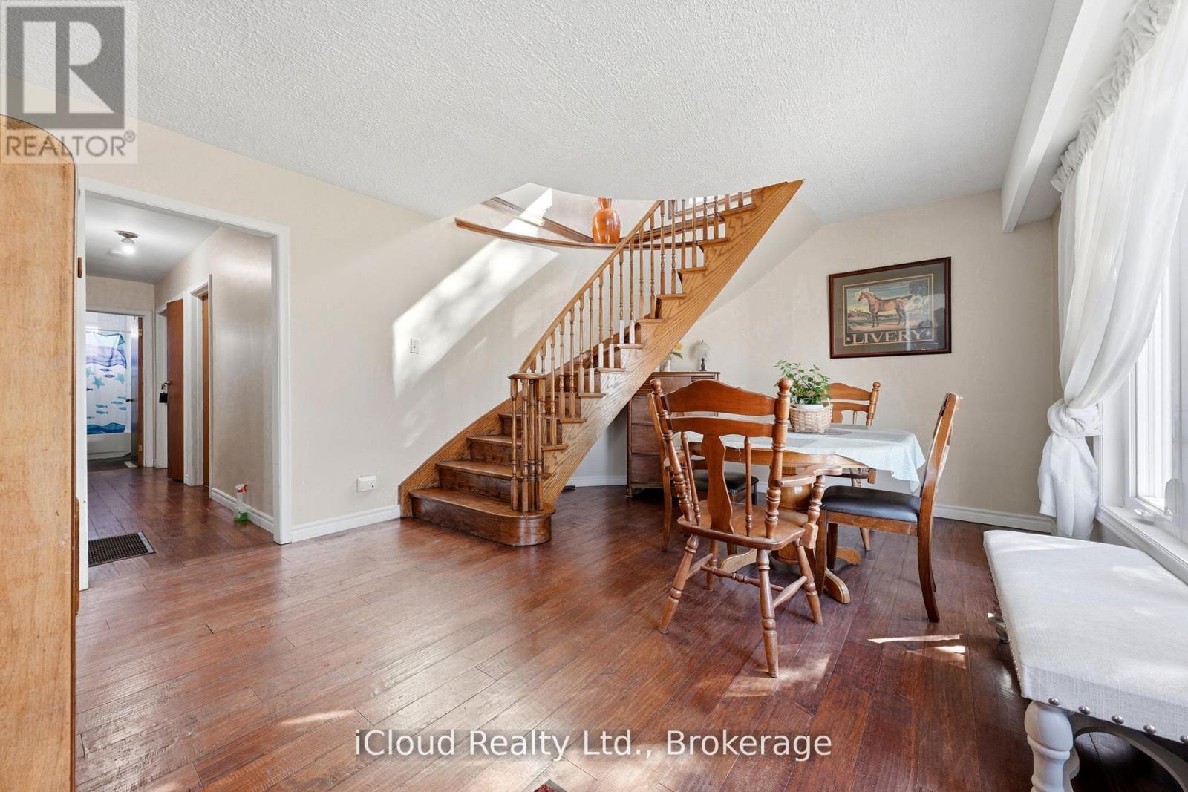
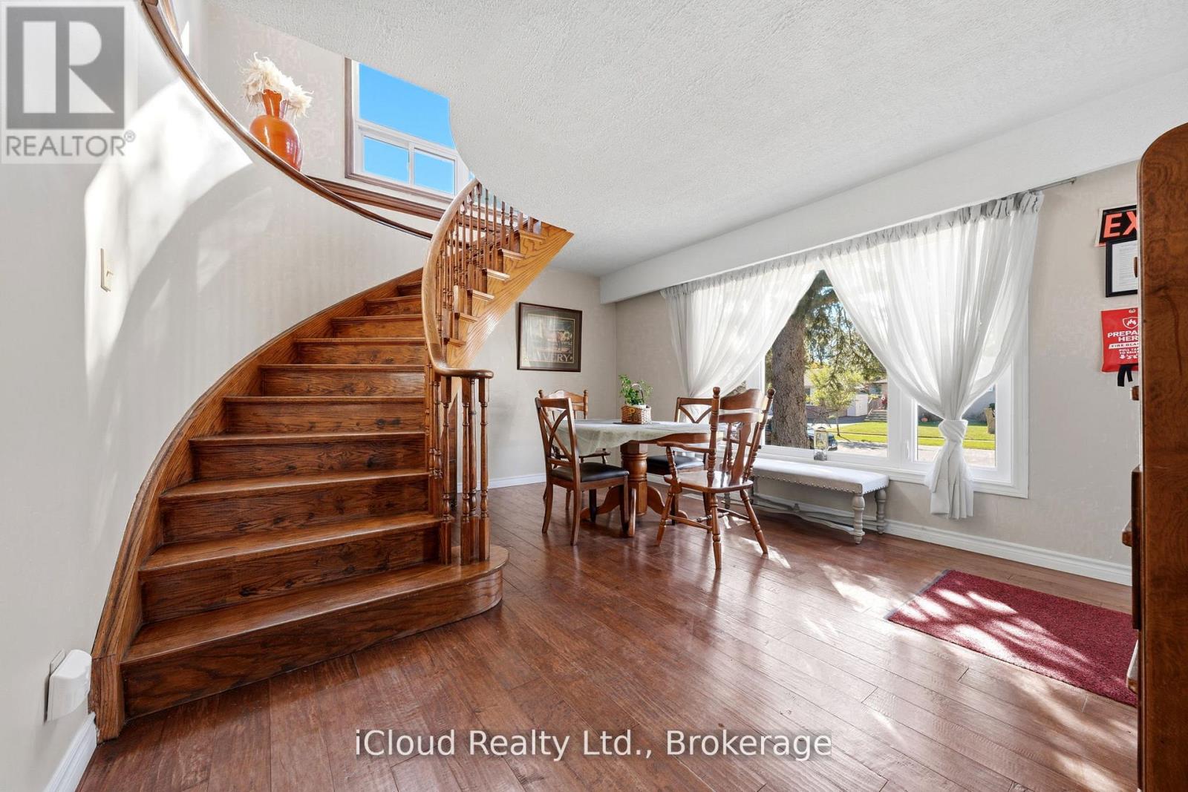
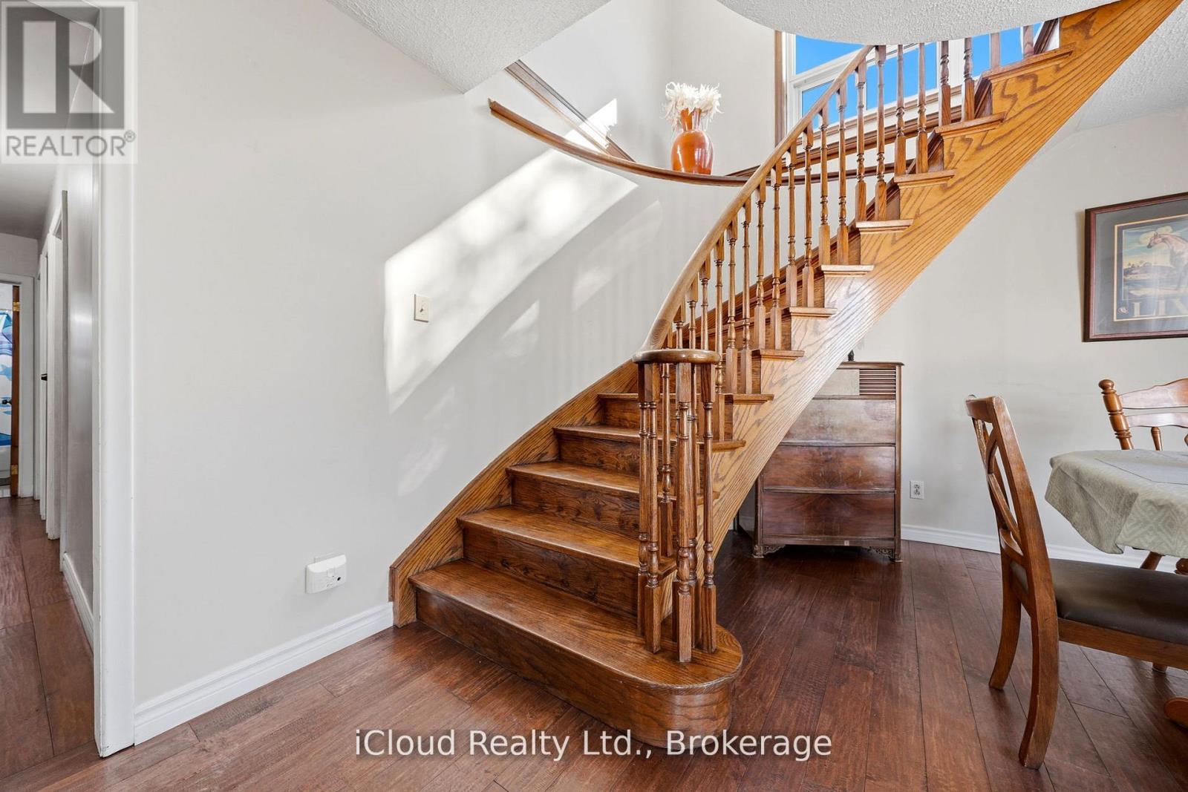
29 Langstone Crescent
Halton Hills, ONMulti-family
$725,000
MLS® W13878246
Multi-family11 beds4 baths6 total
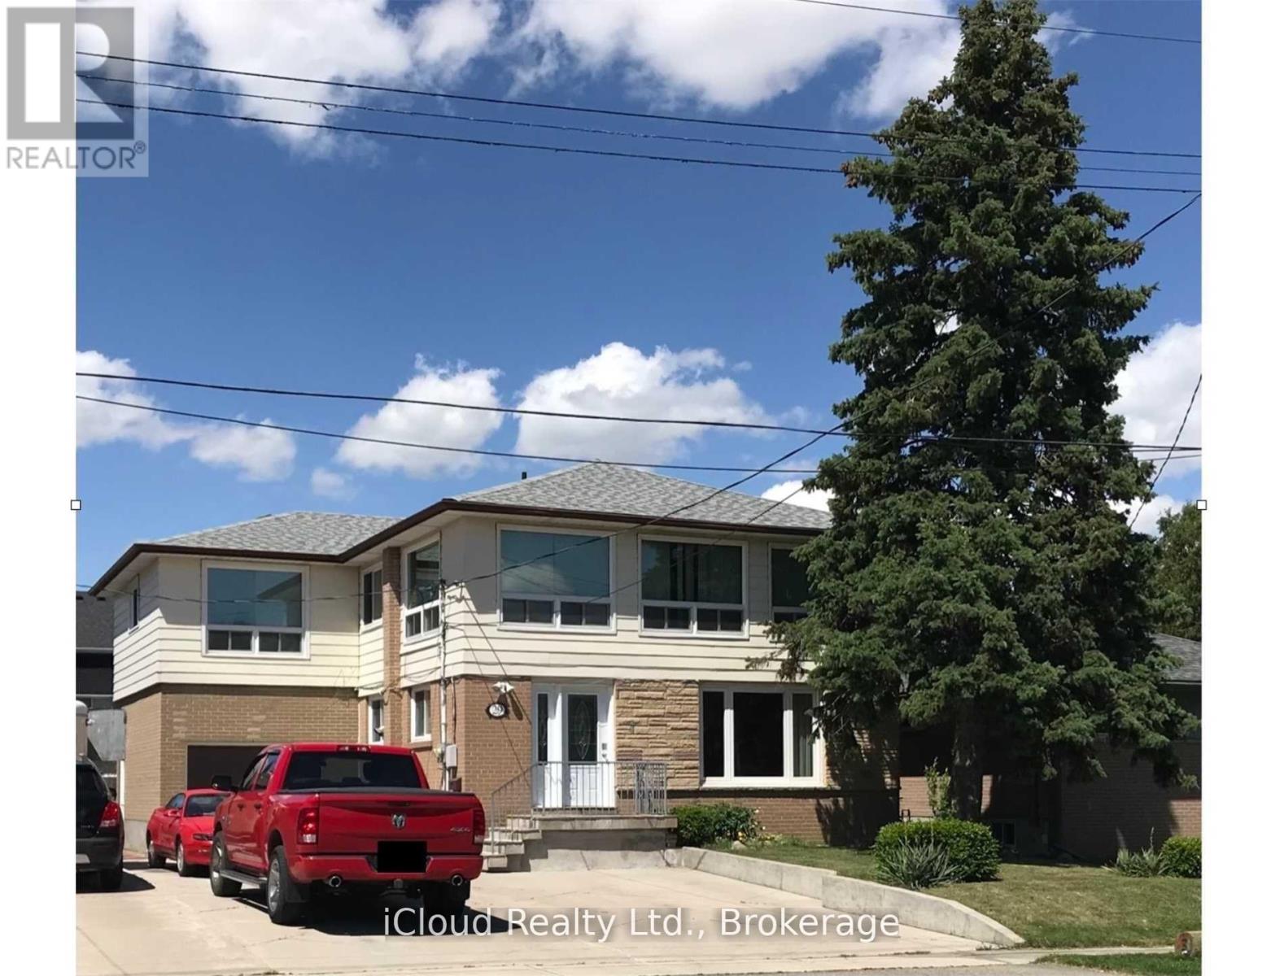
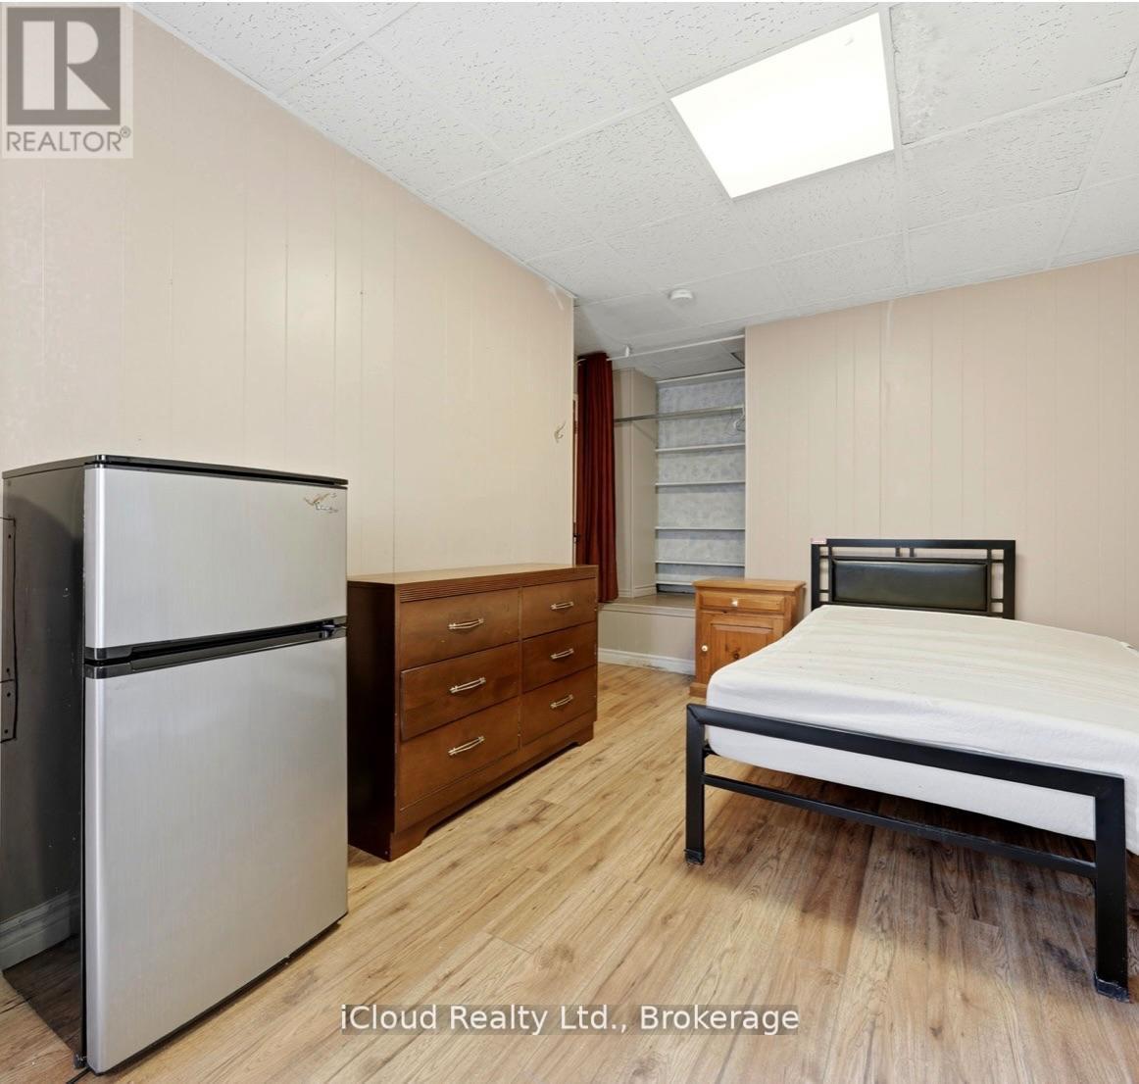
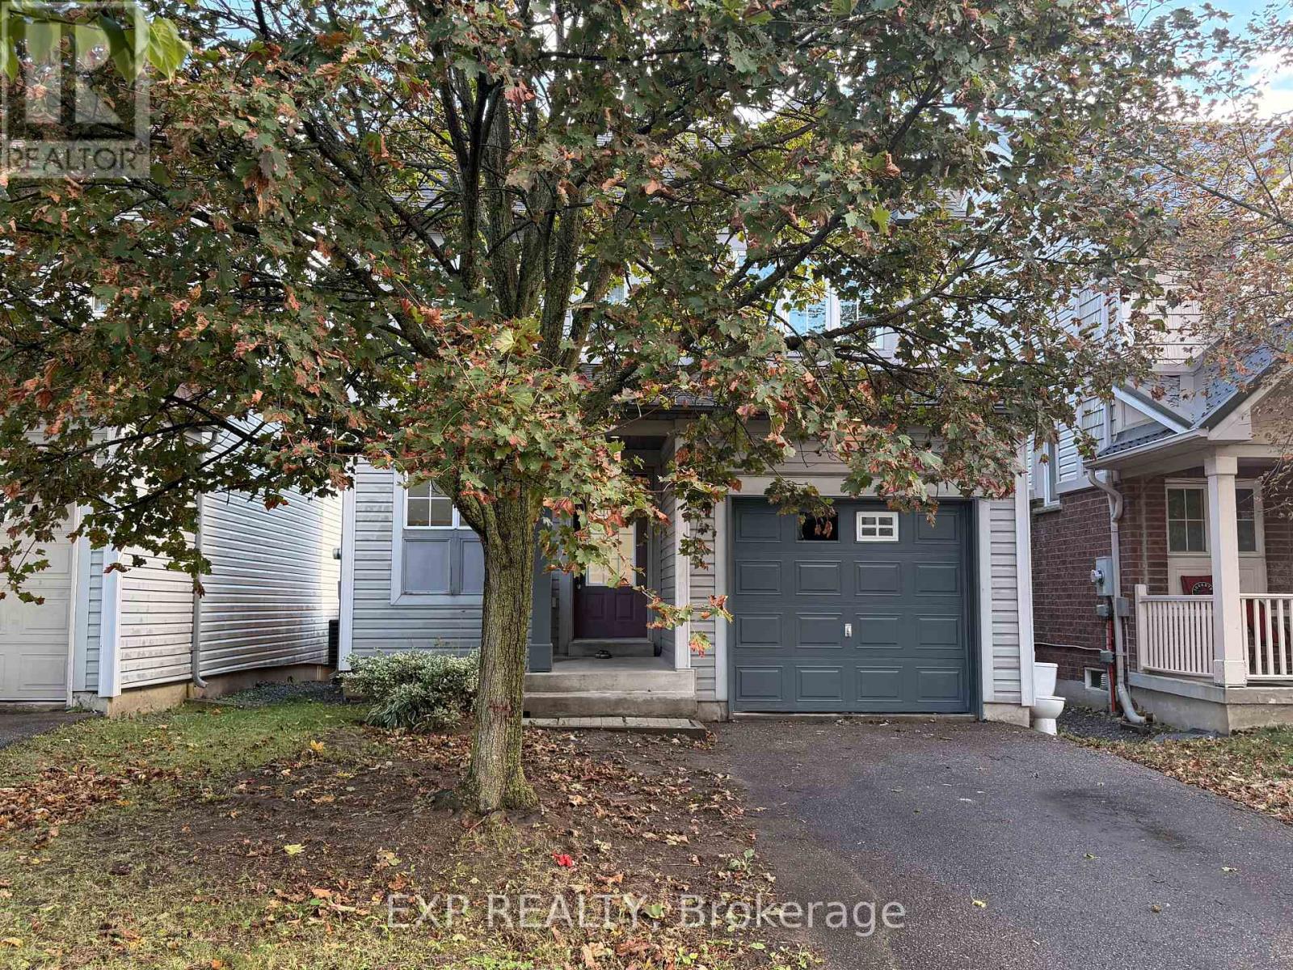
29 Langstone Crescent, Halton Hills, ON photo 1
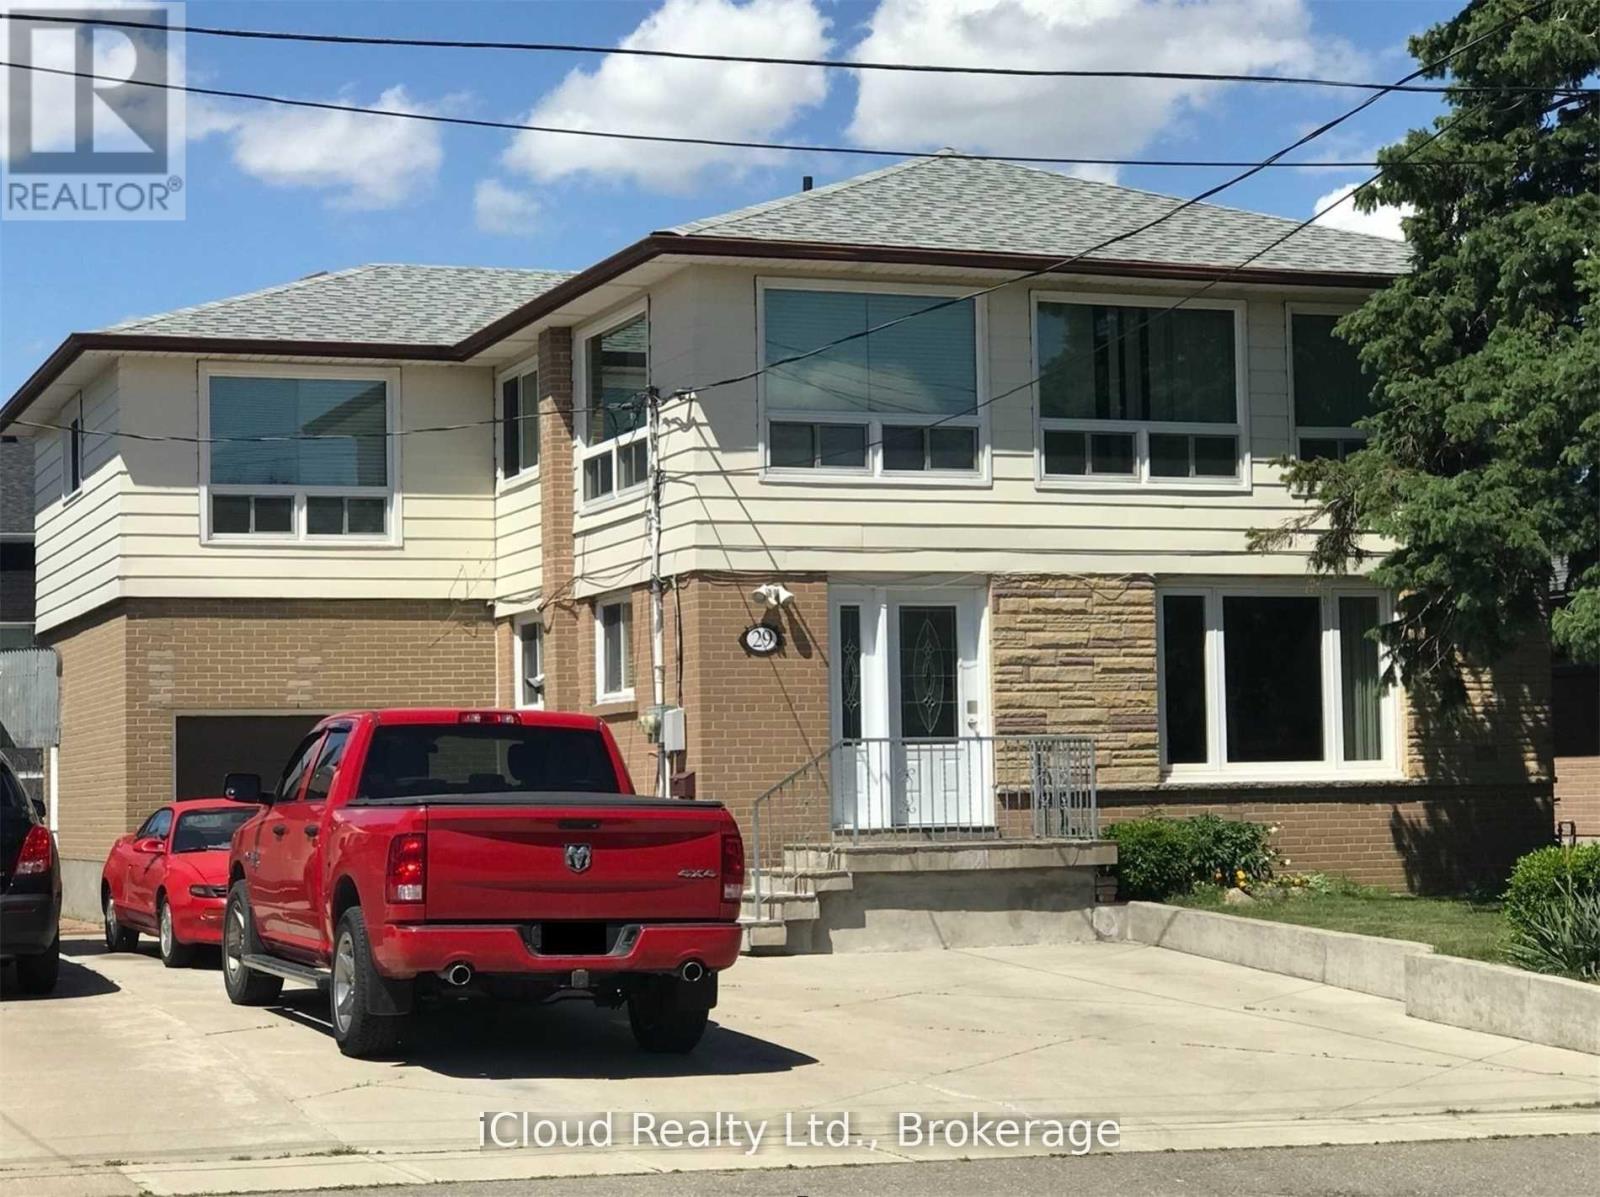
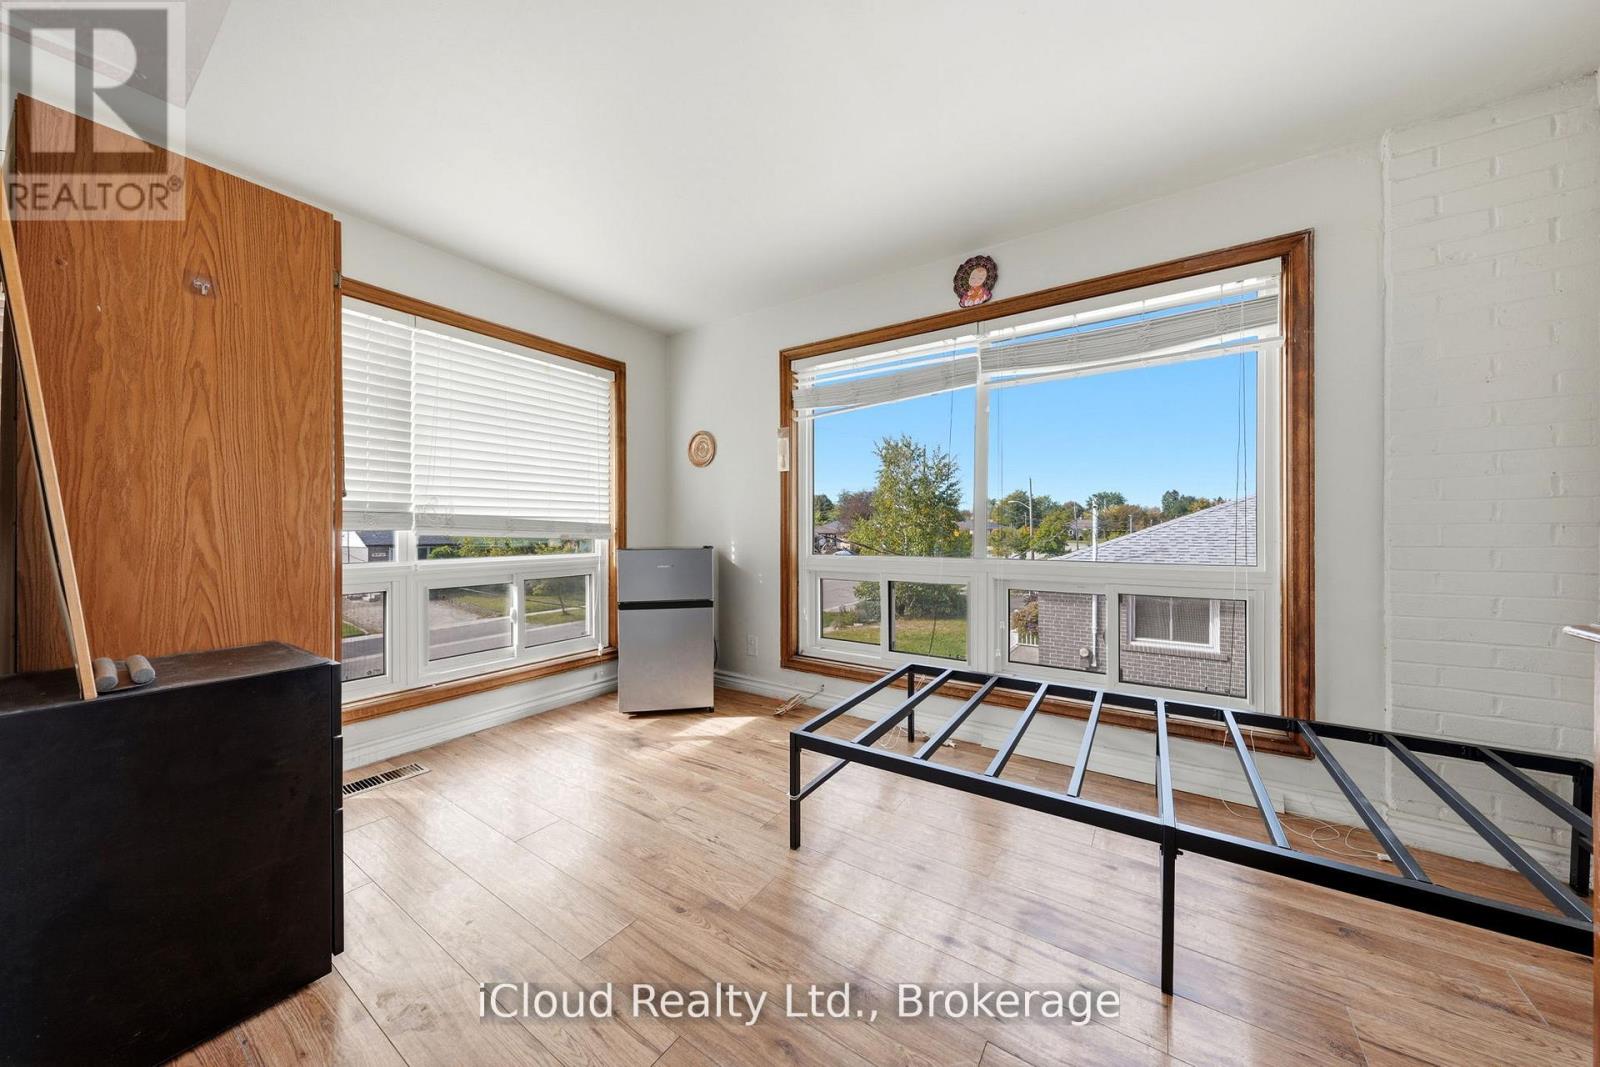
29 Langstone Crescent, Halton Hills, ON photo 2
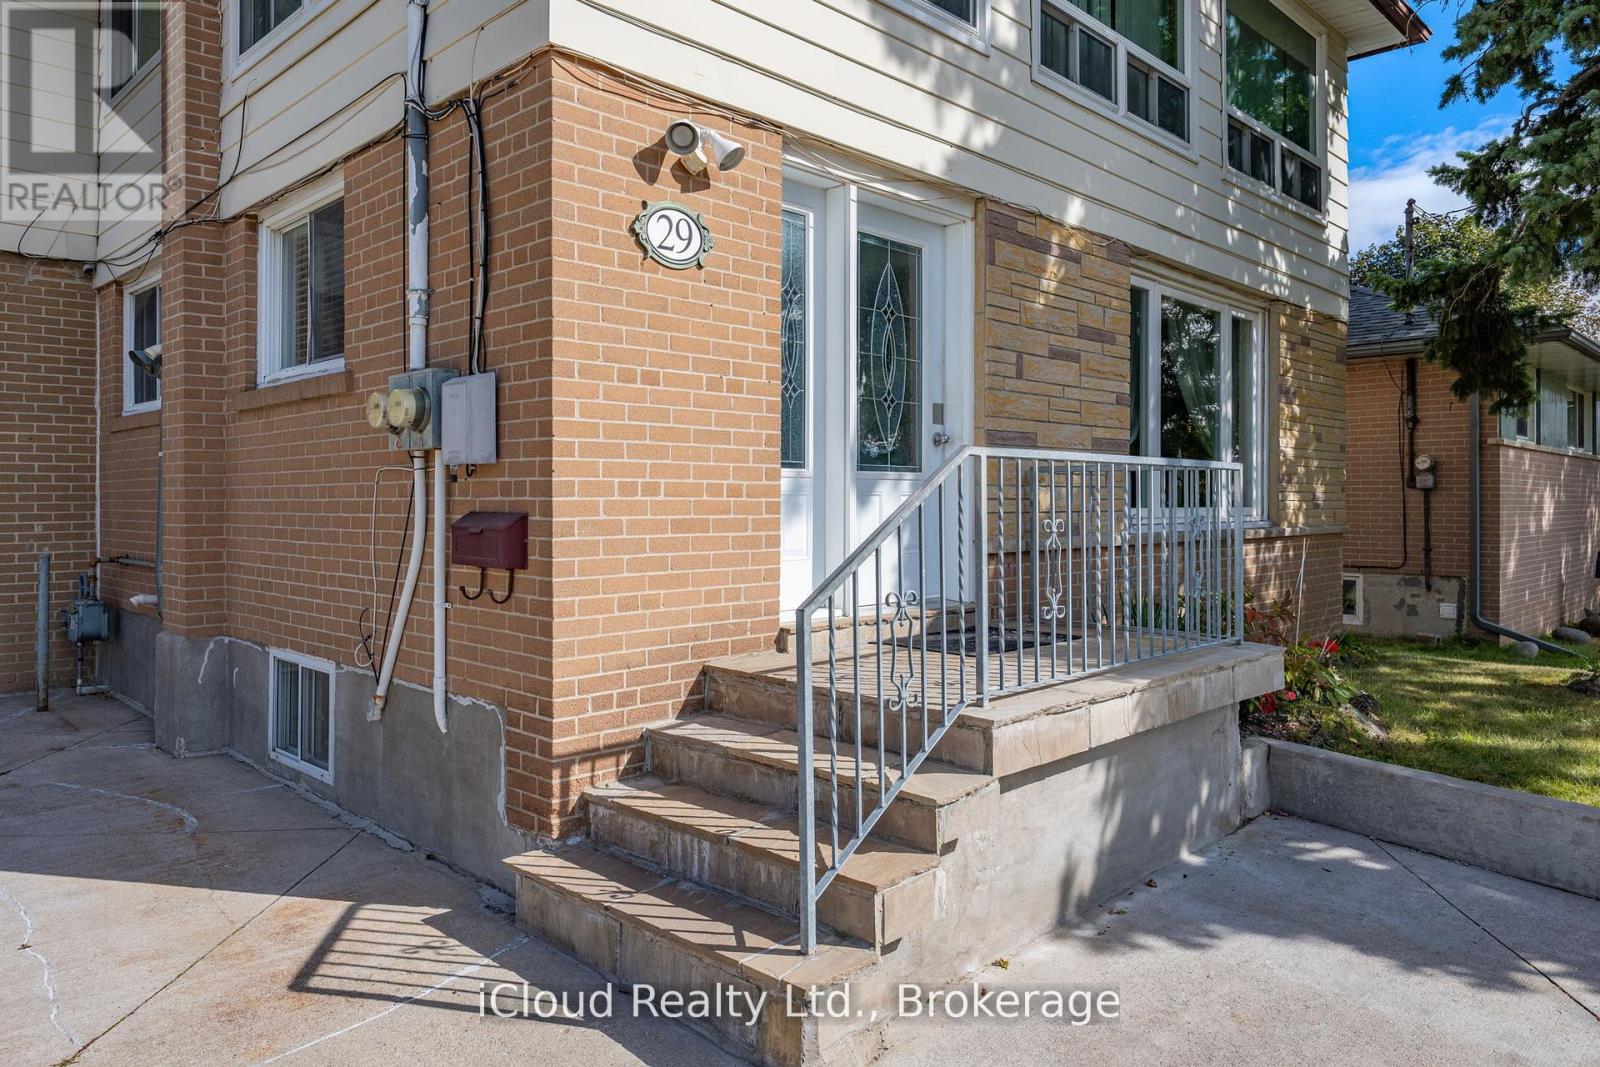
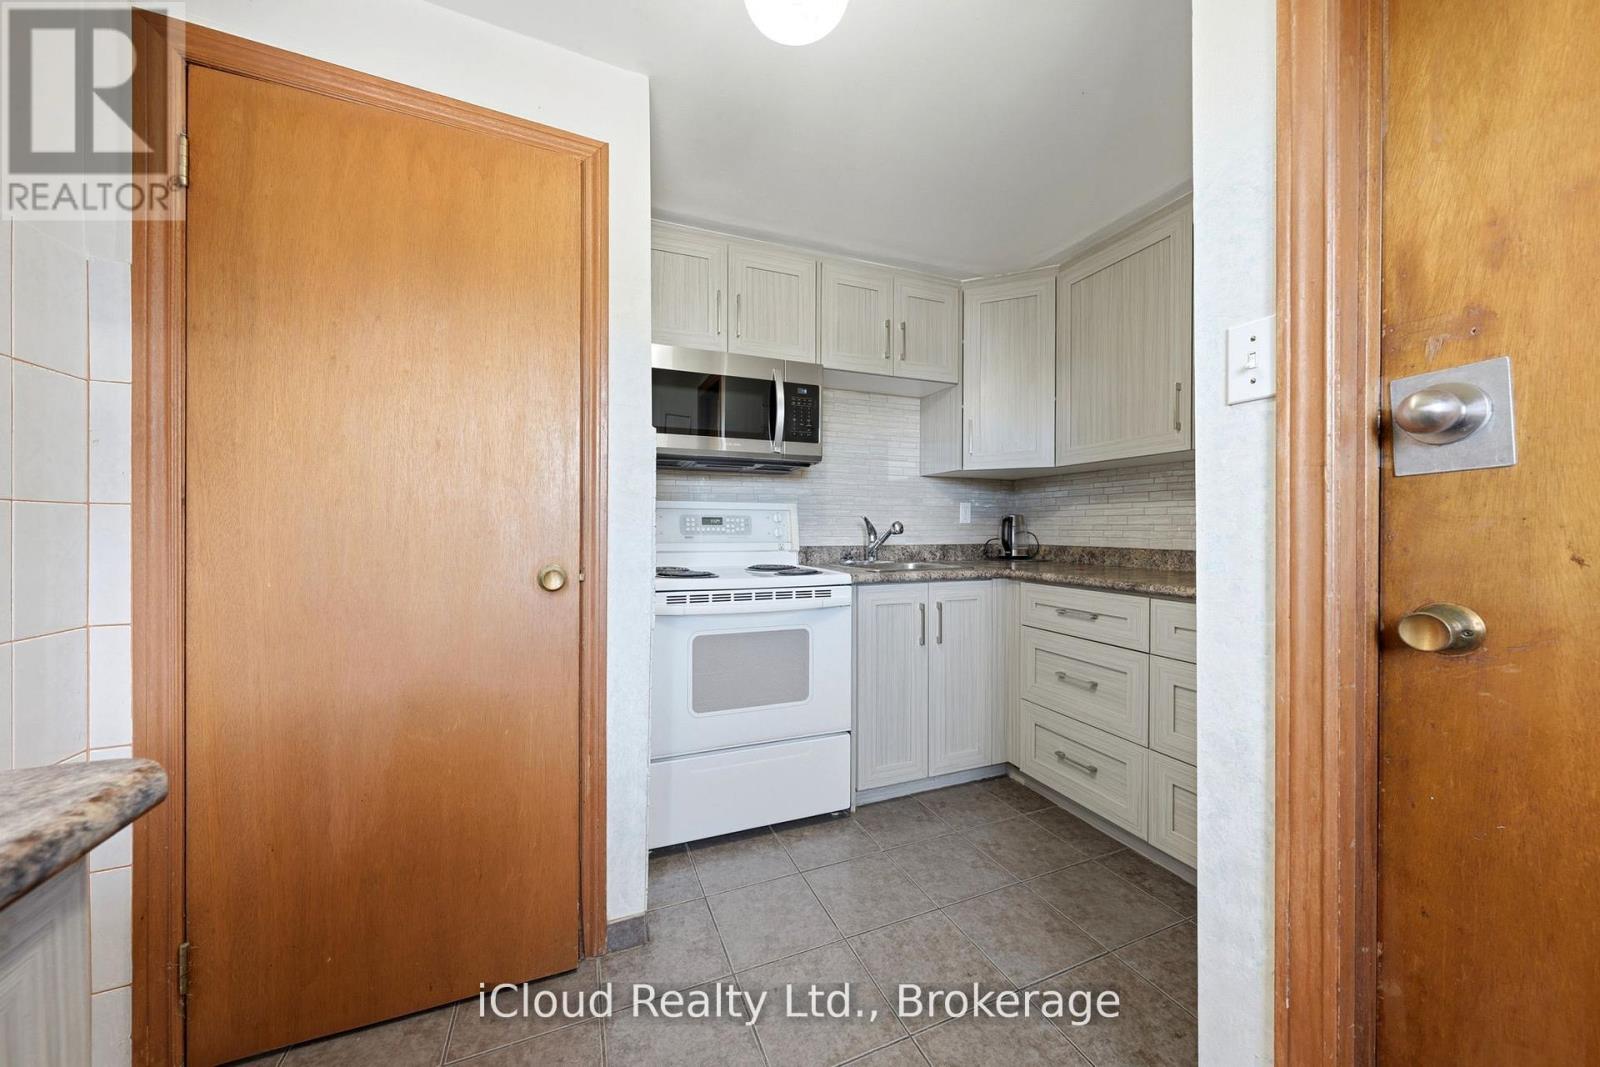
29 Langstone Crescent, Halton Hills, ON photo 3
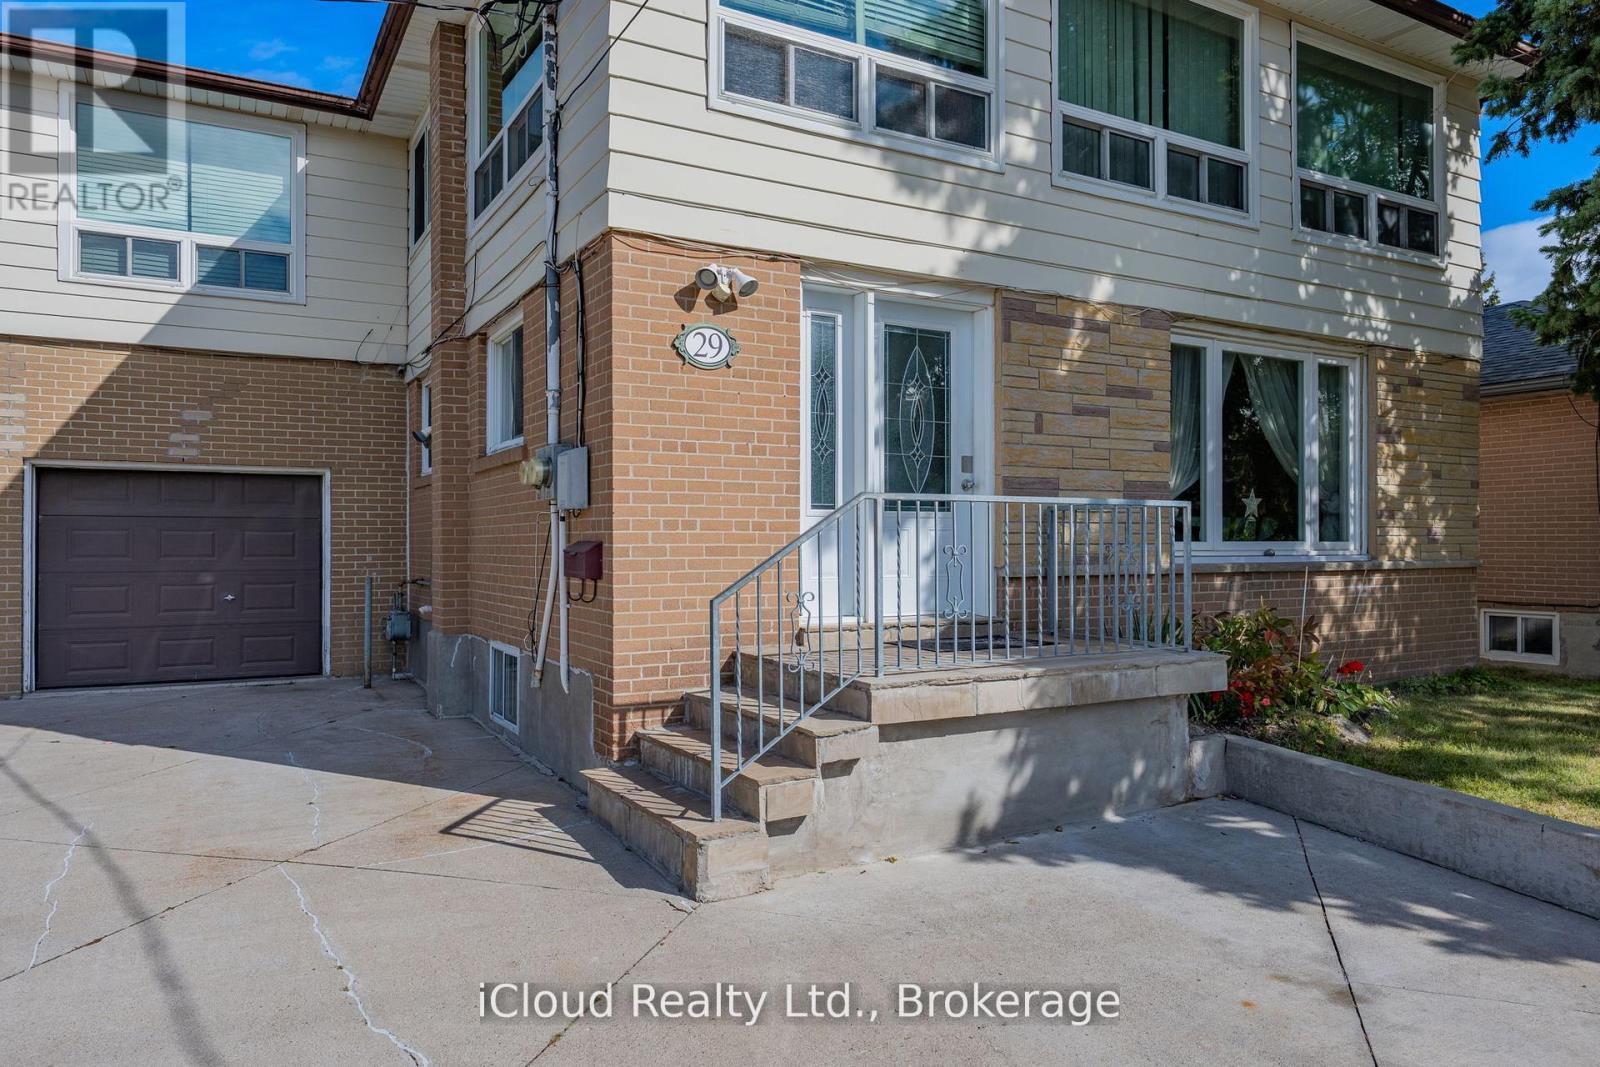
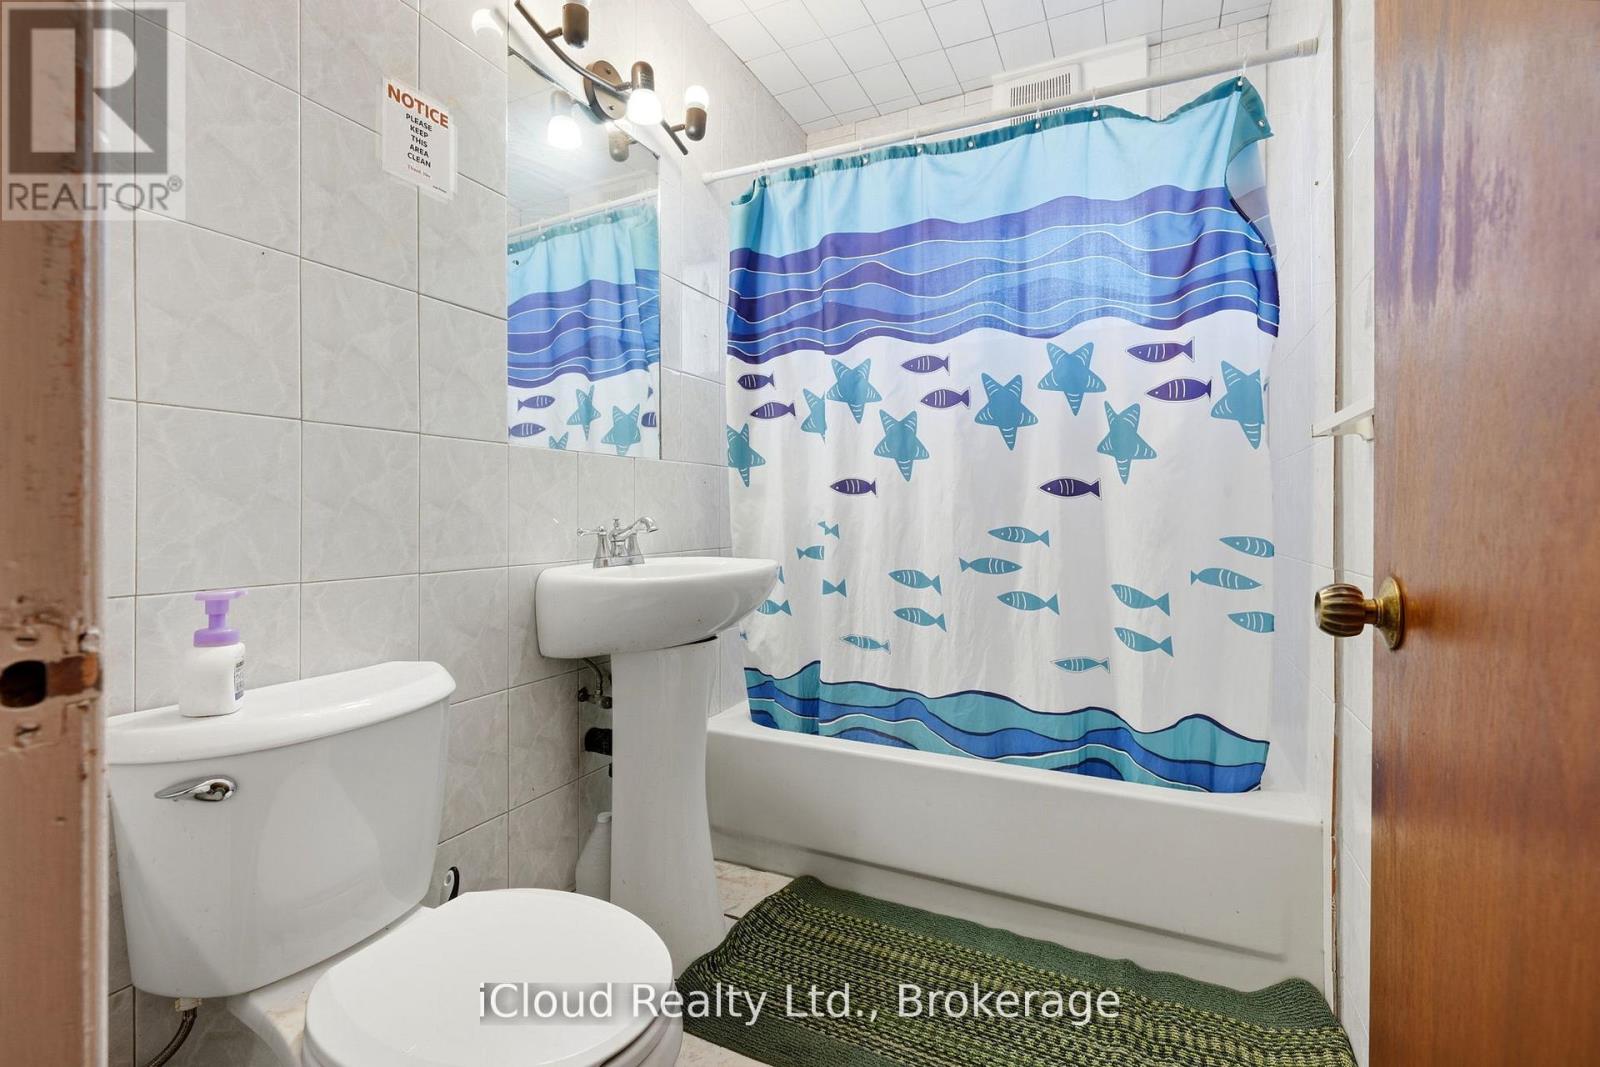
29 Langstone Crescent, Halton Hills, ON photo 4
29 Langstone Crescent, Halton Hills, ON photo 5
29 Langstone Crescent, Halton Hills, ON photo 6
29 Langstone Crescent, Halton Hills, ON photo 7
29 Langstone Crescent, Halton Hills, ON photo 8
29 Langstone Crescent, Halton Hills, ON photo 9
29 Langstone Crescent, Halton Hills, ON photo 10
29 Langstone Crescent, Halton Hills, ON photo 11
29 Langstone Crescent, Halton Hills, ON photo 12
29 Langstone Crescent, Halton Hills, ON photo 13
29 Langstone Crescent, Halton Hills, ON photo 14
29 Langstone Crescent, Halton Hills, ON photo 15
29 Langstone Crescent, Halton Hills, ON photo 16
29 Langstone Crescent, Halton Hills, ON photo 17
29 Langstone Crescent, Halton Hills, ON photo 18
29 Langstone Crescent, Halton Hills, ON photo 19
29 Langstone Crescent, Halton Hills, ON photo 20
29 Langstone Crescent, Halton Hills, ON photo 21
29 Langstone Crescent, Halton Hills, ON photo 22
29 Langstone Crescent, Halton Hills, ON photo 23
29 Langstone Crescent, Halton Hills, ON photo 24
29 Langstone Crescent, Halton Hills, ON photo 25
29 Langstone Crescent, Halton Hills, ON photo 26
29 Langstone Crescent, Halton Hills, ON photo 27
29 Langstone Crescent, Halton Hills, ON photo 28
29 Langstone Crescent, Halton Hills, ON photo 29
29 Langstone Crescent, Halton Hills, ON photo 30
29 Langstone Crescent, Halton Hills, ON photo 31
29 Langstone Crescent, Halton Hills, ON photo 32
29 Langstone Crescent, Halton Hills, ON photo 33
29 Langstone Crescent, Halton Hills, ON photo 34
29 Langstone Crescent, Halton Hills, ON photo 35
29 Langstone Crescent, Halton Hills, ON photo 36
29 Langstone Crescent, Halton Hills, ON photo 37
29 Langstone Crescent, Halton Hills, ON photo 38
29 Langstone Crescent, Halton Hills, ON photo 39
1 / 39

BUYER ADVANTAGE

Buy with confidence

Get a full-service approach built on strategy, strong negotiation, and clear guidance from offer to close.

  • Local Market Expertise
  • Broker-level Negotiation
  • Transparent Process
  • No-pressure Guidance

The right strategy depends on your goals, timing, budget, and the type of home you are buying. Get Your Buyer Snapshot.

About This Property

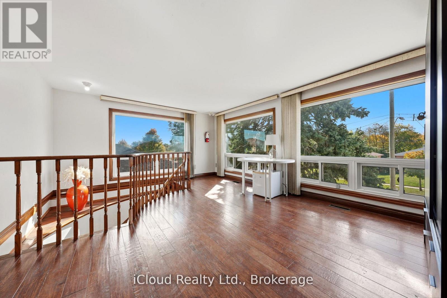
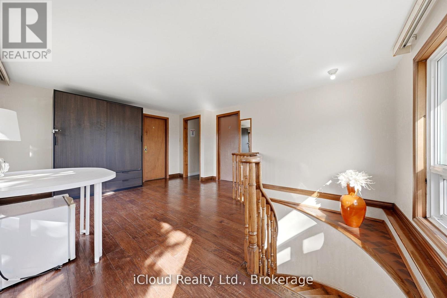
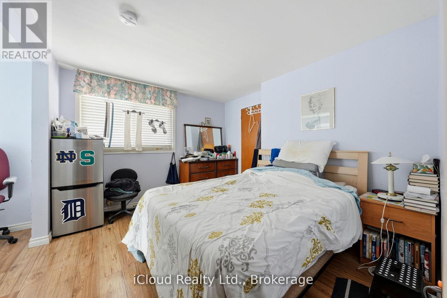
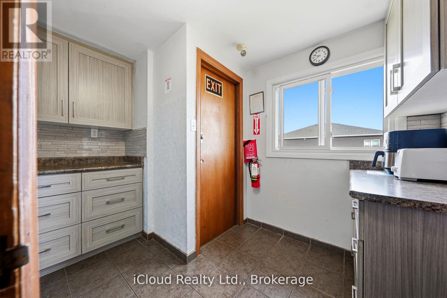
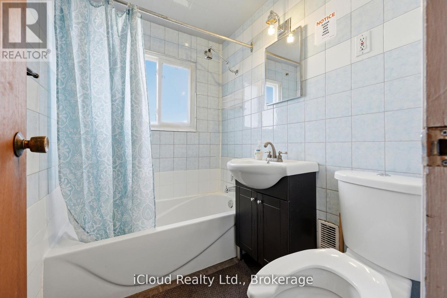
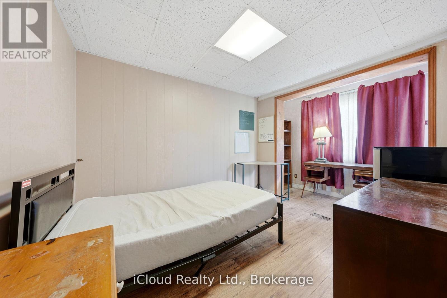
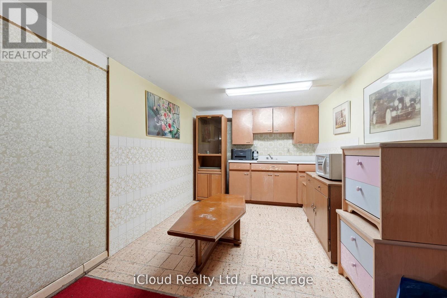
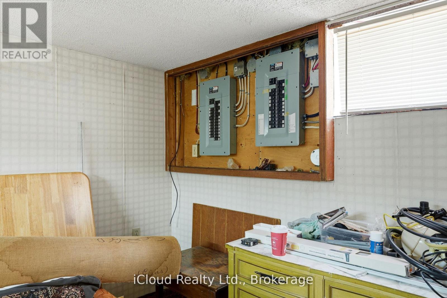
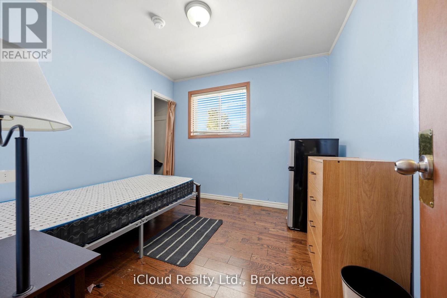
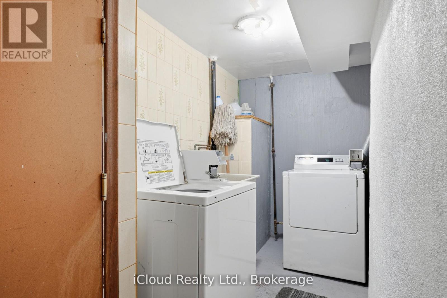
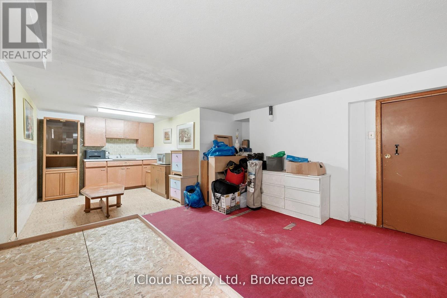
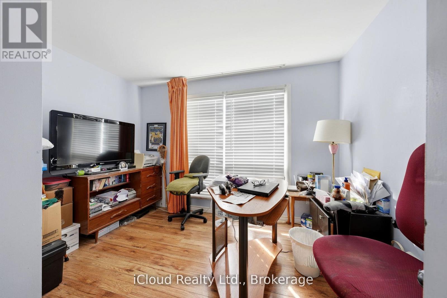
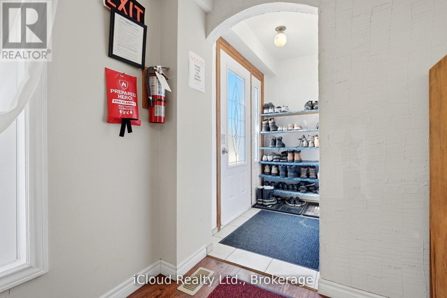
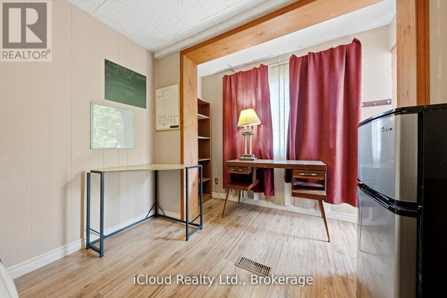
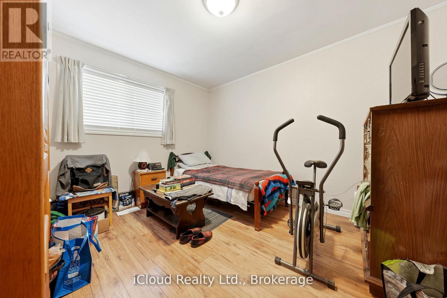
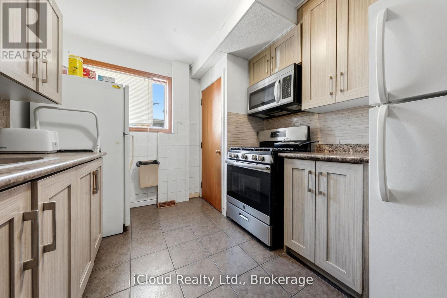
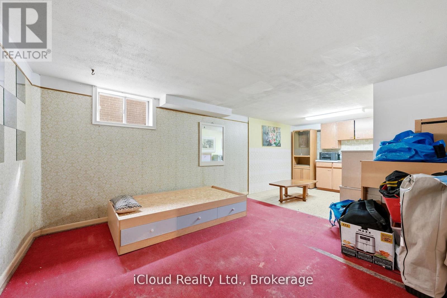
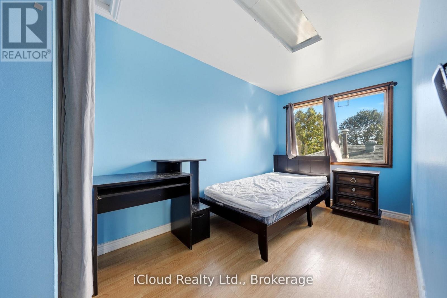
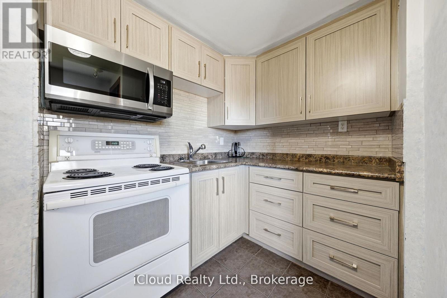
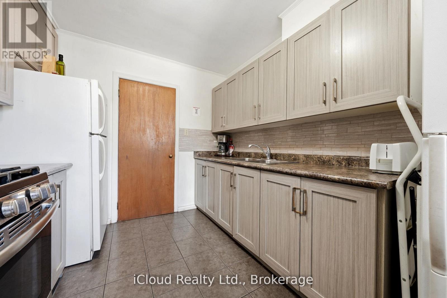
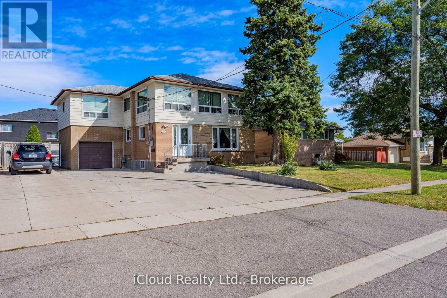
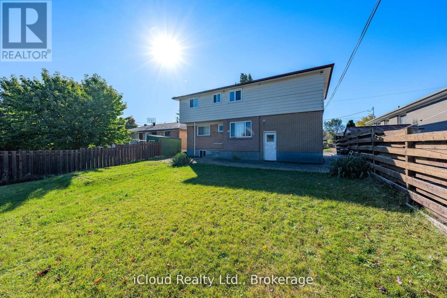
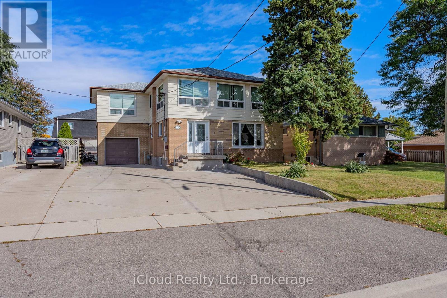
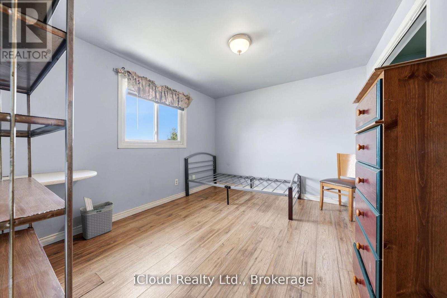
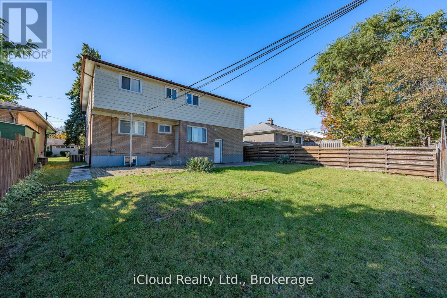
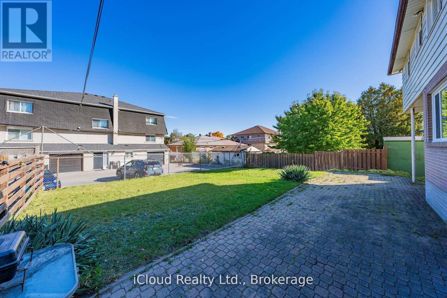
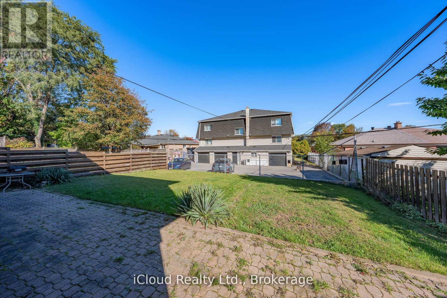
Located in a mature Georgetown neighborhood, this legal non-conforming Boarding/lodging home delivers impressive value with income potential and long-term growth prospects. Offering 10 bedrooms above grade and more than 2,000 square feet of living space, this property is ideal for investors seeking strong cash flow and multiple rental configurations. Positioned near the heart of town, it is just an eight-minute drive to the Georgetown train station and a 10-minute walk to shops, and amenities-making it highly attractive to prospective tenants. The property currently produces a ROI with stable, long-term tenants whom are willing to remain, ensuring immediate returns. Additionally, the spacious layout provides an opportunity to enhance rental income through renovations or by accommodating larger tenant groups. The basement adds approximately 560 square feet of partially finished space, including two additional washrooms requiring renovation-offering additional living space. Upgrades include roof (2017), vinyl windows less then 15 years old, and laminate flooring on the second floor (2014) and main floor (2015). Licensed as a boarding and lodging establishment since 1991, this property also benefits from a driveway updated in 2013 with furnace and A/C updated 2023. With strong financials, ongoing tenant demand, and multiple value-add opportunities, this legal non-conforming rooming house stands out as a rare high-yield investment to match today's standards, this property can offer a great supplement to income or help pay for mortgage, maintenance and utilities. (id:63604)
Key Facts

Type
Multi-family
Beds
11
Baths
4
Size
2,000 sqft
Lot
50 x 113 FT
Parking
6 total

Highlights

  • Water softener
  • Central Vacuum
  • Water Heater
Property Details 15 details
Bedrooms
11 bedrooms
10 above grade + 1 below grade
Bathrooms
4 bathrooms
Parking
6 parking spaces
Garage
Living area
2,000 - 2,500 sq. ft.
Property
Multi-family · Attached
Property subtype
Multi-family
Structure type
Duplex
Attached status
Attached
Storeys
2
Basement
Partially finished, Separate entrance
Heating
Forced air, Natural gas
Cooling
Central air conditioning
Fireplace
No
Lot dimensions
50 x 113 FT
Frontage
50 feet
Taxes
$5,060.04
Water source
Municipal water
Sewer
Sanitary sewer

Interior features

Water softenerCentral VacuumWater HeaterSeparate Electricity Meters

Exterior features

BrickAluminum sidingBlockFenced yardFully Fenced

Virtual Tour & Media

Mortgage & Affordability Estimate monthly costs
Purchase price$725,000
Down paymentNot available
Mortgage amountNot available
Principal & interestNot available
Property taxesNot available
Condo/HOA feeNot available
Insurance/OtherNot available
UtilitiesNot available
Est. monthly totalNot available
Income needed (GDS 32%)Not available
Estimates only. Not financial advice. Rates, taxes and fees vary by lender and municipality.

Saved Properties

Keep This One Handy

Save this listing, compare it later, or open your saved properties dashboard.

Manage Saved Searches
Map is approximate.

Neighbourhood

Area
Georgetown
City
Halton Hills
Postal code
L7G 4N2
Nearby
Sinclair Ave and Guelph St