
29 Megan Avenue
BUYER ADVANTAGE
Buy with confidence
Get a full-service approach built on strategy, strong negotiation, and clear guidance from offer to close.
- Local Market Expertise
- Broker-level Negotiation
- Transparent Process
- No-pressure Guidance

The right strategy depends on your goals, timing, budget, and the type of home you are buying. Get Your Buyer Snapshot.
About This Property
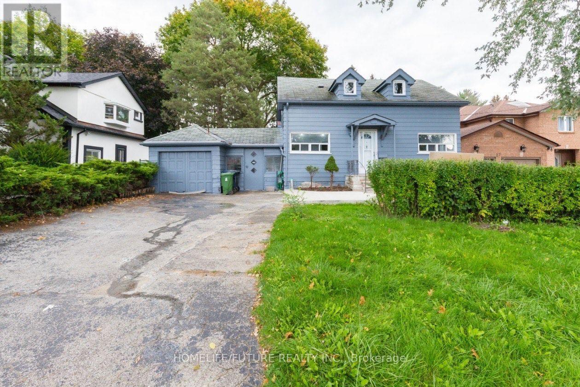
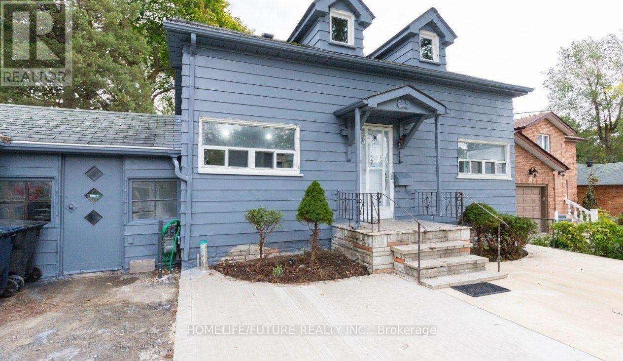
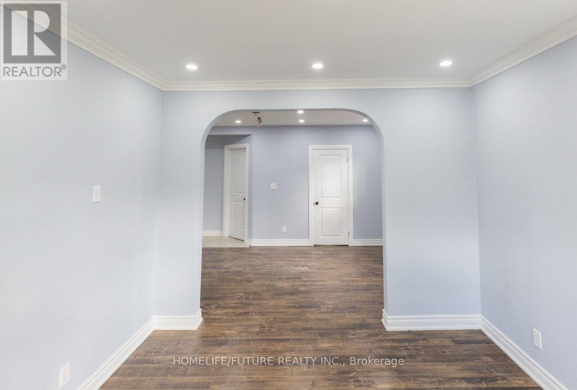
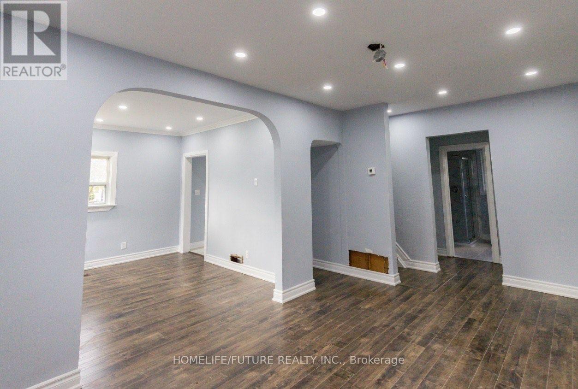
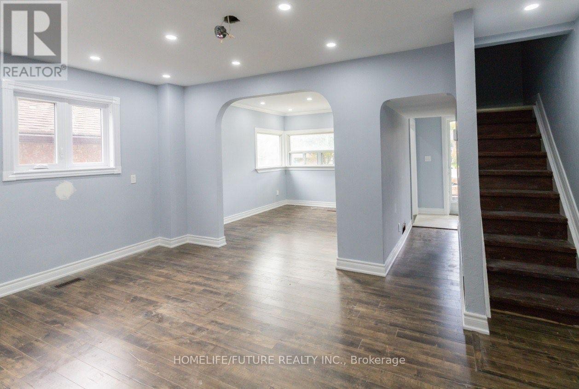
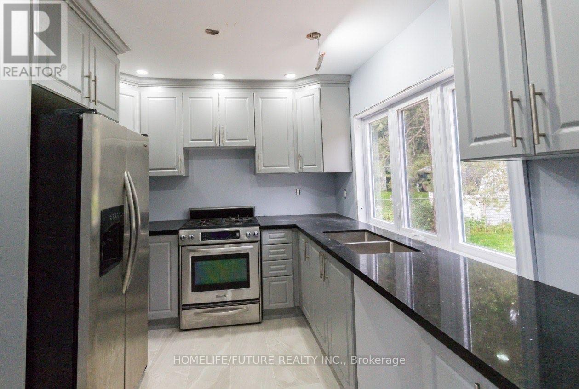
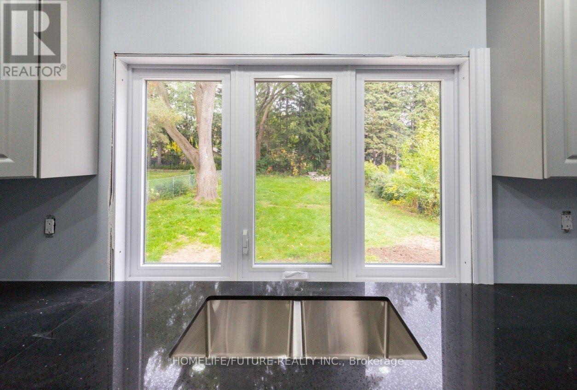
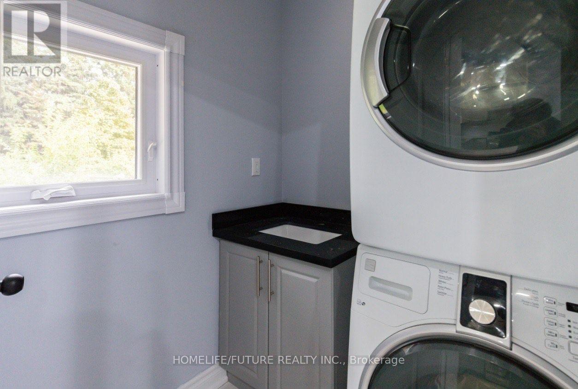
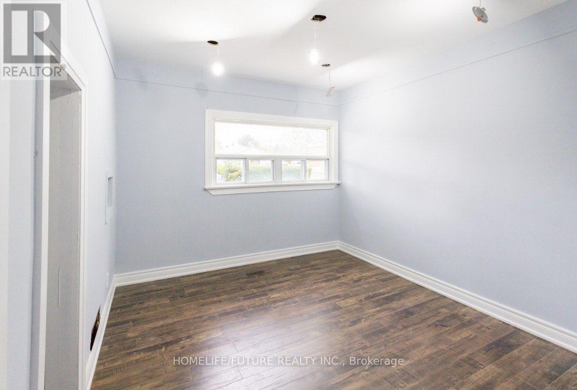
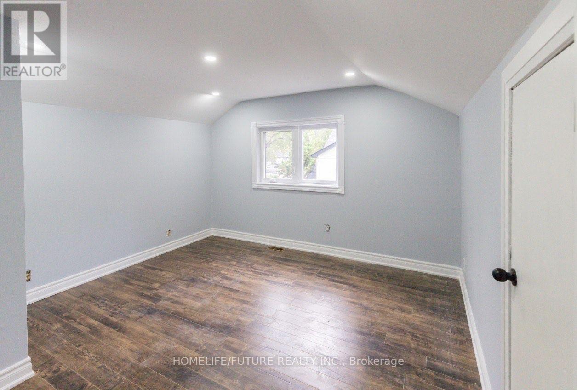
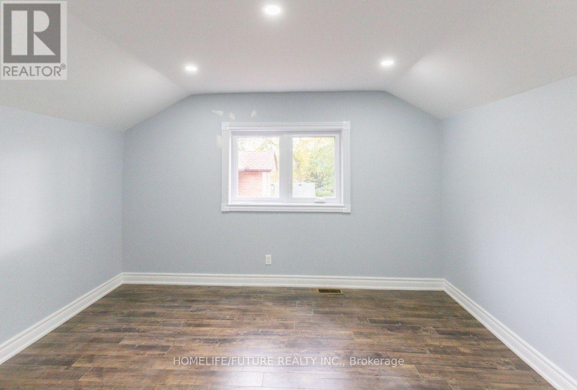
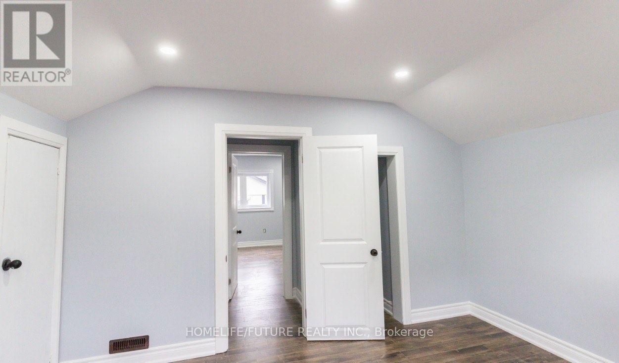
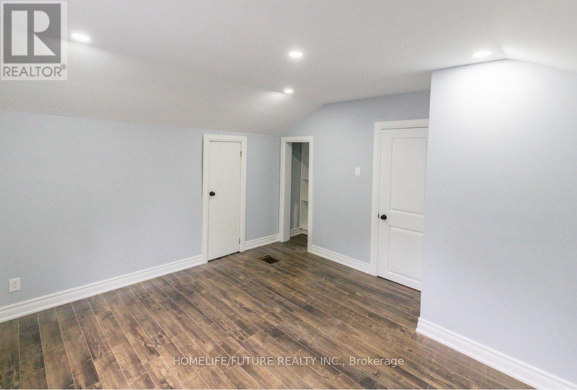
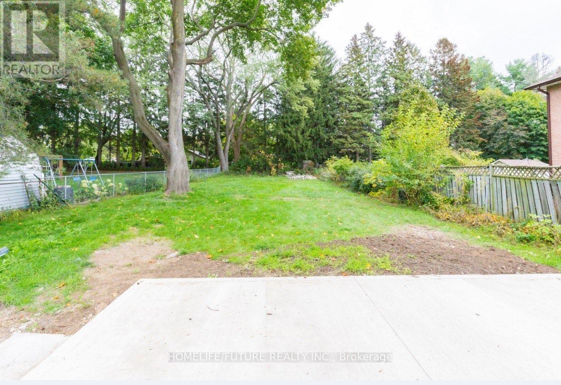
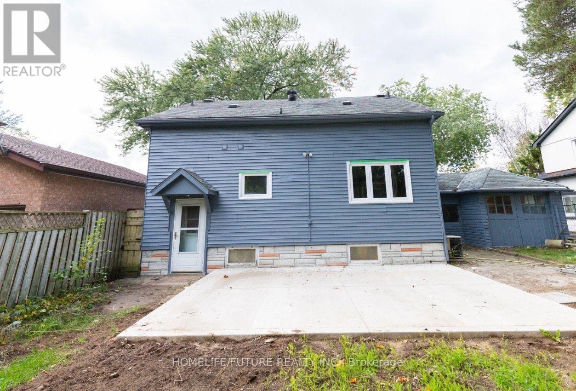
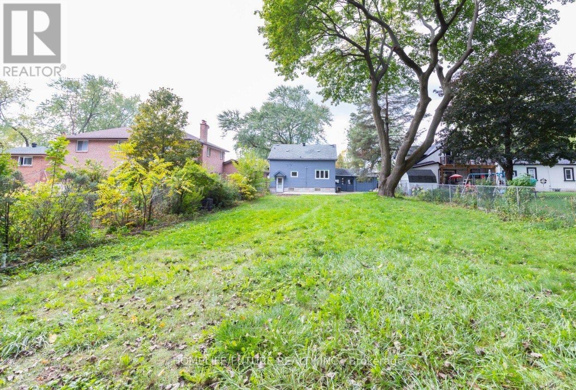
Welcome To This Amazing 3 Bedroom Home In The Heart Of West Hill, Situated On A Premium 50 X 200 Ft Lot! Rarely Offered! This Bright And Spacious Home Features A Large Picture Window, Generous Living And Dining Areas, And A Bright Oak Eat-In Kitchen Complete With Quartz Countertops And Stainless Steel Appliances. Three Good-Sized Bedrooms Provide Comfortable Living Space For The Whole Family. The Basement Offers A Separate Entrance And Excellent Potential To Create Additional Living Space Or A Basement Suite. There Is Also Potential For A Nanny Suite Subject To The Necessary Approvals. Build, Renovate, Or Enjoy As Is An Exceptional Opportunity In A Prime West Hill Location! Conveniently Located Close To The GO Station, TTC, Highway 401, Parks, Community Centre, Library, Shopping, Schools, And The Waterfront Trail. Just 2.3 Km From The University Of Toronto Scarborough. (id:63604)
Key Facts
Highlights
- Washer
- Refrigerator
- Dishwasher
- Stove
- Dryer
- Garage door opener
Property Details
Interior features
Exterior features
Lot and water
Rooms
Mortgage & Affordability
Saved Properties
Keep This One Handy
Save this listing, compare it later, or open your saved properties dashboard.
Neighbourhood
- Area
- West Hill
- City
- Toronto
- Postal code
- M1E 4A6
- Nearby
- Lawrence Ave E/Megan
Save This Property
Keep this home handy, return to it anytime, and let us know how to reach you about this listing.
We use this email only to connect your saved properties and saved searches.
Other Available Options
Similar Listings
Listings from our database that match closely.







