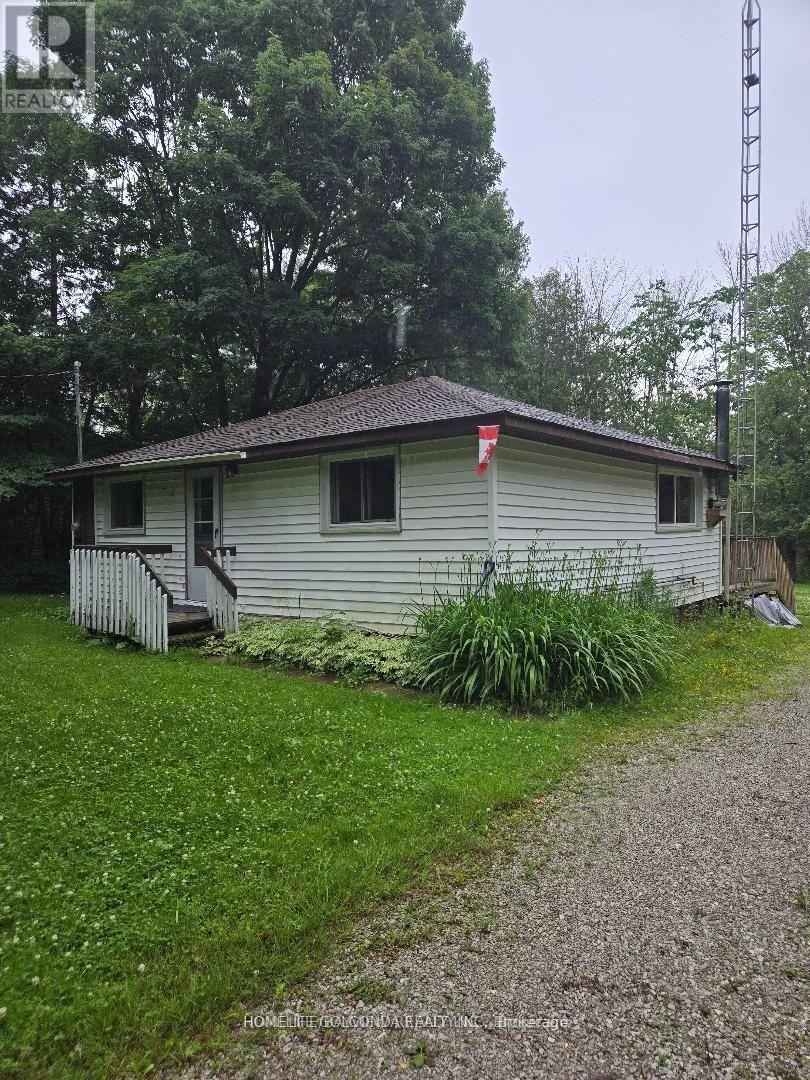
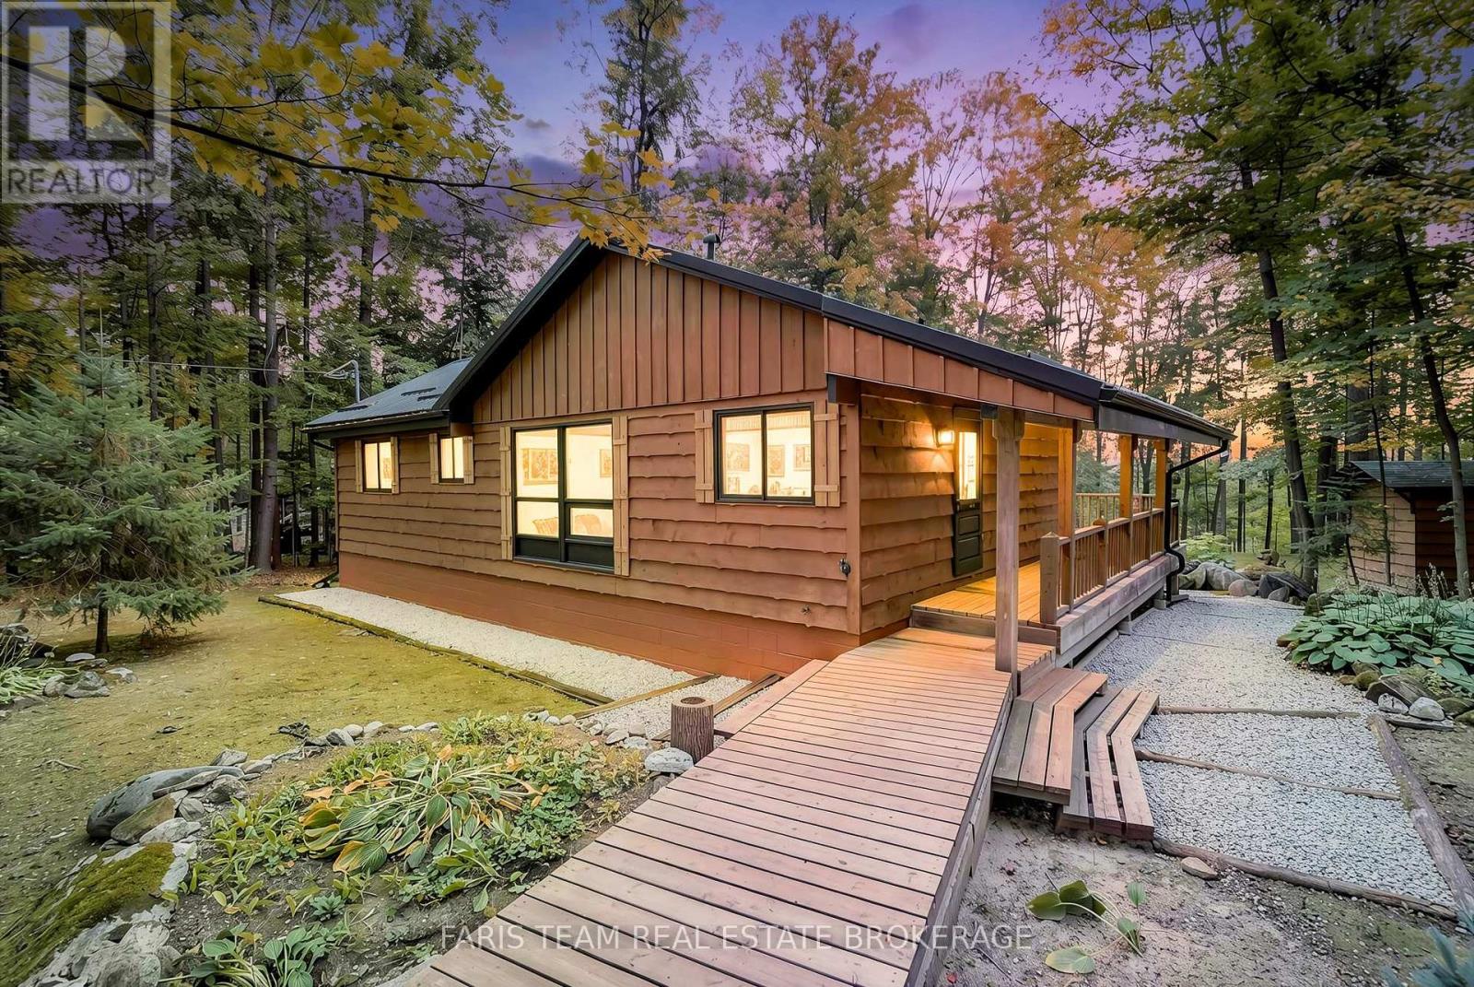
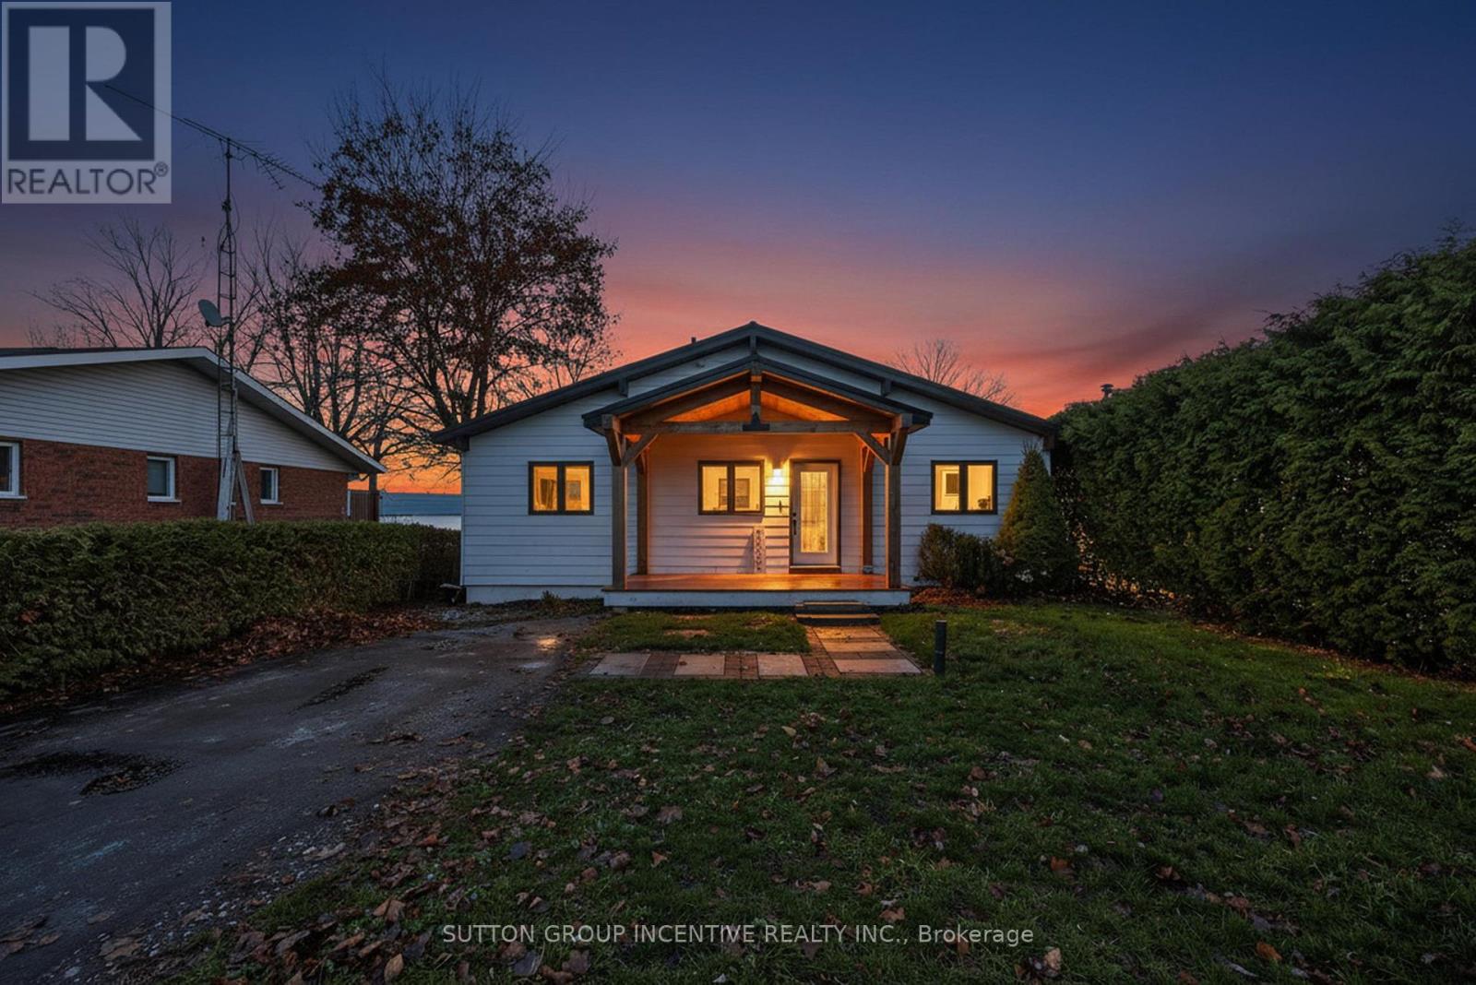
29 Oneida Avenue
BUYER ADVANTAGE
Buy with confidence
Get a full-service approach built on strategy, strong negotiation, and clear guidance from offer to close.
- Local Market Expertise
- Broker-level Negotiation
- Transparent Process
- No-pressure Guidance

The right strategy depends on your goals, timing, budget, and the type of home you are buying. Get Your Buyer Snapshot.
About This Property
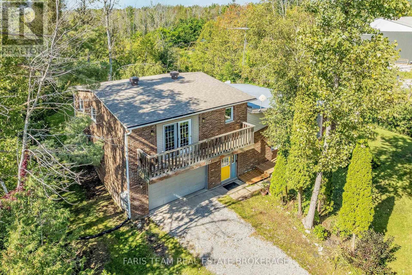
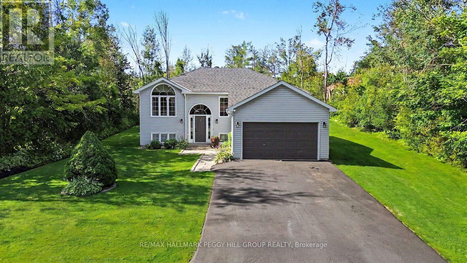
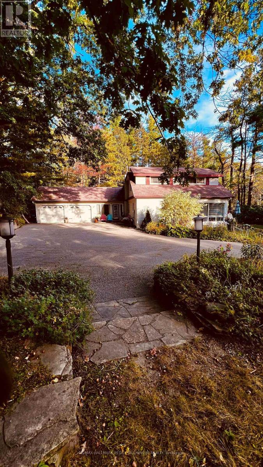
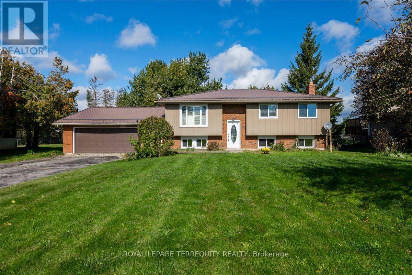
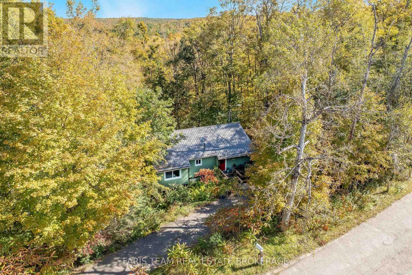
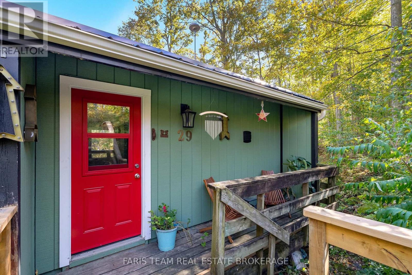
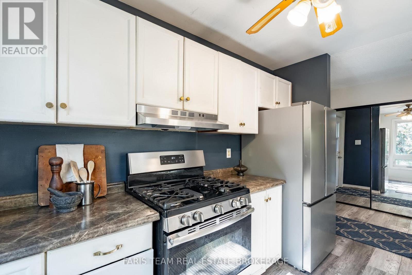
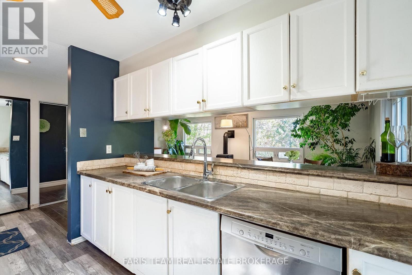
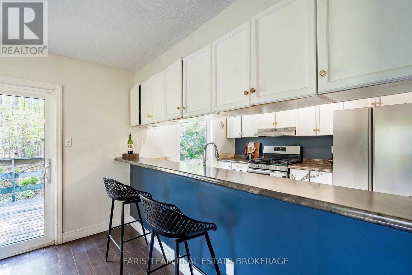
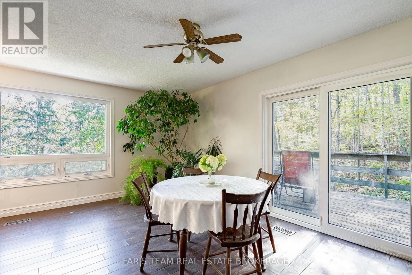
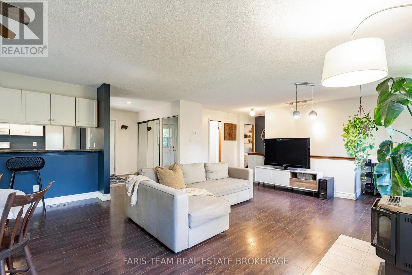
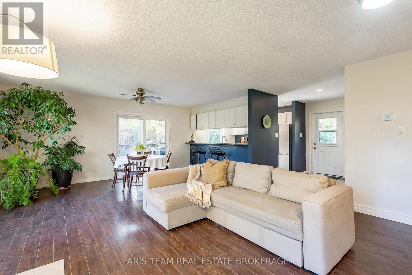
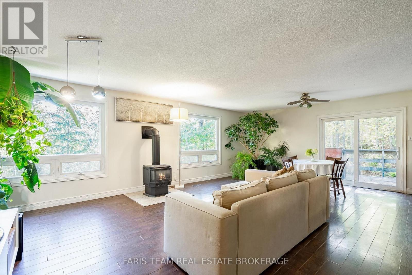
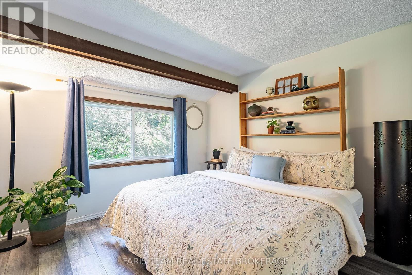
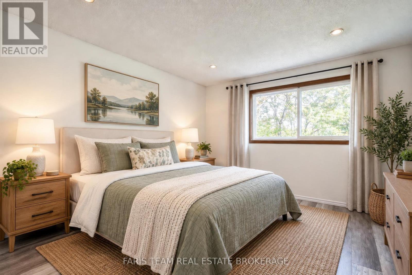
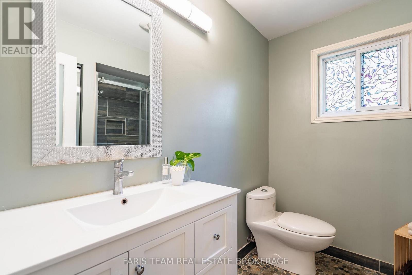
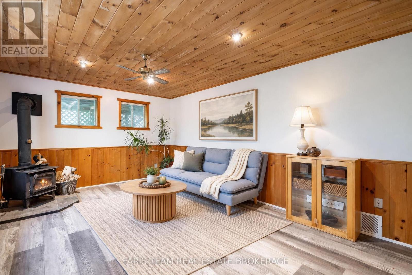
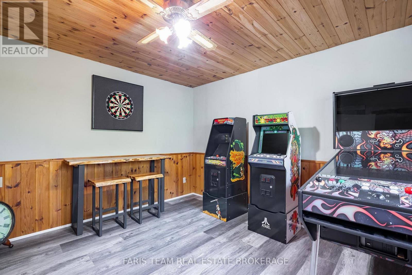
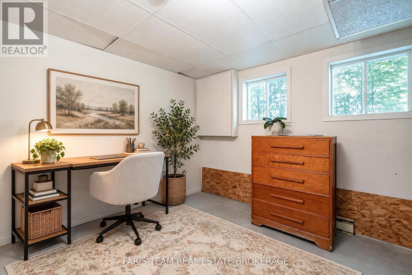
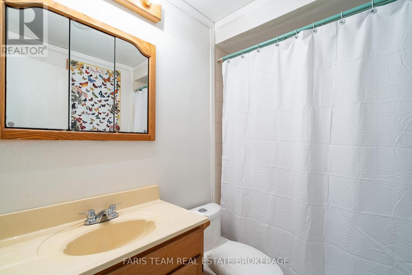
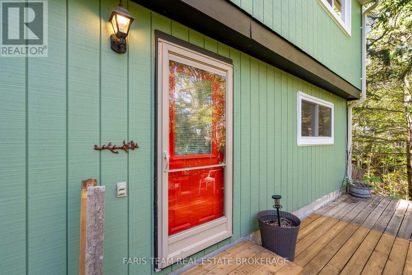
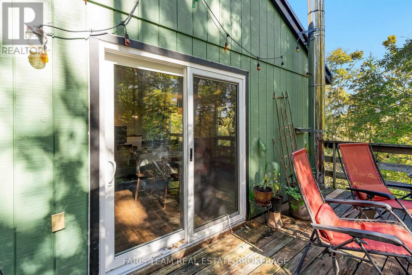
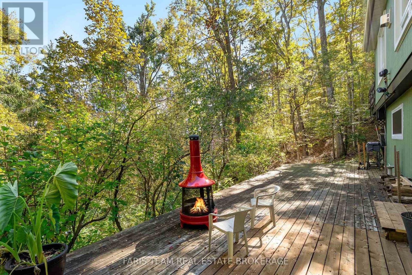
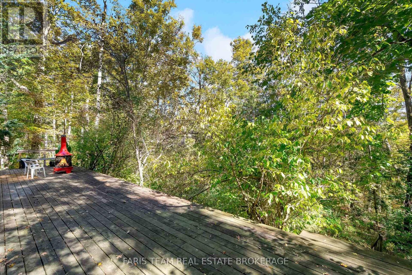
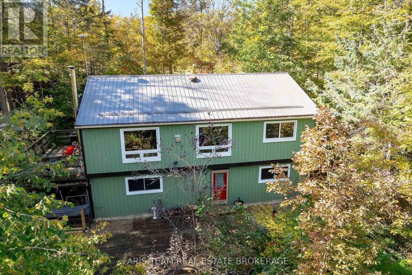
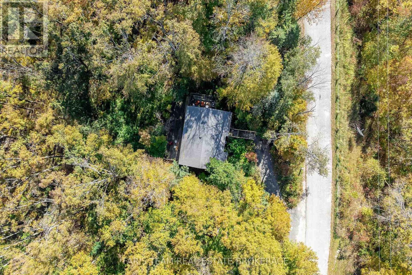
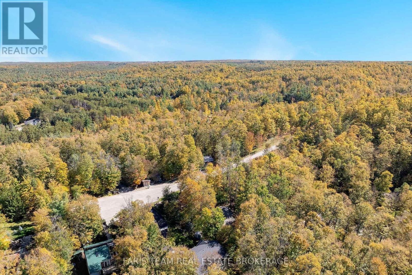
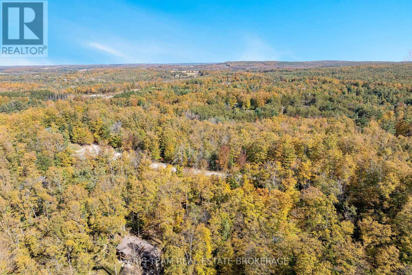
Top 5 Reasons You Will Love This Home: 1) Set on a spacious property of over half an acre and surrounded by mature trees and greenery, this peaceful setting offers an exceptional sense of privacy with plenty of room to enjoy the outdoors, while the large back deck provides the perfect spot for relaxing, entertaining, and taking in the tranquil natural surroundings 2) Enjoy added peace of mind with several valuable major updates already completed, including a new metal roof, newer furnace and air conditioner, and newer windows, combining long-term durability with improved comfort and efficiency 3) Ideally located close to Horseshoe Resort, this property puts four-season recreation within easy reach, with skiing, golfing, trails, outdoor adventures, and year-round activities nearby for an active lifestyle in every season 4) Bungalow layout offering excellent flexibility with a walkout basement and fantastic in-law potential, providing additional living space that can easily accommodate extended family, overnight guests, or growing household needs 5) Large windows fill the basement with natural light, creating a bright and welcoming atmosphere complete with two bedrooms and a full bathroom, making it feel like a true extension of the main living area rather than a traditional basement. 1,165 above grade sq.ft. plus a finished basement. *Please note some images have been virtually staged to show the potential of the home. (id:63604)
Key Facts
Highlights
- Washer
- Refrigerator
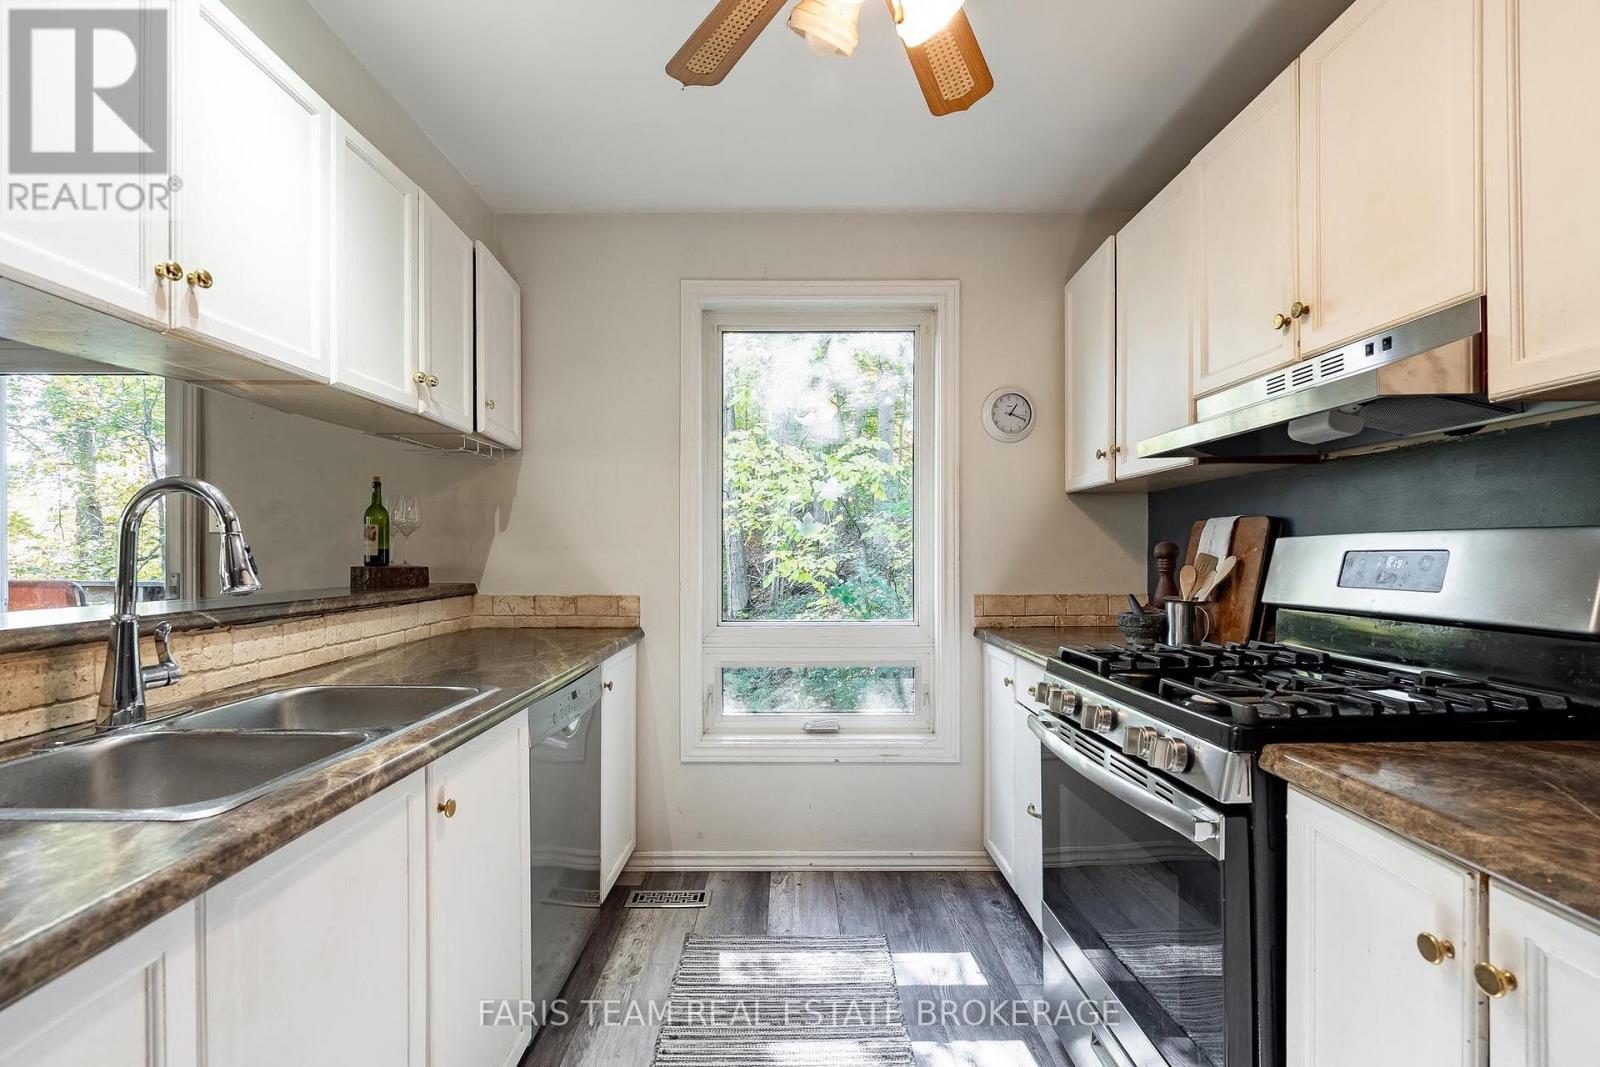
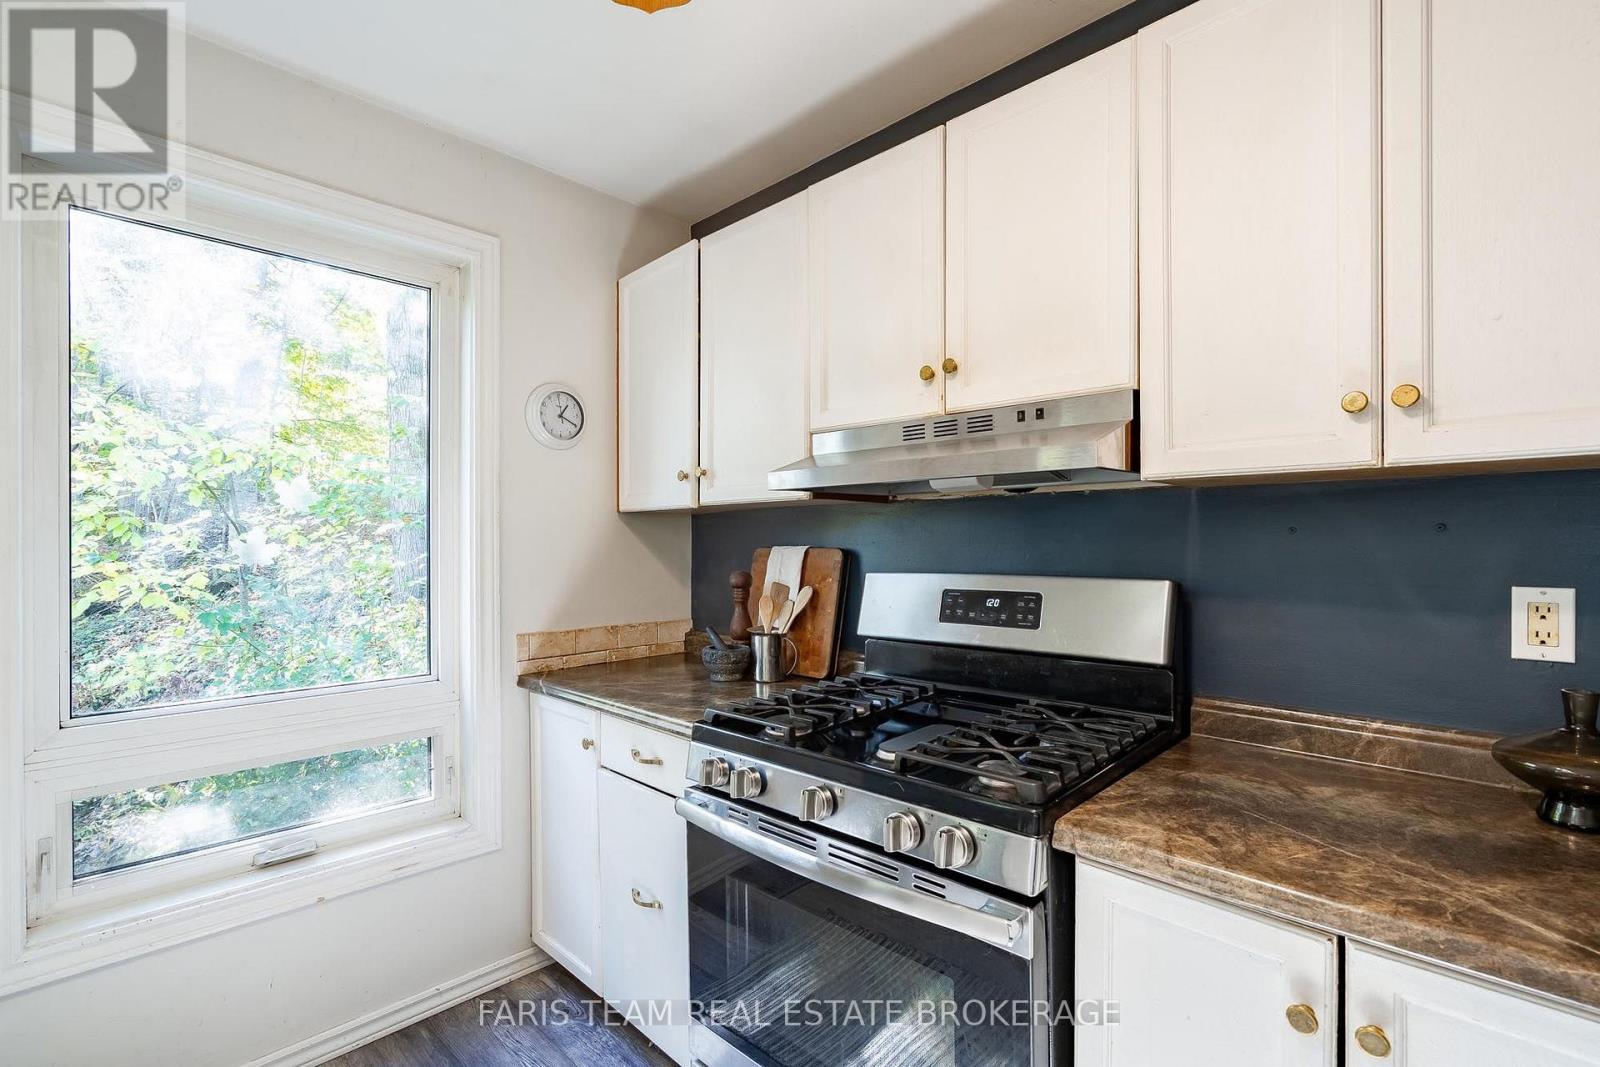
- Gas stove(s)
- Dishwasher
- Dryer
- Freezer
- Window Coverings
- Water Heater
Property Details
Interior features
Exterior features
Lot and water
Rooms
Virtual Tour & Media
Mortgage & Affordability
Saved Properties
Keep This One Handy
Save this listing, compare it later, or open your saved properties dashboard.
Neighbourhood
- Area
- Sugarbush
- City
- Oro-Medonte
- Postal code
- L0K 1E0
- Nearby
- Huronwoods Dr/Oneida Ave
Save This Property
Keep this home handy, return to it anytime, and let us know how to reach you about this listing.
We use this email only to connect your saved properties and saved searches.
Other Available Options
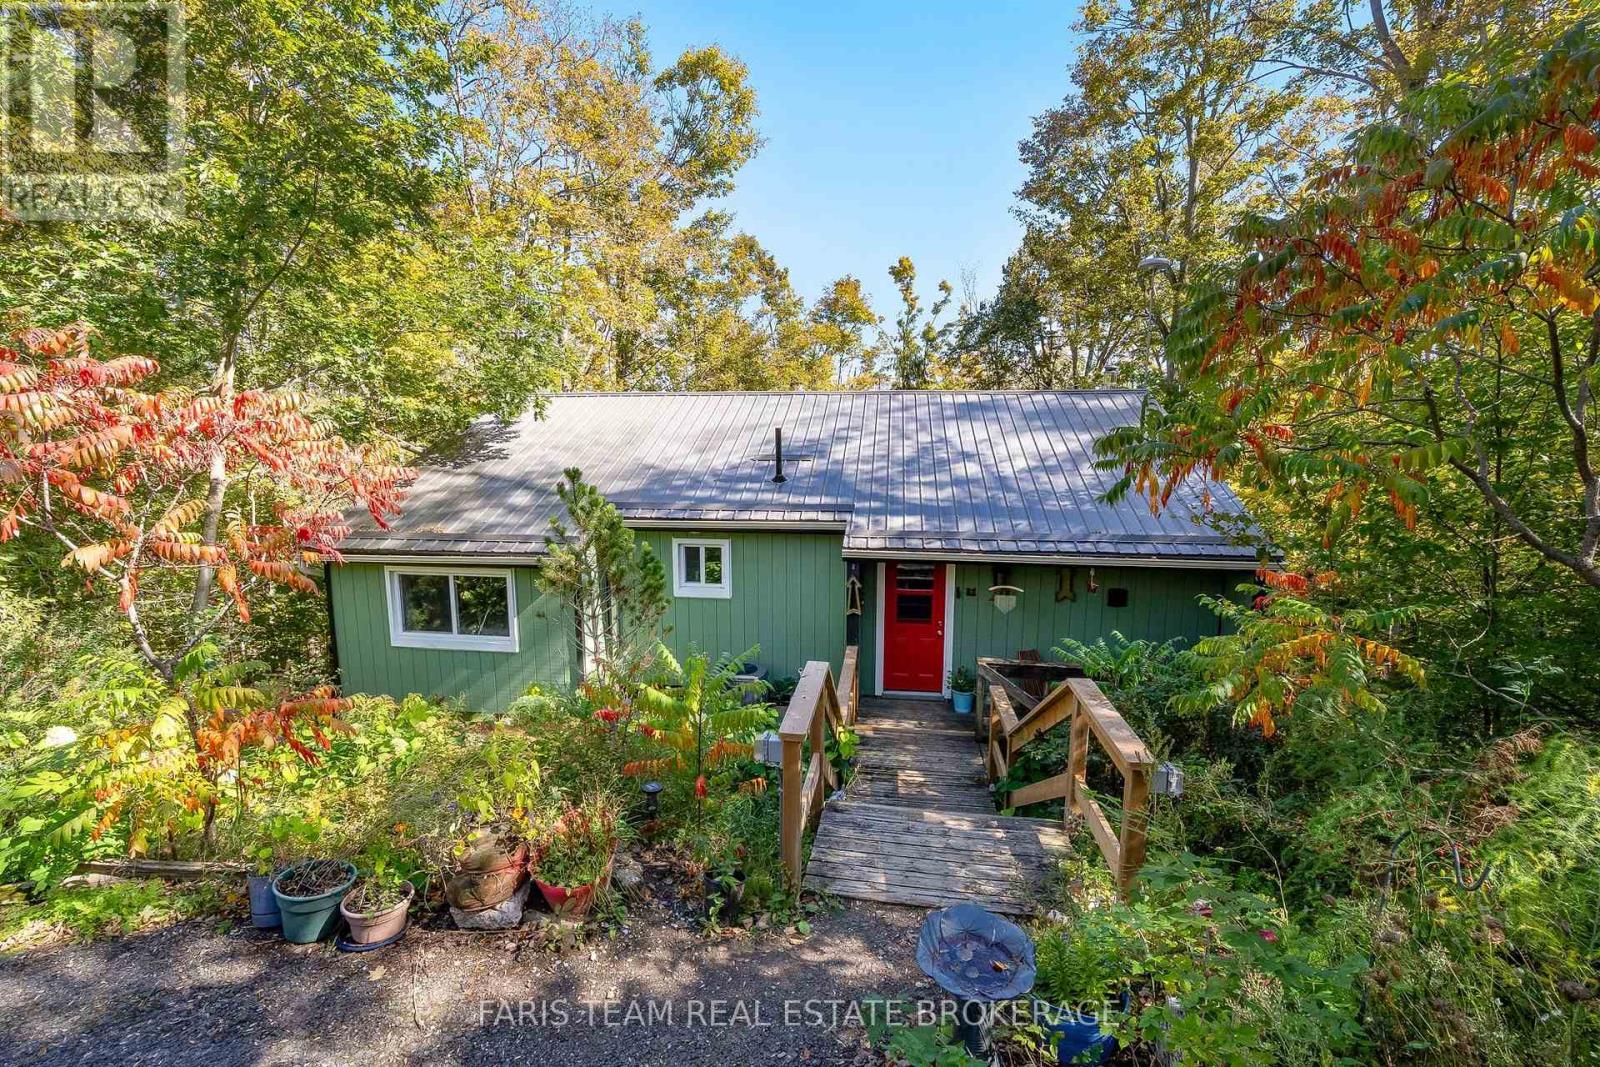
Similar Listings
Listings from our database that match closely.