29 Priest Avenue

Springwater, ONDetached
$1,199,000
MLS® S13850456
Detached7 beds4 baths8 total
29 Priest Avenue, Springwater, ON photo 1
29 Priest Avenue, Springwater, ON photo 2
29 Priest Avenue, Springwater, ON photo 3
29 Priest Avenue, Springwater, ON photo 4
29 Priest Avenue, Springwater, ON photo 5
29 Priest Avenue, Springwater, ON photo 6
29 Priest Avenue, Springwater, ON photo 7
29 Priest Avenue, Springwater, ON photo 8
29 Priest Avenue, Springwater, ON photo 9
29 Priest Avenue, Springwater, ON photo 10
29 Priest Avenue, Springwater, ON photo 11
29 Priest Avenue, Springwater, ON photo 12
29 Priest Avenue, Springwater, ON photo 13
29 Priest Avenue, Springwater, ON photo 14
29 Priest Avenue, Springwater, ON photo 15
29 Priest Avenue, Springwater, ON photo 16
29 Priest Avenue, Springwater, ON photo 17
29 Priest Avenue, Springwater, ON photo 18
29 Priest Avenue, Springwater, ON photo 19
29 Priest Avenue, Springwater, ON photo 20
29 Priest Avenue, Springwater, ON photo 21
29 Priest Avenue, Springwater, ON photo 22
29 Priest Avenue, Springwater, ON photo 23
29 Priest Avenue, Springwater, ON photo 24
29 Priest Avenue, Springwater, ON photo 25
29 Priest Avenue, Springwater, ON photo 26
29 Priest Avenue, Springwater, ON photo 27
29 Priest Avenue, Springwater, ON photo 28
29 Priest Avenue, Springwater, ON photo 29
1 / 29

BUYER ADVANTAGE

Buy with confidence

Get a full-service approach built on strategy, strong negotiation, and clear guidance from offer to close.

  • Local Market Expertise
  • Broker-level Negotiation
  • Transparent Process
  • No-pressure Guidance

The right strategy depends on your goals, timing, budget, and the type of home you are buying. Get Your Buyer Snapshot.

About This Property

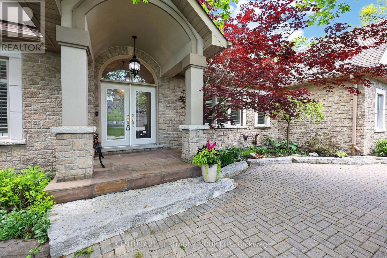
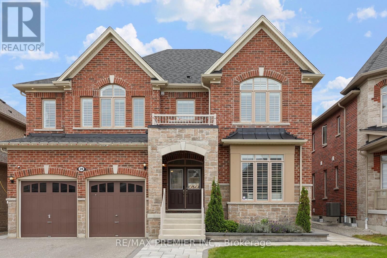
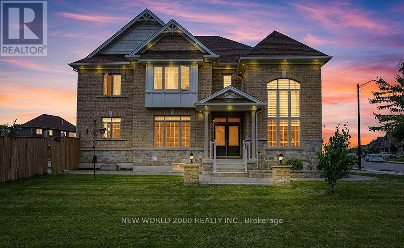
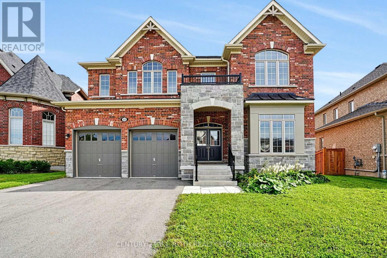
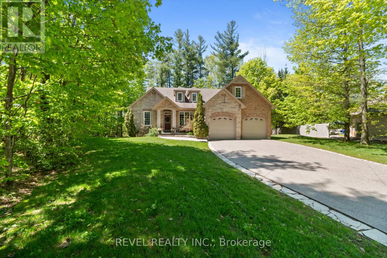
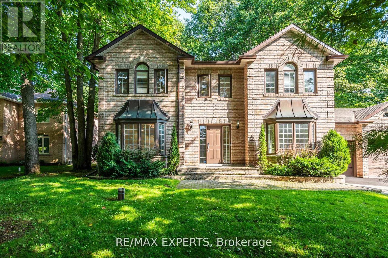
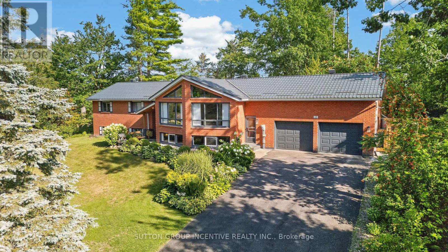
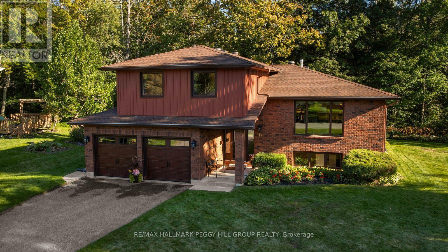
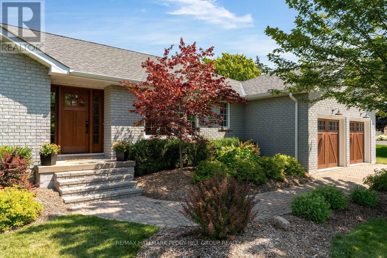
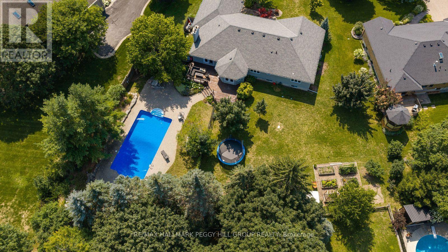
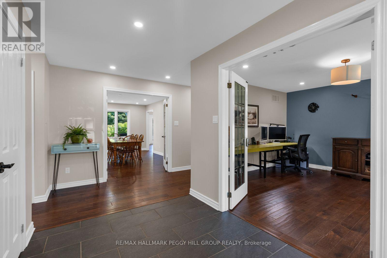
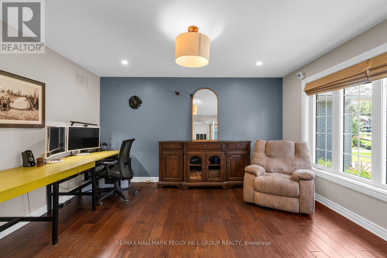
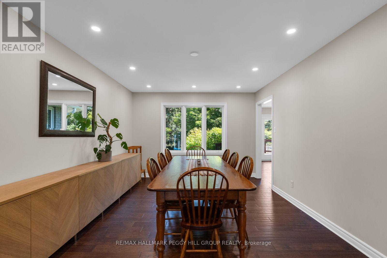
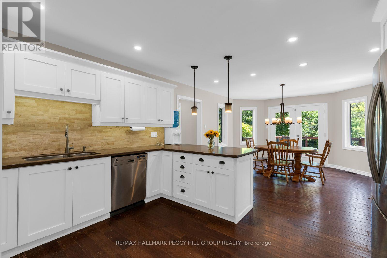
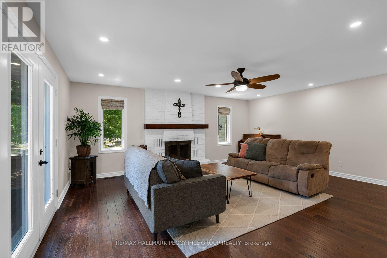
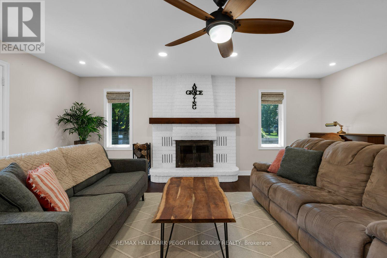
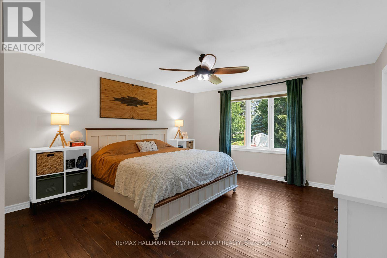
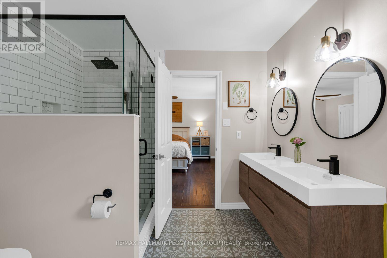
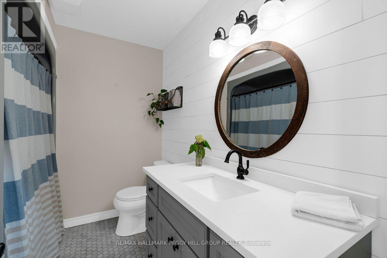
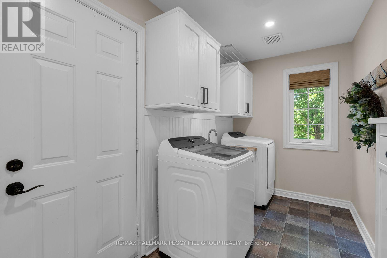
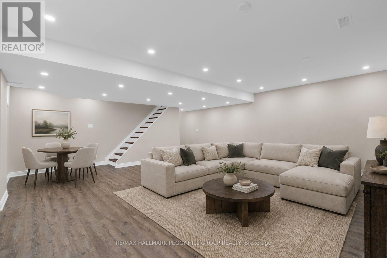
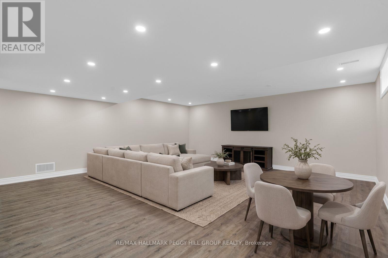
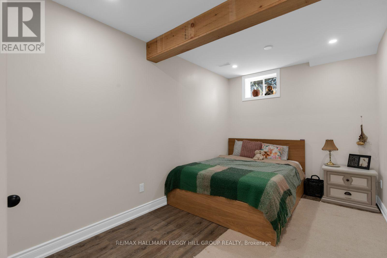
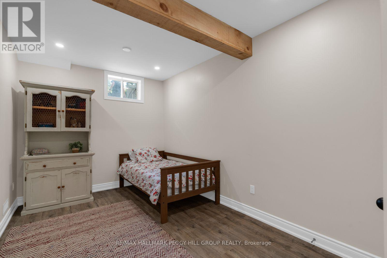
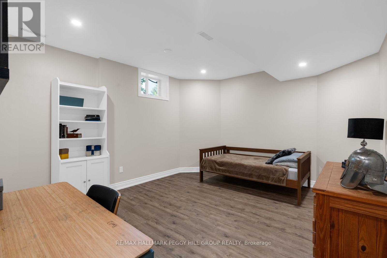
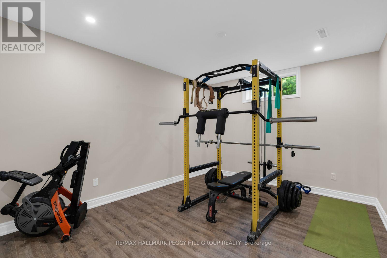
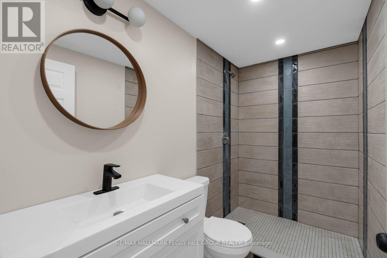
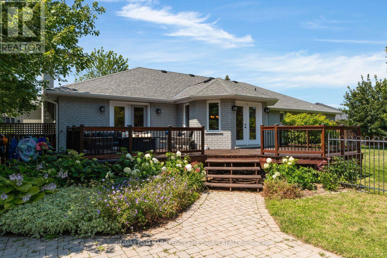
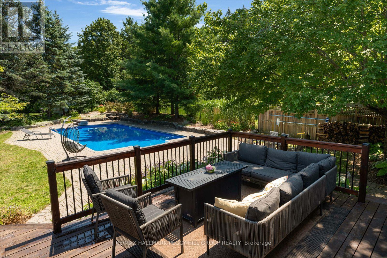
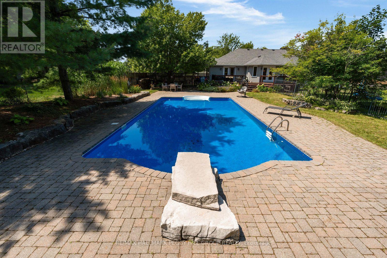
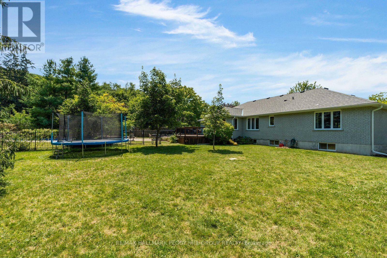
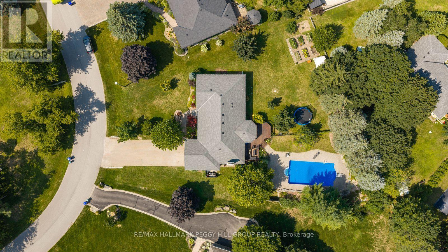
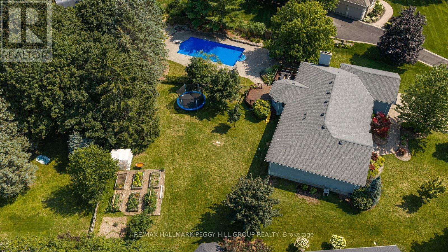
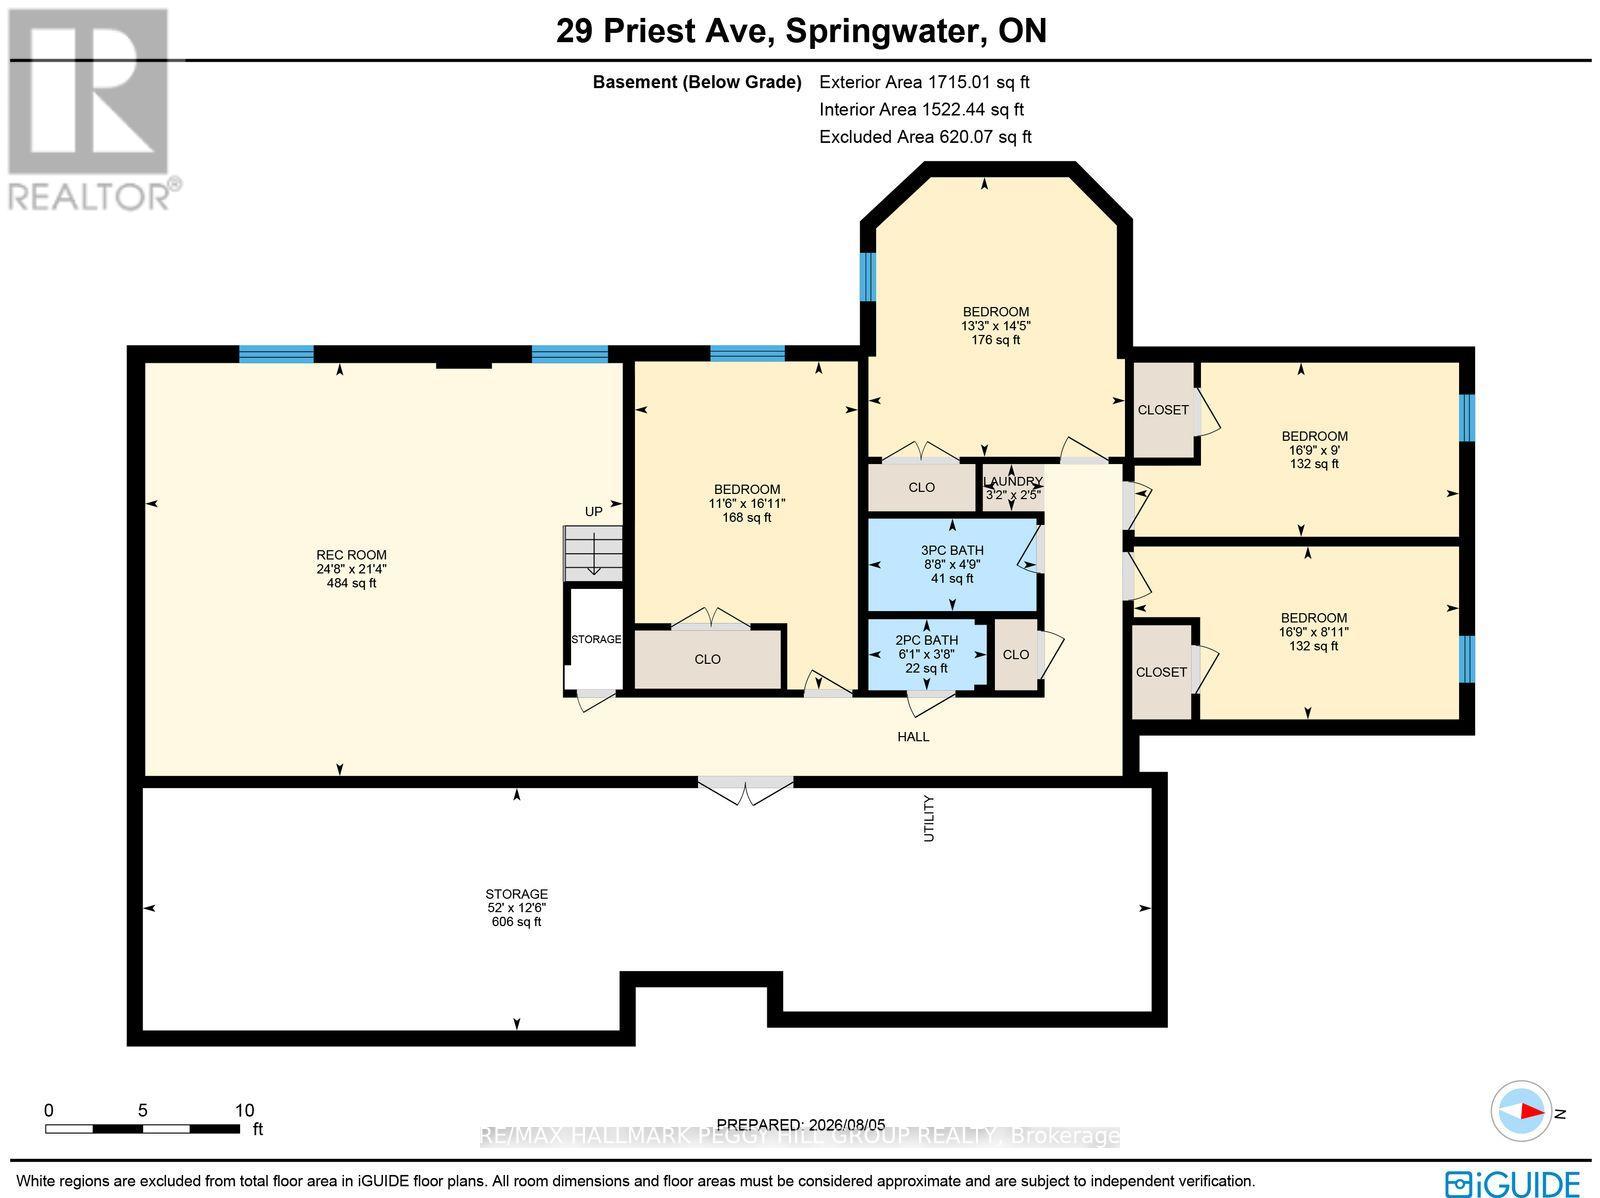
A 3,900+ SQ. FT. SNOW VALLEY BUNGALOW WITH A HEATED SALTWATER POOL ON OVER HALF AN ACRE! Set in an established Snow Valley estate neighbourhood, this updated all-brick bungalow pairs generous living space with a backyard made for long summer days by the pool. Mature landscaping, an interlock driveway and a double garage give the property a composed arrival, while hardwood flooring and abundant pot lights continue throughout the main level. The living room is warmed by a wood-burning fireplace and opens through double garden doors to the back deck. The kitchen presents quartz counters, ample cabinetry and a breakfast bar, while the breakfast area offers a second garden-door walkout. A formal dining room gives larger dinners their own setting, and the additional family room offers useful space for work or quieter evenings. Three main-floor bedrooms include a spacious primary suite with a walk-in closet and spa-inspired 5-piece ensuite featuring a freestanding tub, dual-sink vanity and glass-walled shower. The newly renovated lower level adds four more bedrooms and a large recreation room, along with a 3-piece bath, powder room and separate stacked washer and dryer, making the layout especially well suited to larger or multigenerational families. The backyard is the feature buyers will remember, with an expansive interlock surround, mature trees, perennial gardens and open lawn framing the heated saltwater pool. There is ample room to swim, dine outdoors and still enjoy a generous stretch of lawn beyond the pool area. Snow Valley Resort is only minutes away for skiing, snowboarding and tubing. (id:63604)

Key Facts

Type
Detached
Beds
7
Baths
4
Size
2,000 sqft
Lot
84.3 x 164.8 FT; 188.53 x 164.83 x 84.29 x 238.25 ft
Parking
8 total

Highlights

  • Washer
  • Refrigerator
  • Central Vacuum
  • Dishwasher
  • Stove
  • Dryer
  • Microwave
  • Garage door opener
  • Garage door opener remote(s)
  • Water Heater
Property Details 22 details
Bedrooms
7 bedrooms
3 above grade + 4 below grade
Bathrooms
4 bathrooms
1 partial
Parking
8 parking spaces
Attached Garage · Garage · Inside Entry
Living area
2,000 - 2,500 sq. ft.
Property
Single Family · Bungalow · Freehold · Detached
Property subtype
Single Family
Structure type
House
Architectural style
Bungalow
Ownership
Freehold
Attached status
Detached
Storeys
1
Basement
Finished, Full
Heating
Forced air, Natural gas
Cooling
Central air conditioning, Air exchanger
Fireplace
1 fireplace
Pool
Inground pool
Lot dimensions
84.3 x 164.8 FT; 188.53 x 164.83 x 84.29 x 238.25 ft
Frontage
84.30 feet
Taxes
$6,786.87
Zoning
R1
Water source
Municipal water
Sewer
Septic System
Views
View

Interior features

WasherRefrigeratorCentral VacuumDishwasherStoveDryerMicrowaveGarage door openerGarage door opener remote(s)Water HeaterTileHardwood

Exterior features

BrickBlockFully Fenced

Systems and association

Smoke Detectors

Lot and water

LightingCarpet FreeSump Pump
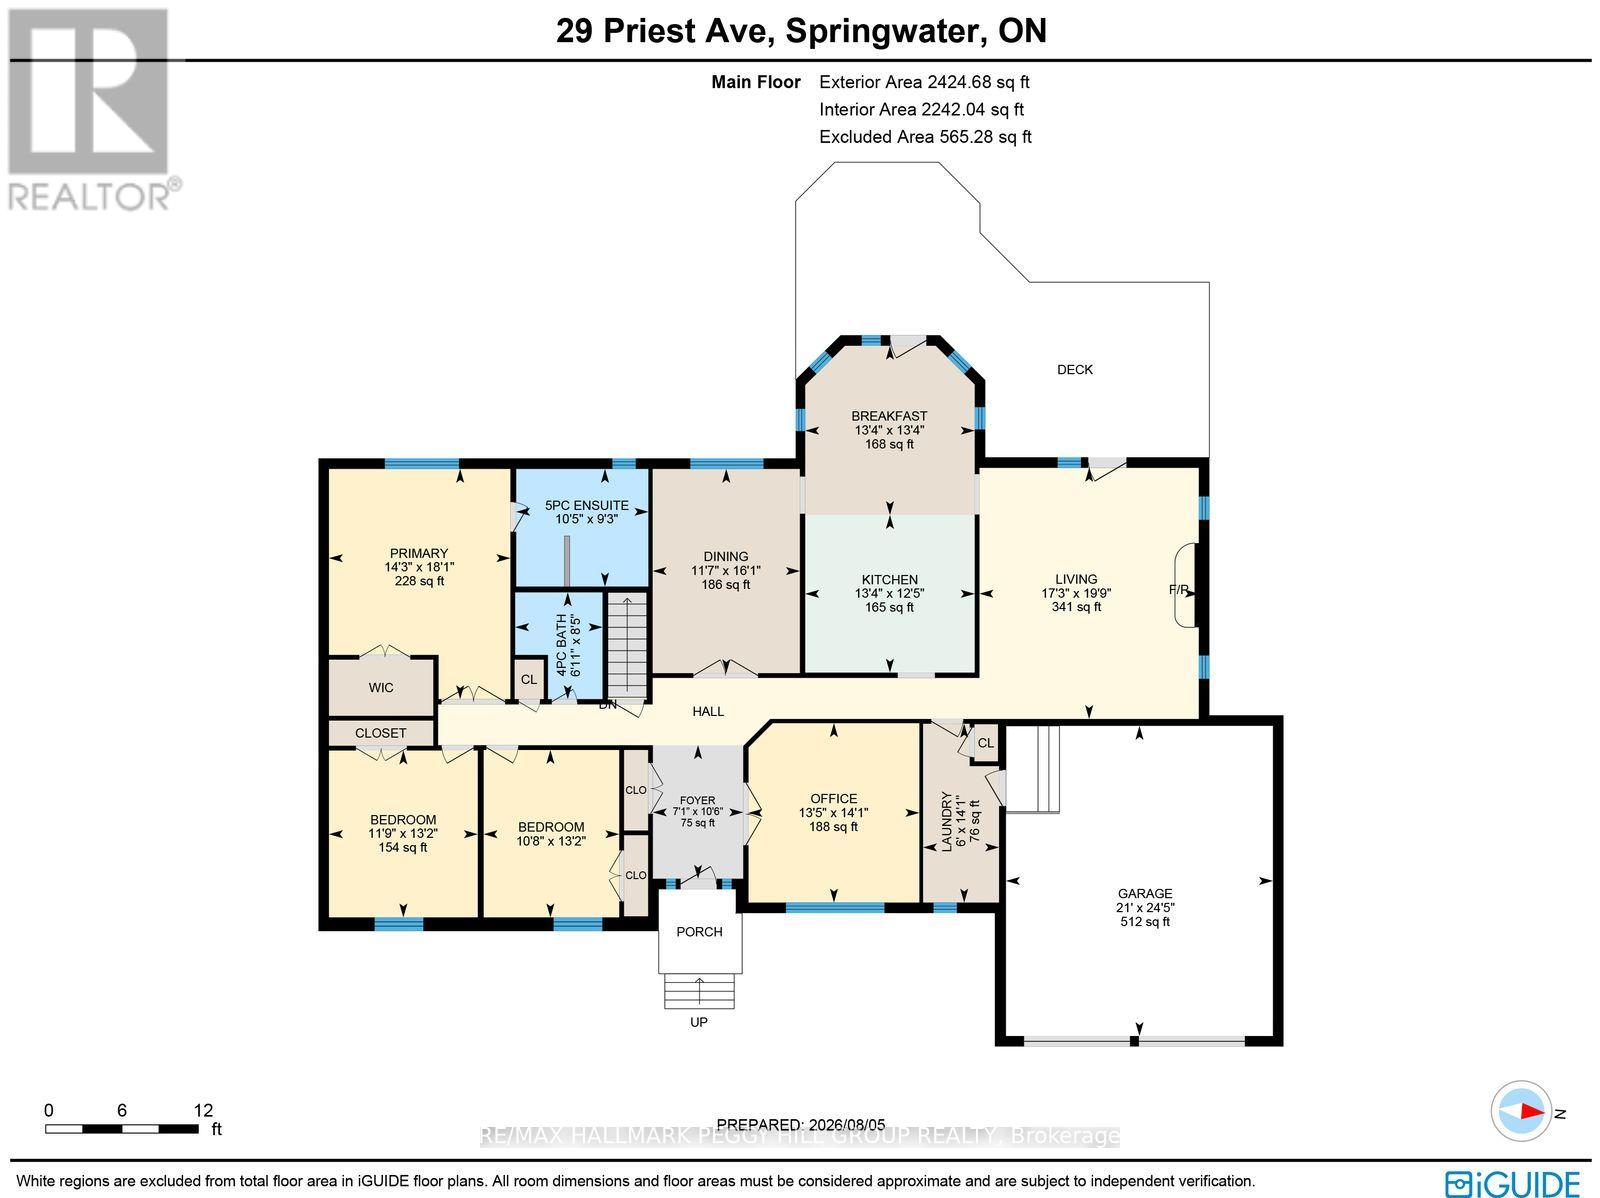
Rooms 16 rooms
Level
Room
Dimensions
Main level
Foyer
3.2 m x 2.17 m
Basement
Recreational, Games room
6.49 m x 7.51 m
Basement
Bedroom
5.16 m x 3.51 m
Basement
Bedroom
4.39 m x 4.03 m
Basement
Bedroom
2.74 m x 5.1 m
Basement
Bedroom
2.72 m x 5.11 m
Basement
Laundry room
0.74 m x 0.97 m
Main level
Kitchen
3.78 m x 4.06 m
Main level
Eating area
4.06 m x 4.06 m
Main level
Dining room
4.9 m x 3.53 m
Main level
Living room
6.02 m x 5.26 m
Main level
Office
4.3 m x 4.1 m
Main level
Primary Bedroom
5.52 m x 4.35 m
Main level
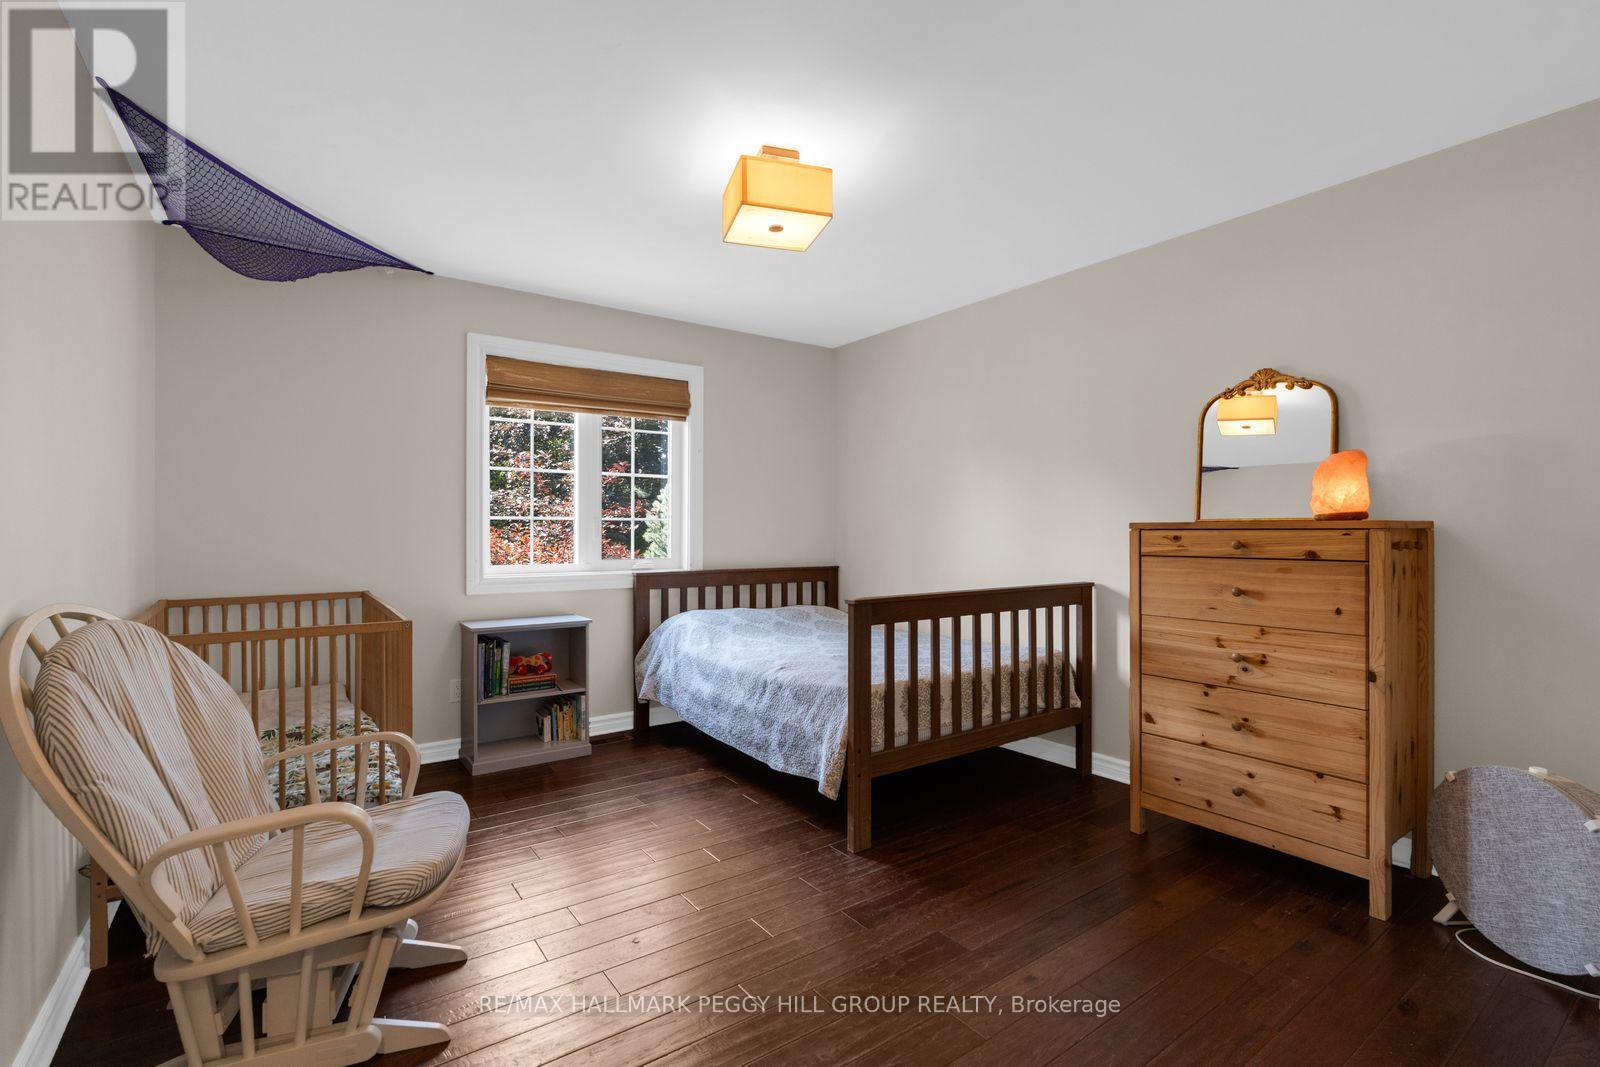
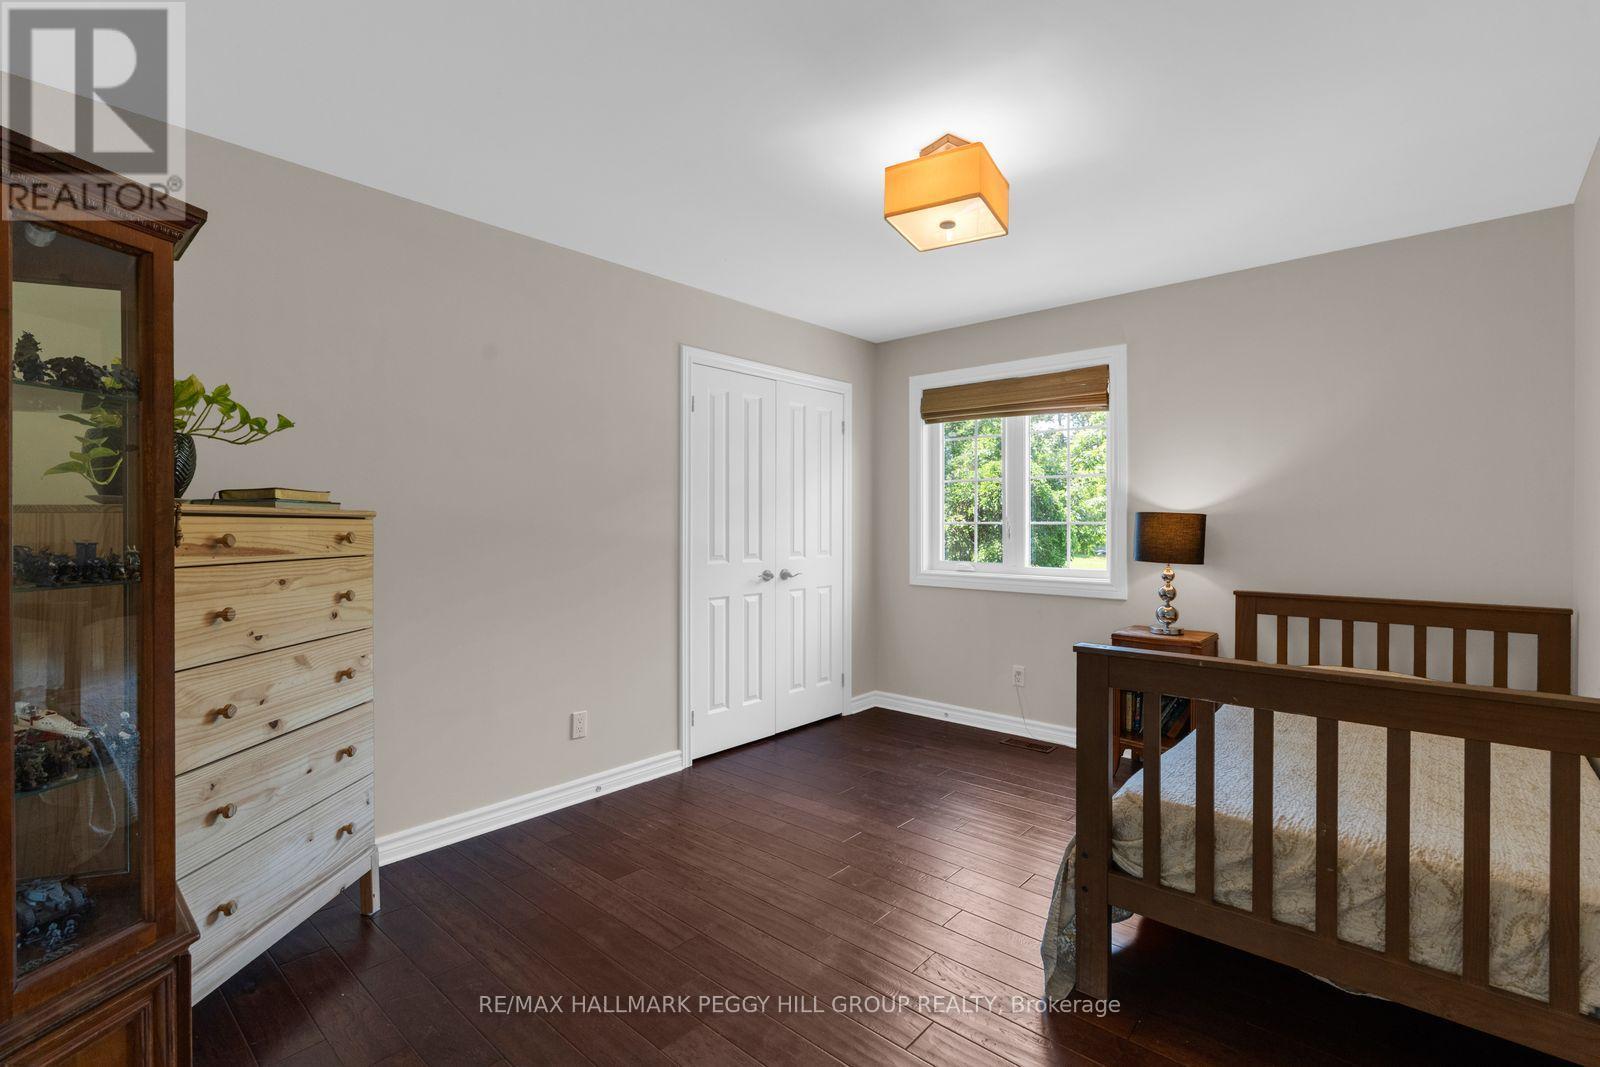
Bedroom
4.01 m x 3.25 m
Main level
Bedroom
4 m x 3.57 m
Main level
Laundry room
4.29 m x 1.82 m

Virtual Tour & Media

Mortgage & Affordability Estimate monthly costs
Purchase price$1,199,000
Down paymentNot available
Mortgage amountNot available
Principal & interestNot available
Property taxesNot available
Condo/HOA feeNot available
Insurance/OtherNot available
UtilitiesNot available
Est. monthly totalNot available
Income needed (GDS 32%)Not available
Estimates only. Not financial advice. Rates, taxes and fees vary by lender and municipality.

Saved Properties

Keep This One Handy

Save this listing, compare it later, or open your saved properties dashboard.

Manage Saved Searches
Map is approximate.

Neighbourhood

Area
Snow Valley
City
Springwater
Postal code
L9X 0G9
Nearby
Cross Streets: Nicholson Cres/Priest Ave. ** Directions: Snow Valley Rd/George Pkwy/Pennys Gate/Nicholson Cres/Priest Ave.