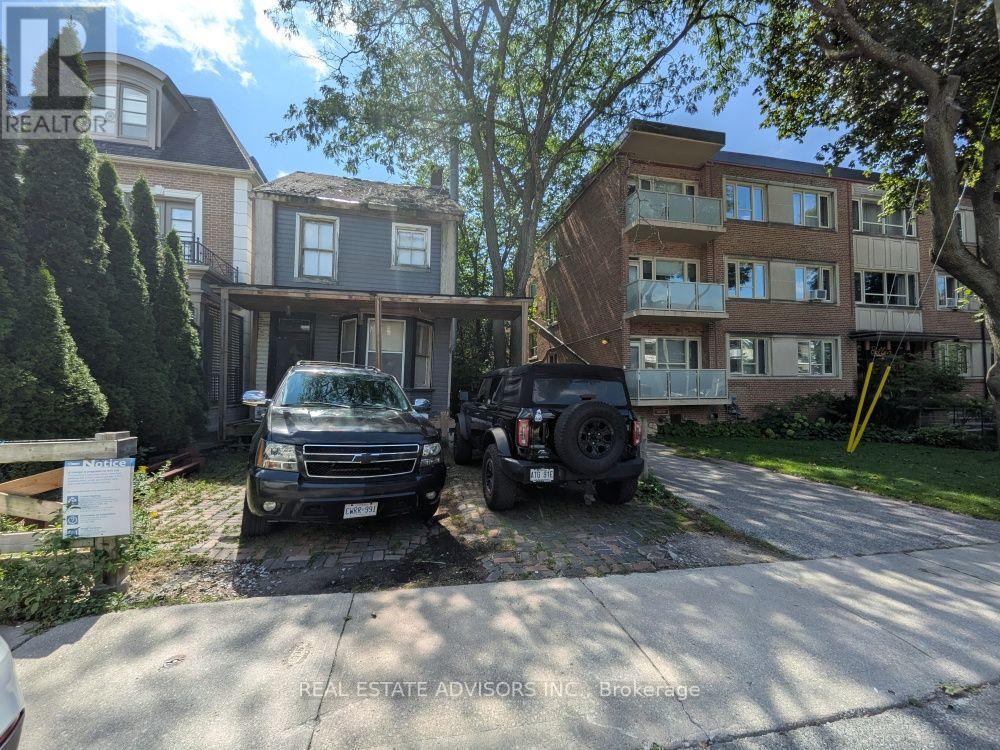
29 Thelma Avenue
BUYER ADVANTAGE
Buy with confidence
Get a full-service approach built on strategy, strong negotiation, and clear guidance from offer to close.
- Local Market Expertise
- Broker-level Negotiation
- Transparent Process
- No-pressure Guidance

The right strategy depends on your goals, timing, budget, and the type of home you are buying. Get Your Buyer Snapshot.
About This Property
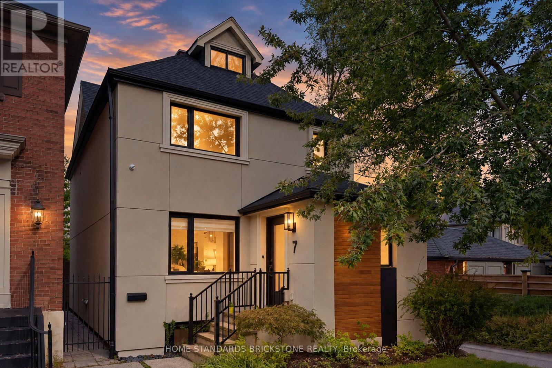
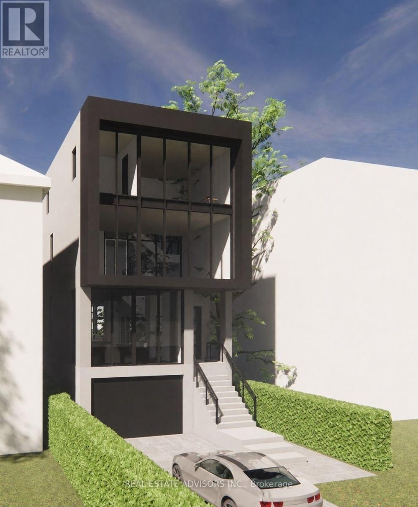
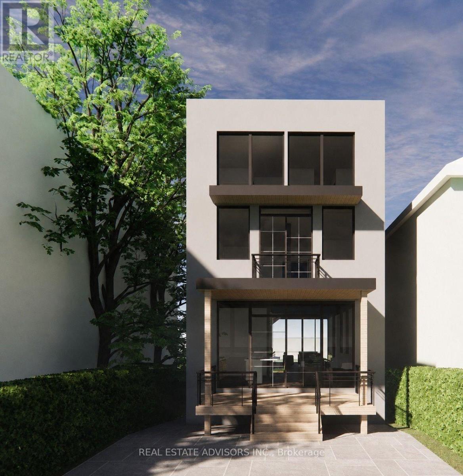
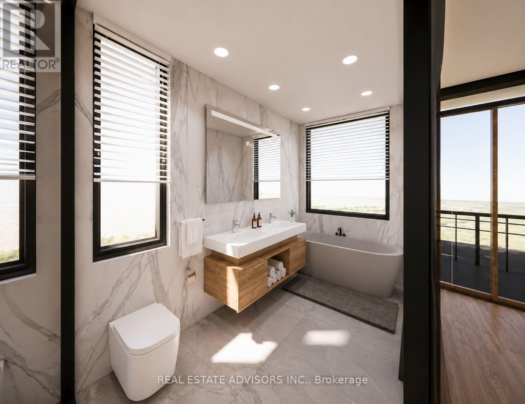
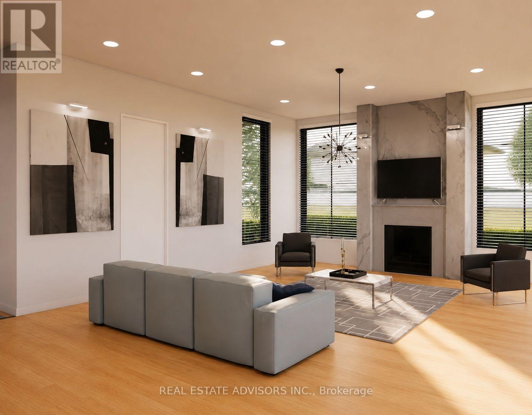
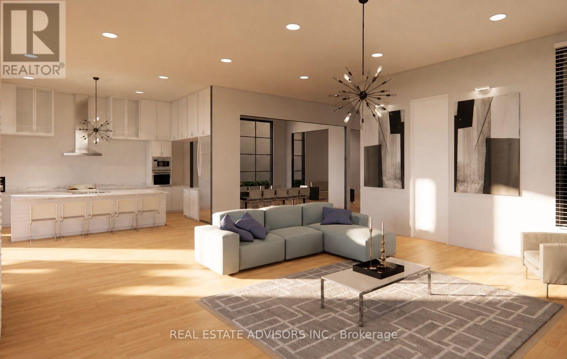
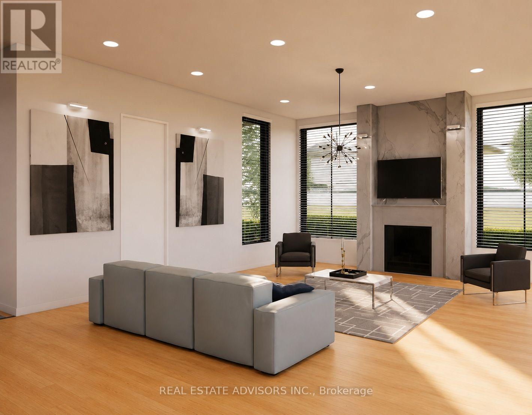
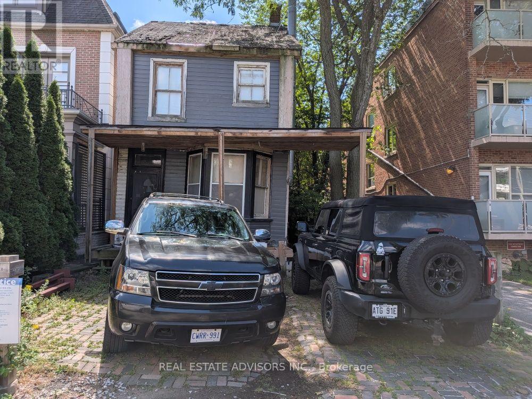
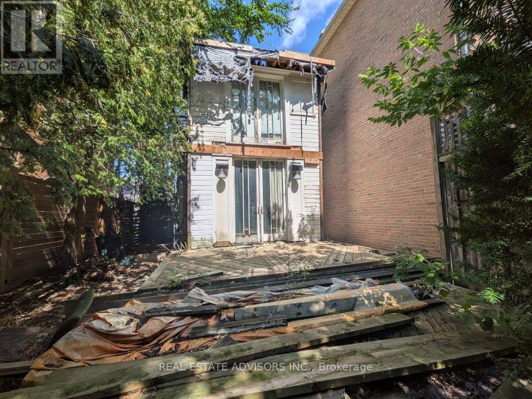
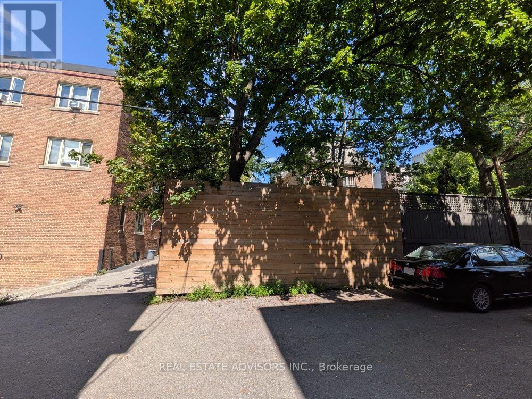
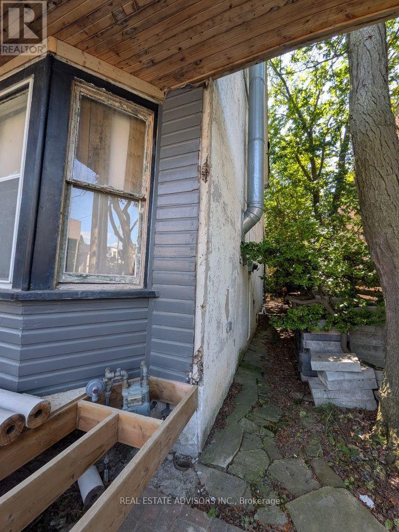
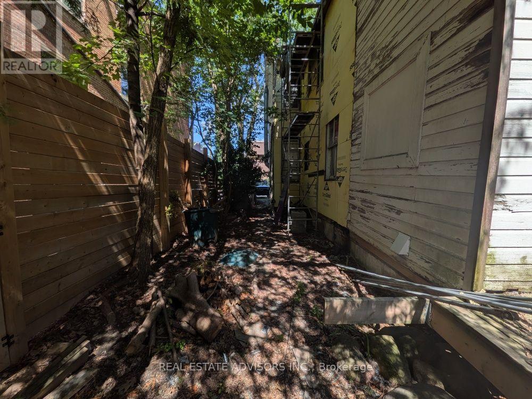
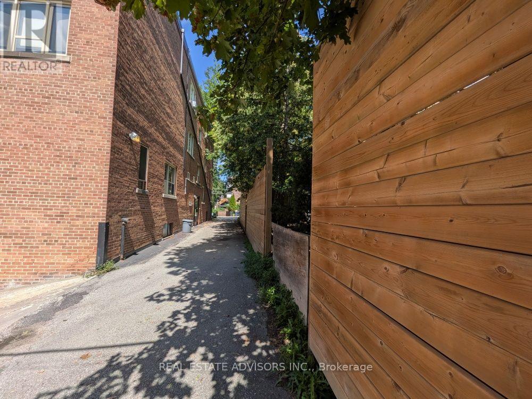
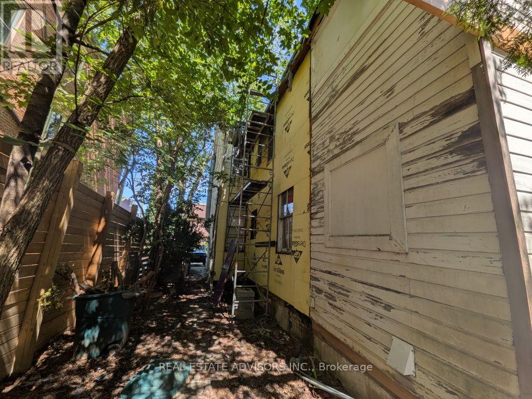
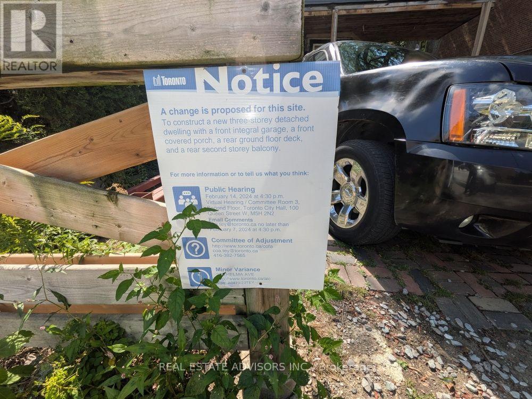
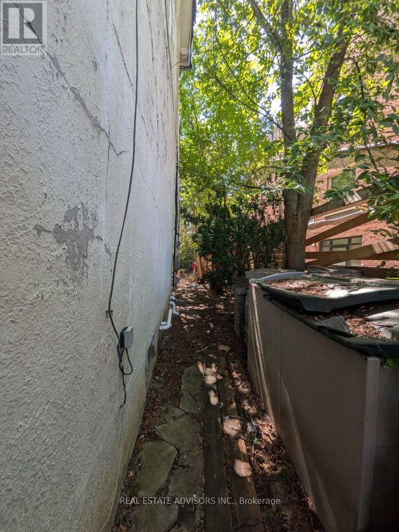
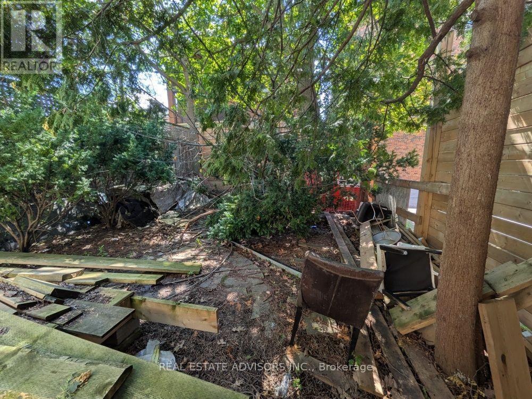
Located in the heart of prestigious Forest Hill, this exceptional property comes with approved building permits to construct a breathtaking three-storey residence offering over 4,400 sq. ft. of luxurious living space. Thoughtfully designed architectural plans maximize space and natural light, creating the perfect blend of modern luxury and sophisticated design. A rare opportunity to bring an extraordinary vision to life in one of Toronto's most sought-after neighbourhoods. **EXTRAS** Photos are 3D renderings and are for illustration purposes only. (id:63604)
Key Facts
Property Details
Exterior features
Mortgage & Affordability
Saved Properties
Keep This One Handy
Save this listing, compare it later, or open your saved properties dashboard.
Neighbourhood
- Area
- Forest Hill South
- City
- Toronto
- Postal code
- M4V 1X8
- Nearby
- Cross Streets: Spadina Rd / St Clair Ave W. ** Directions: South of St Clair Ave W & West of Christie St.
Save This Property
Keep this home handy, return to it anytime, and let us know how to reach you about this listing.
We use this email only to connect your saved properties and saved searches.
Other Available Options
Similar Listings
Listings from our database that match closely.