29 Thoroughbred Drive
Oro-Medonte, ONDetached
$1,529,000
MLS® S13761016
Detached4 beds4 baths8 total
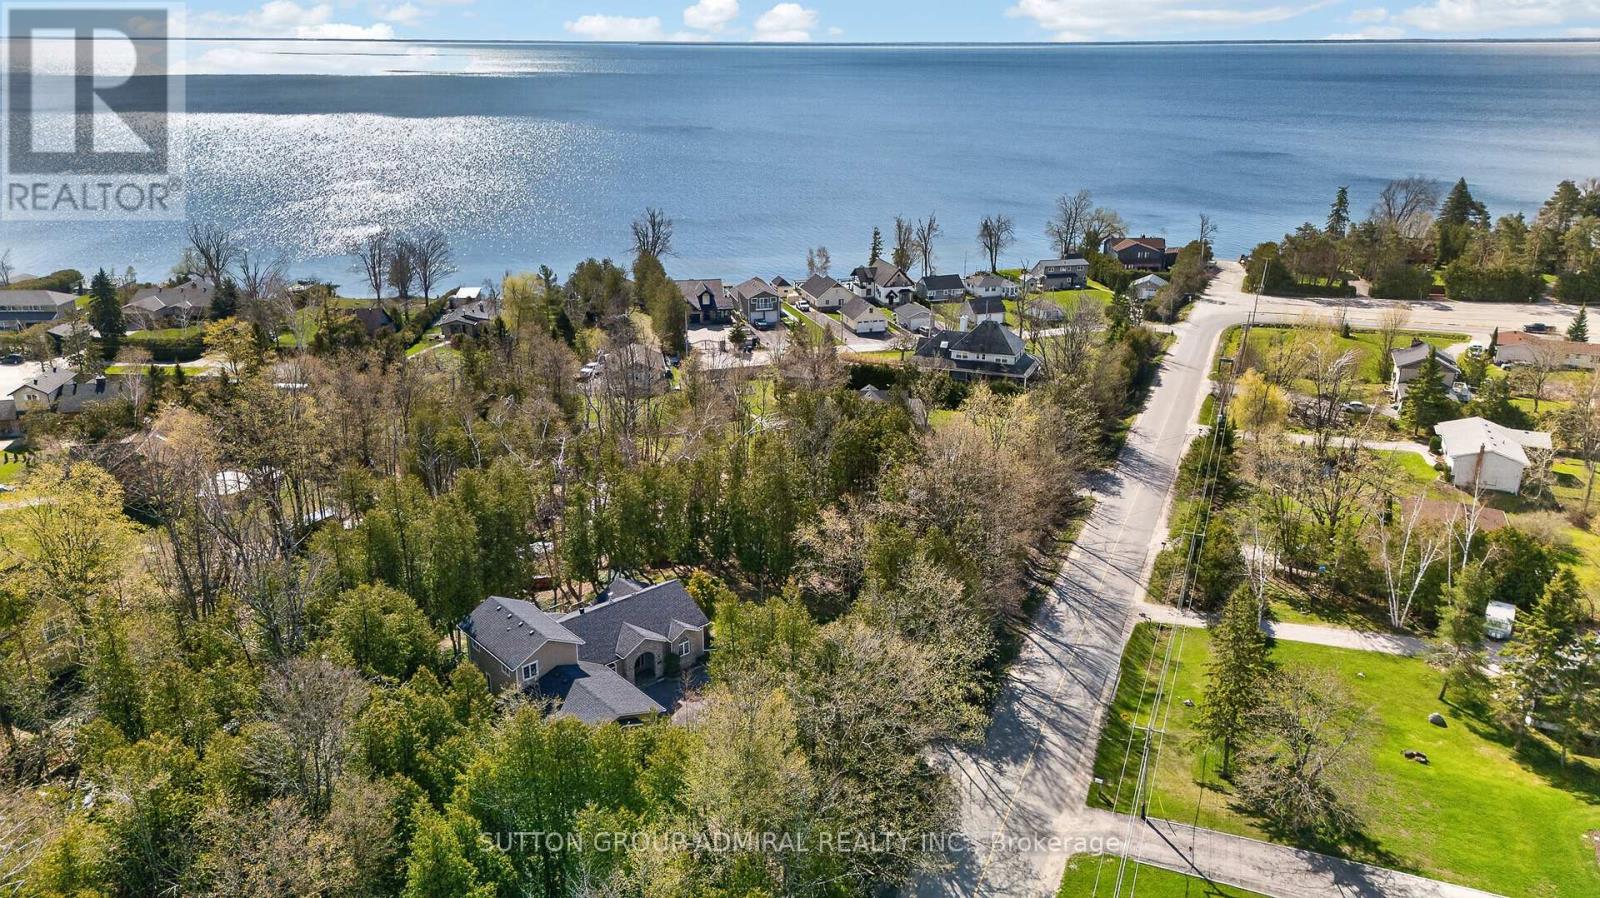
29 Thoroughbred Drive, Oro-Medonte, ON photo 1
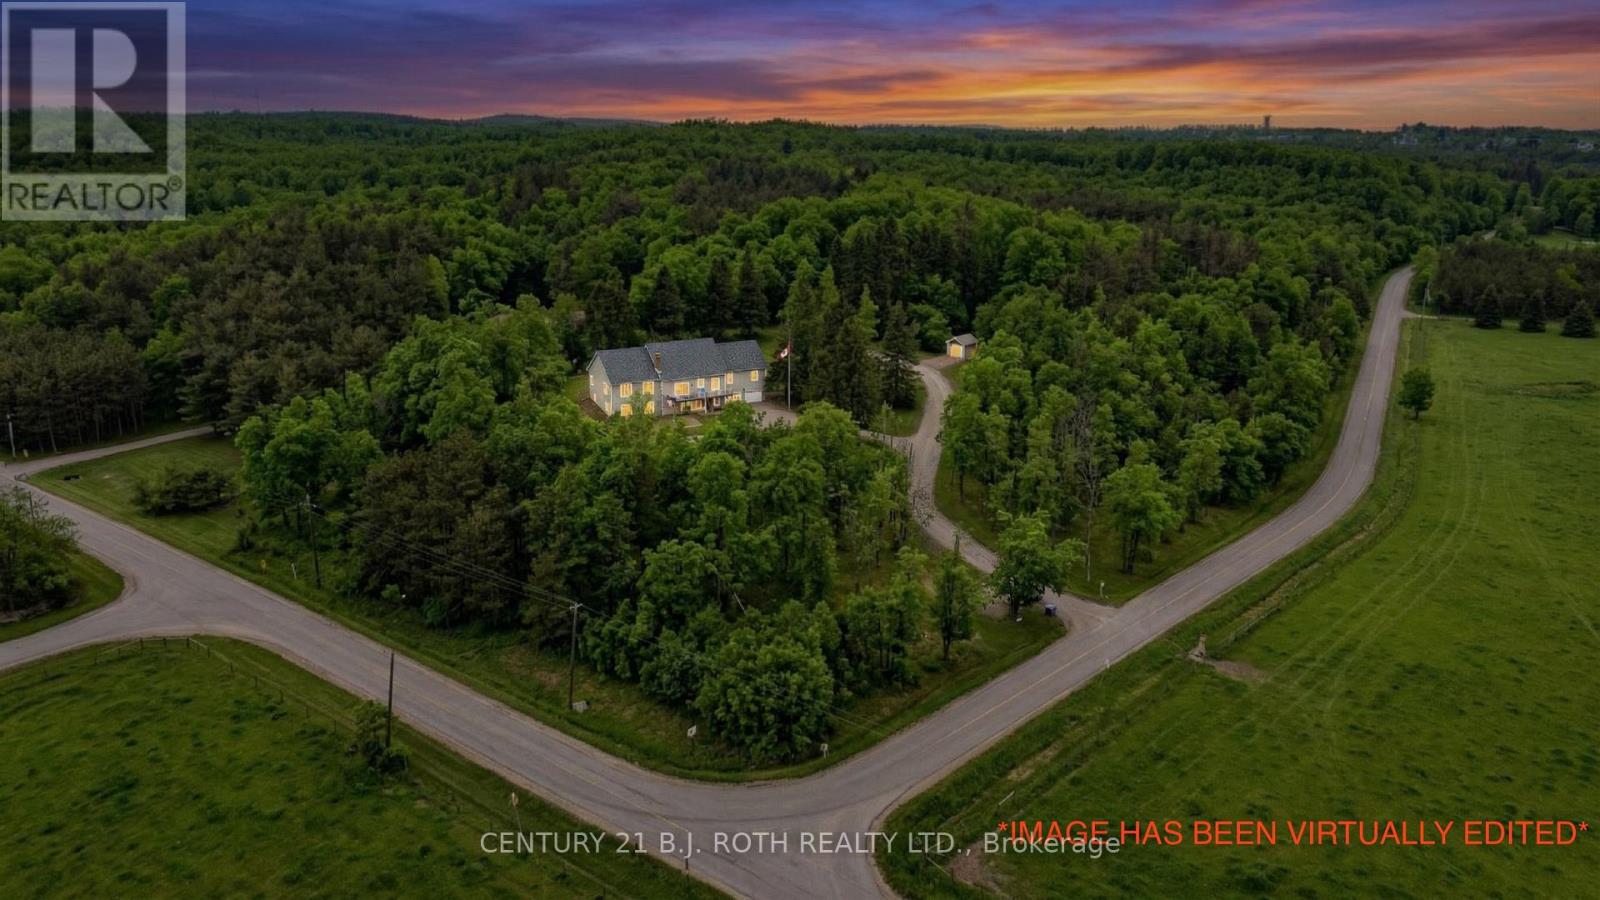
29 Thoroughbred Drive, Oro-Medonte, ON photo 2
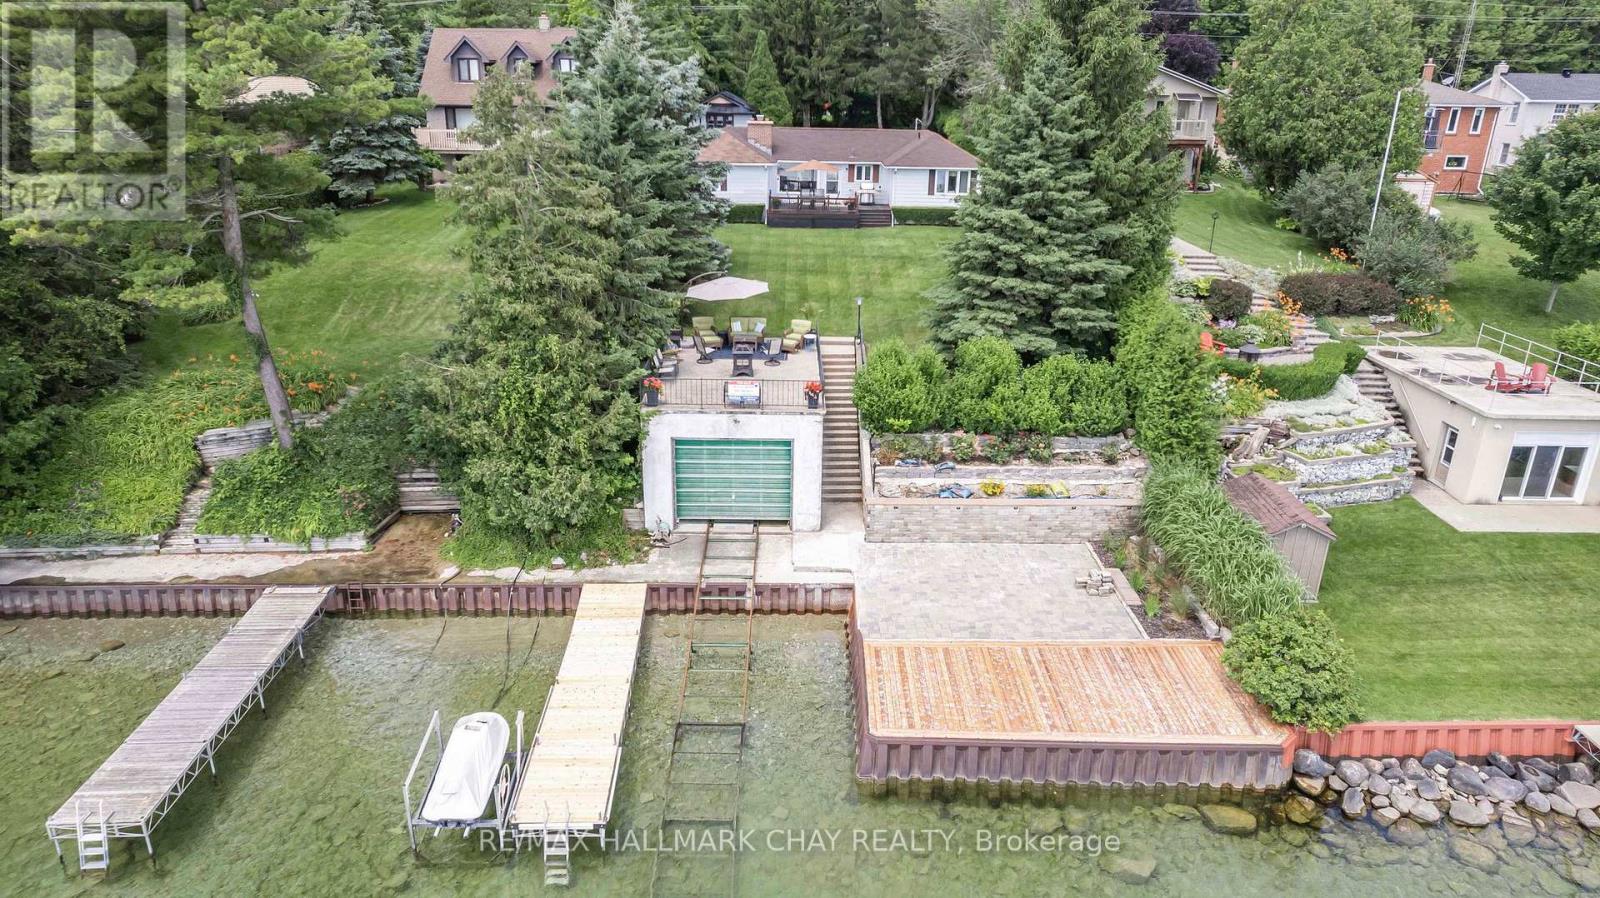
29 Thoroughbred Drive, Oro-Medonte, ON photo 3
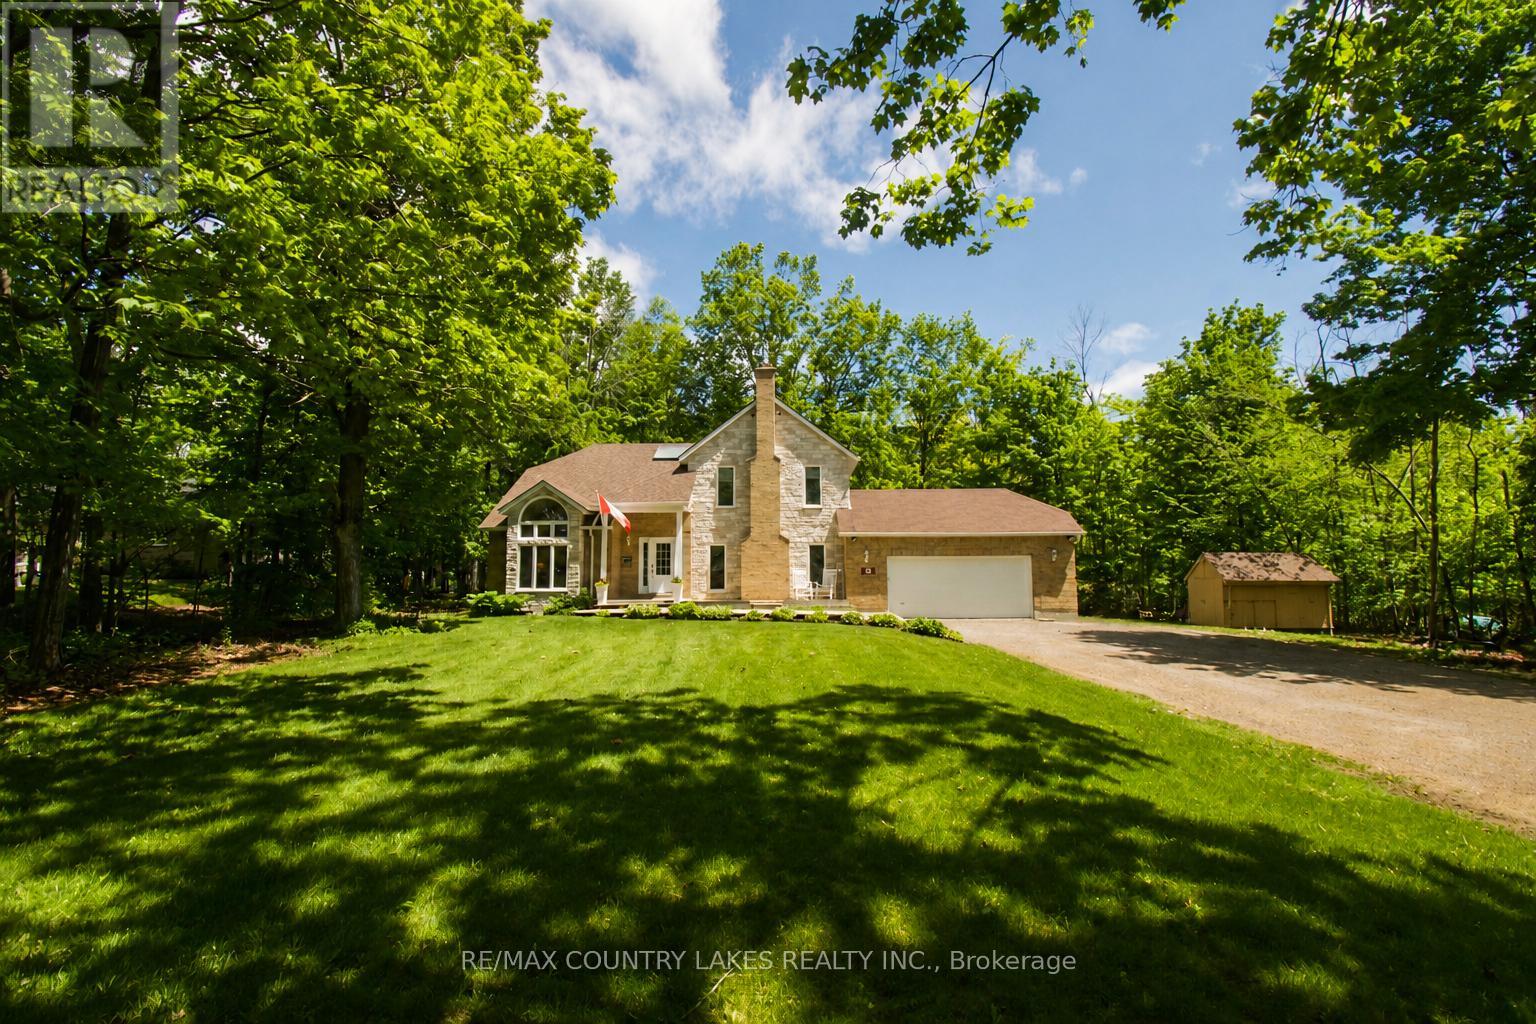
29 Thoroughbred Drive, Oro-Medonte, ON photo 4
29 Thoroughbred Drive, Oro-Medonte, ON photo 5
29 Thoroughbred Drive, Oro-Medonte, ON photo 6
29 Thoroughbred Drive, Oro-Medonte, ON photo 7
29 Thoroughbred Drive, Oro-Medonte, ON photo 8
29 Thoroughbred Drive, Oro-Medonte, ON photo 9
29 Thoroughbred Drive, Oro-Medonte, ON photo 10
29 Thoroughbred Drive, Oro-Medonte, ON photo 11
29 Thoroughbred Drive, Oro-Medonte, ON photo 12
29 Thoroughbred Drive, Oro-Medonte, ON photo 13
29 Thoroughbred Drive, Oro-Medonte, ON photo 14
29 Thoroughbred Drive, Oro-Medonte, ON photo 15
29 Thoroughbred Drive, Oro-Medonte, ON photo 16
29 Thoroughbred Drive, Oro-Medonte, ON photo 17
29 Thoroughbred Drive, Oro-Medonte, ON photo 18
29 Thoroughbred Drive, Oro-Medonte, ON photo 19
29 Thoroughbred Drive, Oro-Medonte, ON photo 20
29 Thoroughbred Drive, Oro-Medonte, ON photo 21
29 Thoroughbred Drive, Oro-Medonte, ON photo 22
29 Thoroughbred Drive, Oro-Medonte, ON photo 23
29 Thoroughbred Drive, Oro-Medonte, ON photo 24
29 Thoroughbred Drive, Oro-Medonte, ON photo 25
29 Thoroughbred Drive, Oro-Medonte, ON photo 26
29 Thoroughbred Drive, Oro-Medonte, ON photo 27
29 Thoroughbred Drive, Oro-Medonte, ON photo 28
29 Thoroughbred Drive, Oro-Medonte, ON photo 29
29 Thoroughbred Drive, Oro-Medonte, ON photo 30
29 Thoroughbred Drive, Oro-Medonte, ON photo 31
29 Thoroughbred Drive, Oro-Medonte, ON photo 32
29 Thoroughbred Drive, Oro-Medonte, ON photo 33
29 Thoroughbred Drive, Oro-Medonte, ON photo 34
29 Thoroughbred Drive, Oro-Medonte, ON photo 35
29 Thoroughbred Drive, Oro-Medonte, ON photo 36
29 Thoroughbred Drive, Oro-Medonte, ON photo 37
29 Thoroughbred Drive, Oro-Medonte, ON photo 38
29 Thoroughbred Drive, Oro-Medonte, ON photo 39
29 Thoroughbred Drive, Oro-Medonte, ON photo 40
29 Thoroughbred Drive, Oro-Medonte, ON photo 41
1 / 41

BUYER ADVANTAGE

Buy with confidence

Get a full-service approach built on strategy, strong negotiation, and clear guidance from offer to close.

  • Local Market Expertise
  • Broker-level Negotiation
  • Transparent Process
  • No-pressure Guidance

The right strategy depends on your goals, timing, budget, and the type of home you are buying. Get Your Buyer Snapshot.

About This Property

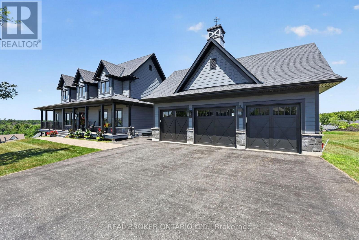
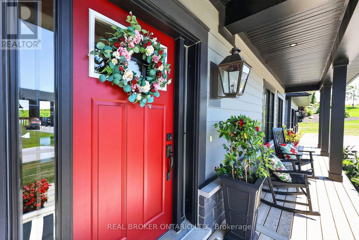
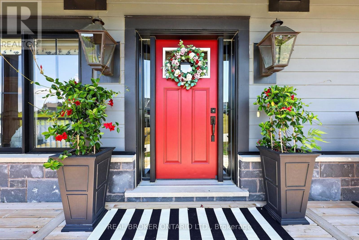
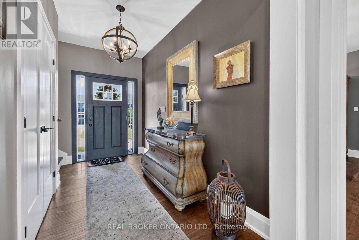
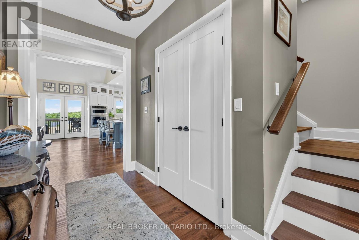
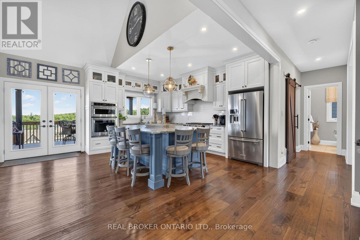
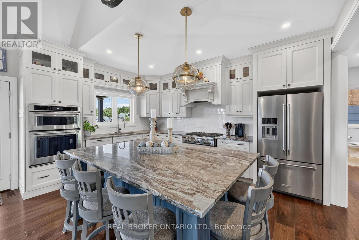
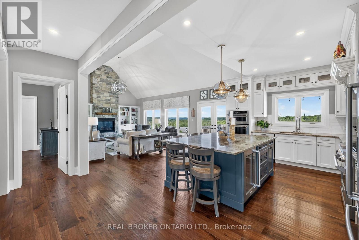
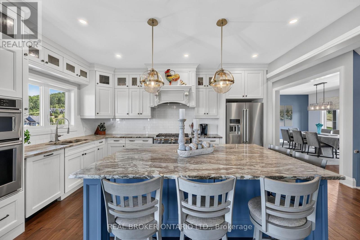
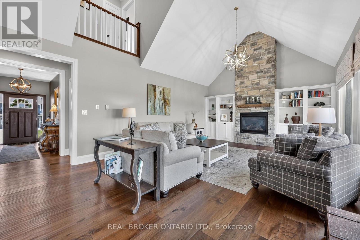
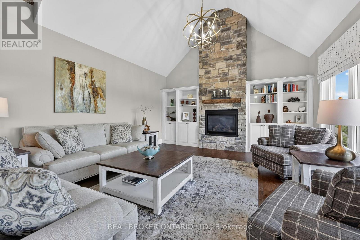
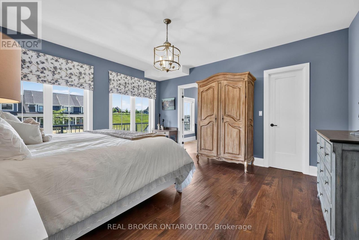
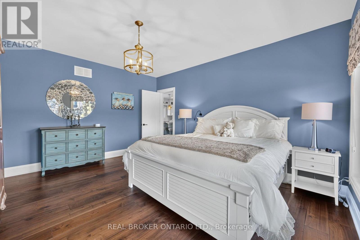
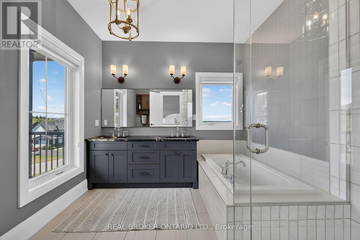
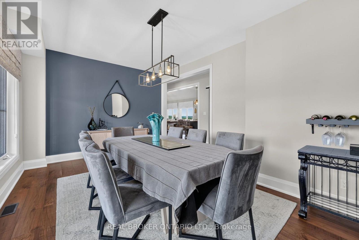
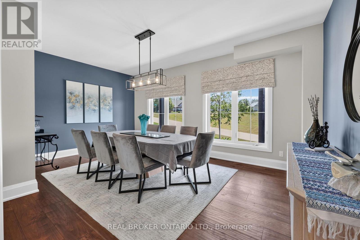
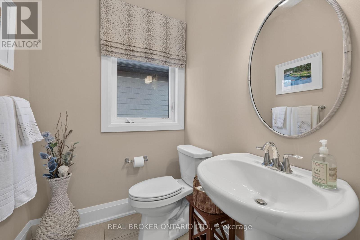
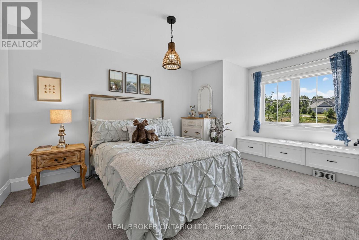
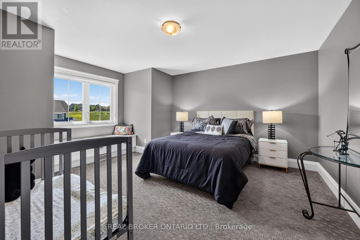
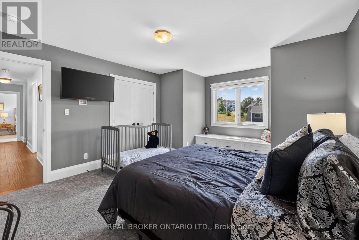
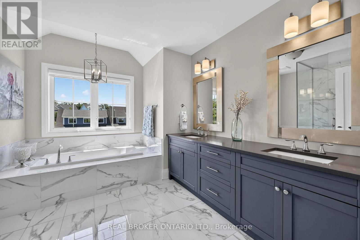
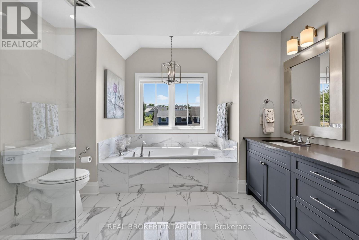
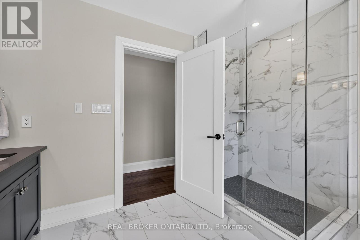
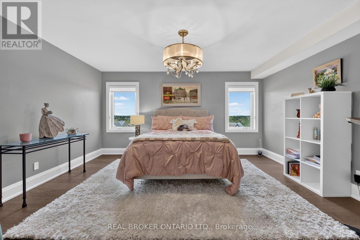
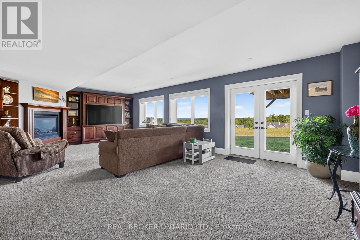
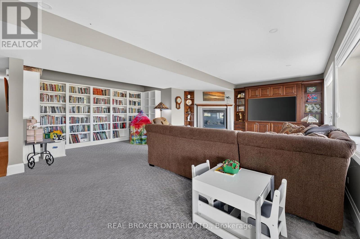
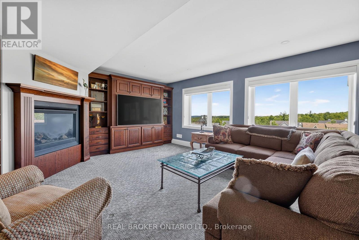
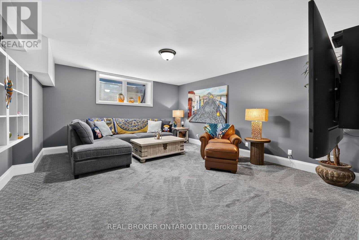
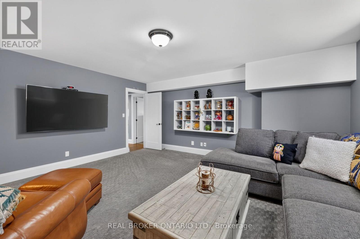
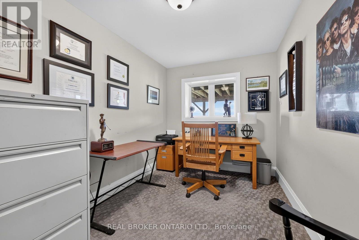
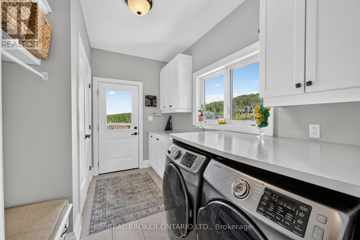
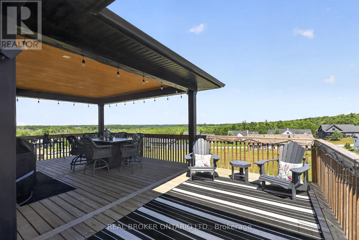
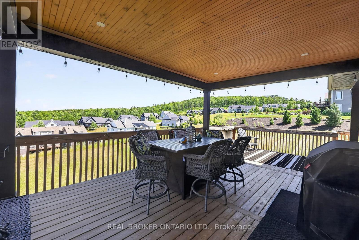
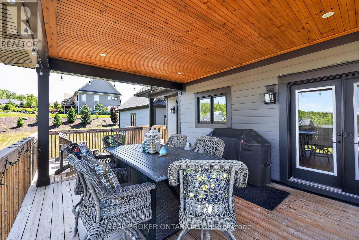
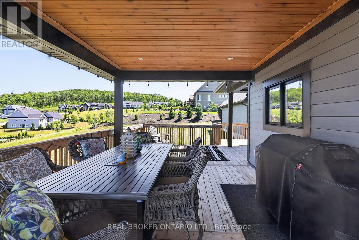
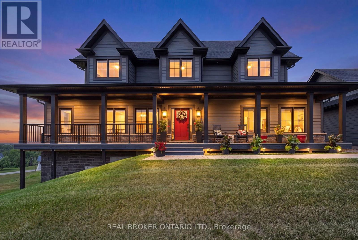
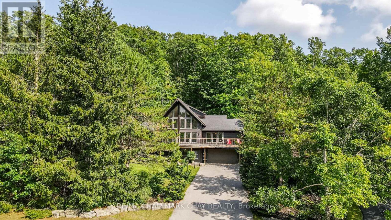
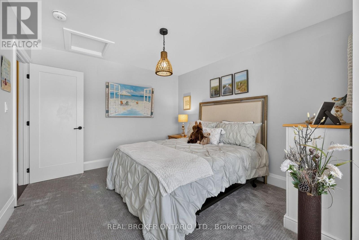
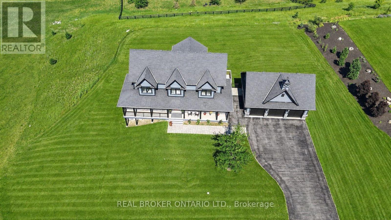
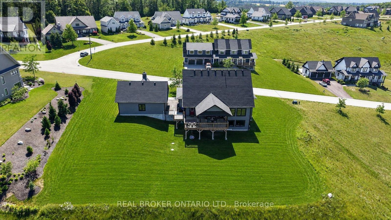
Above the crowd, built on an elevated premium lot with sweeping panoramic views across the community and rolling countryside, this highly upgraded and customized Craftsman-style home showcases grey board-and-batten siding with stone accents, dormer windows, a signature cupola, a welcoming covered front porch, and a detached three-car coach house.Thoughtfully designed and elegantly upgraded, natural light fills the home. Rich hardwood floors flow throughout the main living areas, while the great room impresses with soaring cathedral ceilings, a floor-to-ceiling stone fireplace with custom built-ins, and French doors leading to the covered back deck.The chef's kitchen features beautiful white and blue cabinetry, luxury granite countertops and backsplash, an oversized island with ample seating, an electric oven with gas cooktop, a built-in oven with a built in microwave above, and a French-door refrigerator. The open-concept layout offers generous space for everyday living, complemented by a separate dining room for larger gatherings.The main floor primary suite offers a walk-in closet and a luxurious ensuite. Upstairs are two spacious bedrooms with built-in window seats and a beautifully appointed full bathroom with a double vanity, quartz countertops, a glass shower, and a separate soaker tub.The bright walkout lower level offers large windows, a spacious family room with a gas fireplace and custom built-ins, an additional bedroom, a second family room or media room, a separate office or bonus room, and another full bathroom. Nearby walking trails, cross-country skiing, skating, horseback riding, maple sugar tapping, an orchard, berry picking, a stocked fish pond, and tobogganing. Adjacent to Braestone Golf Club and Ktchn Restaurant, and just minutes to Horseshoe Valley Resort, Bass Lake, Copeland Forest, Hardwood Hills, world-class spas, hiking, trail running, mountain biking, and more. (id:63604)
Key Facts

Type
Detached
Beds
4
Baths
4
Size
2,000 sqft
Lot
196.8 x 184.3 FT
Parking
8 total

Highlights

  • Washer
  • Refrigerator
  • Water meter
  • Cooktop - Gas
  • Dishwasher
  • Wine Fridge
  • Oven
  • Dryer
  • Microwave
  • Cooktop
  • Blinds
  • Window Coverings
Property Details 19 details
Bedrooms
4 bedrooms
3 above grade + 1 below grade
Bathrooms
4 bathrooms
1 partial
Parking
8 parking spaces
Detached Garage · Garage
Living area
2,000 - 2,500 sq. ft.
Property
Single Family · Freehold · Detached
Property subtype
Single Family
Structure type
House
Ownership
Freehold
Attached status
Detached
Storeys
2
Basement
Finished, Full, Walk out
Heating
Forced air, Natural gas
Cooling
Central air conditioning
Fireplace
2 fireplaces
Lot dimensions
196.8 x 184.3 FT
Frontage
196.90 feet
Taxes
$7,993.07
Zoning
R1*75
Water source
Municipal water
Sewer
Septic System

Interior features

WasherRefrigeratorWater meterCooktop - GasDishwasherWine FridgeOvenDryerMicrowaveCooktopBlindsWindow Coverings

Exterior features

StoneHardboardConcrete

Systems and association

Electricity

Lot and water

Wooded areaIrregular lot size
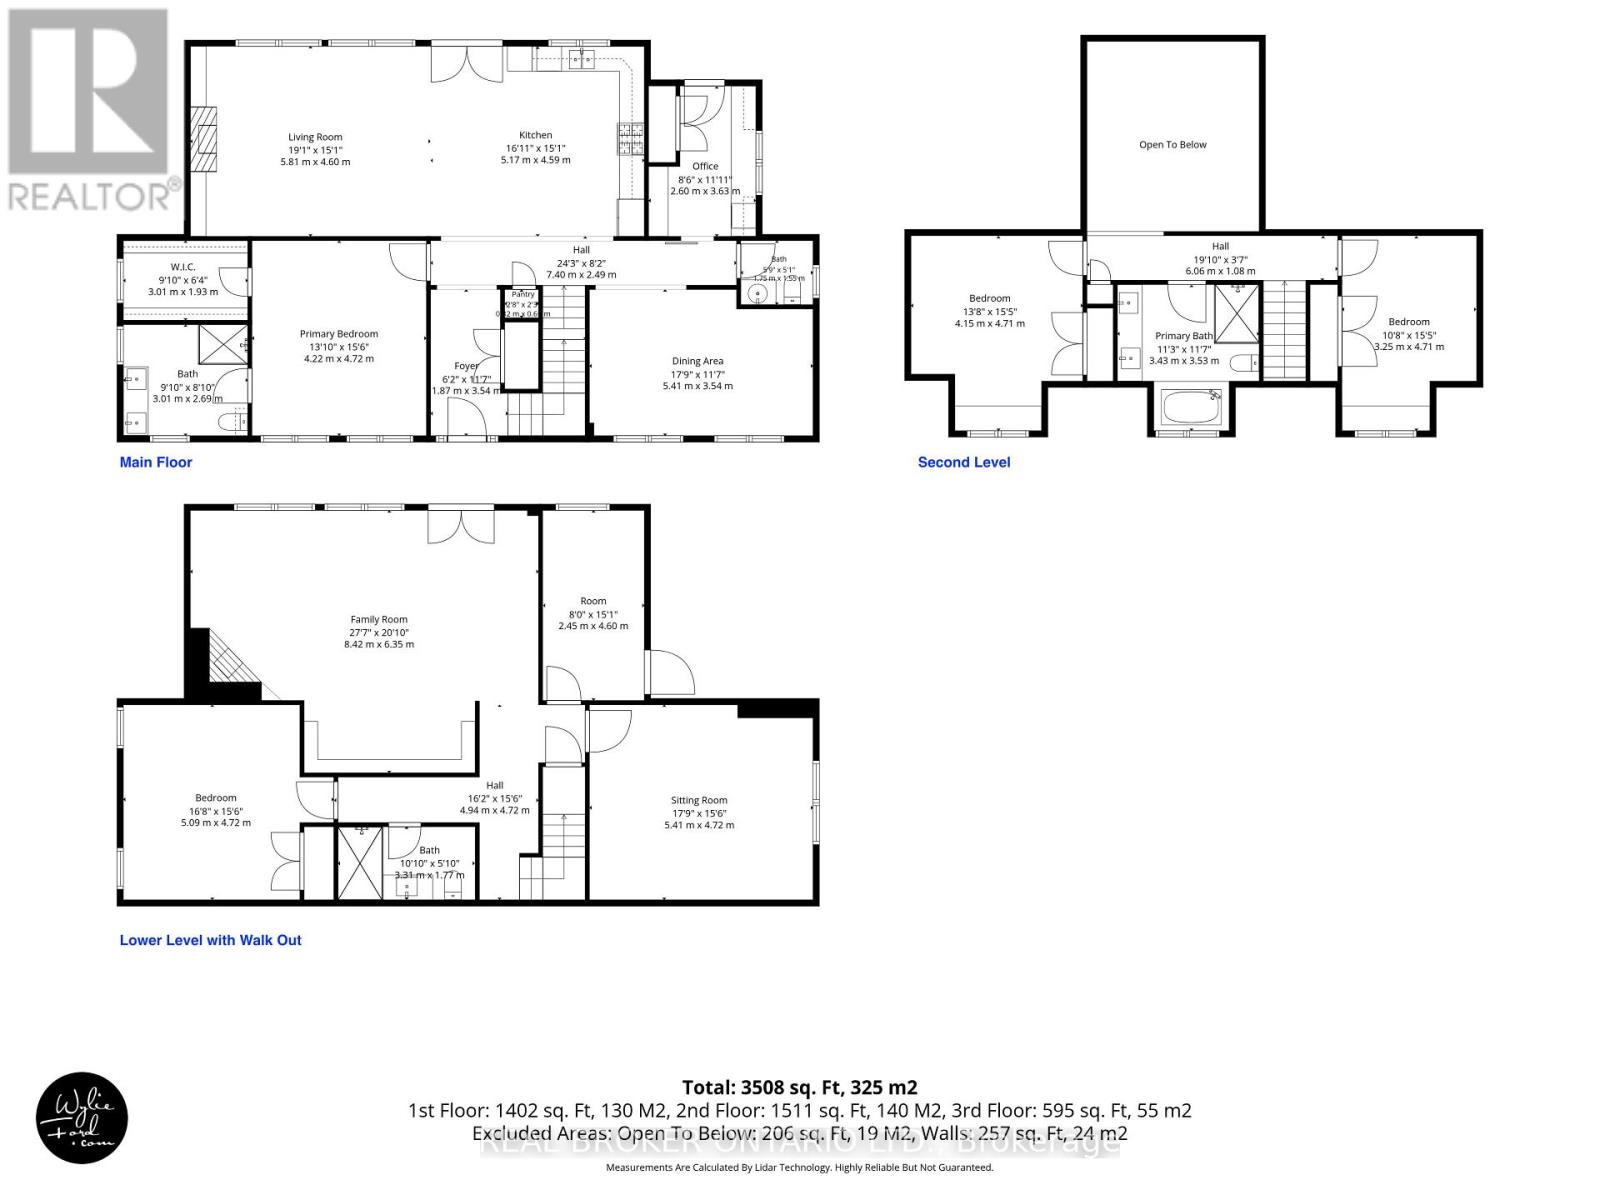
Rooms 12 rooms
Level
Room
Dimensions
Main level
Kitchen
5.17 m x 4.59 m
Lower level
Office
2.45 m x 4.6 m
Lower level
Utility room
2.6 m x 3.63 m
Main level
Dining room
5.41 m x 3.54 m
Main level
Family room
5.81 m x 4.6 m
Main level
Primary Bedroom
4.22 m x 4.72 m
Main level
Mud room
2.6 m x 3.63 m
Second level
Bedroom 2
4.15 m x 4.71 m
Second level
Bedroom 3
3.25 m x 4.71 m
Lower level
Family room
8.42 m x 6.35 m
Lower level
Sitting room
5.41 m x 4.72 m
Lower level
Bedroom 4
5.09 m x 4.72 m

Virtual Tour & Media

Mortgage & Affordability Estimate monthly costs
Purchase price$1,529,000
Down paymentNot available
Mortgage amountNot available
Principal & interestNot available
Property taxesNot available
Condo/HOA feeNot available
Insurance/OtherNot available
UtilitiesNot available
Est. monthly totalNot available
Income needed (GDS 32%)Not available
Estimates only. Not financial advice. Rates, taxes and fees vary by lender and municipality.

Saved Properties

Keep This One Handy

Save this listing, compare it later, or open your saved properties dashboard.

Manage Saved Searches
Map is approximate.

Neighbourhood

Area
Rural Oro-Medonte
City
Oro-Medonte
Postal code
L0K 1E0
Nearby
Cross Streets: Georgian Grande Dr & Thoroughbred Dr. ** Directions: Horseshoe Valley Rd E to Line 9 N to Georgian Grande Dr to Thoroughbred Dr.