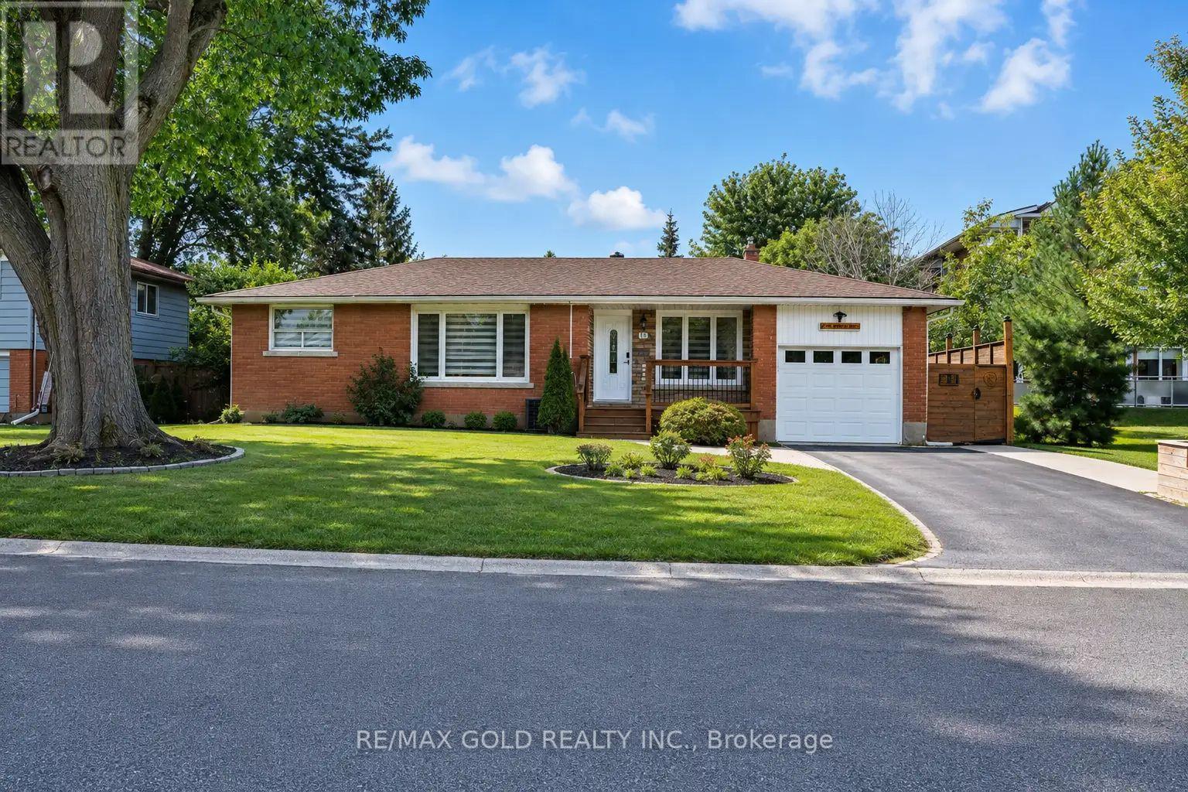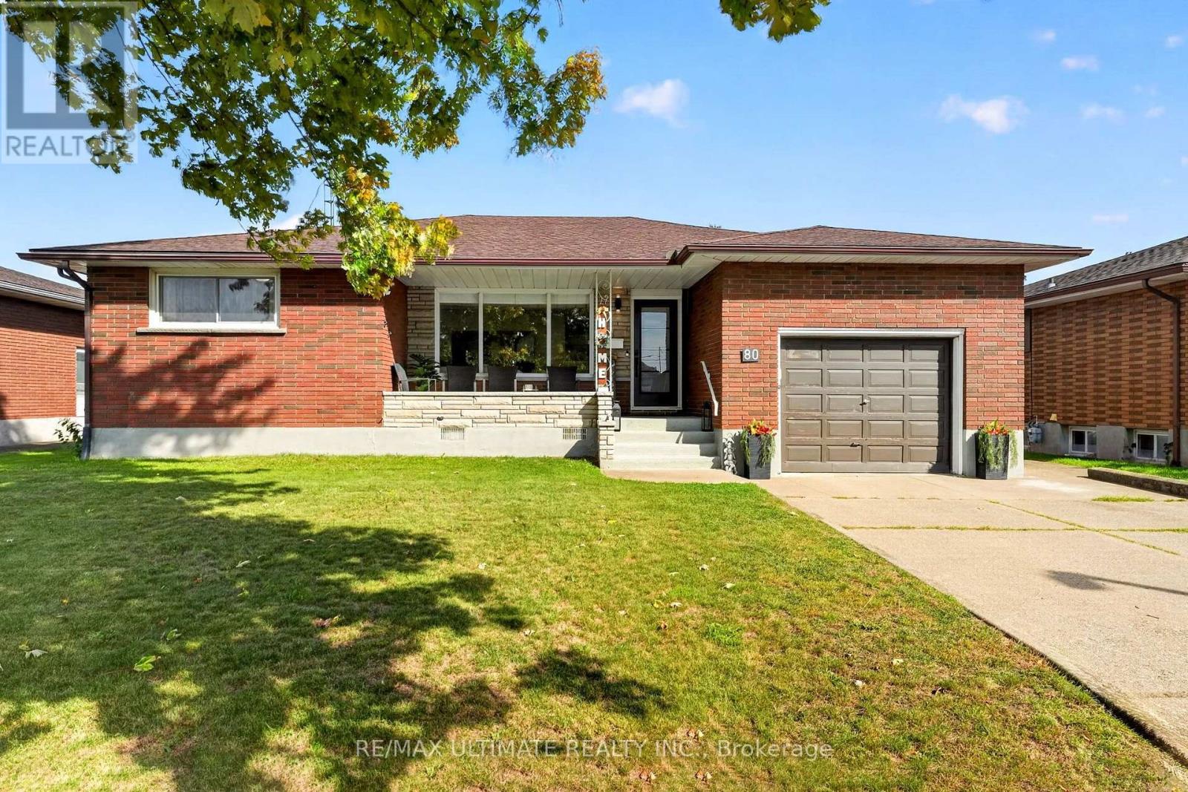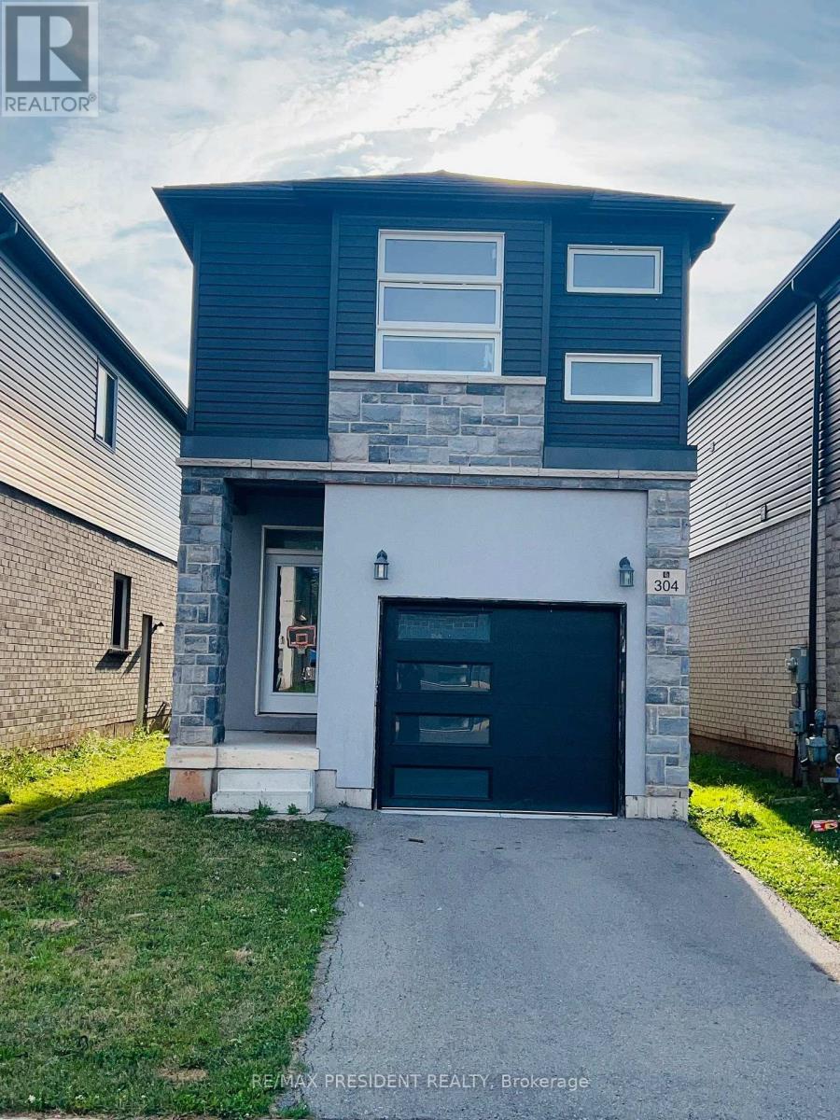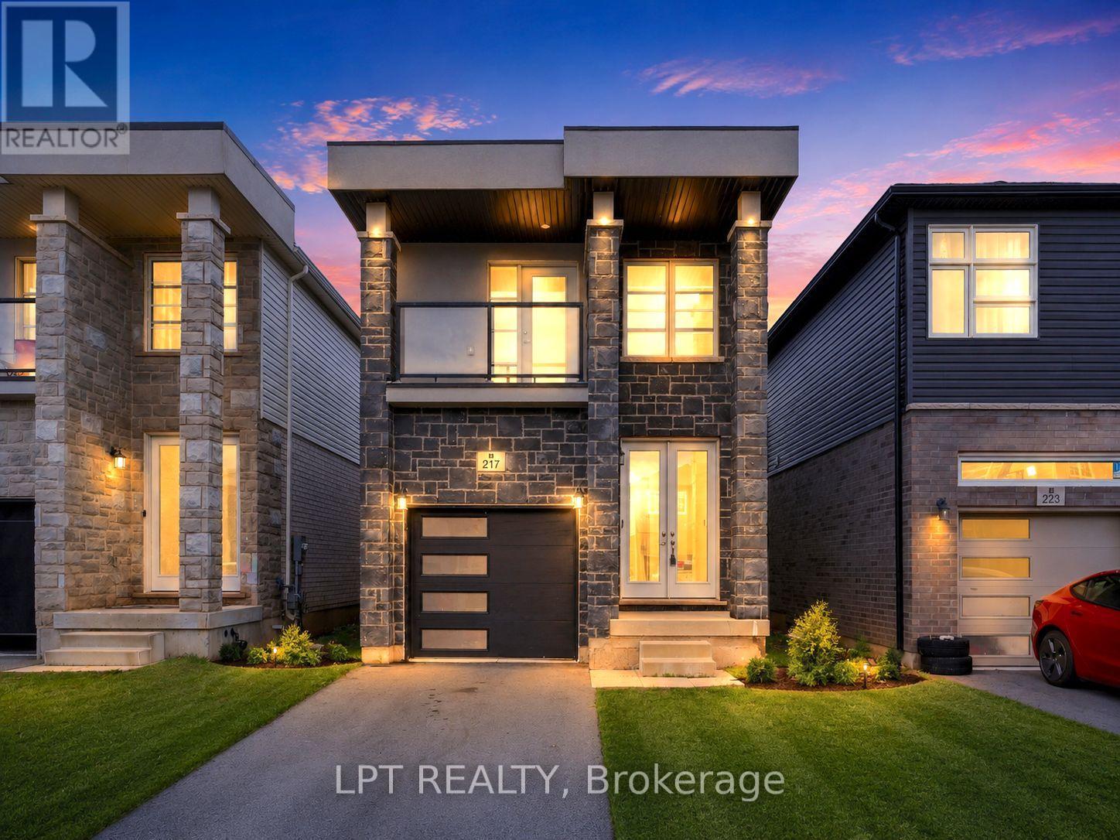
29 Trufal Avenue

Welland, ONDetached
$539,900
MLS® X13820680
Detached5 beds2 baths7 total
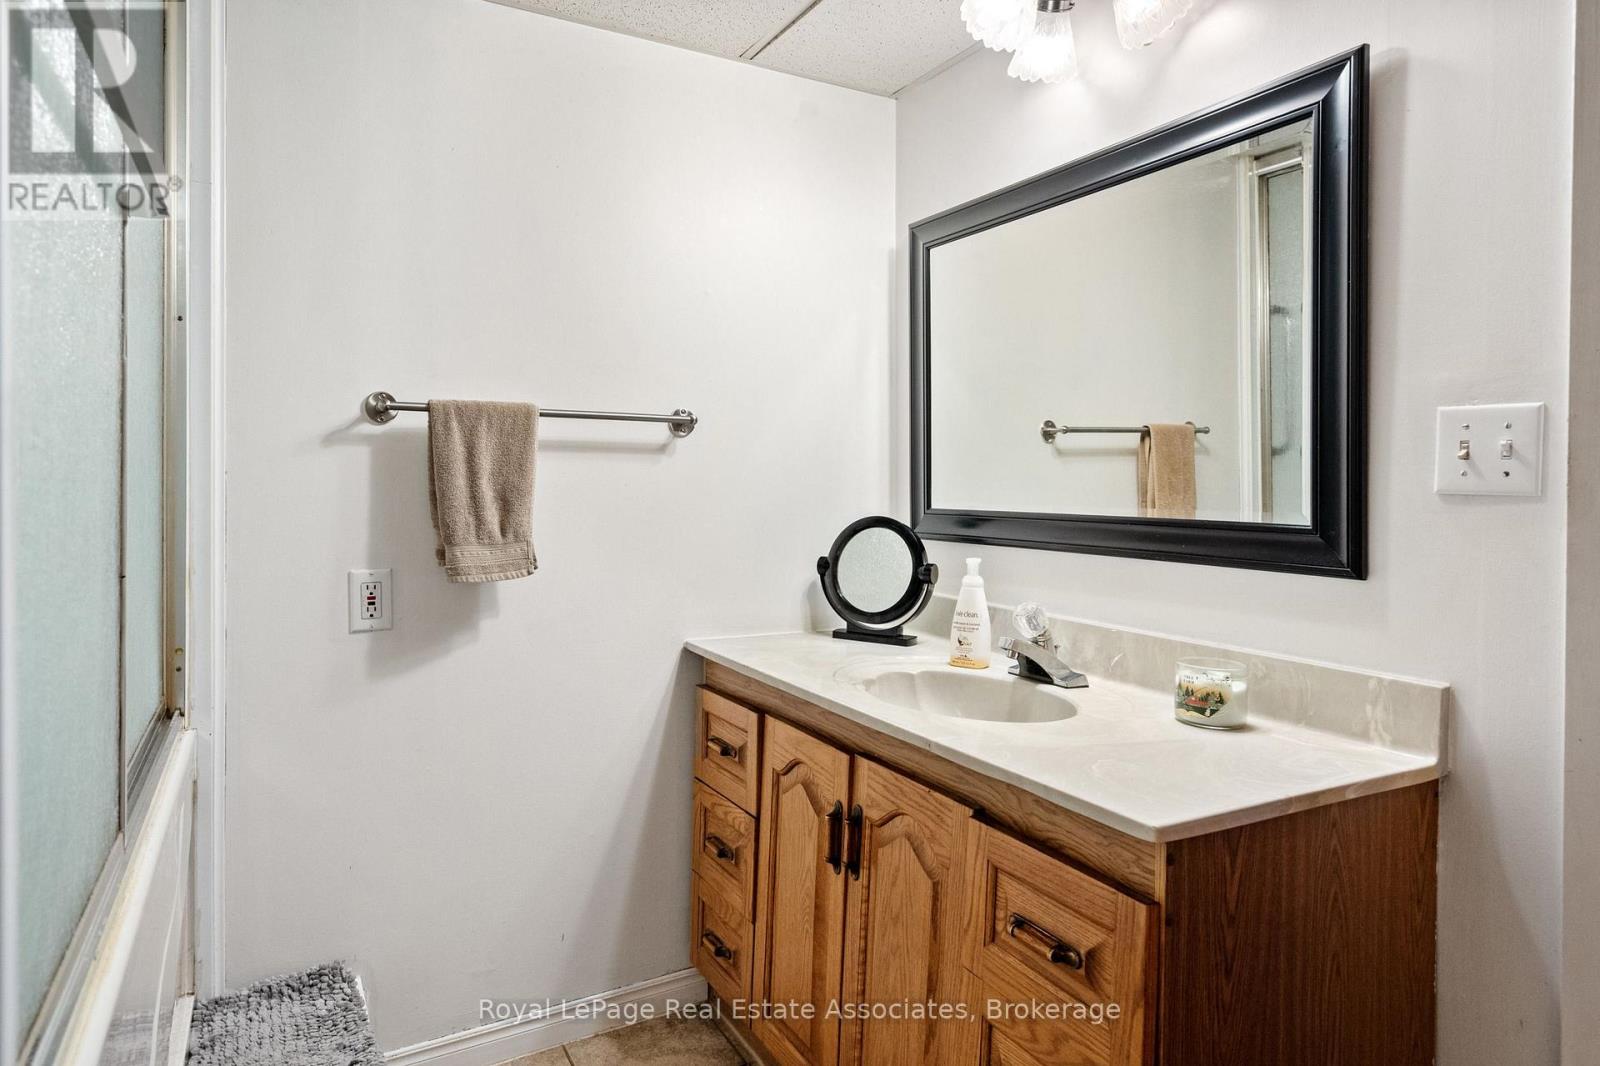
29 Trufal Avenue, Welland, ON photo 1
29 Trufal Avenue, Welland, ON photo 2
29 Trufal Avenue, Welland, ON photo 3
29 Trufal Avenue, Welland, ON photo 4
29 Trufal Avenue, Welland, ON photo 5
29 Trufal Avenue, Welland, ON photo 6
29 Trufal Avenue, Welland, ON photo 7
29 Trufal Avenue, Welland, ON photo 8
29 Trufal Avenue, Welland, ON photo 9
29 Trufal Avenue, Welland, ON photo 10
29 Trufal Avenue, Welland, ON photo 11
29 Trufal Avenue, Welland, ON photo 12
29 Trufal Avenue, Welland, ON photo 13
29 Trufal Avenue, Welland, ON photo 14
29 Trufal Avenue, Welland, ON photo 15
29 Trufal Avenue, Welland, ON photo 16
29 Trufal Avenue, Welland, ON photo 17
29 Trufal Avenue, Welland, ON photo 18
29 Trufal Avenue, Welland, ON photo 19
29 Trufal Avenue, Welland, ON photo 20
29 Trufal Avenue, Welland, ON photo 21
29 Trufal Avenue, Welland, ON photo 22
29 Trufal Avenue, Welland, ON photo 23
29 Trufal Avenue, Welland, ON photo 24
29 Trufal Avenue, Welland, ON photo 25
29 Trufal Avenue, Welland, ON photo 26
29 Trufal Avenue, Welland, ON photo 27
29 Trufal Avenue, Welland, ON photo 28
29 Trufal Avenue, Welland, ON photo 29
29 Trufal Avenue, Welland, ON photo 30
29 Trufal Avenue, Welland, ON photo 31
29 Trufal Avenue, Welland, ON photo 32
29 Trufal Avenue, Welland, ON photo 33
29 Trufal Avenue, Welland, ON photo 34
29 Trufal Avenue, Welland, ON photo 35
29 Trufal Avenue, Welland, ON photo 36
29 Trufal Avenue, Welland, ON photo 37
29 Trufal Avenue, Welland, ON photo 38
29 Trufal Avenue, Welland, ON photo 39
1 / 39

BUYER ADVANTAGE

Buy with confidence

Get a full-service approach built on strategy, strong negotiation, and clear guidance from offer to close.

  • Local Market Expertise
  • Broker-level Negotiation
  • Transparent Process
  • No-pressure Guidance

The right strategy depends on your goals, timing, budget, and the type of home you are buying. Get Your Buyer Snapshot.

About This Property

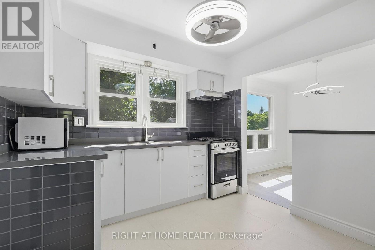
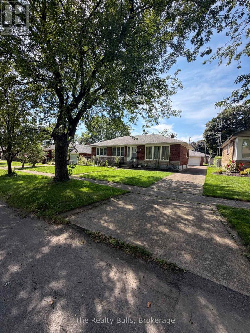
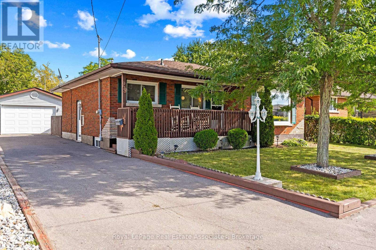
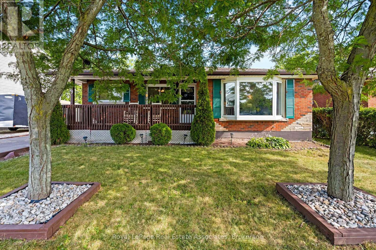
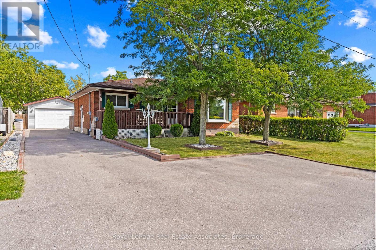
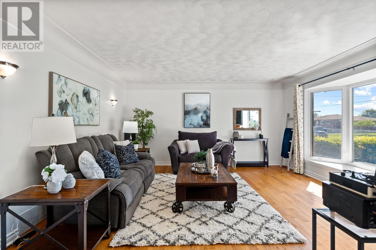
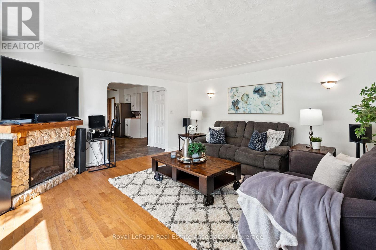
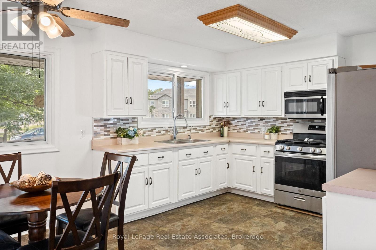
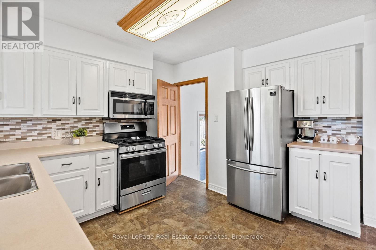
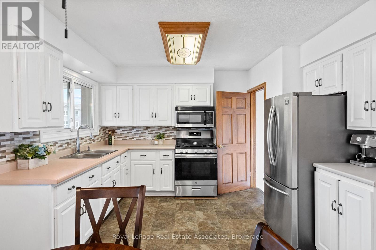
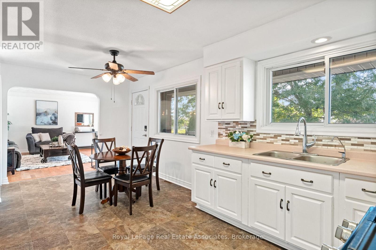
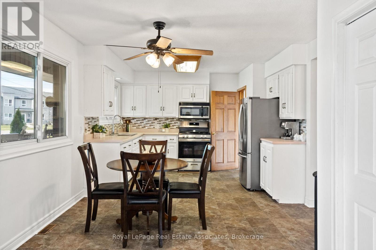
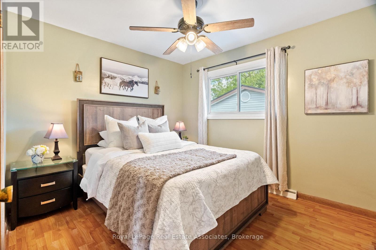
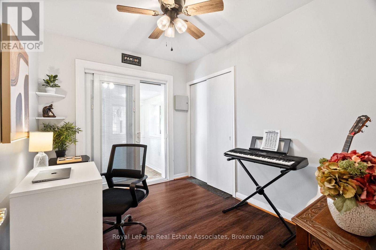
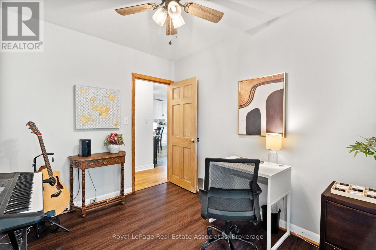
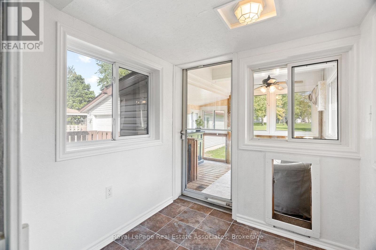
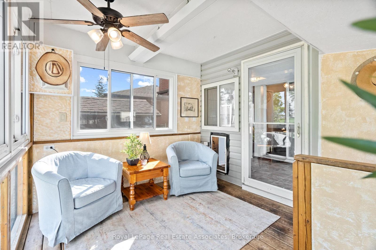
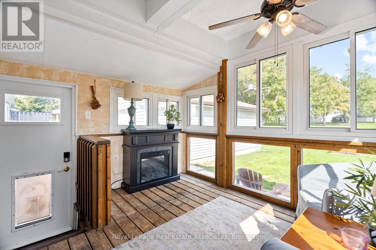
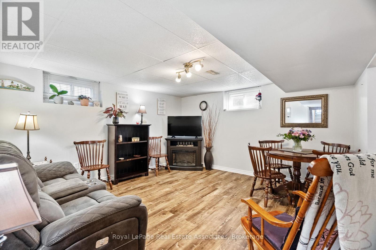
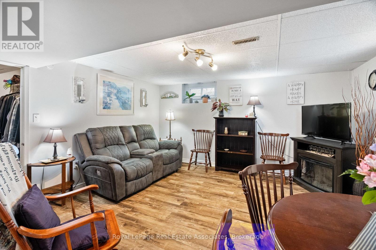
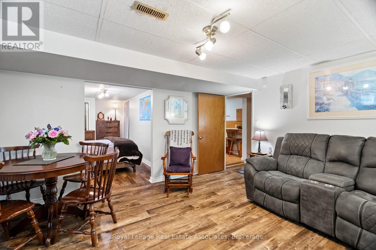
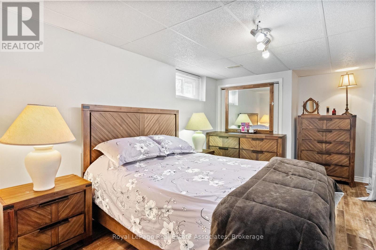
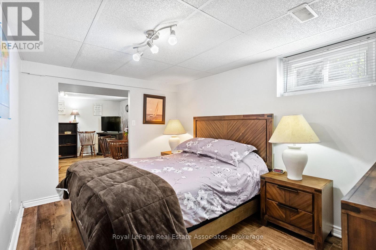
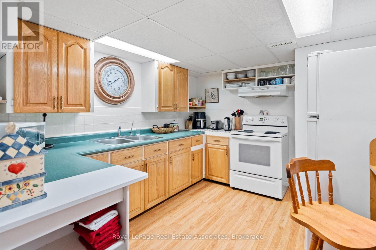
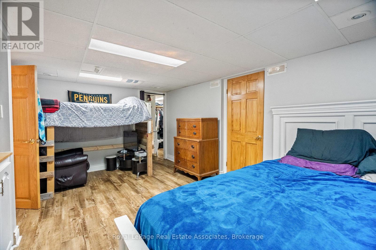
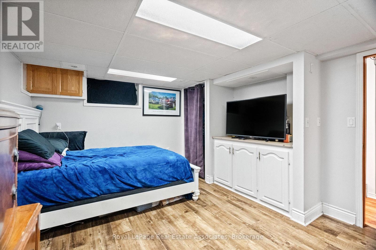
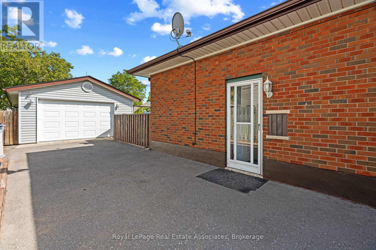
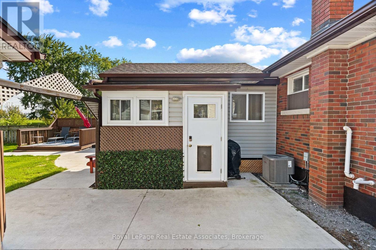
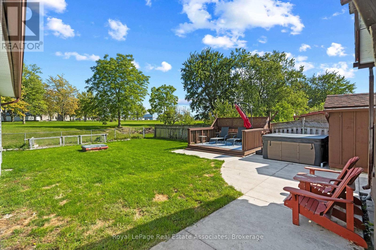
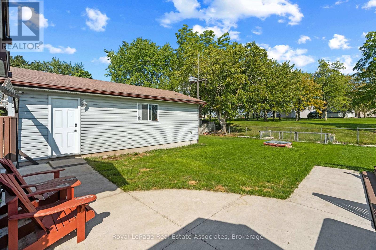
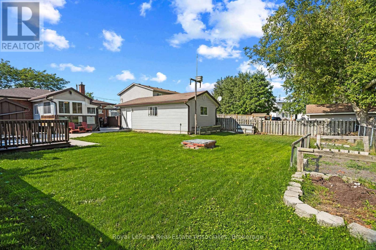
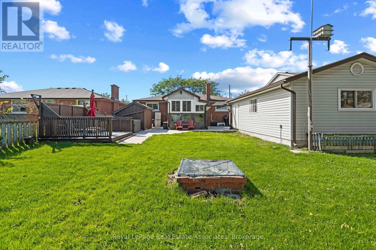
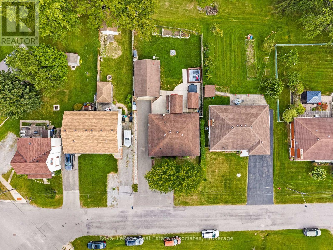
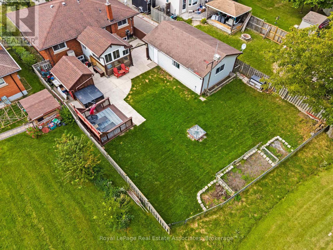
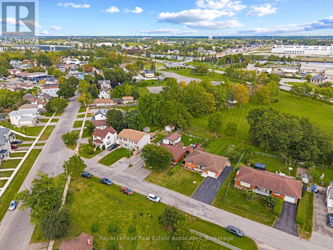
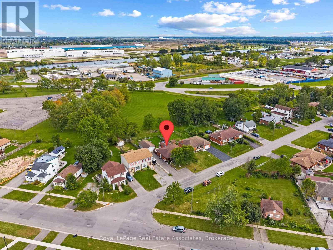
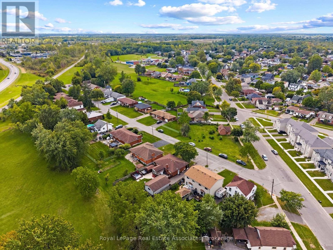
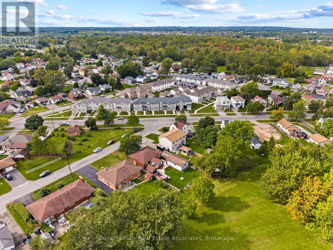
Nestled on a peaceful street in one of Welland's quietest pockets, 29 Trufal Avenue offers an unbeatable lifestyle for growing families and smart investors alike. A charming front porch sets a warm tone as you walk through the front door into the warm, open-concept main floor, where the living room serves as the true heart of the home. Sunlight pours through a stunning, oversized bay window, illuminating a continuous flow between the living, dining, and kitchen areas built for genuine family connection. Two main-floor bedrooms, including a versatile space ready for a home office or third bedroom, are complemented by a bright sunroom that steps right out into your private backyard sanctuary. With no rear neighbors, fresh custom patio work, and hot tub (2023) for cool autumn nights, weekend afternoons here feel like an absolute getaway.Downstairs, a fully finished basement complete with two additional bedrooms and its own kitchen offers exceptional flexibility for multi-generational living or a prime rental opportunity. Location is where life truly upgrades here. Set just minutes from the scenic Welland Canal trails and local green spaces, morning runs, family bike rides, and evening dog walks along the water become part of your everyday routine. Essential shops along Broadway and top-tier community facilities like the Flatwater Centre are only moments away, keeping you seamlessly connected while enjoying a calm, close-knit neighborhood. Top it off with a large 1.5+ car detached garage for all your gear, an impressive additional 6 car parking, and this home is ready to host your next chapter. (id:63604)

Key Facts

Type
Detached
Beds
5
Baths
2
Size
1,500 sqft
Lot
60.2 x 107.2 FT; 140.72' North side, 68.87' Rear
Parking
7 total

Highlights

  • Washer
  • Refrigerator
  • Stove
  • Dryer
  • Microwave
  • Window Coverings
  • Water Heater - Tankless
Property Details 19 details
Bedrooms
5 bedrooms
3 above grade + 2 below grade
Bathrooms
2 bathrooms
Parking
7 parking spaces
Detached Garage · Garage
Living area
1,500 - 2,000 sq. ft.
Property
Single Family · Bungalow · Freehold · Detached
Property subtype
Single Family
Structure type
House
Architectural style
Bungalow
Ownership
Freehold
Attached status
Detached
Storeys
1
Basement
Finished, Full, Separate entrance
Heating
Forced air, Natural gas
Cooling
Central air conditioning
Fireplace
No
Lot dimensions
60.2 x 107.2 FT; 140.72' North side, 68.87' Rear
Frontage
60.20 feet
Taxes
$4,260.42 (2,026)
Zoning
INS1, RL2
Water source
Municipal water
Sewer
Sanitary sewer

Interior features

WasherRefrigeratorStoveDryerMicrowaveWindow CoveringsWater Heater - TanklessTileHardwoodLaminateVinyl

Exterior features

BrickBlockFenced yardFully Fenced

Lot and water

Irregular lot sizeCarpet FreeSump PumpIn-Law Suite
Rooms 12 rooms
Level
Room
Dimensions
Main level
Living room
4.67 m x 4.85 m
Basement
Recreational, Games room
4.14 m x 4.06 m
Basement
Kitchen
3.58 m x 3.05 m
Main level
Dining room
3.66 m x 3 m
Main level
Kitchen
3.63 m x 3.1 m
Main level
Primary Bedroom
4.17 m x 2.54 m
Main level
Bedroom 2
3.38 m x 3.02 m
Main level
Bedroom 3
3.02 m x 2.46 m
Main level
Mud room
1.98 m x 1.98 m
Main level
Sunroom
3.1 m x 2.92 m
Basement
Bedroom 4
5.05 m x 3.56 m
Basement
Bedroom 5
4.78 m x 2.77 m
Mortgage & Affordability Estimate monthly costs
Purchase price$539,900
Down paymentNot available
Mortgage amountNot available
Principal & interestNot available
Property taxesNot available
Condo/HOA feeNot available
Insurance/OtherNot available
UtilitiesNot available
Est. monthly totalNot available
Income needed (GDS 32%)Not available
Estimates only. Not financial advice. Rates, taxes and fees vary by lender and municipality.

Saved Properties

Keep This One Handy

Save this listing, compare it later, or open your saved properties dashboard.

Manage Saved Searches
Map is approximate.

Neighbourhood

Area
Broadway
City
Welland
Postal code
L3C 2A5
Nearby
Broadway St / St. George St