29 Woodburn Drive

Quinte West, ONDetached
$815,000
MLS® X14119242
Detached5 beds3 baths6 total
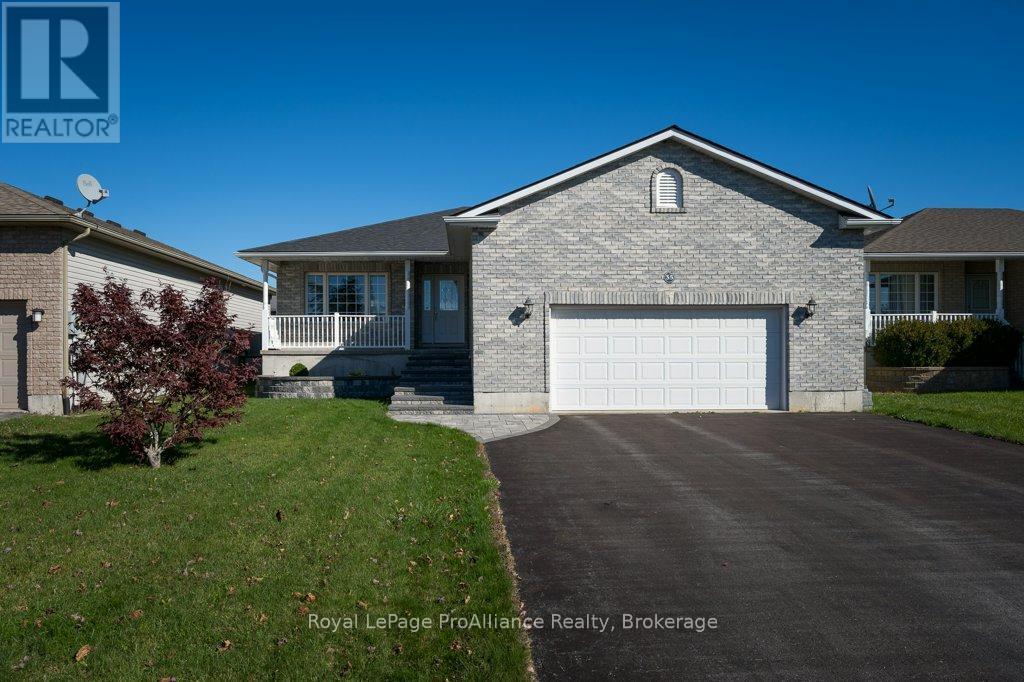
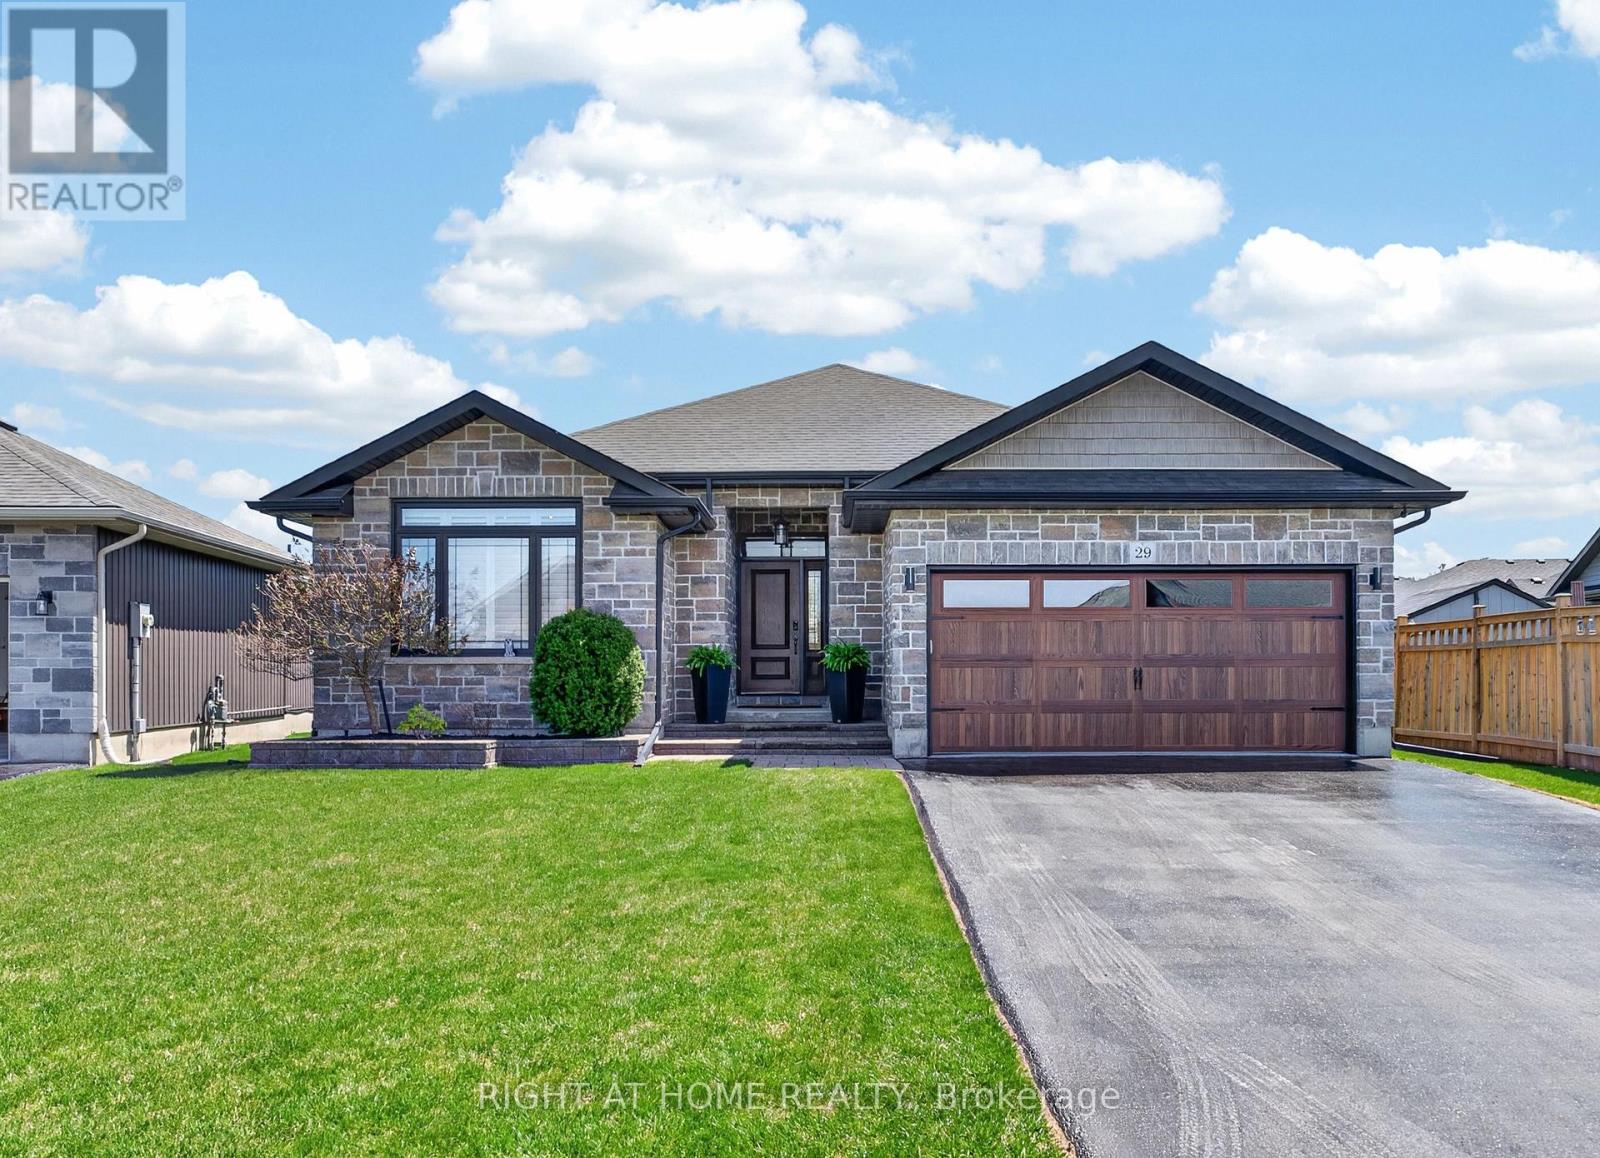
29 Woodburn Drive, Quinte West, ON photo 1
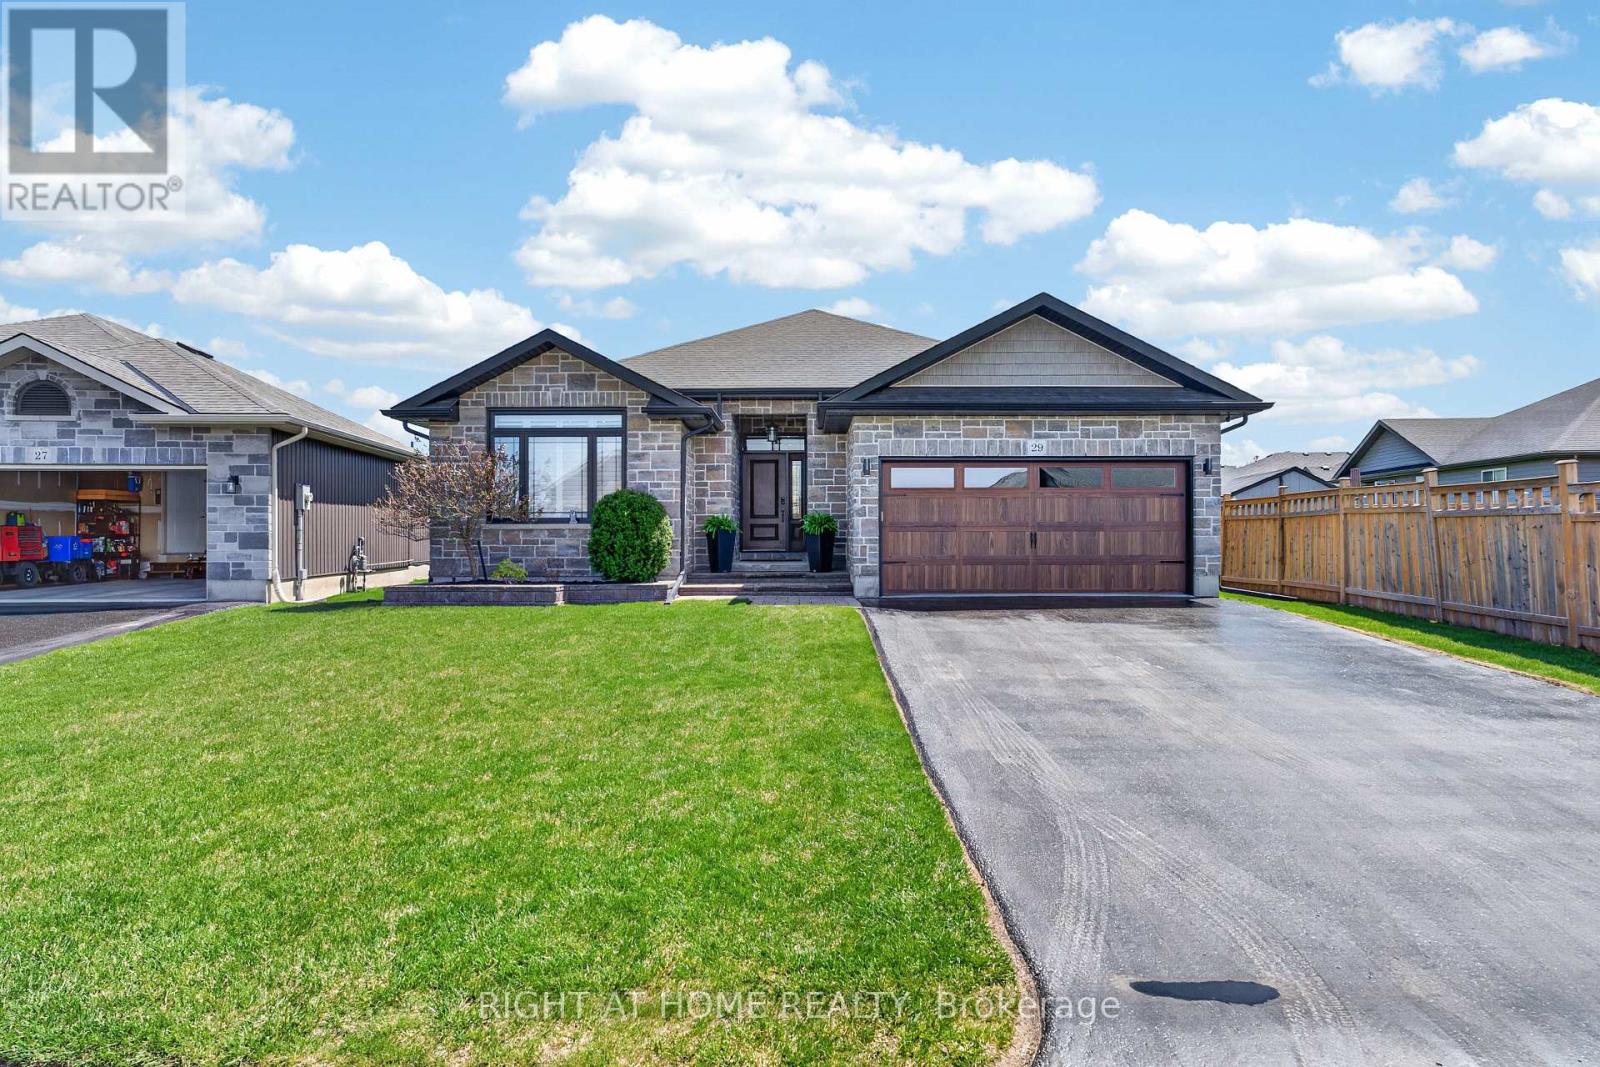
29 Woodburn Drive, Quinte West, ON photo 2
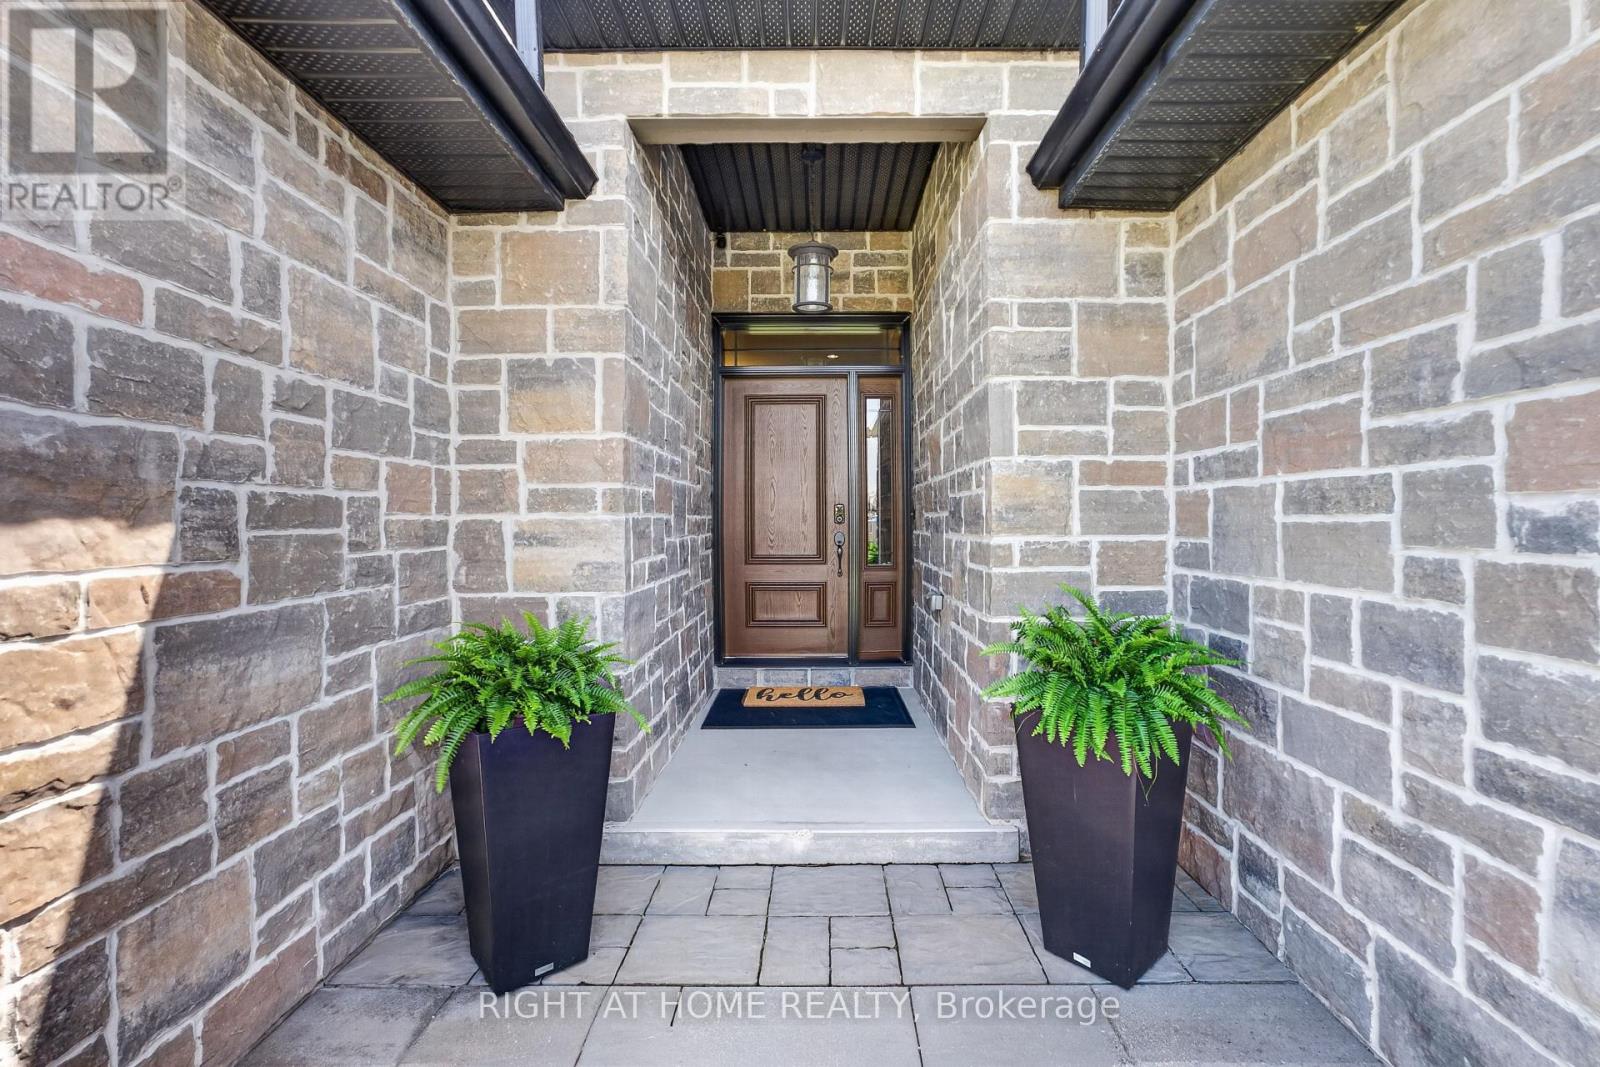
29 Woodburn Drive, Quinte West, ON photo 3
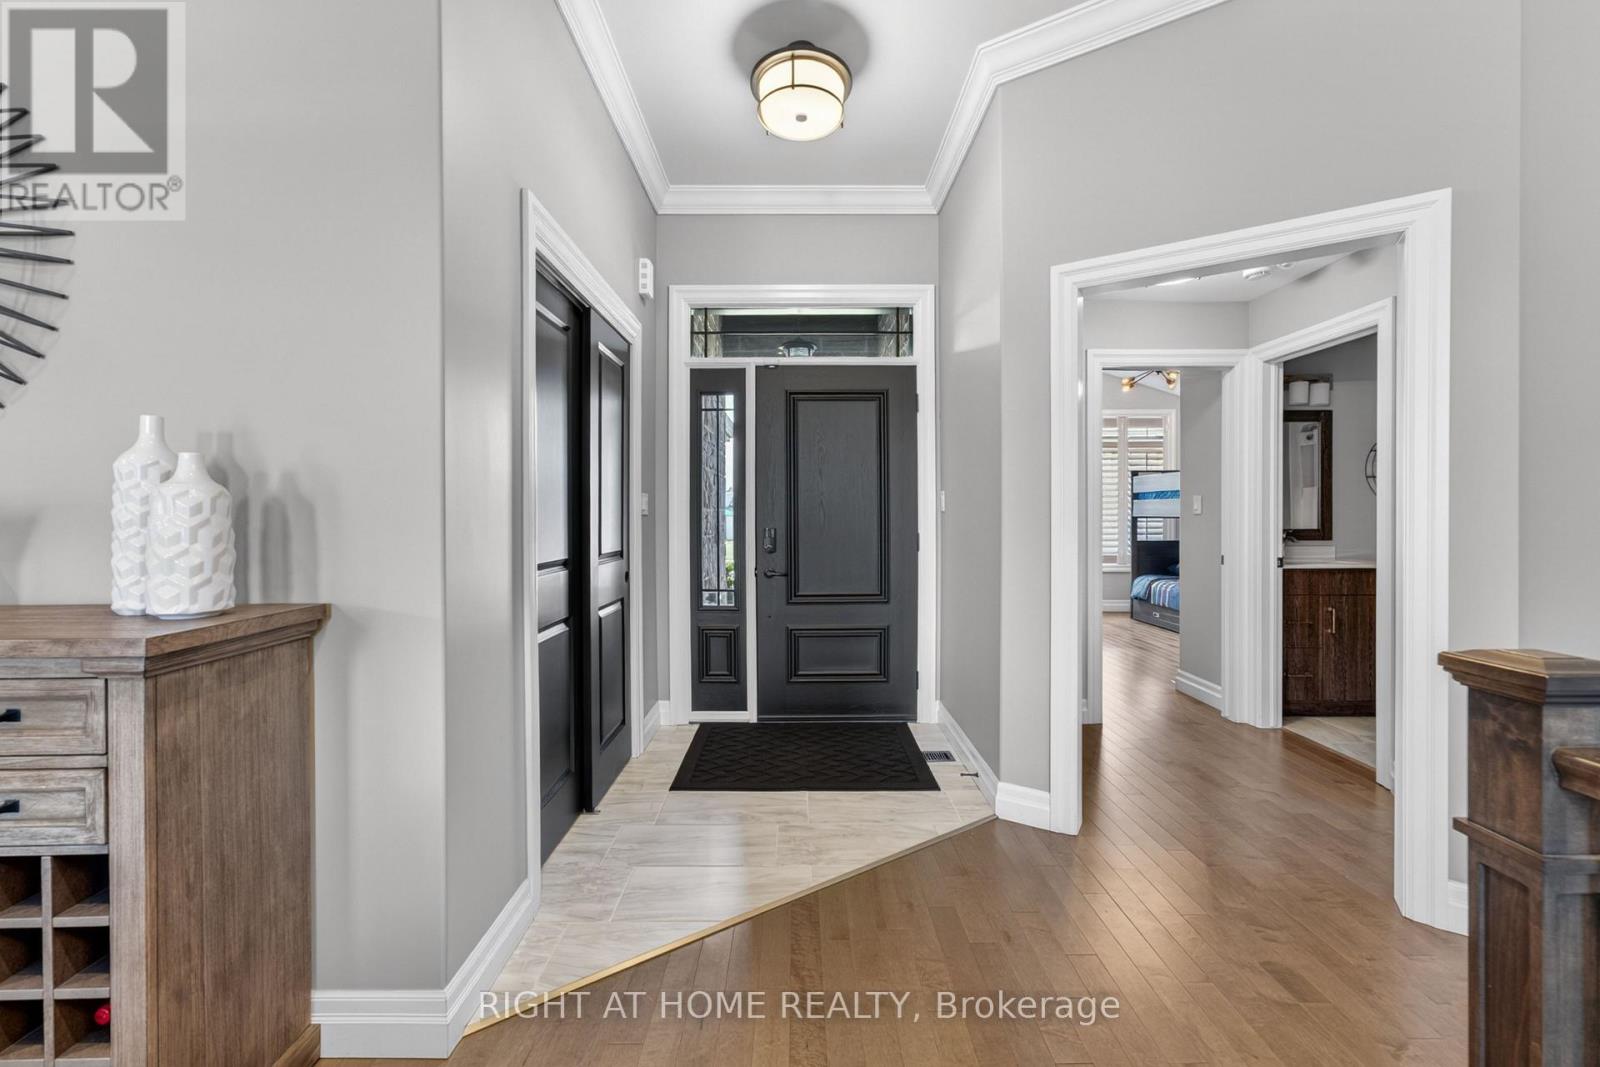
29 Woodburn Drive, Quinte West, ON photo 4
29 Woodburn Drive, Quinte West, ON photo 5
29 Woodburn Drive, Quinte West, ON photo 6
29 Woodburn Drive, Quinte West, ON photo 7
29 Woodburn Drive, Quinte West, ON photo 8
29 Woodburn Drive, Quinte West, ON photo 9
29 Woodburn Drive, Quinte West, ON photo 10
29 Woodburn Drive, Quinte West, ON photo 11
29 Woodburn Drive, Quinte West, ON photo 12
29 Woodburn Drive, Quinte West, ON photo 13
29 Woodburn Drive, Quinte West, ON photo 14
29 Woodburn Drive, Quinte West, ON photo 15
29 Woodburn Drive, Quinte West, ON photo 16
29 Woodburn Drive, Quinte West, ON photo 17
29 Woodburn Drive, Quinte West, ON photo 18
29 Woodburn Drive, Quinte West, ON photo 19
29 Woodburn Drive, Quinte West, ON photo 20
29 Woodburn Drive, Quinte West, ON photo 21
29 Woodburn Drive, Quinte West, ON photo 22
29 Woodburn Drive, Quinte West, ON photo 23
29 Woodburn Drive, Quinte West, ON photo 24
29 Woodburn Drive, Quinte West, ON photo 25
29 Woodburn Drive, Quinte West, ON photo 26
29 Woodburn Drive, Quinte West, ON photo 27
29 Woodburn Drive, Quinte West, ON photo 28
29 Woodburn Drive, Quinte West, ON photo 29
29 Woodburn Drive, Quinte West, ON photo 30
29 Woodburn Drive, Quinte West, ON photo 31
29 Woodburn Drive, Quinte West, ON photo 32
29 Woodburn Drive, Quinte West, ON photo 33
29 Woodburn Drive, Quinte West, ON photo 34
29 Woodburn Drive, Quinte West, ON photo 35
29 Woodburn Drive, Quinte West, ON photo 36
29 Woodburn Drive, Quinte West, ON photo 37
29 Woodburn Drive, Quinte West, ON photo 38
29 Woodburn Drive, Quinte West, ON photo 39
29 Woodburn Drive, Quinte West, ON photo 40
29 Woodburn Drive, Quinte West, ON photo 41
29 Woodburn Drive, Quinte West, ON photo 42
1 / 42

BUYER ADVANTAGE

Buy with confidence

Get a full-service approach built on strategy, strong negotiation, and clear guidance from offer to close.

  • Local Market Expertise
  • Broker-level Negotiation
  • Transparent Process
  • No-pressure Guidance

The right strategy depends on your goals, timing, budget, and the type of home you are buying. Get Your Buyer Snapshot.

About This Property

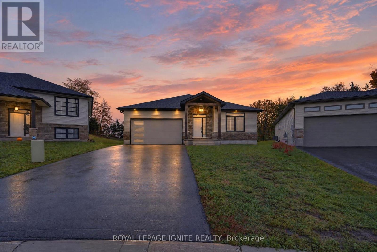
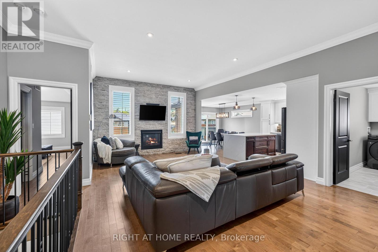
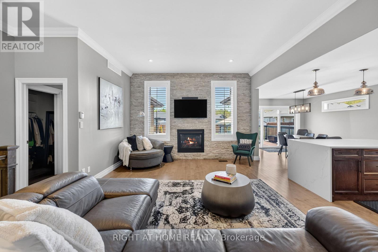
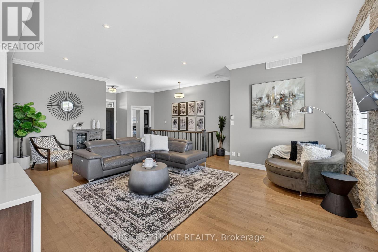
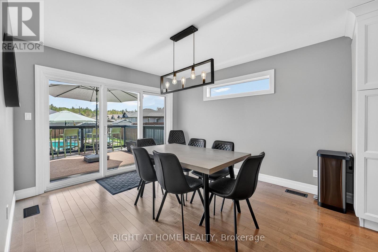
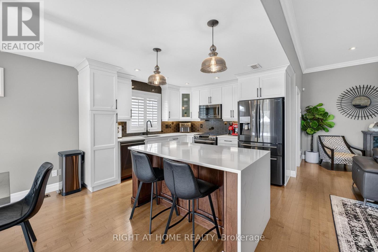
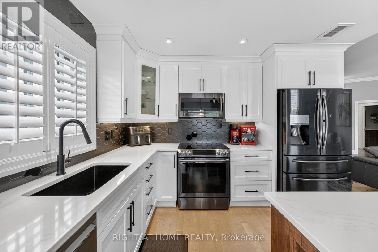
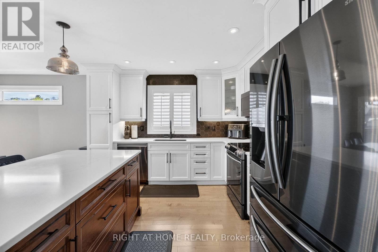
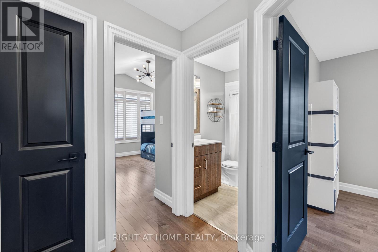
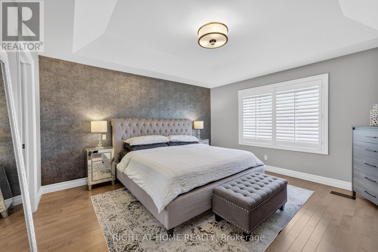
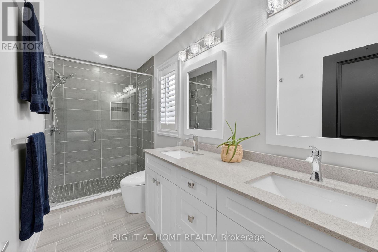
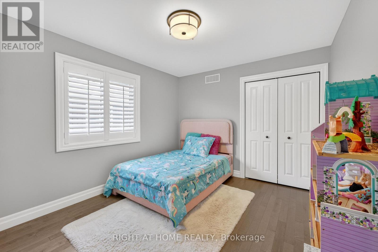
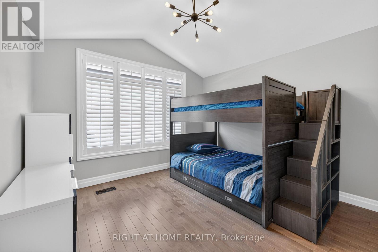
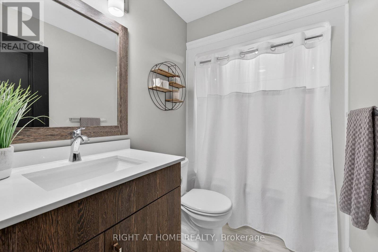
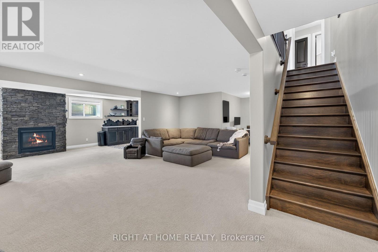
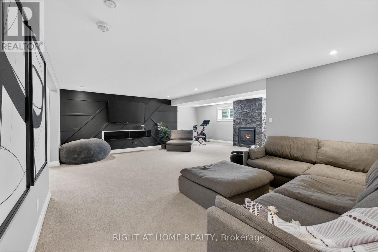
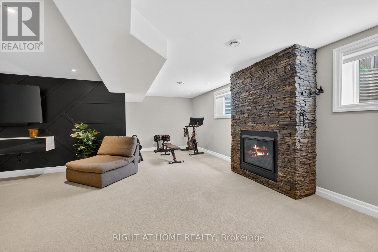
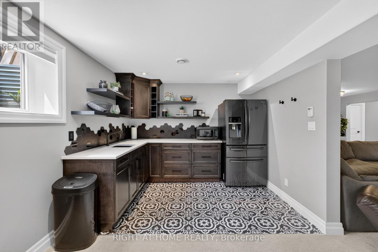
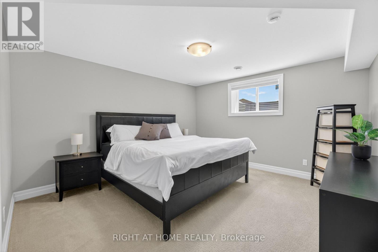
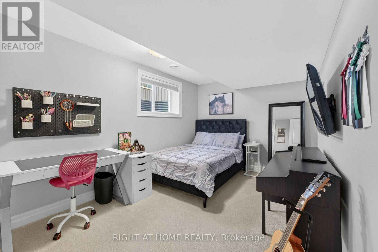
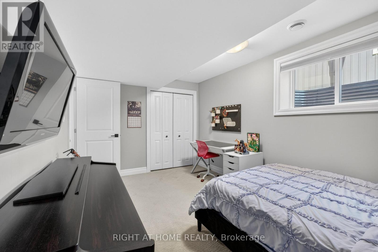
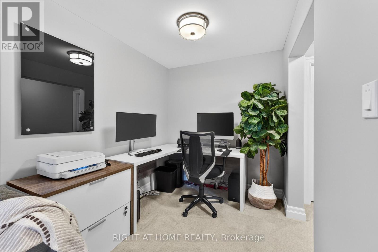
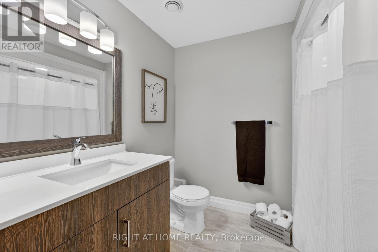
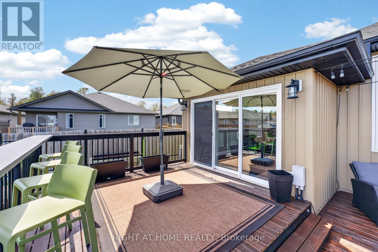
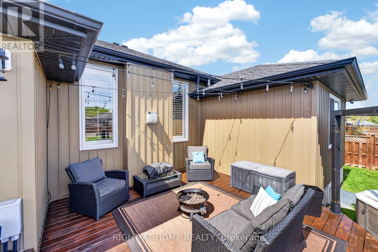
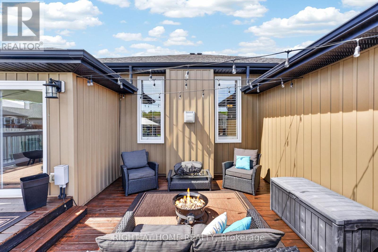
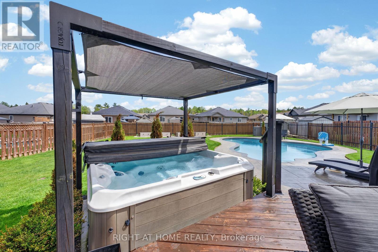
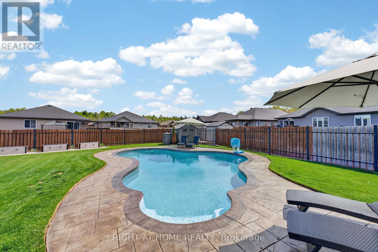
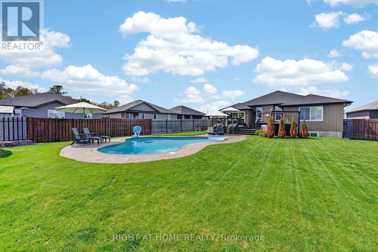
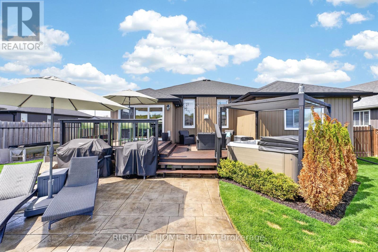
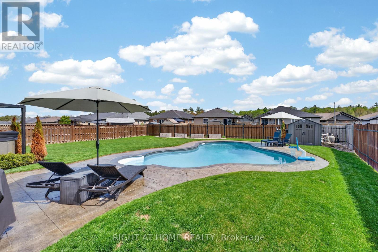
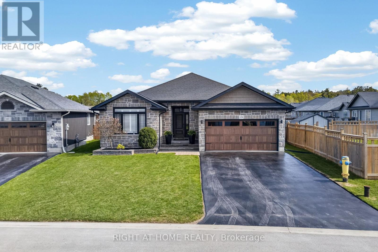
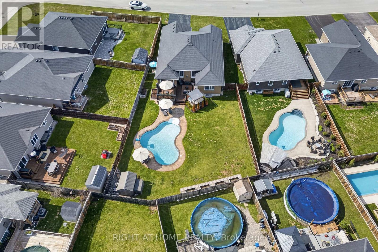
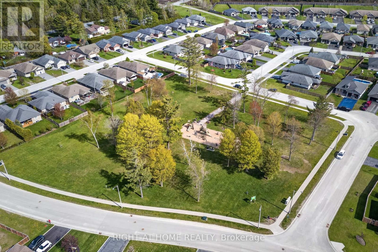
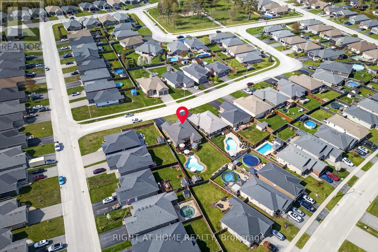
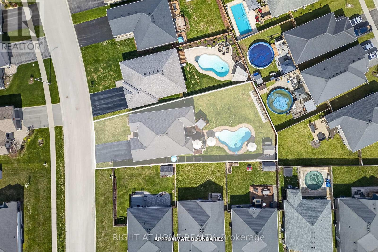
**Over $80,000 invested in the spectacular resort-style backyard oasis!** Welcome to a home that doesn't just check boxes, it sets an entirely new standard! This exceptional bungalow blends sophisticated monochromatic design, and everyday comfort with curated finishes reminiscent of a modern hotel. From the moment you enter, the attention to detail is undeniable. The stunning kitchen makes a bold statement with quartz waterfall countertops, black stainless steel appliances, and a striking custom hexagonal backsplash. Soaring 10' ceilings and a beautiful stone-clad gas fireplace anchor the main living space with warmth and elegance. Builder-finished from top to bottom, this remarkable home offers 5 bedrooms, 3 bathrooms and beautifully appointed living spaces across both levels. The expansive lower level features oversized windows, a second stone-clad gas fireplace, and a stylish kitchenette complete with quartz countertops, matching backsplash, and black stainless steel refrigerator. Ideal for extended family, guests, or entertaining! Step outside and discover where this property truly sets itself apart! A gas-heated saltwater in-ground pool takes centre stage, complemented by stamped concrete, an expansive multi-level deck, and an inviting 8-person hot tub. Whether hosting unforgettable summer gatherings or relaxing under the stars, this outdoor retreat delivers the ultimate staycation experience. Professional landscaping and an in-ground sprinkler system ensure maximum enjoyment with minimal maintenance. Nestled on a quiet street in highly sought-after Brookshire Meadows, this exceptional property delivers upscale living in a welcoming, family-friendly neighbourhood. **Full video tour, additional photography, and immersive 3D virtual tour available through the media link!** (id:63604)

Key Facts

Type
Detached
Beds
5
Baths
3
Size
1,500 sqft
Lot
44.8 FT; IRREGULAR Oversized Pie
Parking
6 total

Highlights

  • Washer
  • Refrigerator
  • Water meter
  • Central Vacuum
  • Dishwasher
  • Stove
  • Dryer
  • Microwave
  • Garage door opener
Property Details 21 details
Bedrooms
5 bedrooms
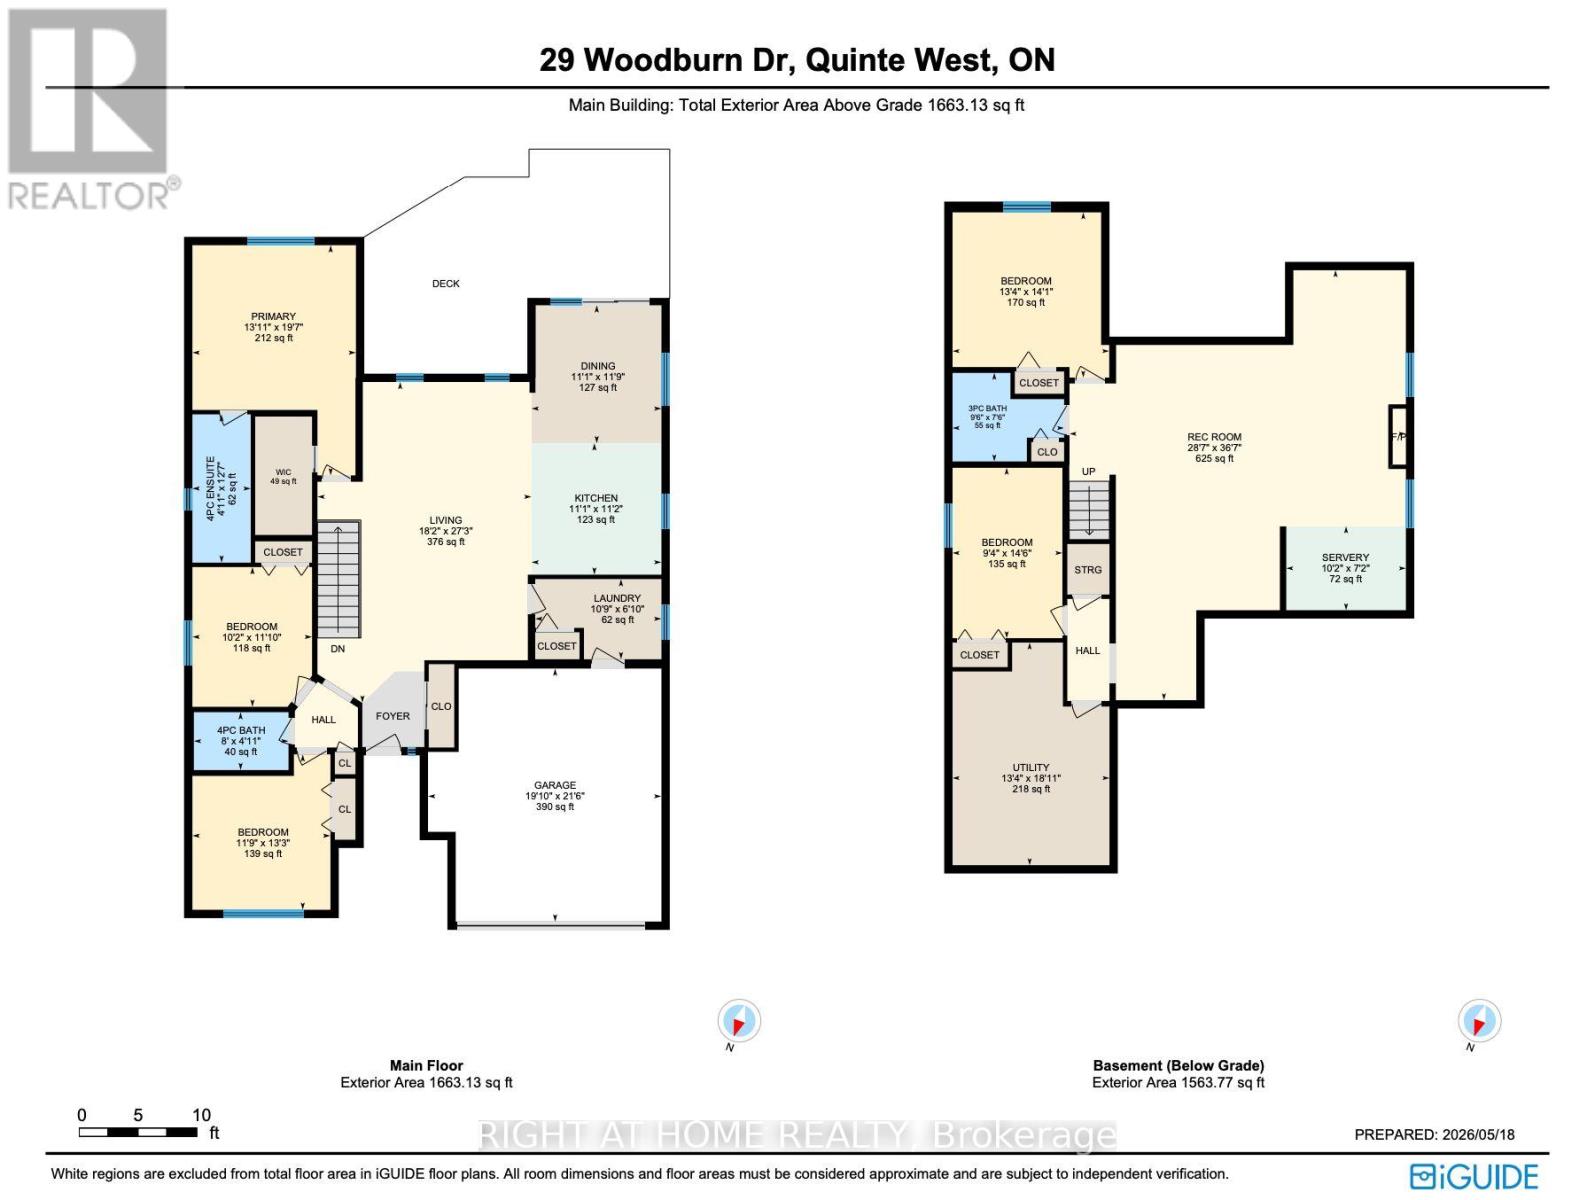
3 above grade + 2 below grade
Bathrooms
3 bathrooms
Parking
6 parking spaces
Attached Garage · Garage
Living area
1,500 - 2,000 sq. ft.
Property
Single Family · Bungalow · Freehold · Detached
Property subtype
Single Family
Structure type
House
Architectural style
Bungalow
Ownership
Freehold
Attached status
Detached
Storeys
1
Basement
Finished, Full
Heating
Forced air, Natural gas
Cooling
Central air conditioning
Fireplace
2 fireplaces
Pool
Inground pool · Salt Water Pool
Lot dimensions
44.8 FT; IRREGULAR Oversized Pie
Frontage
44.90 feet
Taxes
$5,849.02 (2,025)
Zoning
R2 Residential
Water source
Municipal water
Sewer
Sanitary sewer

Interior features

WasherRefrigeratorWater meterCentral VacuumDishwasherStoveDryerMicrowaveGarage door openerHardwoodCarpetedCeramic

Exterior features

StoneVinyl sidingConcreteFenced yard

Systems and association

Security systemSmoke DetectorsSewerElectricityCable

Lot and water

Sump Pump
Rooms 12 rooms
Level
Room
Dimensions
Main level
Living room
5.54 m x 8.31 m
Basement
Bedroom 5
2.85 m x 4.41 m
Basement
Utility room
4.06 m x 5.77 m
Main level
Kitchen
3.37 m x 3.4 m
Main level
Dining room
3.37 m x 3.58 m
Main level
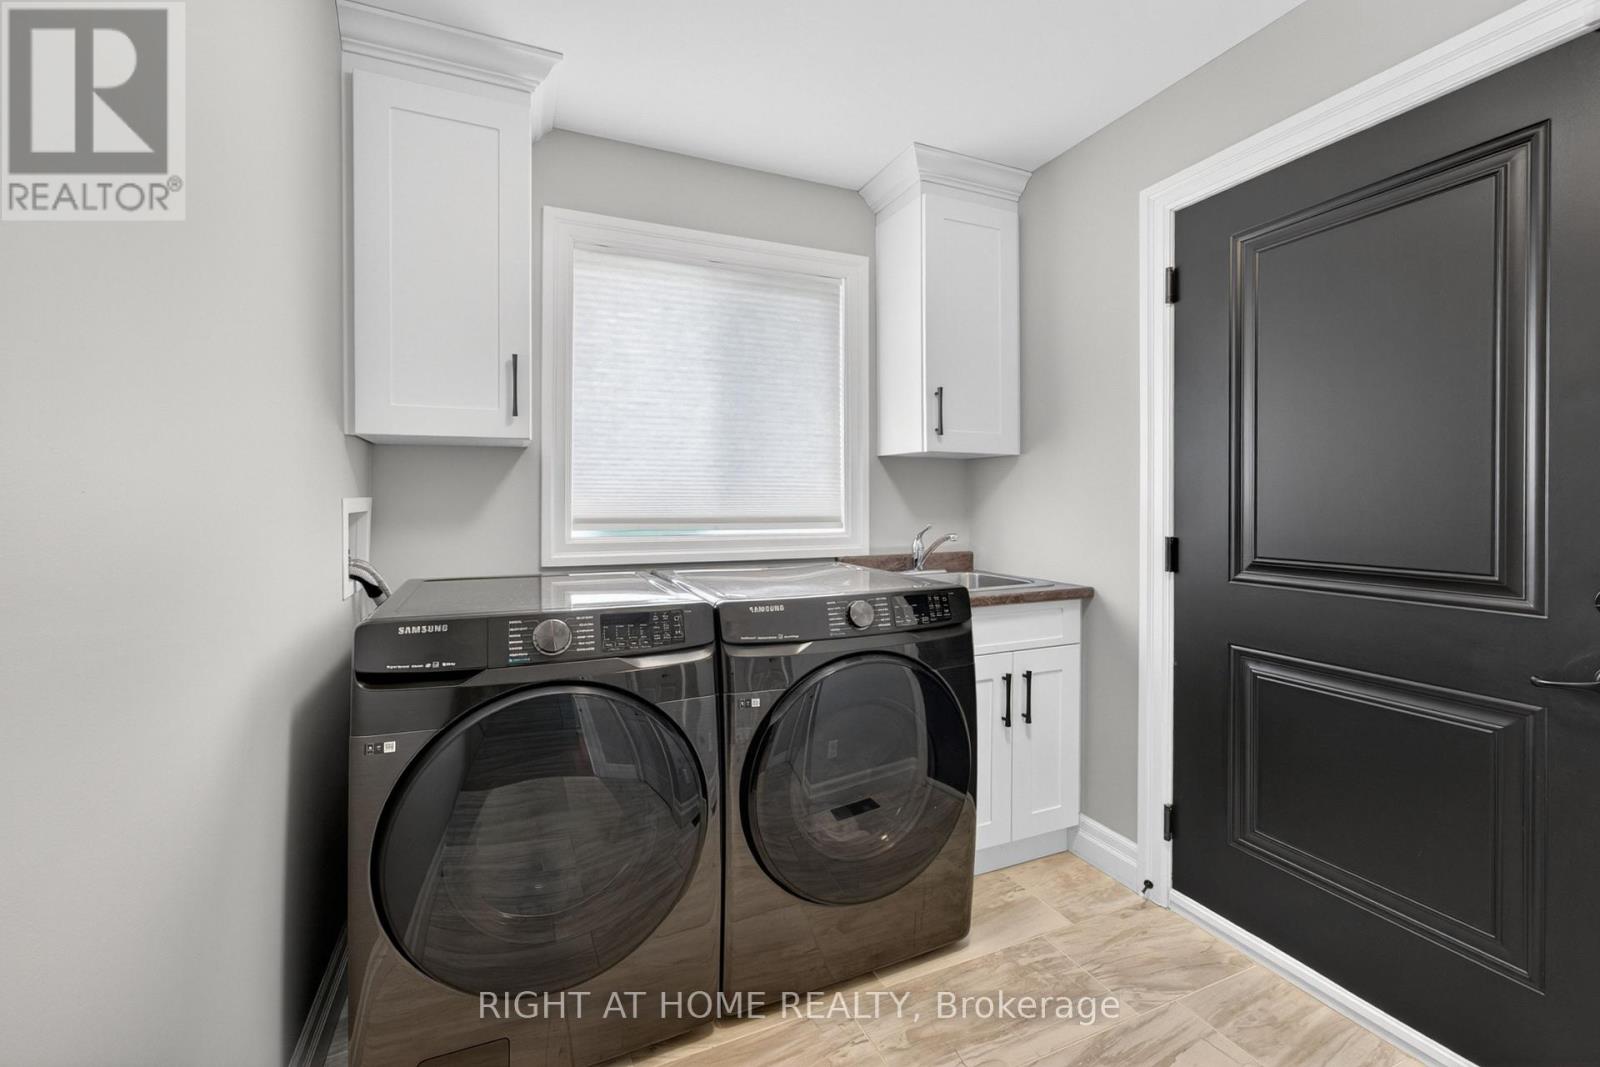
Laundry room
3.27 m x 2.08 m
Main level
Primary Bedroom
4.23 m x 5.96 m
Main level
Bedroom 2
3.1 m x 3.62 m
Main level
Bedroom 3
3.58 m x 4.03 m
Basement
Recreational, Games room
8.71 m x 11.14 m
Basement
Kitchen
3.1 m x 2.17 m
Basement
Bedroom 4
4.06 m x 4.28 m

Virtual Tour & Media

Mortgage & Affordability Estimate monthly costs
Purchase price$815,000
Down paymentNot available
Mortgage amountNot available
Principal & interestNot available
Property taxesNot available
Condo/HOA feeNot available
Insurance/OtherNot available
UtilitiesNot available
Est. monthly totalNot available
Income needed (GDS 32%)Not available
Estimates only. Not financial advice. Rates, taxes and fees vary by lender and municipality.

Saved Properties

Keep This One Handy

Save this listing, compare it later, or open your saved properties dashboard.

Manage Saved Searches
Map is approximate.

Neighbourhood

Area
Murray Ward
City
Quinte West
Postal code
K8V 0E1
Nearby
Cross Streets: Telephone Rd & 2nd Dug Hill. ** Directions: Telephone Rd to South on 2nd Dug Hill Rd, West on Birchmount, South on Rowan Pl, East on Woodburn Dr.