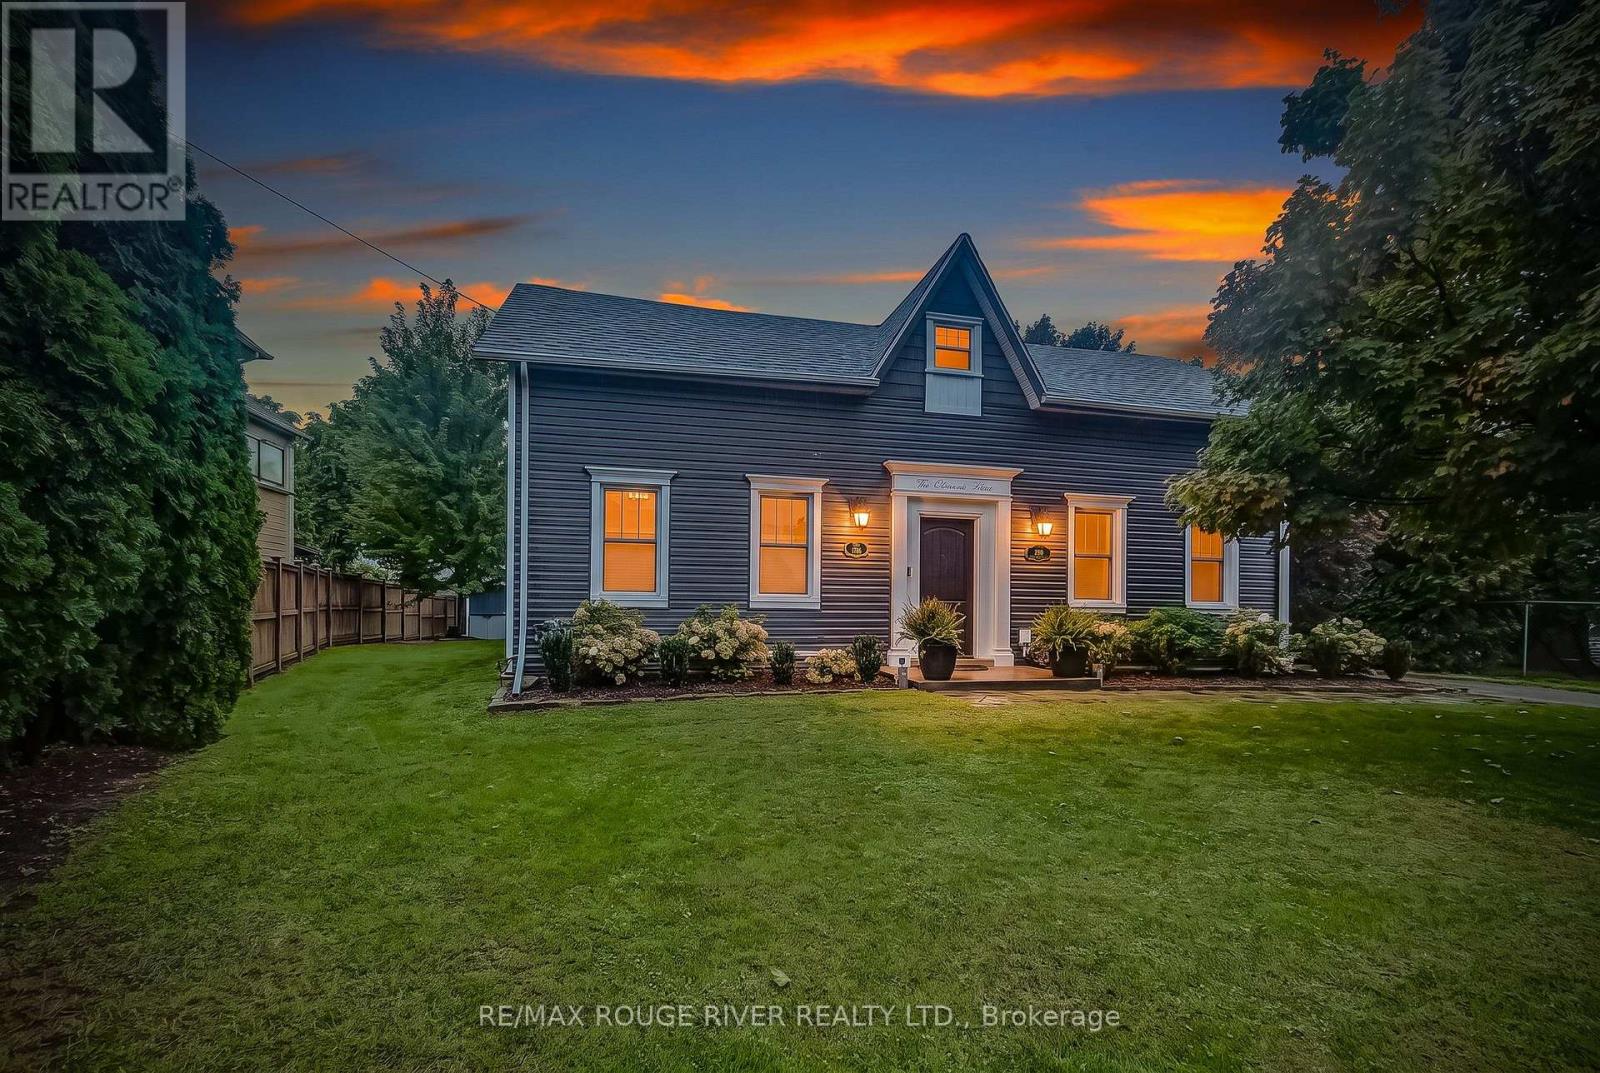
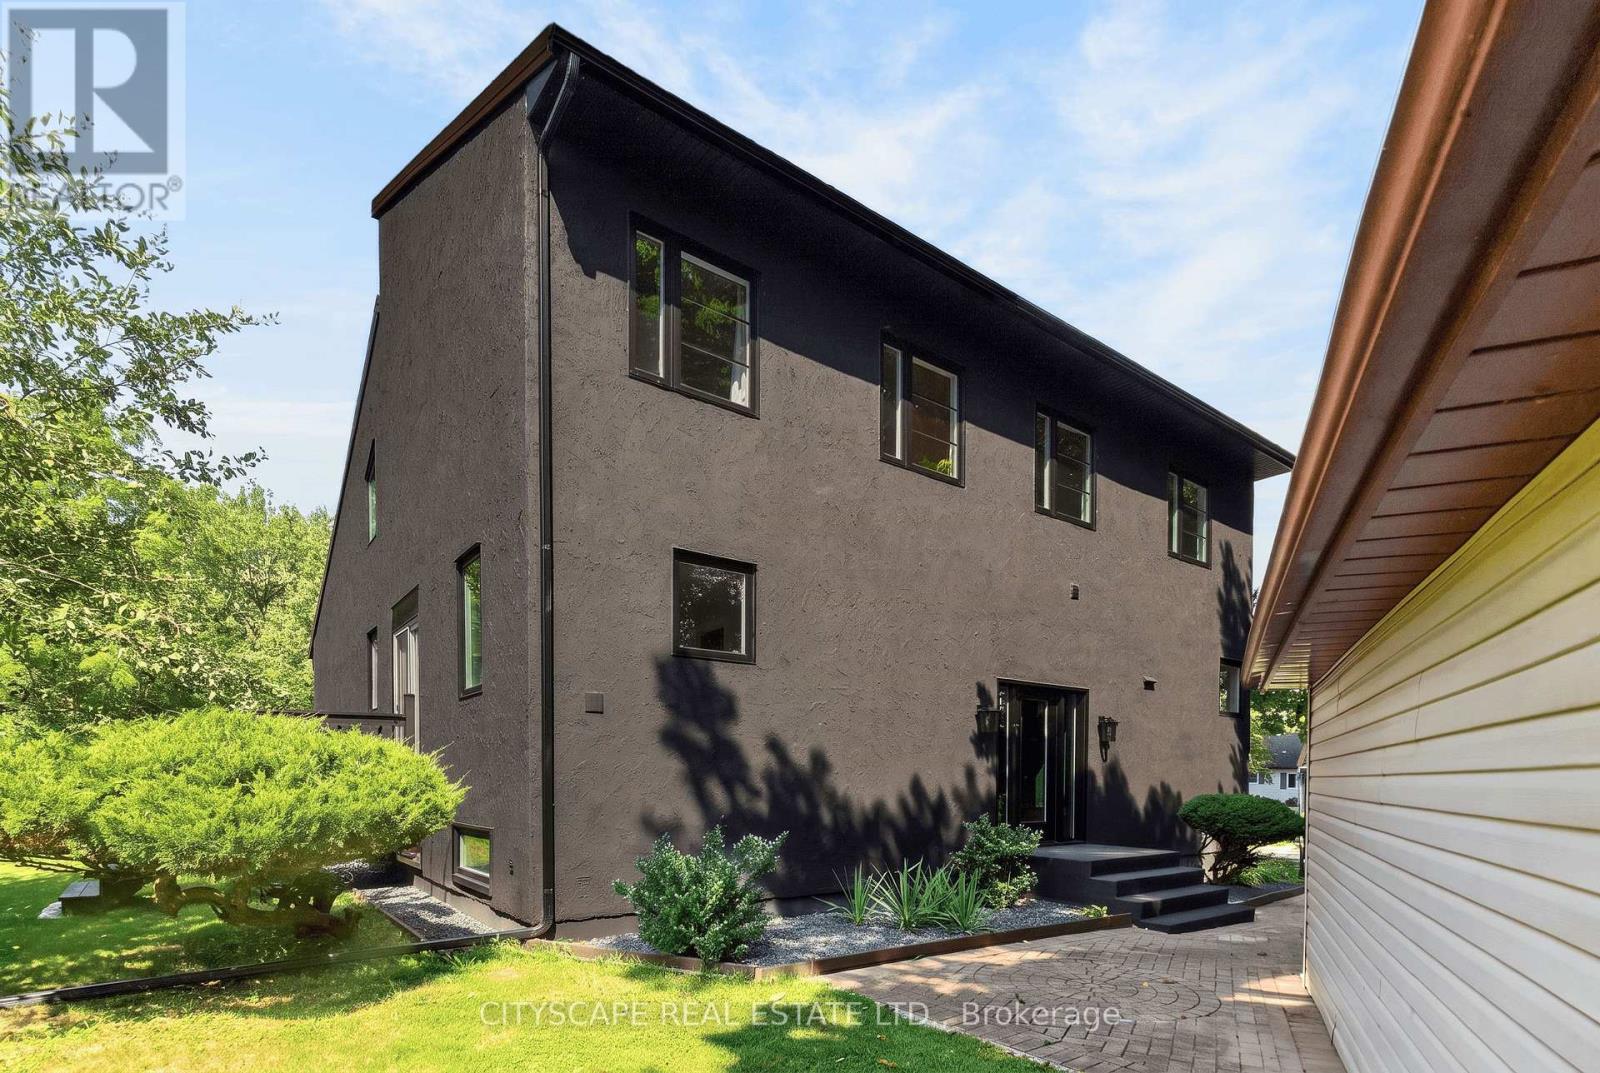
290 Four Mile Creek Road
Niagara-on-the-Lake, ONDetached
$1,350,000
MLS® X13770380
Detached3 beds2 baths5 total
290 Four Mile Creek Road, Niagara-on-the-Lake, ON photo 1
290 Four Mile Creek Road, Niagara-on-the-Lake, ON photo 2
290 Four Mile Creek Road, Niagara-on-the-Lake, ON photo 3
290 Four Mile Creek Road, Niagara-on-the-Lake, ON photo 4
290 Four Mile Creek Road, Niagara-on-the-Lake, ON photo 5
290 Four Mile Creek Road, Niagara-on-the-Lake, ON photo 6
290 Four Mile Creek Road, Niagara-on-the-Lake, ON photo 7
290 Four Mile Creek Road, Niagara-on-the-Lake, ON photo 8
290 Four Mile Creek Road, Niagara-on-the-Lake, ON photo 9
290 Four Mile Creek Road, Niagara-on-the-Lake, ON photo 10
290 Four Mile Creek Road, Niagara-on-the-Lake, ON photo 11
290 Four Mile Creek Road, Niagara-on-the-Lake, ON photo 12
290 Four Mile Creek Road, Niagara-on-the-Lake, ON photo 13
290 Four Mile Creek Road, Niagara-on-the-Lake, ON photo 14
290 Four Mile Creek Road, Niagara-on-the-Lake, ON photo 15
290 Four Mile Creek Road, Niagara-on-the-Lake, ON photo 16
290 Four Mile Creek Road, Niagara-on-the-Lake, ON photo 17
290 Four Mile Creek Road, Niagara-on-the-Lake, ON photo 18
290 Four Mile Creek Road, Niagara-on-the-Lake, ON photo 19
290 Four Mile Creek Road, Niagara-on-the-Lake, ON photo 20
290 Four Mile Creek Road, Niagara-on-the-Lake, ON photo 21
290 Four Mile Creek Road, Niagara-on-the-Lake, ON photo 22
290 Four Mile Creek Road, Niagara-on-the-Lake, ON photo 23
290 Four Mile Creek Road, Niagara-on-the-Lake, ON photo 24
290 Four Mile Creek Road, Niagara-on-the-Lake, ON photo 25
290 Four Mile Creek Road, Niagara-on-the-Lake, ON photo 26
290 Four Mile Creek Road, Niagara-on-the-Lake, ON photo 27
290 Four Mile Creek Road, Niagara-on-the-Lake, ON photo 28
290 Four Mile Creek Road, Niagara-on-the-Lake, ON photo 29
290 Four Mile Creek Road, Niagara-on-the-Lake, ON photo 30
290 Four Mile Creek Road, Niagara-on-the-Lake, ON photo 31
290 Four Mile Creek Road, Niagara-on-the-Lake, ON photo 32
290 Four Mile Creek Road, Niagara-on-the-Lake, ON photo 33
290 Four Mile Creek Road, Niagara-on-the-Lake, ON photo 34
290 Four Mile Creek Road, Niagara-on-the-Lake, ON photo 35
290 Four Mile Creek Road, Niagara-on-the-Lake, ON photo 36
290 Four Mile Creek Road, Niagara-on-the-Lake, ON photo 37
290 Four Mile Creek Road, Niagara-on-the-Lake, ON photo 38
290 Four Mile Creek Road, Niagara-on-the-Lake, ON photo 39
290 Four Mile Creek Road, Niagara-on-the-Lake, ON photo 40
290 Four Mile Creek Road, Niagara-on-the-Lake, ON photo 41
290 Four Mile Creek Road, Niagara-on-the-Lake, ON photo 42
290 Four Mile Creek Road, Niagara-on-the-Lake, ON photo 43
290 Four Mile Creek Road, Niagara-on-the-Lake, ON photo 44
290 Four Mile Creek Road, Niagara-on-the-Lake, ON photo 45
290 Four Mile Creek Road, Niagara-on-the-Lake, ON photo 46
290 Four Mile Creek Road, Niagara-on-the-Lake, ON photo 47
290 Four Mile Creek Road, Niagara-on-the-Lake, ON photo 48
290 Four Mile Creek Road, Niagara-on-the-Lake, ON photo 49
290 Four Mile Creek Road, Niagara-on-the-Lake, ON photo 50
1 / 50

BUYER ADVANTAGE

Buy with confidence

Get a full-service approach built on strategy, strong negotiation, and clear guidance from offer to close.

  • Local Market Expertise
  • Broker-level Negotiation
  • Transparent Process
  • No-pressure Guidance

The right strategy depends on your goals, timing, budget, and the type of home you are buying. Get Your Buyer Snapshot.

About This Property

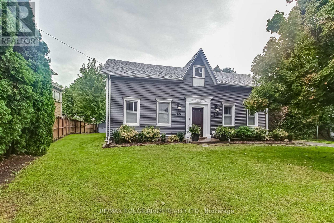
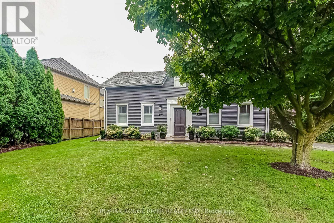
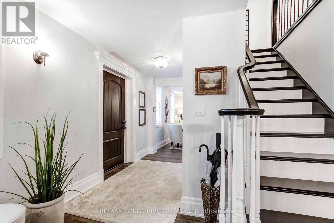
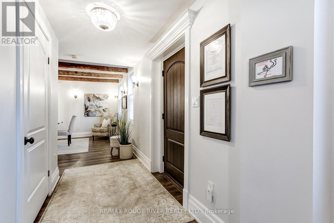
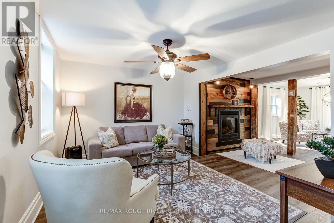
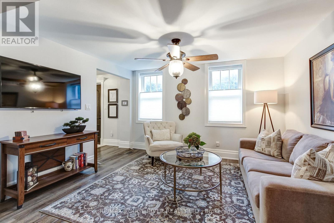
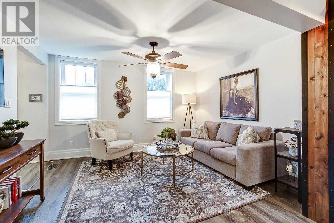
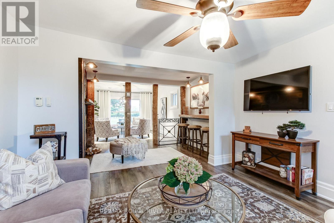
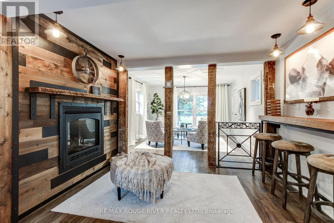
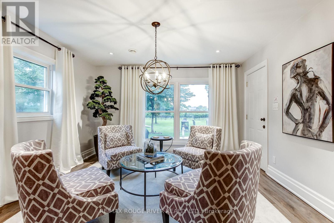
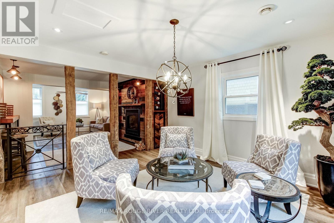
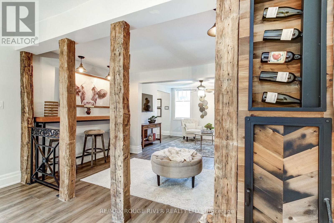
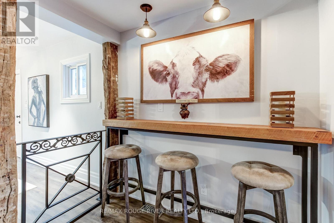
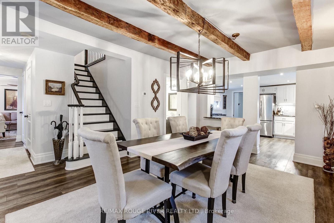
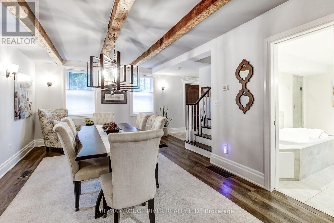
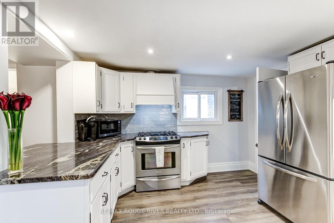
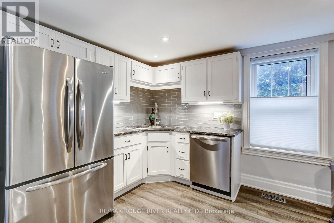
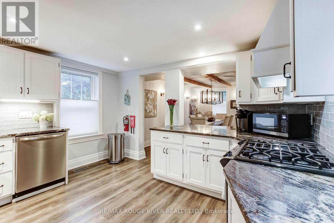
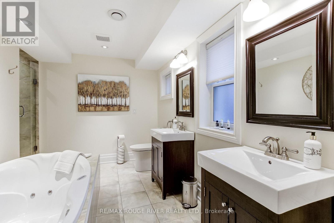
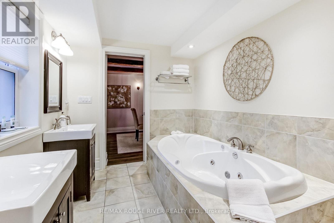
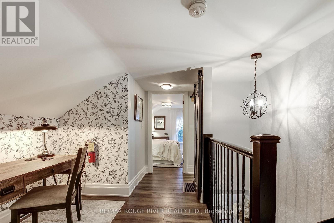
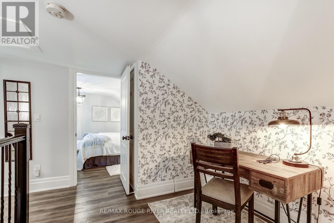
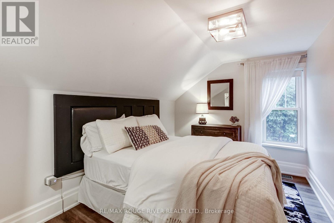
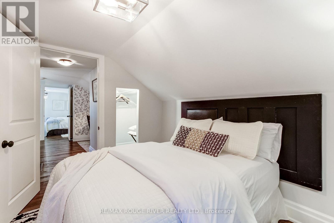
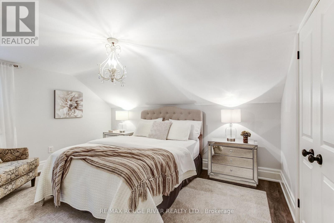
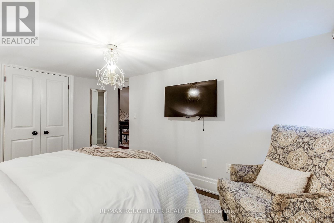
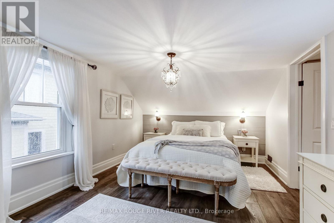
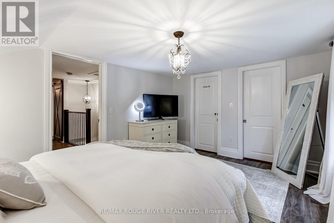
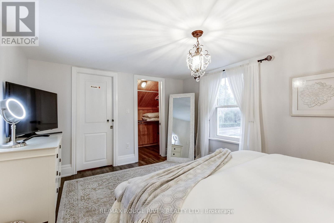
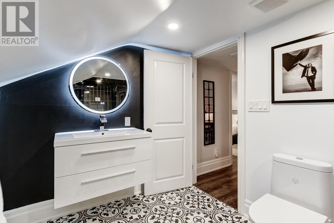
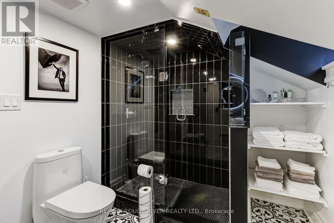
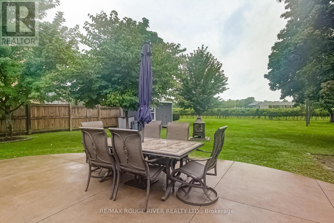
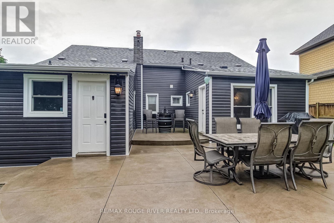
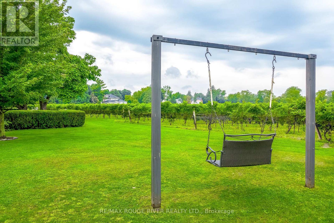
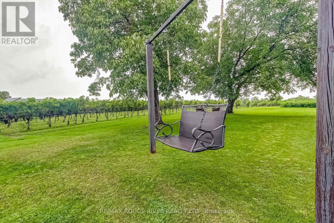
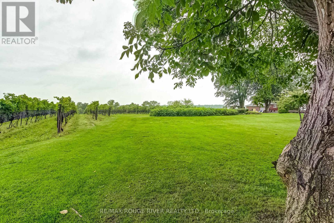
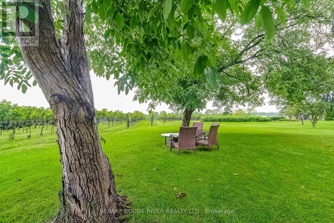
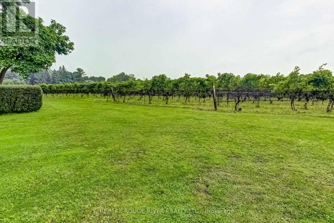
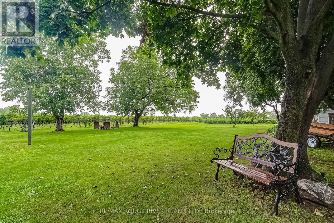
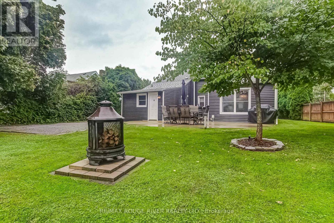
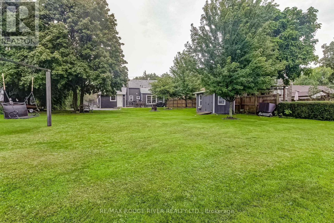
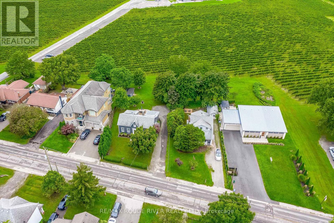
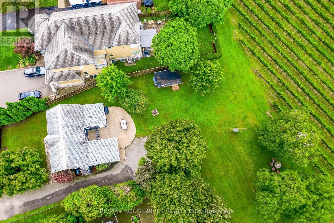
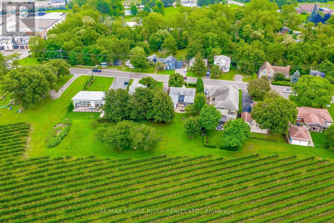
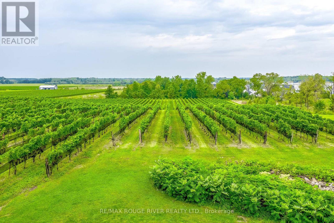
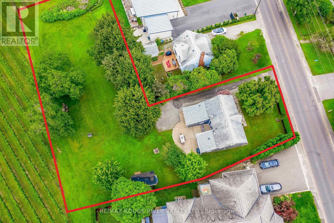
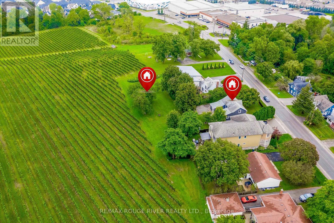
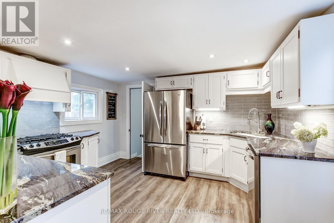
A rare opportunity to own a beautifully restored piece of Niagara history. Originally built in1786 by Joseph Clement, this remarkable home is the only non-stone residence to have survived the burning of St. Davids in 1814. This historic home has been meticulously renovated with thousands invested in premium upgrades (see attached list of improvements) while preserving its irreplaceable heritage character. It seamlessly blends historic features with modern luxury and an exceptional bonus to this property is that is also includes an additional parcel of a 53' x 193' lot (directly behind and attached to the property) that backs onto the award-winning Ravine Winery Vineyard. 'Clement House' offers an idyllic setting, with gorgeous views and sunsets from a backyard that hosts a spacious private patio overlooking the grapevines, complete with a natural gas BBQ, and a greenspace featuring a two-person swing, wood-burning firepit, and beautifully landscaped grounds. Inside, the home showcases a stylish, fully updated interior with premium finishes, a gourmet kitchen with gas stove, filtered water, quality appliances, and ample dining space. Comfortable accommodations are enhanced by luxury bedding, high-end linens, updated bathrooms, in-home laundry, and modern connectivity with high-speed internet and CAT5 wiring for professional work-from-home capability. Currently operating as a successful Airbnb, this is one of the area's most loved and highly rated homes, boasting an exceptional 4.99 guest rating and strong appeal for visitors seeking a memorable Niagara experience. Ideally situated on the Niagara Escarpment, this unique property is just minutes from Old Town Niagara-on-the-Lake & Niagara Falls, close to championship golf courses, scenic walking & cycling trails, wineries, restaurants, shopping, and everyday amenities. Enjoy the charm of an historic home while embracing the convenience and comfort of contemporary living in one of Niagara's most sought-after locations. (id:63604)

Key Facts

Type
Detached
Beds
3
Baths
2
Size
1,500 sqft
Lot
64 x 157 FT; 192.5 x 53.9 x70.22 x 119.76 x56.78
Parking
5 total

Highlights

  • Washer
  • Refrigerator
  • Dishwasher
  • Range
  • Dryer
  • Microwave
  • Hood Fan
  • Window Coverings
  • Water Heater
Property Details 19 details
Bedrooms
3 bedrooms
3 above grade
Bathrooms
2 bathrooms
Parking
5 parking spaces
No Garage
Living area
1,500 - 2,000 sq. ft.
Property
Single Family · Freehold · Detached
Property subtype
Single Family
Structure type
House
Ownership
Freehold
Attached status
Detached
Storeys
2
Basement
Crawl space
Heating
Forced air, Natural gas
Cooling
Central air conditioning
Fireplace
1 fireplace
Lot dimensions
64 x 157 FT; 192.5 x 53.9 x70.22 x 119.76 x56.78
Frontage
64 feet
Taxes
$3,302.51
Zoning
C1
Water source
Municipal water
Sewer
Sanitary sewer

Interior features

WasherRefrigeratorDishwasherRangeDryerMicrowaveHood FanWindow CoveringsWater HeaterLaminateFireplace(s)

Exterior features

Vinyl sidingStoneSlabInsulation upgraded

Systems and association

SewerElectricityCable

Lot and water

Irregular lot sizeCarpet FreeSump Pump
Rooms 10 rooms
Level
Room
Dimensions
Main level
Living room
3.93 m x 3.32 m
Main level
Family room
3.68 m x 6.55 m
Main level
Family room
3.68 m x 6.55 m
Main level
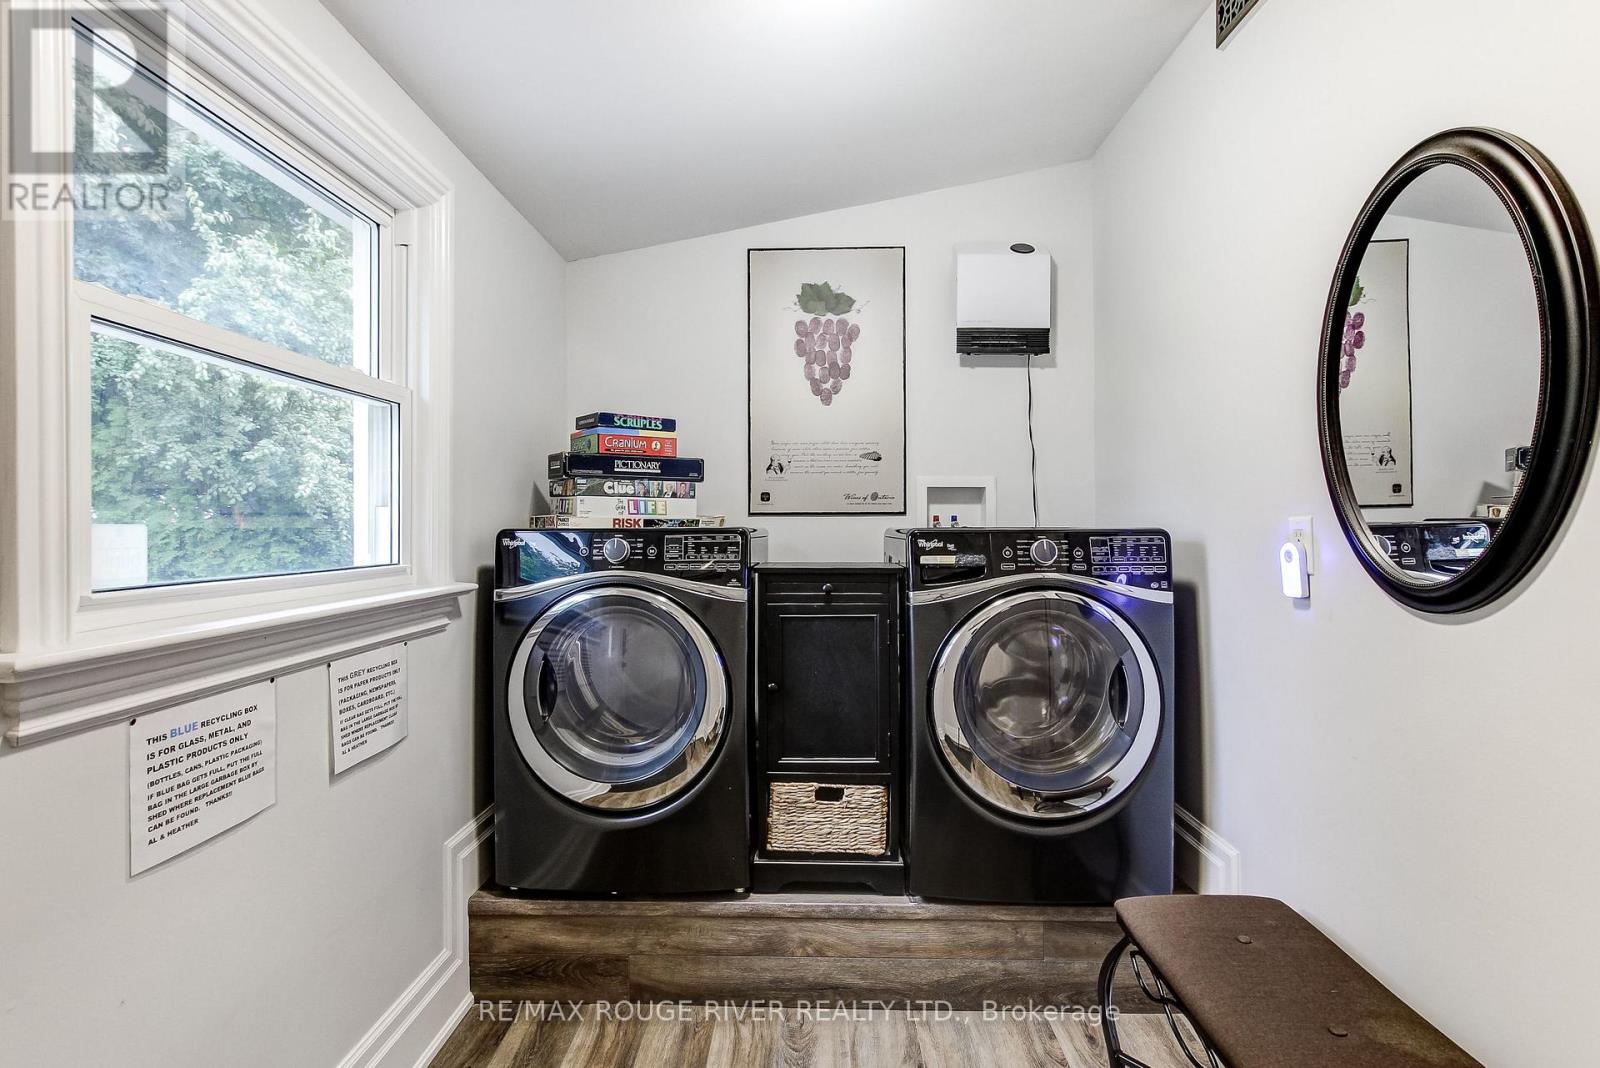
Laundry room
3.38 m x 2.01 m
Main level
Kitchen
3.9 m x 3.47 m
Main level
Dining room
3.55 m x 3.08 m
Second level
Primary Bedroom
3.08 m x 4.3 m
Second level
Bedroom 2
3.35 m x 2.56 m
Second level
Bedroom 3
4.11 m x 3.23 m
Second level
Den
1.52 m x 2.011 m

Virtual Tour & Media

Mortgage & Affordability Estimate monthly costs
Purchase price$1,350,000
Down paymentNot available
Mortgage amountNot available
Principal & interestNot available
Property taxesNot available
Condo/HOA feeNot available
Insurance/OtherNot available
UtilitiesNot available
Est. monthly totalNot available
Income needed (GDS 32%)Not available
Estimates only. Not financial advice. Rates, taxes and fees vary by lender and municipality.

Saved Properties

Keep This One Handy

Save this listing, compare it later, or open your saved properties dashboard.

Manage Saved Searches
Map is approximate.

Neighbourhood

Area
St. Davids
City
Niagara-on-the-Lake
Postal code
L0S 1P0
Nearby
Cross Streets: York Rd & Four Mile Creek Rd. ** Directions: York Road & Four Mile Creek Rd.