290 Tollendal Mill Road
Barrie, ONDetached
$4,700,000
MLS® S13801320
Detached6 beds7 baths12 total
290 Tollendal Mill Road, Barrie, ON photo 1
290 Tollendal Mill Road, Barrie, ON photo 2
290 Tollendal Mill Road, Barrie, ON photo 3
290 Tollendal Mill Road, Barrie, ON photo 4
290 Tollendal Mill Road, Barrie, ON photo 5
290 Tollendal Mill Road, Barrie, ON photo 6
290 Tollendal Mill Road, Barrie, ON photo 7
290 Tollendal Mill Road, Barrie, ON photo 8
290 Tollendal Mill Road, Barrie, ON photo 9
290 Tollendal Mill Road, Barrie, ON photo 10
290 Tollendal Mill Road, Barrie, ON photo 11
290 Tollendal Mill Road, Barrie, ON photo 12
290 Tollendal Mill Road, Barrie, ON photo 13
290 Tollendal Mill Road, Barrie, ON photo 14
290 Tollendal Mill Road, Barrie, ON photo 15
290 Tollendal Mill Road, Barrie, ON photo 16
290 Tollendal Mill Road, Barrie, ON photo 17
290 Tollendal Mill Road, Barrie, ON photo 18
290 Tollendal Mill Road, Barrie, ON photo 19
290 Tollendal Mill Road, Barrie, ON photo 20
290 Tollendal Mill Road, Barrie, ON photo 21
290 Tollendal Mill Road, Barrie, ON photo 22
290 Tollendal Mill Road, Barrie, ON photo 23
290 Tollendal Mill Road, Barrie, ON photo 24
290 Tollendal Mill Road, Barrie, ON photo 25
290 Tollendal Mill Road, Barrie, ON photo 26
290 Tollendal Mill Road, Barrie, ON photo 27
290 Tollendal Mill Road, Barrie, ON photo 28
290 Tollendal Mill Road, Barrie, ON photo 29
290 Tollendal Mill Road, Barrie, ON photo 30
290 Tollendal Mill Road, Barrie, ON photo 31
290 Tollendal Mill Road, Barrie, ON photo 32
290 Tollendal Mill Road, Barrie, ON photo 33
290 Tollendal Mill Road, Barrie, ON photo 34
290 Tollendal Mill Road, Barrie, ON photo 35
290 Tollendal Mill Road, Barrie, ON photo 36
290 Tollendal Mill Road, Barrie, ON photo 37
290 Tollendal Mill Road, Barrie, ON photo 38
290 Tollendal Mill Road, Barrie, ON photo 39
290 Tollendal Mill Road, Barrie, ON photo 40
290 Tollendal Mill Road, Barrie, ON photo 41
290 Tollendal Mill Road, Barrie, ON photo 42
290 Tollendal Mill Road, Barrie, ON photo 43
290 Tollendal Mill Road, Barrie, ON photo 44
290 Tollendal Mill Road, Barrie, ON photo 45
290 Tollendal Mill Road, Barrie, ON photo 46
290 Tollendal Mill Road, Barrie, ON photo 47
290 Tollendal Mill Road, Barrie, ON photo 48
290 Tollendal Mill Road, Barrie, ON photo 49
290 Tollendal Mill Road, Barrie, ON photo 50
1 / 50

BUYER ADVANTAGE

Buy with confidence

Get a full-service approach built on strategy, strong negotiation, and clear guidance from offer to close.

  • Local Market Expertise
  • Broker-level Negotiation
  • Transparent Process
  • No-pressure Guidance

The right strategy depends on your goals, timing, budget, and the type of home you are buying. Get Your Buyer Snapshot.

About This Property

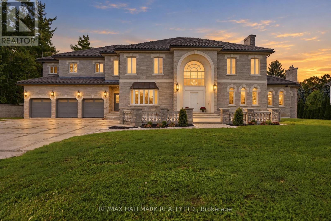
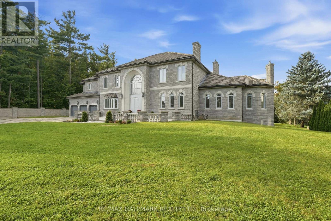
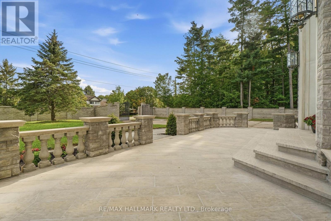
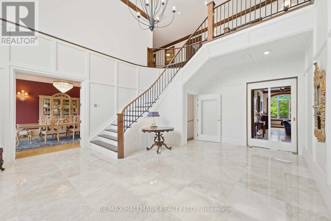
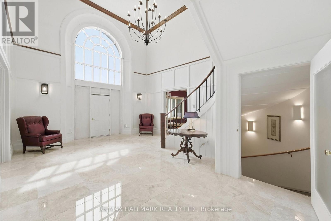
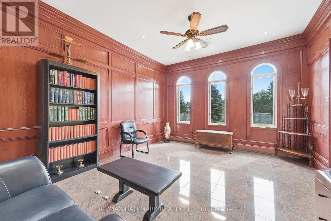
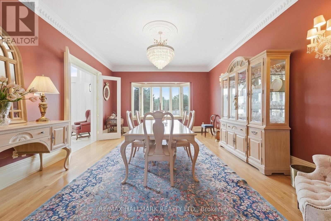
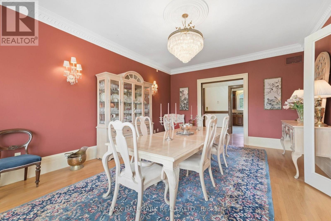
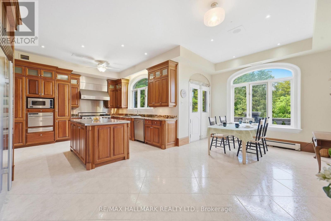
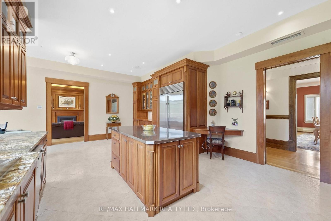
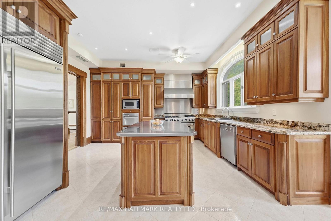
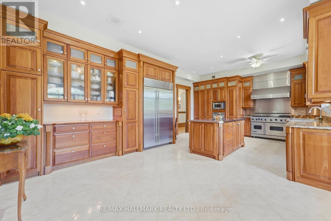
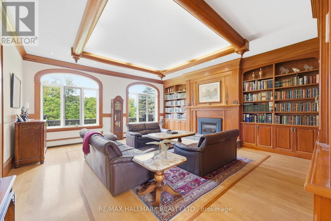
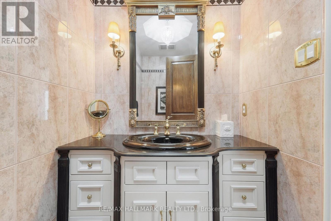
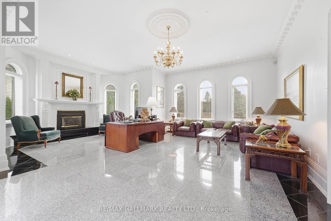
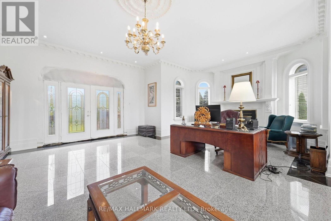
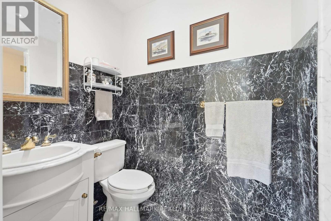
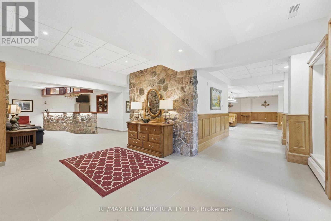
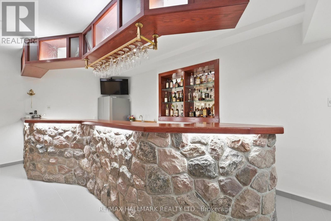
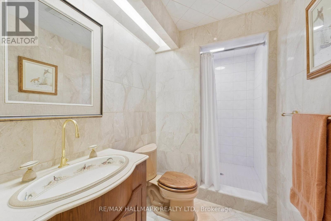
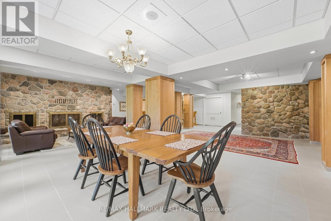
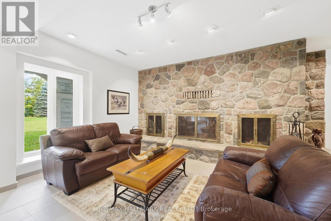
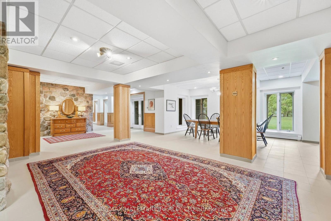
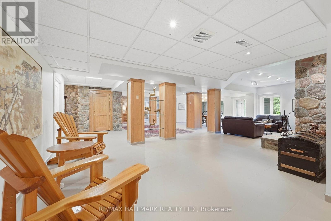
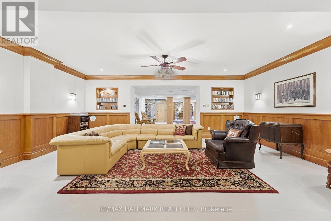
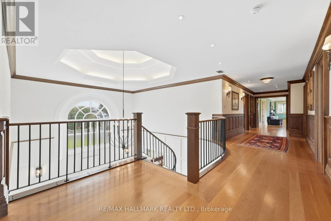
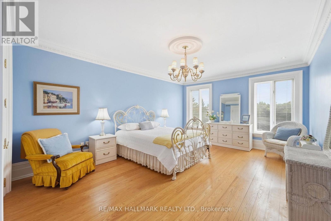
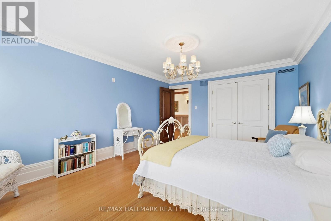
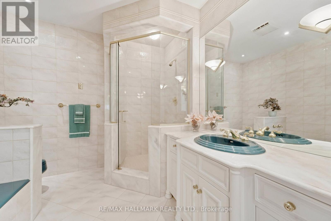
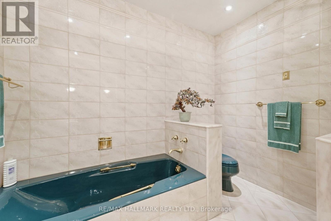
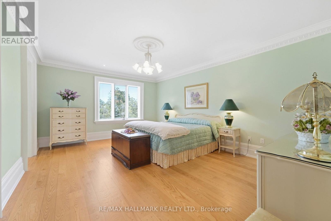
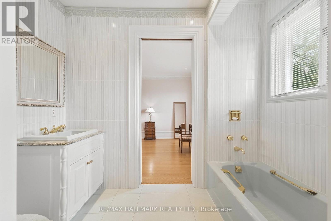
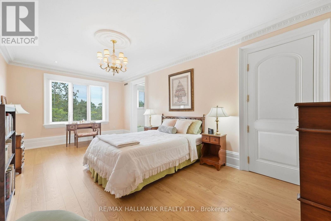
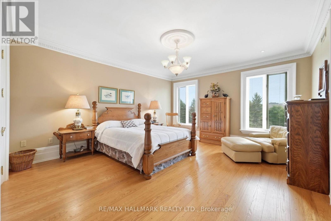
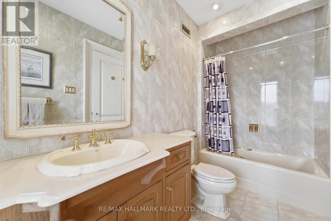
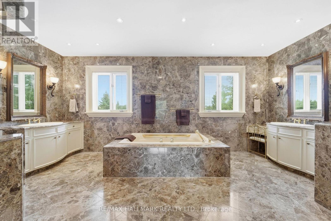
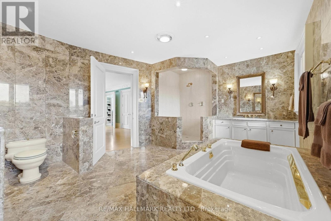
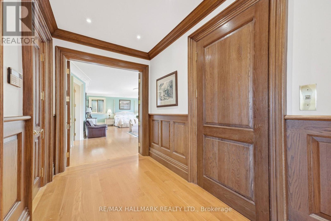
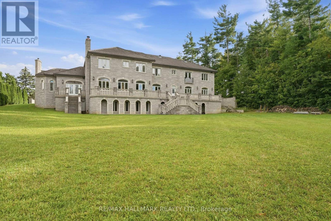
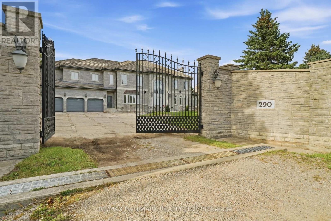
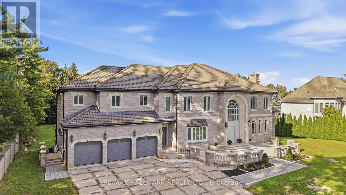
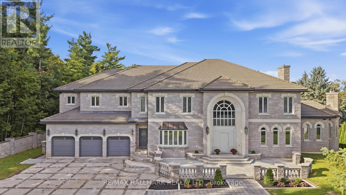
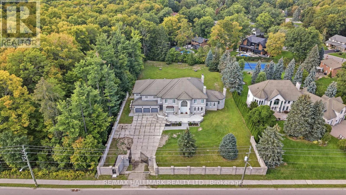
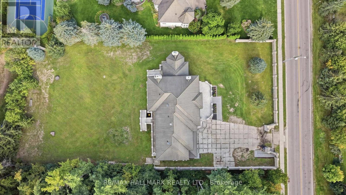
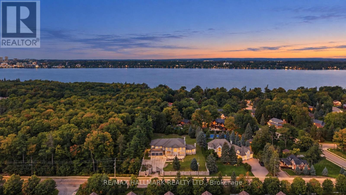
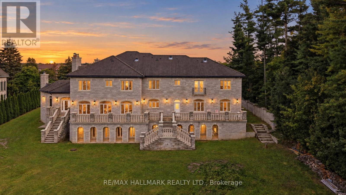
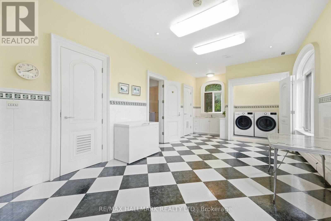
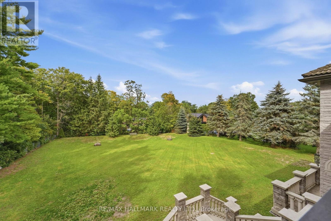
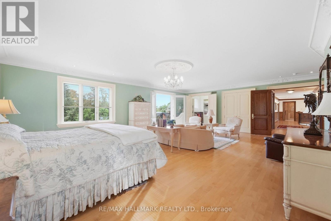
One-of-a-kind"Arriscrate" clad stone mansion showcasing classic design,old-world craftsmanship approx 12,000sqft of luxurious living space.Private 150x310' lot.A iron security gate welcomes you to this extraordinary property,which sides onto Gables Park&scenic walking trails.Located moments from Kempenfelt Bay waterfront beaches,yacht clubs,marinas&Allandale GO Station.Impressive architectural detailing set the tone.Spectacular 500sqft foyer rises 30ft high beneath a custom chandelier.10&11ft Ceilings on Main Flr.The oak-panelled office features exquisite granite tile from Tibet.Designed acoustically for a grand piano,the Conservatory/Living Room showcases magnificent woodwork,fireplace w/granite hearth,gold-plated chandelier & French doors opening to the balcony&staircase to the backyard.The Gourmet dream kitchen delivers every luxury, w/high-end appliances,custom cabinetry,granite counters,generous open space for gatherings&walk-out to a large balcony.The 21ft dining room features a medallion w/vintage crystal chandelier & sconces creating a perfect setting for making memories.Elevator provides effortless access between levels & the sweeping staircase features iron balusters custom bannister.The family room is ideal for large gatherings of friends&family with it's panoramic views,fireplace&built-in bookcases.Upstairs, an impressive 8ft-wide hallway leads to 6 bedrooms, each offering beautiful views,hardwood flrs&generous closets w/organizers.The romantic 1,100 sqft primary retreat includes a sitting area, 3 closets & an opulent ensuite finished in sumptuous Breccia Pardisco marble w/cast-iron soaker tub&large w/in shower.The recently renovated lower level features radiant-heated flrs,sprinkler sys,b/in sound sys,fieldstone bar, a dining area & a dramatic 16ft-wide fireplace w/hand-cut granite fieldstone hearth.Plus more: TV/Music,Games&Workshop Rms.Emergency lighting,wired sensors,Edwards fire/break-in hot-spot sys, security cameras.Craftsmanship,Luxury, Securit (id:63604)
Key Facts

Type
Detached
Beds
6
Baths
7
Size
5,000 sqft
Lot
146.9 x 302.4 FT
Parking
12 total

Highlights

  • Washer
  • Refrigerator
  • Water meter
  • Water softener
  • Central Vacuum
  • Gas stove(s)
  • Dishwasher
  • Oven
  • Dryer
  • Microwave
  • Alarm System
  • Freezer
Property Details 19 details
Bedrooms
6 bedrooms
6 above grade + 0 below grade
Bathrooms
7 bathrooms
1 partial
Parking
12 parking spaces
Attached Garage · Garage
Living area
5,000 - 100,000 sq. ft.
Property
Single Family · Freehold · Detached
Property subtype
Single Family
Structure type
House
Ownership
Freehold
Attached status
Detached
Storeys
2
Basement
Finished, Walk out
Heating
Natural gas
Cooling
Air exchanger, Ventilation system
Fireplace
3 fireplaces
Lot dimensions
146.9 x 302.4 FT
Frontage
146.10 feet
Taxes
$21,456.66
Zoning
R1, OS
Water source
Municipal water
Sewer
Septic System

Interior features

WasherRefrigeratorWater meterWater softenerCentral VacuumGas stove(s)DishwasherOvenDryerMicrowaveAlarm SystemFreezer

Exterior features

StonePoured ConcreteInsulation upgraded

Systems and association

Alarm systemSmoke DetectorsSewerElectricityCableGenerator

Lot and water

Irregular lot sizeRavineFlat siteConservation/green beltLightingCarpet FreeSump Pump
Rooms 12 rooms
Level
Room
Dimensions
Main level
Kitchen
7.76 m x 4.87 m
Second level
Bedroom 5
4.27 m x 6.57 m
Second level
Bedroom
3.43 m x 6.57 m
Main level
Eating area
3.44 m x 2.79 m
Main level
Dining room
4.68 m x 6.62 m
Main level
Family room
8.5 m x 3.89 m
Main level
Living room
4.28 m x 5.32 m
Main level
Office
7.32 m x 7.06 m
Second level
Primary Bedroom
8.98 m x 6.92 m
Second level
Bedroom 2
4.69 m x 6.19 m
Second level
Bedroom 3
3.91 m x 4.38 m
Second level
Bedroom 4
4.28 m x 5.8 m

Virtual Tour & Media

Mortgage & Affordability Estimate monthly costs
Purchase price$4,700,000
Down paymentNot available
Mortgage amountNot available
Principal & interestNot available
Property taxesNot available
Condo/HOA feeNot available
Insurance/OtherNot available
UtilitiesNot available
Est. monthly totalNot available
Income needed (GDS 32%)Not available
Estimates only. Not financial advice. Rates, taxes and fees vary by lender and municipality.

Saved Properties

Keep This One Handy

Save this listing, compare it later, or open your saved properties dashboard.

Manage Saved Searches
Map is approximate.

Neighbourhood

Area
South Shore
City
Barrie
Postal code
L4N 7S6
Nearby
Cross Streets: Hurst / Little. ** Directions: Bayfield to Lakeshore thru onto Hurst to Tollendal or Little to Hurst (L) to 290 Tollendal Mill.