291 St Clair Avenue East

Toronto, ONDetached
$1,735,000
MLS® C13248022
Detached5 beds3 baths1 total
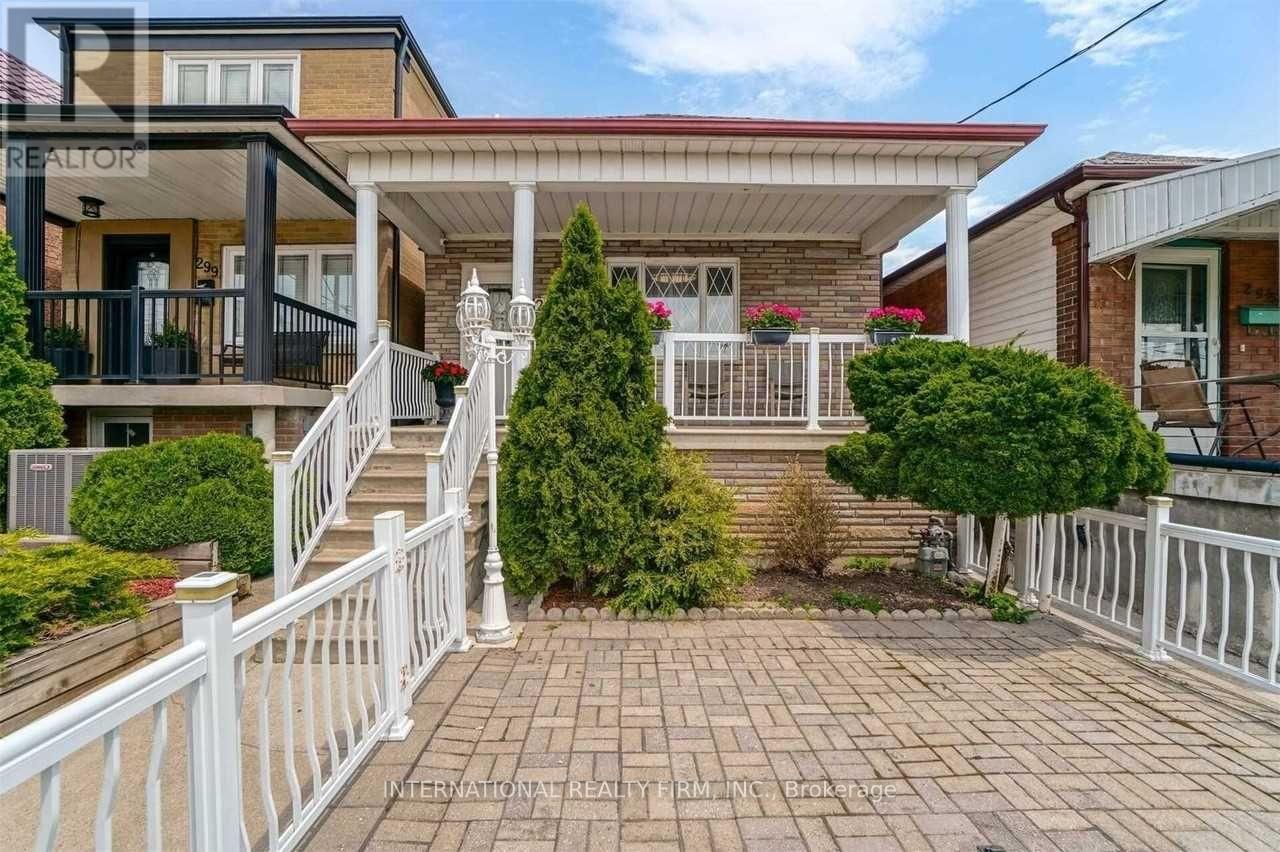
291 St Clair Avenue East, Toronto, ON photo 1
291 St Clair Avenue East, Toronto, ON photo 2
291 St Clair Avenue East, Toronto, ON photo 3
291 St Clair Avenue East, Toronto, ON photo 4
291 St Clair Avenue East, Toronto, ON photo 5
291 St Clair Avenue East, Toronto, ON photo 6
291 St Clair Avenue East, Toronto, ON photo 7
291 St Clair Avenue East, Toronto, ON photo 8
291 St Clair Avenue East, Toronto, ON photo 9
291 St Clair Avenue East, Toronto, ON photo 10
291 St Clair Avenue East, Toronto, ON photo 11
291 St Clair Avenue East, Toronto, ON photo 12
291 St Clair Avenue East, Toronto, ON photo 13
291 St Clair Avenue East, Toronto, ON photo 14
291 St Clair Avenue East, Toronto, ON photo 15
291 St Clair Avenue East, Toronto, ON photo 16
291 St Clair Avenue East, Toronto, ON photo 17
291 St Clair Avenue East, Toronto, ON photo 18
291 St Clair Avenue East, Toronto, ON photo 19
291 St Clair Avenue East, Toronto, ON photo 20
291 St Clair Avenue East, Toronto, ON photo 21
291 St Clair Avenue East, Toronto, ON photo 22
291 St Clair Avenue East, Toronto, ON photo 23
291 St Clair Avenue East, Toronto, ON photo 24
291 St Clair Avenue East, Toronto, ON photo 25
291 St Clair Avenue East, Toronto, ON photo 26
291 St Clair Avenue East, Toronto, ON photo 27
291 St Clair Avenue East, Toronto, ON photo 28
291 St Clair Avenue East, Toronto, ON photo 29
291 St Clair Avenue East, Toronto, ON photo 30
291 St Clair Avenue East, Toronto, ON photo 31
291 St Clair Avenue East, Toronto, ON photo 32
291 St Clair Avenue East, Toronto, ON photo 33
291 St Clair Avenue East, Toronto, ON photo 34
291 St Clair Avenue East, Toronto, ON photo 35
291 St Clair Avenue East, Toronto, ON photo 36
291 St Clair Avenue East, Toronto, ON photo 37
1 / 37

BUYER ADVANTAGE

Buy with confidence

Get a full-service approach built on strategy, strong negotiation, and clear guidance from offer to close.

  • Local Market Expertise
  • Broker-level Negotiation
  • Transparent Process
  • No-pressure Guidance

The right strategy depends on your goals, timing, budget, and the type of home you are buying. Get Your Buyer Snapshot.

About This Property

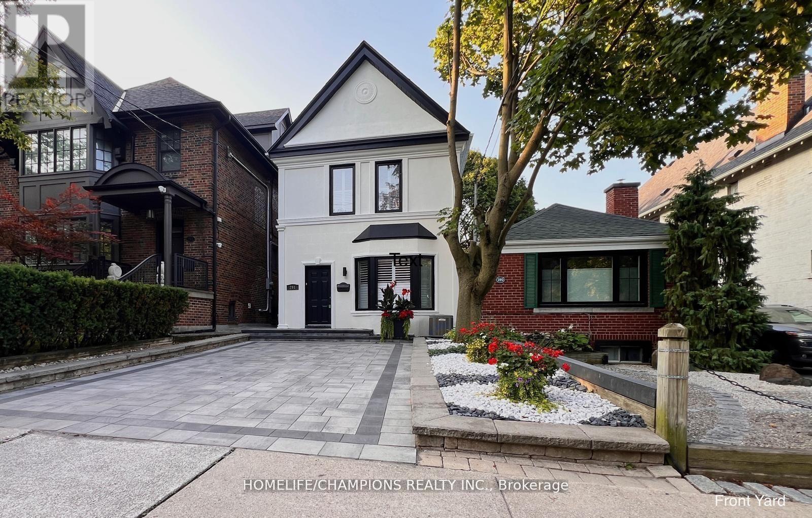
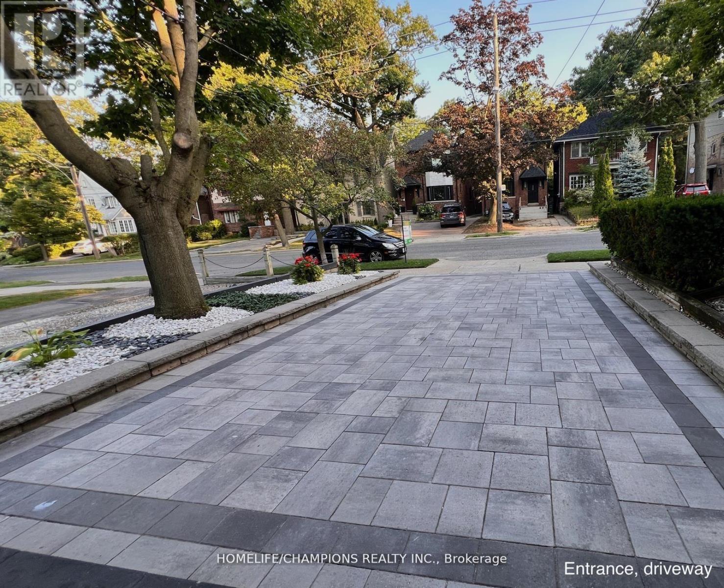
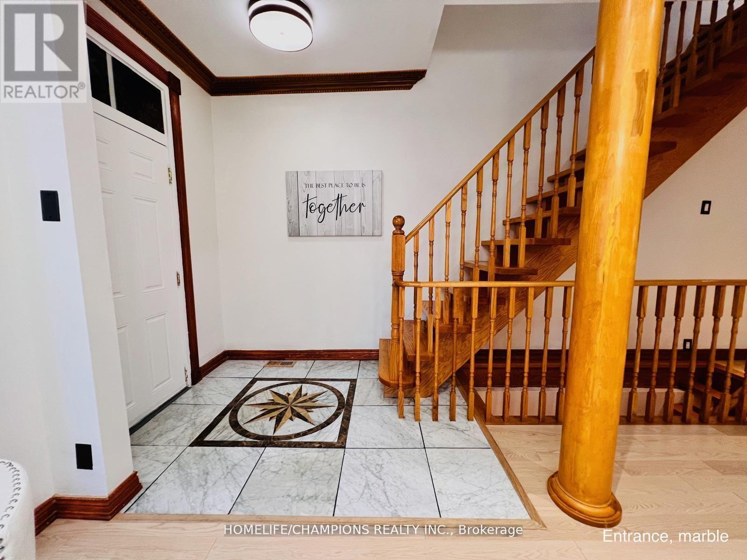
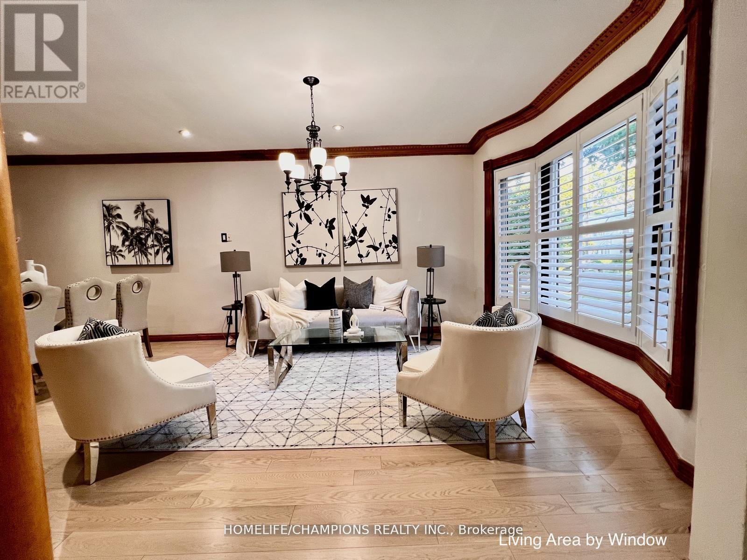
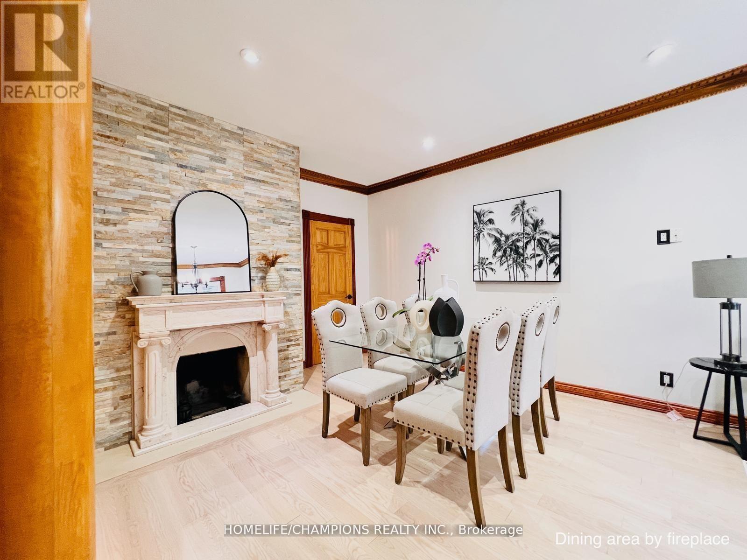
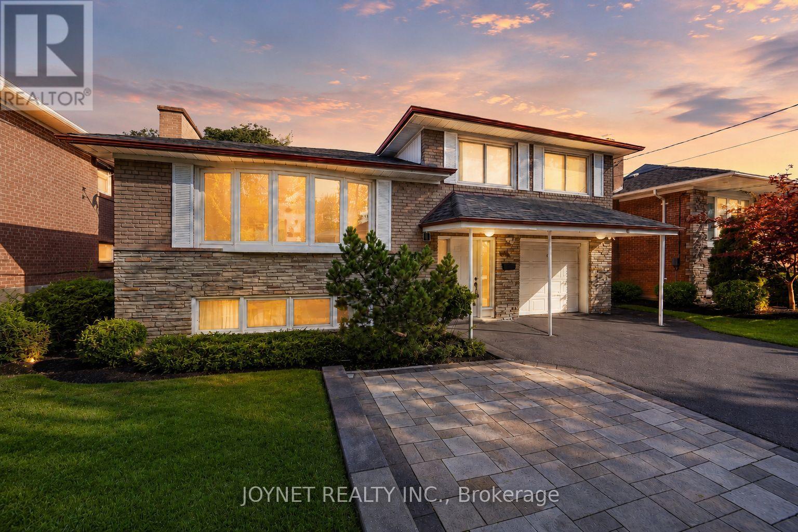
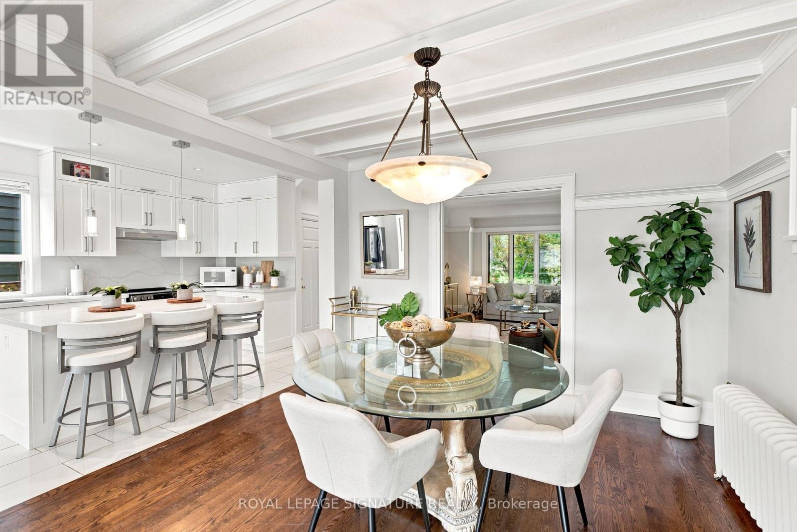
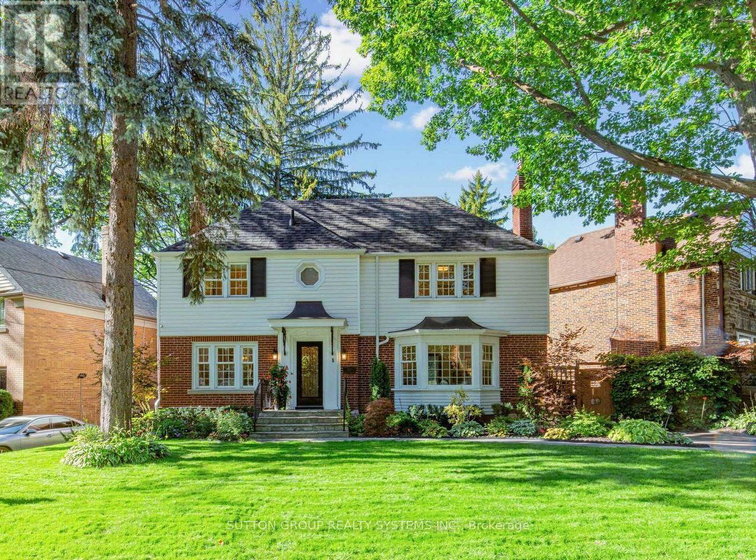
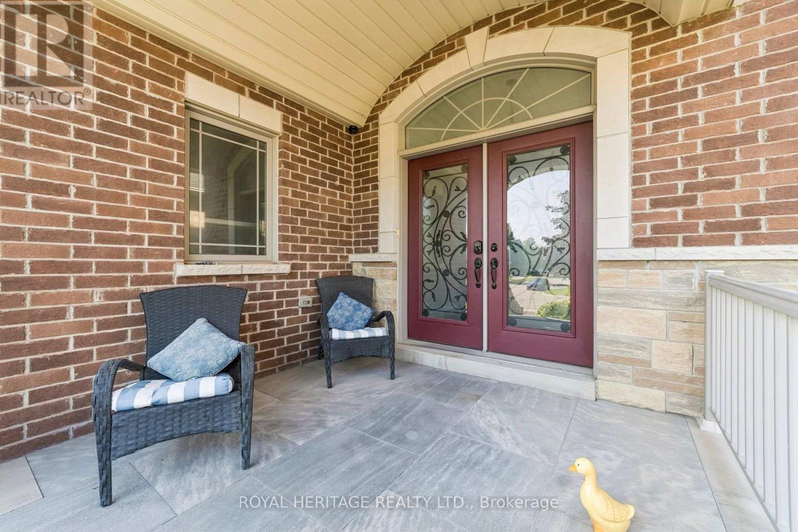
Rosedale Moore Park Detached Modern with Traditional Elegance - 3+2 bedroom, 3 bathrooms. In Toronto's most coveted neighborhood, this fully renovated approx. 2,500 sq ft home (approx. 1,500 sq ft above ground + finished basement) blends modern and traditional design for buyers seeking prestige, comfort, and convenience. Granite, oak, and bamboo floors with hardwood doors, rich stained wood moldings, and marble fireplaces add refinement. The black-and-white marble powder room and full bathrooms with massaging showers and a Jacuzzi hydrotherapy tub provide luxurious comfort. The open living/dining area flows to a kitchen with granite counters, premium appliances, breakfast area, wine-and-dine space, and French doors opening to a deck with programmable lighting and additional outdoor living space under a new pergola with live vines and integrated fire pit, followed by a stone patio with outdoor dining area and spiral patio heater, and a private retreat behind two storage sheds. Gardens bloom year-round with annuals and perennials. The granite-finished lower level includes decorative columns and fireplace. Curb appeal includes stone-framed blooms, a large driveway, and matching landing. Smart lighting in the primary bedroom, kitchen, bathroom, and deck allows adjustable brightness and color. Surrounded by elite schools Deer Park, North Toronto, Northern Secondary, and Upper Canada College. Minutes to dining, universities, hospitals, transit, and highways. The property's depth allows potential rear expansion for an additional unit, enhancing value and income. (id:63604)

Key Facts

Type
Detached
Beds
5
Baths
3
Size
1,100 sqft
Lot
22 x 143 FT
Parking
1 total

Highlights

  • Storage Shed
  • Water Heater
Property Details 16 details
Bedrooms
5 bedrooms
3 above grade + 2 below grade
Bathrooms
3 bathrooms
1 partial
Parking
1 parking space
No Garage
Living area
1,100 - 1,500 sq. ft.
Property
Single Family · Freehold · Detached
Property subtype
Single Family
Structure type
House
Ownership
Freehold
Attached status
Detached
Storeys
2
Basement
Finished
Heating
Forced air, Natural gas
Cooling
Central air conditioning
Fireplace
Yes
Lot dimensions
22 x 143 FT
Frontage
22 feet
Taxes
$10,007.00 (2,025)
Water source
Municipal water
Sewer
Sanitary sewer

Interior features

Storage ShedWater HeaterHardwood

Exterior features

StuccoVinyl sidingConcrete
Rooms 8 rooms
Level
Room
Dimensions
Main level
Living room
7.0104 m x 5.2395 m
Main level
Dining room
7.0104 m x 5.2395 m
Main level
Kitchen
5.5108 m x 4.1087 m
Second level
Primary Bedroom
4.3007 m x 3.9594 m
Second level
Bedroom 2
3.051 m x 3.051 m
Second level
Bedroom 3
3.9014 m x 1.9995 m
Basement
Bedroom
2.5298 m x 2.2494 m
Basement
Bedroom 2
5.4986 m x 3.7795 m

Virtual Tour & Media

Mortgage & Affordability Estimate monthly costs
Purchase price$1,735,000
Down paymentNot available
Mortgage amountNot available
Principal & interestNot available
Property taxesNot available
Condo/HOA feeNot available
Insurance/OtherNot available
UtilitiesNot available
Est. monthly totalNot available
Income needed (GDS 32%)Not available
Estimates only. Not financial advice. Rates, taxes and fees vary by lender and municipality.

Saved Properties

Keep This One Handy

Save this listing, compare it later, or open your saved properties dashboard.

Manage Saved Searches
Map is approximate.

Neighbourhood

Area
Rosedale-Moore Park
City
Toronto
Postal code
M4T 1P3
Nearby
Mt.Pleasant/St.Clair