292 Glebemount Avenue
Toronto, ONDetached
$1,075,000
MLS® E13813500
Detached5 beds2 baths4 total
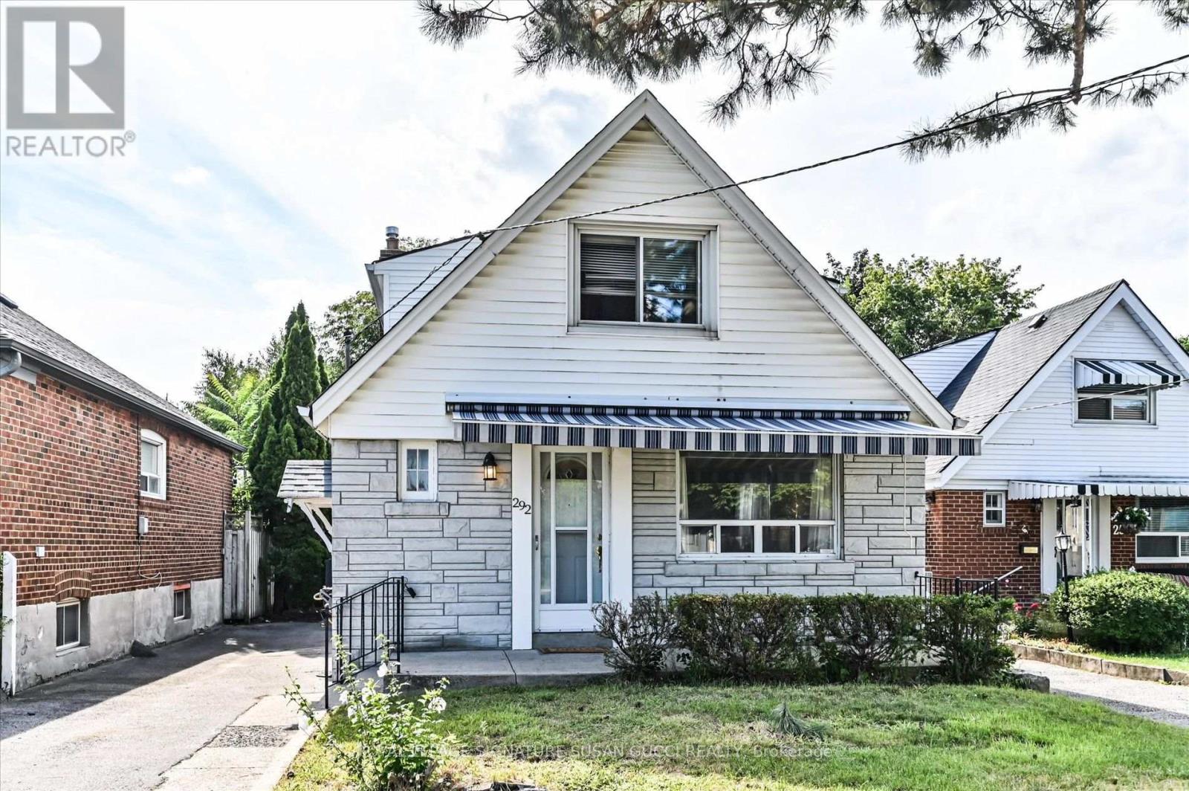
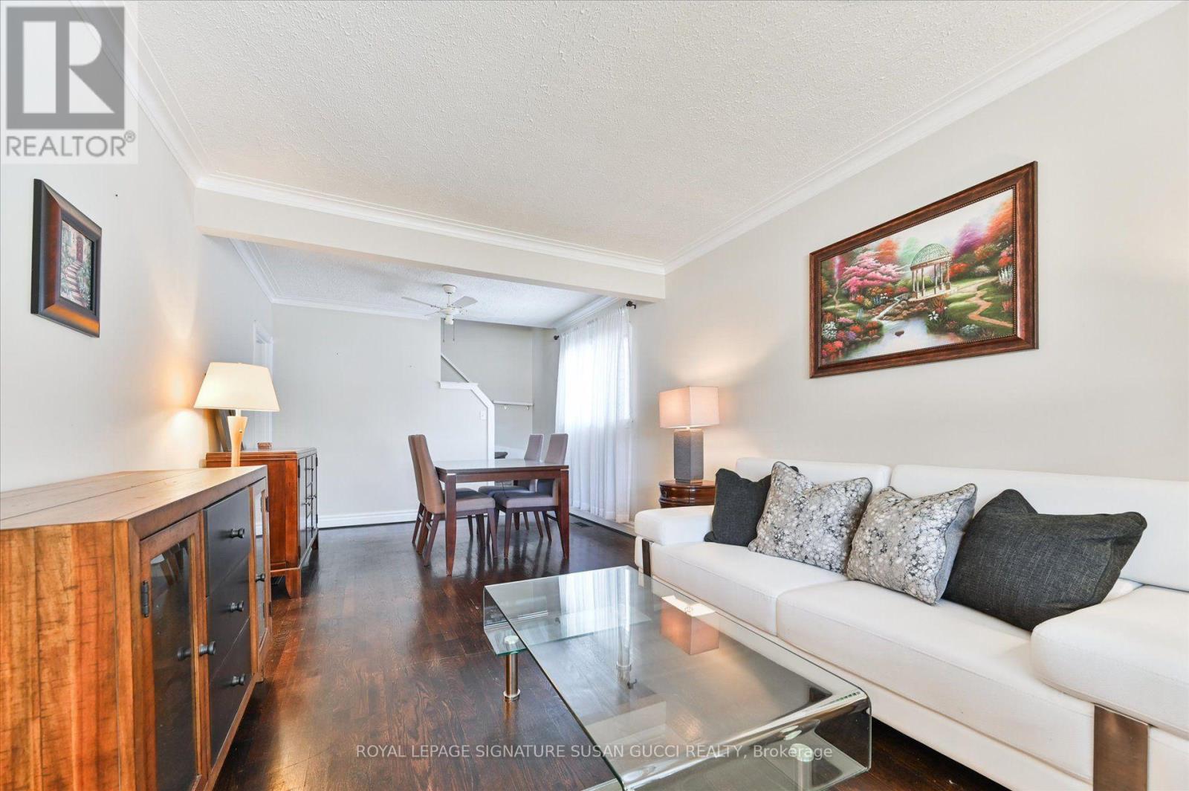
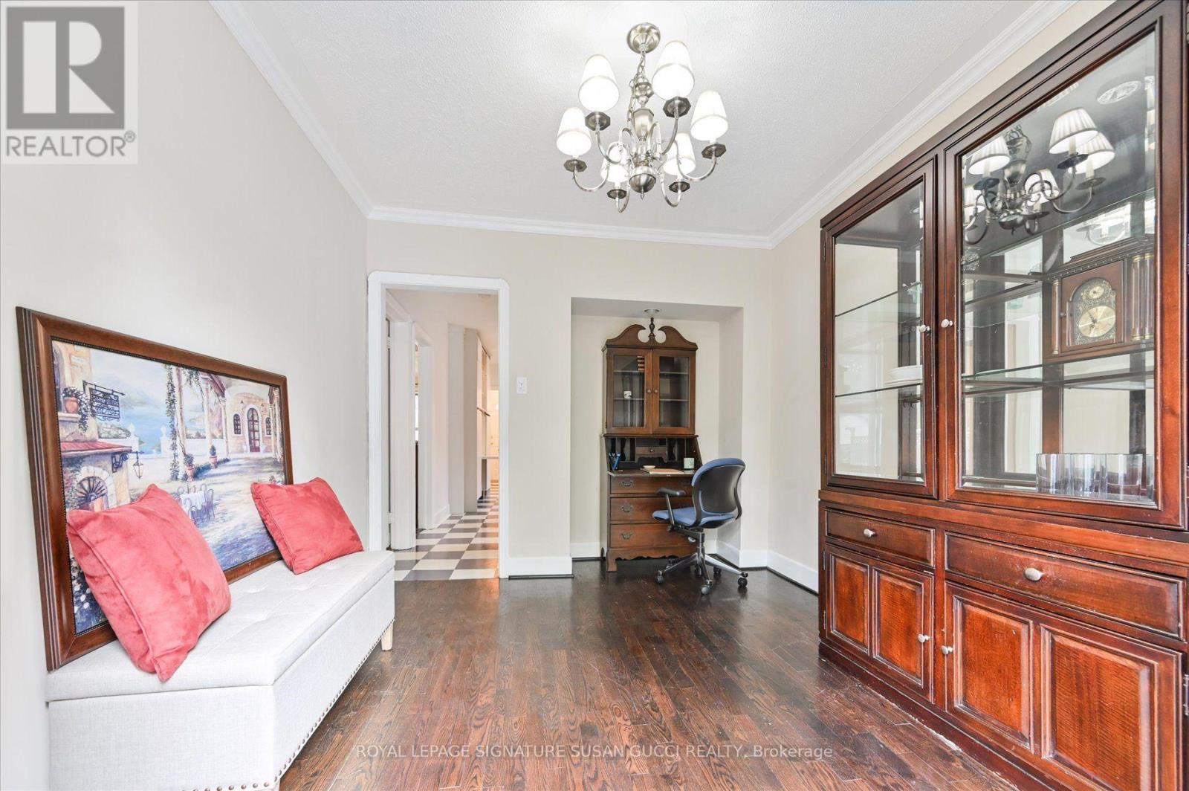
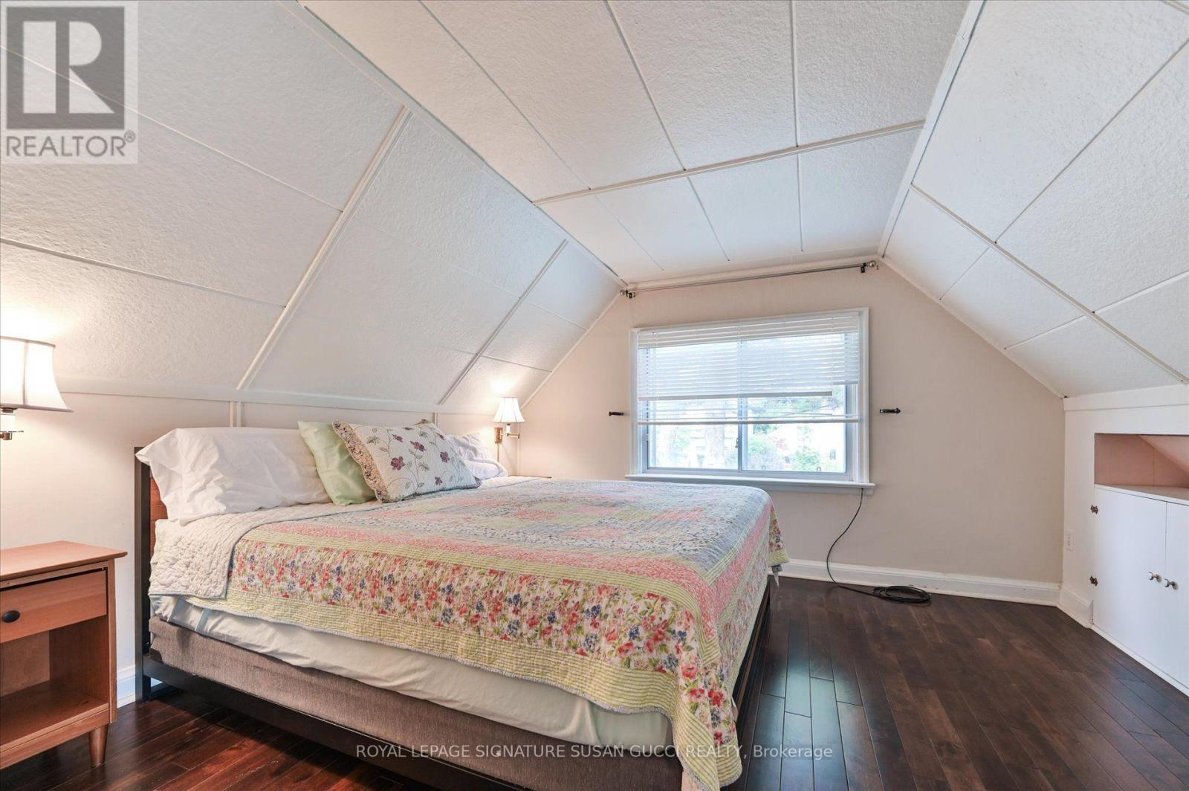
292 Glebemount Avenue, Toronto, ON photo 1
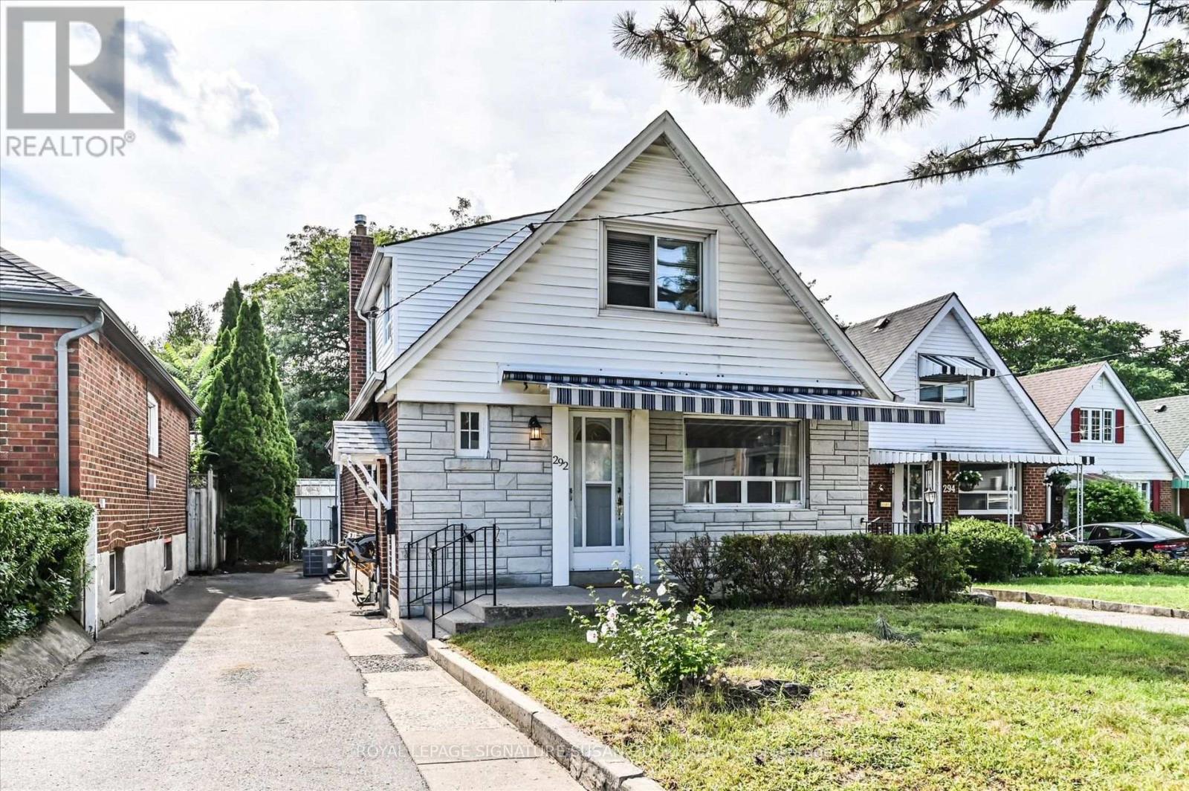
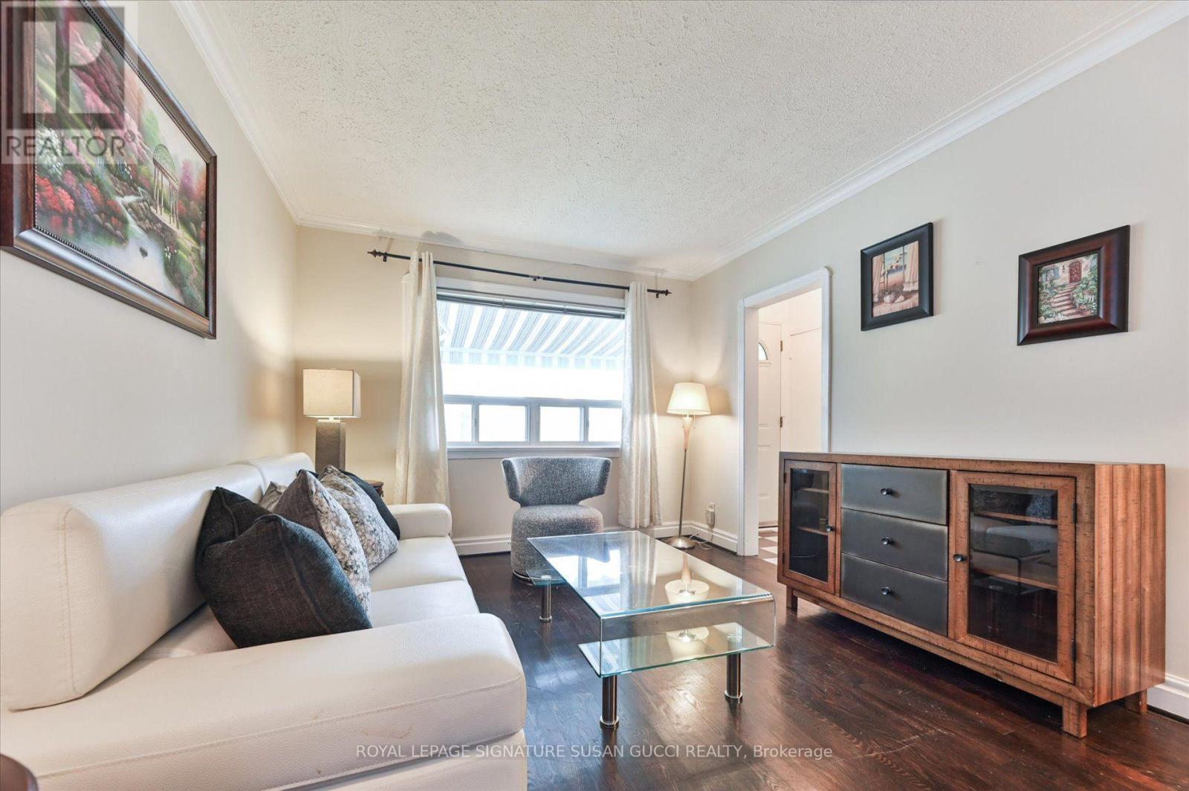
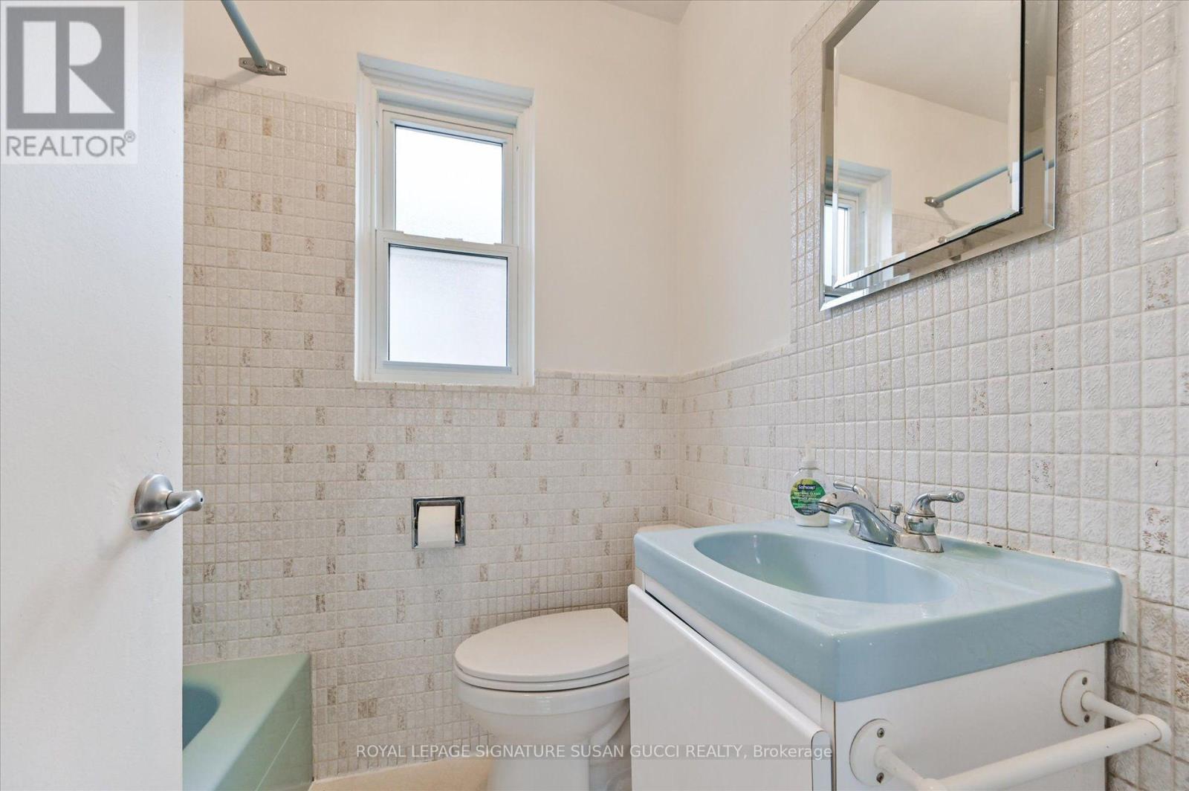
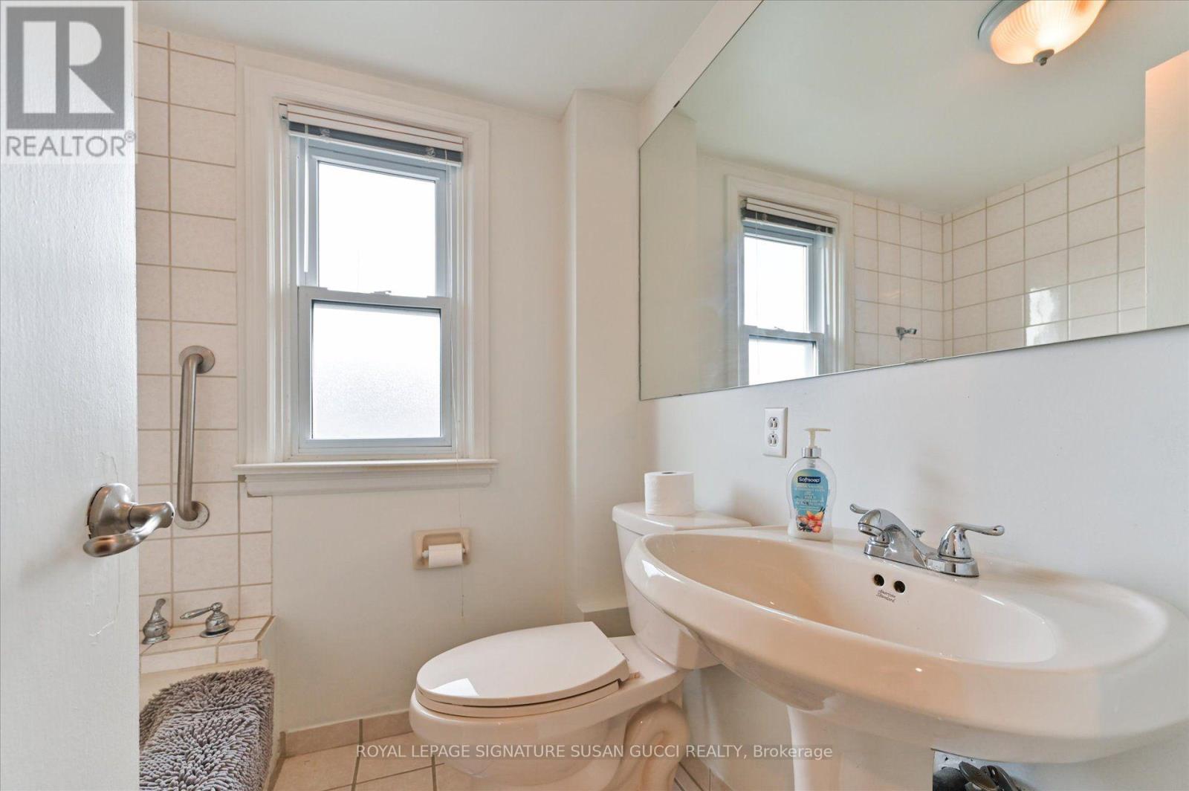
292 Glebemount Avenue, Toronto, ON photo 2
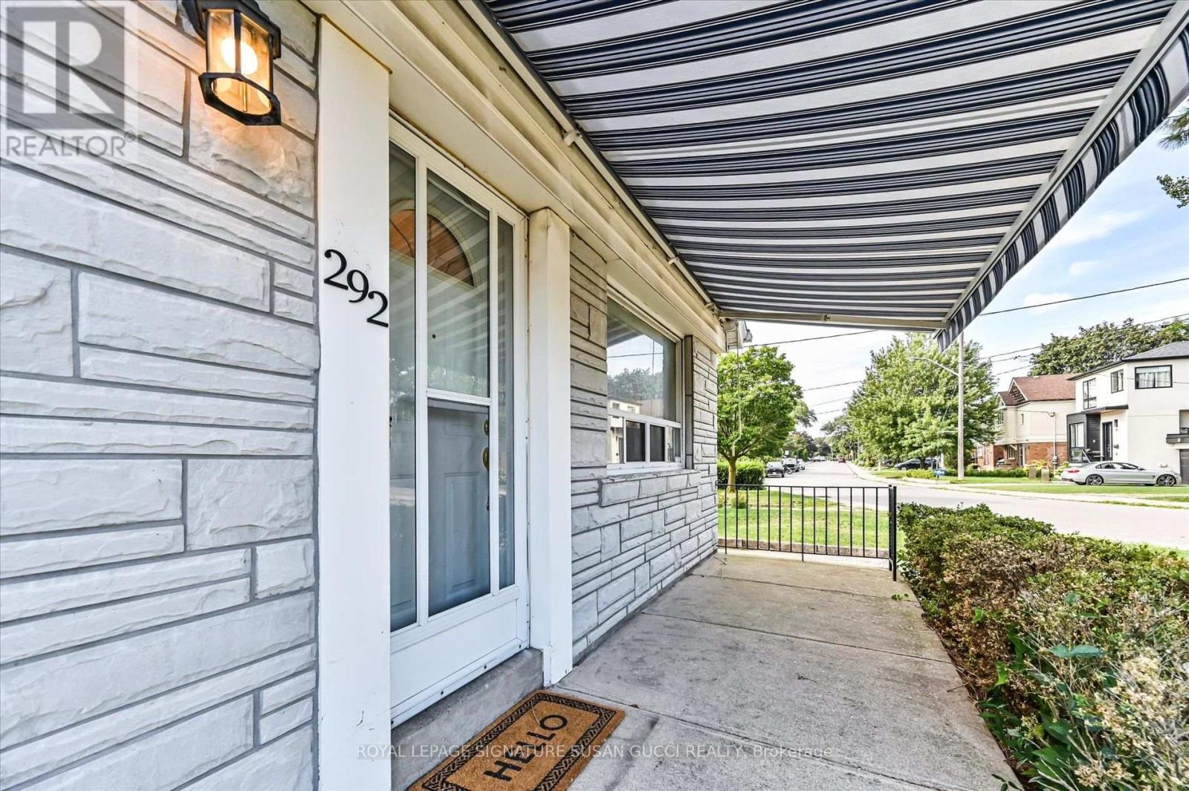
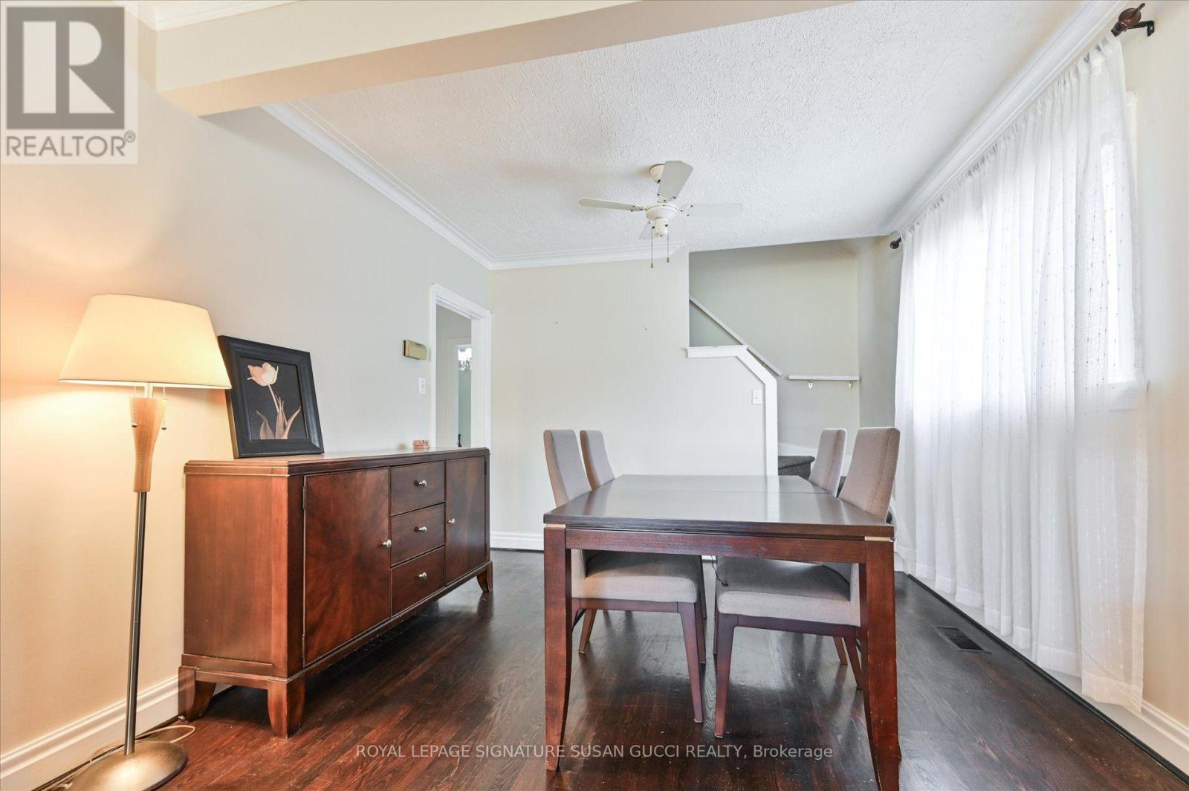
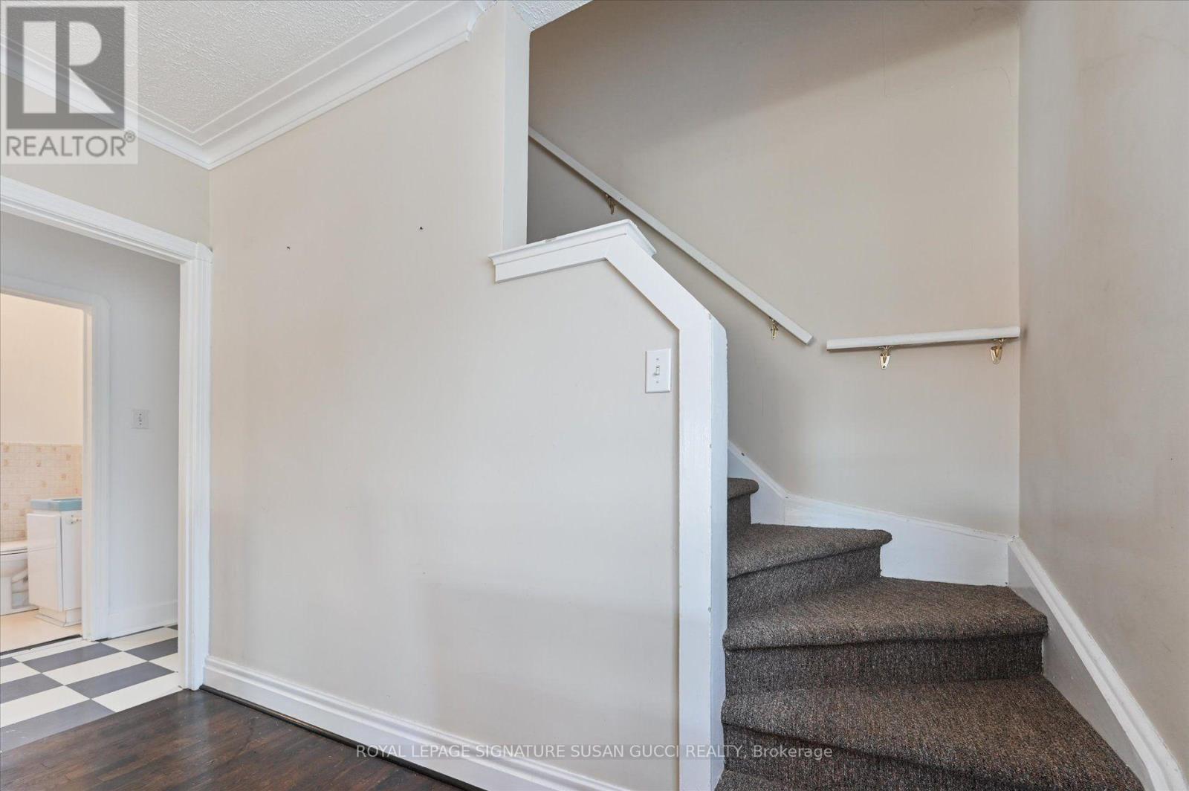
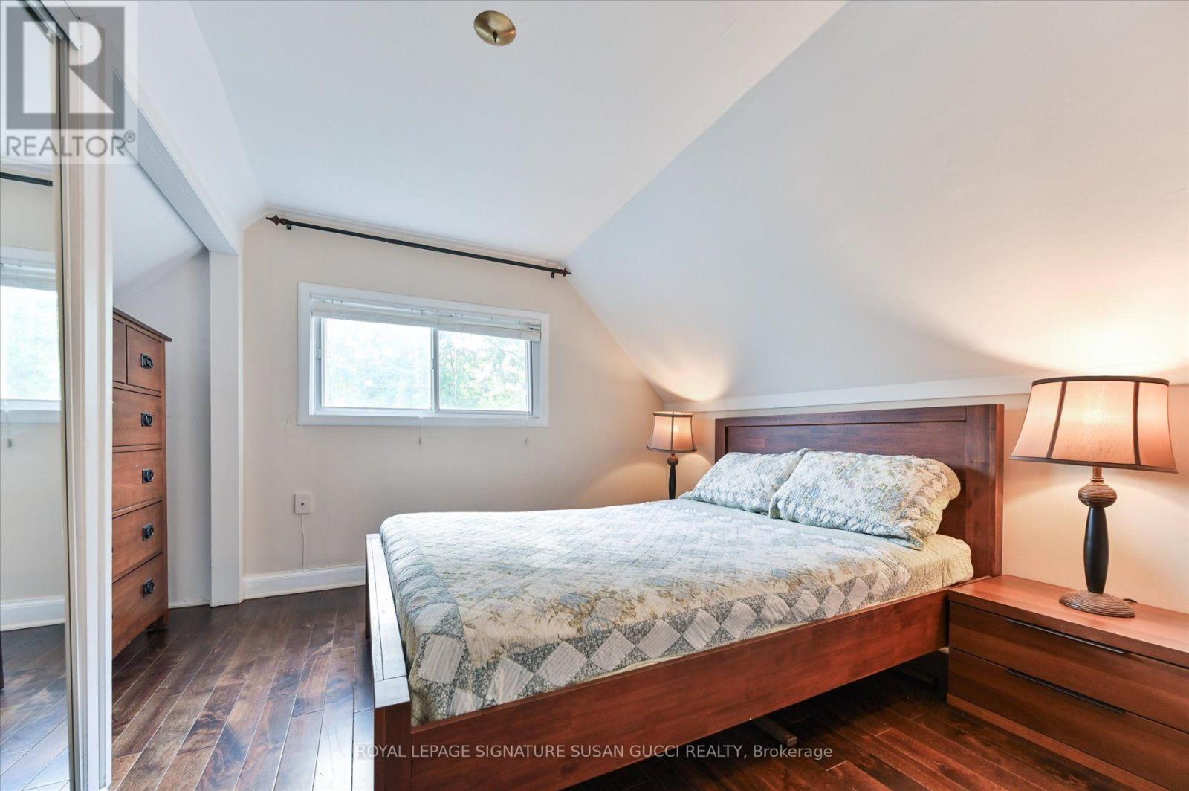
292 Glebemount Avenue, Toronto, ON photo 3
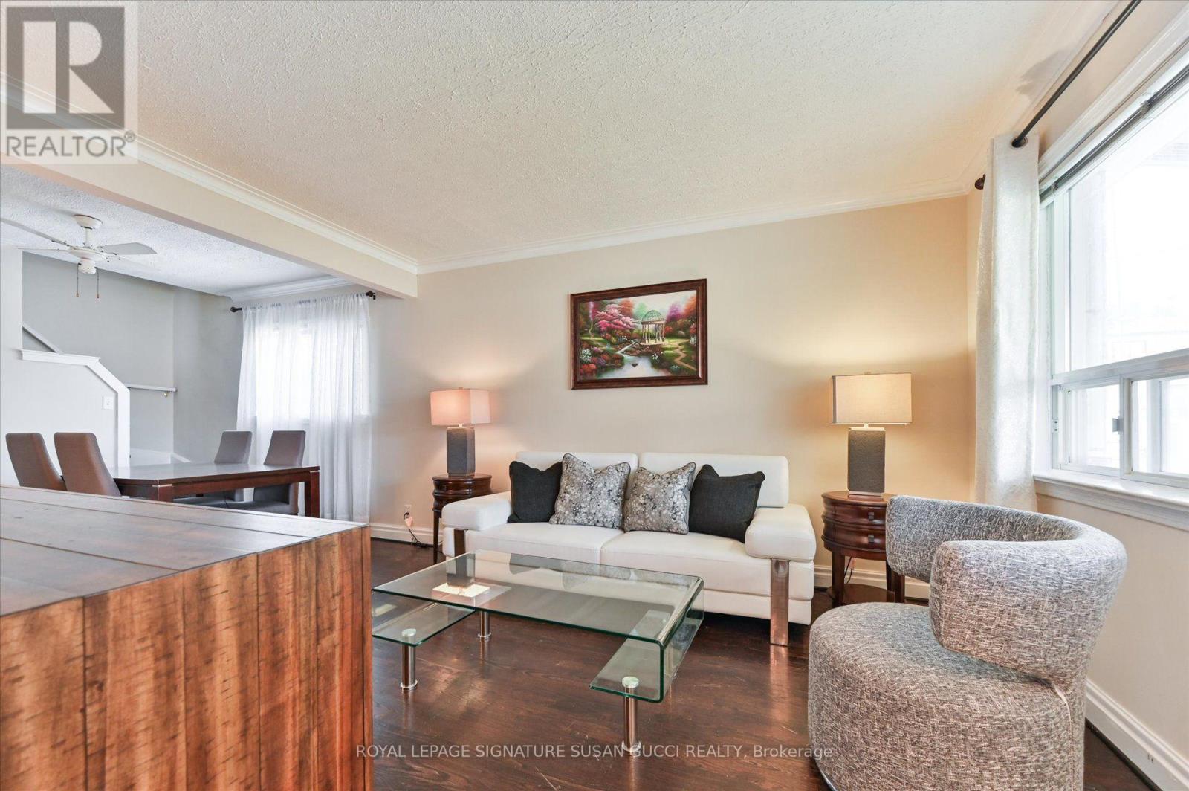
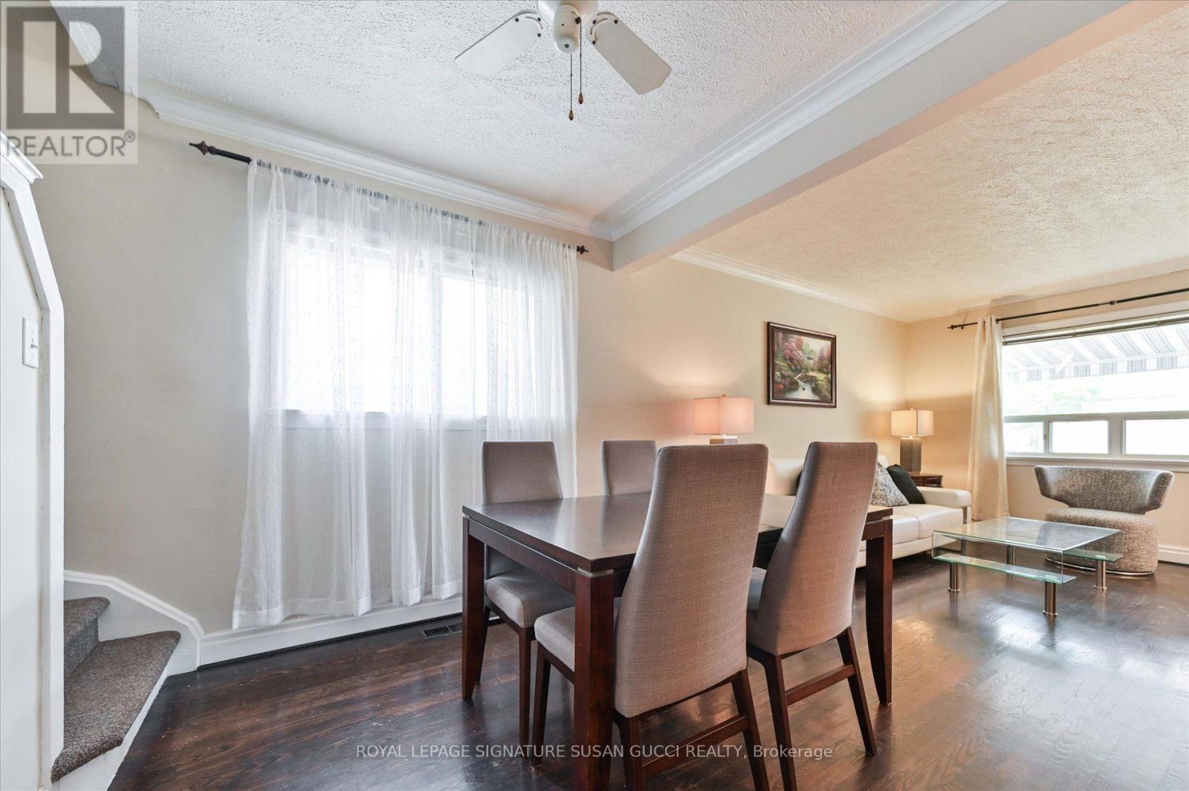
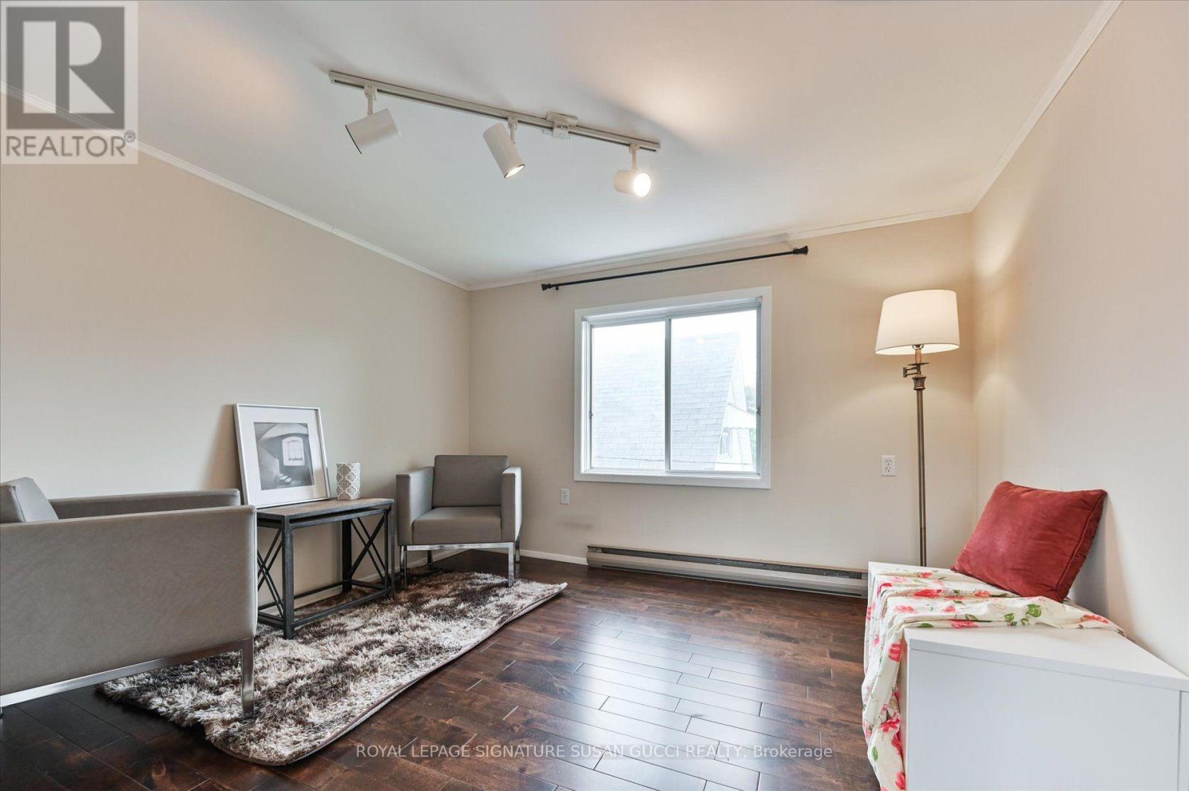
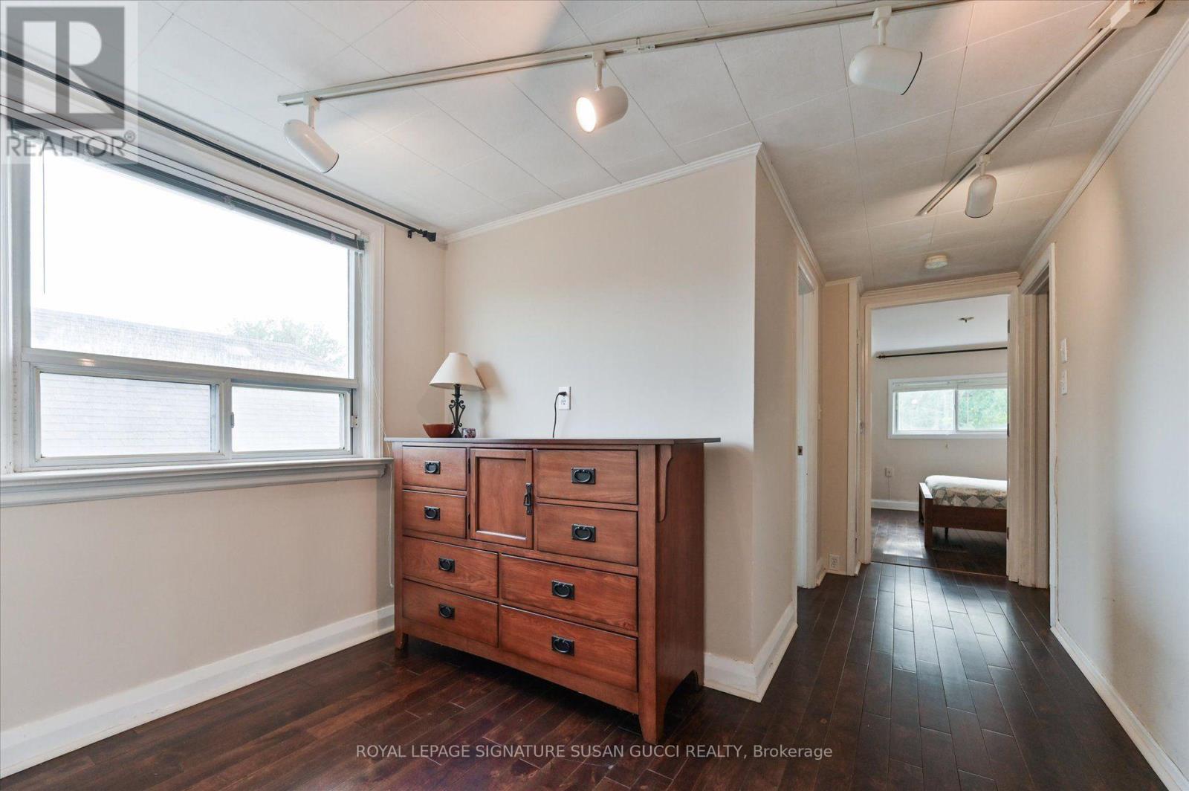
292 Glebemount Avenue, Toronto, ON photo 4
292 Glebemount Avenue, Toronto, ON photo 5
292 Glebemount Avenue, Toronto, ON photo 6
292 Glebemount Avenue, Toronto, ON photo 7
292 Glebemount Avenue, Toronto, ON photo 8
292 Glebemount Avenue, Toronto, ON photo 9
292 Glebemount Avenue, Toronto, ON photo 10
292 Glebemount Avenue, Toronto, ON photo 11
292 Glebemount Avenue, Toronto, ON photo 12
292 Glebemount Avenue, Toronto, ON photo 13
292 Glebemount Avenue, Toronto, ON photo 14
292 Glebemount Avenue, Toronto, ON photo 15
292 Glebemount Avenue, Toronto, ON photo 16
292 Glebemount Avenue, Toronto, ON photo 17
292 Glebemount Avenue, Toronto, ON photo 18
292 Glebemount Avenue, Toronto, ON photo 19
292 Glebemount Avenue, Toronto, ON photo 20
292 Glebemount Avenue, Toronto, ON photo 21
292 Glebemount Avenue, Toronto, ON photo 22
292 Glebemount Avenue, Toronto, ON photo 23
292 Glebemount Avenue, Toronto, ON photo 24
292 Glebemount Avenue, Toronto, ON photo 25
292 Glebemount Avenue, Toronto, ON photo 26
292 Glebemount Avenue, Toronto, ON photo 27
292 Glebemount Avenue, Toronto, ON photo 28
292 Glebemount Avenue, Toronto, ON photo 29
292 Glebemount Avenue, Toronto, ON photo 30
292 Glebemount Avenue, Toronto, ON photo 31
292 Glebemount Avenue, Toronto, ON photo 32
292 Glebemount Avenue, Toronto, ON photo 33
1 / 33

BUYER ADVANTAGE

Buy with confidence

Get a full-service approach built on strategy, strong negotiation, and clear guidance from offer to close.

  • Local Market Expertise
  • Broker-level Negotiation
  • Transparent Process
  • No-pressure Guidance

The right strategy depends on your goals, timing, budget, and the type of home you are buying. Get Your Buyer Snapshot.

About This Property

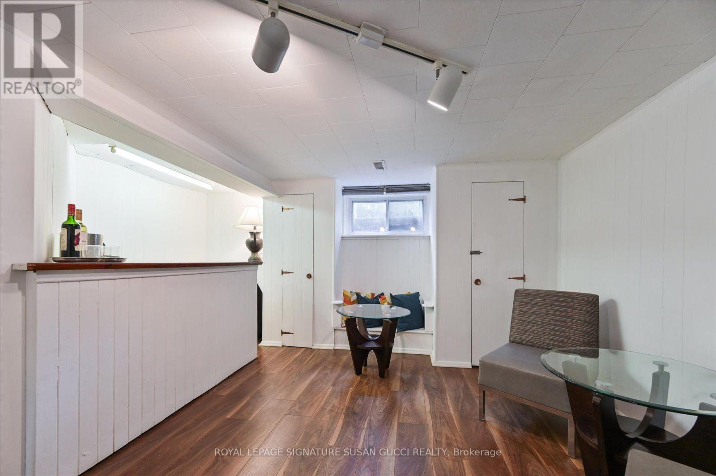
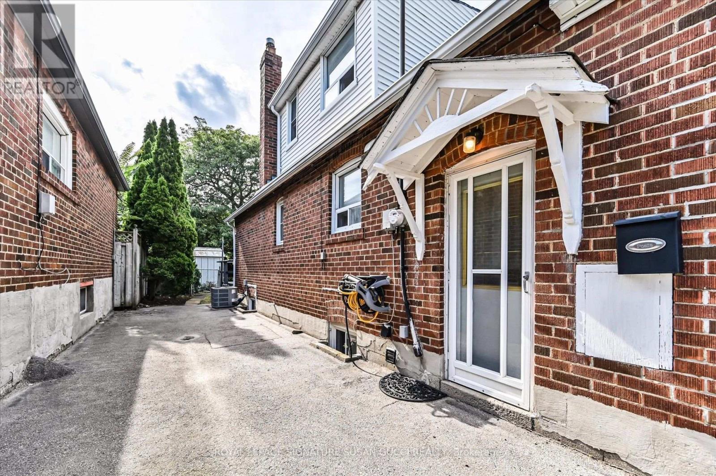
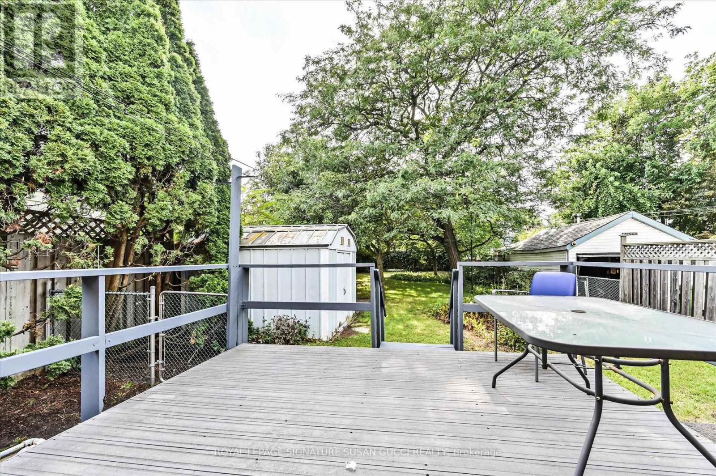
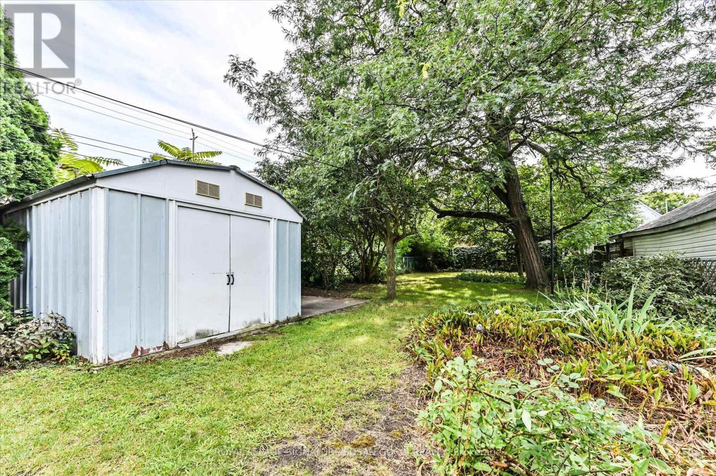
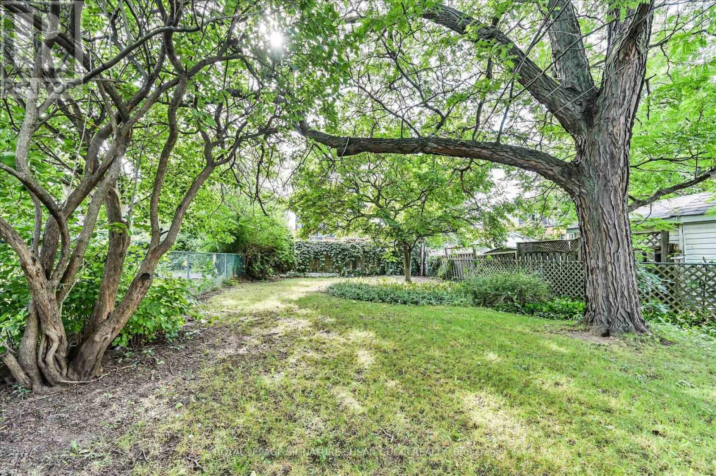
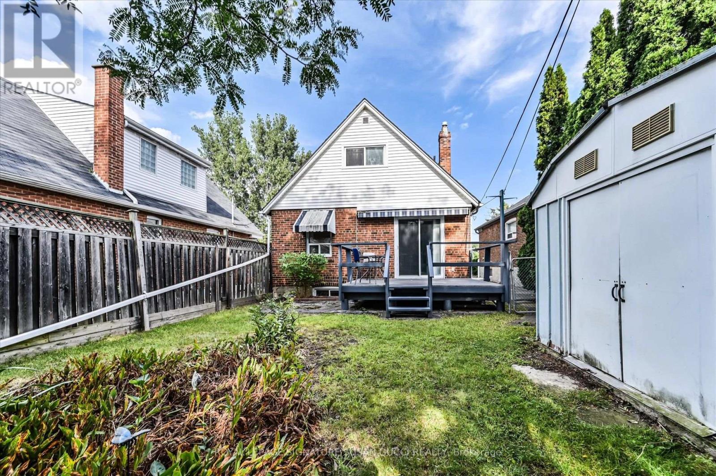
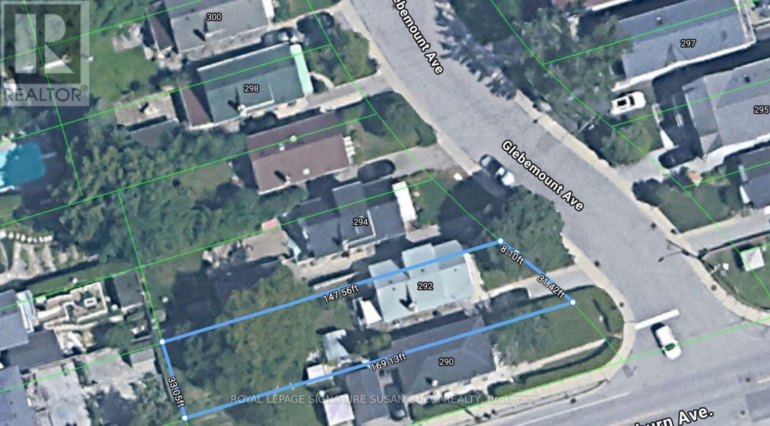
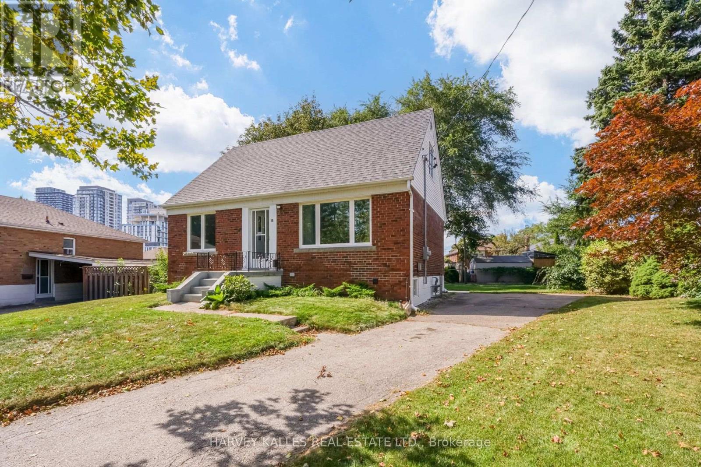
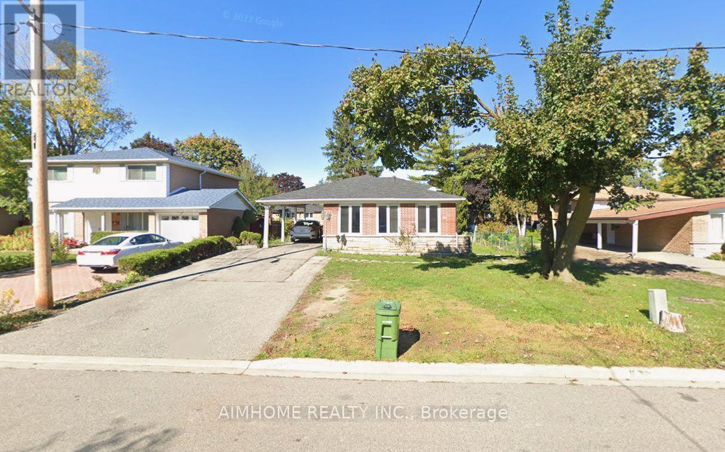
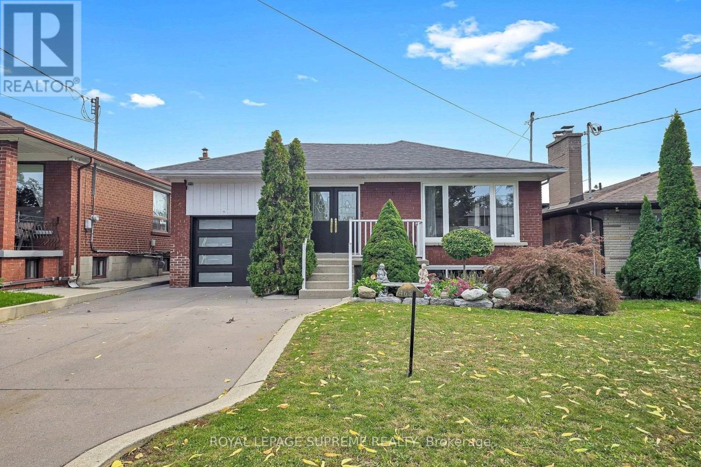
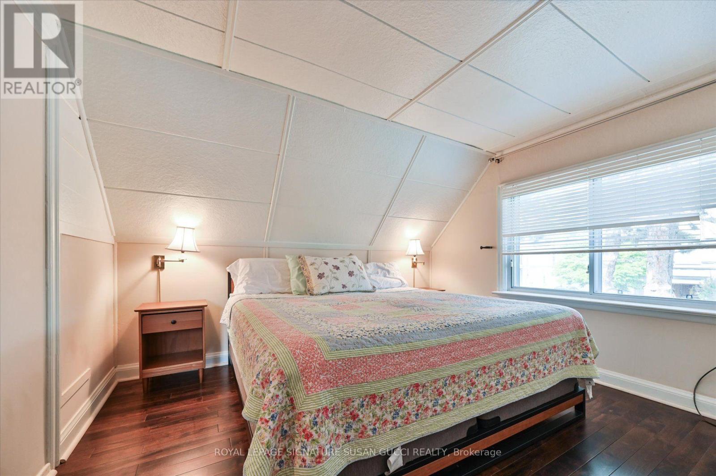
RARE 160-FT-DEEP LOT | 5 BEDROOMS | DETACHED | EAST YORK - A rare opportunity in a prime East York neighbourhood! This impressive fully detached 5-bedroom home sits on an extraordinary 160-ft-deep lot-offering space, privacy and possibilities rarely found in the city. Whether you're a large or growing family, envisioning multigenerational living, looking for an investment opportunity, or dreaming of building something uniquely your own, this exceptional property delivers. The expansive lot offers room to create your ideal outdoor oasis, including a pool-sized backyard, while the generous driveway provides parking for several vehicles. For investors or those seeking additional living space, the property meets the criteria for a garden suite. A report is available-creating the potential to add a separate dwelling for rental income, extended family or future flexibility. Enjoy the feeling of a private, park-like setting in your own backyard, while being minutes from everything that makes East York so desirable. Taylor Creek Park is just an 8-minute walk away, with miles of paved trails winding through the city-perfect for jogging, cycling, cross-country skiing and dog walks. A wonderful opportunity to enjoy the restorative beauty of nature right outside your door. Convenient access to the subway, parks, schools and downtown core. A truly rare offering-an exceptional lot with the space and flexibility to live, invest, expand or build your dream. Opportunities like this are rarely offered. (id:63604)

Key Facts

Type
Detached
Beds
5
Baths
2
Size
1,100 sqft
Lot
39 x 160 FT; As Per Geowarehouse
Parking
4 total
Property Details 18 details
Bedrooms
5 bedrooms
5 above grade
Bathrooms
2 bathrooms
Parking
4 parking spaces
No Garage
Living area
1,100 - 1,500 sq. ft.
Property
Single Family · Freehold · Detached
Property subtype
Single Family
Structure type
House
Ownership
Freehold
Attached status
Detached
Storeys
1.50
Basement
Finished
Heating
Forced air, Natural gas
Cooling
Central air conditioning
Fireplace
No
Lot dimensions
39 x 160 FT; As Per Geowarehouse
Frontage
39 feet
Taxes
$5,931.31
Zoning
Residential
Water source
Municipal water
Sewer
Sanitary sewer

Interior features

TileHardwoodLaminateCanopy

Exterior features

BrickVinyl sidingConcreteFenced yard

Lot and water

Level lotCarpet Free
Rooms 10 rooms
Level
Room
Dimensions
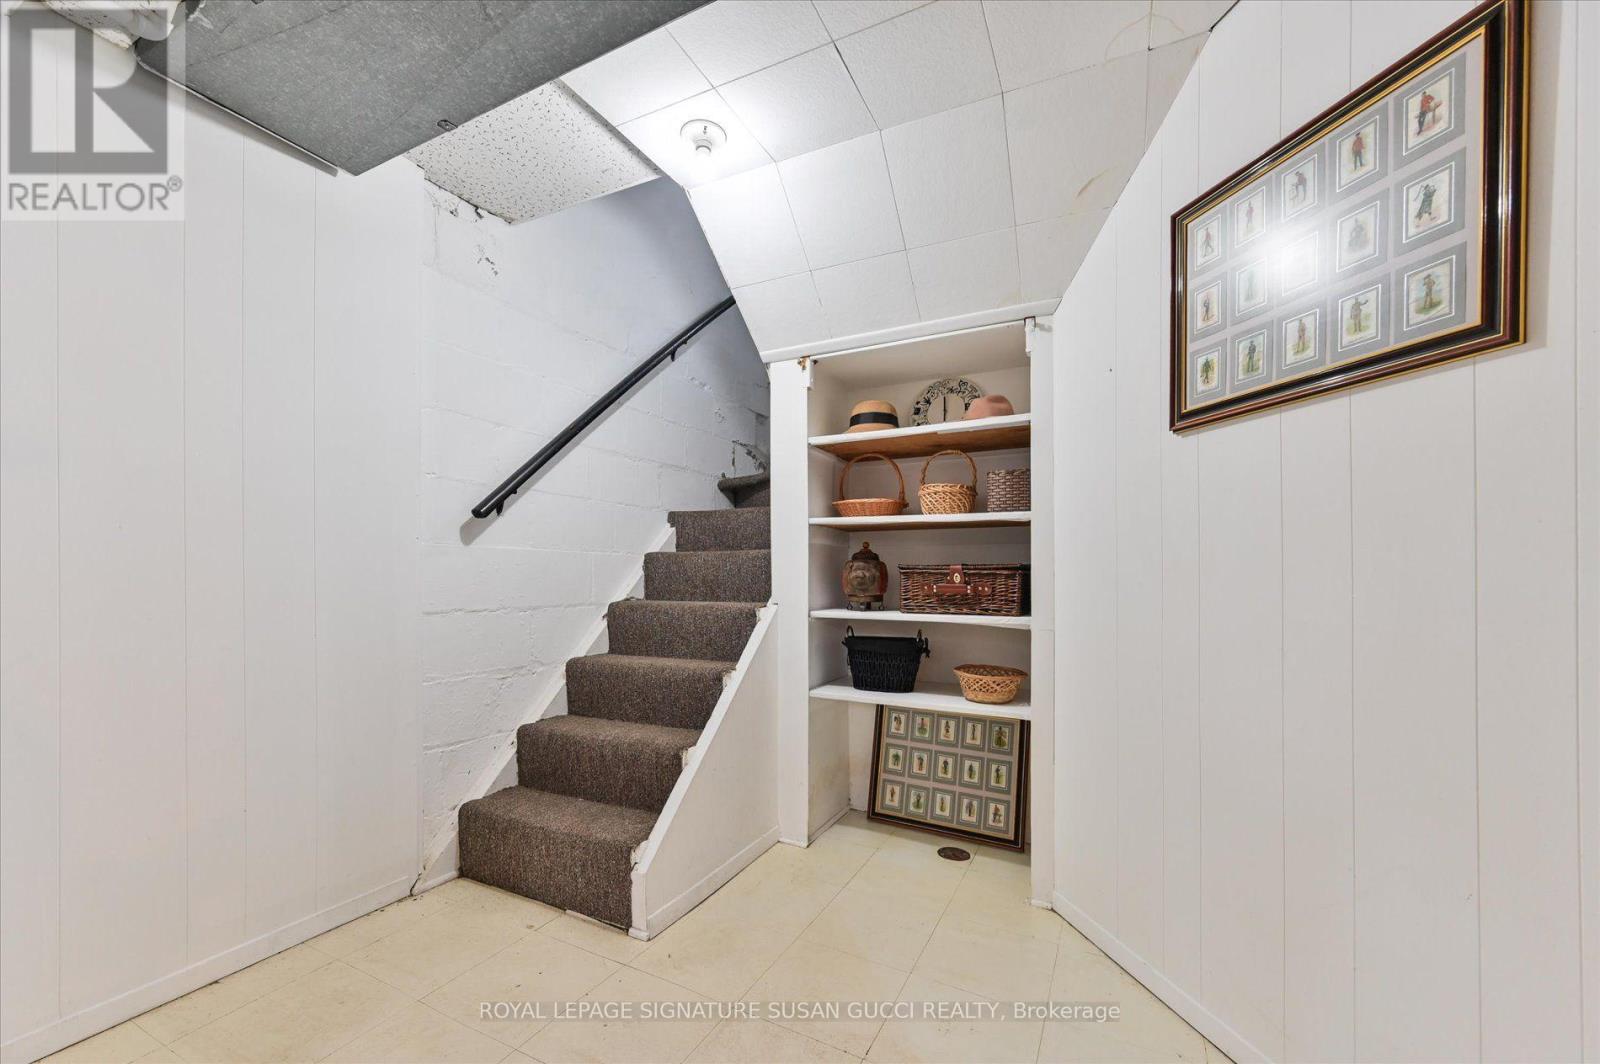
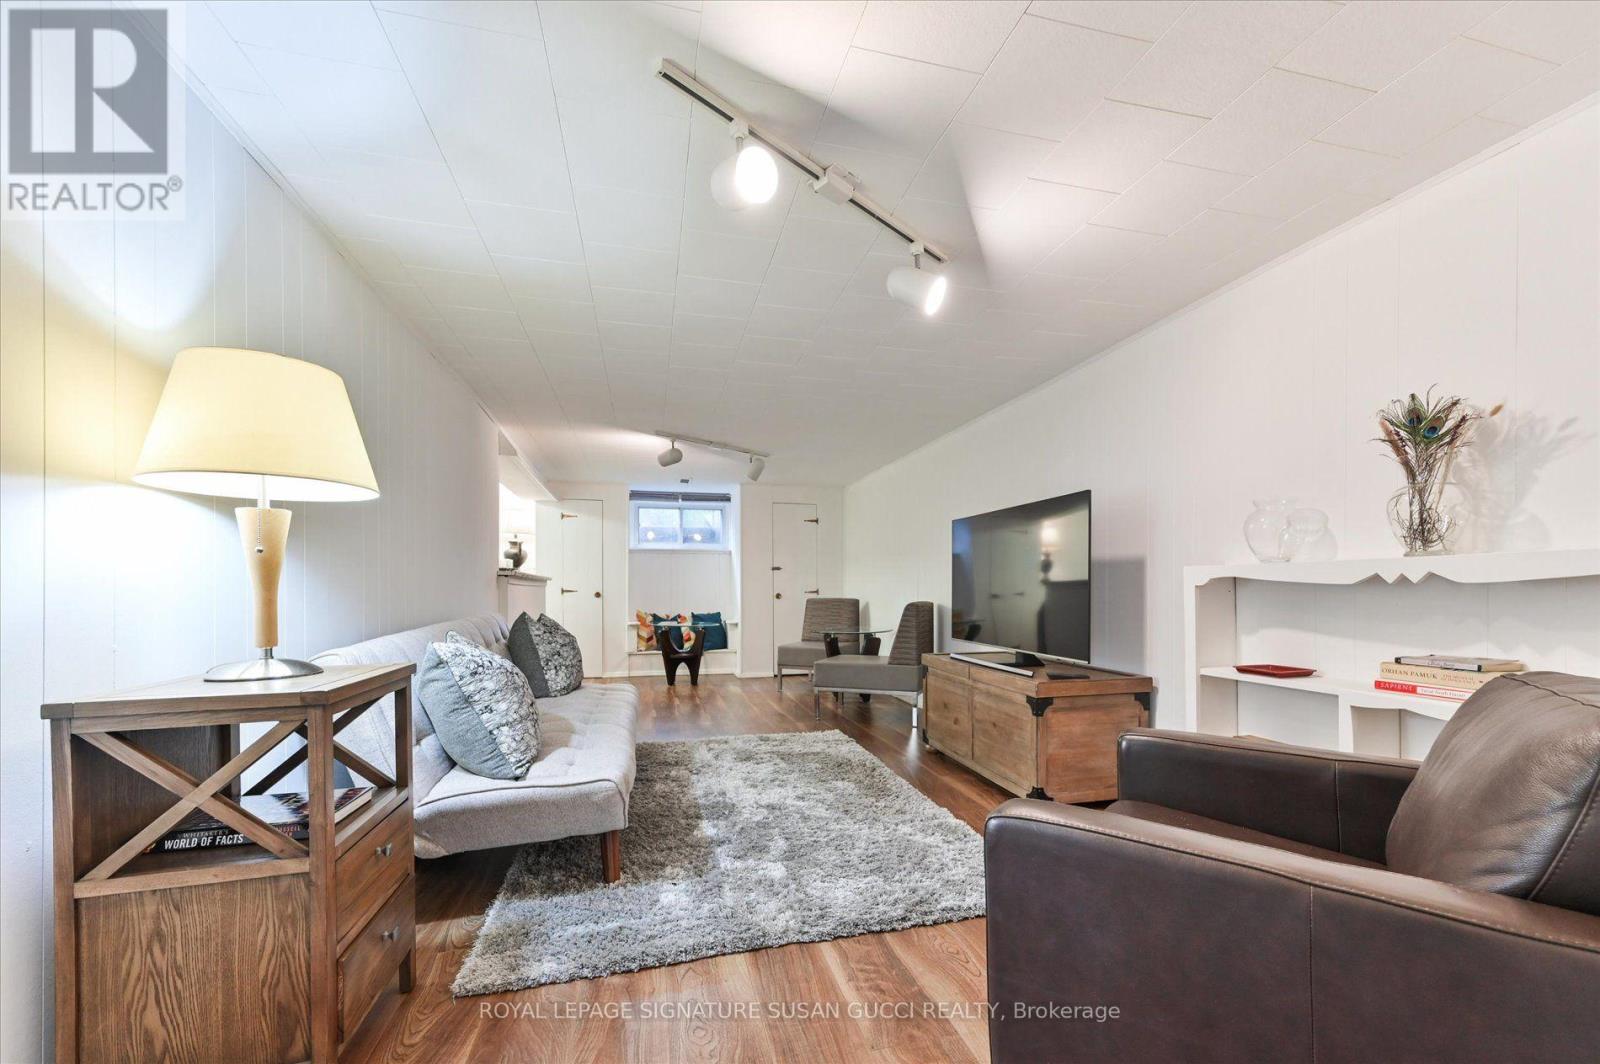
Basement
Recreational, Games room
4.24 m x 7.64 m
Main level
Dining room
3.29 m x 3.21 m
Second level
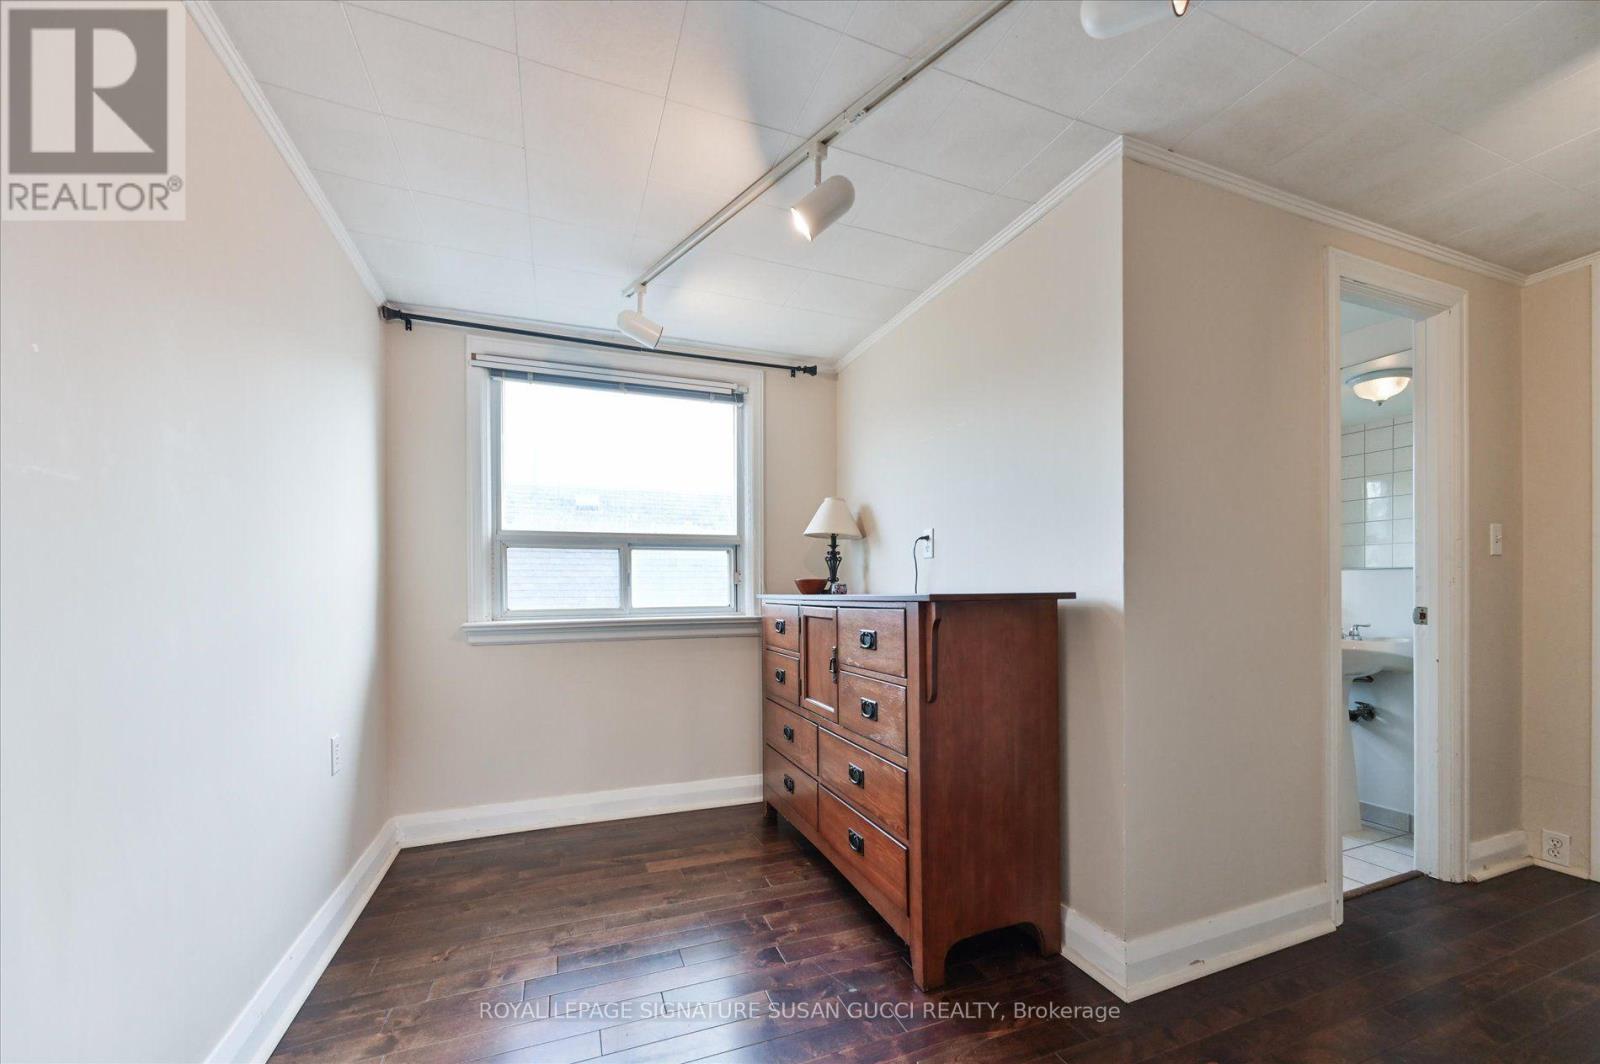
Sitting room
2.9 m x 3.37 m
Main level
Primary Bedroom
329 m x 3.07 m
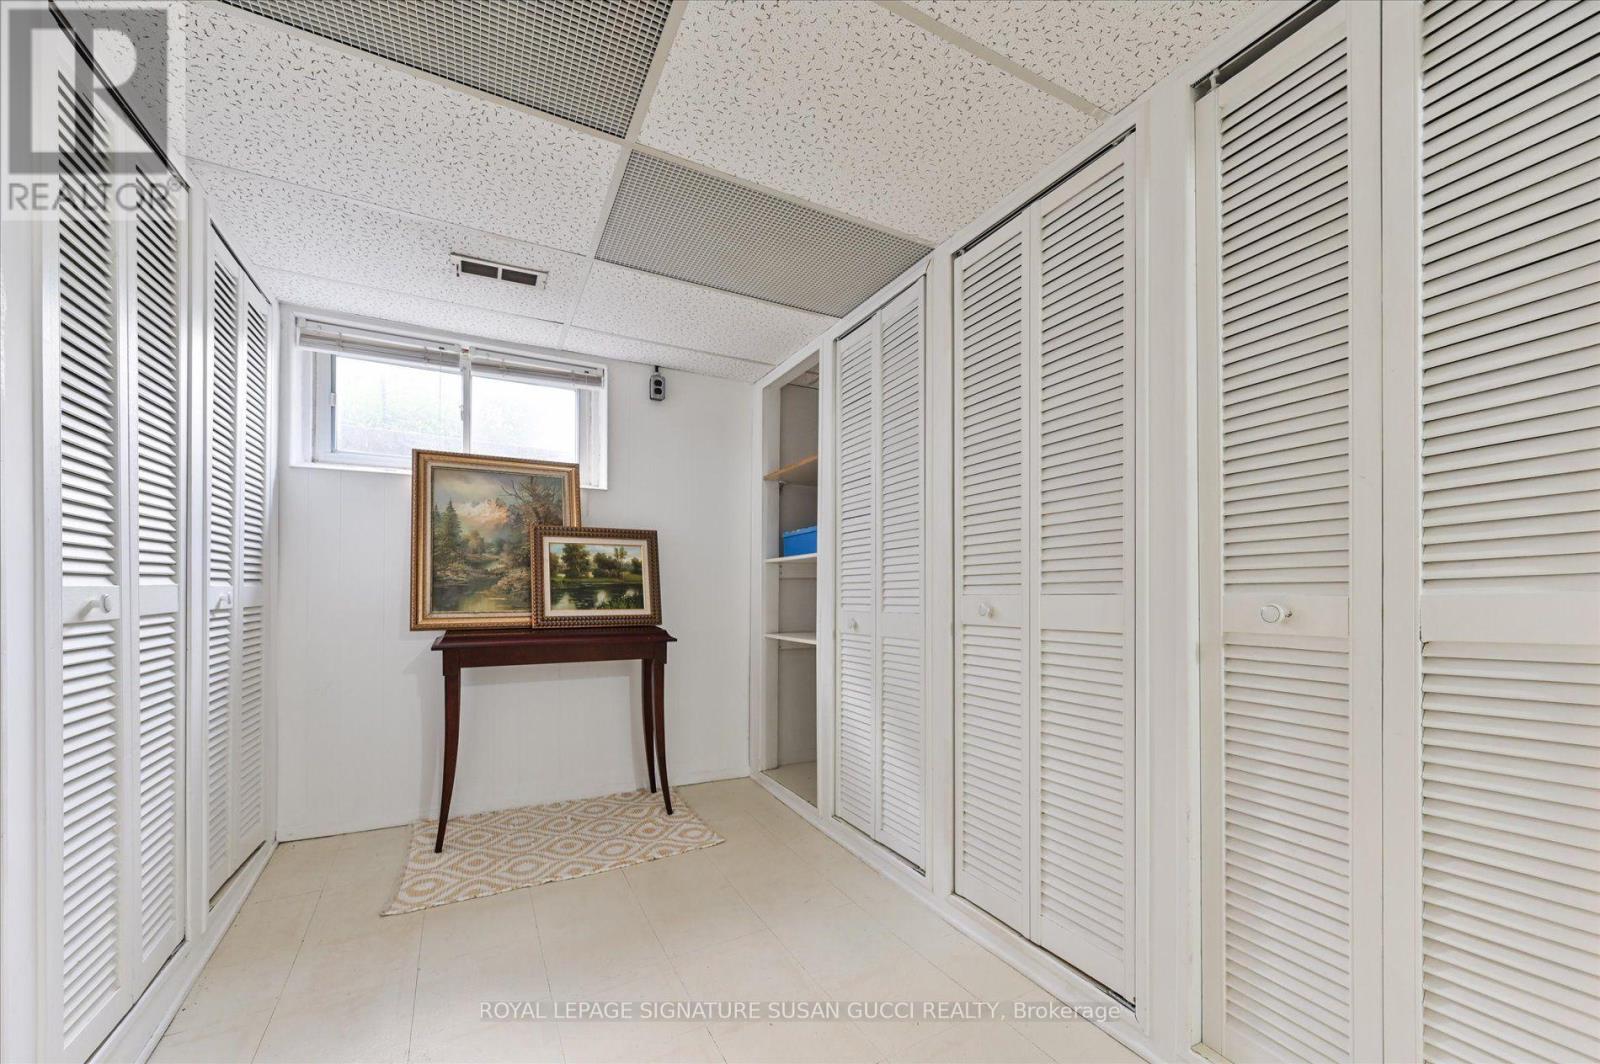
Basement
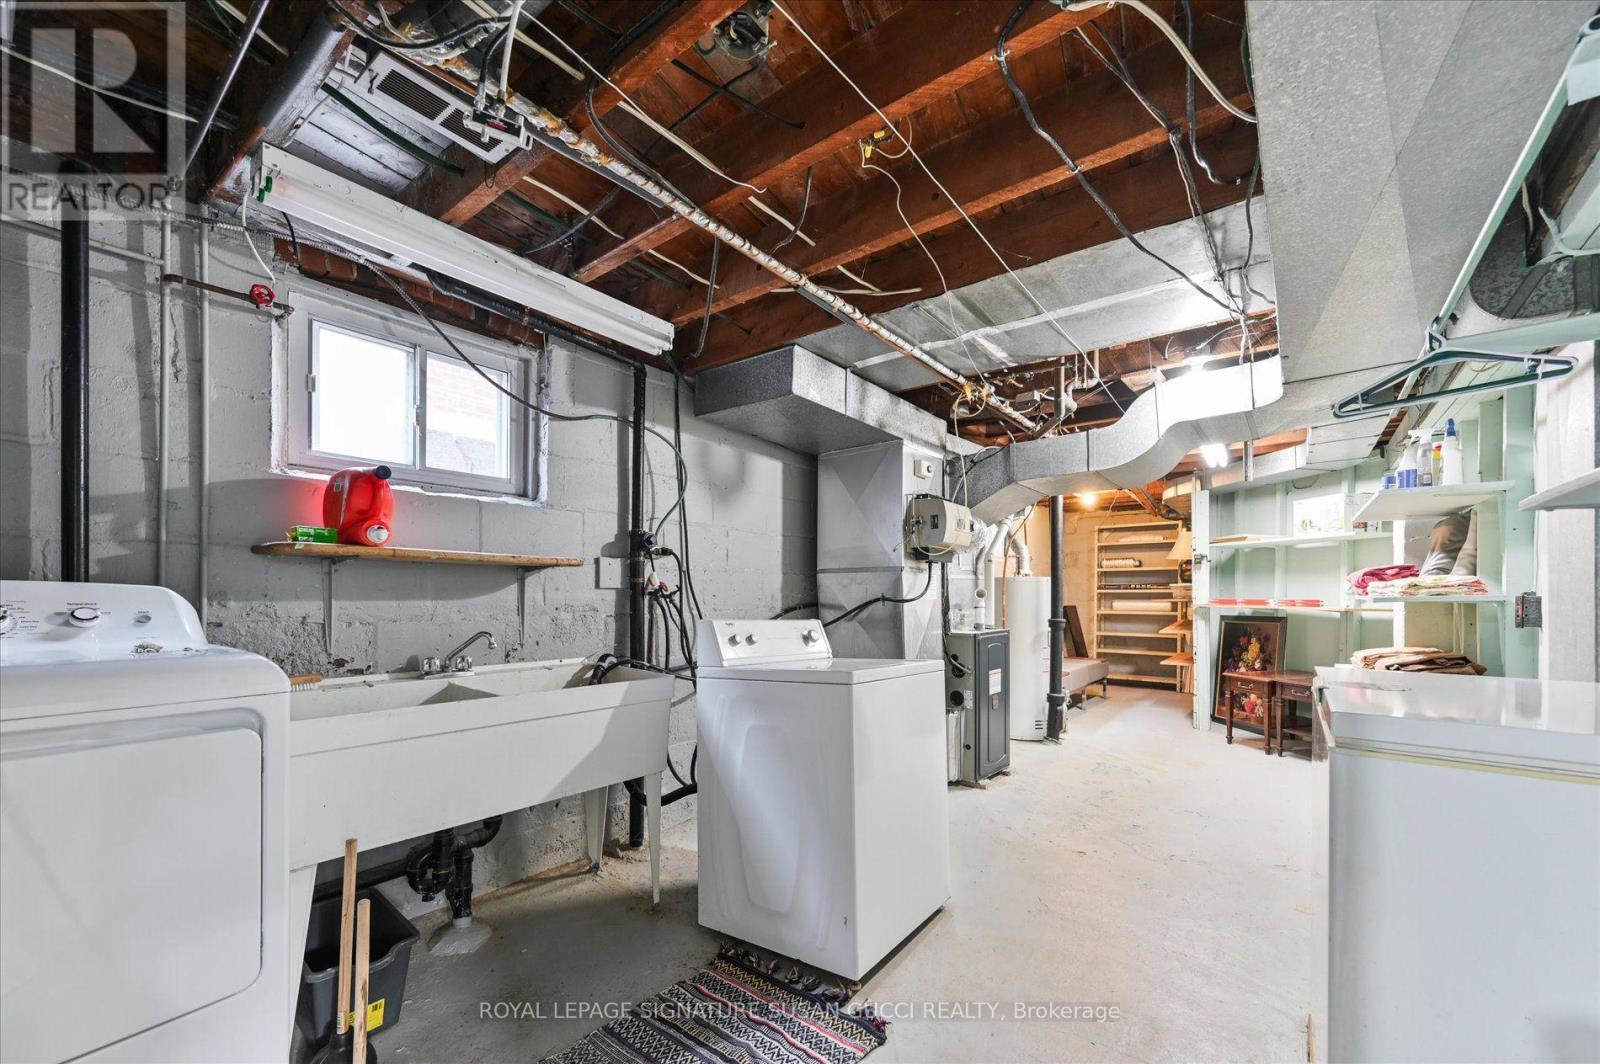
Other
2.76 m x 10.92 m
Main level
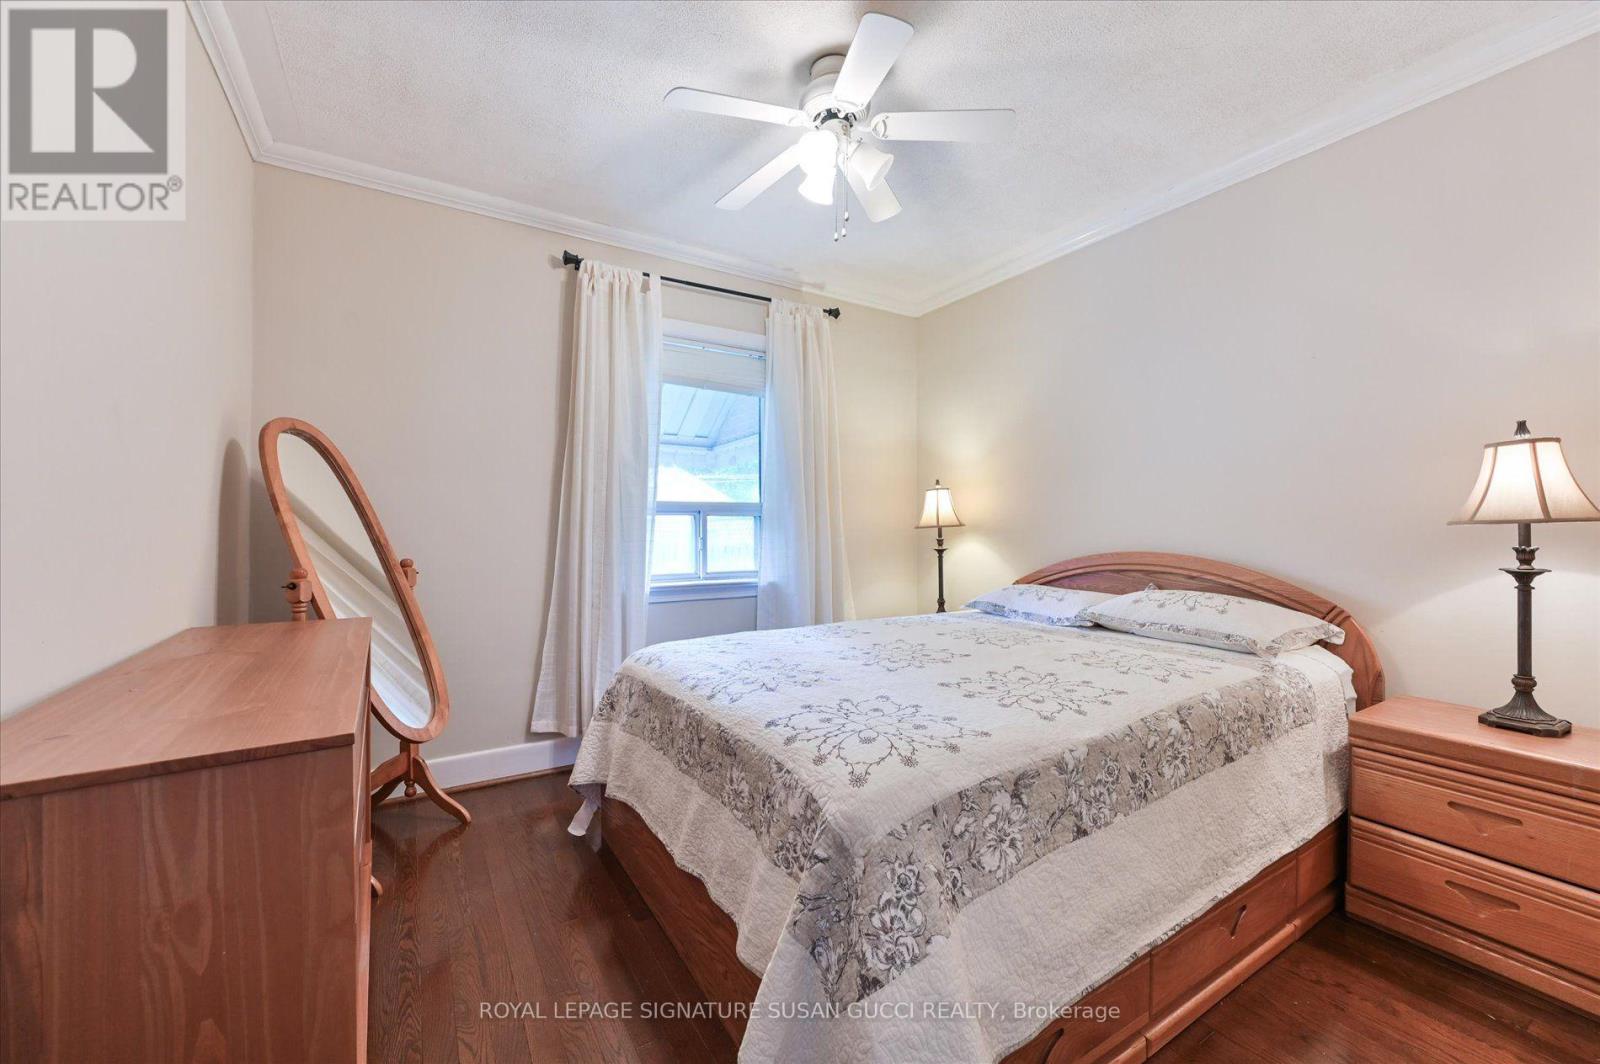
Bedroom
2.74 m x 3.29 m
Second level
Bedroom
3.61 m x 3.23 m
Main level
Living room
3.3 m x 3.49 m
Second level
Bedroom
2.79 m x 3.08 m
Main level
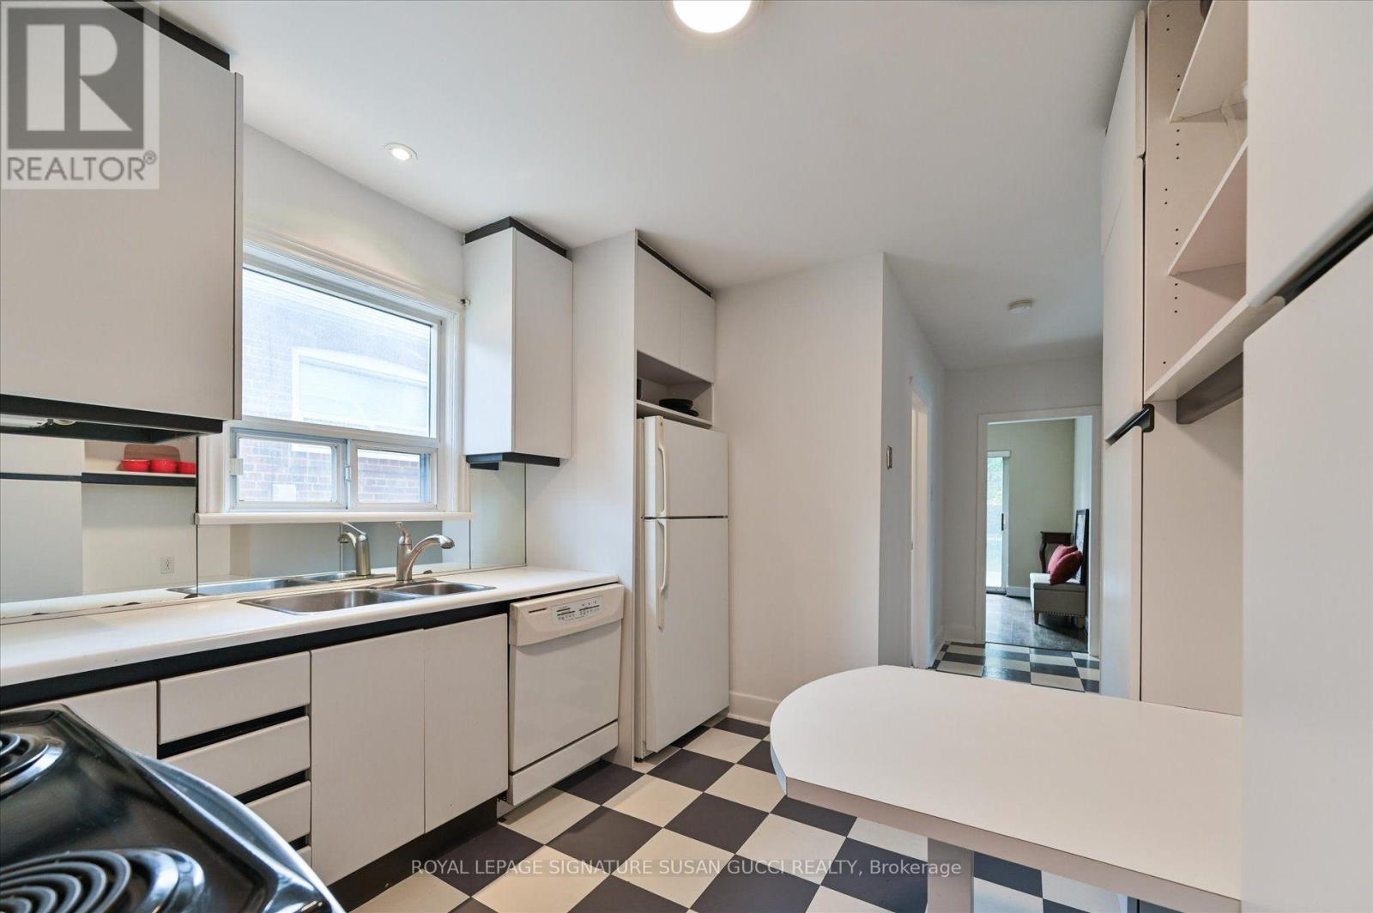
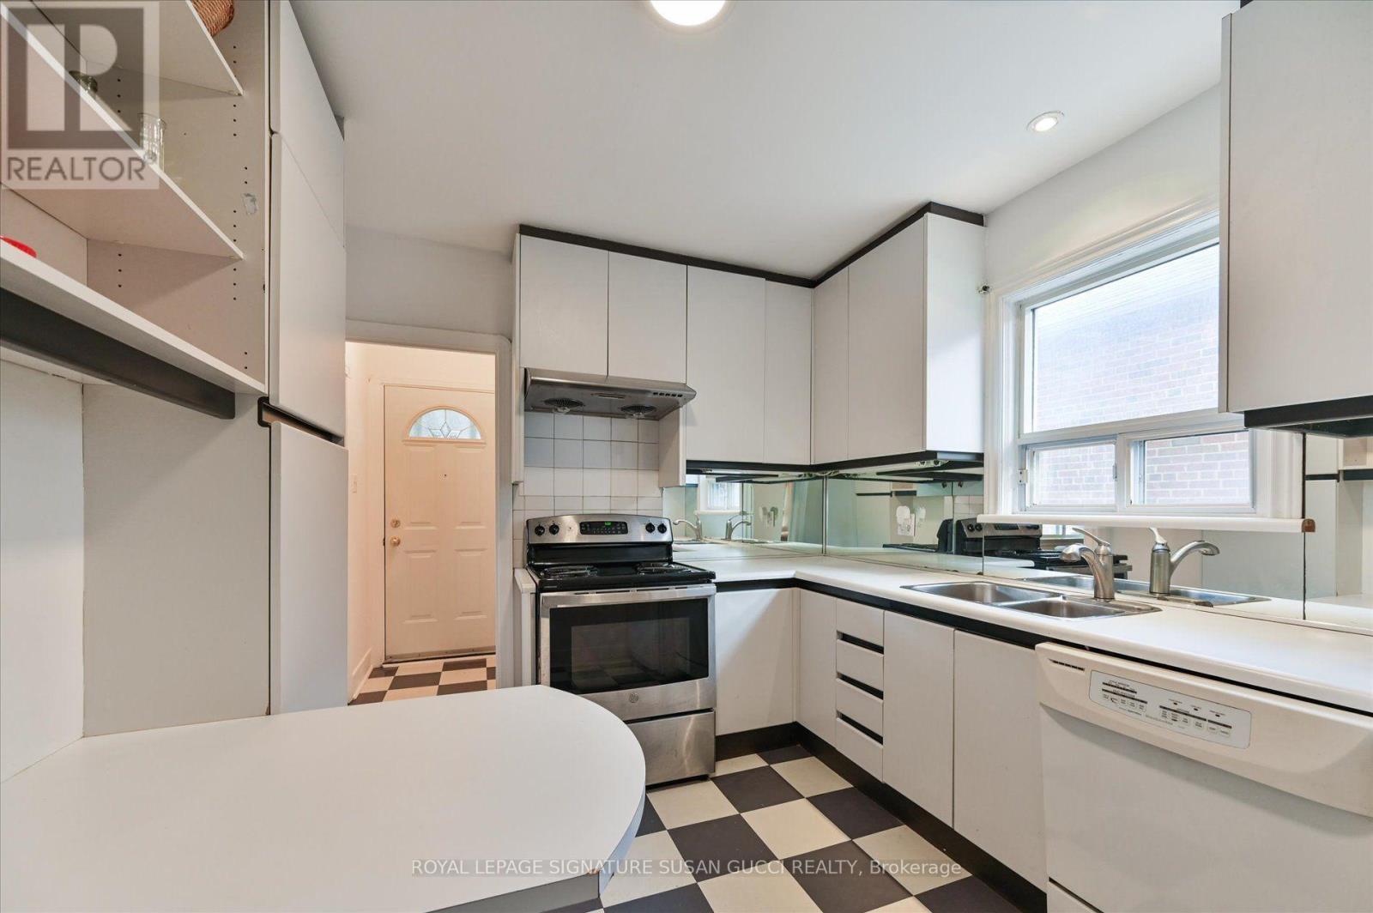
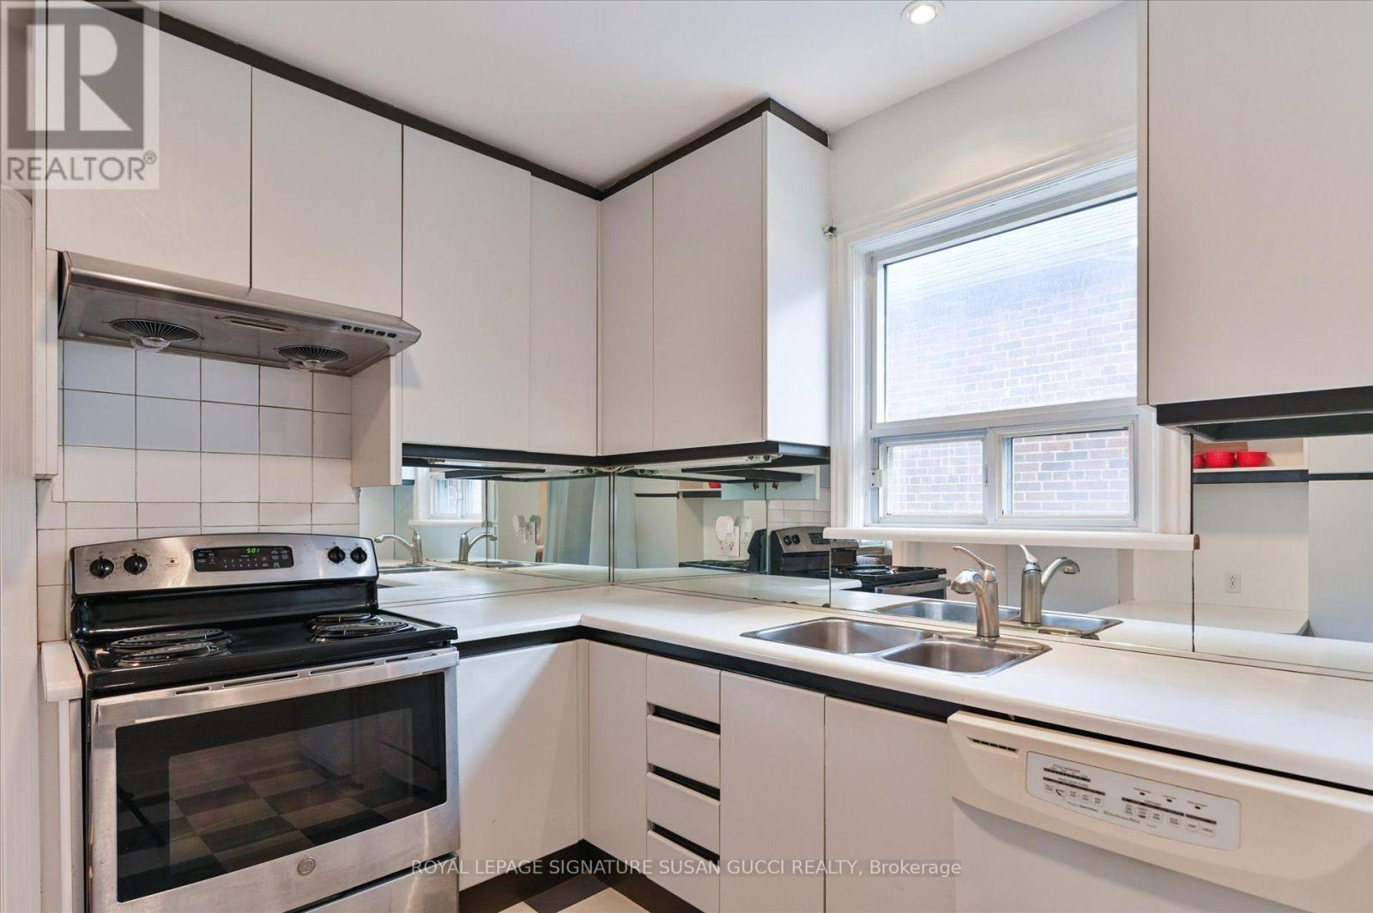
Kitchen
2.74 m x 3.22 m

Virtual Tour & Media

Mortgage & Affordability Estimate monthly costs
Purchase price$1,075,000
Down paymentNot available
Mortgage amountNot available
Principal & interestNot available
Property taxesNot available
Condo/HOA feeNot available
Insurance/OtherNot available
UtilitiesNot available
Est. monthly totalNot available
Income needed (GDS 32%)Not available
Estimates only. Not financial advice. Rates, taxes and fees vary by lender and municipality.

Saved Properties

Keep This One Handy

Save this listing, compare it later, or open your saved properties dashboard.

Manage Saved Searches
Map is approximate.

Neighbourhood

Area
East York
City
Toronto
Postal code
M4C 3V3
Nearby
Cosburn Ave & Woodbine Ave