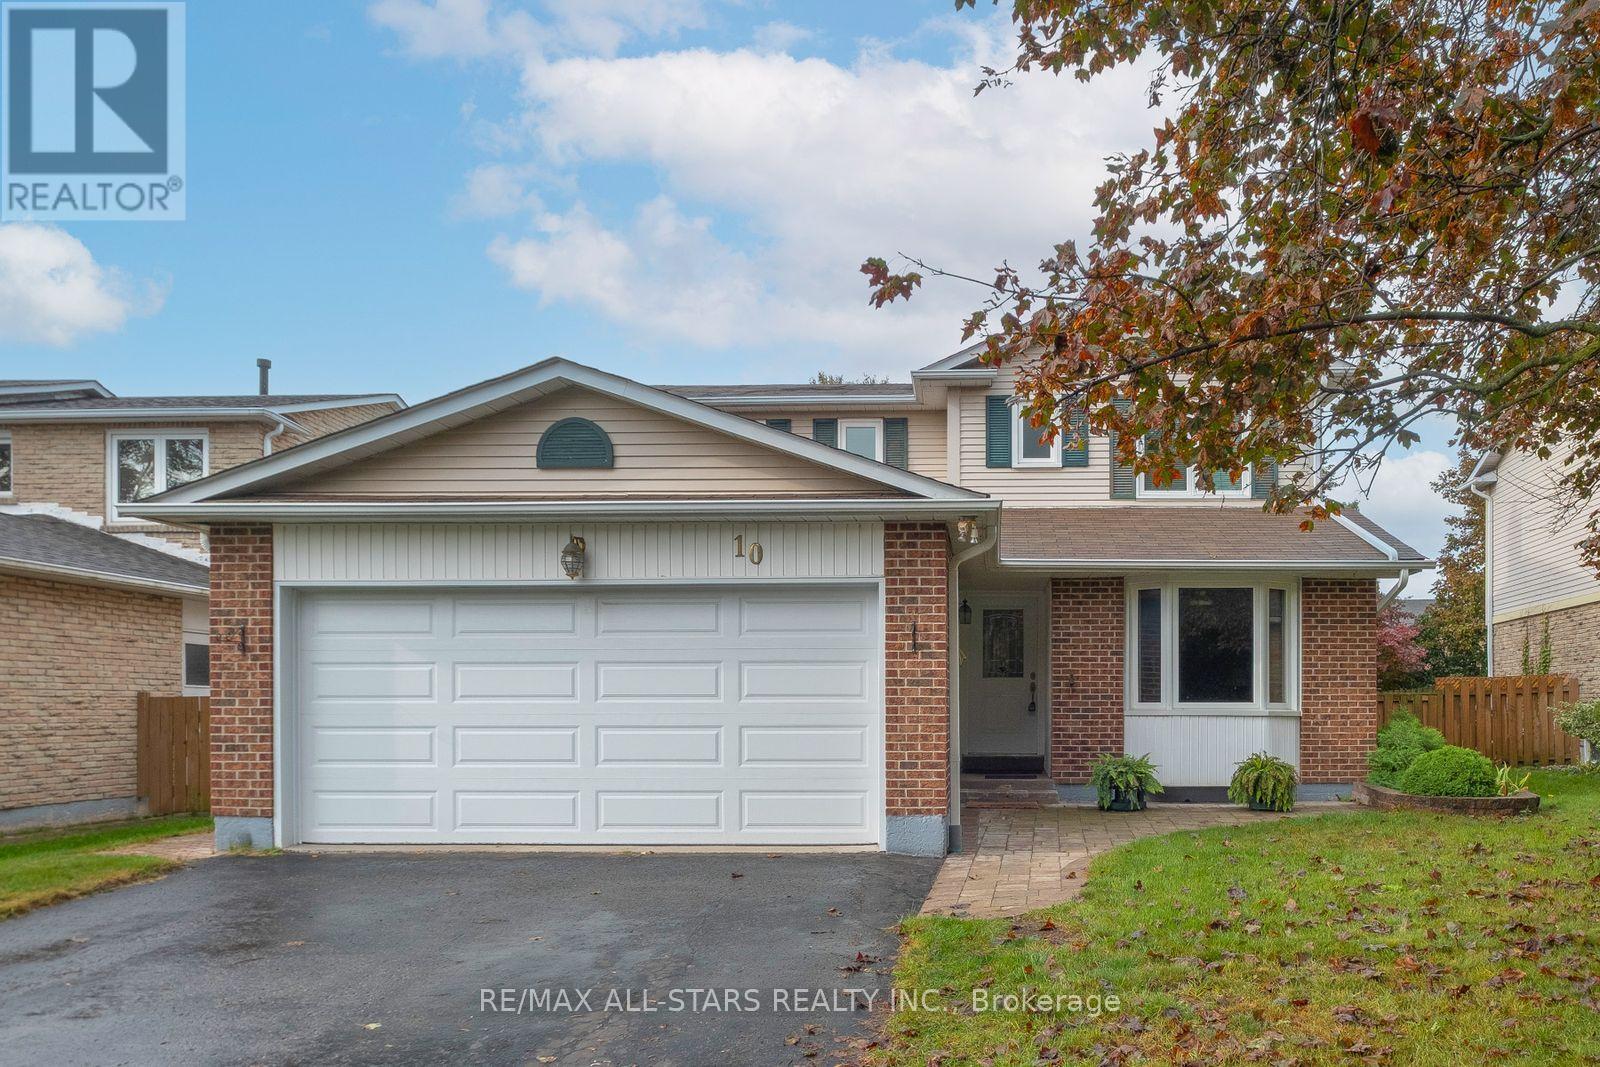
292 William Street East
BUYER ADVANTAGE
Buy with confidence
Get a full-service approach built on strategy, strong negotiation, and clear guidance from offer to close.
- Local Market Expertise
- Broker-level Negotiation
- Transparent Process
- No-pressure Guidance

The right strategy depends on your goals, timing, budget, and the type of home you are buying. Get Your Buyer Snapshot.
About This Property
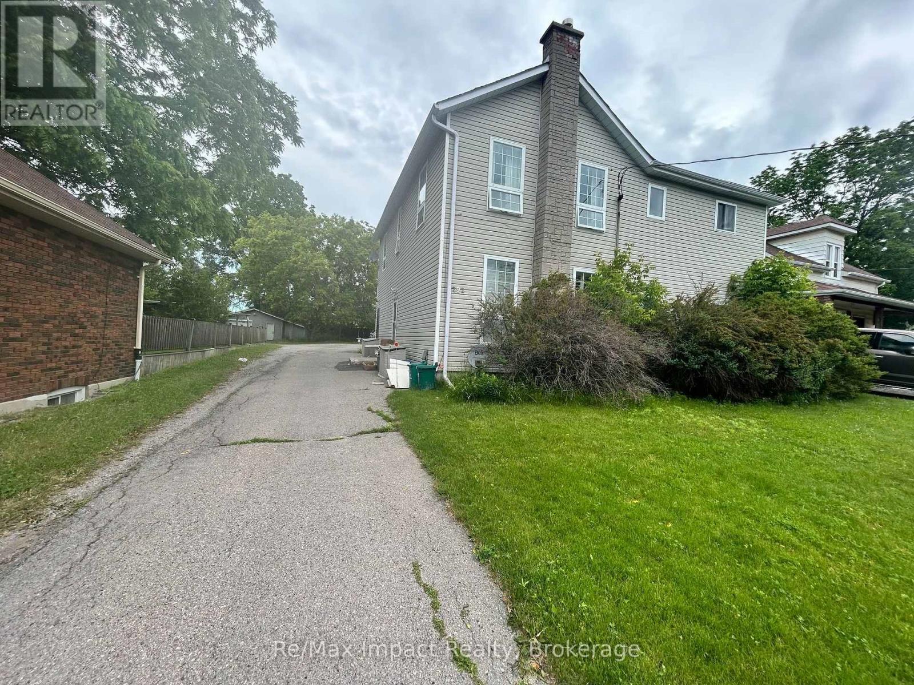
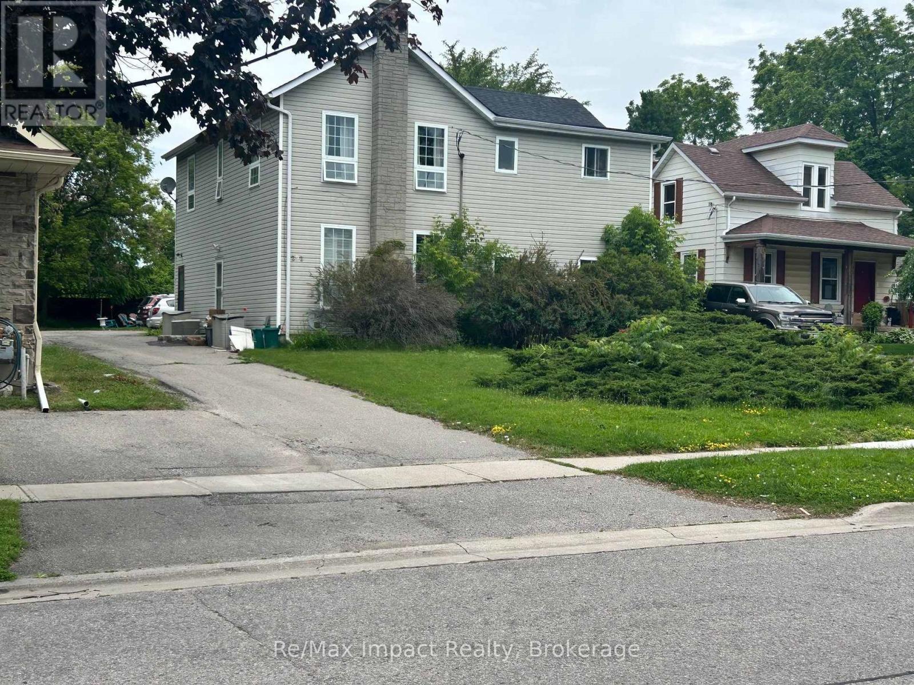
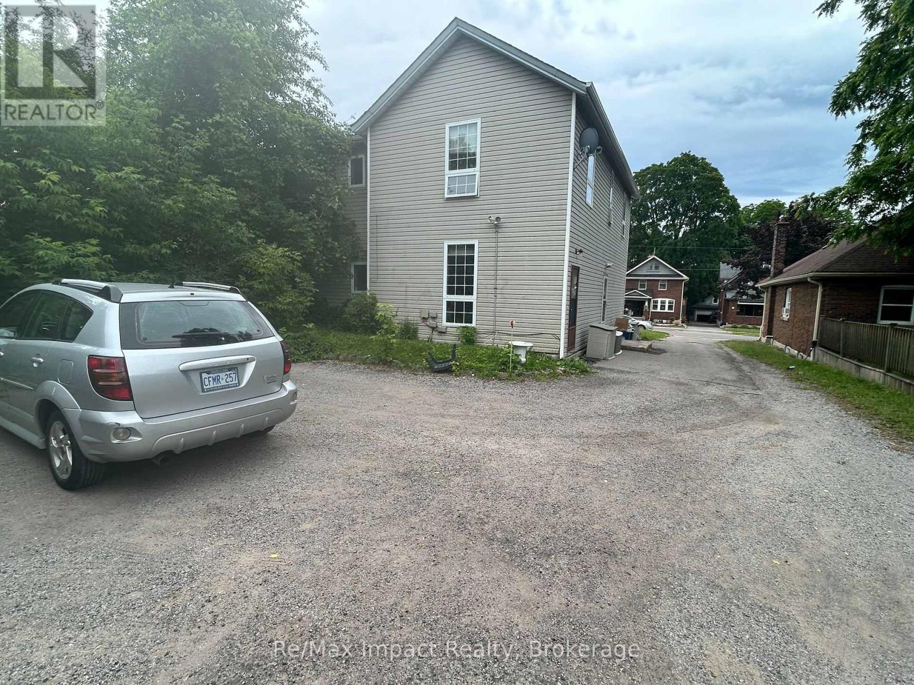
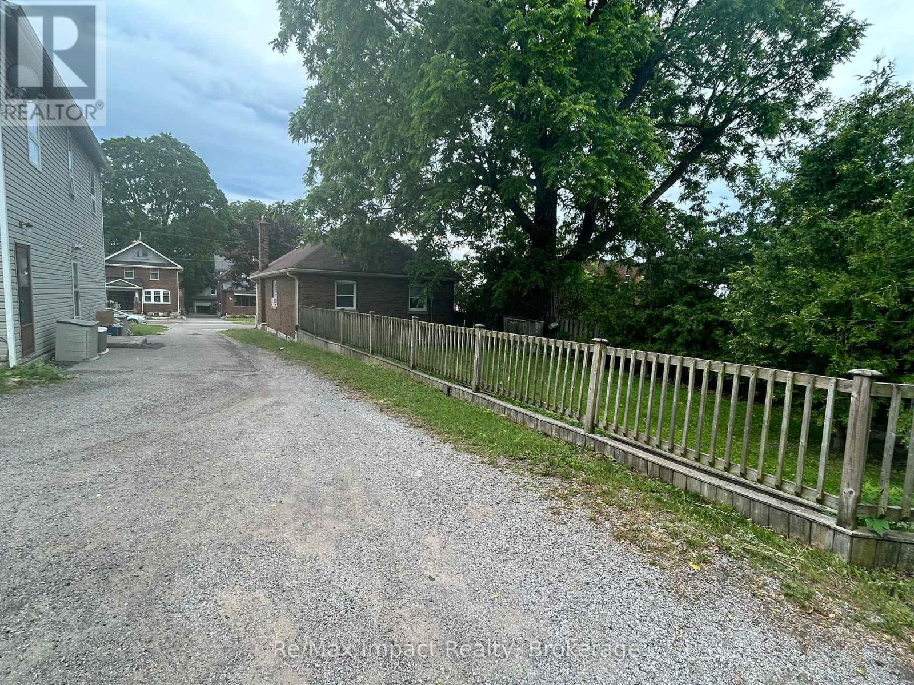
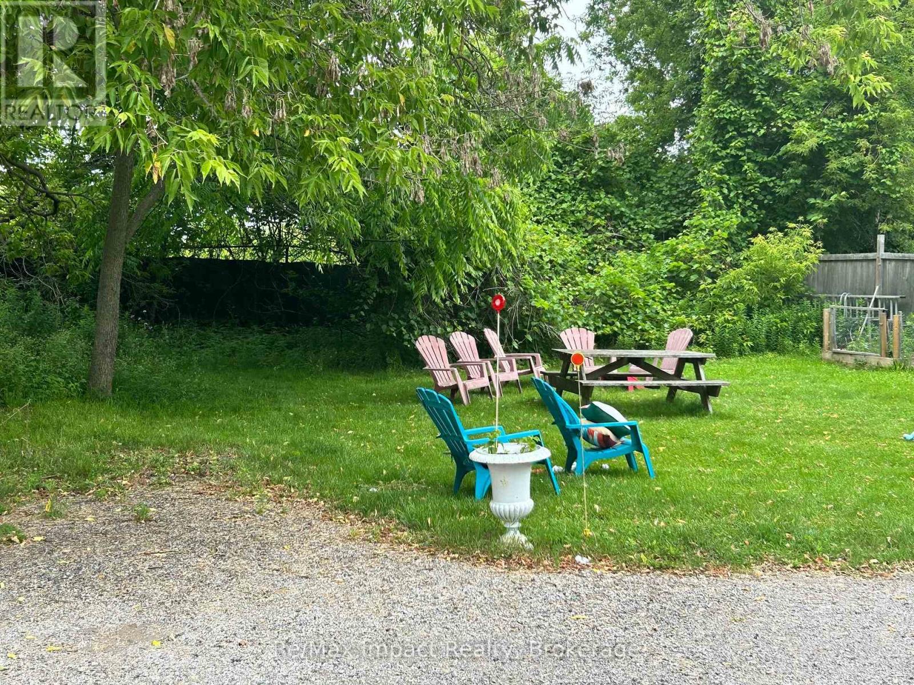
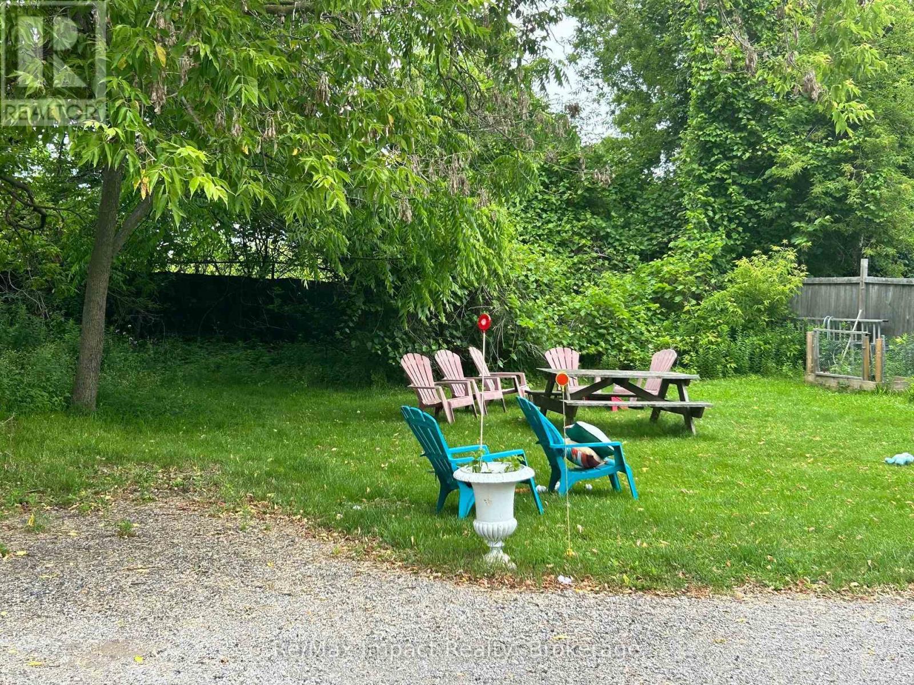
Legal Four Plex 2 Story built in 1910 on a quite street, the property has a large back yard with lots of driveway and parking one spot for each apartment plus some extra. The property has four one bedroom apartments all very similar in size and layout. The basement is split into 2 sections the back section is laundry and has 2 washers and 2 coin dryers. All units are currently rented one at $1325 plus Hydro this tenant takes care of the yard maintenance, one rented at $1500 Monthly plus hydro and 2 rented at $1525 plus hydro all of the tenants would like to stay. The property shows very well all units only one may not in excellent shape. The tenants are excellent tenants always pay on time and keep the units looking really good. The property backs onto the development underway to the north, which is the vacant parcel that starts at Adelaide Road and Ritson Road and goes south and east. 278 William is being sold as well and listed at $684,900.00 the two properties combined are almost an half an acre. (id:63604)
Key Facts
Highlights
- Refrigerator
- Stove
- Dryer
- Two Washers
Property Details
Interior features
Exterior features
Systems and association
Rooms
Mortgage & Affordability
Saved Properties
Keep This One Handy
Save this listing, compare it later, or open your saved properties dashboard.
Neighbourhood
- Area
- O'Neill
- City
- Oshawa
- Postal code
- L1G 1K8
- Nearby
- Cross Streets: Bond and Ritson. ** Directions: East of Ritson on William.
Save This Property
Keep this home handy, return to it anytime, and let us know how to reach you about this listing.
We use this email only to connect your saved properties and saved searches.
Other Available Options
Similar Listings
Listings from our database that match closely.