295 Brant Road

Brant, ONDetached
$1,950,000
MLS® X13831352
Detached5 beds3 baths7 total
295 Brant Road, Brant, ON photo 1
295 Brant Road, Brant, ON photo 2
295 Brant Road, Brant, ON photo 3
295 Brant Road, Brant, ON photo 4
295 Brant Road, Brant, ON photo 5
295 Brant Road, Brant, ON photo 6
295 Brant Road, Brant, ON photo 7
295 Brant Road, Brant, ON photo 8
295 Brant Road, Brant, ON photo 9
295 Brant Road, Brant, ON photo 10
295 Brant Road, Brant, ON photo 11
295 Brant Road, Brant, ON photo 12
295 Brant Road, Brant, ON photo 13
295 Brant Road, Brant, ON photo 14
295 Brant Road, Brant, ON photo 15
295 Brant Road, Brant, ON photo 16
295 Brant Road, Brant, ON photo 17
295 Brant Road, Brant, ON photo 18
295 Brant Road, Brant, ON photo 19
295 Brant Road, Brant, ON photo 20
295 Brant Road, Brant, ON photo 21
295 Brant Road, Brant, ON photo 22
295 Brant Road, Brant, ON photo 23
295 Brant Road, Brant, ON photo 24
295 Brant Road, Brant, ON photo 25
295 Brant Road, Brant, ON photo 26
295 Brant Road, Brant, ON photo 27
295 Brant Road, Brant, ON photo 28
295 Brant Road, Brant, ON photo 29
295 Brant Road, Brant, ON photo 30
295 Brant Road, Brant, ON photo 31
295 Brant Road, Brant, ON photo 32
295 Brant Road, Brant, ON photo 33
295 Brant Road, Brant, ON photo 34
295 Brant Road, Brant, ON photo 35
295 Brant Road, Brant, ON photo 36
295 Brant Road, Brant, ON photo 37
295 Brant Road, Brant, ON photo 38
295 Brant Road, Brant, ON photo 39
295 Brant Road, Brant, ON photo 40
1 / 40

BUYER ADVANTAGE

Buy with confidence

Get a full-service approach built on strategy, strong negotiation, and clear guidance from offer to close.

  • Local Market Expertise
  • Broker-level Negotiation
  • Transparent Process
  • No-pressure Guidance

The right strategy depends on your goals, timing, budget, and the type of home you are buying. Get Your Buyer Snapshot.

About This Property

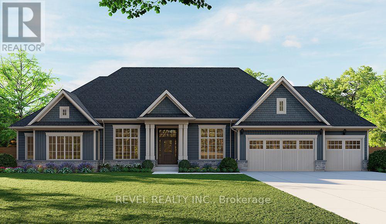
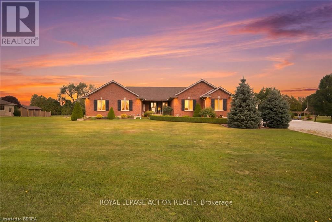
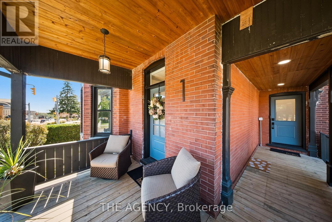
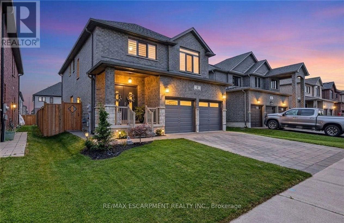
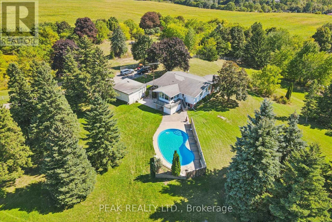
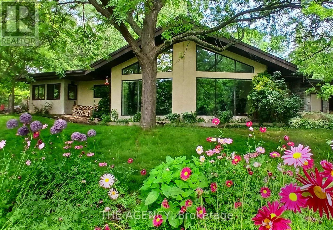
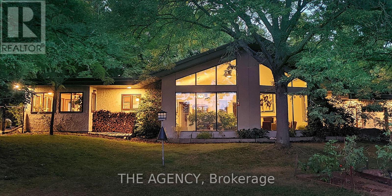
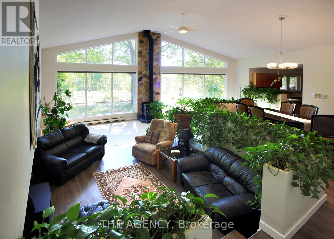
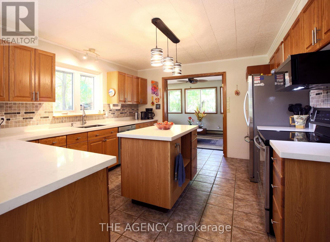
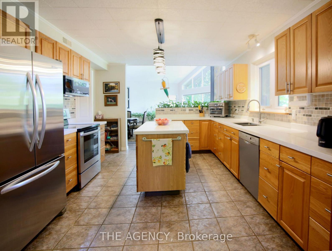
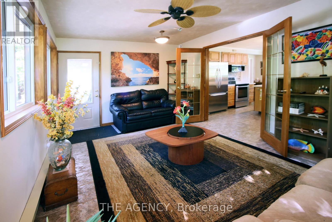
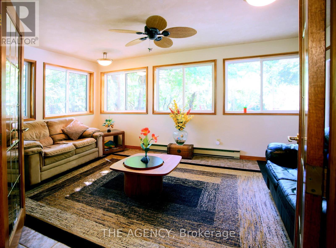
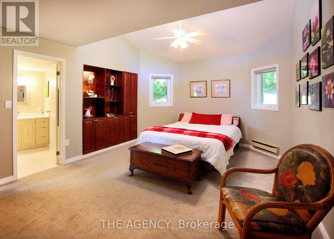
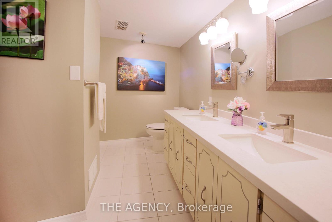
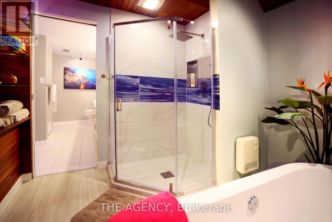
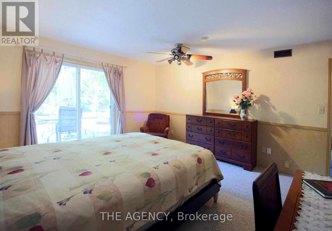
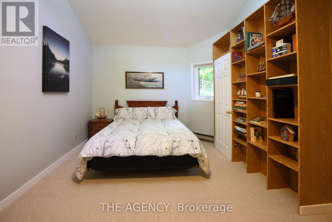
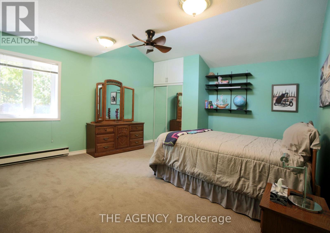
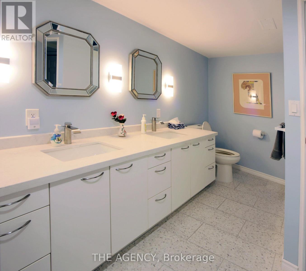
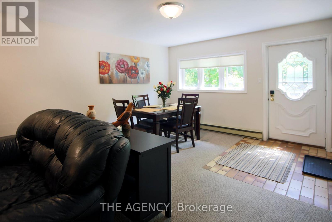
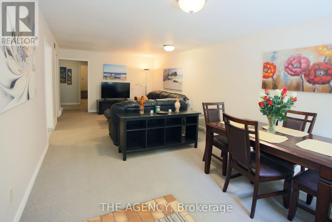
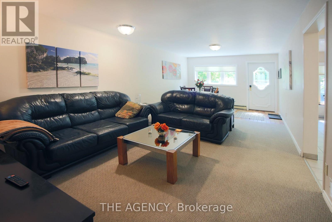
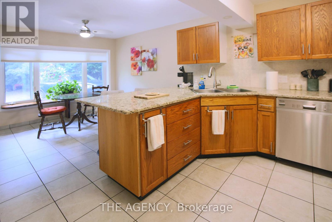
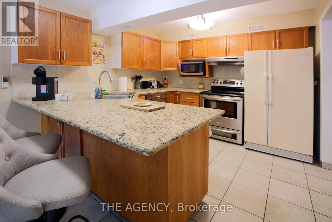
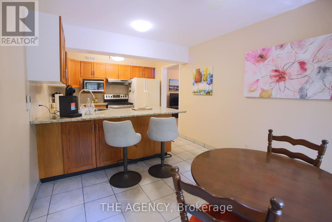
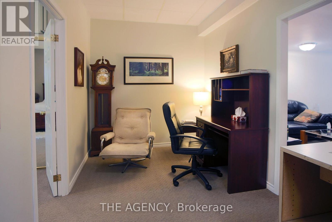
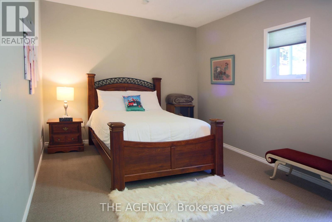
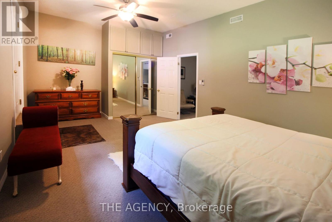
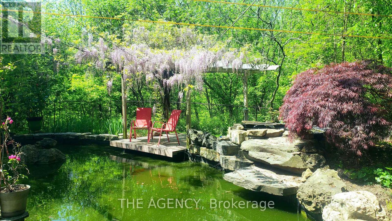
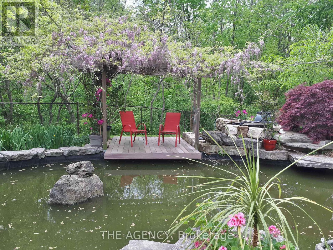
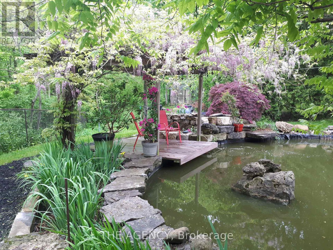
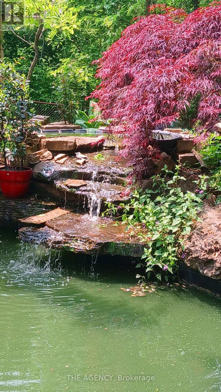
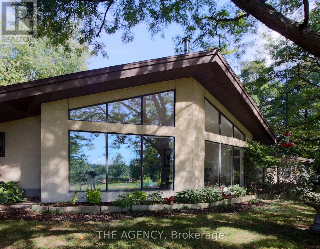
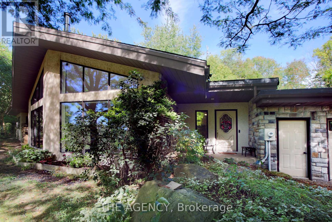
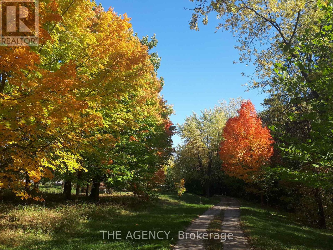
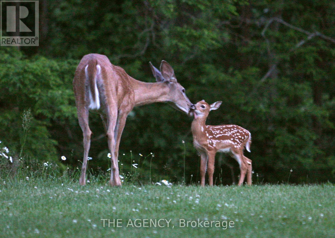
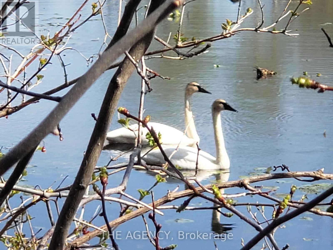
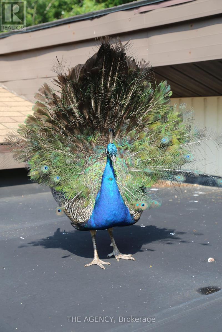
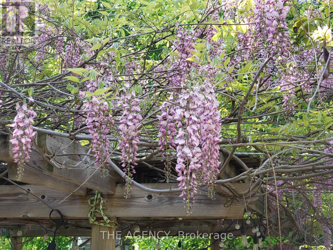
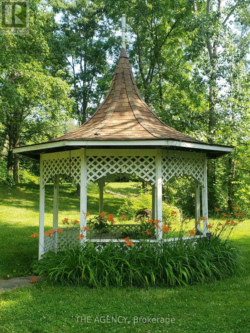
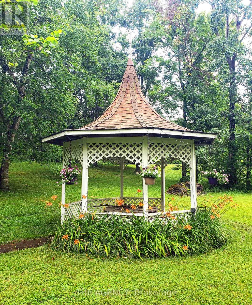
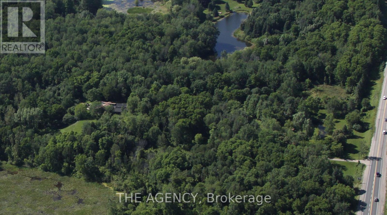
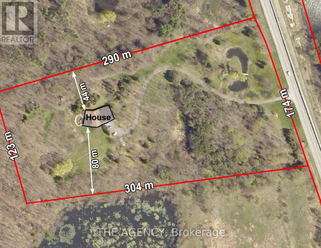
Eleven private acres of mature forest, open parkland, and winding wilderness trails, home to deer, birds, and all the wildlife you'd hope to see out your window. Set well back from the road with no neighbours in sight, this custom-built 4,000 sq. ft. home has 5+1 bedrooms and cathedral windows that bring the landscape indoors. Inside, you'll find quartz countertops, generous bedrooms, and a soaker tub for unwinding. A cold-climate heat pump, superior insulation, and newer roofing keep utility costs remarkably low. The full in-law suite is flexible. It was previously tenanted at $2,050 per month and now operates as a successful Airbnb. Keep it as a mortgage helper, or use it as multigenerational living space, a home office, or a storefront. Outside, a Koi pond with a rock waterfall, a pergola, and a patio make a peaceful spot for morning coffee or evening gatherings. Development potential adds long-term upside. You're one hour from the GTA and minutes from Cambridge, Brantford, and Kitchener-Waterloo, so you get country seclusion with the city close by. Acreage, privacy, and income potential at this price are hard to come by. (id:63604)

Key Facts

Type
Detached
Beds
5
Baths
3
Size
3,500 sqft
Lot
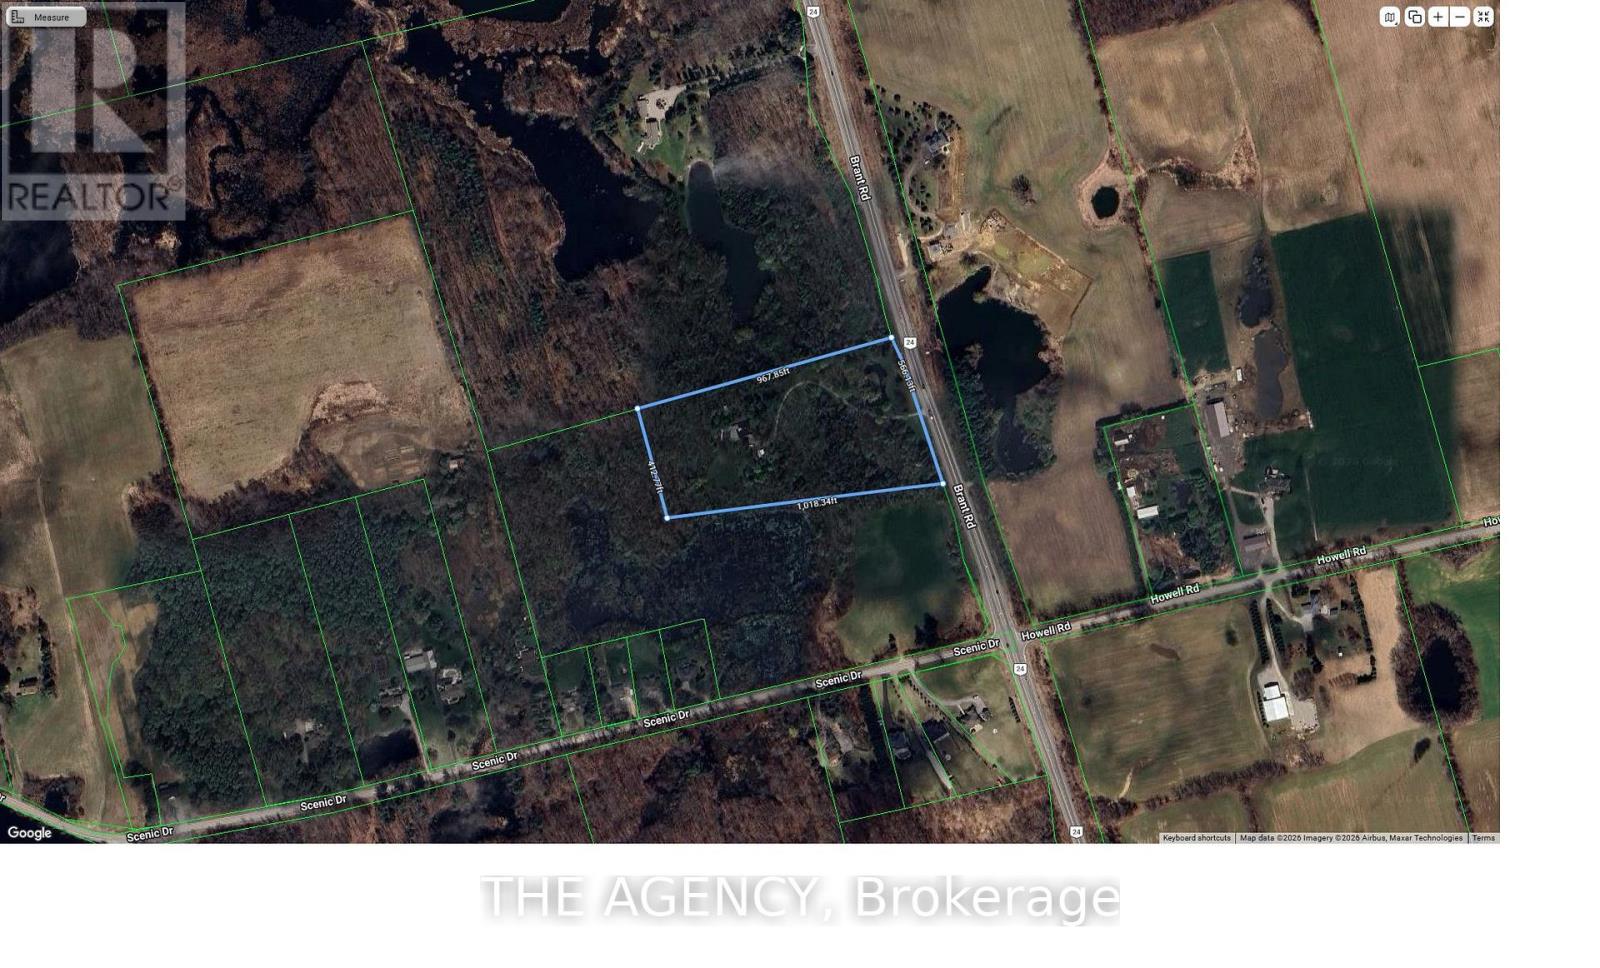
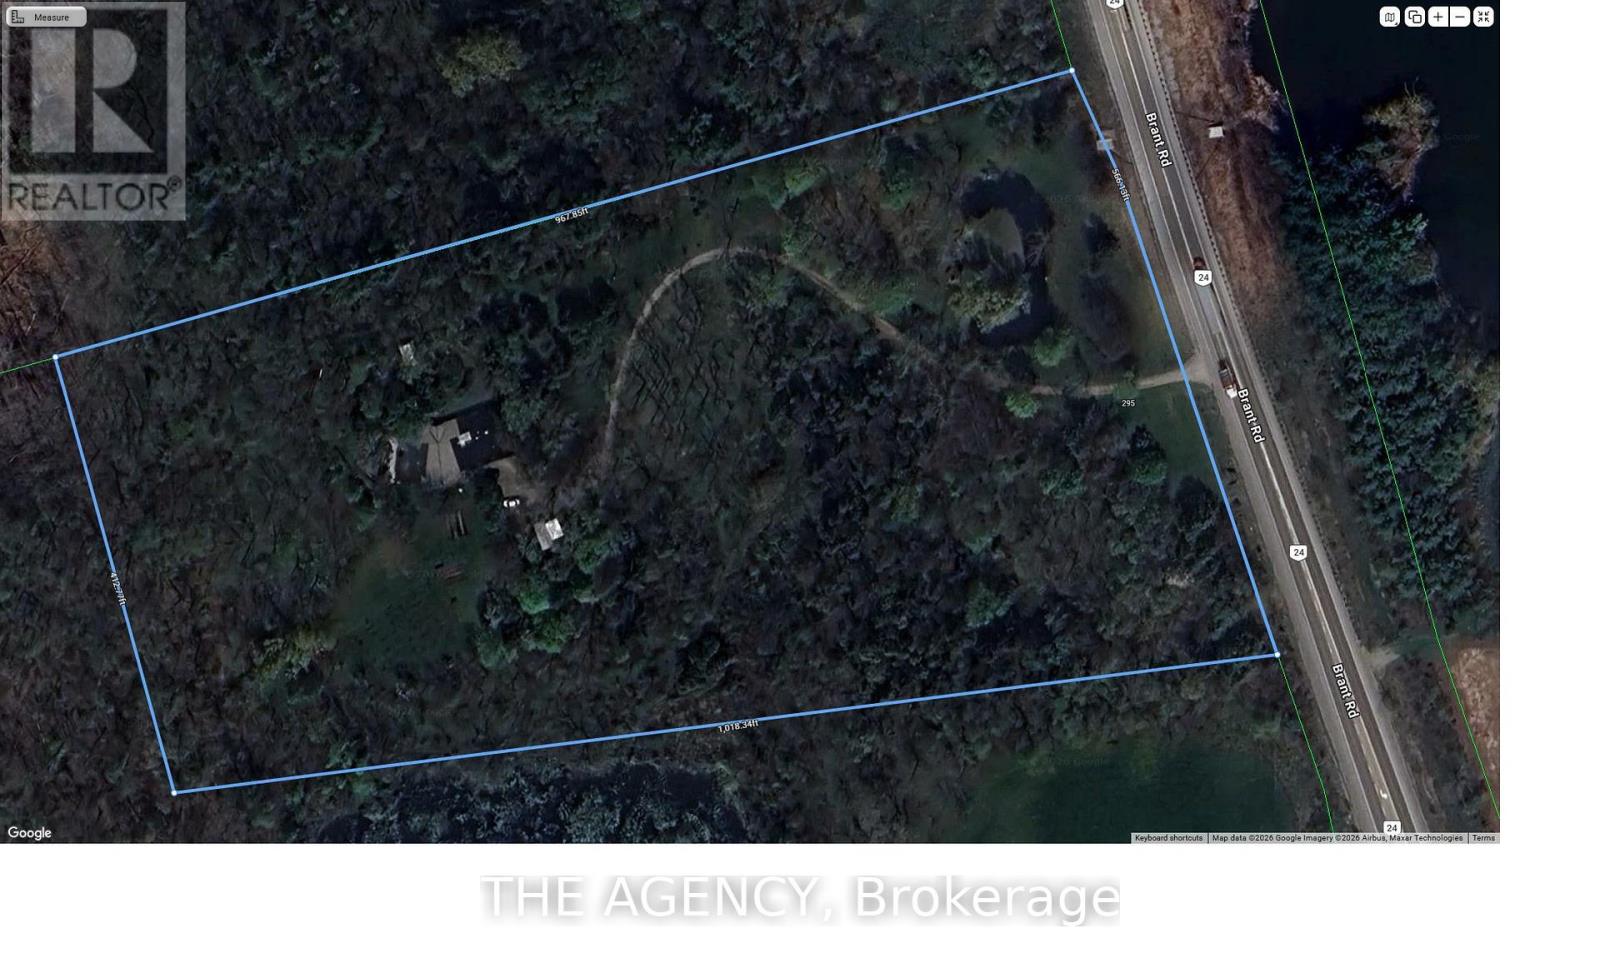
564 x 967.9 FT; 967.85ftx412.77ft x1018.34ftx566.13ft
Parking
7 total

Highlights

  • Washer
  • Refrigerator
  • Water softener
  • Central Vacuum
  • Dishwasher
  • Stove
  • Dryer
  • Microwave
  • Hood Fan
  • Garage door opener remote(s)
  • Water Heater
Property Details 18 details
Bedrooms
5 bedrooms
5 above grade
Bathrooms
3 bathrooms
Parking
7 parking spaces
Garage
Living area
3,500 - 5,000 sq. ft.
Property
Single Family · Bungalow · Freehold · Detached
Property subtype
Single Family
Structure type
House
Architectural style
Bungalow
Ownership
Freehold
Attached status
Detached
Storeys
1
Heating
Baseboard heaters, Electric, Wood, Other
Cooling
Central air conditioning
Fireplace
1 fireplace
Lot dimensions
564 x 967.9 FT; 967.85ftx412.77ft x1018.34ftx566.13ft
Frontage
564 feet
Taxes
$7,720.27
Water source
Drilled Well
Sewer
Septic System

Interior features

WasherRefrigeratorWater softenerCentral VacuumDishwasherStoveDryerMicrowaveHood FanGarage door opener remote(s)Water HeaterTile

Exterior features

StoneStuccoPoured ConcreteSlabInsulation upgradedPartially fencedFenced yard

Systems and association

Smoke DetectorsElectricityCableElectricity Connected

Lot and water

Level lotWooded areaIrregular lot sizeSlopingPartially clearedConservation/green beltLevelGazeboIn-Law Suite
Rooms 21 rooms
Level
Room
Dimensions
Ground level
Living room
8.63 m x 6.99 m
Ground level
Mud room
3.6 m x 2.73 m
Ground level
Utility room
2.46 m x 1.2 m
Ground level
Office
5.7 m x 4.98 m
Ground level
Workshop
2.34 m x 1.98 m
Ground level
Laundry room
2.91 m x 2.24 m
Ground level
Sitting room
3 m x 2.24 m
Ground level
Bedroom 5
5.93 m x 3.57 m
Ground level
Living room
3.6 m x 3.6 m
Ground level
Kitchen
5.85 m x 3 m
Ground level
Dining room
4.13 m x 3.6 m
Ground level
Family room
8.63 m x 6.99 m
Ground level
Foyer
2.48 m x 1.62 m
Ground level
Dining room
5.1 m x 3.25 m
Ground level
Kitchen
4.35 m x 3.63 m
Ground level
Laundry room
3.57 m x 1.58 m
Ground level
Sunroom
4.8 m x 3.3 m
Ground level
Primary Bedroom
5.79 m x 3.6 m
Ground level
Bedroom 2
5.25 m x 4.27 m
Ground level
Bedroom 3
4.2 m x 3.3 m
Ground level
Bedroom 4
5.25 m x 4.27 m
Mortgage & Affordability Estimate monthly costs
Purchase price$1,950,000
Down paymentNot available
Mortgage amountNot available
Principal & interestNot available
Property taxesNot available
Condo/HOA feeNot available
Insurance/OtherNot available
UtilitiesNot available
Est. monthly totalNot available
Income needed (GDS 32%)Not available
Estimates only. Not financial advice. Rates, taxes and fees vary by lender and municipality.

Saved Properties

Keep This One Handy

Save this listing, compare it later, or open your saved properties dashboard.

Manage Saved Searches
Map is approximate.

Neighbourhood

Area
South Dumfries
City
Brant
Postal code
N0E 1N0
Nearby
Cross Streets: Brant Rd & Scenic Dr. ** Directions: Highway 24 (Brant Rd), North of Scenic Road. From HWY 403, go north on Brant Rd.