
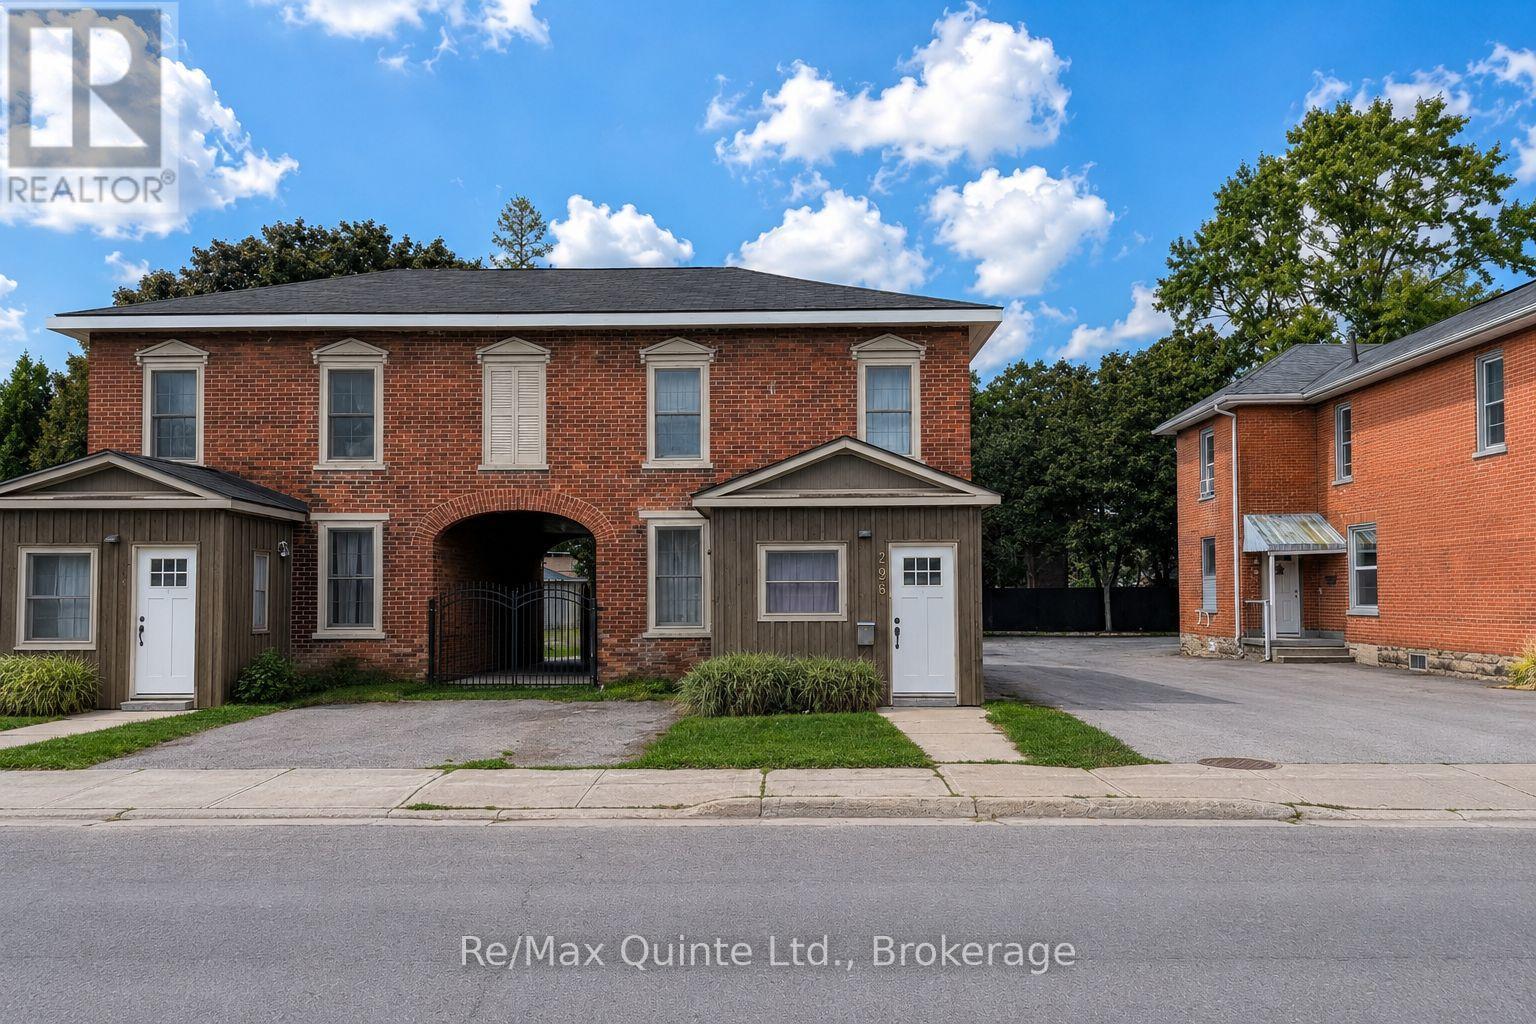
296 Coleman Street
BUYER ADVANTAGE
Buy with confidence
Get a full-service approach built on strategy, strong negotiation, and clear guidance from offer to close.
- Local Market Expertise
- Broker-level Negotiation
- Transparent Process
- No-pressure Guidance

The right strategy depends on your goals, timing, budget, and the type of home you are buying. Get Your Buyer Snapshot.
About This Property
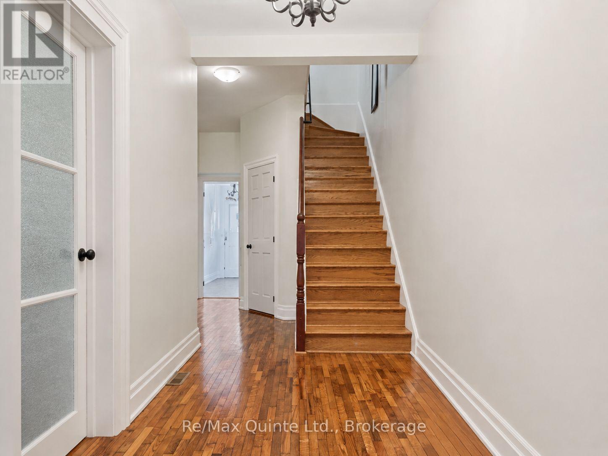
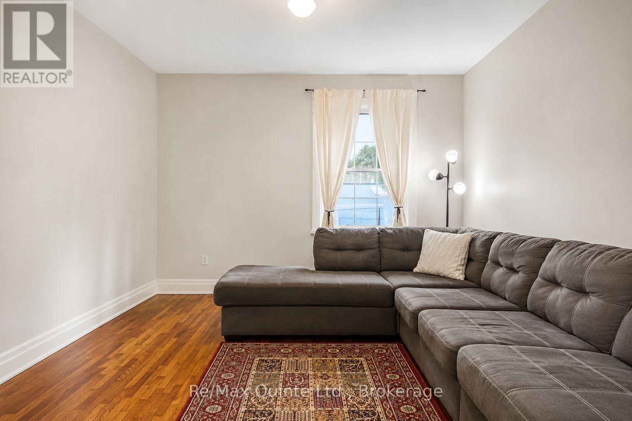
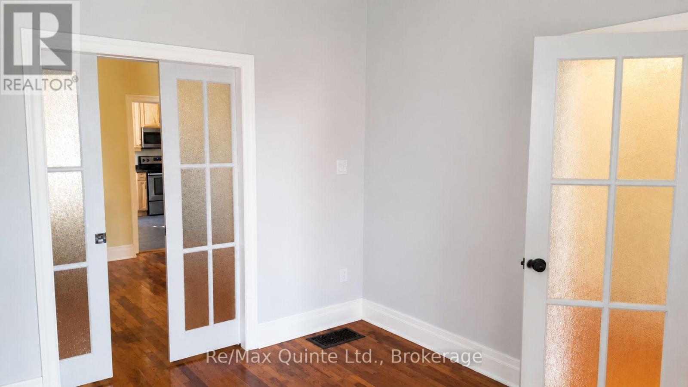
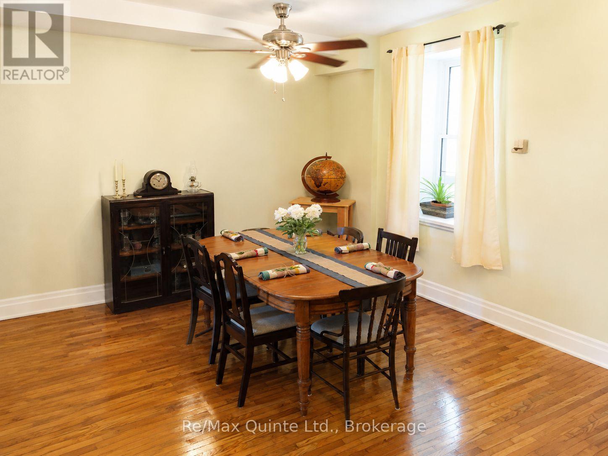
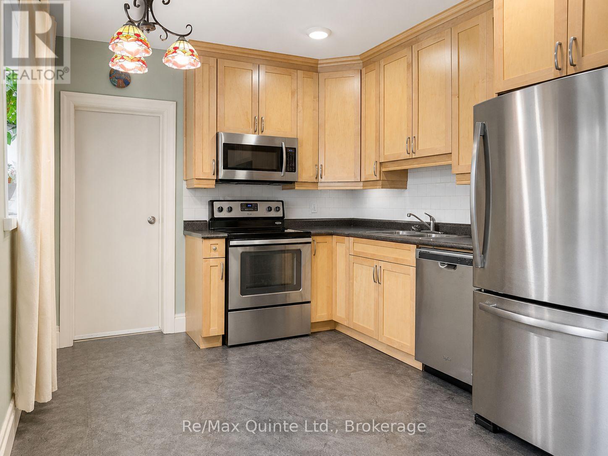
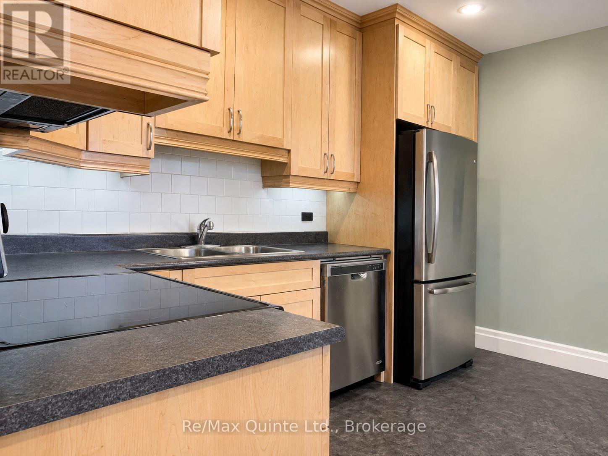
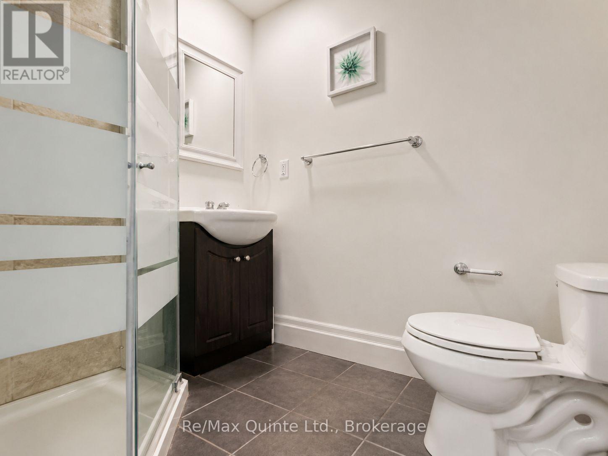
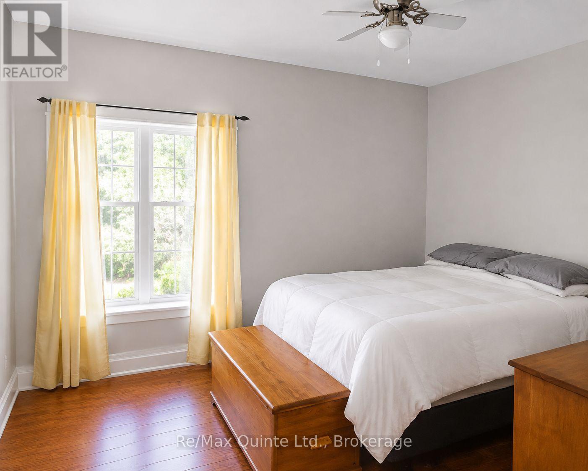
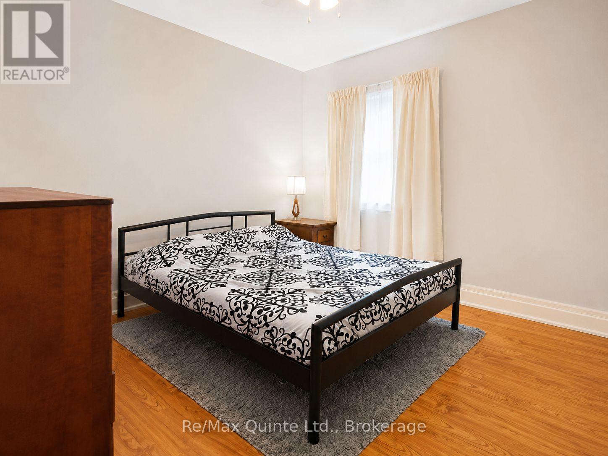
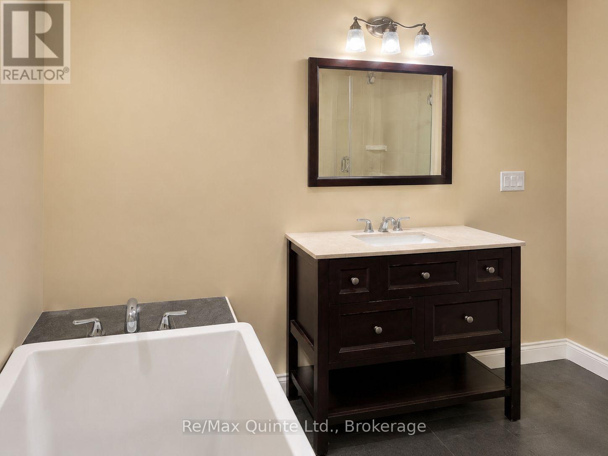
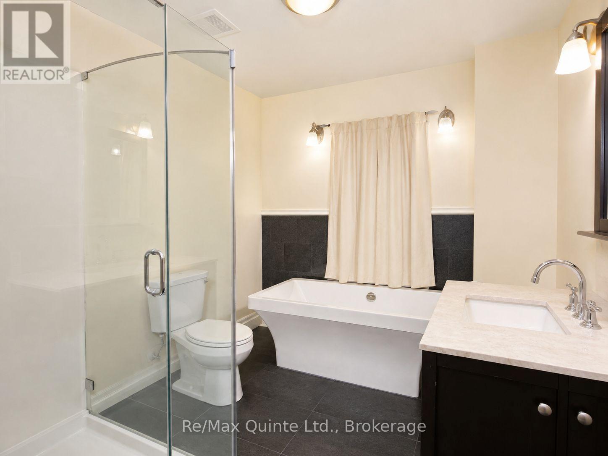
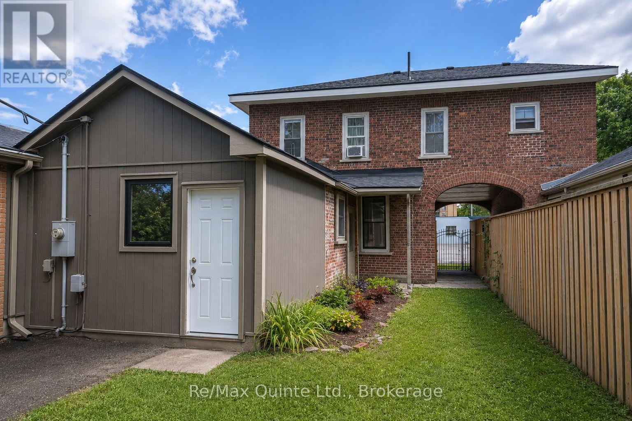
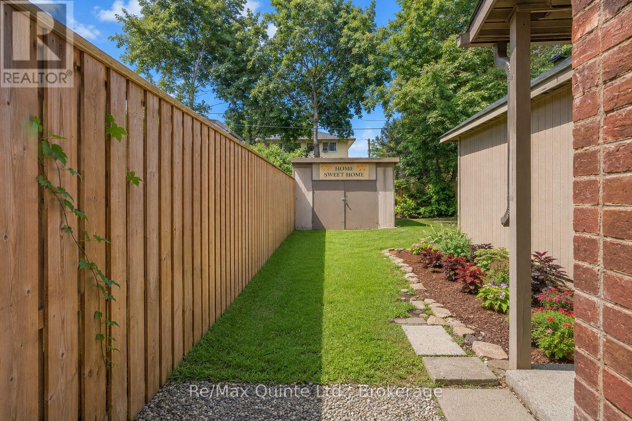
This beautifully updated three-bedroom, two-bathroom semi-detached home is an excellent choice for first-time buyers, young families and investors alike. Fully renovated down to the studs in 2013, the property is essentially a modern home within a classic brick exterior. Major upgrades included new plumbing, electrical, spray-foam insulation, drywall, flooring, paint, windows and doors, offering comfort and peace of mind for years to come. The home also features an upgraded kitchen, two beautifully renovated bathrooms and a spacious primary bedroom with a walk-in closet. Outside, you'll find a fully fenced, low-maintenance yard that offers plenty of space for children or pets and has been improved with a large storage shed. Additional updates include a new stove in 2024, a new hot water tank in 2025, laundry room renovated in 2023, and a new washer and dryer in 2025. Move-in ready and thoughtfully updated-book your showing today! (id:63604)
Key Facts
Highlights
- Washer
- Refrigerator
- Stove
- Dryer
Property Details
Interior features
Exterior features
Lot and water
Mortgage & Affordability
Saved Properties
Keep This One Handy
Save this listing, compare it later, or open your saved properties dashboard.
Neighbourhood
- Area
- Belleville Ward
- City
- Belleville
- Postal code
- K8N 3J1
- Nearby
- Cross Streets: Moira/Coleman. ** Directions: Heading south on Coleman the property is on your right.
Save This Property
Keep this home handy, return to it anytime, and let us know how to reach you about this listing.
We use this email only to connect your saved properties and saved searches.
Other Available Options
Similar Listings
Listings from our database that match closely.







