
2985 Dancer Court

Mississauga, ONDetached
$1,344,999
MLS® W13791776
Detached4 beds4 baths6 total
2985 Dancer Court, Mississauga, ON photo 1
2985 Dancer Court, Mississauga, ON photo 2
2985 Dancer Court, Mississauga, ON photo 3
2985 Dancer Court, Mississauga, ON photo 4
2985 Dancer Court, Mississauga, ON photo 5
2985 Dancer Court, Mississauga, ON photo 6
2985 Dancer Court, Mississauga, ON photo 7
2985 Dancer Court, Mississauga, ON photo 8
2985 Dancer Court, Mississauga, ON photo 9
2985 Dancer Court, Mississauga, ON photo 10
2985 Dancer Court, Mississauga, ON photo 11
2985 Dancer Court, Mississauga, ON photo 12
2985 Dancer Court, Mississauga, ON photo 13
2985 Dancer Court, Mississauga, ON photo 14
2985 Dancer Court, Mississauga, ON photo 15
2985 Dancer Court, Mississauga, ON photo 16
2985 Dancer Court, Mississauga, ON photo 17
2985 Dancer Court, Mississauga, ON photo 18
2985 Dancer Court, Mississauga, ON photo 19
2985 Dancer Court, Mississauga, ON photo 20
2985 Dancer Court, Mississauga, ON photo 21
2985 Dancer Court, Mississauga, ON photo 22
2985 Dancer Court, Mississauga, ON photo 23
2985 Dancer Court, Mississauga, ON photo 24
2985 Dancer Court, Mississauga, ON photo 25
2985 Dancer Court, Mississauga, ON photo 26
2985 Dancer Court, Mississauga, ON photo 27
2985 Dancer Court, Mississauga, ON photo 28
2985 Dancer Court, Mississauga, ON photo 29
2985 Dancer Court, Mississauga, ON photo 30
2985 Dancer Court, Mississauga, ON photo 31
2985 Dancer Court, Mississauga, ON photo 32
2985 Dancer Court, Mississauga, ON photo 33
2985 Dancer Court, Mississauga, ON photo 34
2985 Dancer Court, Mississauga, ON photo 35
2985 Dancer Court, Mississauga, ON photo 36
2985 Dancer Court, Mississauga, ON photo 37
2985 Dancer Court, Mississauga, ON photo 38
2985 Dancer Court, Mississauga, ON photo 39
2985 Dancer Court, Mississauga, ON photo 40
2985 Dancer Court, Mississauga, ON photo 41
2985 Dancer Court, Mississauga, ON photo 42
2985 Dancer Court, Mississauga, ON photo 43
2985 Dancer Court, Mississauga, ON photo 44
2985 Dancer Court, Mississauga, ON photo 45
2985 Dancer Court, Mississauga, ON photo 46
1 / 46

BUYER ADVANTAGE

Buy with confidence

Get a full-service approach built on strategy, strong negotiation, and clear guidance from offer to close.

  • Local Market Expertise
  • Broker-level Negotiation
  • Transparent Process
  • No-pressure Guidance

The right strategy depends on your goals, timing, budget, and the type of home you are buying. Get Your Buyer Snapshot.

About This Property

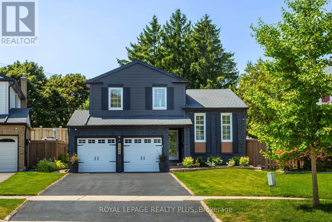
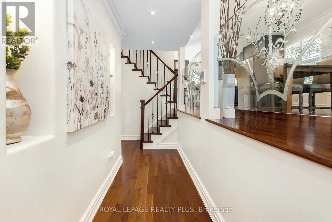
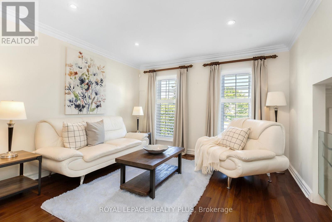
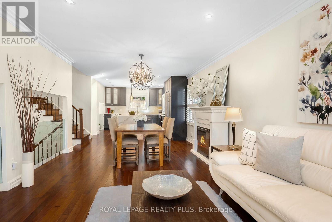
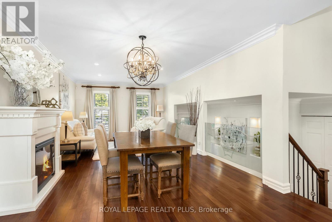
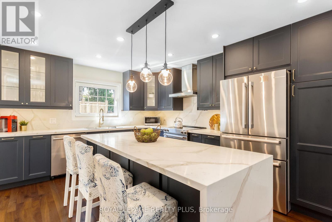
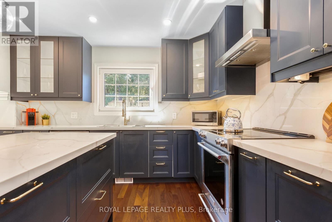
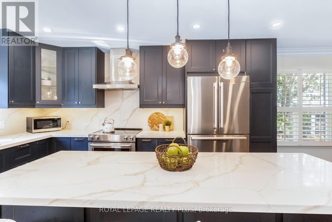
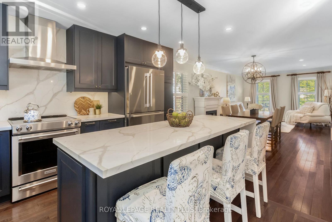
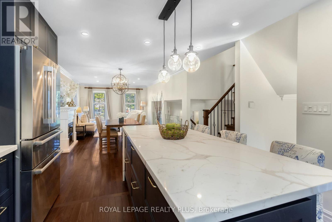
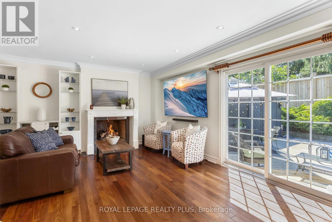
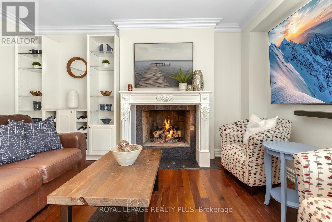
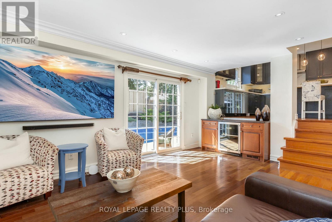
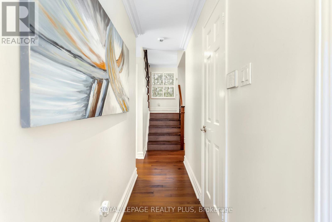
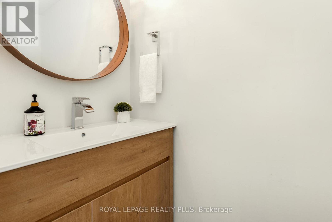
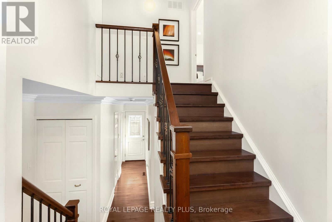
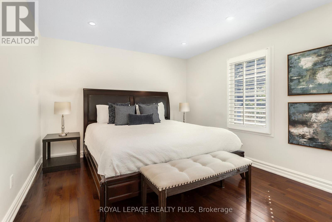
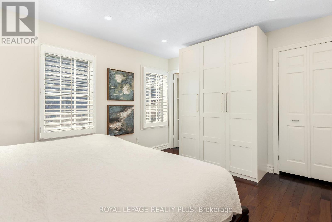
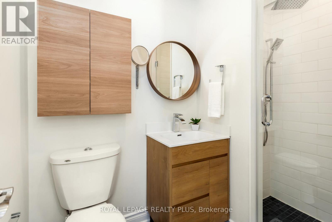
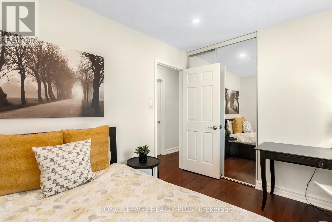
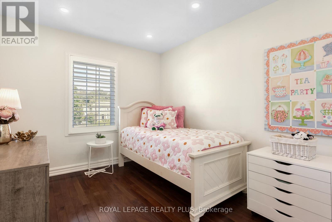
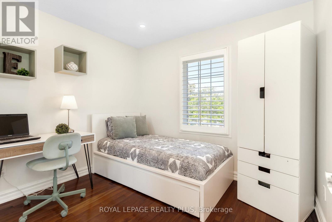
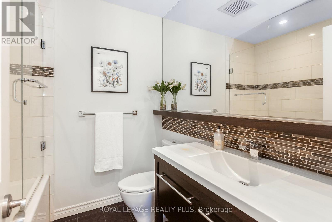
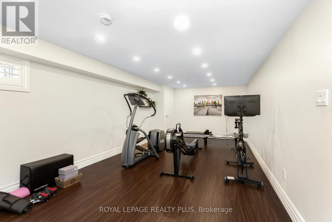
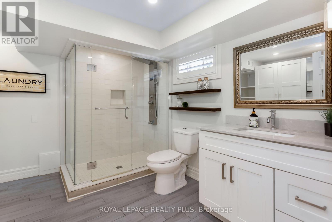
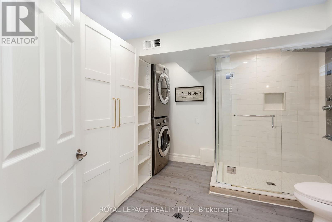
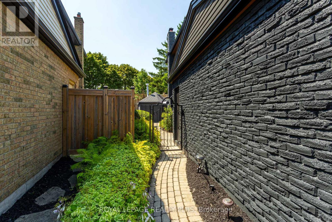
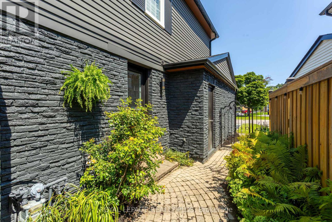
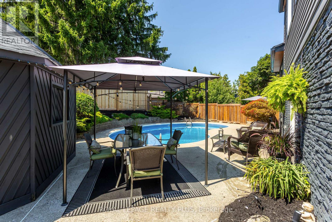
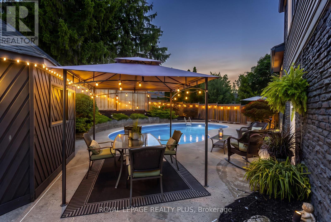
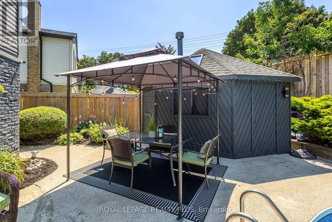
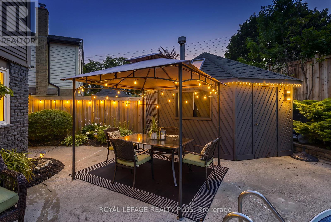
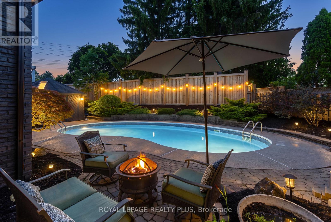
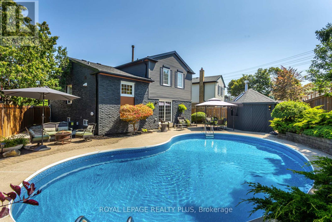
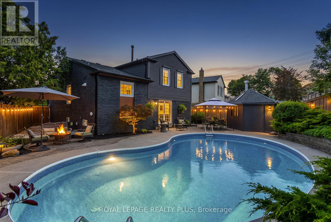
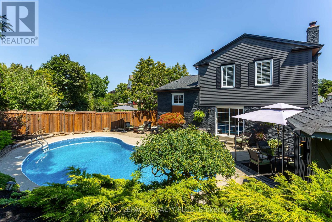
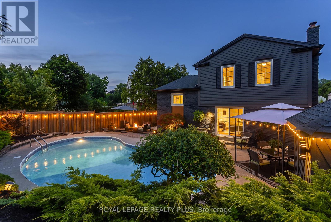
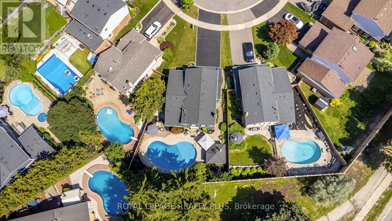
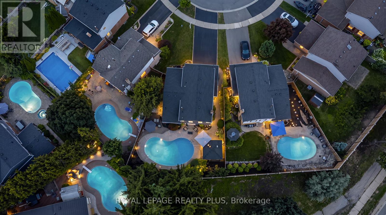
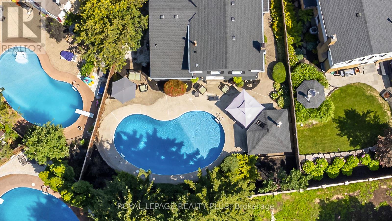
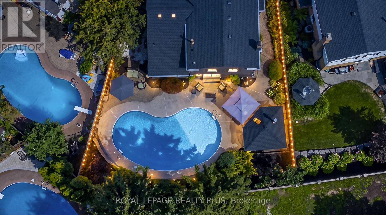
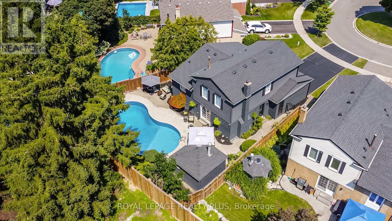
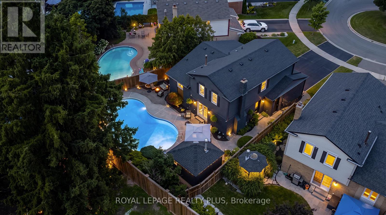
A Rare Offering in Erin Mills ' Highly Sought-After Pheasant Run Community! Tucked away on a quiet, family-friendly court on a premium pie-shaped lot with no rear neighbours, this extensively renovated 4-bed, 4-bath home offers close to 3,000 sq. ft. of beautifully finished living space. Showcasing over $150,000 in renovations and upgrades completed since 2019, this home has been meticulously enhanced for modern family living. At its centre is a stunning redesigned kitchen with quality finishes, abundant storage, and a seamless connection to the living and dining spaces. The sun-filled family room is a true showpiece, featuring an exposed limestone gas fireplace, custom servery with bar fridge, backyard views and a direct walkout to your private oasis. Mature evergreens surround the professionally landscaped grounds, cabana and sparkling in-ground pool, creating exceptional privacy with no homes behind - your own Muskoka in the city. Four generous bedrooms include a spacious primary retreat, complemented by 3 full baths, a main-floor powder room and fully finished lower levels. Extensive upgrades include walnut hardwood, updated baths, California shutters, crown moulding, California Closets organizers, custom built-ins, elegant lighting/pot lights, professional interior/exterior painting and landscaping, plus newer A/C, shingles, eaves troughs/downspouts, cedar aluminum fascia/soffits, pool liner/safety cover, fencing & more. Enjoy wonderful neighbours, trails, parks, excellent schools, places of worship, Life Time Gym, Erin Mills Town Centre, Credit Valley Hospital, highways & transit. Short bus ride to UTM. Rarely does a home combine this level of renovation, privacy, lot size & location with such a warm sense of home. This exceptional home blends timeless style, modern updates, and a private resort-like setting in one unforgettable package. Welcome Home! (id:63604)

Key Facts

Type
Detached
Beds
4
Baths
4
Size
2,000 sqft
Lot
31.7 x 110 FT; Huge Lot - Pie Shaped - Rear 73 ft wide
Parking
6 total

Highlights

  • Washer
  • Refrigerator
  • Central Vacuum
  • Dishwasher
  • Stove
  • Dryer
  • Freezer
  • Hood Fan
  • Furniture
  • Window Coverings
  • Garage door opener remote(s)
Property Details 18 details
Bedrooms
4 bedrooms
4 above grade
Bathrooms
4 bathrooms
1 partial
Parking
6 parking spaces
Attached Garage · Garage
Living area
2,000 - 2,500 sq. ft.
Property
Single Family · Freehold · Detached
Property subtype
Single Family
Structure type
House
Ownership
Freehold
Attached status
Detached
Basement
Finished
Heating
Forced air, Natural gas
Cooling
Central air conditioning
Fireplace
Yes
Pool
Inground pool
Lot dimensions
31.7 x 110 FT; Huge Lot - Pie Shaped - Rear 73 ft wide
Frontage
31.80 feet
Taxes
$9,062.21
Zoning
R3
Water source
Municipal water
Sewer
Sanitary sewer

Interior features

WasherRefrigeratorCentral VacuumDishwasherStoveDryerFreezerHood FanFurnitureWindow CoveringsGarage door opener remote(s)Tile

Exterior features

BrickPoured Concrete

Lot and water

Cul-de-sacIrregular lot sizeCarpet FreeGazebo
Rooms 15 rooms
Level
Room
Dimensions
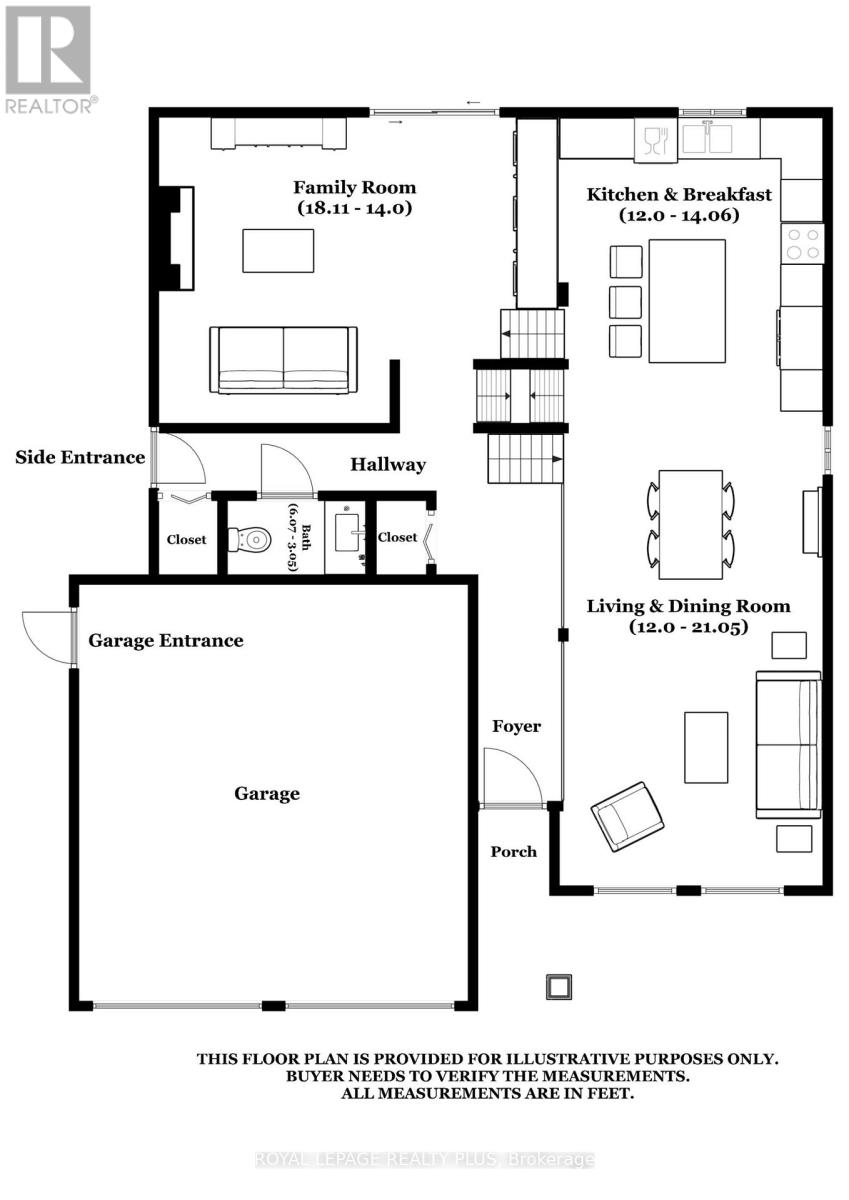
Main level
Living room
3.66 m x 6.43 m
Upper Level
Bathroom
1.84 m x 1.86 m
Lower level
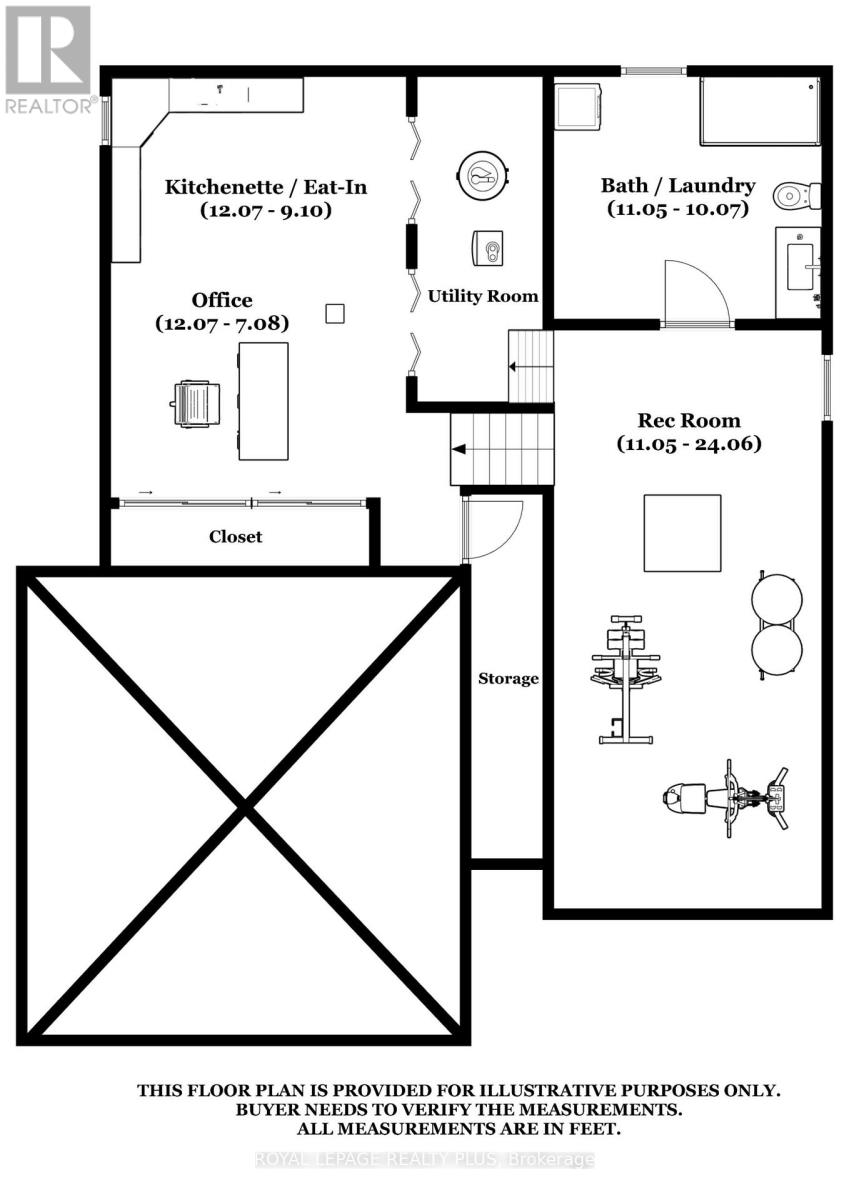
Recreational, Games room
3.38 m x 7.34 m
Lower level
Bathroom
3.38 m x 3.07 m
Lower level
Office
3.68 m x 2.16 m
Lower level
Kitchen
3.68 m x 2.77 m
Main level
Dining room
3.66 m x 6.43 m
Main level
Kitchen
3.66 m x 4.29 m
Main level
Family room
5.52 m x 4.27 m
Main level
Bathroom
1.85 m x 0.94 m
Upper Level
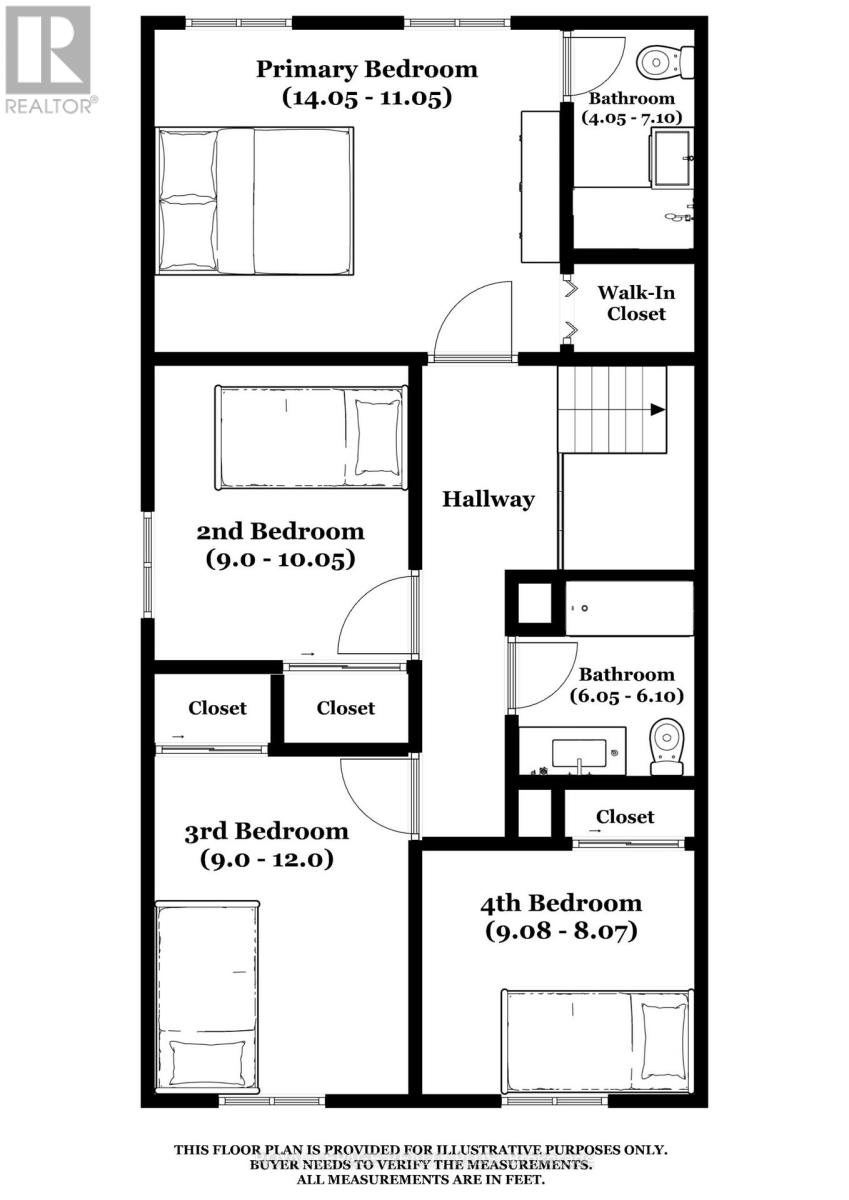
Primary Bedroom
4.29 m x 3.38 m
Upper Level
Bathroom
1.23 m x 2.16 m
Upper Level
Bedroom 2
2.74 m x 3.06 m
Upper Level
Bedroom 3
2.74 m x 3.66 m
Upper Level
Bedroom 4
2.77 m x 2.46 m

Virtual Tour & Media

Mortgage & Affordability Estimate monthly costs
Purchase price$1,344,999
Down paymentNot available
Mortgage amountNot available
Principal & interestNot available
Property taxesNot available
Condo/HOA feeNot available
Insurance/OtherNot available
UtilitiesNot available
Est. monthly totalNot available
Income needed (GDS 32%)Not available
Estimates only. Not financial advice. Rates, taxes and fees vary by lender and municipality.

Saved Properties

Keep This One Handy

Save this listing, compare it later, or open your saved properties dashboard.

Manage Saved Searches
Map is approximate.

Neighbourhood

Area
Erin Mills
City
Mississauga
Postal code
L5L 1Y5
Nearby
Burnhamthorpe Rd W & Winston Churchill Blvd








