
2B Fairway Road

Toronto, ONDetached
$2,999,999
MLS® W13665400
Detached4 beds5 baths5 total
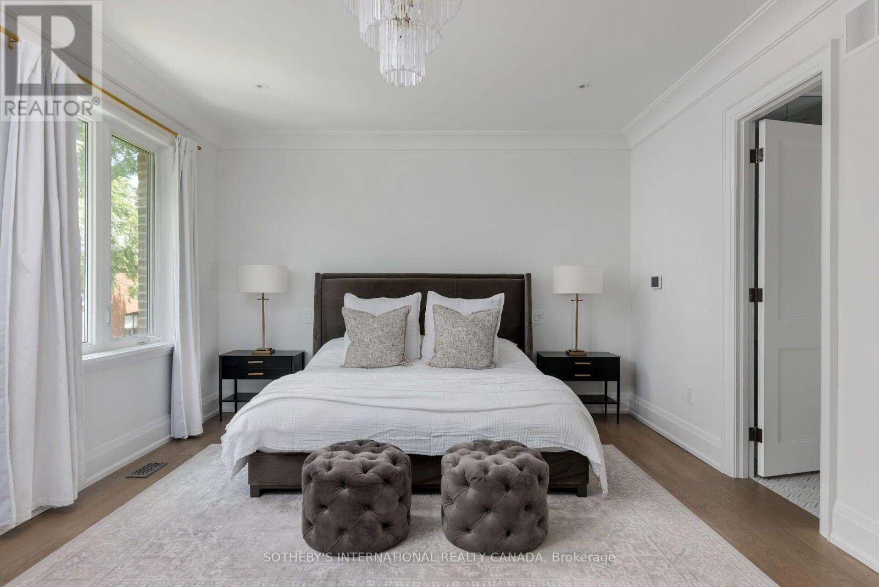
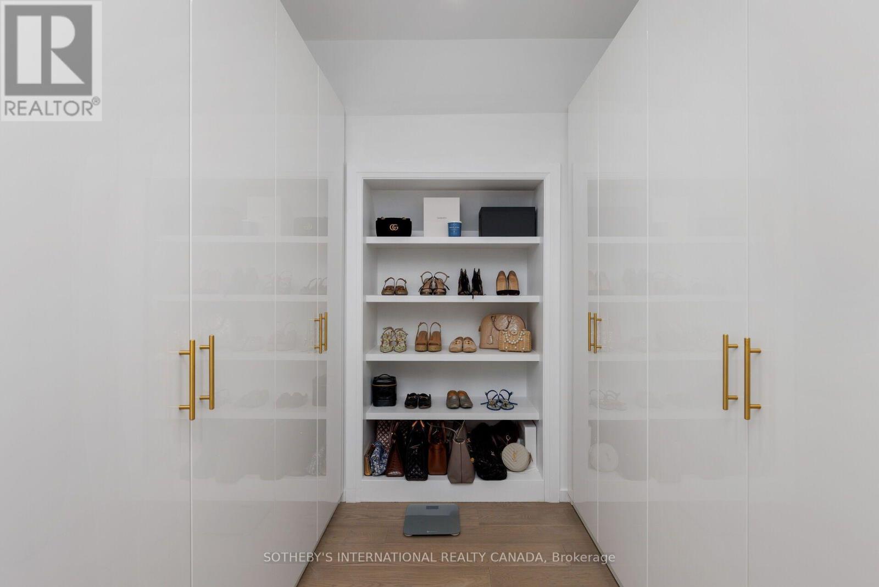
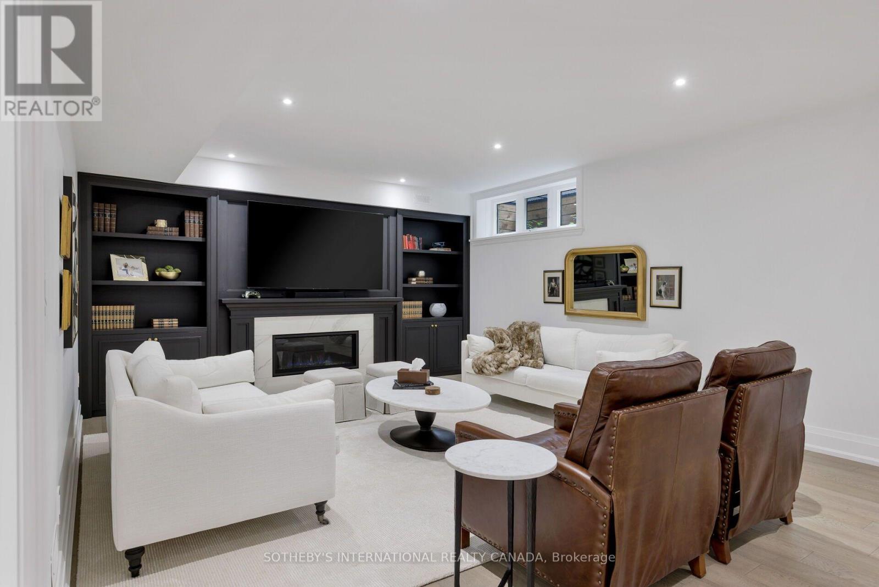
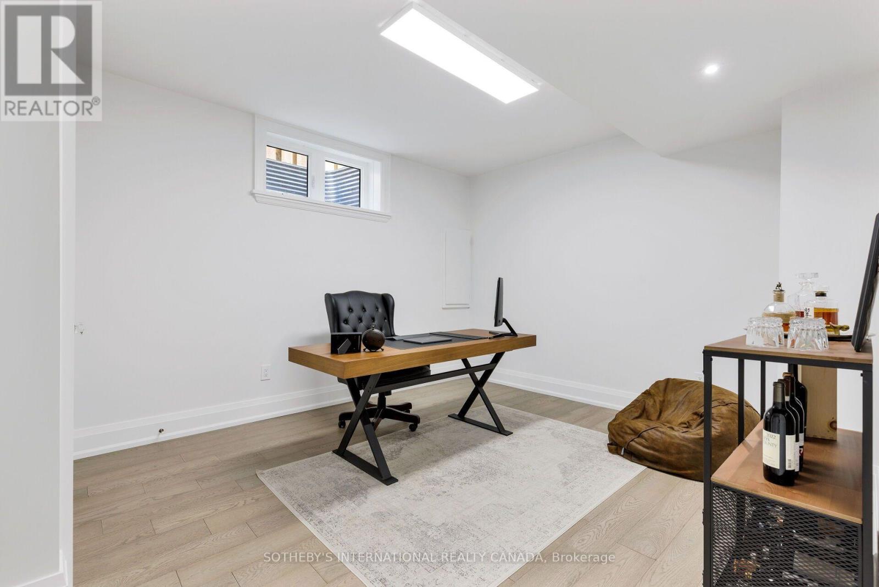
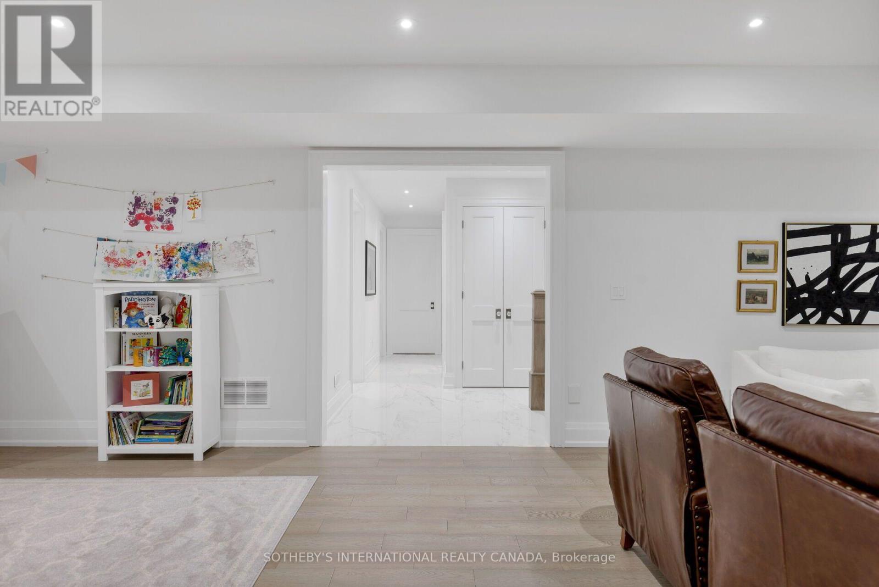
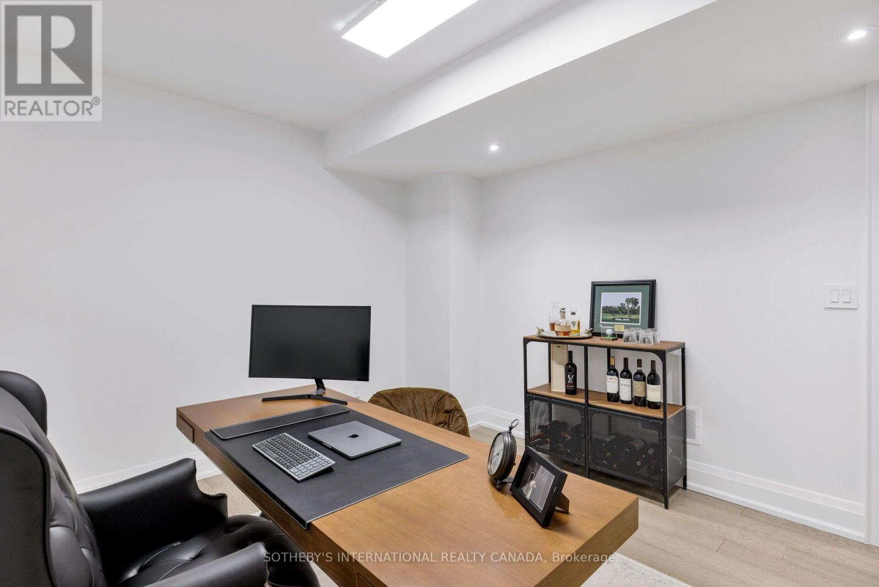
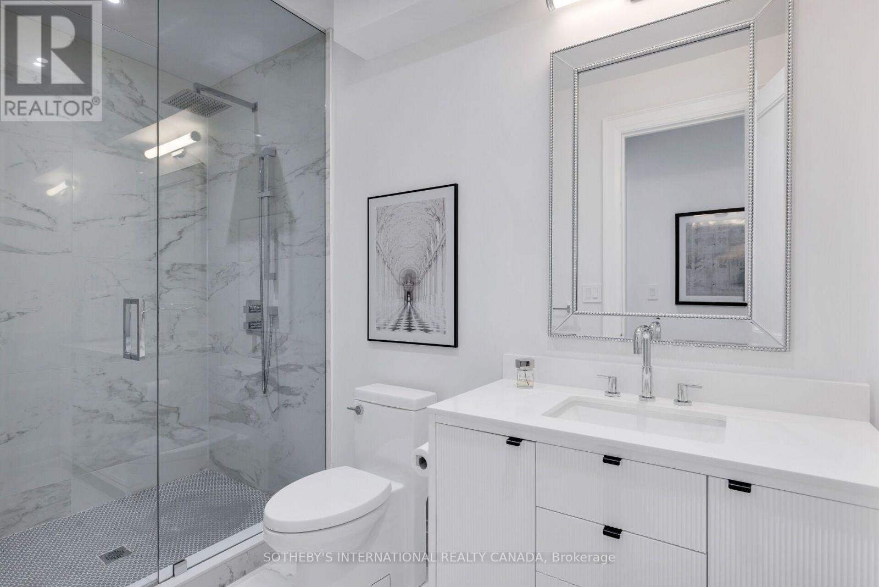
2B Fairway Road, Toronto, ON photo 1
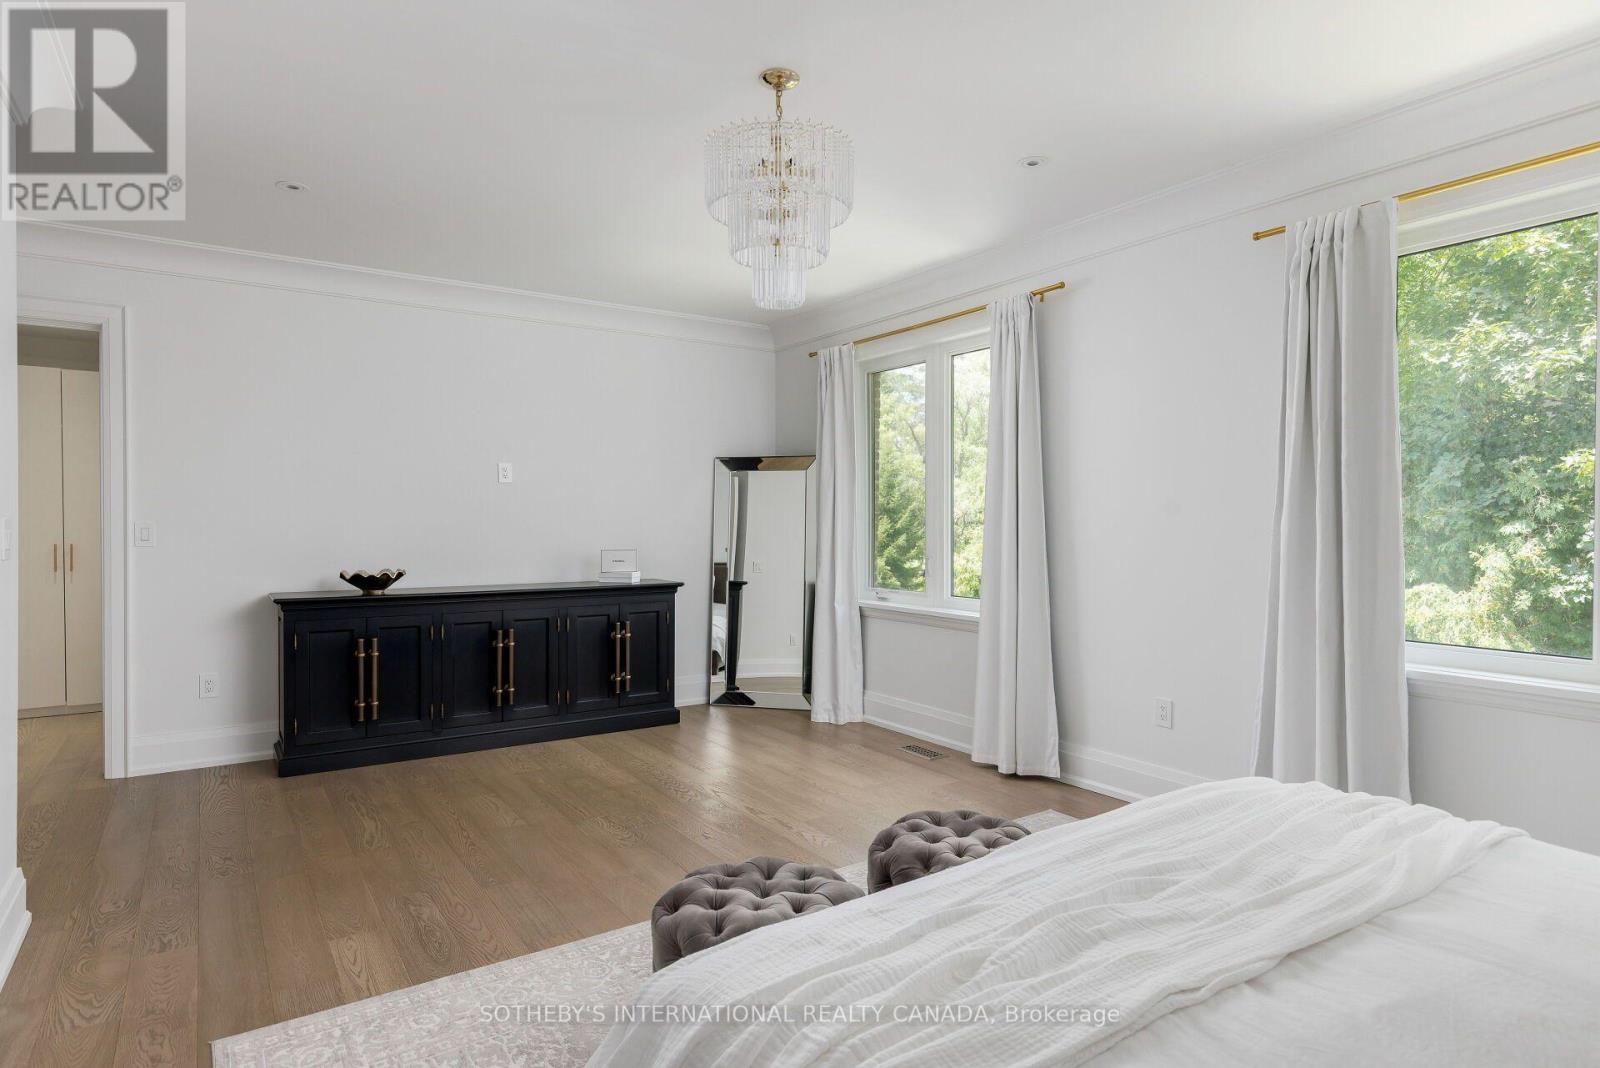
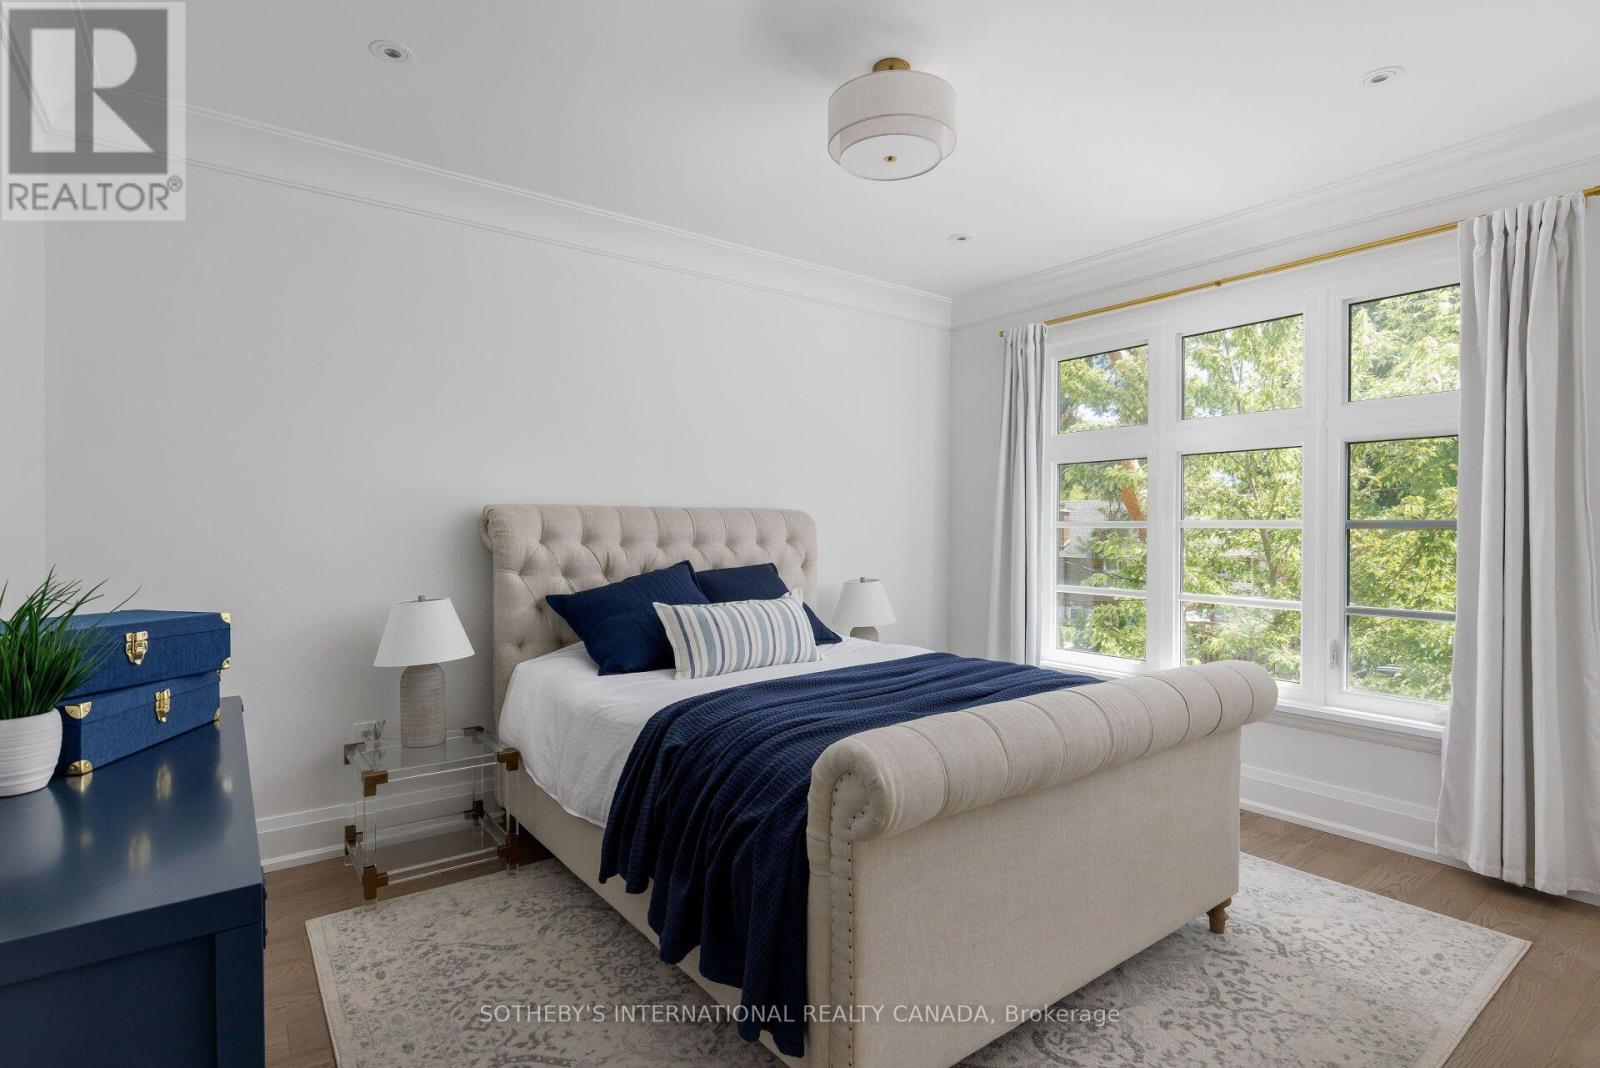
2B Fairway Road, Toronto, ON photo 2
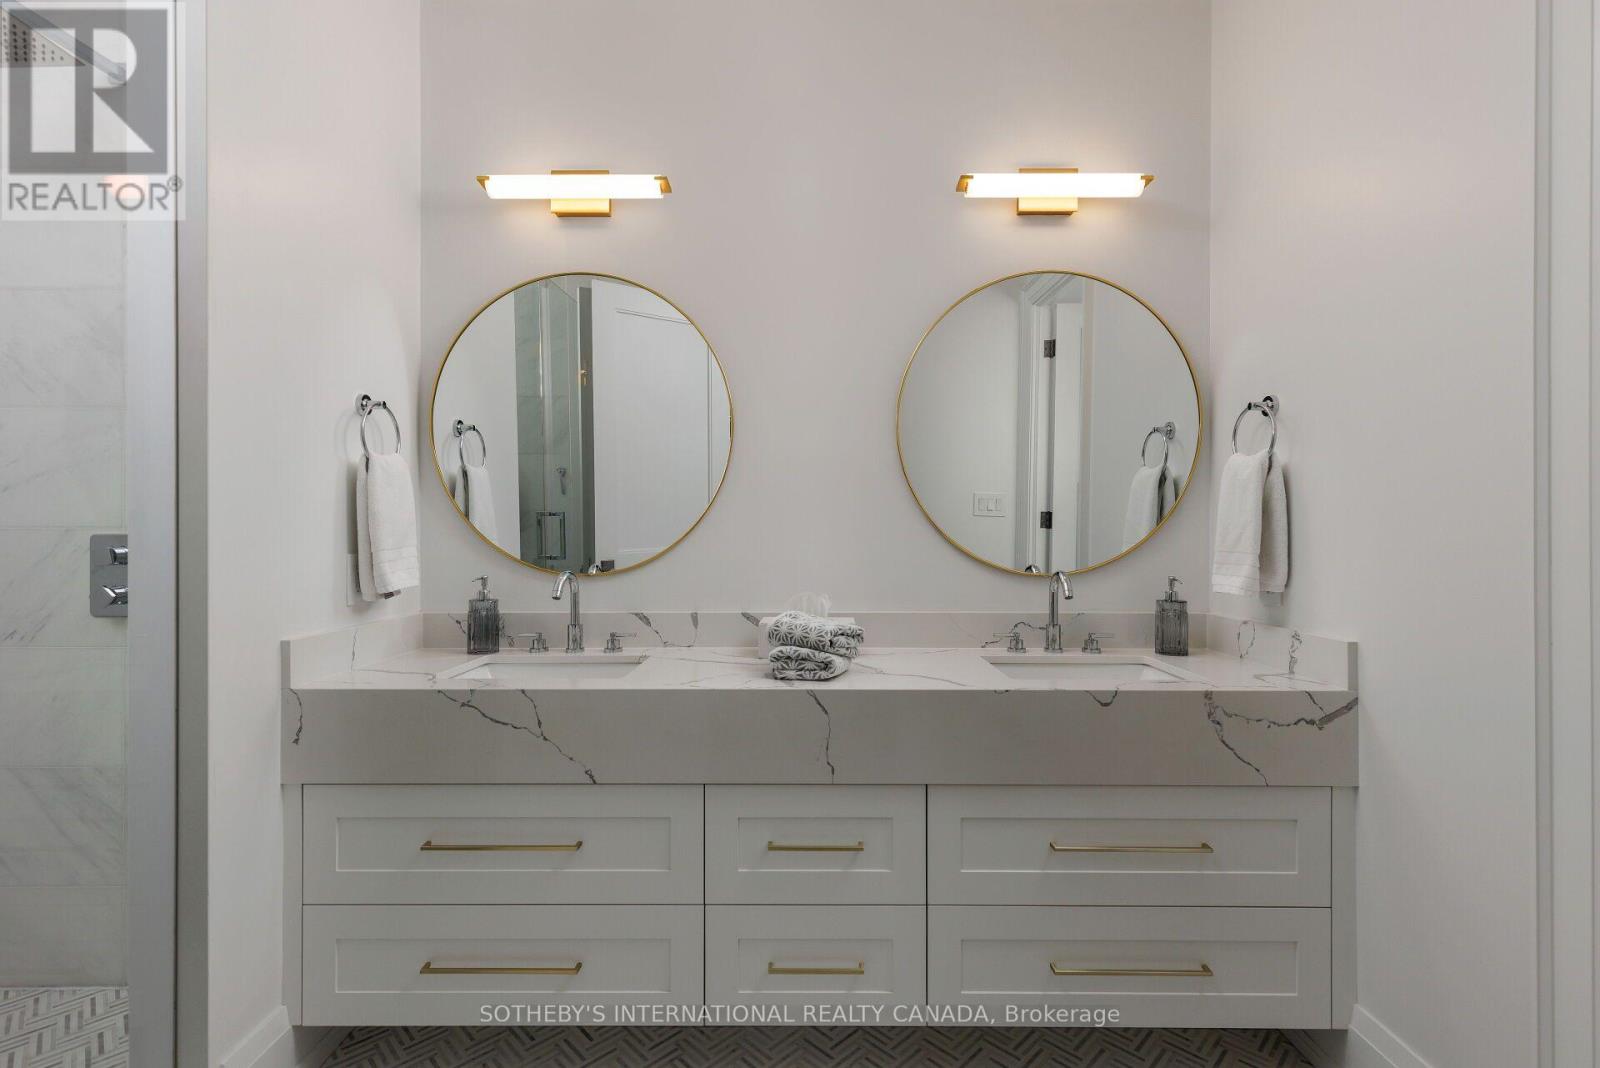
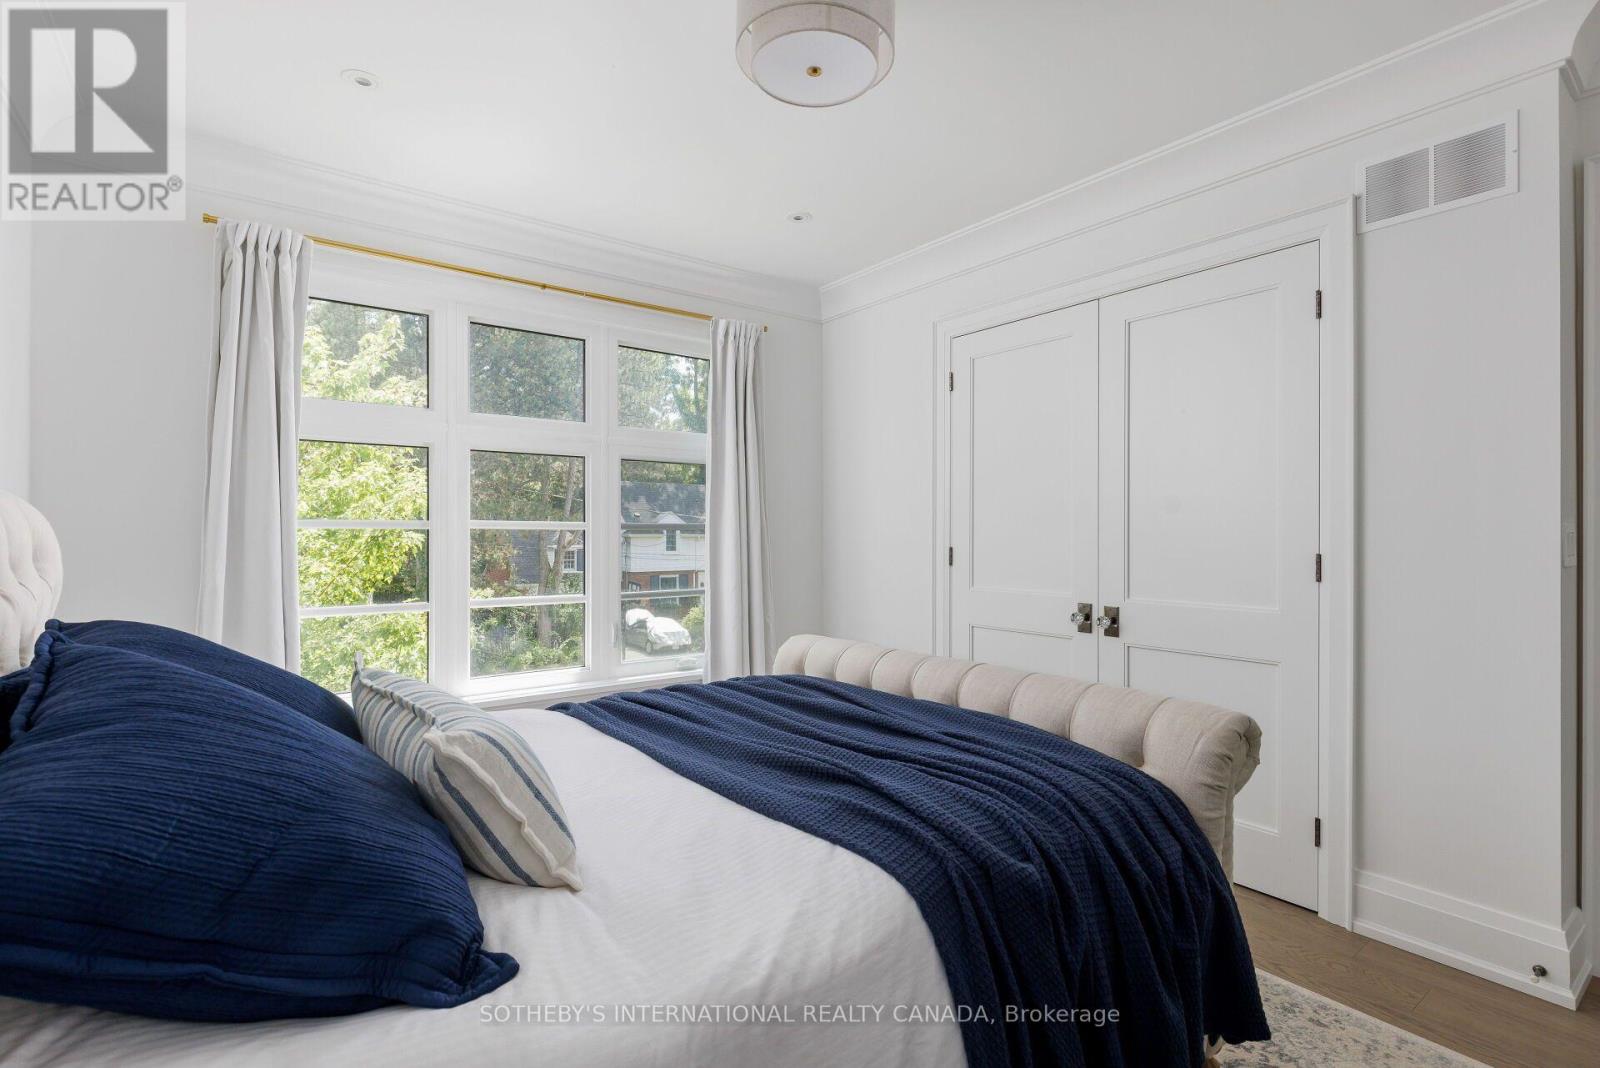
2B Fairway Road, Toronto, ON photo 3
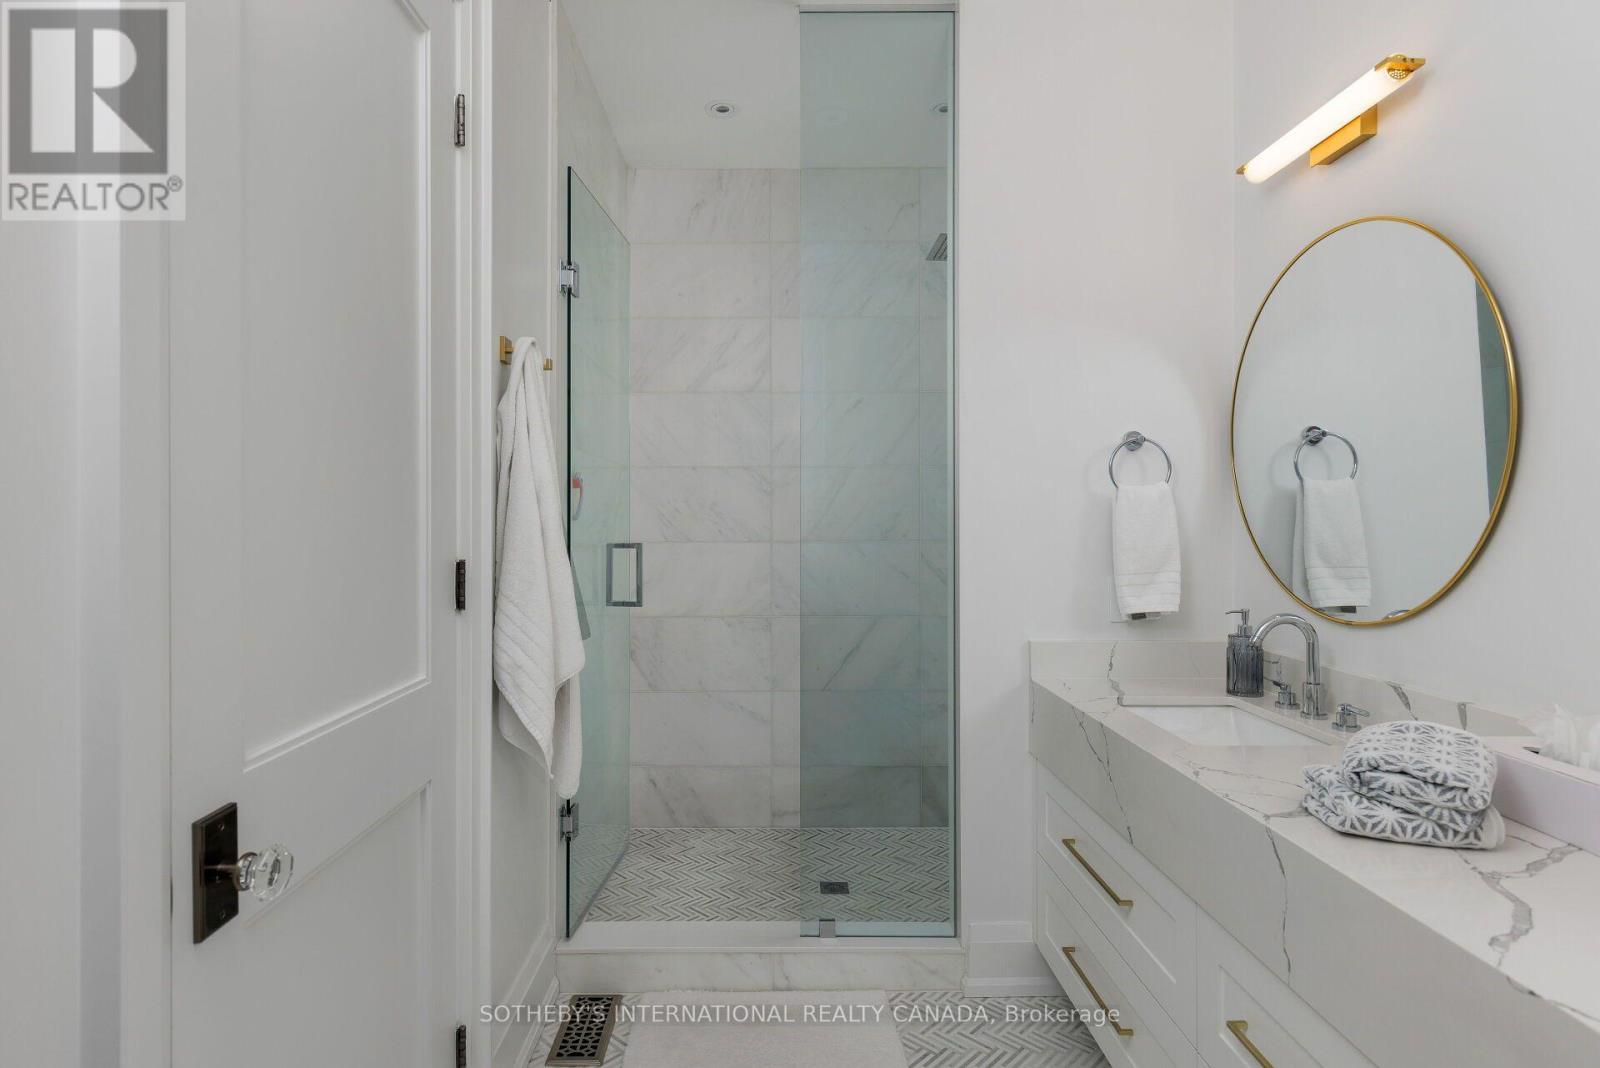
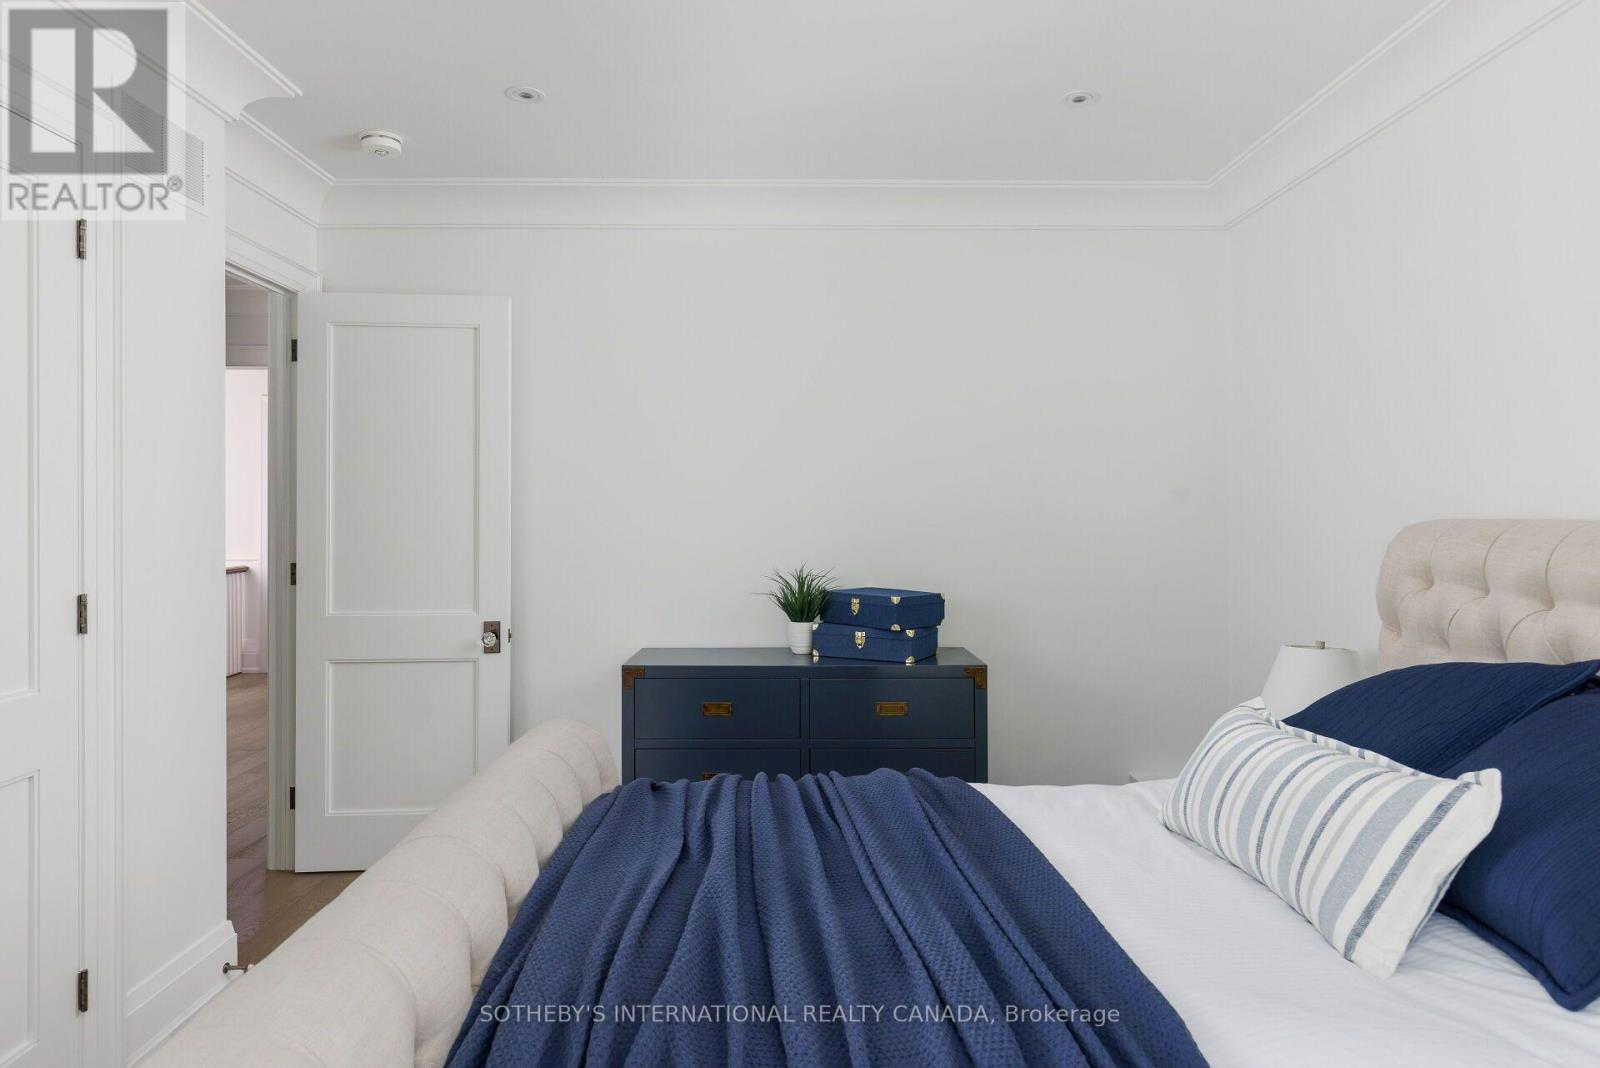
2B Fairway Road, Toronto, ON photo 4
2B Fairway Road, Toronto, ON photo 5
2B Fairway Road, Toronto, ON photo 6
2B Fairway Road, Toronto, ON photo 7
2B Fairway Road, Toronto, ON photo 8
2B Fairway Road, Toronto, ON photo 9
2B Fairway Road, Toronto, ON photo 10
2B Fairway Road, Toronto, ON photo 11
2B Fairway Road, Toronto, ON photo 12
2B Fairway Road, Toronto, ON photo 13
2B Fairway Road, Toronto, ON photo 14
2B Fairway Road, Toronto, ON photo 15
2B Fairway Road, Toronto, ON photo 16
2B Fairway Road, Toronto, ON photo 17
2B Fairway Road, Toronto, ON photo 18
2B Fairway Road, Toronto, ON photo 19
2B Fairway Road, Toronto, ON photo 20
2B Fairway Road, Toronto, ON photo 21
2B Fairway Road, Toronto, ON photo 22
2B Fairway Road, Toronto, ON photo 23
2B Fairway Road, Toronto, ON photo 24
2B Fairway Road, Toronto, ON photo 25
2B Fairway Road, Toronto, ON photo 26
2B Fairway Road, Toronto, ON photo 27
2B Fairway Road, Toronto, ON photo 28
2B Fairway Road, Toronto, ON photo 29
2B Fairway Road, Toronto, ON photo 30
2B Fairway Road, Toronto, ON photo 31
2B Fairway Road, Toronto, ON photo 32
2B Fairway Road, Toronto, ON photo 33
2B Fairway Road, Toronto, ON photo 34
2B Fairway Road, Toronto, ON photo 35
2B Fairway Road, Toronto, ON photo 36
2B Fairway Road, Toronto, ON photo 37
2B Fairway Road, Toronto, ON photo 38
2B Fairway Road, Toronto, ON photo 39
2B Fairway Road, Toronto, ON photo 40
2B Fairway Road, Toronto, ON photo 41
2B Fairway Road, Toronto, ON photo 42
2B Fairway Road, Toronto, ON photo 43
2B Fairway Road, Toronto, ON photo 44
2B Fairway Road, Toronto, ON photo 45
2B Fairway Road, Toronto, ON photo 46
2B Fairway Road, Toronto, ON photo 47
2B Fairway Road, Toronto, ON photo 48
2B Fairway Road, Toronto, ON photo 49
2B Fairway Road, Toronto, ON photo 50
1 / 50

BUYER ADVANTAGE

Buy with confidence

Get a full-service approach built on strategy, strong negotiation, and clear guidance from offer to close.

  • Local Market Expertise
  • Broker-level Negotiation
  • Transparent Process
  • No-pressure Guidance

The right strategy depends on your goals, timing, budget, and the type of home you are buying. Get Your Buyer Snapshot.

About This Property

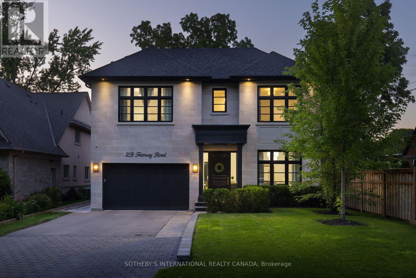
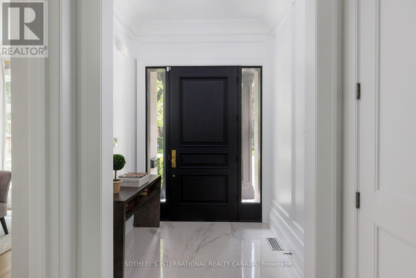
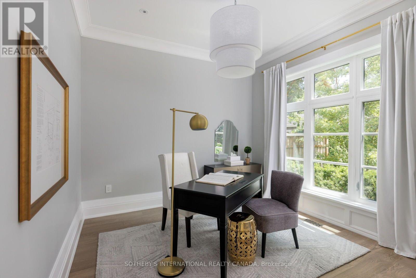
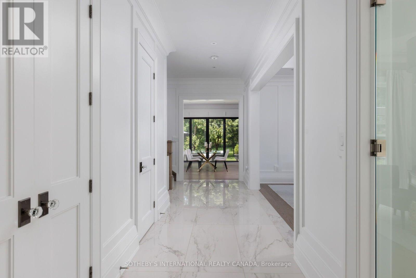
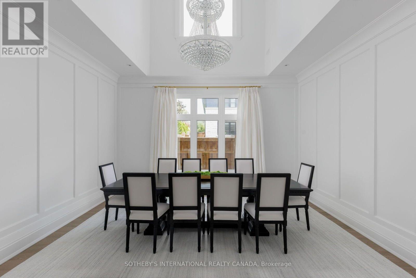
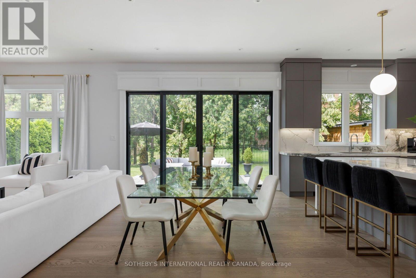
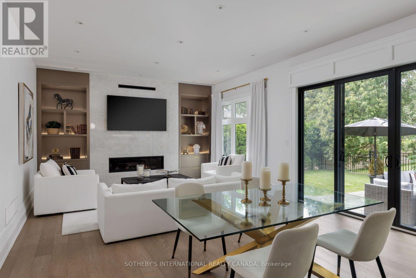
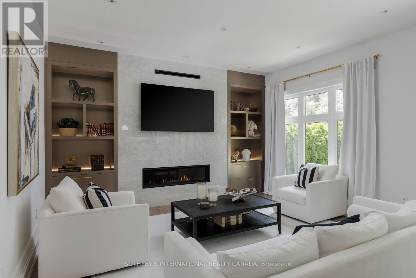
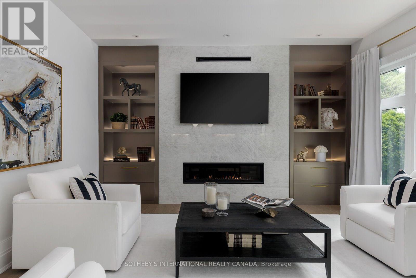
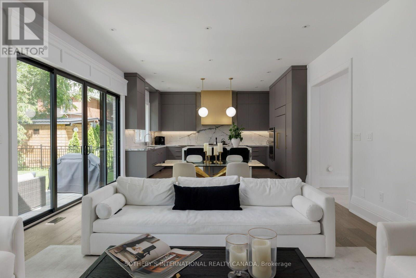
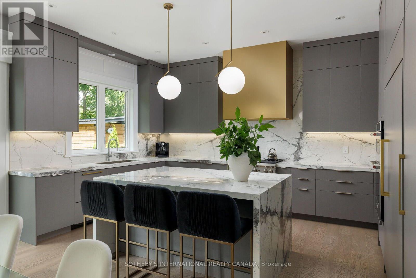
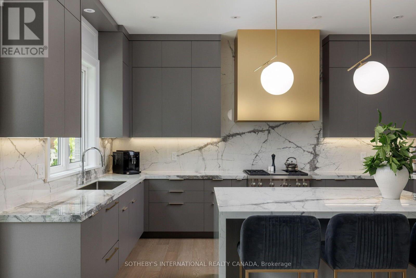
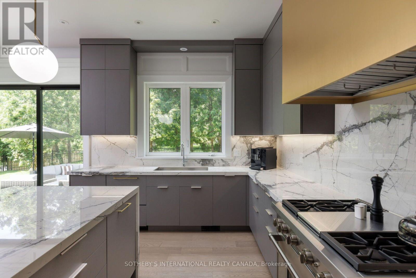
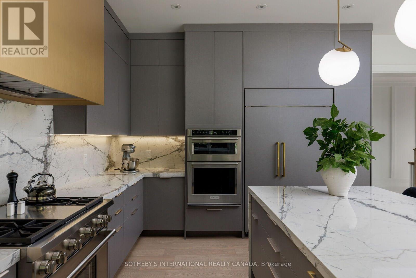
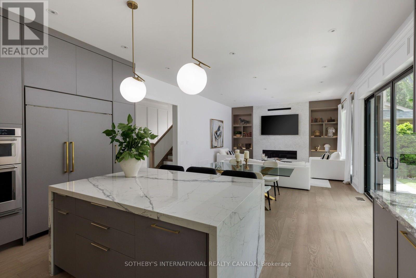
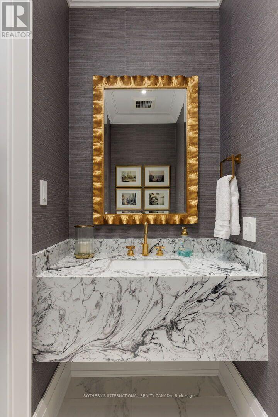
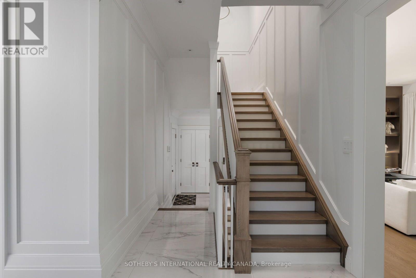
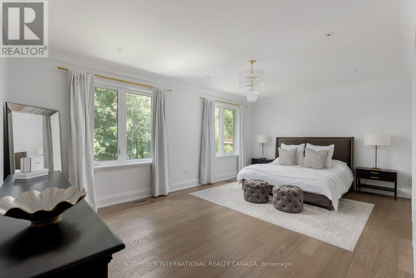
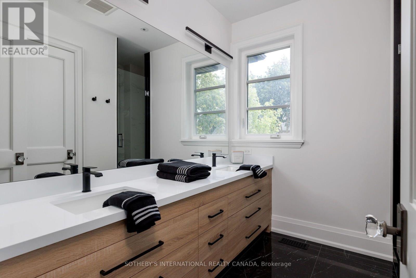
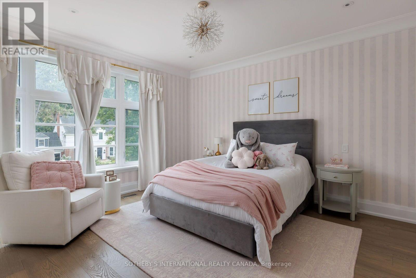
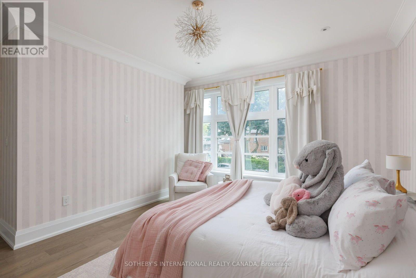
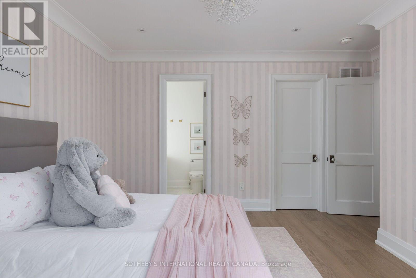
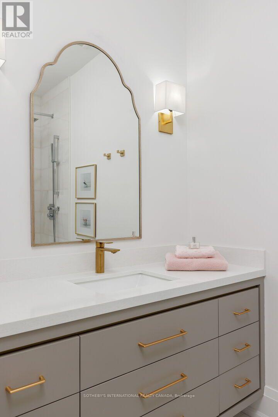

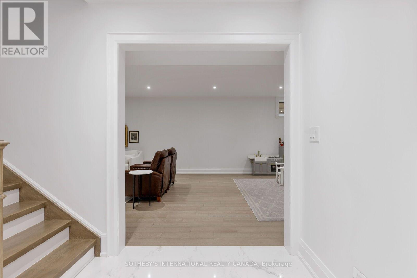
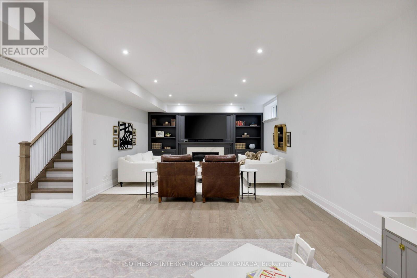
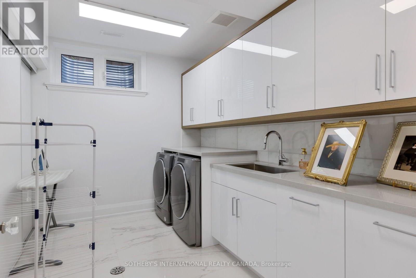
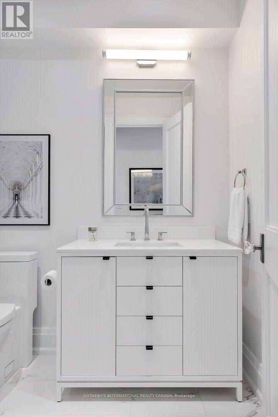
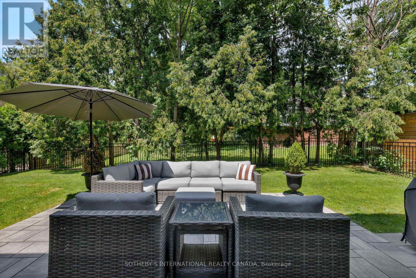
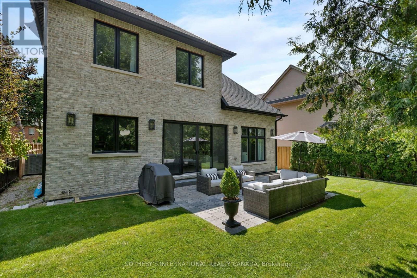
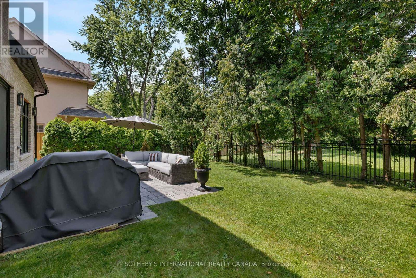
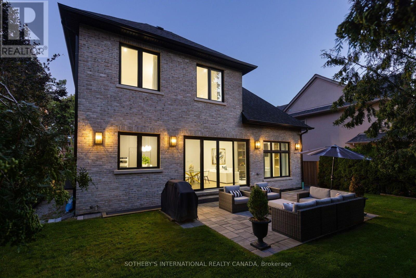
Exceptional custom-built home in 2022 on a quiet, exclusive cul-de-sac moments from the renowned Islington Golf Club. This coveted pocket offers serenity and prestige, surrounded by lush greenery while remaining close to top-tier amenities, schools, and convenient city access. Crafted with quality and thoughtful design, the home showcases elevated finishes, refined details, Liberty custom cabinetry, and Universal light fixtures throughout. Expansive windows and impressive ceiling heights create a bright, open atmosphere. Designed for entertaining and everyday comfort, the home features elegant principal spaces, including a standout dining area with dramatic double-height ceiling lines and statement lighting. The gourmet open-concept kitchen features an elegant centre island, a Wolf gas range/cooktop, built-in KitchenAid microwave and wall oven, panelled Sub-Zero refrigerator, and Fisher & Paykel dishwasher, flowing effortlessly to a private garden environment. The primary bedroom serves as a private retreat overlooking the backyard, complete with a luxury ensuite and walk-in closet.For daily convenience, the home includes a functional mudroom with direct access from both the side entrance and garage, as well as a Whirlpool washer and dryer on the lower level. The golf course at the end of the street offers direct views and private access to Islington Golf Club.Easy highway access provides a quick commute to downtown Toronto and major routes. Nearby amenities include Chestnut Hill Park and KCS (Kingsway College School), with shopping and transit minutes away. Perfect for families, professionals, or golf enthusiasts seeking privacy, prestige, and effortless city access. (id:63604)

Key Facts

Type
Detached
Beds
4
Baths
5
Size
3,000 sqft
Lot
49.2 x 100 FT
Parking
5 total

Highlights

  • Washer
  • Refrigerator
  • Water meter
  • Central Vacuum
  • Whirlpool
  • Dishwasher
  • Stove
  • Range
  • Oven
  • Dryer
  • Microwave
  • Garburator
Property Details 17 details
Bedrooms
4 bedrooms
3 above grade + 1 below grade
Bathrooms
5 bathrooms
1 partial
Parking
5 parking spaces
Garage
Living area
3,000 - 3,500 sq. ft.
Property
Single Family · Freehold · Detached
Property subtype
Single Family
Structure type
House
Ownership
Freehold
Attached status
Detached
Storeys
2
Basement
Finished
Heating
Forced air, Natural gas
Cooling
Central air conditioning, Air exchanger
Fireplace
2 fireplaces
Lot dimensions
49.2 x 100 FT
Frontage
49.20 feet
Taxes
$6,175.00
Water source
Municipal water
Sewer
Sanitary sewer

Interior features

WasherRefrigeratorWater meterCentral VacuumWhirlpoolDishwasherStoveRangeOvenDryerMicrowaveGarburator

Exterior features

BrickConcrete BlockPoured Concrete

Lot and water

Cul-de-sacCarpet FreeSump Pump
Rooms 11 rooms
Level
Room
Dimensions
Main level
Family room
4.42 m x 4.88 m
Basement
Laundry room
3.66 m x 4.59 m
Main level
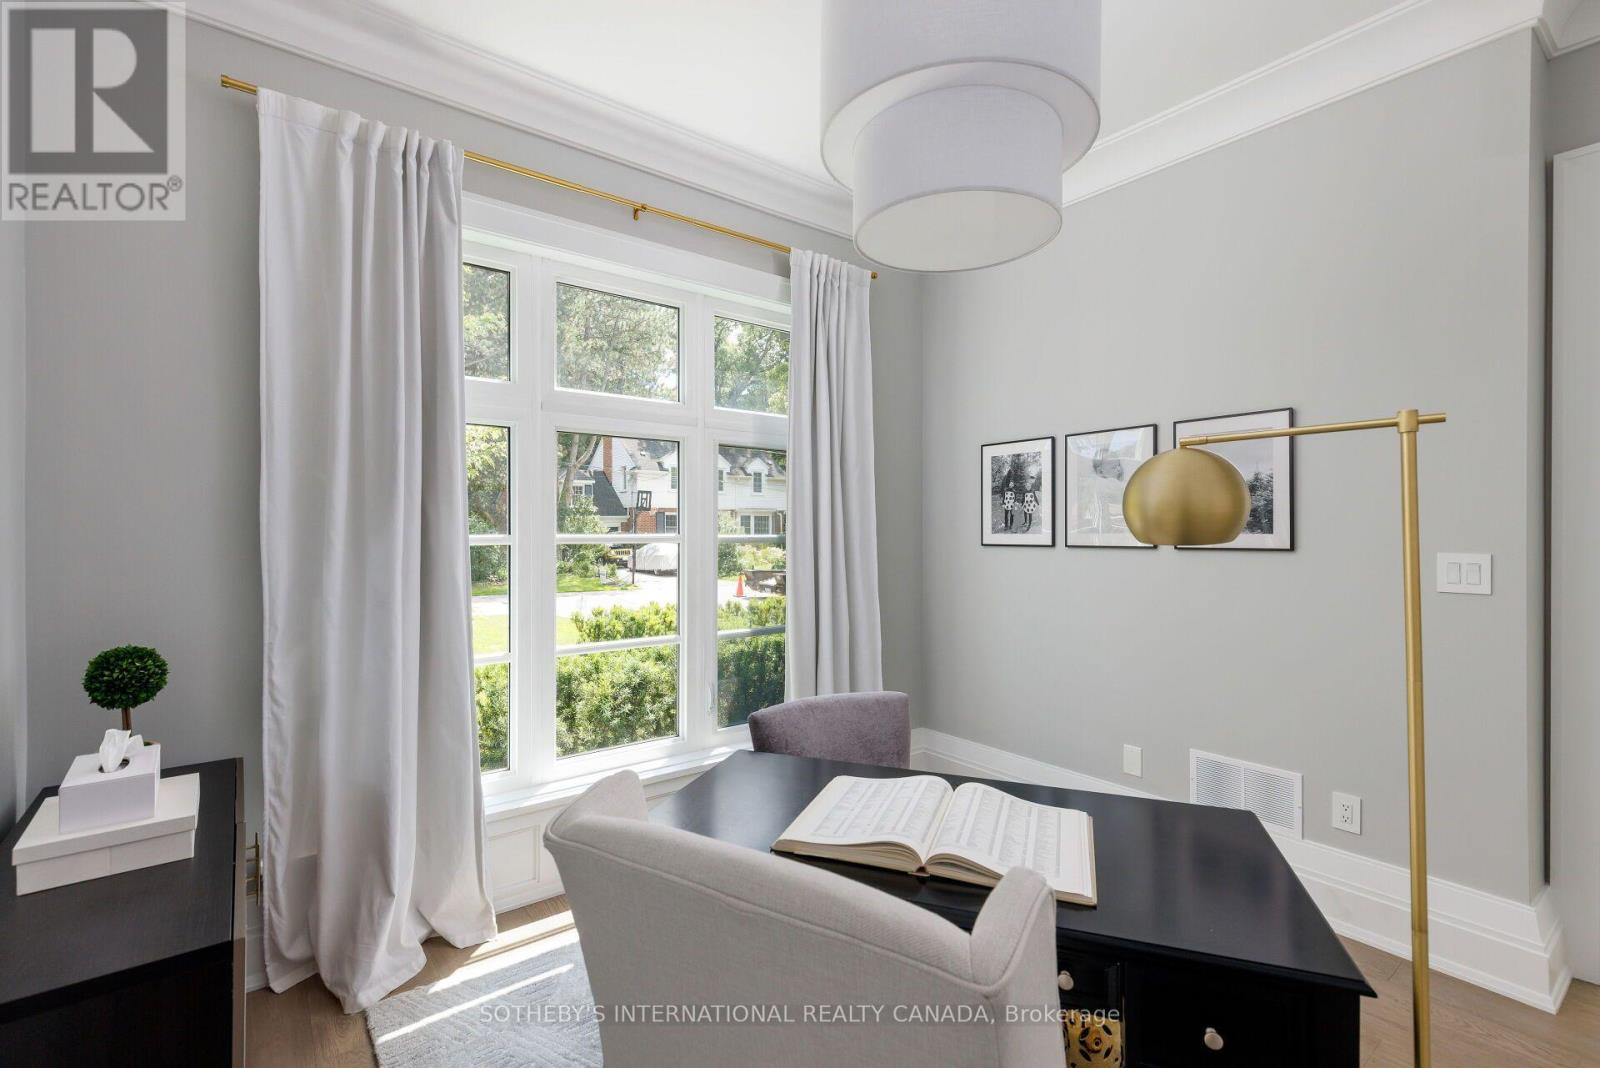
Office
3.85 m x 3.45 m
Main level
Kitchen
3.85 m x 5.13 m
Main level
Eating area
2.83 m x 4.86 m
Second level
Primary Bedroom
6.4 m x 4.88 m
Second level
Bedroom 2
4.65 m x 4.43 m
Second level
Bedroom 3
3.83 m x 4.32 m
Basement
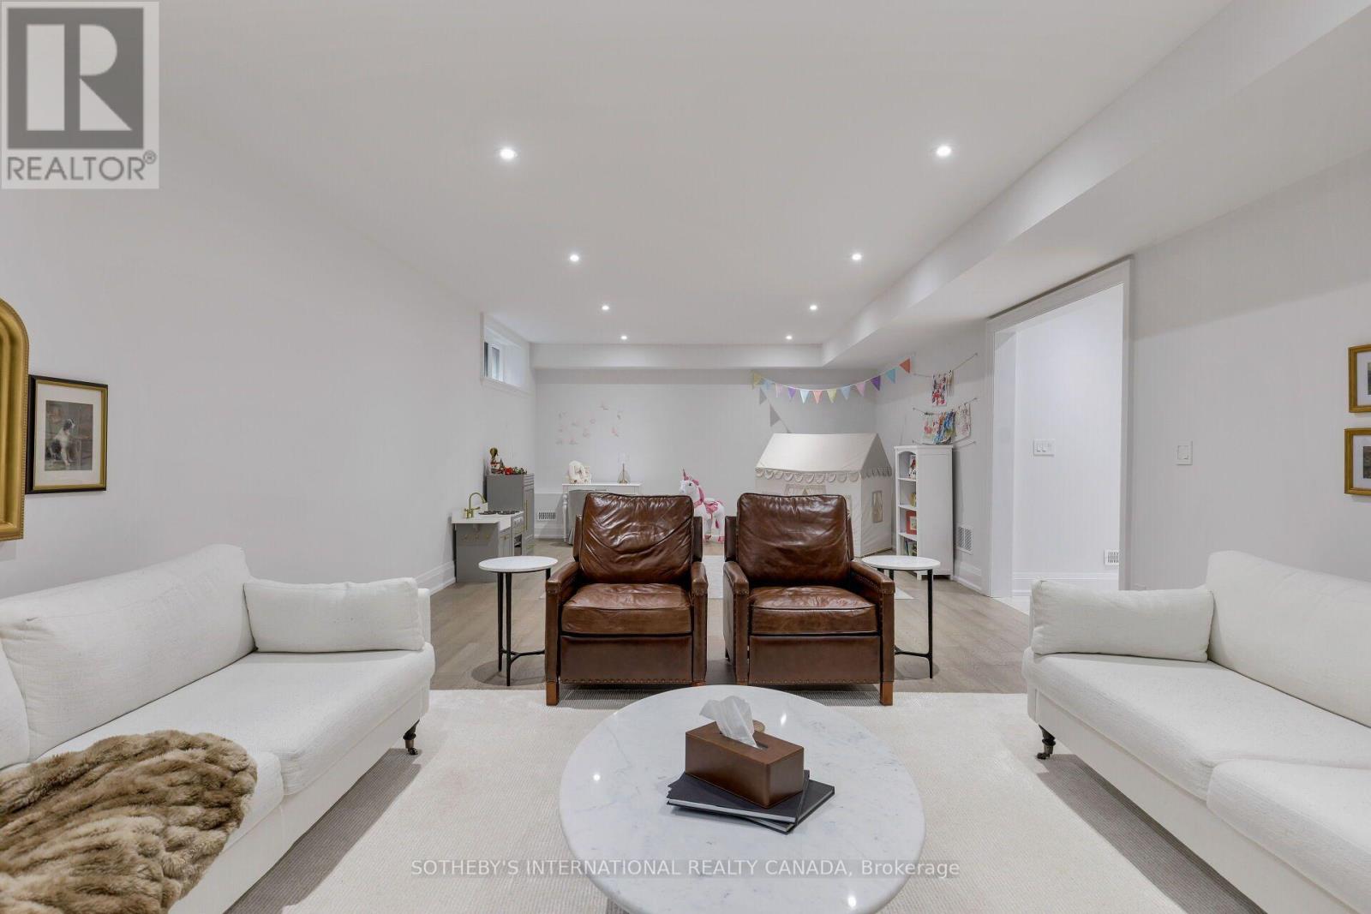
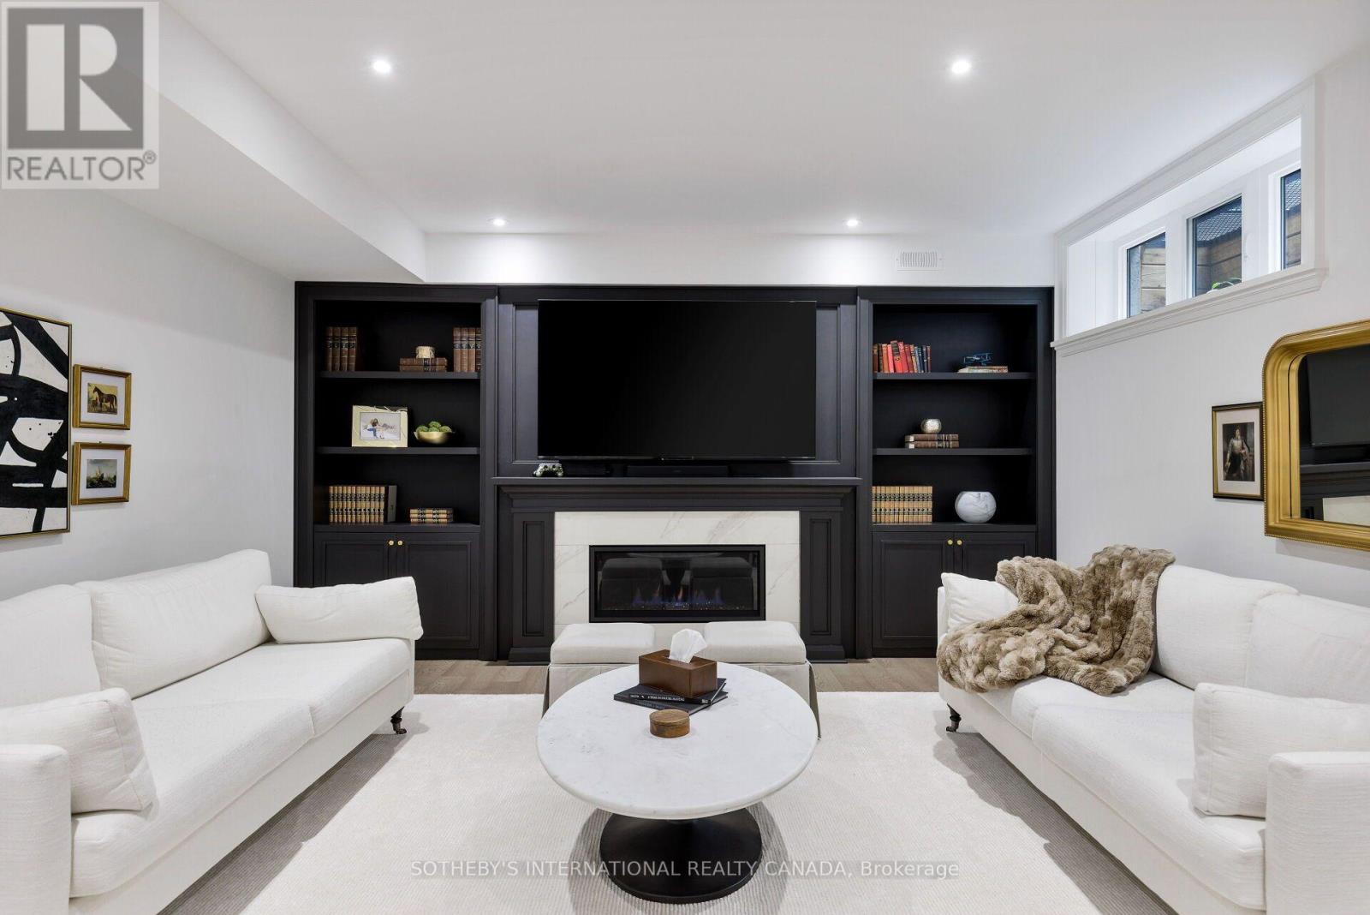
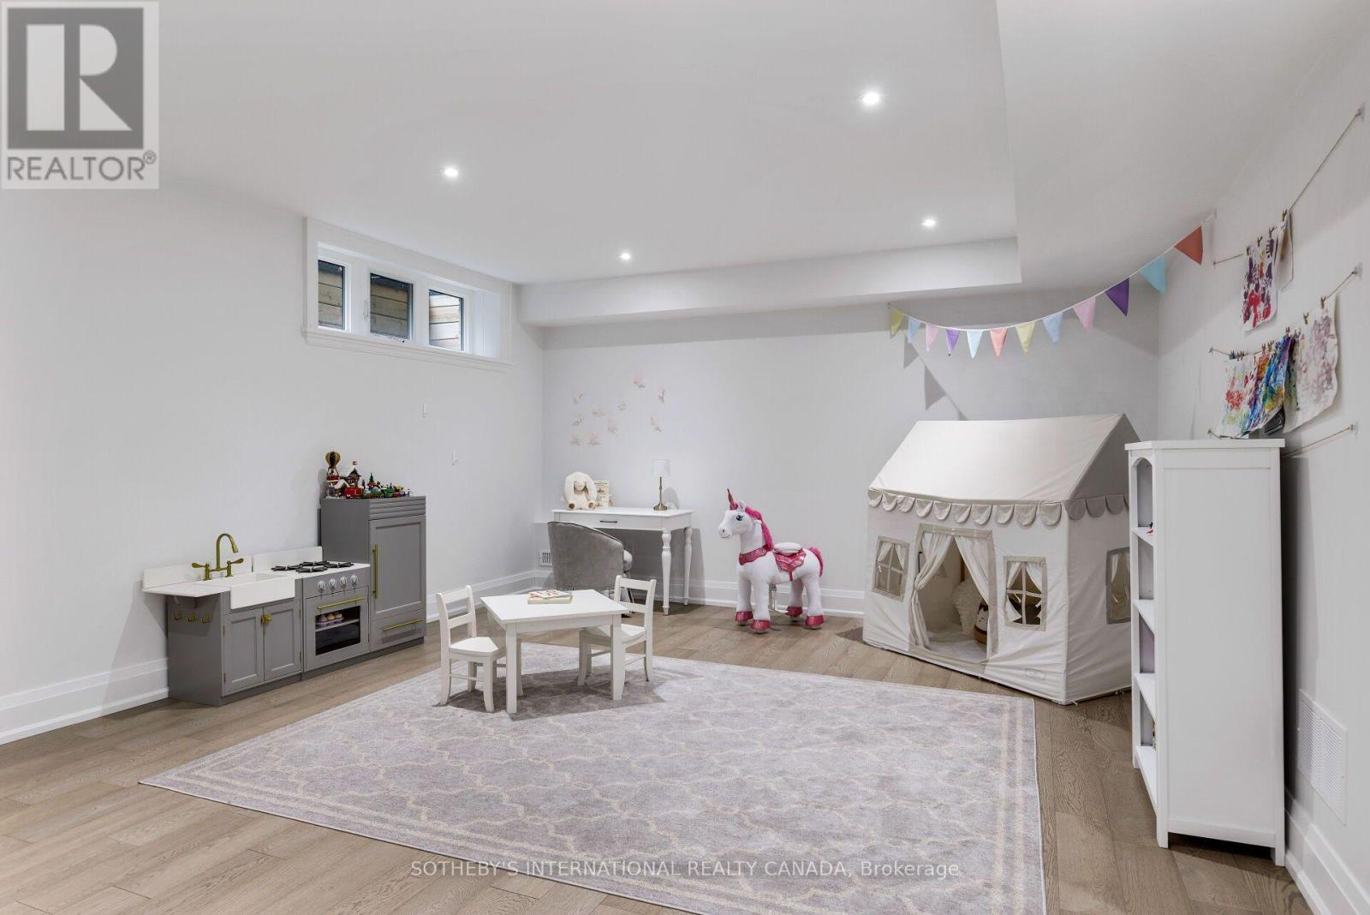
Recreational, Games room
10.91 m x 4.67 m
Basement
Bedroom
3.66 m x 4.59 m
Main level
Dining room
3.85 m x 4.89 m

Virtual Tour & Media

Mortgage & Affordability Estimate monthly costs
Purchase price$2,999,999
Down paymentNot available
Mortgage amountNot available
Principal & interestNot available
Property taxesNot available
Condo/HOA feeNot available
Insurance/OtherNot available
UtilitiesNot available
Est. monthly totalNot available
Income needed (GDS 32%)Not available
Estimates only. Not financial advice. Rates, taxes and fees vary by lender and municipality.

Saved Properties

Keep This One Handy

Save this listing, compare it later, or open your saved properties dashboard.

Manage Saved Searches
Map is approximate.

Neighbourhood

Area
Princess-Rosethorn
City
Toronto
Postal code
M9A 5E9
Nearby
Dundas St W & Islington Ave








