3- 365 George Street North
Waterloo, ONCondo Townhouse
$899,900
MLS® X14179746
Condo Townhouse2 beds3 baths4 total
3- 365 George Street North, Waterloo, ON photo 1
3- 365 George Street North, Waterloo, ON photo 2
3- 365 George Street North, Waterloo, ON photo 3
3- 365 George Street North, Waterloo, ON photo 4
3- 365 George Street North, Waterloo, ON photo 5
3- 365 George Street North, Waterloo, ON photo 6
3- 365 George Street North, Waterloo, ON photo 7
3- 365 George Street North, Waterloo, ON photo 8
3- 365 George Street North, Waterloo, ON photo 9
3- 365 George Street North, Waterloo, ON photo 10
3- 365 George Street North, Waterloo, ON photo 11
3- 365 George Street North, Waterloo, ON photo 12
3- 365 George Street North, Waterloo, ON photo 13
3- 365 George Street North, Waterloo, ON photo 14
3- 365 George Street North, Waterloo, ON photo 15
3- 365 George Street North, Waterloo, ON photo 16
3- 365 George Street North, Waterloo, ON photo 17
3- 365 George Street North, Waterloo, ON photo 18
3- 365 George Street North, Waterloo, ON photo 19
3- 365 George Street North, Waterloo, ON photo 20
3- 365 George Street North, Waterloo, ON photo 21
3- 365 George Street North, Waterloo, ON photo 22
3- 365 George Street North, Waterloo, ON photo 23
3- 365 George Street North, Waterloo, ON photo 24
3- 365 George Street North, Waterloo, ON photo 25
3- 365 George Street North, Waterloo, ON photo 26
3- 365 George Street North, Waterloo, ON photo 27
3- 365 George Street North, Waterloo, ON photo 28
3- 365 George Street North, Waterloo, ON photo 29
3- 365 George Street North, Waterloo, ON photo 30
3- 365 George Street North, Waterloo, ON photo 31
3- 365 George Street North, Waterloo, ON photo 32
3- 365 George Street North, Waterloo, ON photo 33
3- 365 George Street North, Waterloo, ON photo 34
3- 365 George Street North, Waterloo, ON photo 35
3- 365 George Street North, Waterloo, ON photo 36
3- 365 George Street North, Waterloo, ON photo 37
3- 365 George Street North, Waterloo, ON photo 38
3- 365 George Street North, Waterloo, ON photo 39
3- 365 George Street North, Waterloo, ON photo 40
3- 365 George Street North, Waterloo, ON photo 41
3- 365 George Street North, Waterloo, ON photo 42
3- 365 George Street North, Waterloo, ON photo 43
3- 365 George Street North, Waterloo, ON photo 44
3- 365 George Street North, Waterloo, ON photo 45
3- 365 George Street North, Waterloo, ON photo 46
3- 365 George Street North, Waterloo, ON photo 47
3- 365 George Street North, Waterloo, ON photo 48
3- 365 George Street North, Waterloo, ON photo 49
3- 365 George Street North, Waterloo, ON photo 50
1 / 50

BUYER ADVANTAGE

Buy with confidence
Get a full-service approach built on strategy, strong negotiation, and clear guidance from offer to close.
  • Local Market Expertise
  • Broker-level Negotiation
  • Transparent Process
  • No-pressure Guidance

The right strategy depends on your goals, timing, budget, and the type of home you are buying. Get Your Buyer Snapshot.

About This Property

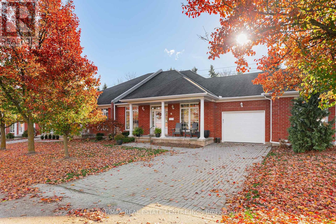
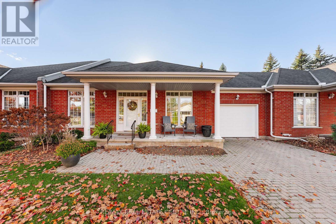
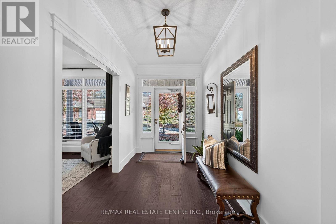
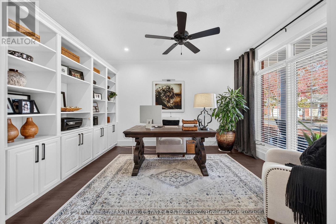
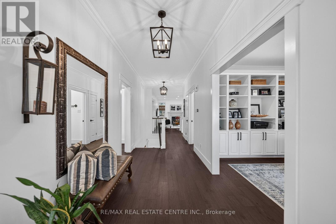
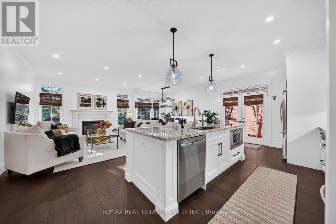
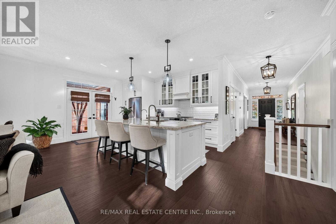
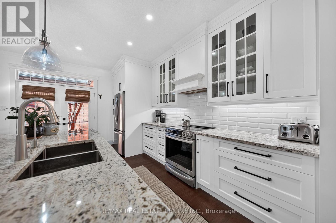
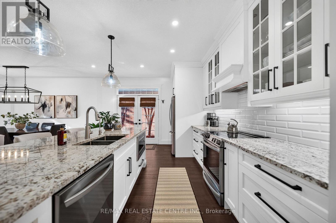
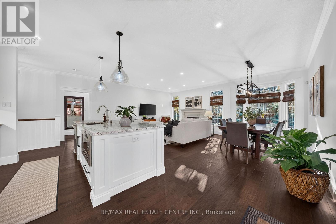
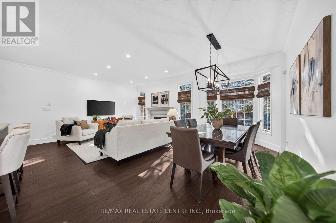
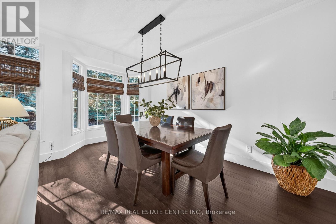
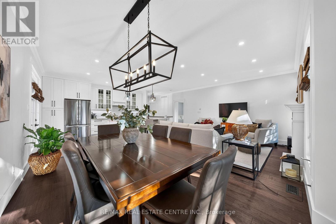
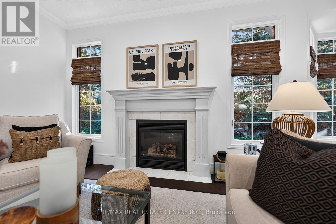
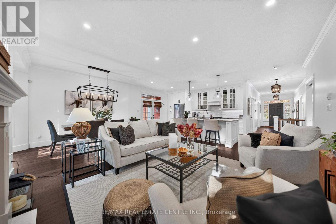
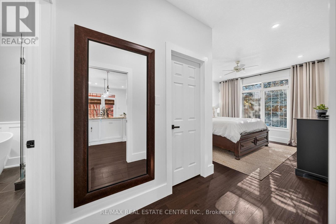
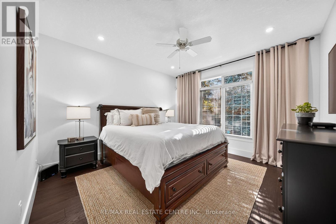
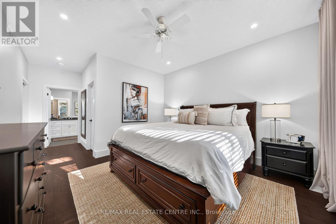
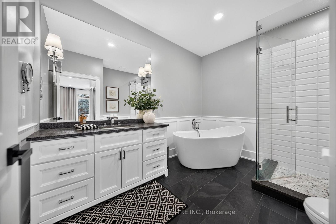
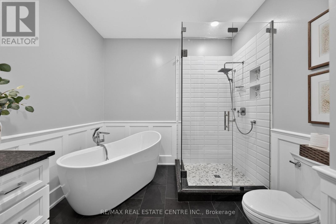
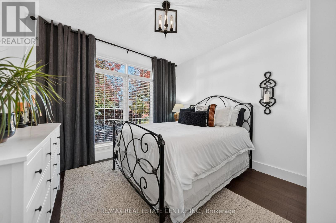
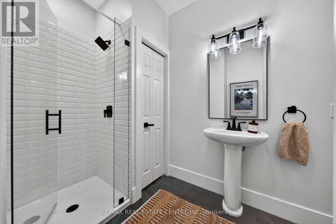
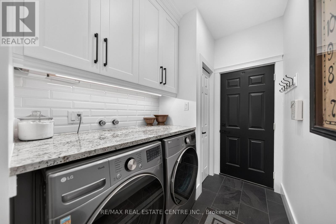
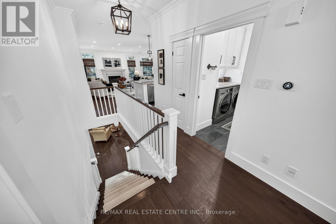
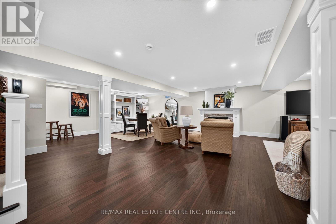
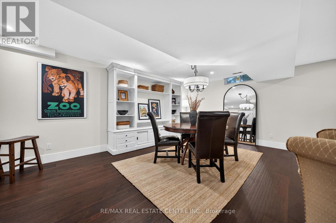
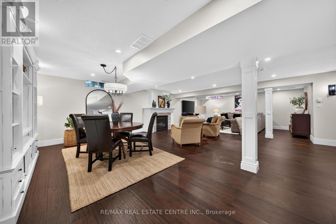
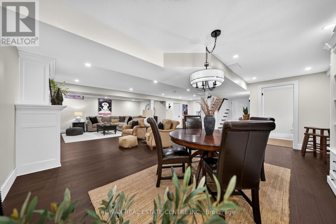
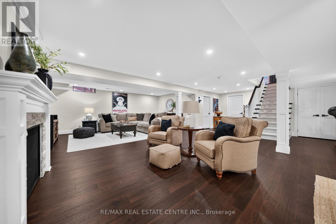
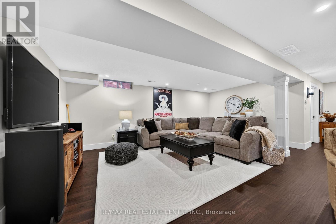
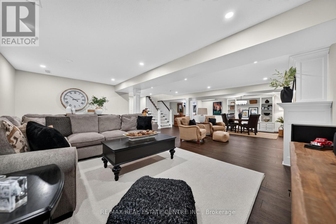
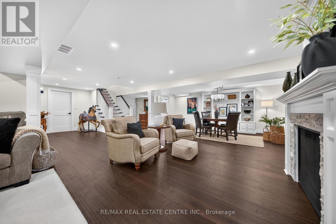
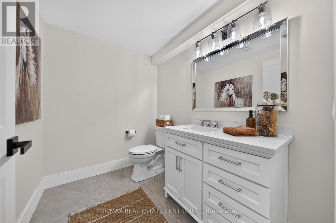
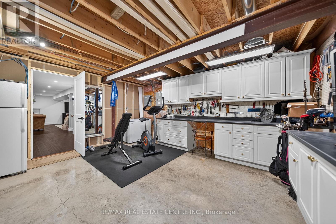
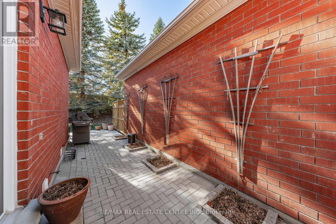
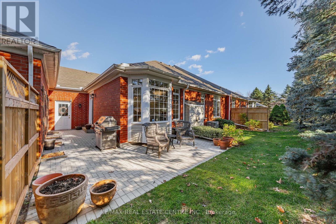
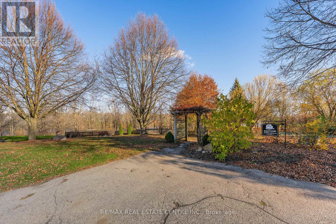
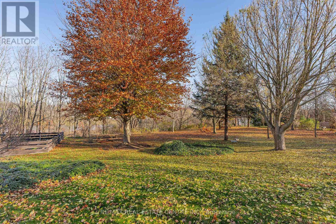
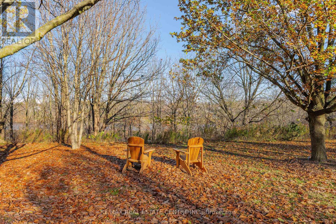
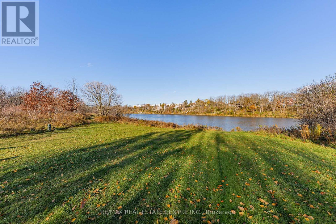
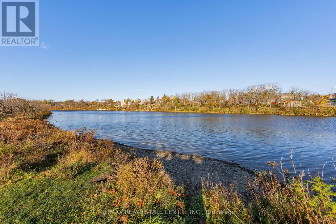
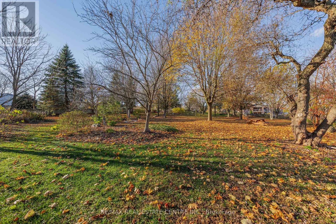
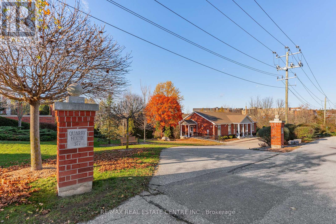
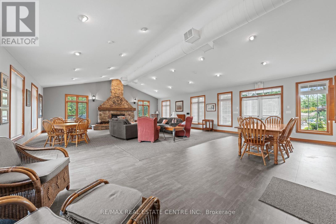
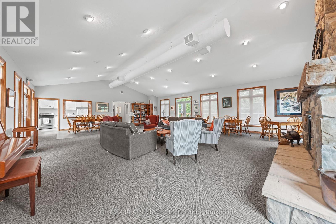
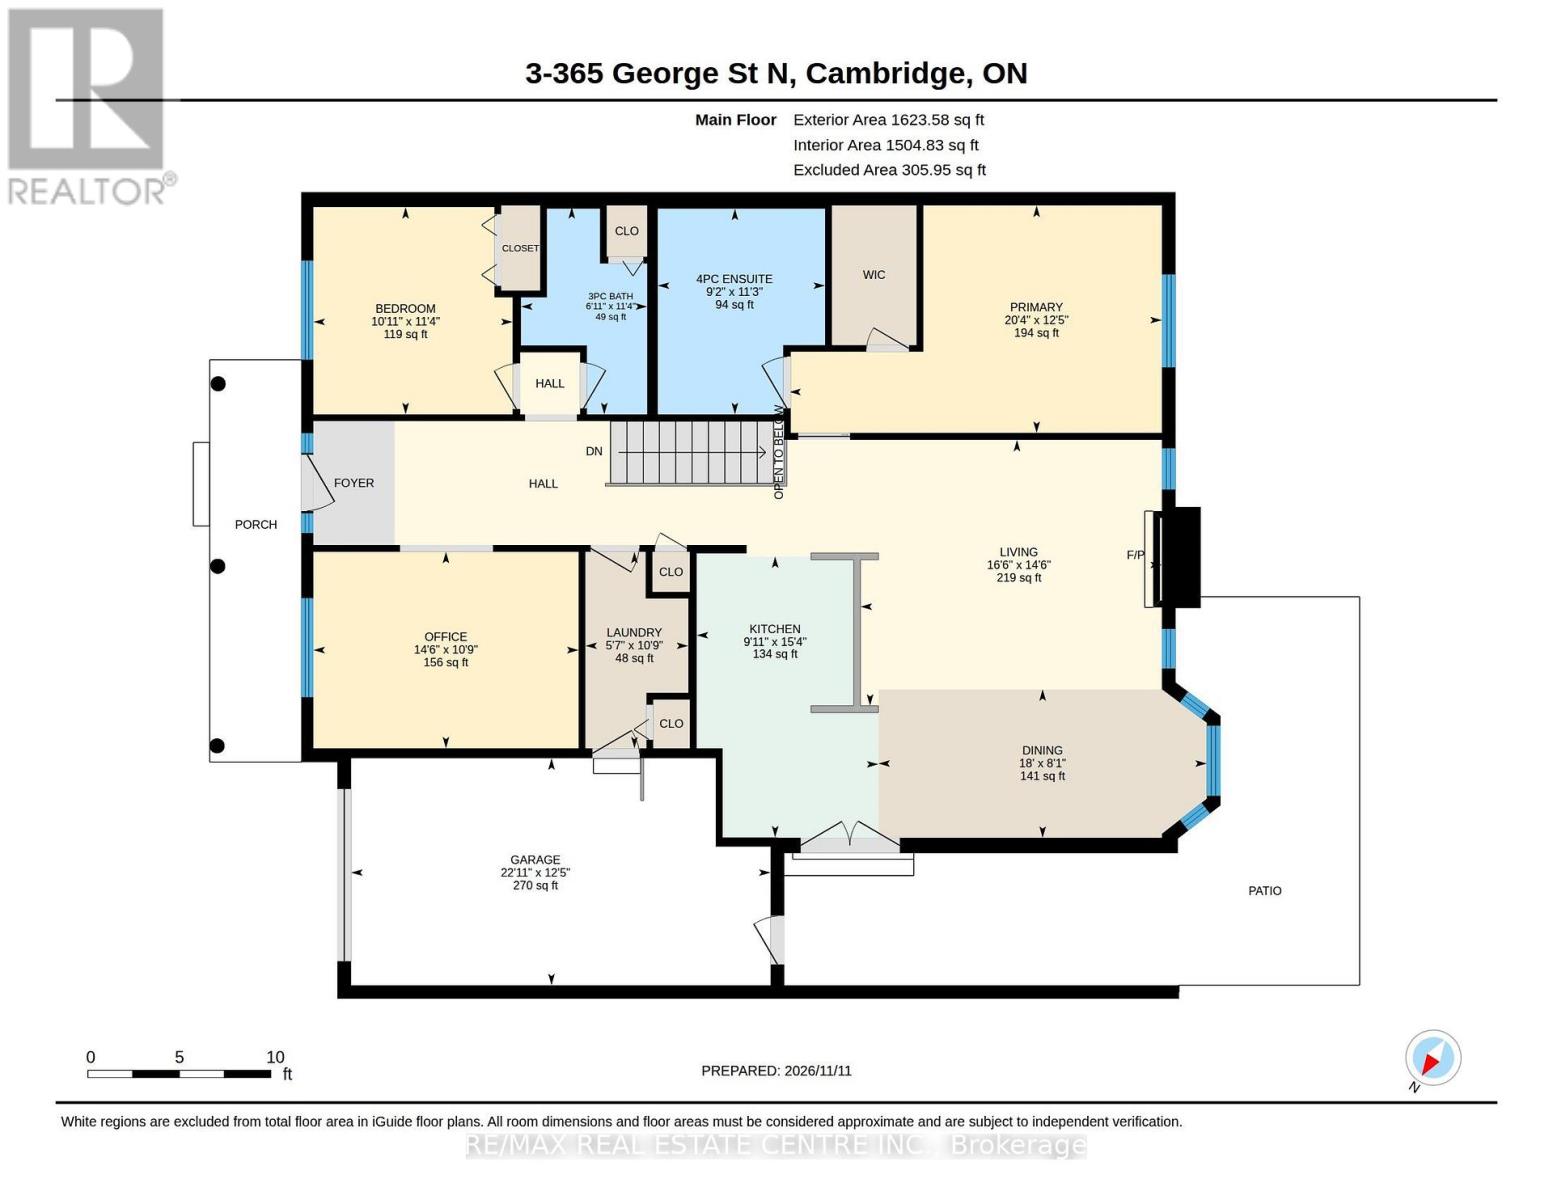
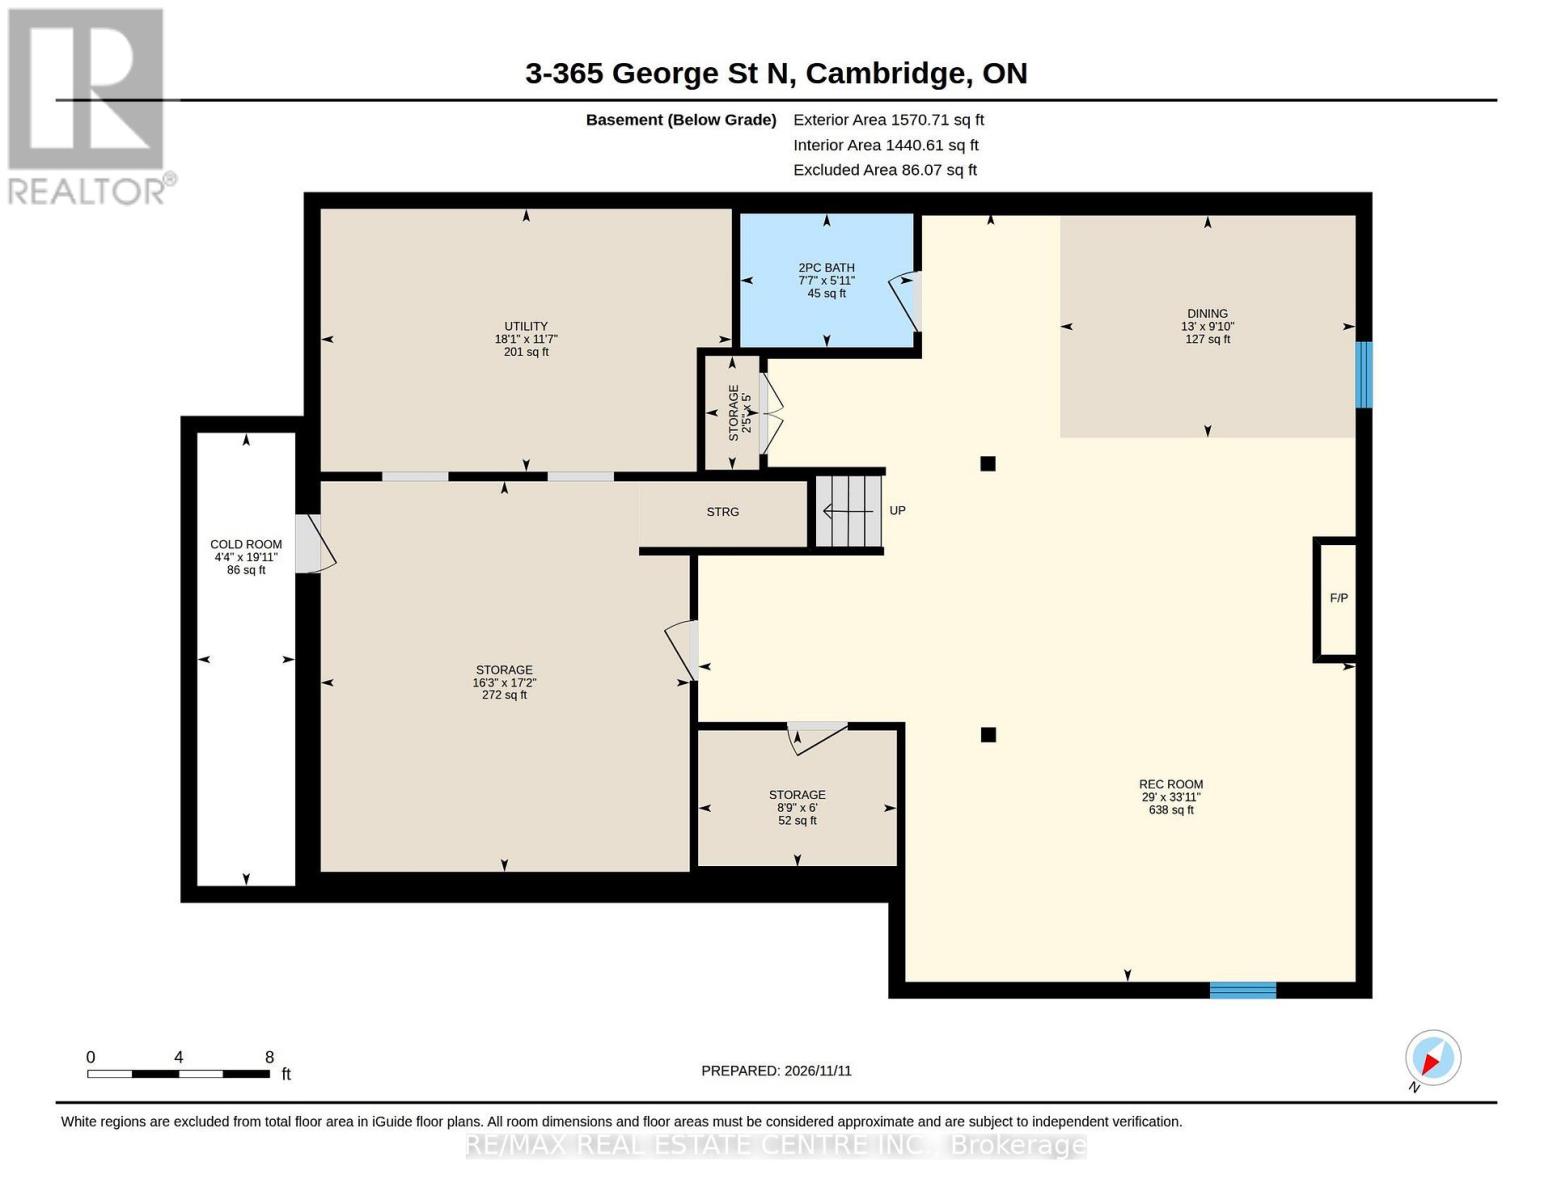
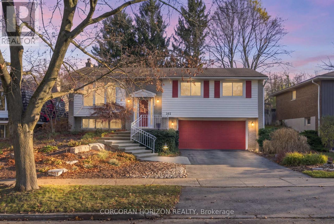
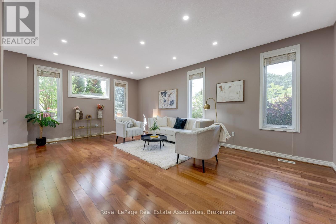
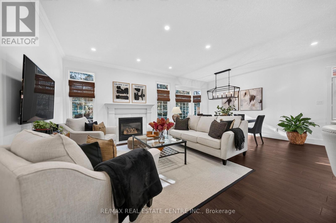
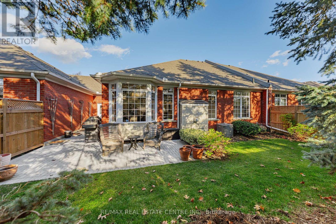
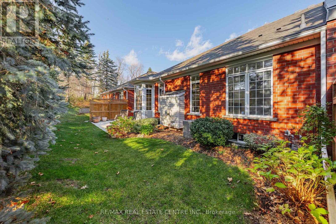
Experience elevated living in Riverwalk Condominiums, Cambridge's premier residential enclave. Surrounded by picturesque walking and cycling trails, this coveted address sits mere moments from the vibrant heart of downtown Cambridge, offering effortless access to curated boutiques, charming cafés, and acclaimed dining. This impeccably renovated bungalow spans over 1,620 sq. ft. on the main level, complemented by an additional 1,580 sq. ft. of refined lower-level living space. The residence features two bedrooms, three baths, and a single-car garage, with a seamless walkout to a private stone patio and tranquil courtyard. Thoughtfully reimagined and completely updated in 2024, the main level is bathed in natural light through expansive windows. An airy living room anchored by a sleek gas fireplace flows naturally into a bespoke study featuring custom built-in cabinetry. The culinary kitchen is a masterpiece of design, outfitted with contemporary cabinetry, polished granite countertops, a tiled backsplash, high-end stainless-steel appliances, and an inviting dining space tailored for both intimate meals and effortless entertaining. The primary suite serves as a serene sanctuary, complete with a generous walk-in closet and a spa-inspired ensuite showcasing a custom vanity, a glass-enclosed shower, and a freestanding soaker tub. A well-appointed guest bedroom, a renovated three-piece bath, and a dedicated laundry room complete the main floor. The beautifully finished lower level extends your living space with an expansive recreation room, a dedicated games area, and a second gas fireplace. Practicality meets luxury with an additional bathroom, a large workshop, and abundant storage. Set within a quiet, secure adult-lifestyle community, residents enjoy impeccably manicured grounds, a private arboretum, and an exclusive clubhouse. Seize this rare opportunity-contact your REALTOR today to arrange a private viewing and experience distinguished living at its finest. (id:63604)

Key Facts

Type
Condo Townhouse
Beds
2
Baths
3
Size
1,600 sqft
Parking
4 total
Condo fee
$846

Highlights

  • Washer
  • Refrigerator
  • Water softener
  • Dishwasher
  • Stove
  • Dryer
  • Window Coverings
Property Details 16 details
Bedrooms
2 bedrooms
2 above grade
Bathrooms
3 bathrooms
1 partial
Parking
4 parking spaces
Attached Garage · Garage
Living area
1,600 - 1,799 sq. ft.
Property
Single Family · Bungalow · Condo/Strata · Attached
Property subtype
Single Family
Structure type
Row / Townhouse
Architectural style
Bungalow
Ownership
Condo/Strata
Attached status
Attached
Storeys
1
Basement
Finished, Full
Heating
Forced air, Natural gas
Cooling
Central air conditioning
Fireplace
Yes
Taxes
$6,672.00 (2,025)
Zoning
RM4

Interior features

WasherRefrigeratorWater softenerDishwasherStoveDryerWindow CoveringsFireplace(s)

Exterior features

Brick

Systems and association

Common Area MaintenanceParking

Lot and water

Conservation/green belt
Rooms 16 rooms
Level
Room
Dimensions
Main level
Living room
4.4 m x 5.03 m
Basement
Dining room
3 m x 3.96 m
Basement
Bathroom
1.8 m x 2.31 m
Basement
Utility room
3.53 m x 5.51 m
Basement
Other
5.23 m x 4.95 m
Basement
Other
1.83 m x 2.67 m
Basement
Cold room
6.07 m x 1.32 m
Main level
Dining room
2.46 m x 5.49 m
Main level
Kitchen
4.67 m x 3.02 m
Main level
Primary Bedroom
3.78 m x 6.2 m
Main level
Bathroom
3.43 m x 2.79 m
Main level
Bathroom
3.45 m x 2.11 m
Main level
Bedroom
3.45 m x 3.33 m
Main level
Office
3.28 m x 4.42 m
Main level
Laundry room
3.28 m x 1.7 m
Basement
Recreational, Games room
10.3 m x 8.84 m

Virtual Tour & Media

Mortgage & Affordability Estimate monthly costs
Purchase price$899,900
Down paymentNot available
Mortgage amountNot available
Principal & interestNot available
Property taxesNot available
Condo/HOA feeNot available
Insurance/OtherNot available
UtilitiesNot available
Est. monthly totalNot available
Income needed (GDS 32%)Not available
Estimates only. Not financial advice. Rates, taxes and fees vary by lender and municipality.

Saved Properties

Keep This One Handy

Save this listing, compare it later, or open your saved properties dashboard.

Manage Saved Searches
Map is approximate.

Neighbourhood

City
Waterloo
Postal code
N1S 4X6
Nearby
Blair Rd to George St N