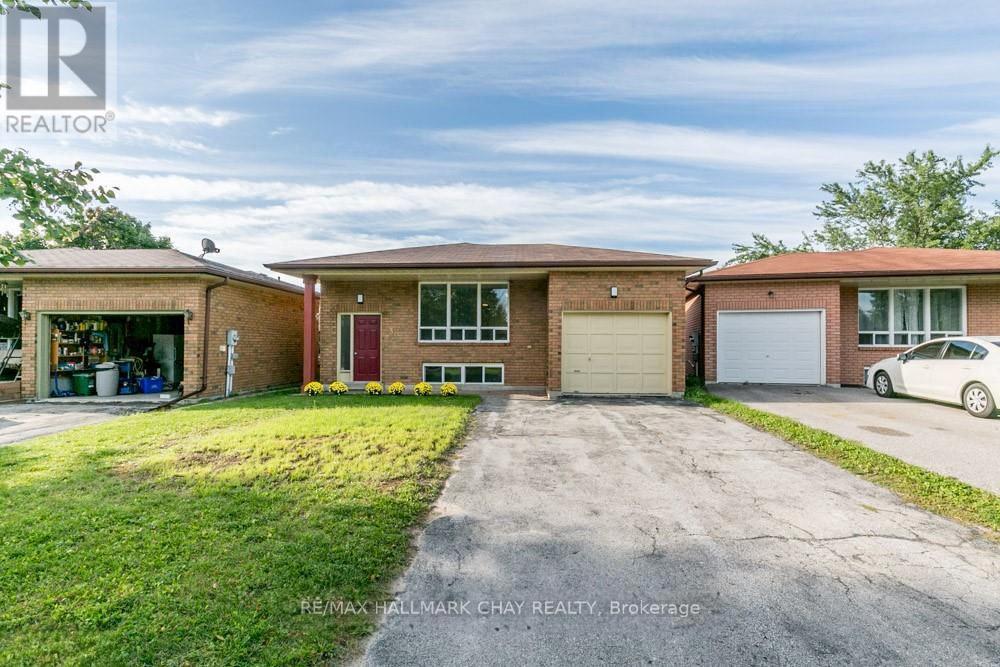
3 Buchanan Street
BUYER ADVANTAGE
Buy with confidence
Get a full-service approach built on strategy, strong negotiation, and clear guidance from offer to close.
- Local Market Expertise
- Broker-level Negotiation
- Transparent Process
- No-pressure Guidance

The right strategy depends on your goals, timing, budget, and the type of home you are buying. Get Your Buyer Snapshot.
About This Property
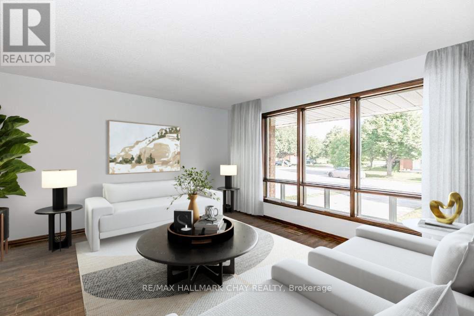
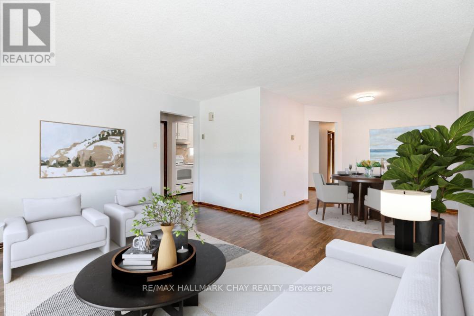
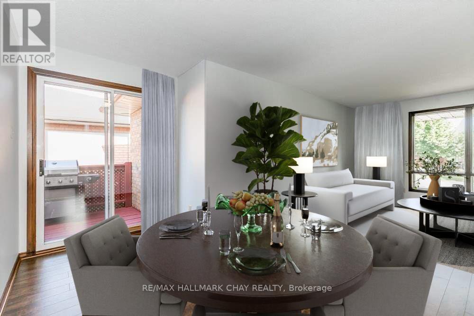
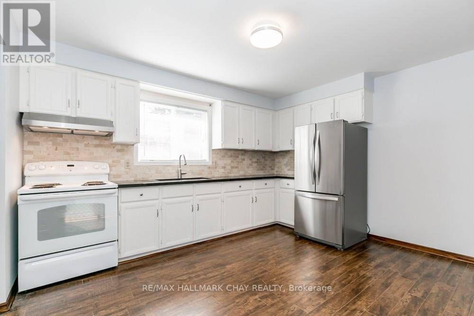
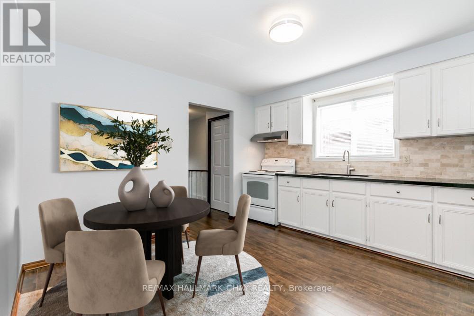
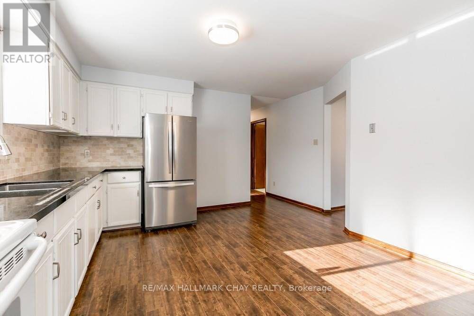
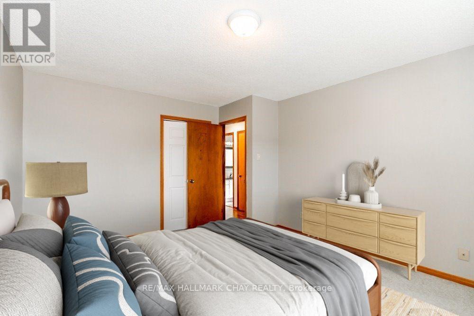
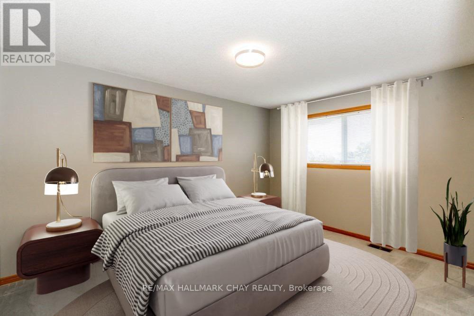
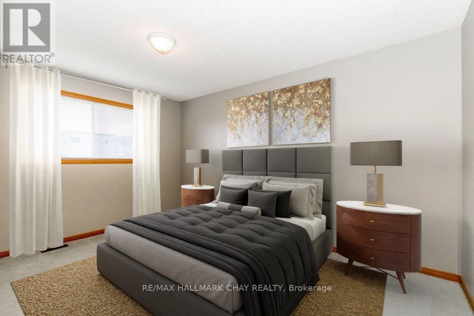
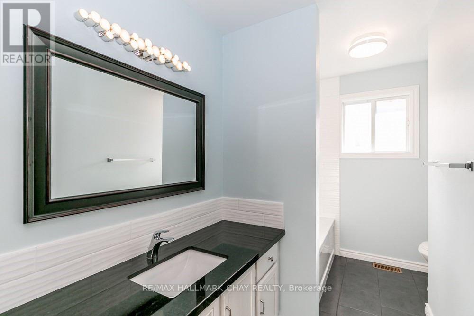
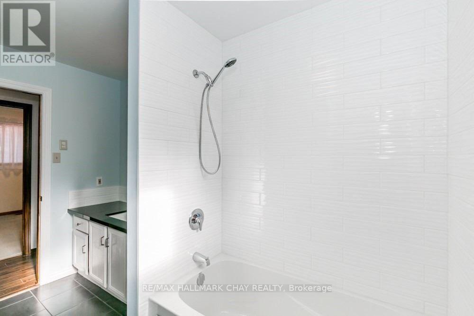
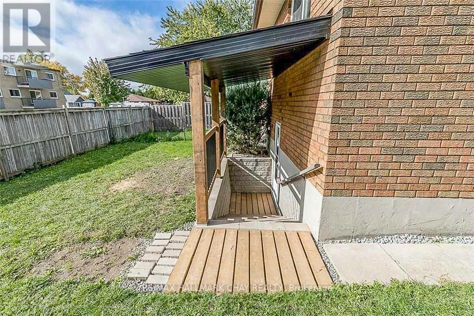
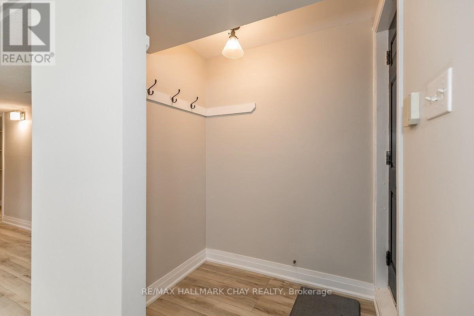
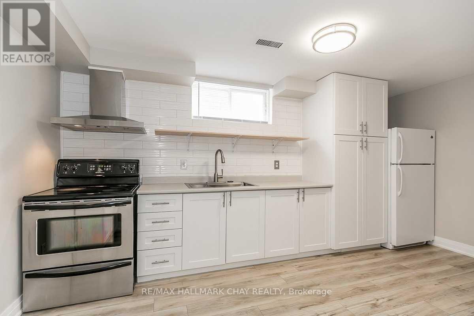
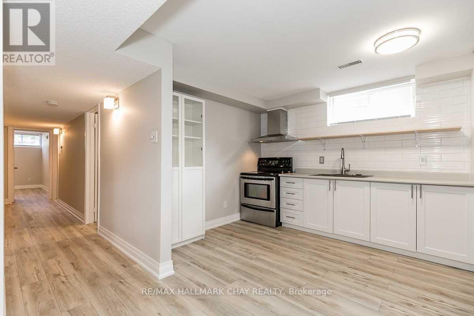
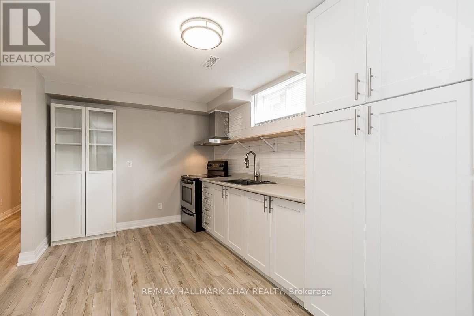
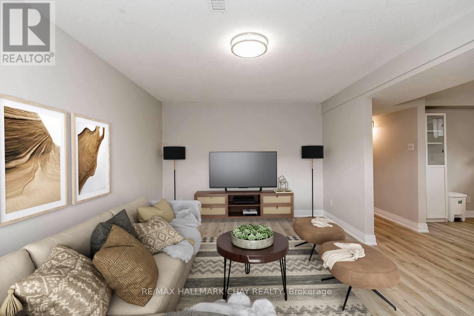
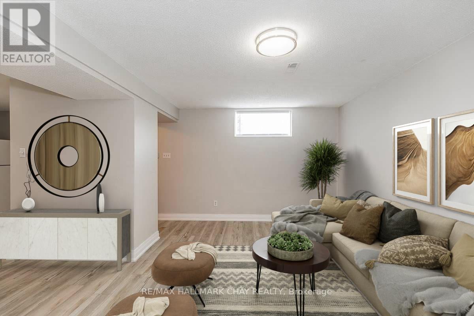
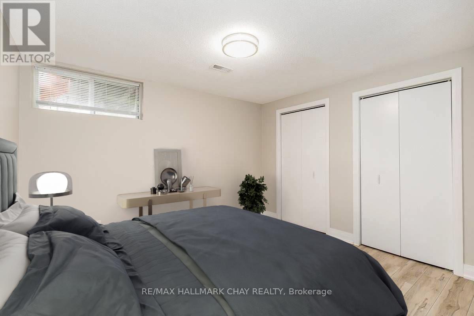
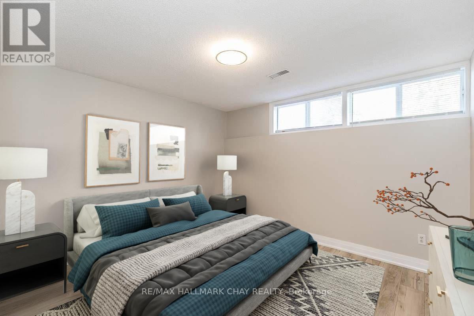
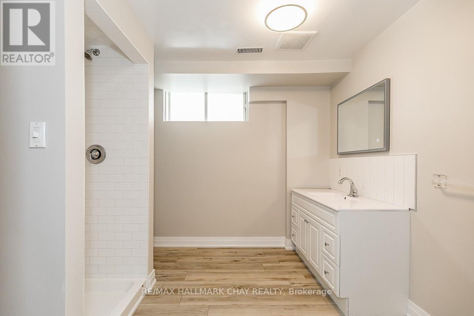
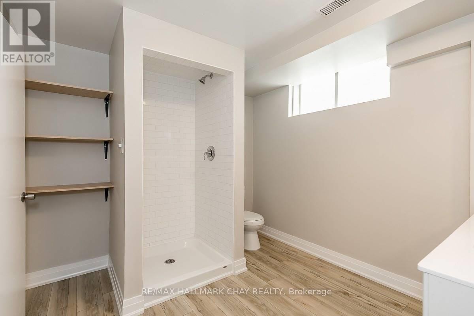
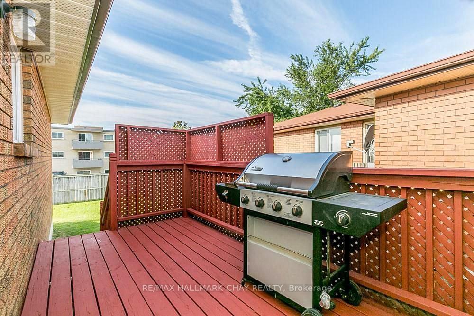
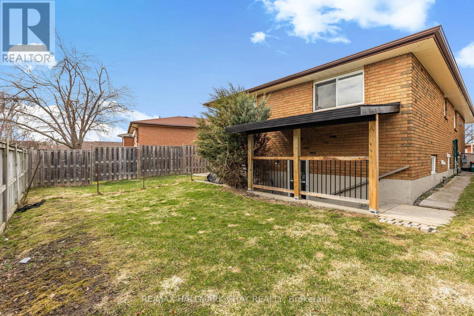
Exceptional Legal Duplex In Barrie's Desirable Lower East End! Tucked Away On A Quiet Street, This All-Brick Home Has Been Extensively Renovated And Meticulously Maintained, Offering Approximately 2,430+ Sq Ft Of Finished Living Space. A Great Opportunity For Investors, Multi-Generational Families, Or Buyers Looking To Offset Their Mortgage With Rental Income. The Spacious Upper Unit Was Renovated In 2018 And Features 3 Generous Bedrooms, An Updated 4-Piece Bathroom With Stone Countertop & Tiled Shower & A Large Eat-In Kitchen With Granite Countertops, Updated Appliances, Plenty Of Cupboard & Counter Space, New Flooring & Updated Lighting. The Bright Living & Formal Dining Areas Lead To A Private Side-Yard Deck, Perfect For Outdoor Dining & Entertaining. The Fully Separate Lower 2-Bedroom Apartment Was Extensively Renovated In 2020 & Features Its Own Private Covered Walk-Up Entrance, A Modern Eat-In Kitchen, Updated Bathroom, Vinyl Flooring Throughout, Modern Trim & 5/8" Drywall. Large Windows Throughout The Lower Level Bring In Plenty Of Natural Light & Make The Space Feel Bright & Welcoming. Additional Updates Include New Roof (2020), New A/C (2018), New Covered Lower Entrance (2021), Updated Lighting & Extensive Renovations Throughout. Ample Parking With A Double-Wide Driveway. Ideally Located Just Minutes From Schools, Parks, Georgian College, RVH, Shopping And Public Transit. A Turnkey Legal Duplex In An Excellent East End Location! (id:63604)
Key Facts
Highlights
- Washer
- Refrigerator
- Dishwasher
- Stove
- Dryer
- Window Coverings
- Water Heater
Property Details
Interior features
Exterior features
Systems and association
Lot and water
Rooms
Virtual Tour & Media
Mortgage & Affordability
Saved Properties
Keep This One Handy
Save this listing, compare it later, or open your saved properties dashboard.
Neighbourhood
- Area
- Grove East
- City
- Barrie
- Postal code
- L4M 6B7
- Nearby
- Steel St / Buchanan St
Save This Property
Keep this home handy, return to it anytime, and let us know how to reach you about this listing.
We use this email only to connect your saved properties and saved searches.
Other Available Options
Similar Listings
Listings from our database that match closely.