3 Consort Drive
BUYER ADVANTAGE
Buy with confidence
Get a full-service approach built on strategy, strong negotiation, and clear guidance from offer to close.
- Local Market Expertise
- Broker-level Negotiation
- Transparent Process
- No-pressure Guidance

The right strategy depends on your goals, timing, budget, and the type of home you are buying. Get Your Buyer Snapshot.
About This Property
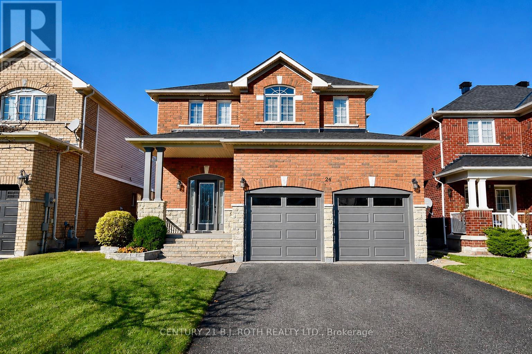
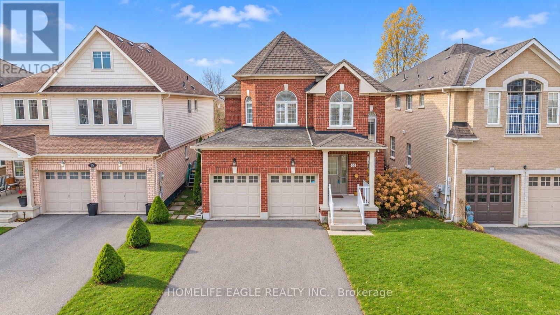
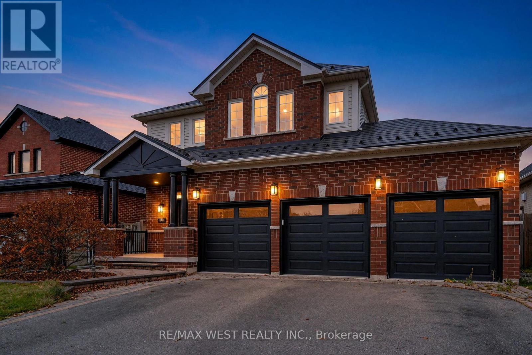
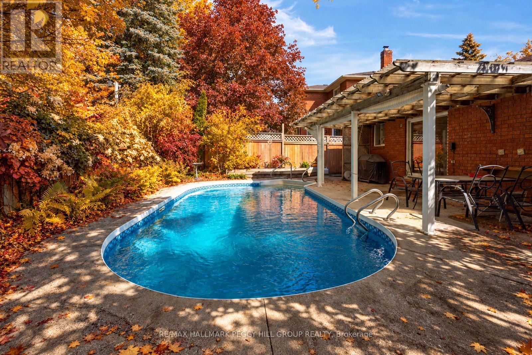
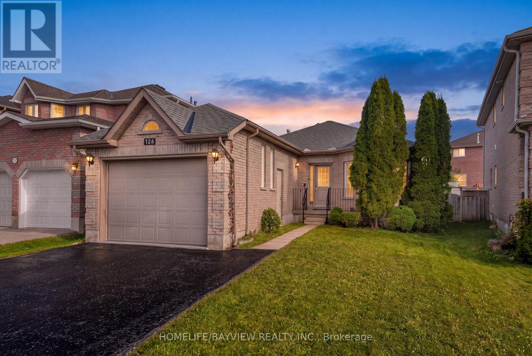
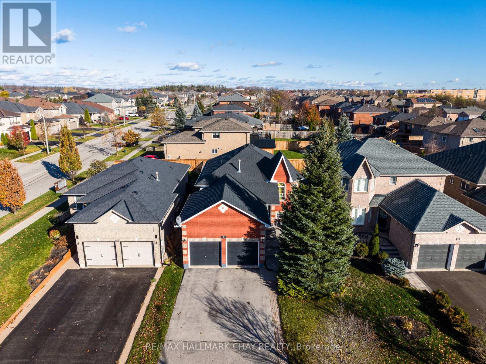
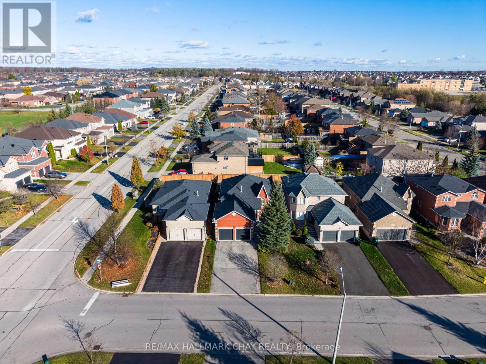
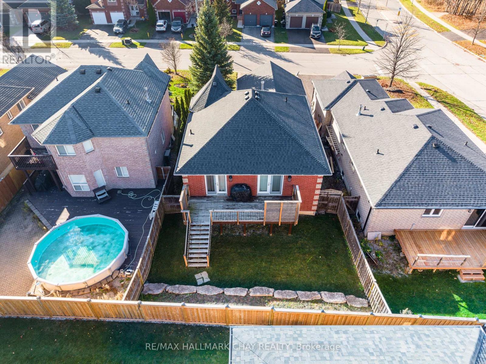
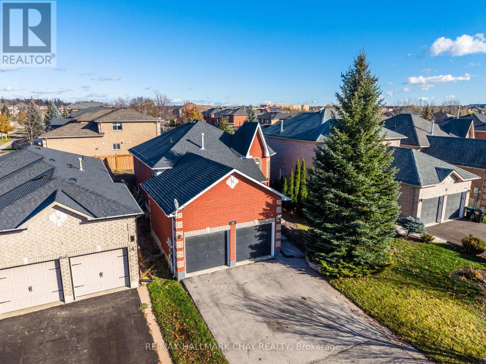
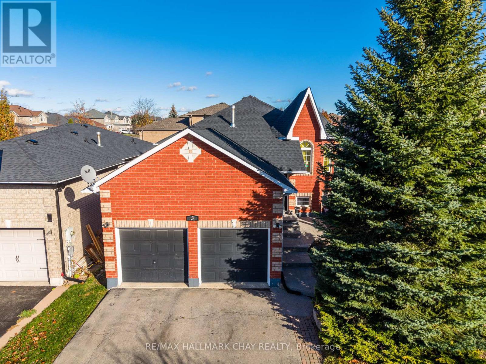
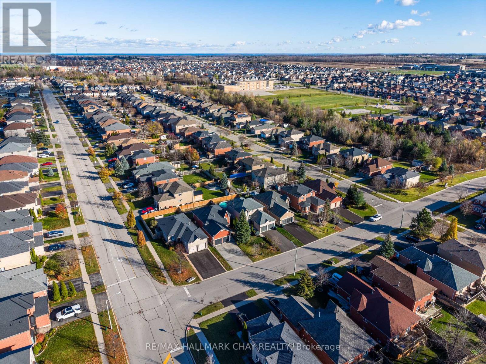
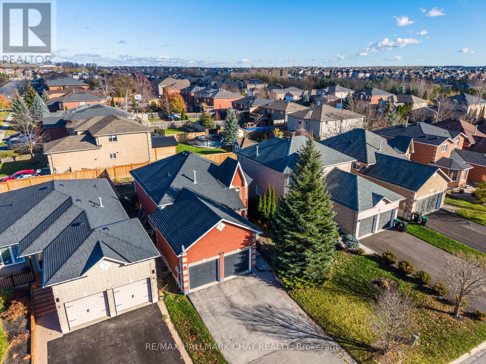
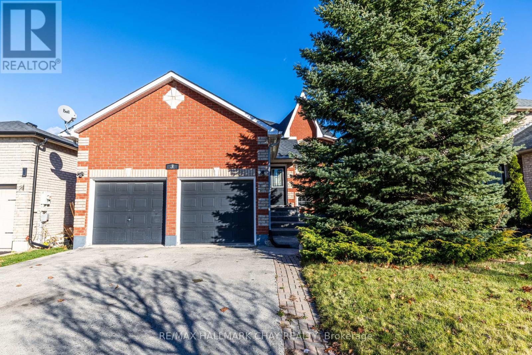
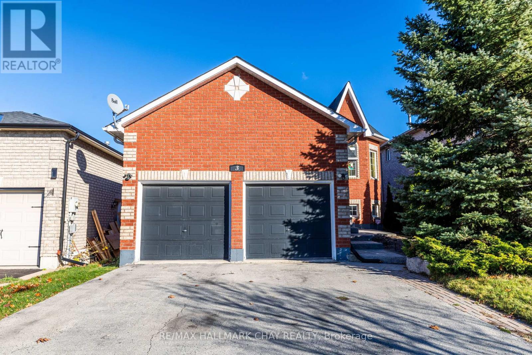
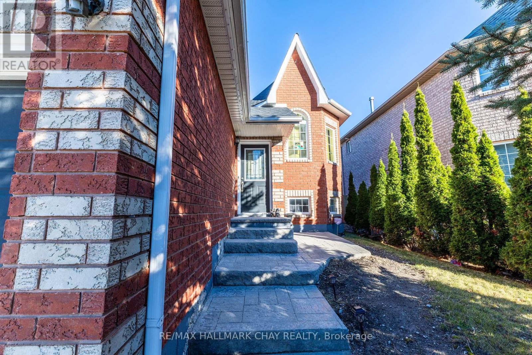
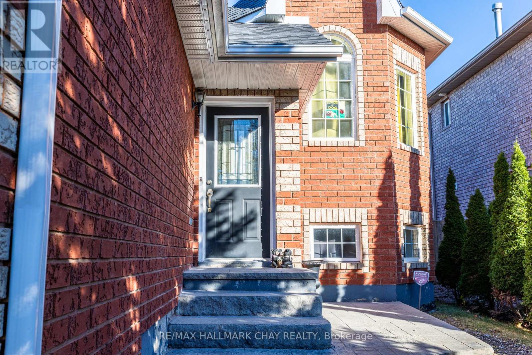
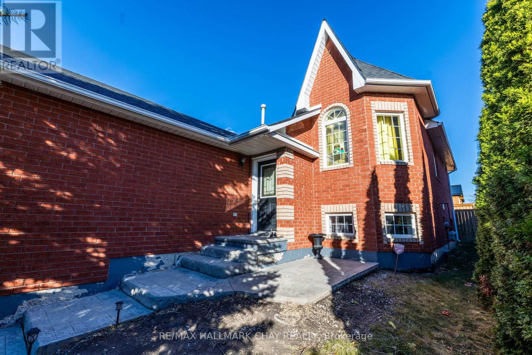
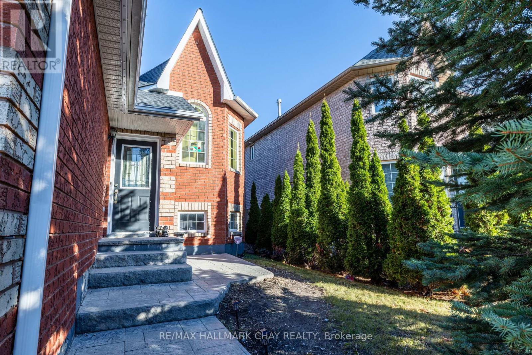
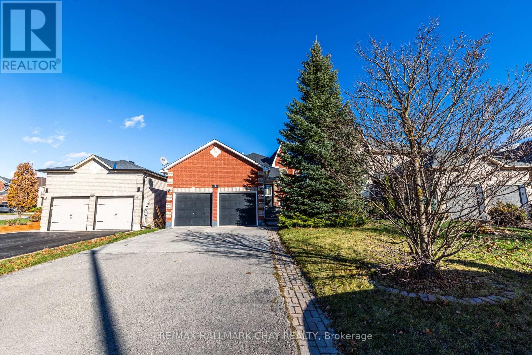
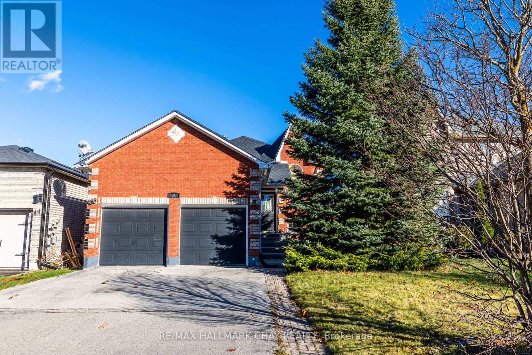
Welcome to this beautifully updated 3+2 bedroom, 2-bathroom home offering 1,350 sq. ft. of main-level living space plus a full finished basement. Step inside to find a stunning granite kitchen equipped with upgraded appliances, along with included laundry appliances for effortless move-in convenience. Elegant French doors enhance both the kitchen and the primary bedroom, adding charm and natural light throughout. Both bathrooms have been fully renovated, including one featuring a relaxing tub. Outside, enjoy a private oasis with a newly renovated deck overlooking a professionally landscaped yard complete with custom hardscaping. Additional highlights include a 2-car garage outfitted with upgraded storage shelves, a spacious 4-car driveway, and peace of mind with a roof redone in 2021. There Is An Open And Approved Permit For Construction And Architectural Drawings To Create A Second Suite. Potential For Separate Units And Income. (id:63604)
Key Facts
Property Details
Exterior features
Mortgage & Affordability
Saved Properties
Keep This One Handy
Save this listing, compare it later, or open your saved properties dashboard.
Neighbourhood
- Area
- Innis-Shore
- City
- Barrie
- Postal code
- L4M 7J5
- Nearby
- Off of Sandringham
Save This Property
Keep this home handy, return to it anytime, and let us know how to reach you about this listing.
We use this email only to connect your saved properties and saved searches.
Other Available Options
Similar Listings
Listings from our database that match closely.