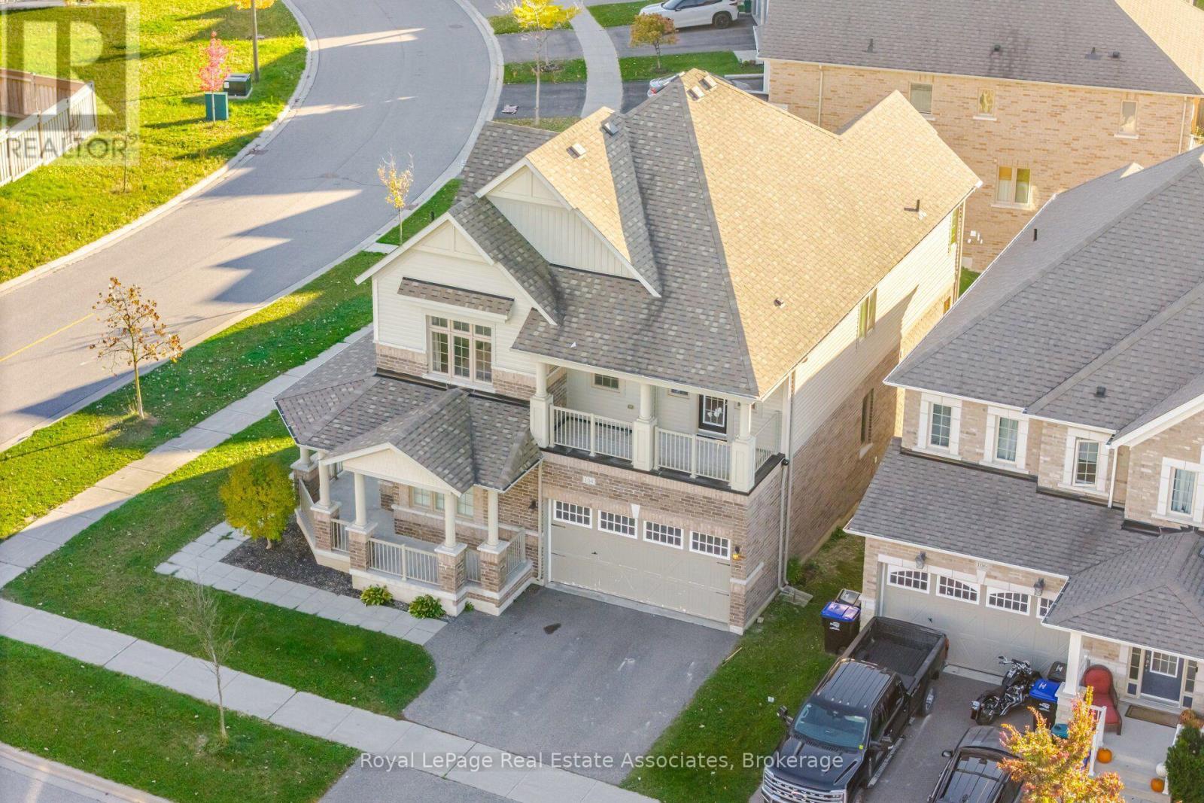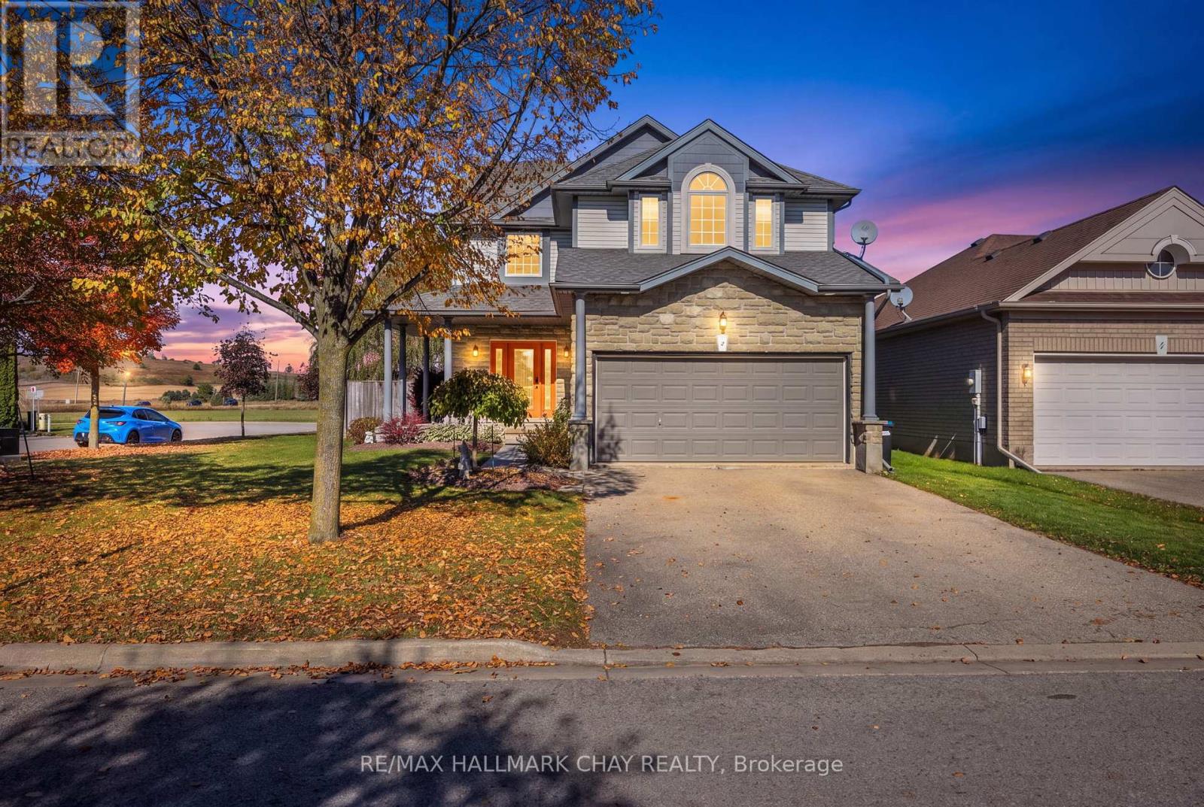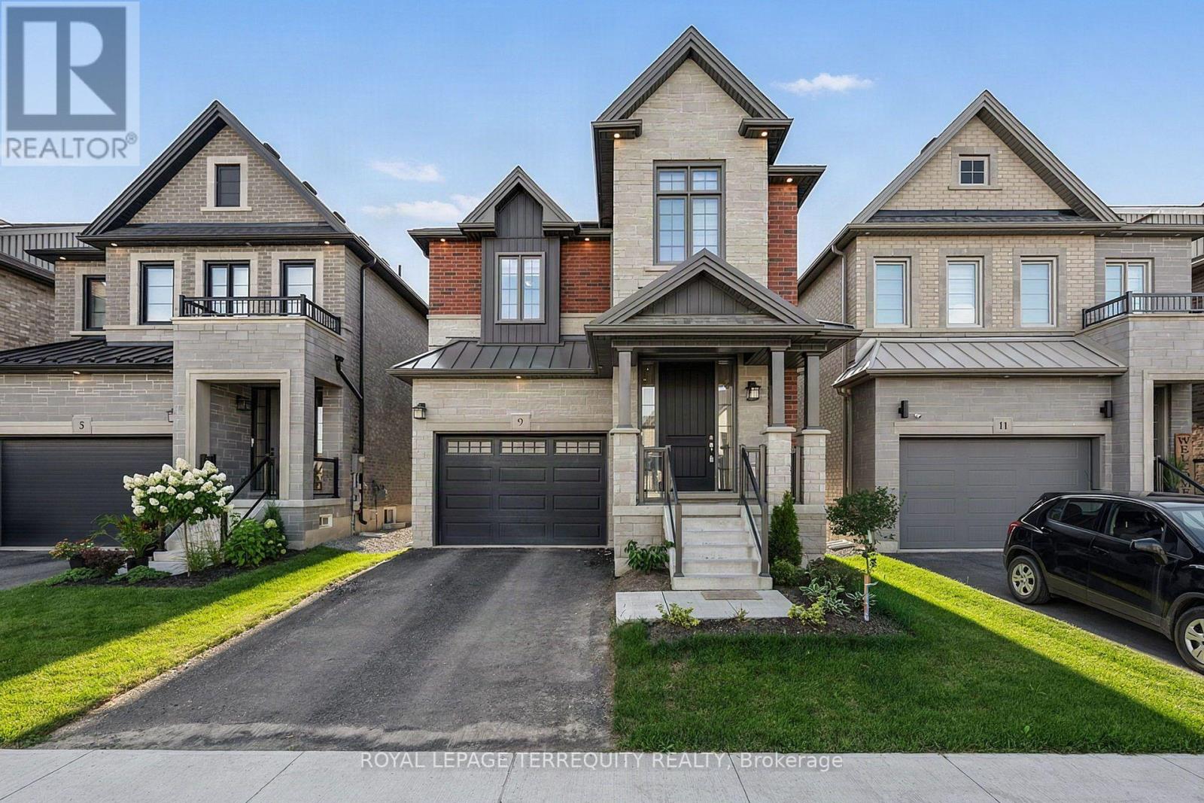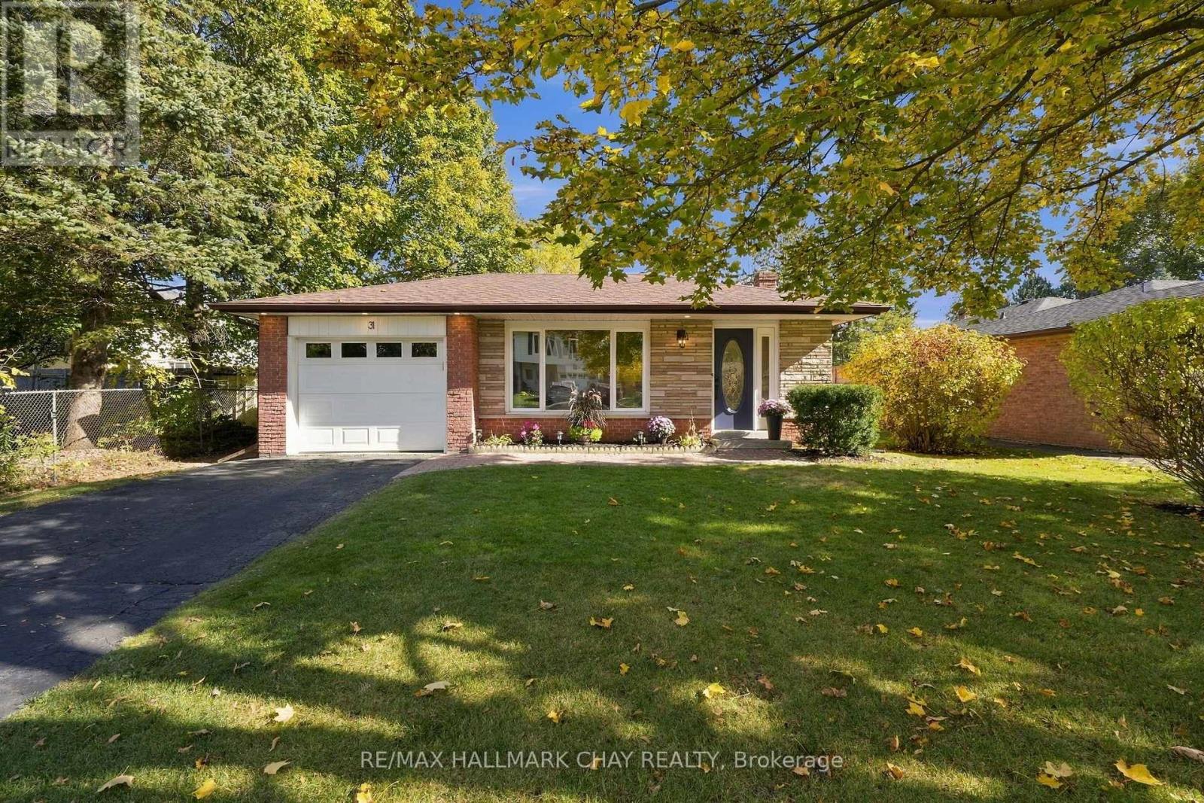
3 Crawford Circle

New Tecumseth, ONDetached
$899,000
MLS® N14137422
Detached3 beds3 baths7 total
3 Crawford Circle, New Tecumseth, ON photo 1
3 Crawford Circle, New Tecumseth, ON photo 2
3 Crawford Circle, New Tecumseth, ON photo 3
3 Crawford Circle, New Tecumseth, ON photo 4
3 Crawford Circle, New Tecumseth, ON photo 5
3 Crawford Circle, New Tecumseth, ON photo 6
3 Crawford Circle, New Tecumseth, ON photo 7
3 Crawford Circle, New Tecumseth, ON photo 8
3 Crawford Circle, New Tecumseth, ON photo 9
3 Crawford Circle, New Tecumseth, ON photo 10
3 Crawford Circle, New Tecumseth, ON photo 11
3 Crawford Circle, New Tecumseth, ON photo 12
3 Crawford Circle, New Tecumseth, ON photo 13
3 Crawford Circle, New Tecumseth, ON photo 14
3 Crawford Circle, New Tecumseth, ON photo 15
3 Crawford Circle, New Tecumseth, ON photo 16
3 Crawford Circle, New Tecumseth, ON photo 17
3 Crawford Circle, New Tecumseth, ON photo 18
3 Crawford Circle, New Tecumseth, ON photo 19
3 Crawford Circle, New Tecumseth, ON photo 20
3 Crawford Circle, New Tecumseth, ON photo 21
3 Crawford Circle, New Tecumseth, ON photo 22
3 Crawford Circle, New Tecumseth, ON photo 23
3 Crawford Circle, New Tecumseth, ON photo 24
3 Crawford Circle, New Tecumseth, ON photo 25
3 Crawford Circle, New Tecumseth, ON photo 26
3 Crawford Circle, New Tecumseth, ON photo 27
3 Crawford Circle, New Tecumseth, ON photo 28
3 Crawford Circle, New Tecumseth, ON photo 29
3 Crawford Circle, New Tecumseth, ON photo 30
3 Crawford Circle, New Tecumseth, ON photo 31
3 Crawford Circle, New Tecumseth, ON photo 32
3 Crawford Circle, New Tecumseth, ON photo 33
3 Crawford Circle, New Tecumseth, ON photo 34
3 Crawford Circle, New Tecumseth, ON photo 35
3 Crawford Circle, New Tecumseth, ON photo 36
3 Crawford Circle, New Tecumseth, ON photo 37
3 Crawford Circle, New Tecumseth, ON photo 38
3 Crawford Circle, New Tecumseth, ON photo 39
3 Crawford Circle, New Tecumseth, ON photo 40
3 Crawford Circle, New Tecumseth, ON photo 41
3 Crawford Circle, New Tecumseth, ON photo 42
3 Crawford Circle, New Tecumseth, ON photo 43
3 Crawford Circle, New Tecumseth, ON photo 44
3 Crawford Circle, New Tecumseth, ON photo 45
3 Crawford Circle, New Tecumseth, ON photo 46
3 Crawford Circle, New Tecumseth, ON photo 47
3 Crawford Circle, New Tecumseth, ON photo 48
3 Crawford Circle, New Tecumseth, ON photo 49
3 Crawford Circle, New Tecumseth, ON photo 50
1 / 50

BUYER ADVANTAGE

Buy with confidence

Get a full-service approach built on strategy, strong negotiation, and clear guidance from offer to close.

  • Local Market Expertise
  • Broker-level Negotiation
  • Transparent Process
  • No-pressure Guidance

The right strategy depends on your goals, timing, budget, and the type of home you are buying. Get Your Buyer Snapshot.

About This Property

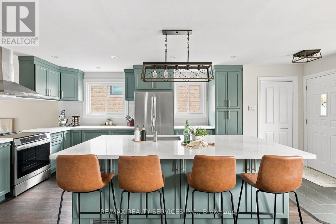
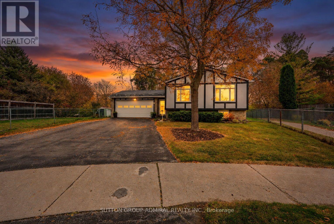
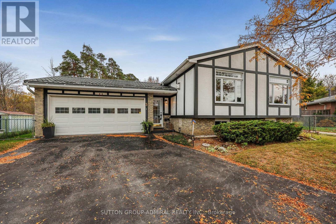
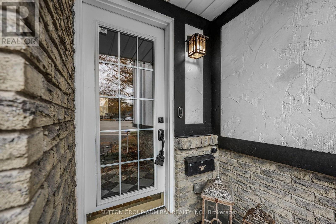
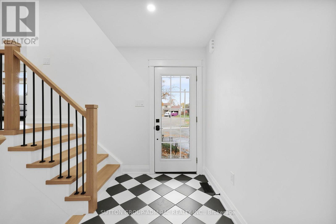
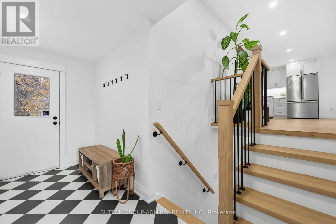
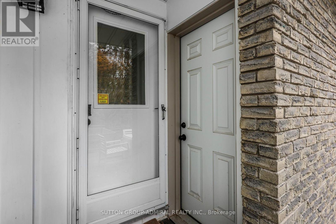
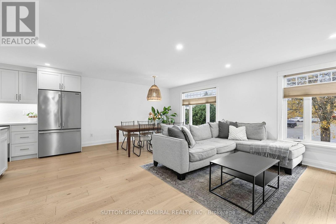
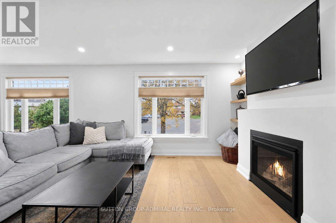
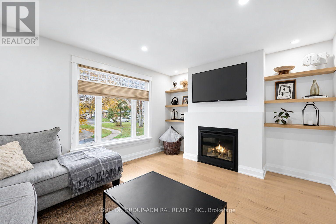
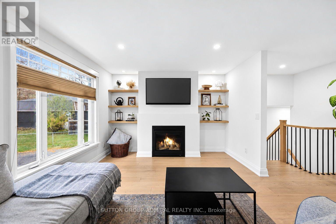
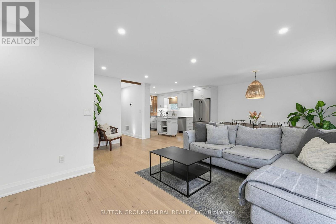
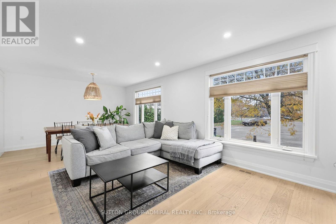
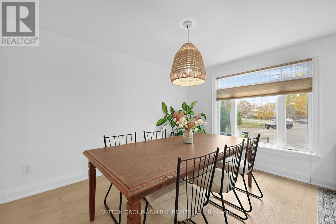
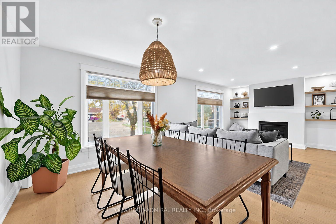
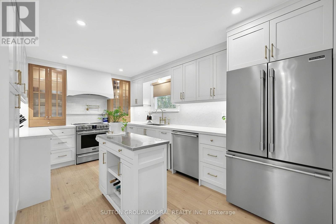
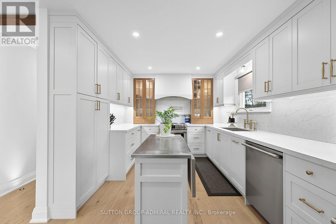
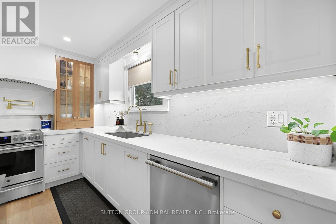
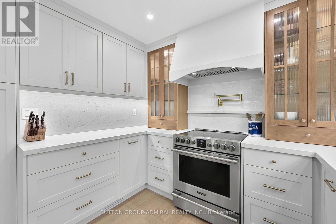
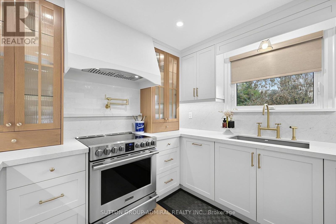
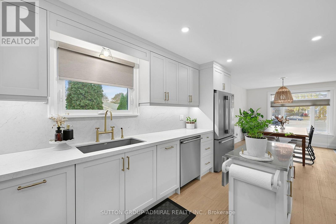
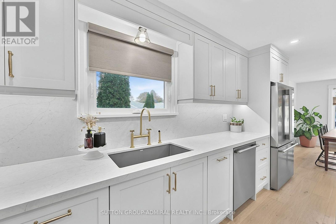
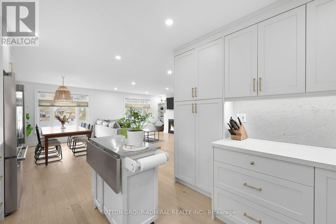
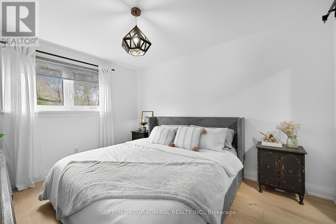
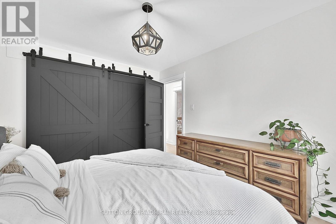
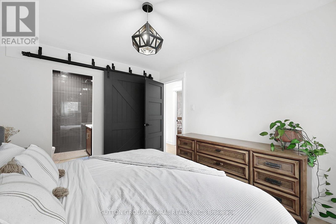
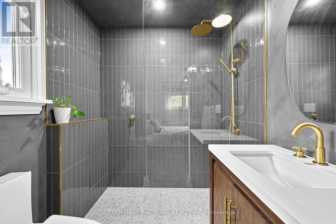
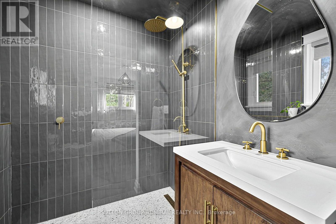
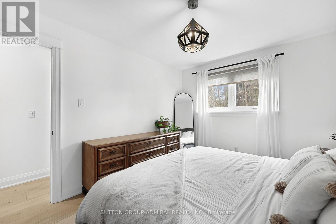
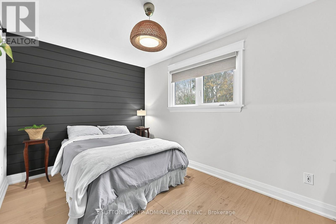
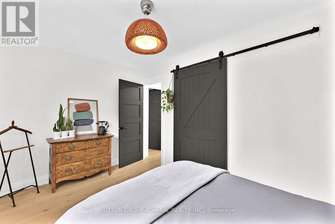
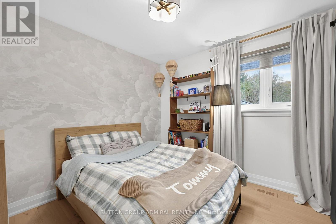
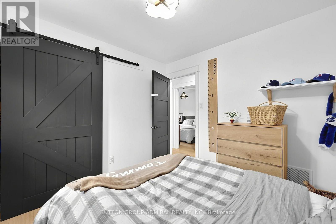
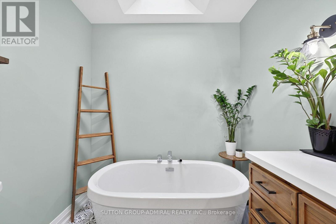
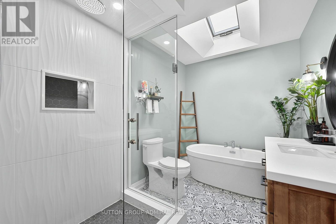
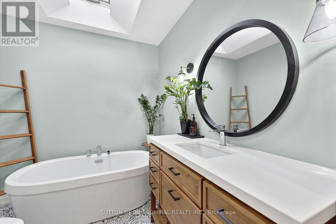
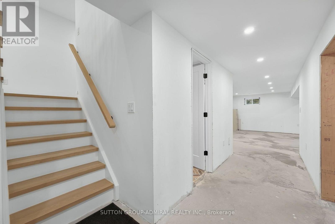
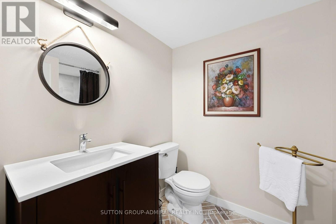
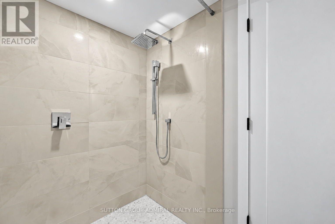
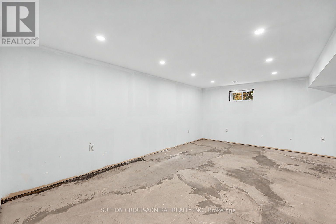
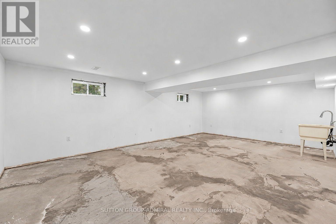
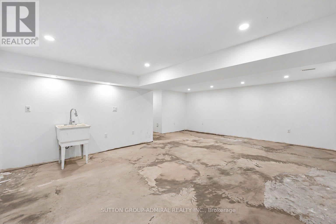
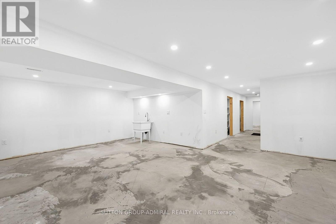
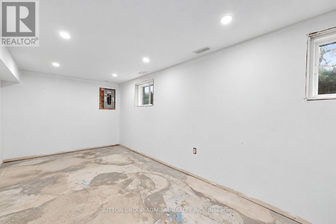
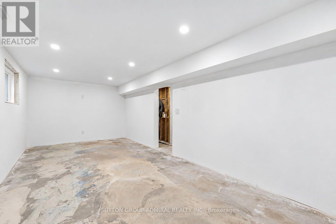
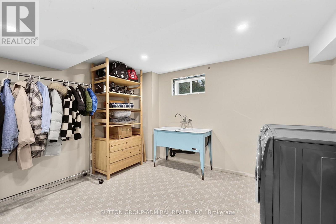
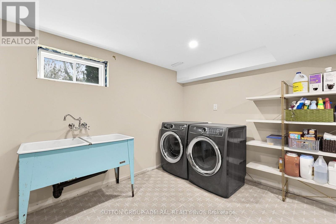
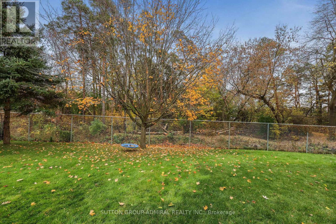
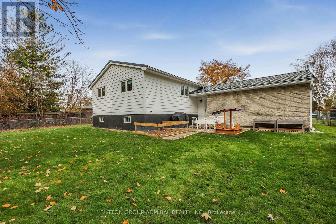
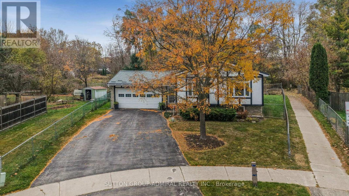
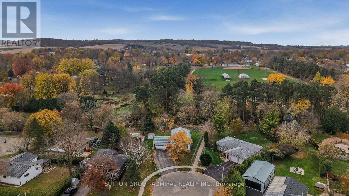
Welcome to 3 Crawford Circle, an extensively updated 3-bedroom, 3-bath raised bungalow on a quiet cul-de-sac in charming Beeton! Its generous pie-shaped lot offers mature greenery, ample backyard space and no homes directly behind. Parking for 7: a 5-car driveway plus wall mounted propane heater in garage. A checkerboard tiled foyer provides front and backyard access. Wood stairs with iron spindles lead to bright, open concept living and dining areas with hardwood flooring and matching vent covers (2023), pot lights and a gas fireplace feature wall with recessed alcoves and floating wood shelves. The stunning 2023 kitchen showcases quartz counters and backsplash, two-tone cabinetry, wood framed display cabinets with reeded glass doors, a custom wood range hood surround, stainless steel appliances, pot filler, brushed gold fixtures and a movable island. The bedroom hallway features a white plank ceiling, wood beams, dark panelled doors and timer operated in-floor accent lighting. Each bedroom closet has barn doors. The primary retreat offers a double-track barn door system accessing a walk in closet and renovated 3 piece ensuite (2023) with glass enclosed rainfall shower and gold accents. The renovated main bath (2018) has a freestanding soaker tub beneath a skylight, separate glass shower and patterned tile flooring. The partially finished lower level has completed drywall, ceilings and pot lights, a finished 3 piece bath with tiled shower and kitchen plumbing rough-in, offering in-law suite potential (subject to approvals). Add your choice of flooring, paint and trim! Additional 2023 upgrades: furnace, A/C, owned tankless water heater, updated wiring, attic insulation and all but two windows replaced. More highlights: metal roof (2005; seller reported 50 year warranty, subject to transfer), heated garage with opener/remotes, central vac with accessories, gas BBQ line and sheltered access from the rear garage door to a separate home entrance. (id:63604)

Key Facts

Type
Detached
Beds
3
Baths
3
Size
1,100 sqft
Lot
44.7 x 119.4 FT; Pie L119.35' R109.95'+22.65' Rear103.15'
Parking
7 total

Highlights

  • All
  • Washer
  • Refrigerator
  • Water softener
  • Central Vacuum
  • Dishwasher
  • Stove
  • Dryer
  • Blinds
Property Details 17 details
Bedrooms
3 bedrooms
3 above grade
Bathrooms
3 bathrooms
Parking
7 parking spaces
Attached Garage · Garage
Living area
1,100 - 1,500 sq. ft.
Property
Single Family · Raised bungalow · Freehold · Detached
Property subtype
Single Family
Structure type
House
Architectural style
Raised bungalow
Ownership
Freehold
Attached status
Detached
Storeys
1
Basement
Partially finished
Heating
Forced air, Natural gas
Cooling
Central air conditioning
Fireplace
1 fireplace
Lot dimensions
44.7 x 119.4 FT; Pie L119.35' R109.95'+22.65' Rear103.15'
Frontage
44.80 feet
Taxes
$4,195.74 (2,025)
Water source
Municipal water
Sewer
Sanitary sewer

Interior features

AllWasherRefrigeratorWater softenerCentral VacuumDishwasherStoveDryerBlindsTileHardwoodFireplace(s)

Exterior features

BrickAluminum sidingPoured Concrete
Rooms 10 rooms
Level
Room
Dimensions
Upper Level
Living room
4.154 m x 3.581 m
Upper Level
Dining room
3.587 m x 3.1 m
Upper Level
Kitchen
4.911 m x 3.0507 m
Upper Level
Primary Bedroom
3.835 m x 3.073 m
Upper Level
Bedroom 2
4.056 m x 2.64 m
Upper Level
Bedroom 3
2.916 m x 3.018 m
Basement
Recreational, Games room
6.955 m x 5.591 m
Basement
Sitting room
6.955 m x 2.744 m
Basement
Laundry room
3.673 m x 3.391 m
Basement
Other
2.182 m x 1.629 m
Mortgage & Affordability Estimate monthly costs
Purchase price$899,000
Down paymentNot available
Mortgage amountNot available
Principal & interestNot available
Property taxesNot available
Condo/HOA feeNot available
Insurance/OtherNot available
UtilitiesNot available
Est. monthly totalNot available
Income needed (GDS 32%)Not available
Estimates only. Not financial advice. Rates, taxes and fees vary by lender and municipality.

Saved Properties

Keep This One Handy

Save this listing, compare it later, or open your saved properties dashboard.

Manage Saved Searches
Map is approximate.

Neighbourhood

Area
Beeton
City
New Tecumseth
Postal code
L0G 1A0
Nearby
Cross Streets: Dayfoot St & Highland Rd. ** Directions: From Dayfoot St, turn onto Highland Rd, then turn right onto Crawford Circle. Follow to #3.