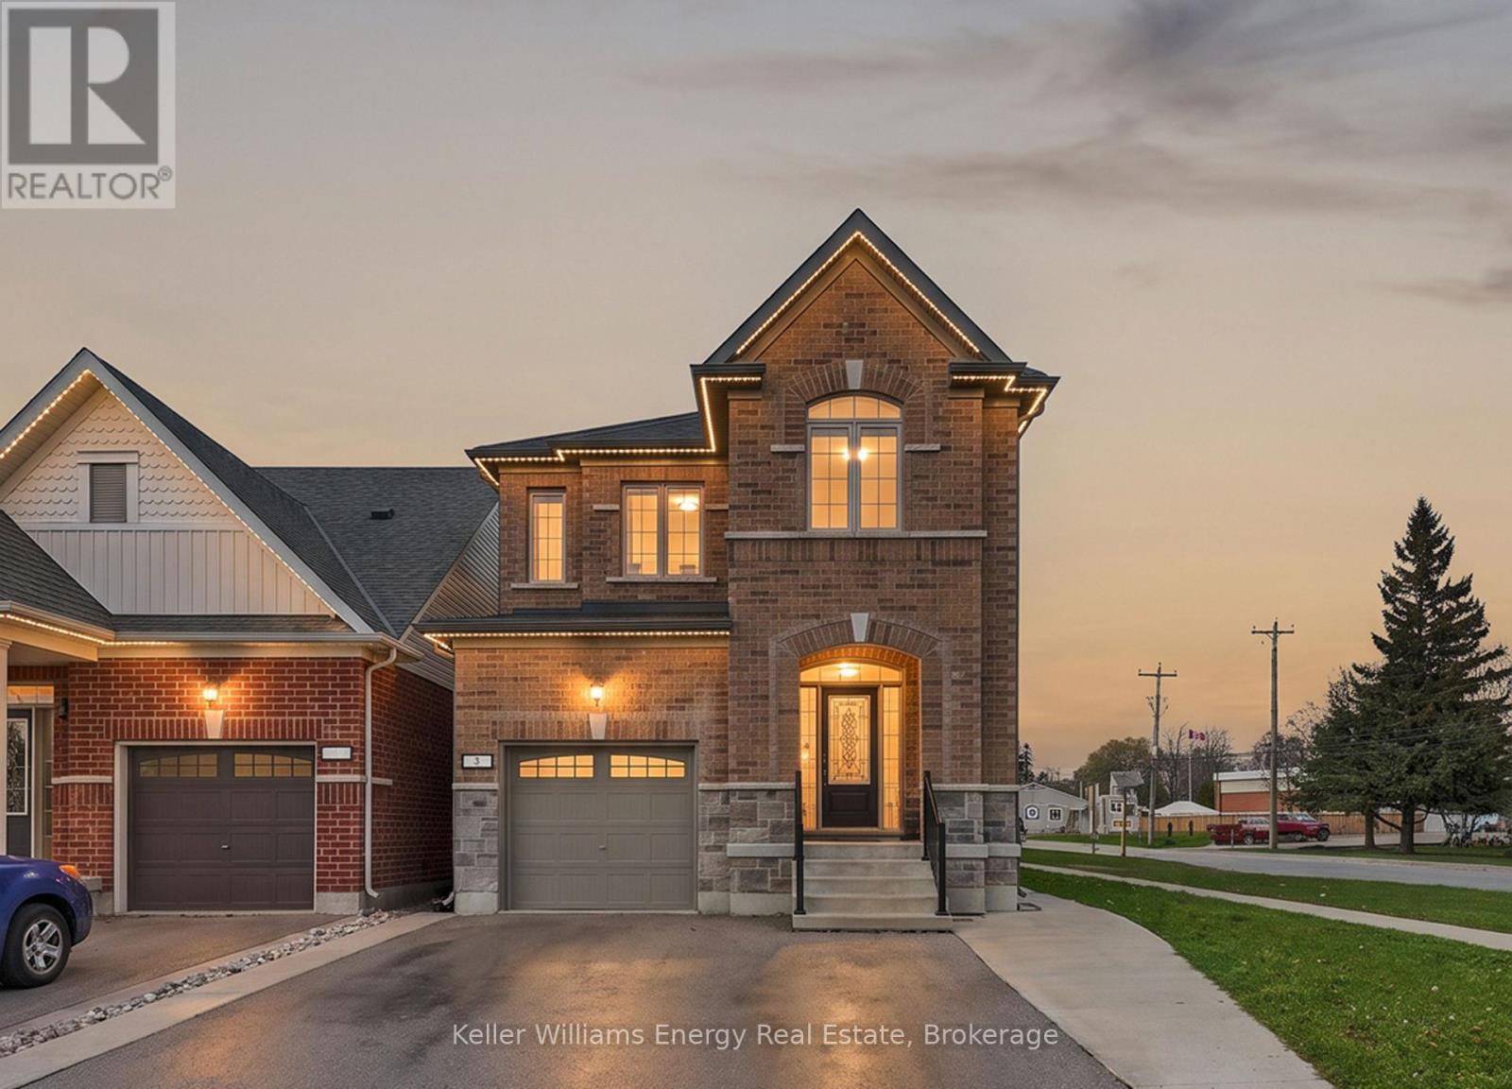
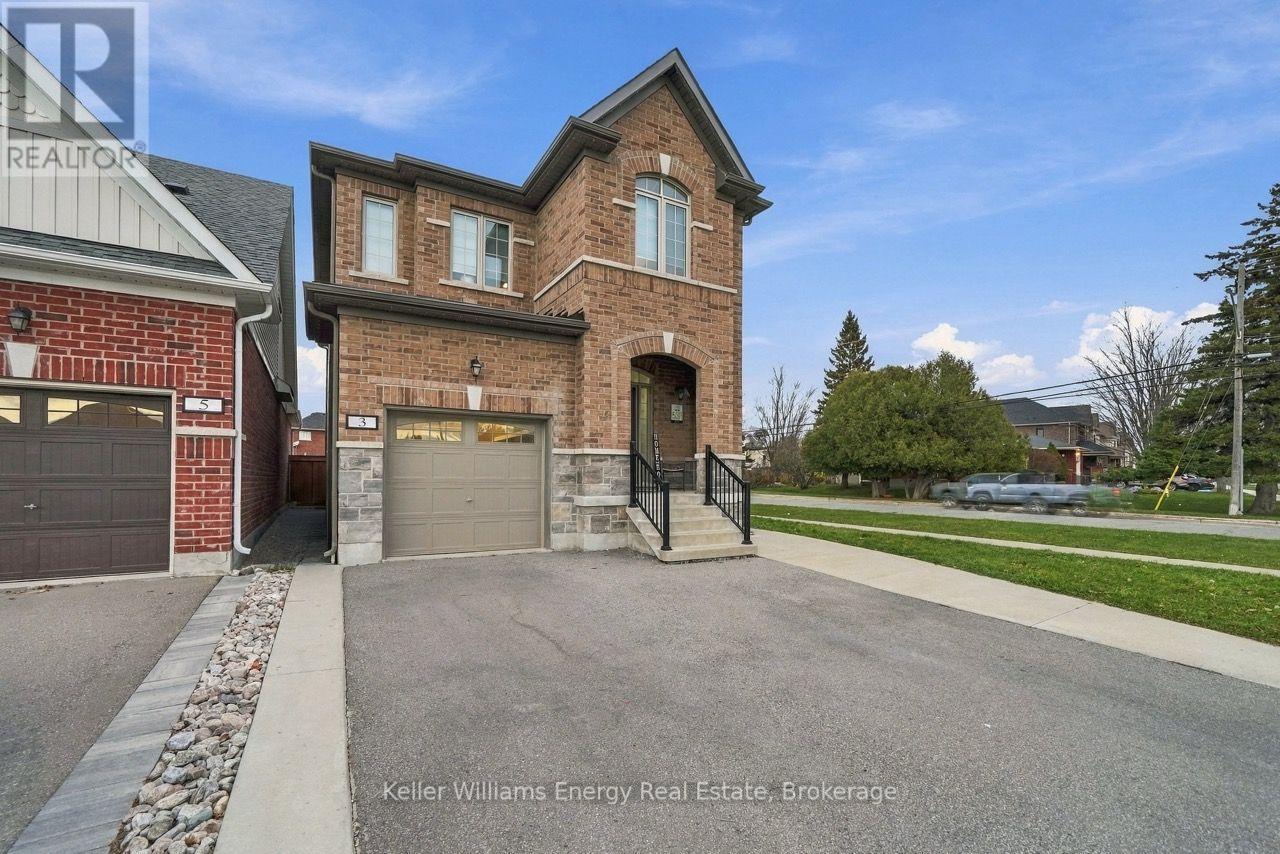
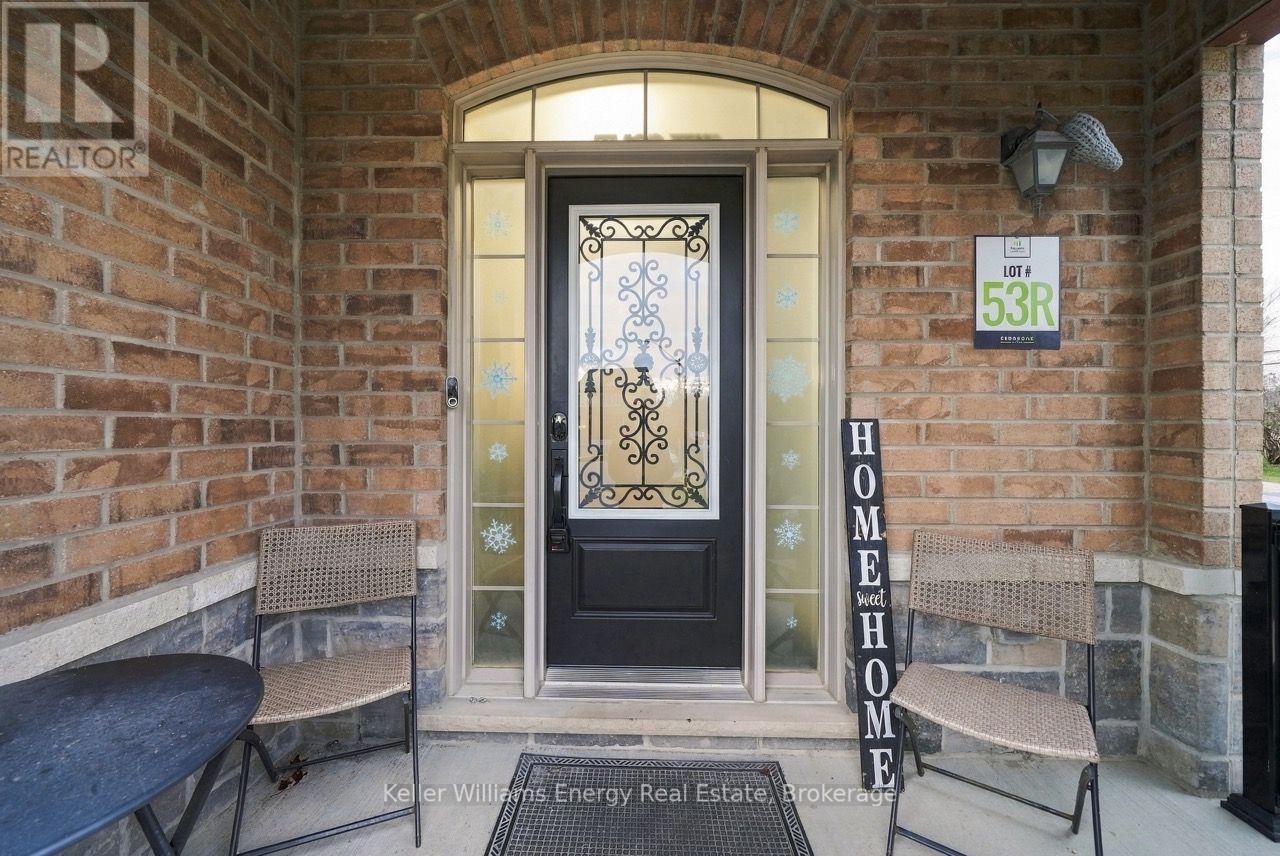
3 Glenhaven Court
BUYER ADVANTAGE
Buy with confidence
Get a full-service approach built on strategy, strong negotiation, and clear guidance from offer to close.
- Local Market Expertise
- Broker-level Negotiation
- Transparent Process
- No-pressure Guidance

The right strategy depends on your goals, timing, budget, and the type of home you are buying. Get Your Buyer Snapshot.
About This Property
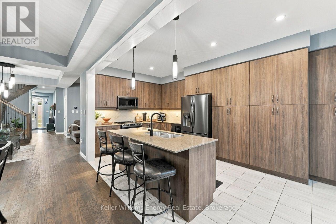
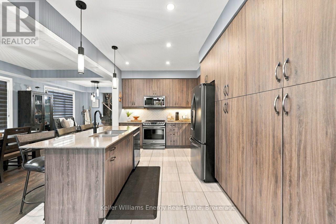
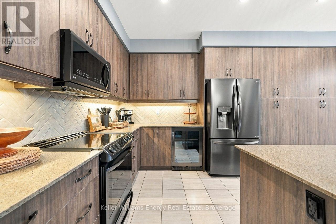
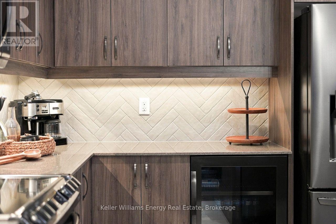
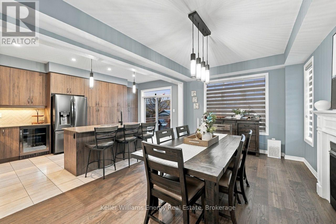
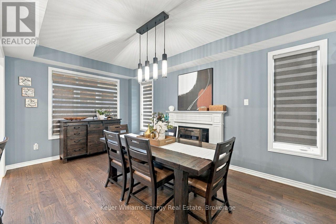
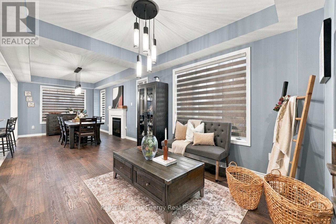
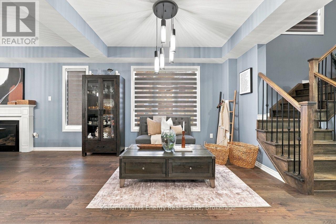
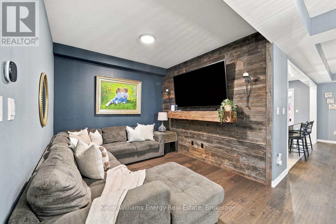
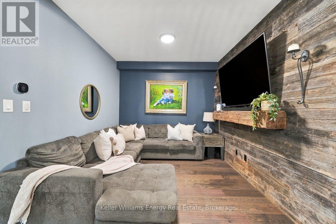
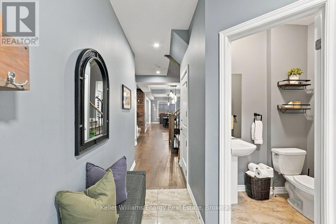
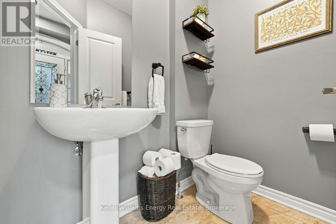
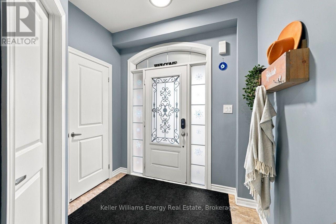
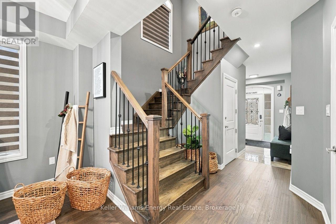
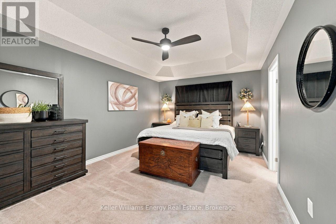
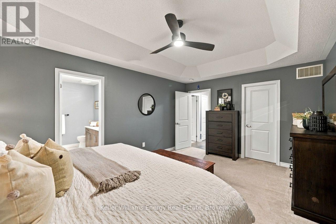
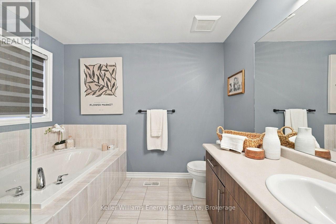
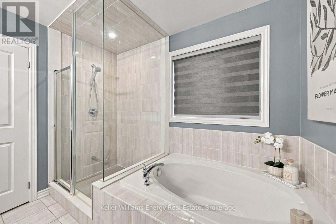
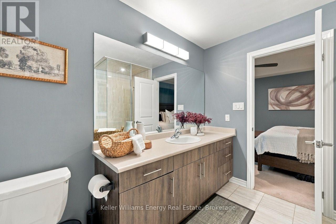
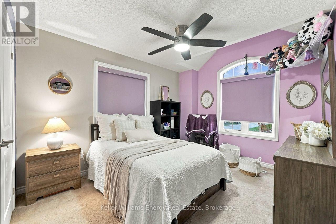
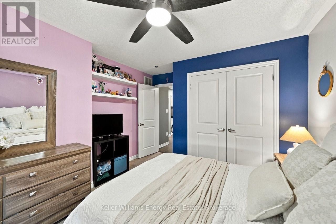
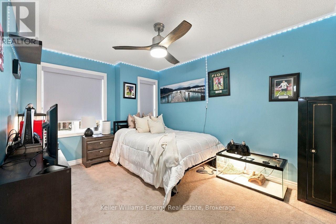
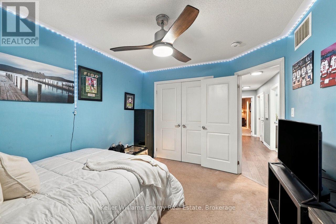
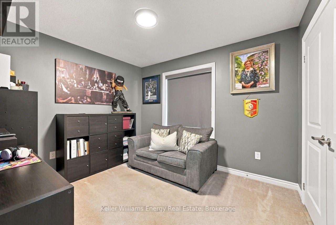
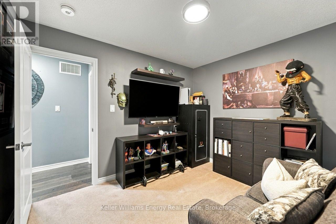
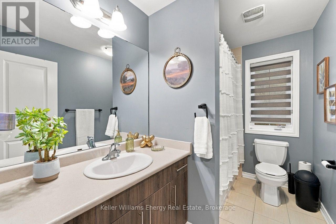
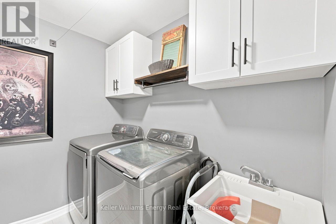
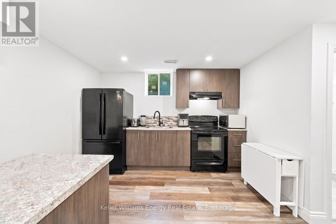
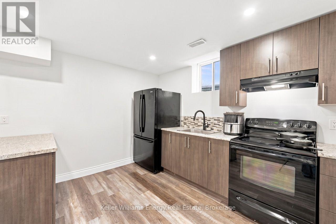
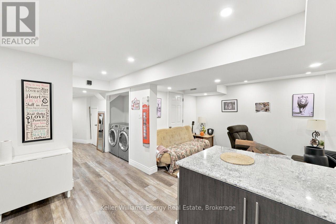
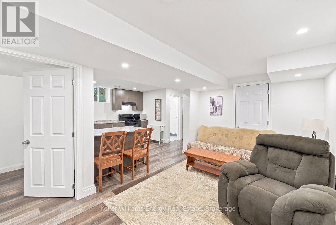
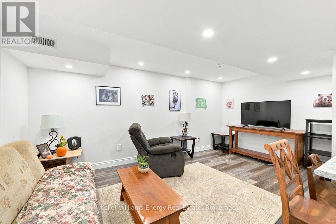
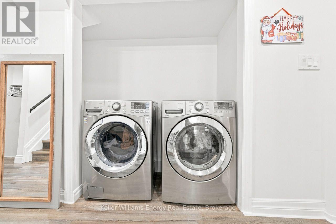
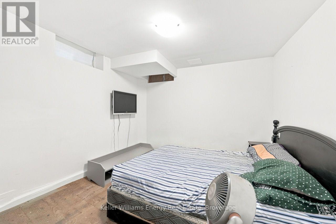
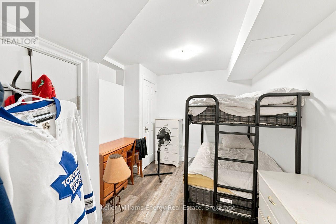
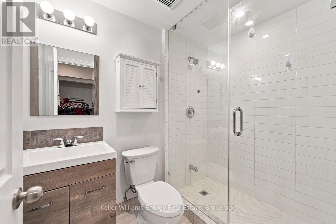
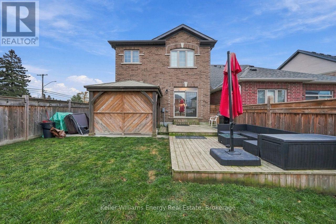
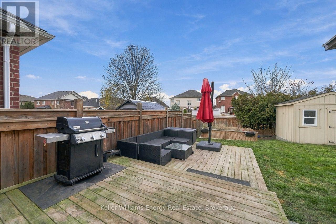
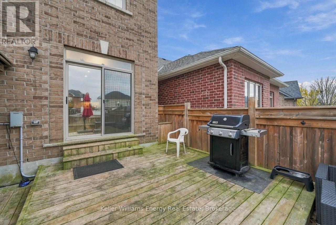
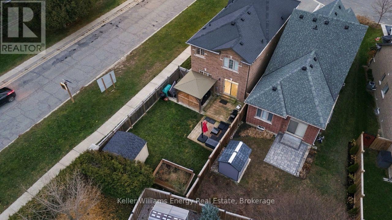
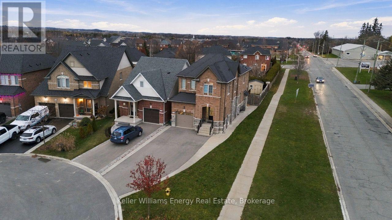
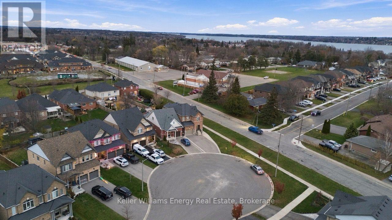
Welcome to this exceptional legal duplex, link-detached 2-storey home, tucked away on a quiet court in desirable Port Perry! Offering an impressive 4+2 bedrooms and 3+1 bathrooms, this versatile property is ideal for families, multi-generational living, or buyers seeking additional rental income. The inviting open-concept main floor features a seamless flow between the kitchen, dining and living areas, perfect for everyday living and entertaining. The kitchen offers abundant built-in cabinetry and storage, along with a convenient walk-out to the backyard. Upstairs, you'll find four generously sized bedrooms, including a spacious primary retreat with a walk-in closet and private 4-piece ensuite. Enjoy the convenience of bedroom-level laundry and direct garage access. Broadloom throughout the bedrooms adds warmth and comfort. The garage also includes two remote door openers. Step outside to your private backyard oasis, complete with a large deck, gazebo, flower beds and garden shed. Exterior lighting, professionally installed by Apex Impressions Ltd., can be conveniently controlled through a phone app (new owners to contact the company to arrange system access).A standout feature is the fully self-contained, legal 2-bedroom basement apartment, complete with its own kitchen, living room, bathroom, laundry and separate entrance. Ideal for generating rental income, accommodating extended family, or providing independent living space. Enjoy an unbeatable location! Approximately a 5-minute walk to Port Perry Hospital, with three elementary schools and one public high school nearby. The annual Port Perry Fair, held Labour Day weekend, is just down the street. Nearby fairgrounds and waterfront offer year-round community events, festivals and seasonal activities. Explore charming downtown Port Perry, featuring local boutiques, shops, restaurants, cafs and everyday amenities. An incredible opportunity to enjoy all that Port Perry has to offer. Come see it for yourself! (id:63604)
Key Facts
Highlights
- Window Coverings
- Garage door opener remote(s)
Property Details
Interior features
Exterior features
Rooms
Virtual Tour & Media
Mortgage & Affordability
Saved Properties
Keep This One Handy
Save this listing, compare it later, or open your saved properties dashboard.
Neighbourhood
- Area
- Port Perry
- City
- Scugog
- Postal code
- L9L 0A8
- Nearby
- Sherrington Drive & Glenhaven Court
Save This Property
Keep this home handy, return to it anytime, and let us know how to reach you about this listing.
We use this email only to connect your saved properties and saved searches.
Other Available Options
Similar Listings
Listings from our database that match closely.