3 MARIO Street
BUYER ADVANTAGE
Buy with confidence
Get a full-service approach built on strategy, strong negotiation, and clear guidance from offer to close.
- Local Market Expertise
- Broker-level Negotiation
- Transparent Process
- No-pressure Guidance

The right strategy depends on your goals, timing, budget, and the type of home you are buying. Get Your Buyer Snapshot.
About This Property
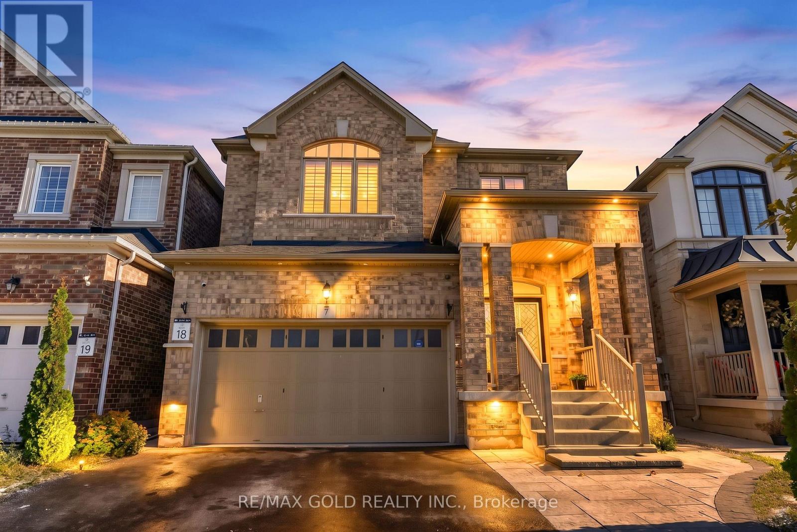
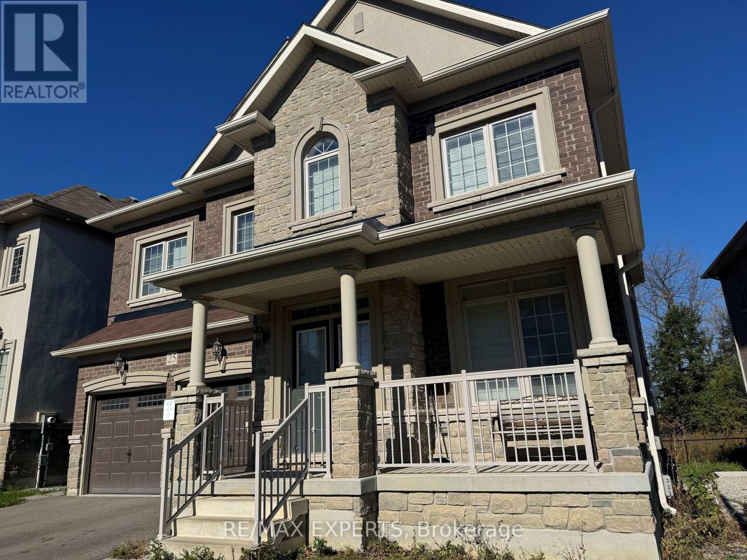
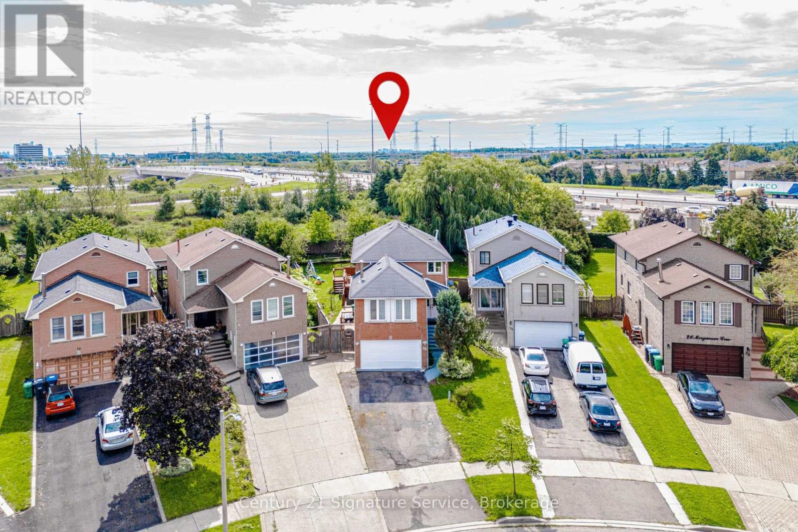
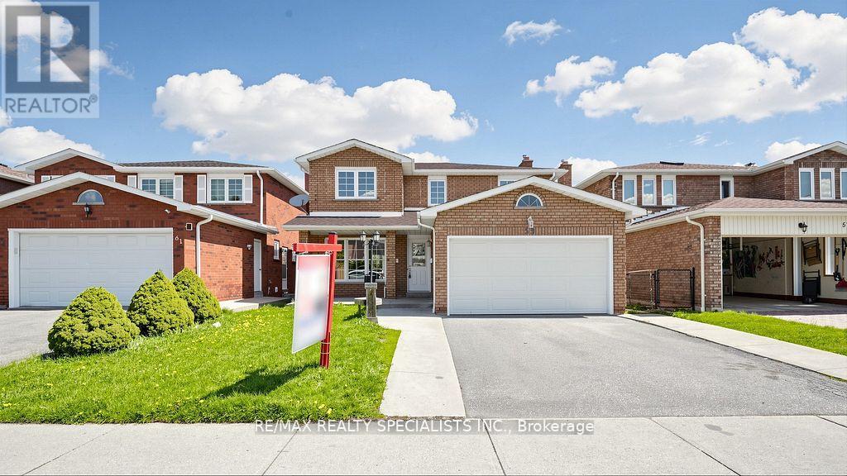
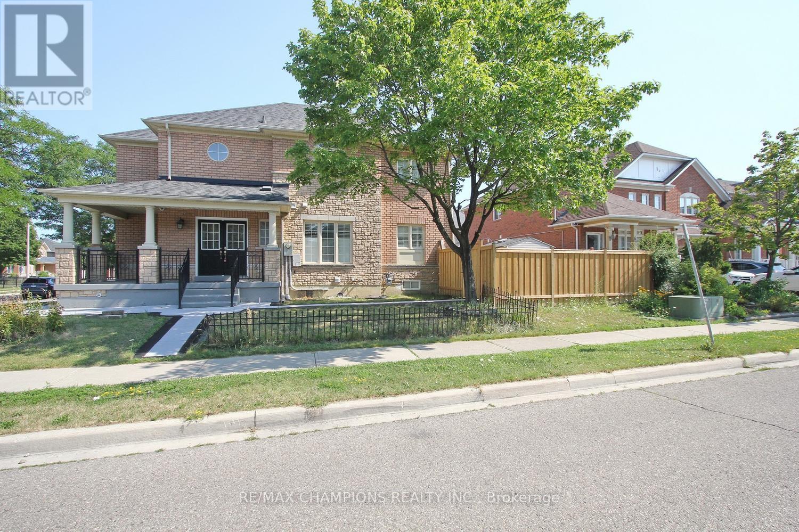
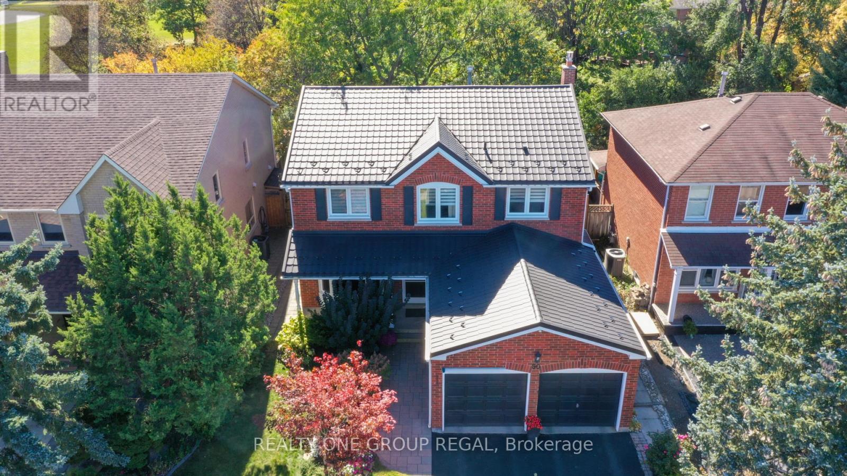
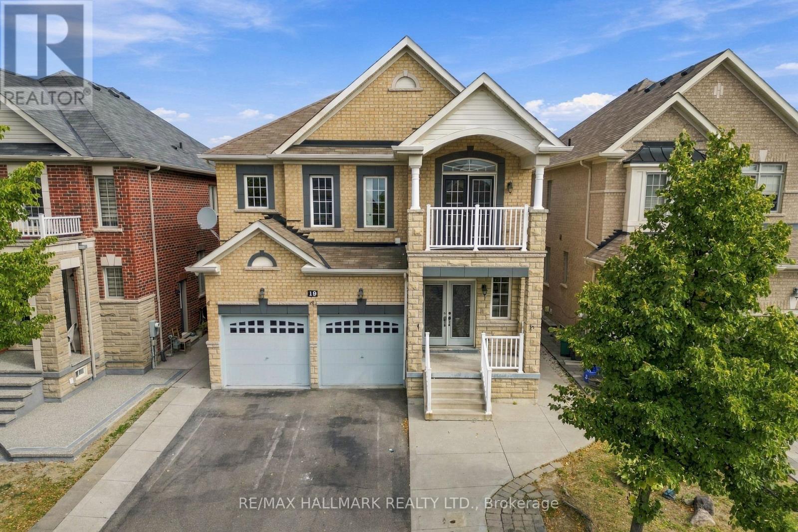
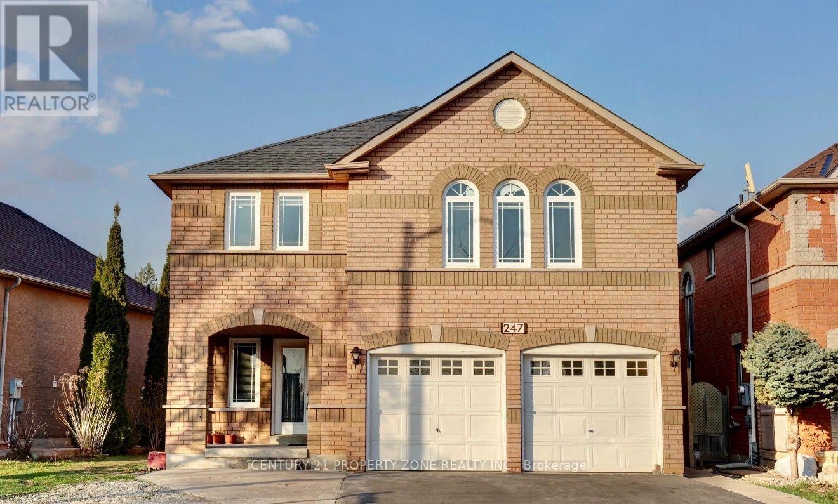
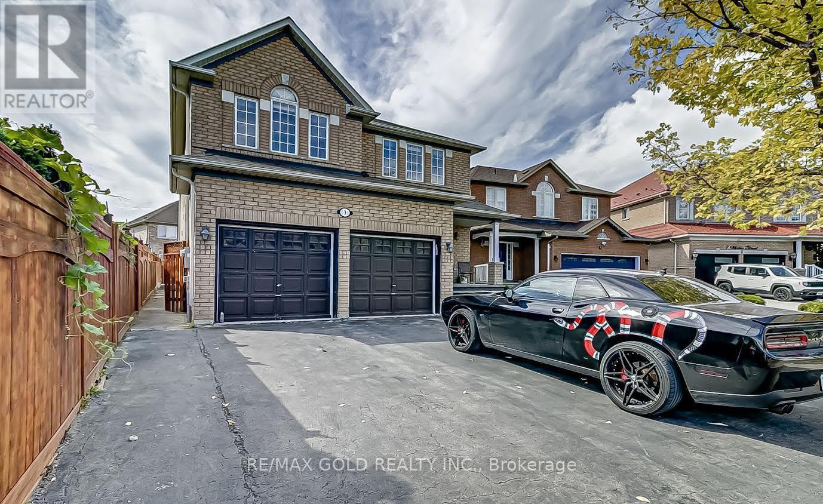
3 Bedroom Legal Basement!LOCATION!! LOCATION!! LOCATION!!! Welcome To This Stunning And Well-Maintained 4-Bedroom Home In One Of Brampton's Most Sought-After Neighborhoods. The Home Welcomes You With A Grand Entrance, Generously Sized Living Spaces, And An Oversized Backyard Offering Plenty Of Room For Relaxation, Entertaining, And Creating Lasting Family Memories. Basement Offers 3 Additional Rooms, A Full Washroom, And A Separate Entrance, Creating Excellent Potential For Additional Living Space Or Rental Income. Complete With An Attached 2-Car Garage, this Home Offers Both Comfort And Convenience. Ideally Located Close To Shopping Plazas, Top-Rated Schools, Hindu Sabha Temple, Sikh Temples, Public Transit, And Major Highways Providing Convenient Connectivity To Vaughan And Surrounding Areas. A Fantastic Opportunity For Families And Investors Alike, This Move-In-Ready Home Offers Space, Convenience, And Exceptional Potential In A Prime Location! (id:63604)
Key Facts
Highlights
- Washer
- Refrigerator
- Central Vacuum
- Dryer
Property Details
Interior features
Exterior features
Lot and water
Rooms
Mortgage & Affordability
Saved Properties
Keep This One Handy
Save this listing, compare it later, or open your saved properties dashboard.
Neighbourhood
- Area
- Brampton East
- City
- Brampton
- Postal code
- L6P 1N1
- Nearby
- Highway 50/Cottrelle
Save This Property
Keep this home handy, return to it anytime, and let us know how to reach you about this listing.
We use this email only to connect your saved properties and saved searches.
Other Available Options
Similar Listings
Listings from our database that match closely.