3 Myrtle Avenue South
St. Catharines, ONMulti-family
$599,000
MLS® X13610594
Multi-family4 beds2 baths7 total
3 Myrtle Avenue South, St. Catharines, ON photo 1
3 Myrtle Avenue South, St. Catharines, ON photo 2
3 Myrtle Avenue South, St. Catharines, ON photo 3
3 Myrtle Avenue South, St. Catharines, ON photo 4
3 Myrtle Avenue South, St. Catharines, ON photo 5
3 Myrtle Avenue South, St. Catharines, ON photo 6
3 Myrtle Avenue South, St. Catharines, ON photo 7
3 Myrtle Avenue South, St. Catharines, ON photo 8
3 Myrtle Avenue South, St. Catharines, ON photo 9
3 Myrtle Avenue South, St. Catharines, ON photo 10
3 Myrtle Avenue South, St. Catharines, ON photo 11
3 Myrtle Avenue South, St. Catharines, ON photo 12
3 Myrtle Avenue South, St. Catharines, ON photo 13
3 Myrtle Avenue South, St. Catharines, ON photo 14
3 Myrtle Avenue South, St. Catharines, ON photo 15
3 Myrtle Avenue South, St. Catharines, ON photo 16
3 Myrtle Avenue South, St. Catharines, ON photo 17
3 Myrtle Avenue South, St. Catharines, ON photo 18
3 Myrtle Avenue South, St. Catharines, ON photo 19
3 Myrtle Avenue South, St. Catharines, ON photo 20
3 Myrtle Avenue South, St. Catharines, ON photo 21
3 Myrtle Avenue South, St. Catharines, ON photo 22
3 Myrtle Avenue South, St. Catharines, ON photo 23
3 Myrtle Avenue South, St. Catharines, ON photo 24
3 Myrtle Avenue South, St. Catharines, ON photo 25
3 Myrtle Avenue South, St. Catharines, ON photo 26
3 Myrtle Avenue South, St. Catharines, ON photo 27
3 Myrtle Avenue South, St. Catharines, ON photo 28
3 Myrtle Avenue South, St. Catharines, ON photo 29
3 Myrtle Avenue South, St. Catharines, ON photo 30
3 Myrtle Avenue South, St. Catharines, ON photo 31
3 Myrtle Avenue South, St. Catharines, ON photo 32
3 Myrtle Avenue South, St. Catharines, ON photo 33
3 Myrtle Avenue South, St. Catharines, ON photo 34
3 Myrtle Avenue South, St. Catharines, ON photo 35
3 Myrtle Avenue South, St. Catharines, ON photo 36
3 Myrtle Avenue South, St. Catharines, ON photo 37
3 Myrtle Avenue South, St. Catharines, ON photo 38
3 Myrtle Avenue South, St. Catharines, ON photo 39
3 Myrtle Avenue South, St. Catharines, ON photo 40
3 Myrtle Avenue South, St. Catharines, ON photo 41
3 Myrtle Avenue South, St. Catharines, ON photo 42
3 Myrtle Avenue South, St. Catharines, ON photo 43
3 Myrtle Avenue South, St. Catharines, ON photo 44
3 Myrtle Avenue South, St. Catharines, ON photo 45
3 Myrtle Avenue South, St. Catharines, ON photo 46
3 Myrtle Avenue South, St. Catharines, ON photo 47
3 Myrtle Avenue South, St. Catharines, ON photo 48
3 Myrtle Avenue South, St. Catharines, ON photo 49
3 Myrtle Avenue South, St. Catharines, ON photo 50
1 / 50

BUYER ADVANTAGE

Buy with confidence
Get a full-service approach built on strategy, strong negotiation, and clear guidance from offer to close.
  • Local Market Expertise
  • Broker-level Negotiation
  • Transparent Process
  • No-pressure Guidance

The right strategy depends on your goals, timing, budget, and the type of home you are buying. Get Your Buyer Snapshot.

About This Property

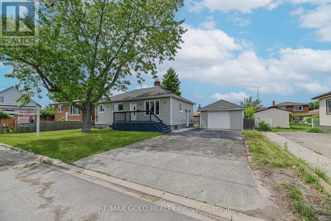
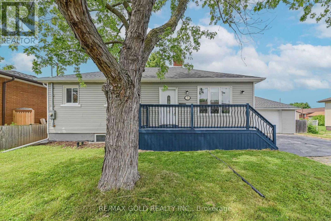
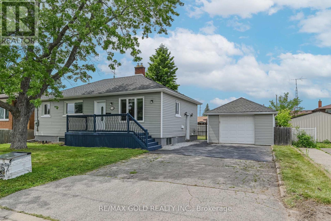
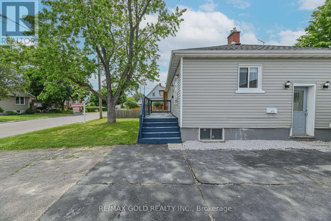
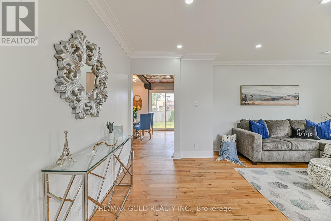
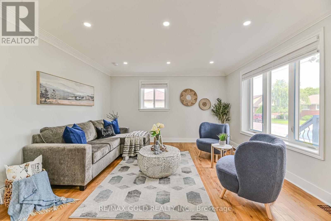
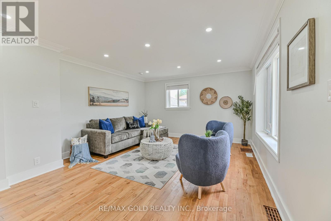
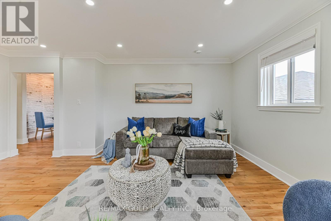
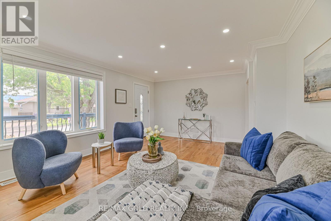
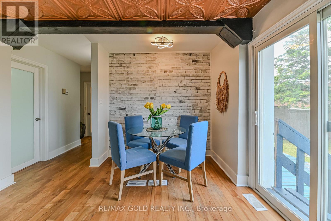
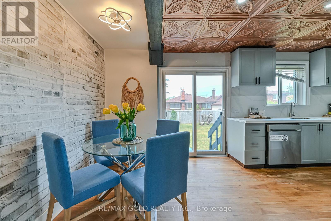
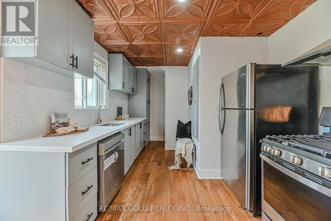
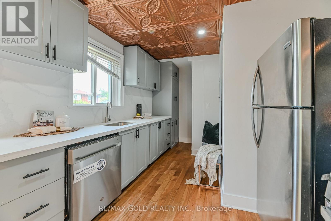
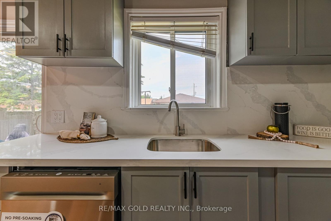
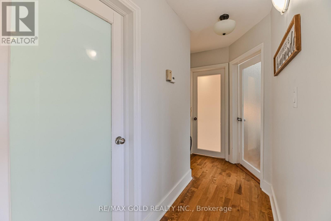
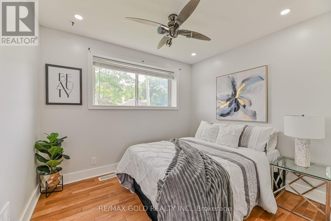
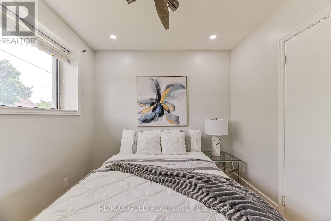
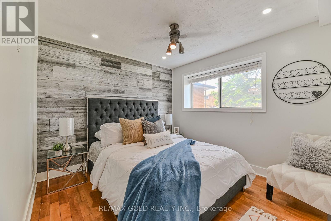
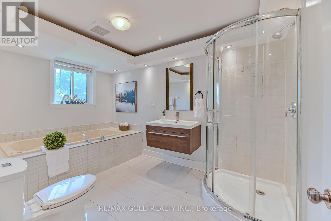
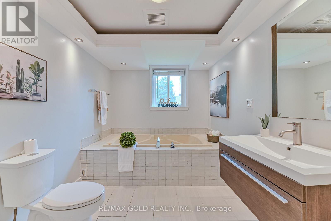
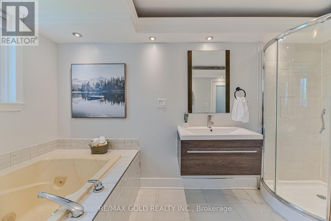
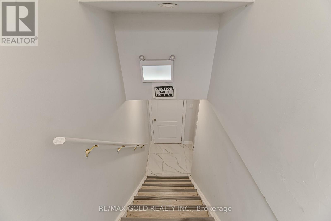
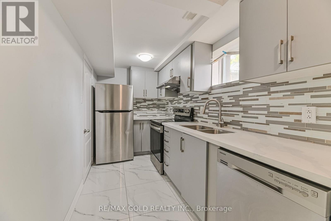
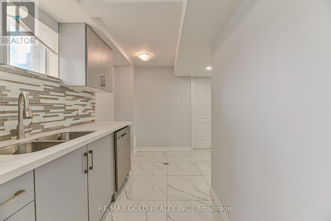
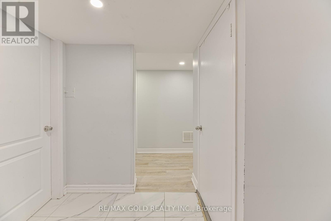
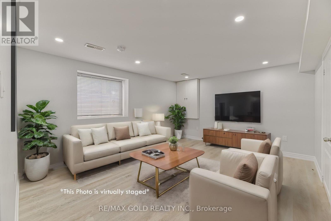
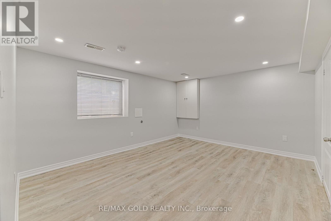
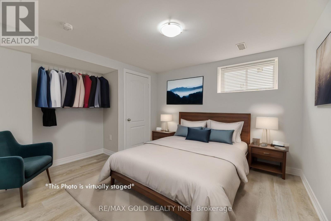
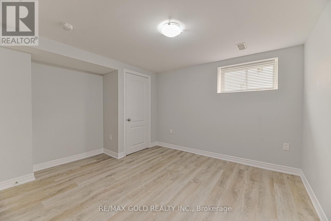
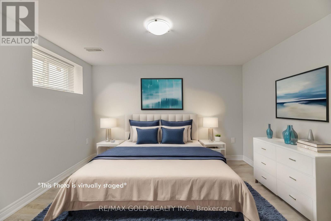
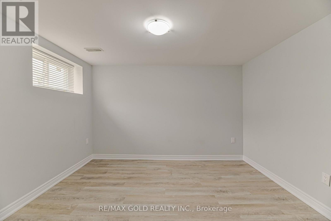
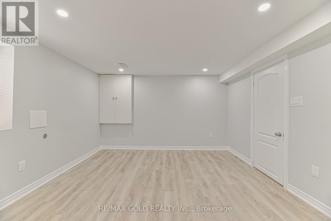

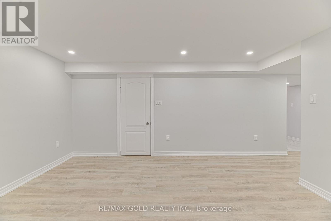
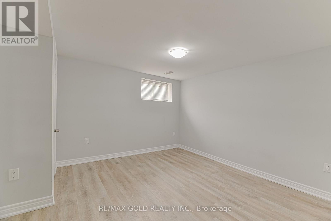
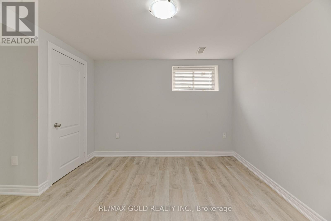
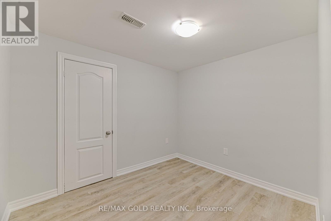
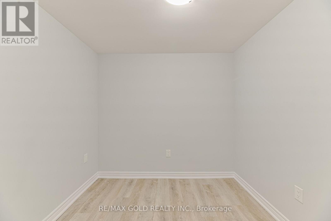
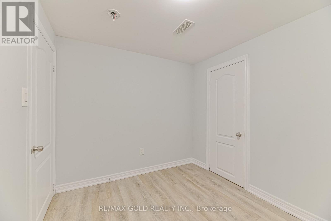
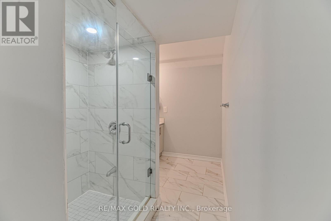
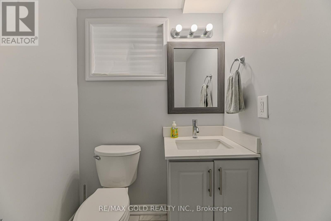
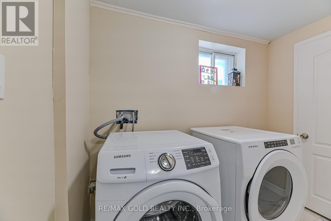
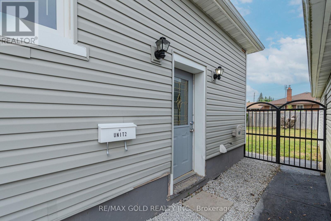
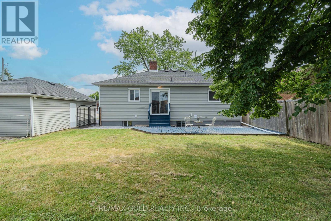
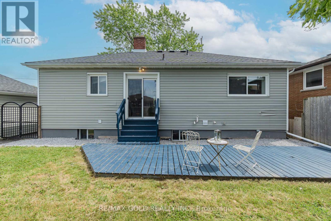
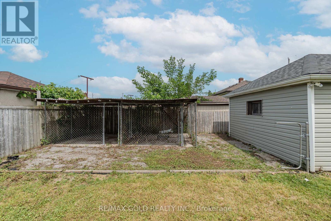
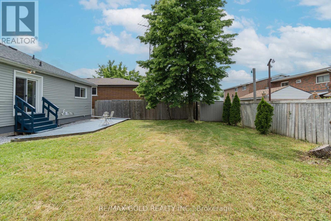
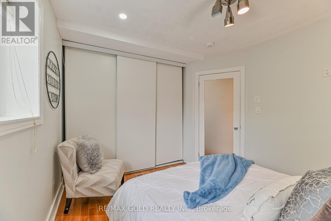
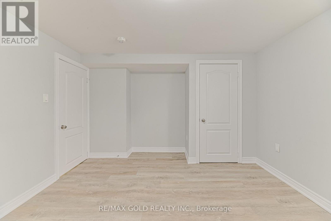
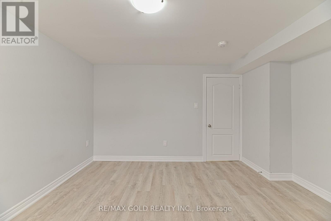
ATTENTION FIRST-TIME HOME BUYERS, INVESTORS & MULTI-GENERATIONAL FAMILIES! Welcome to this beautifully maintained legal duplex bungalow in the heart of St. Catharines ,situated on a generous 66' x 91.57' lot. This move-in-ready property offers exceptional value ,flexible living options, and excellent income potential. Conveniently located just minutes from the QEW, public transit, schools, shopping, parks, and everyday amenities, this home is ideal for both homeowners and investors. The main floor features a bright and spacious living room with hardwood flooring, pot lights ,crown moulding, and stylish accent walls. The updated eat-in kitchen boasts quartz countertops, a quartz backsplash, stainless steel appliances, and plenty of cabinet space. You'll also find2 spacious bedrooms and a large 4-piece bathroom with a separate shower and relaxing Jacuzzi tub. The main floor has been freshly painted in July 2026 and offers direct access to a large, fully fenced backyard-perfect for entertaining family and friends. The legal 2-bedroom basement apartment has its own separate entrance and features a spacious living area, modern kitchen with quartz countertops and stainless steel appliances, a 3-piecebathroom, luxury vinyl flooring, pot lights, and has been freshly painted in July 2026. A shared laundry room is conveniently located in the basement. Outside, enjoy a detached garage offering parking and additional storage, plus an extra-long double driveway with space for 4 vehicles, along with 1 garage parking space. Major updates include new plumbing (2021), new HVAC system (2021), upgraded electrical panel(2021), new hot water tank (2021), and complete exterior waterproofing (2022).Excellent income potential with estimated rents of approximately $2,000/month plus utilities for the main floor and $1,800/month plus utilities for the legal basement apartment. The large lot also offers exciting future potential for a garden suite (subject to municipal approvals). (id:63604)

Key Facts

Type
Multi-family
Beds
4
Baths
2
Size
700 sqft
Lot
66 x 91.6 FT
Parking
7 total

Highlights

  • Washer
  • Refrigerator
  • Water meter
  • Gas stove(s)
  • Dishwasher
  • Dryer
  • Hood Fan
  • Window Coverings
  • Garage door opener
Property Details 20 details
Bedrooms
4 bedrooms
2 above grade + 2 below grade
Bathrooms
2 bathrooms
Parking
7 parking spaces
Detached Garage · Garage
Living area
700 - 1,100 sq. ft.
Property
Multi-family · Bungalow · Attached
Property subtype
Multi-family
Structure type
Duplex
Architectural style
Bungalow
Attached status
Attached
Storeys
1
Basement
Finished, Apartment in basement, Separate entrance
Heating
Forced air, Natural gas
Cooling
Central air conditioning
Fireplace
No
Lot dimensions
66 x 91.6 FT
Frontage
66 feet
Taxes
$4,513.26
Zoning
R1
Water source
Municipal water
Sewer
Sanitary sewer
Views
City view, View

Interior features

WasherRefrigeratorWater meterGas stove(s)DishwasherDryerHood FanWindow CoveringsGarage door openerTileHardwoodVinyl

Exterior features

ConcreteVinyl sidingFenced yardFully Fenced

Systems and association

Alarm systemSmoke Detectors

Lot and water

Level lotLevelPaved yardCarpet FreeSump Pump
Rooms 11 rooms
Level
Room
Dimensions
Main level
Living room
Not specified
Basement
Bathroom
Not specified
Main level
Eating area
Not specified
Main level
Bathroom
Not specified
Main level
Primary Bedroom
Not specified
Main level
Bedroom 2
Not specified
Basement
Laundry room
Not specified
Basement
Kitchen
Not specified
Basement
Living room
Not specified
Basement
Bedroom
Not specified
Basement
Bedroom 2
Not specified

Virtual Tour & Media

Mortgage & Affordability Estimate monthly costs
Purchase price$599,000
Down paymentNot available
Mortgage amountNot available
Principal & interestNot available
Property taxesNot available
Condo/HOA feeNot available
Insurance/OtherNot available
UtilitiesNot available
Est. monthly totalNot available
Income needed (GDS 32%)Not available
Estimates only. Not financial advice. Rates, taxes and fees vary by lender and municipality.

Saved Properties

Keep This One Handy

Save this listing, compare it later, or open your saved properties dashboard.

Manage Saved Searches
Map is approximate.

Neighbourhood

Area
Carlton/Bunting
City
St. Catharines
Postal code
L2M 5W2
Nearby
GRANTHAM AVENUE/WELLAND AVENUE, NORTH OF SCOTT ST