3 Oren Boulevard

Barrie, ONDetached
$720,000
MLS® S13780108
Detached5 beds3 baths4 total
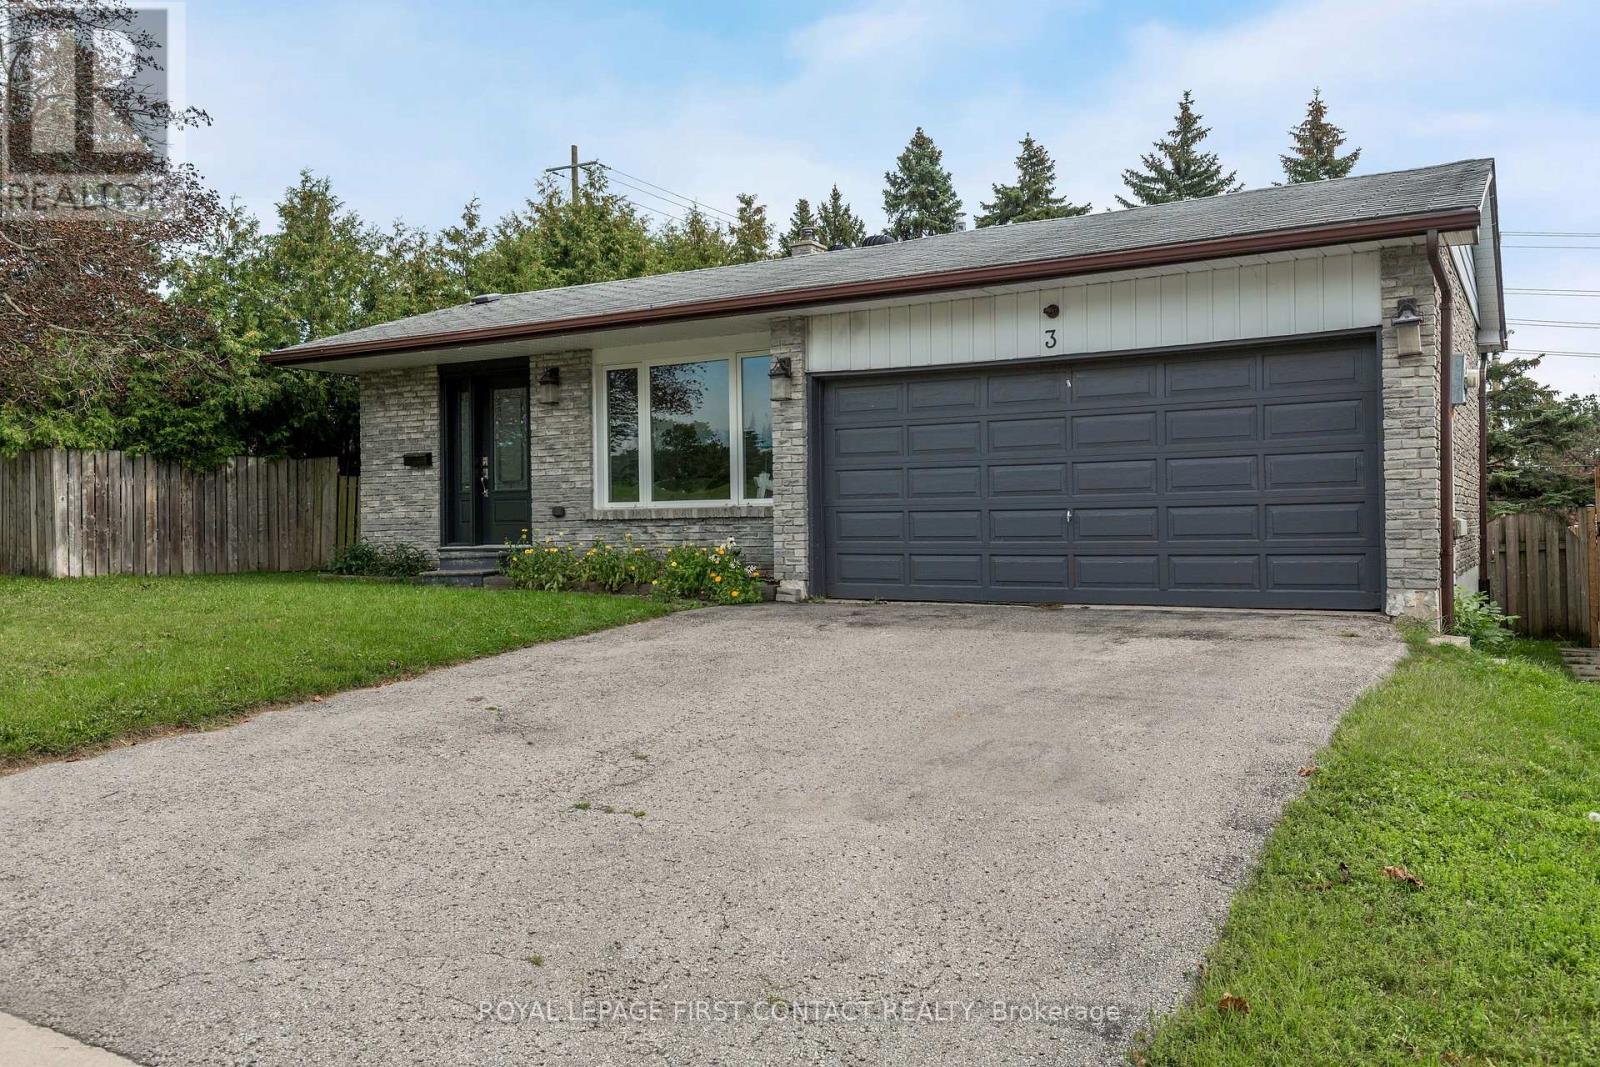
3 Oren Boulevard, Barrie, ON photo 1
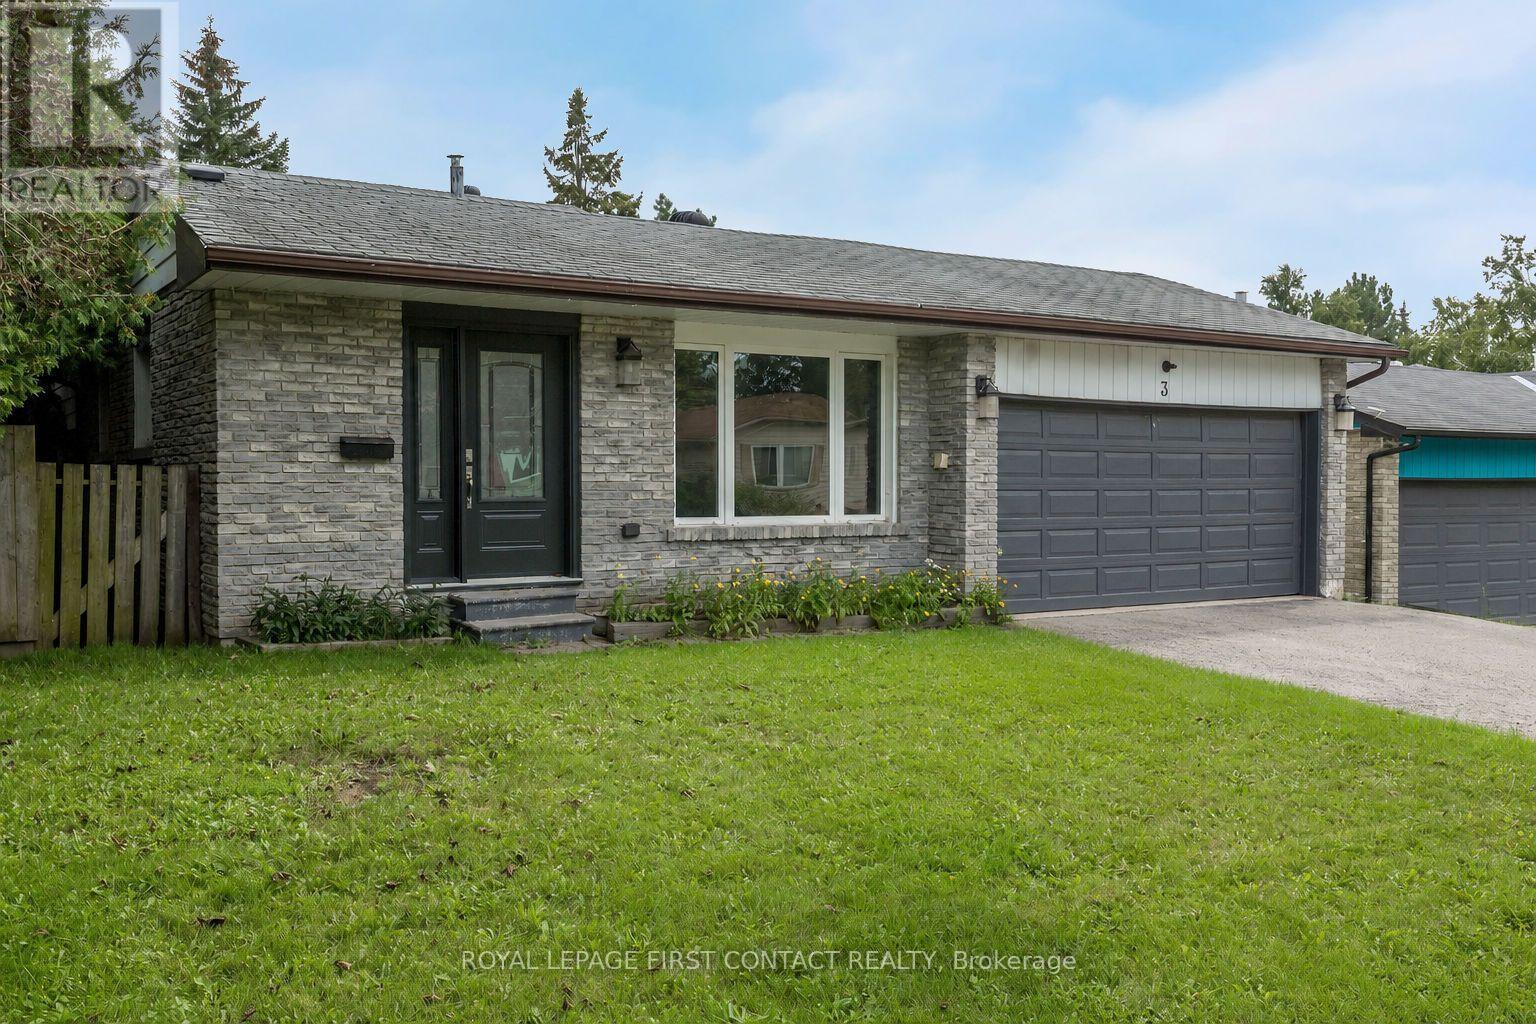
3 Oren Boulevard, Barrie, ON photo 2
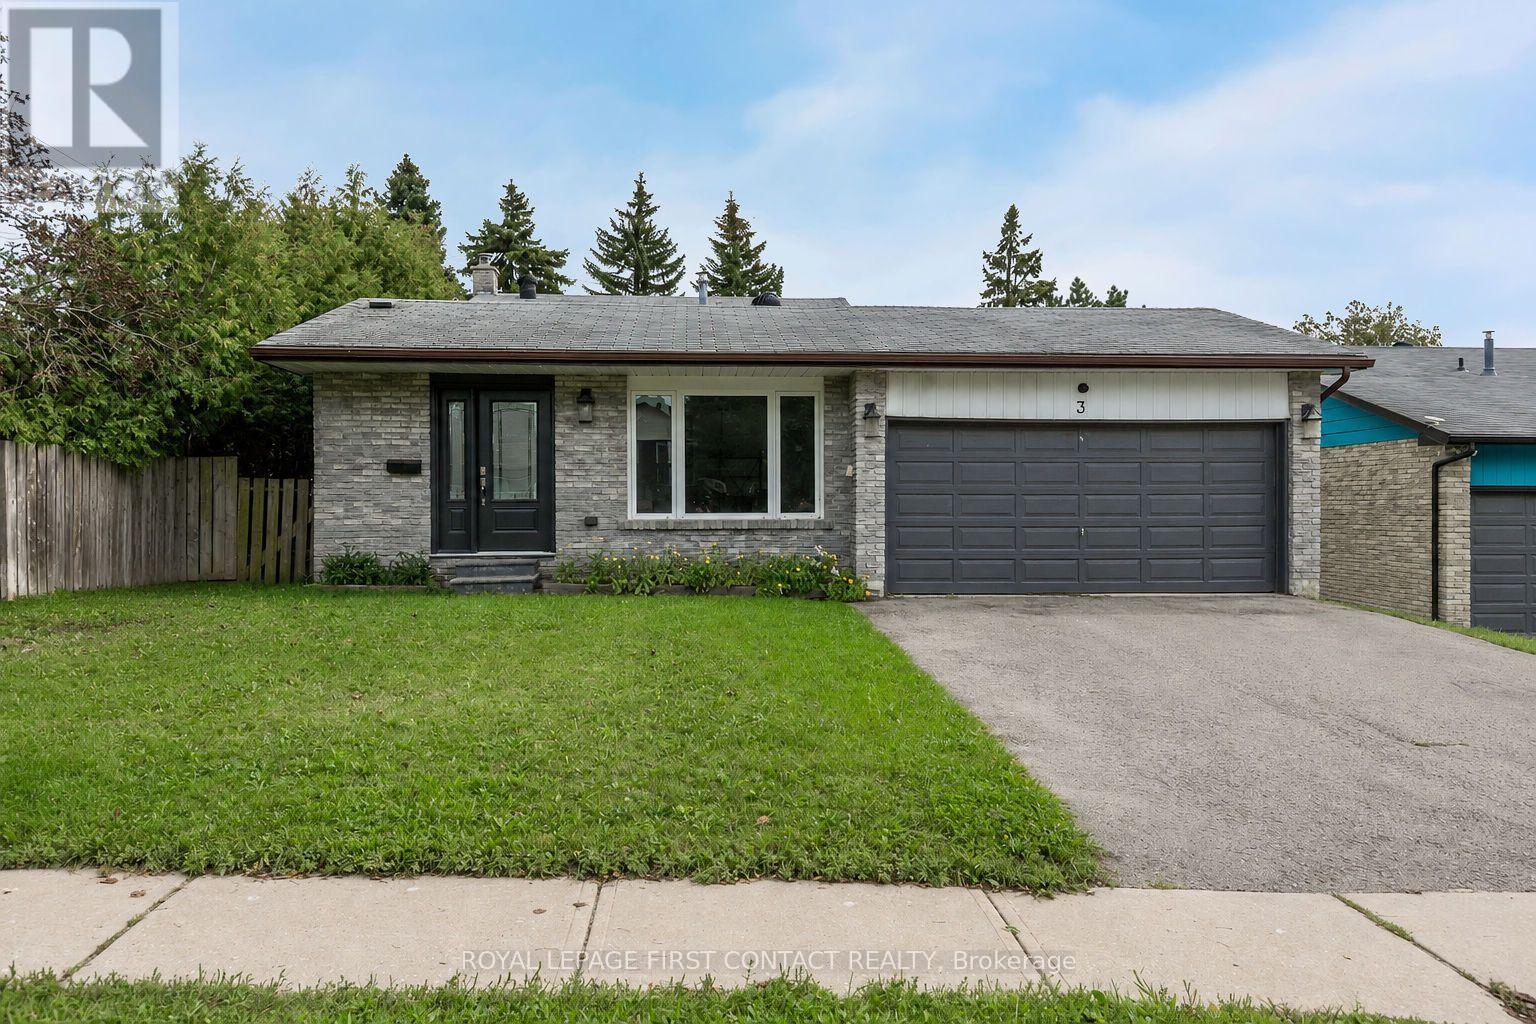
3 Oren Boulevard, Barrie, ON photo 3
3 Oren Boulevard, Barrie, ON photo 4
3 Oren Boulevard, Barrie, ON photo 5
3 Oren Boulevard, Barrie, ON photo 6
3 Oren Boulevard, Barrie, ON photo 7
3 Oren Boulevard, Barrie, ON photo 8
3 Oren Boulevard, Barrie, ON photo 9
3 Oren Boulevard, Barrie, ON photo 10
3 Oren Boulevard, Barrie, ON photo 11
3 Oren Boulevard, Barrie, ON photo 12
3 Oren Boulevard, Barrie, ON photo 13
3 Oren Boulevard, Barrie, ON photo 14
3 Oren Boulevard, Barrie, ON photo 15
3 Oren Boulevard, Barrie, ON photo 16
3 Oren Boulevard, Barrie, ON photo 17
3 Oren Boulevard, Barrie, ON photo 18
3 Oren Boulevard, Barrie, ON photo 19
3 Oren Boulevard, Barrie, ON photo 20
3 Oren Boulevard, Barrie, ON photo 21
3 Oren Boulevard, Barrie, ON photo 22
3 Oren Boulevard, Barrie, ON photo 23
3 Oren Boulevard, Barrie, ON photo 24
3 Oren Boulevard, Barrie, ON photo 25
3 Oren Boulevard, Barrie, ON photo 26
3 Oren Boulevard, Barrie, ON photo 27
3 Oren Boulevard, Barrie, ON photo 28
3 Oren Boulevard, Barrie, ON photo 29
3 Oren Boulevard, Barrie, ON photo 30
3 Oren Boulevard, Barrie, ON photo 31
3 Oren Boulevard, Barrie, ON photo 32
3 Oren Boulevard, Barrie, ON photo 33
3 Oren Boulevard, Barrie, ON photo 34
3 Oren Boulevard, Barrie, ON photo 35
3 Oren Boulevard, Barrie, ON photo 36
3 Oren Boulevard, Barrie, ON photo 37
3 Oren Boulevard, Barrie, ON photo 38
3 Oren Boulevard, Barrie, ON photo 39
3 Oren Boulevard, Barrie, ON photo 40
3 Oren Boulevard, Barrie, ON photo 41
3 Oren Boulevard, Barrie, ON photo 42
3 Oren Boulevard, Barrie, ON photo 43
3 Oren Boulevard, Barrie, ON photo 44
3 Oren Boulevard, Barrie, ON photo 45
3 Oren Boulevard, Barrie, ON photo 46
3 Oren Boulevard, Barrie, ON photo 47
3 Oren Boulevard, Barrie, ON photo 48
1 / 48

BUYER ADVANTAGE

Buy with confidence

Get a full-service approach built on strategy, strong negotiation, and clear guidance from offer to close.

  • Local Market Expertise
  • Broker-level Negotiation
  • Transparent Process
  • No-pressure Guidance

The right strategy depends on your goals, timing, budget, and the type of home you are buying. Get Your Buyer Snapshot.

About This Property

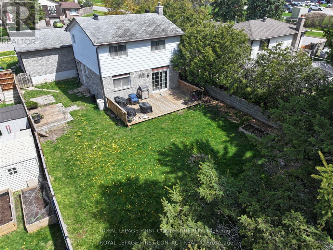
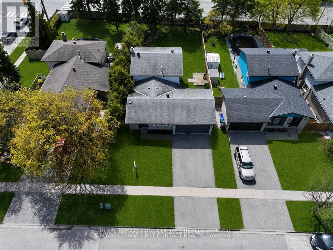
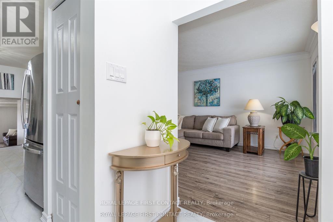
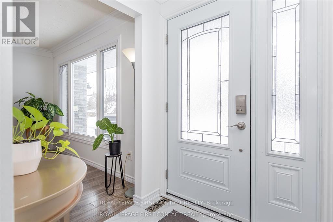
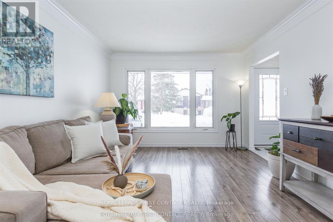
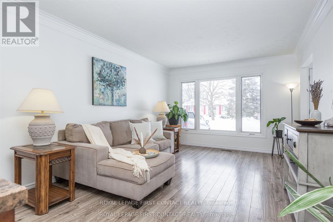
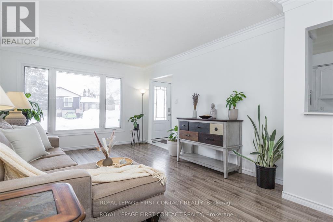
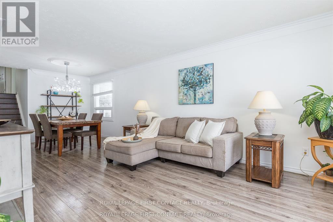
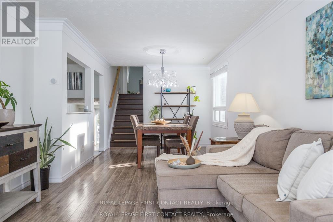
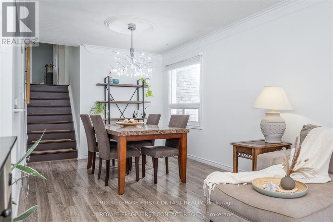
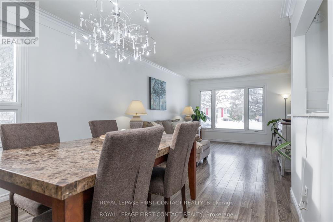
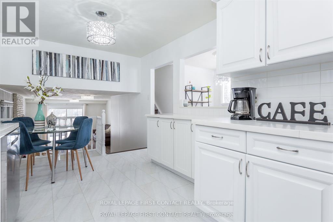
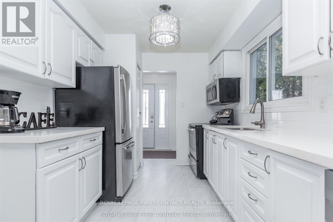
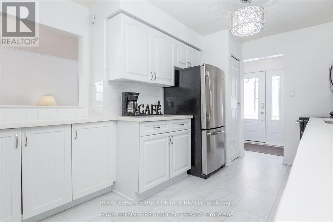
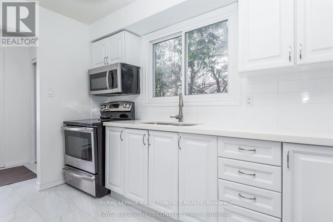
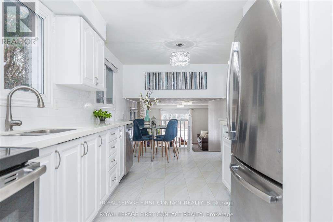
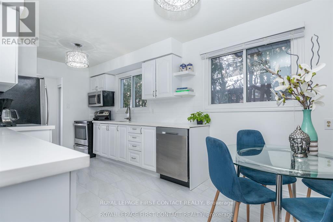
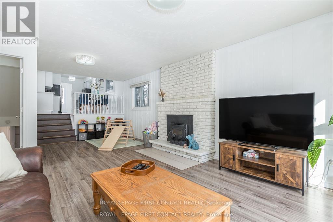
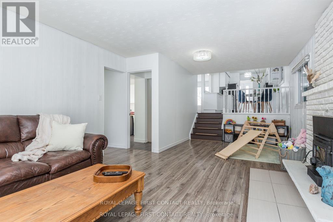
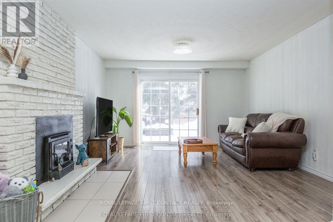
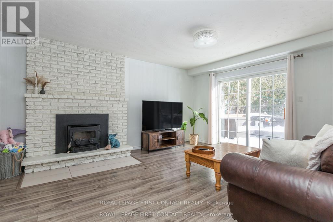
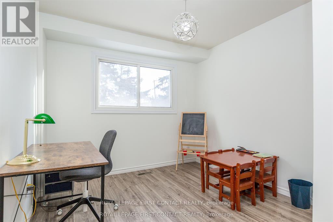
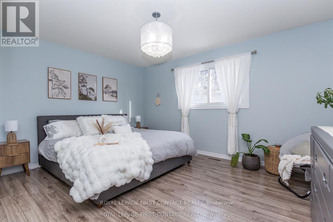
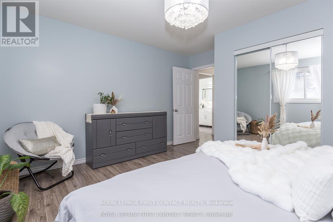
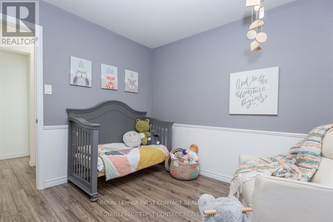
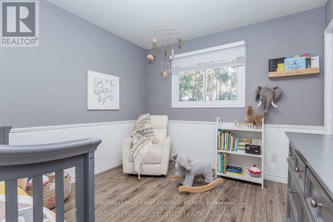
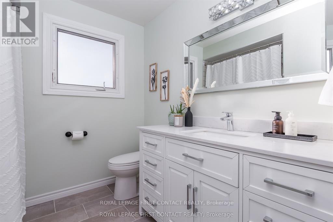
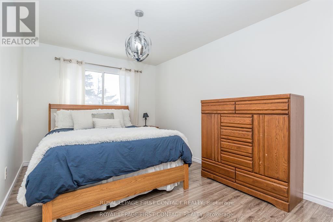
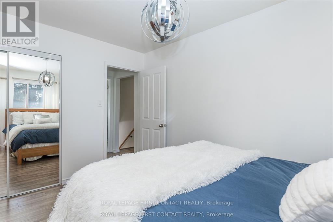
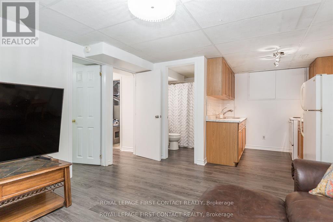
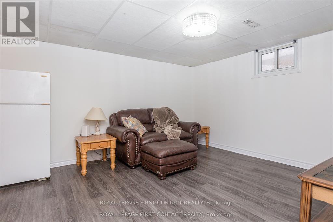
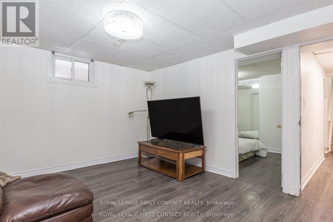
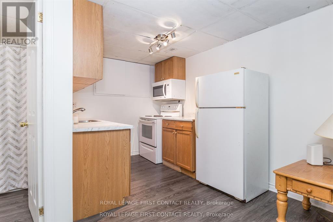
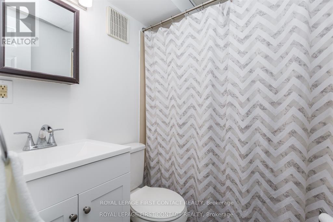
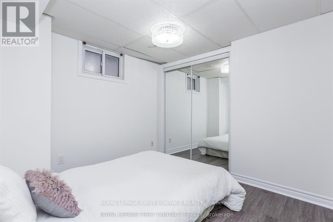
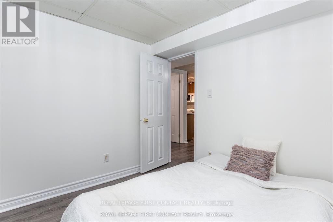
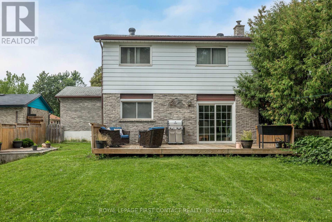
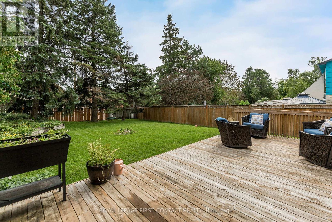
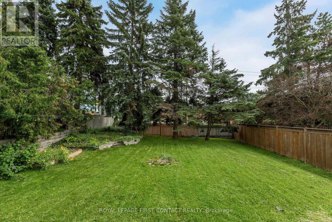
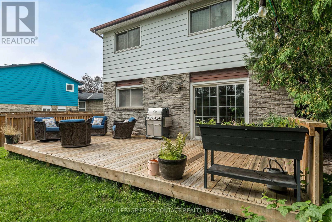
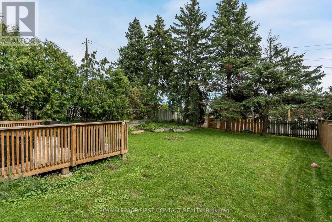
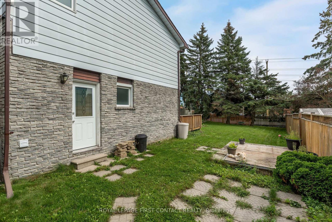
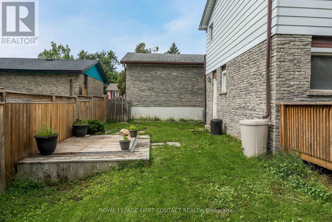
Family-friendly home across from the park, just minutes to everything on Bayfield Street. This 4-level backsplit has five bedrooms and a layout built for families who want room to spread out, not just live on top of each other. Set on a quiet, established street and within walking distance to Sunnidale Park and the dog park, the location works as well for outdoor time as it does for everyday errands. Each level here does its own job. The bright eat-in kitchen has ample counter space and connects to a separate dining area for everyday meals or hosting the whole family. The large living room fits everything from movie nights to a dedicated kids' play area, and the bonus family room gives you a second space to actually spread out into instead of fighting over one room. Upstairs holds three bedrooms, while a ground-level fourth bedroom works as a home office, guest room, or whatever your family needs it to be right now. Then there's the finished basement, with its own separate entrance, bedroom, kitchen, living area, and bathroom. Whether that becomes an in-law suite for extended family, a hangout space for a teenager who wants their own zone, or a setup for adult kids who aren't quite ready to move out, the fifth bedroom down here means everyone actually gets their own space instead of sharing. An oversized crawl space adds even more storage. The home has been freshly painted with brand new flooring in the entryway and kitchen, so it's move-in ready. Out back, mature trees and no neighbours behind make the yard perfect for summer BBQs and family gatherings without an audience. If your family has been outgrowing a smaller home and actually wants separate levels instead of one big open floor plan, this layout was built for exactly that. (id:63604)

Key Facts

Type
Detached
Beds
5
Baths
3
Size
1,500 sqft
Lot
50 x 150 FT
Parking
4 total

Highlights

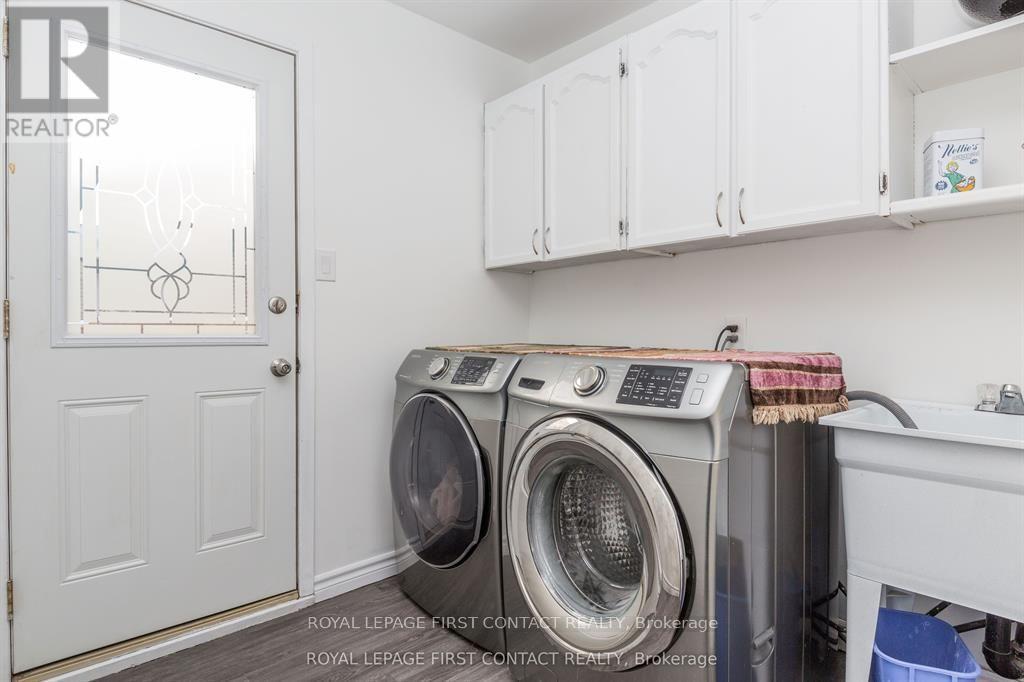
  • Washer
  • Dishwasher
  • Dryer
  • Microwave
  • Two stoves
  • Two Refrigerators
Property Details 18 details
Bedrooms
5 bedrooms
4 above grade + 1 below grade
Bathrooms
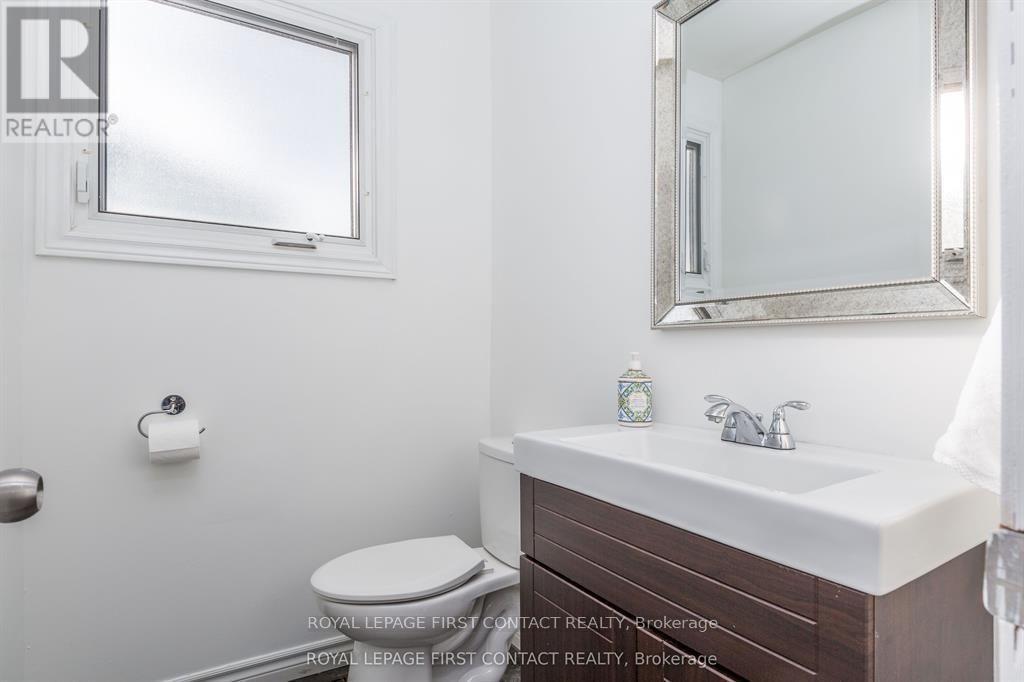
3 bathrooms
1 partial
Parking
4 parking spaces
Attached Garage · Garage
Living area
1,500 - 2,000 sq. ft.
Property
Single Family · Freehold · Detached
Property subtype
Single Family
Structure type
House
Ownership
Freehold
Attached status
Detached
Basement
Finished, Crawl space, Separate entrance
Heating
Forced air, Wood
Cooling
Central air conditioning
Fireplace
1 fireplace
Lot dimensions
50 x 150 FT
Frontage
50 feet
Taxes
$4,616.00
Zoning
Residential
Water source
Municipal water
Sewer
Sanitary sewer

Interior features

WasherDishwasherDryerMicrowaveTwo stovesTwo RefrigeratorsFireplace(s)

Exterior features

BrickVinyl sidingPoured Concrete

Systems and association

SewerElectricityCable

Lot and water

Carpet FreeIn-Law Suite
Rooms 9 rooms
Level
Room
Dimensions
Main level
Family room
7.57 m x 3.51 m
Main level
Kitchen
5.92 m x 3.05 m
Ground level
Living room
7.1 m x 4.1 m
Ground level
Bedroom 4
3.38 m x 2.9 m
Second level
Bedroom 3
3.18 m x 3.02 m
Second level
Bedroom 2
4.4 m x 3.4 m
Basement
Bedroom
2.26 m x 2.11 m
Basement
Living room
3.89 m x 3.86 m
Basement
Kitchen
2.11 m x 2.26 m
Mortgage & Affordability Estimate monthly costs
Purchase price$720,000
Down paymentNot available
Mortgage amountNot available
Principal & interestNot available
Property taxesNot available
Condo/HOA feeNot available
Insurance/OtherNot available
UtilitiesNot available
Est. monthly totalNot available
Income needed (GDS 32%)Not available
Estimates only. Not financial advice. Rates, taxes and fees vary by lender and municipality.

Saved Properties

Keep This One Handy

Save this listing, compare it later, or open your saved properties dashboard.

Manage Saved Searches
Map is approximate.

Neighbourhood

Area
Sunnidale
City
Barrie
Postal code
L4N 4T3
Nearby
Cross Streets: Cundles Rd W & Lillian Cres. ** Directions: Bayfield St to Cundles Rd W, west on Cundles, right on Oren Blvd, property is on the left.