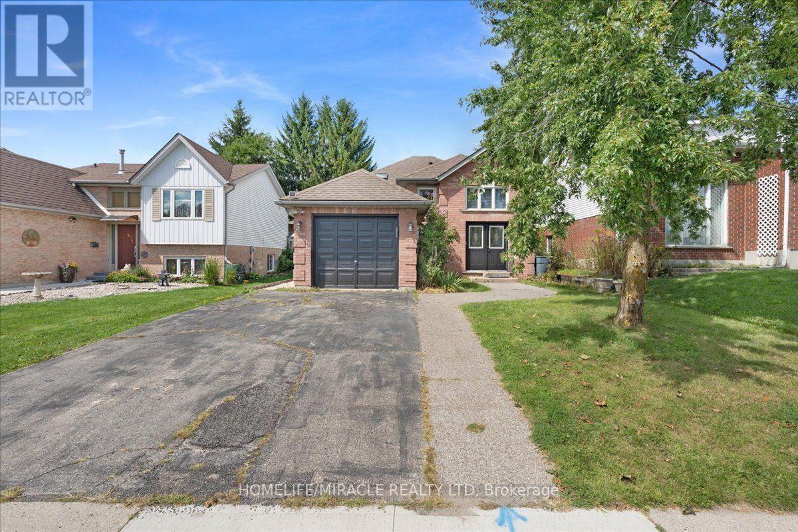
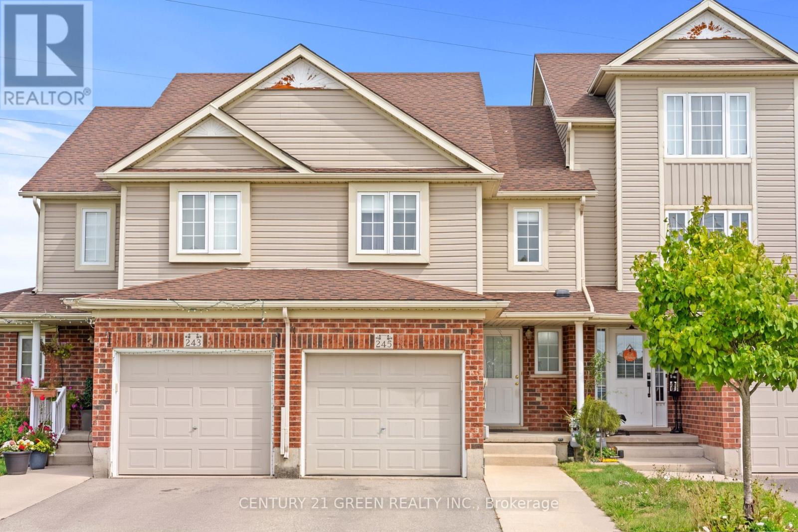
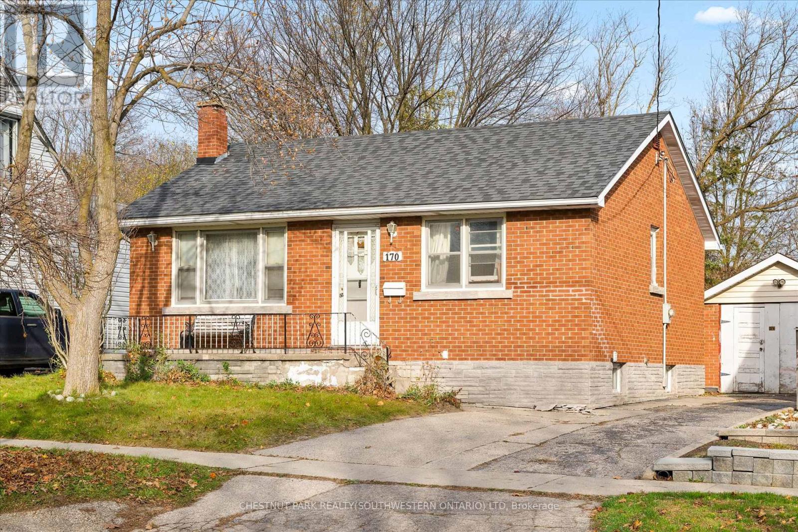
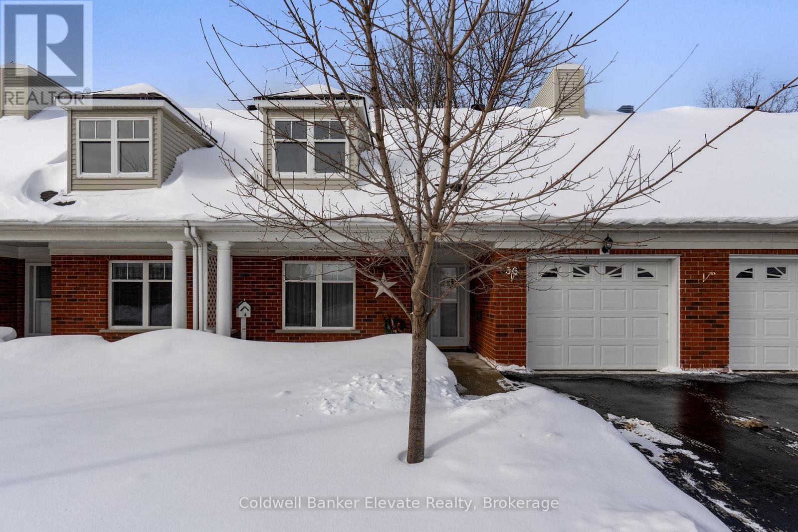
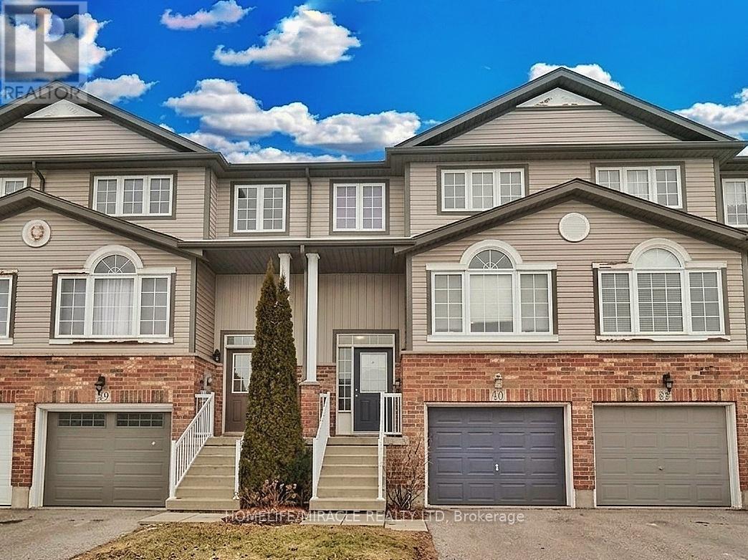
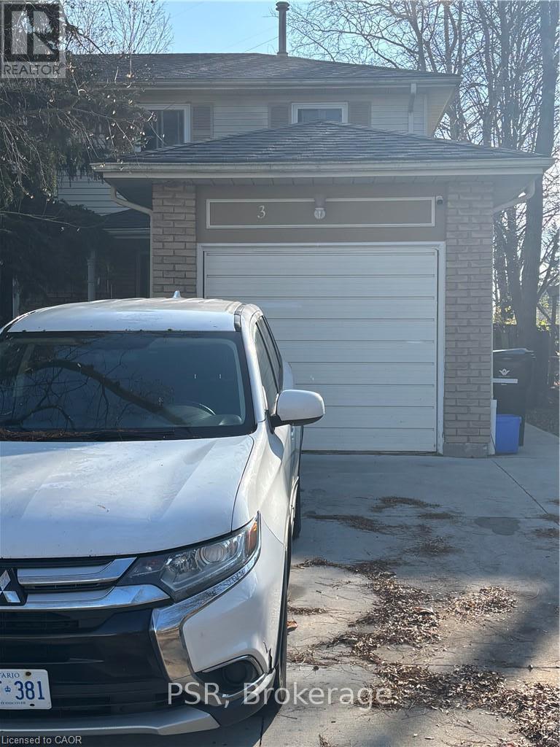
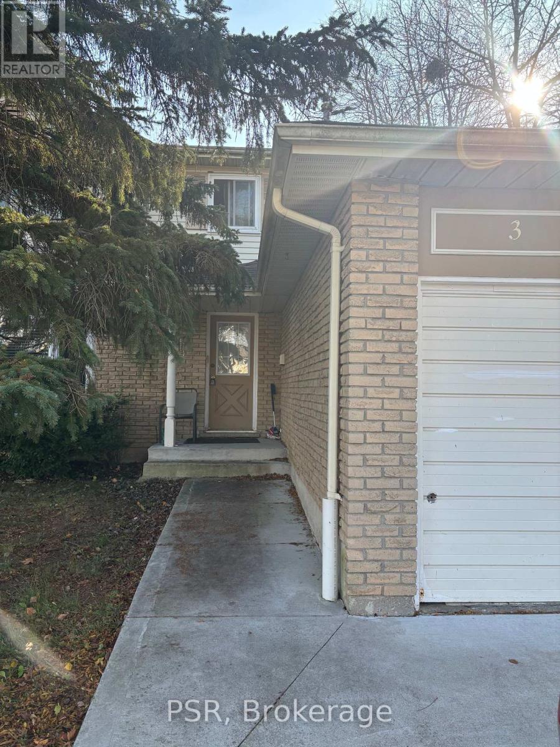
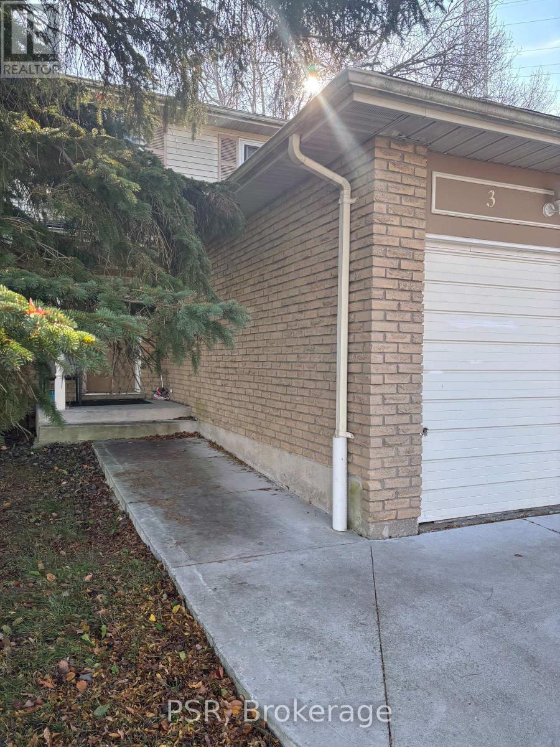
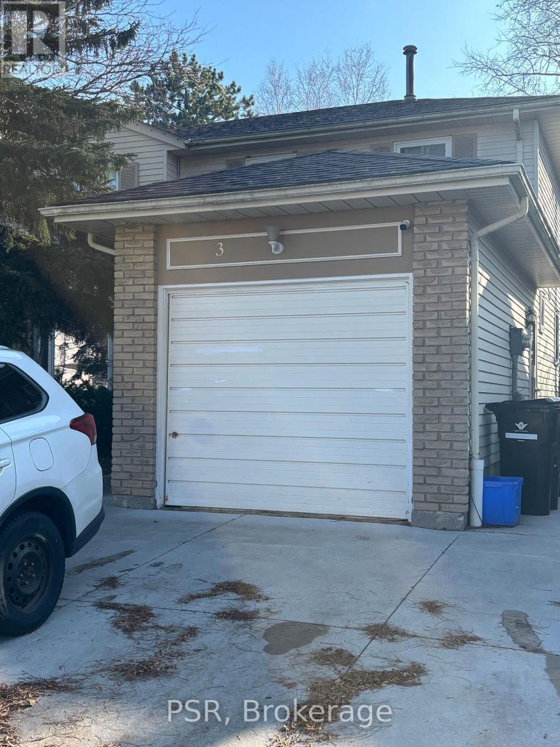
3 Trailwood Crescent
BUYER ADVANTAGE
Buy with confidence
Get a full-service approach built on strategy, strong negotiation, and clear guidance from offer to close.
- Local Market Expertise
- Broker-level Negotiation
- Transparent Process
- No-pressure Guidance

The right strategy depends on your goals, timing, budget, and the type of home you are buying. Get Your Buyer Snapshot.
About This Property
Welcome to this 3-bedroom, 2.5-bathroom home, ideally situated in Forest Heights, one of the area's most sought-after communities! Offering a fantastic opportunity for buyers looking to add their own personal touch, this home is filled with potential and awaits someone with vision to unlock its full value. With a desirable layout, generous living space, and plenty of opportunity to customize, this property is the perfect canvas to create something truly special. A little sweat equity will go a long way in transforming this home into a wonderful place to call your own. An exceptional opportunity for first-time buyers, investors, or those looking to build equity in a prime location! Close to schools, trails, shopping and easy expressway access. Book your appointment today! (id:63604)
Key Facts
Highlights
- Washer
- Refrigerator
- Dishwasher
- Stove
- Dryer
Property Details
Interior features
Exterior features
Rooms
Mortgage & Affordability
Saved Properties
Keep This One Handy
Save this listing, compare it later, or open your saved properties dashboard.
Neighbourhood
- City
- Kitchener
- Postal code
- N2N 1V6
- Nearby
- Cross Streets: Rolling Meadows Dr. ** Directions: Westheights Dr., to Driftwood Dr., onto Rolling Meadows Dr., to Trailwood Crescent.
Save This Property
Keep this home handy, return to it anytime, and let us know how to reach you about this listing.
We use this email only to connect your saved properties and saved searches.
Other Available Options
Similar Listings
Listings from our database that match closely.