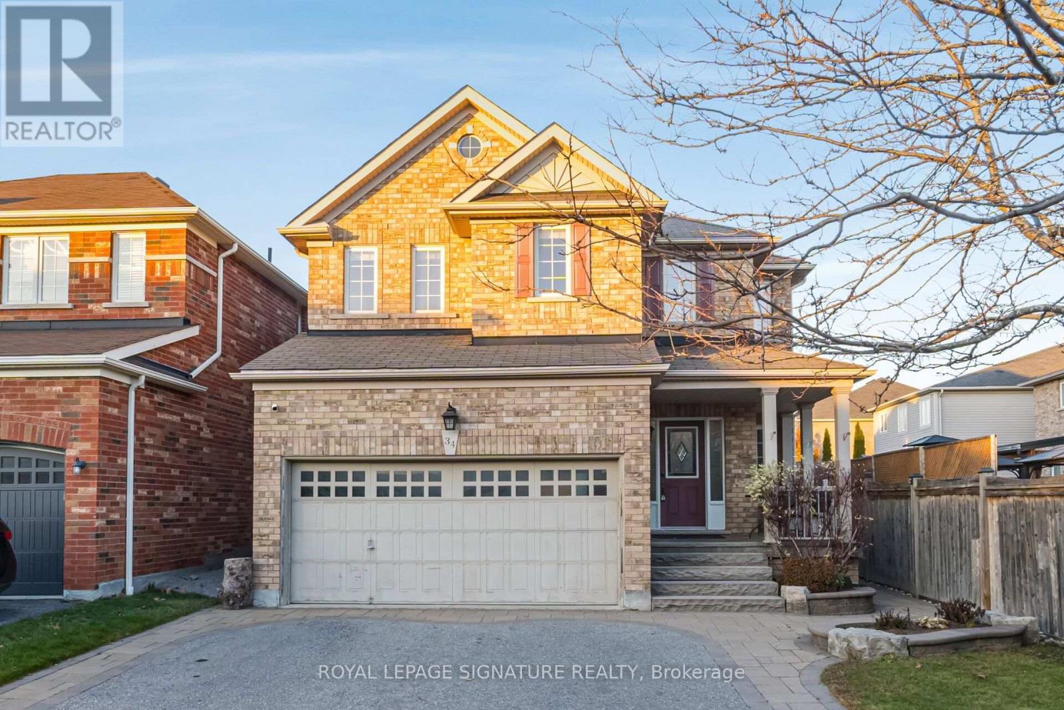
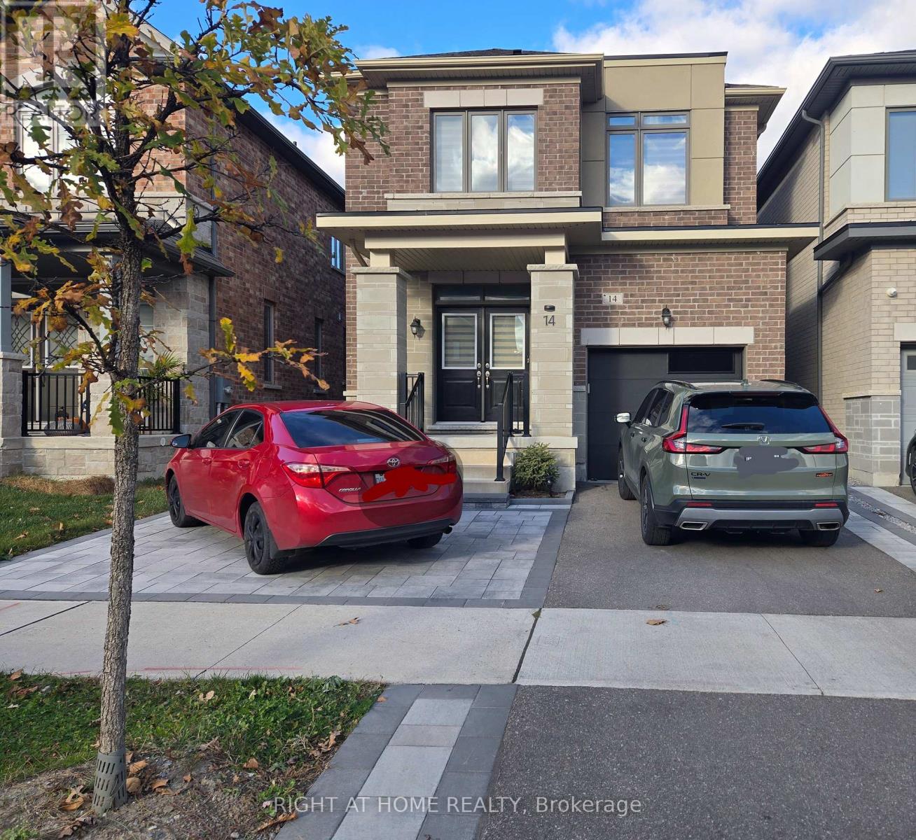
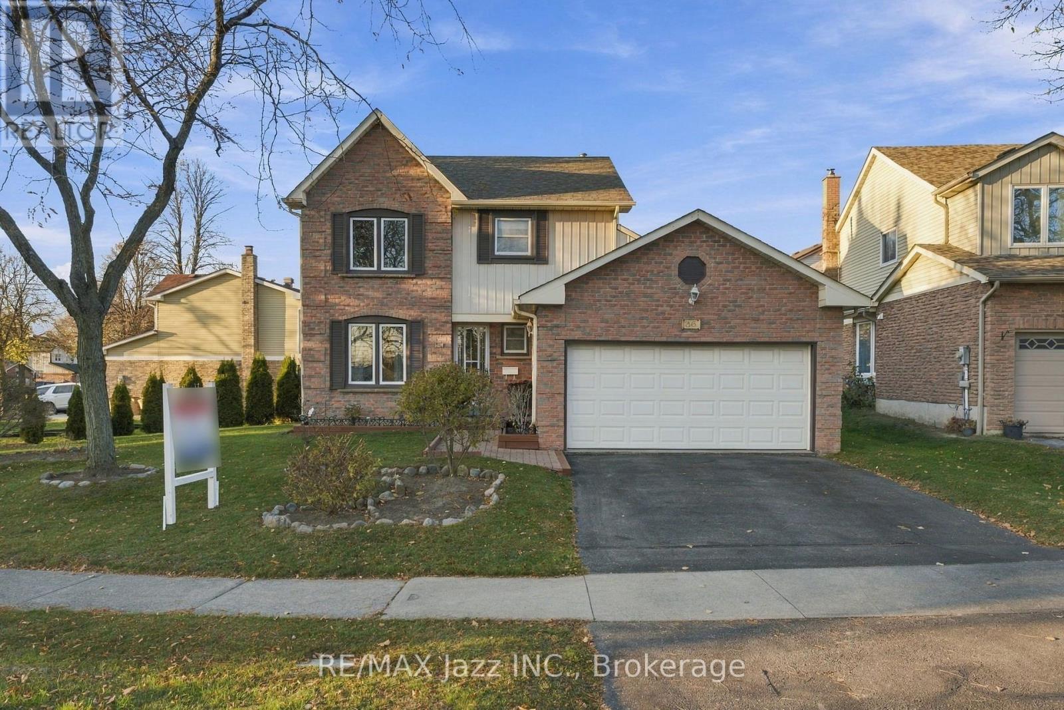
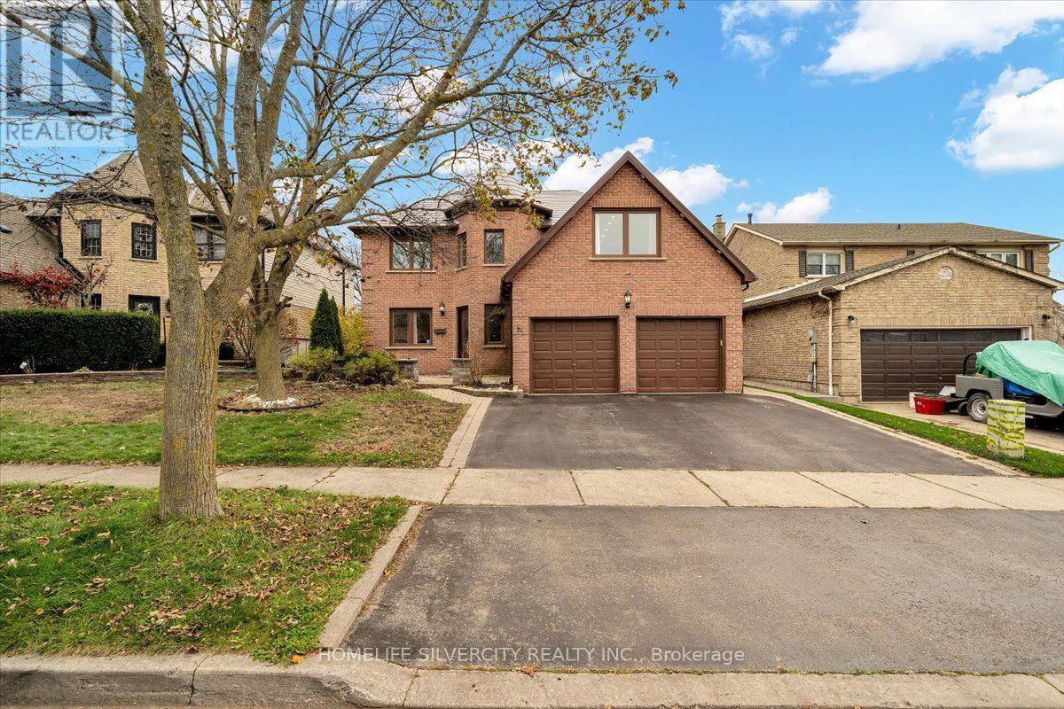
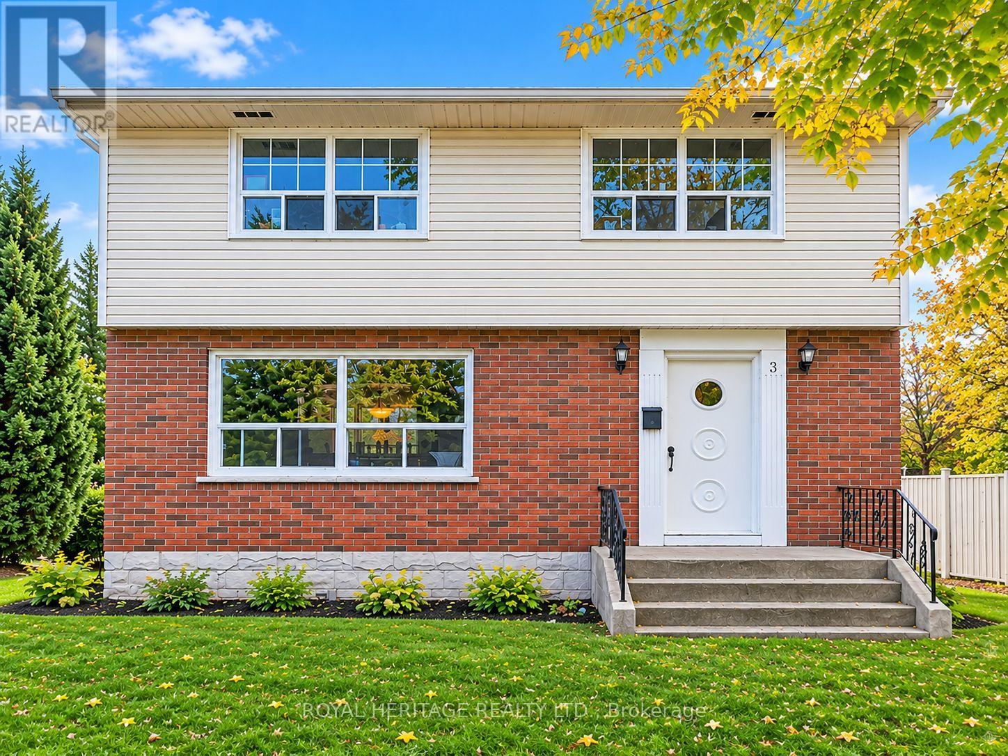
3 Willow Park Drive
BUYER ADVANTAGE
Buy with confidence
Get a full-service approach built on strategy, strong negotiation, and clear guidance from offer to close.
- Local Market Expertise
- Broker-level Negotiation
- Transparent Process
- No-pressure Guidance

The right strategy depends on your goals, timing, budget, and the type of home you are buying. Get Your Buyer Snapshot.
About This Property
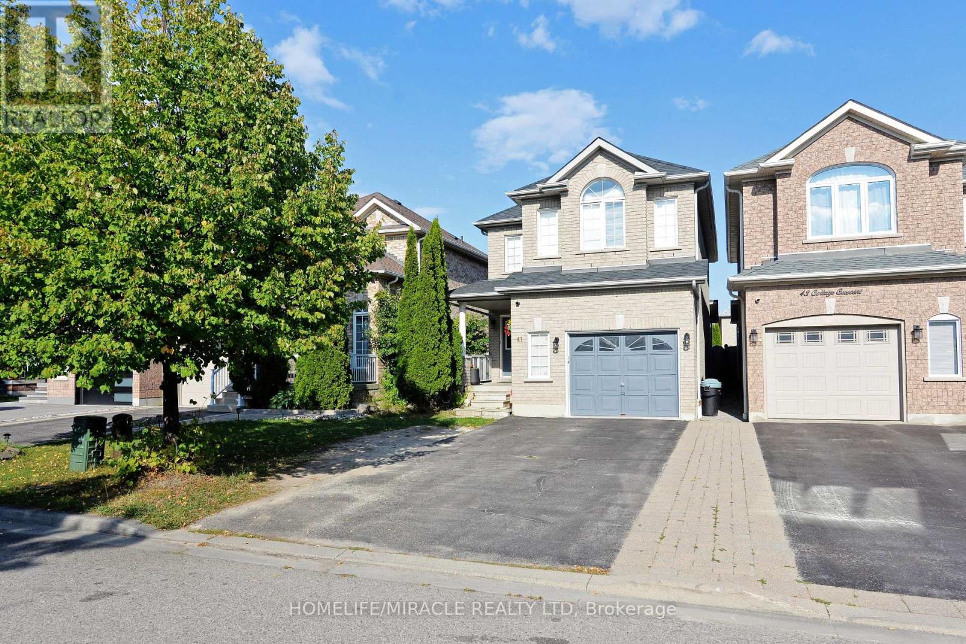
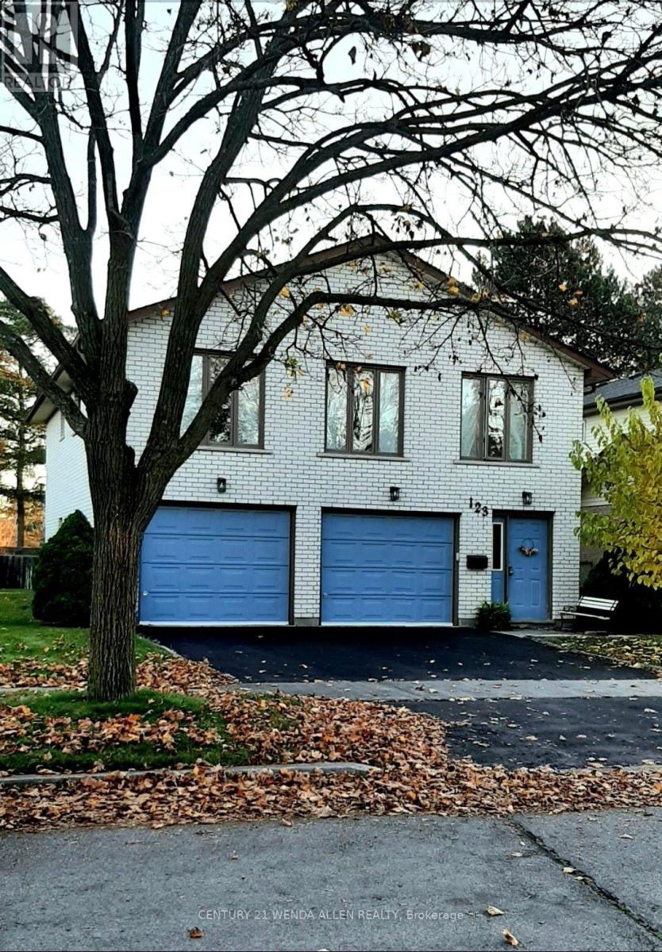
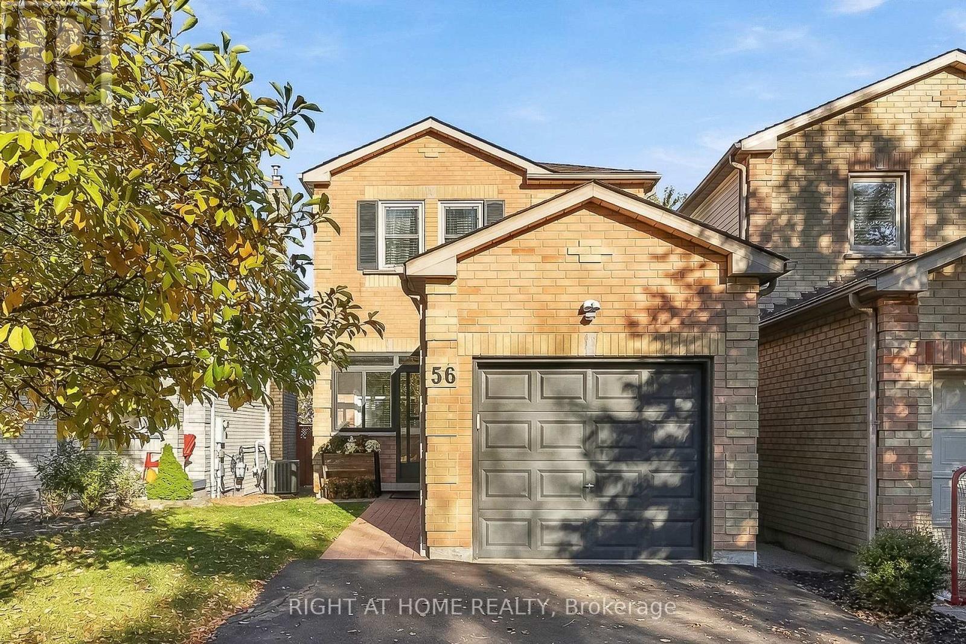
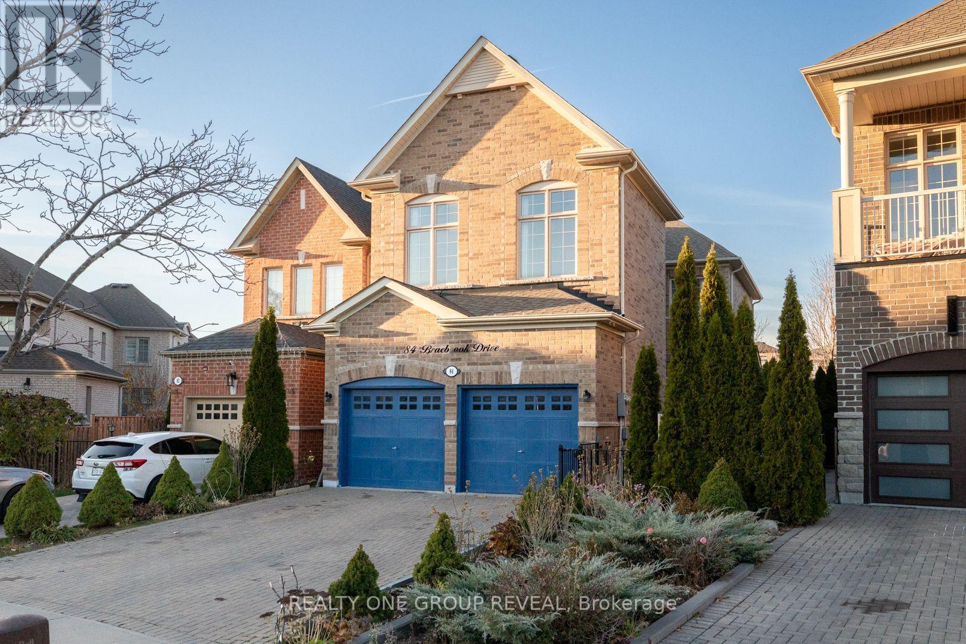
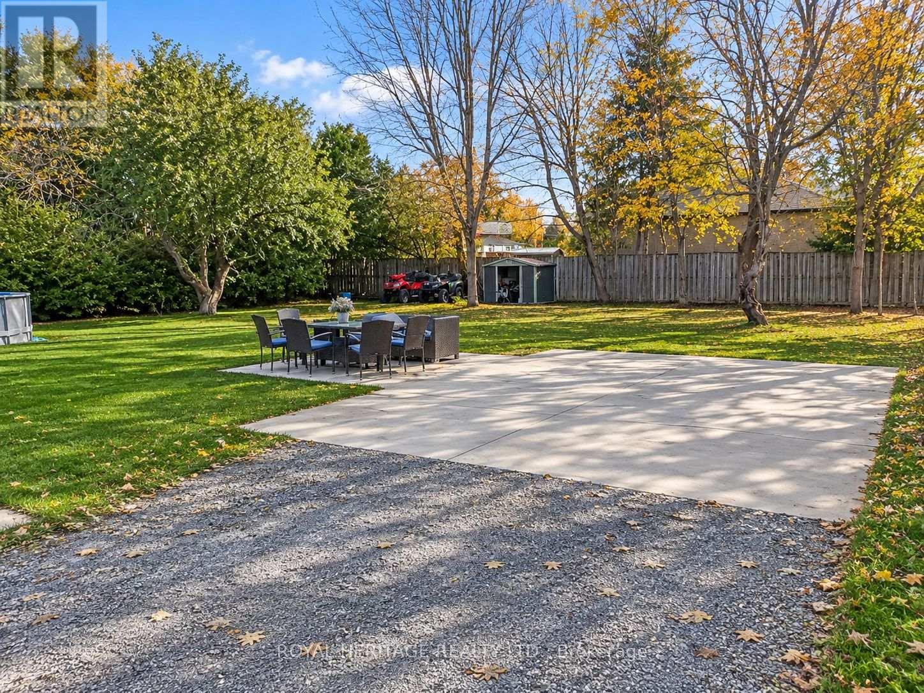
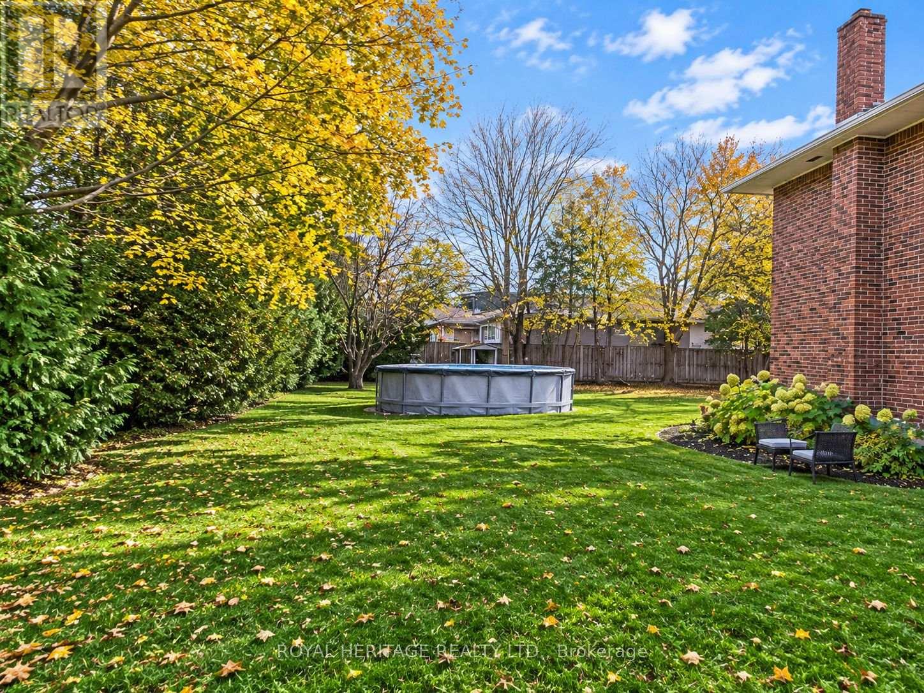
**RARE OPPORTUNITY IN A DESIRABLE WHITBY LOCATION - EXPANSIVE 92 FT X 165 FT LOT!****Endless Potential on an Exceptional Property!** Situated in a highly sought-after area of Whitby, this rare offering boasts an impressive **92 ft x 165 ft lot**, providing an incredible opportunity for investors or those dreaming of creating their custom home.The existing 3-bedroom, 1.5-bathroom home offers the flexibility to live in, renovate, or explore the possibilities of building your dream residence on this generously sized property. Surrounded by an established, desirable neighbourhood, this property offers a unique chance to secure a substantial piece of land in a prime Whitby location.**Whether you're looking to build, invest, or create something truly special, opportunities like this are few and far between!** Explore the possibilities and bring your vision to life. (id:63604)
Key Facts
Property Details
Interior features
Exterior features
Lot and water
Rooms
Mortgage & Affordability
Saved Properties
Keep This One Handy
Save this listing, compare it later, or open your saved properties dashboard.
Neighbourhood
- Area
- Blue Grass Meadows
- City
- Whitby
- Postal code
- L1N 3N4
- Nearby
- Garrard & Rossland
Save This Property
Keep this home handy, return to it anytime, and let us know how to reach you about this listing.
We use this email only to connect your saved properties and saved searches.
Other Available Options
Similar Listings
Listings from our database that match closely.