30 Bernick Drive

BUYER ADVANTAGE
Buy with confidence
Get a full-service approach built on strategy, strong negotiation, and clear guidance from offer to close.
- Local Market Expertise
- Broker-level Negotiation
- Transparent Process
- No-pressure Guidance

The right strategy depends on your goals, timing, budget, and the type of home you are buying. Get Your Buyer Snapshot.
About This Property
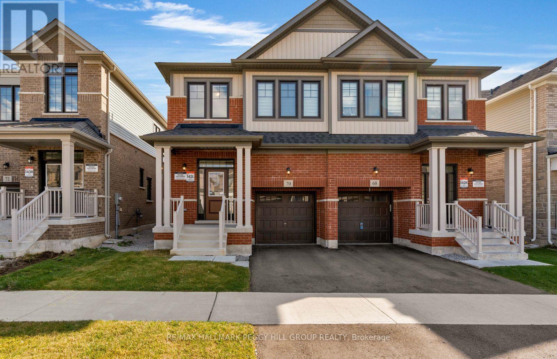
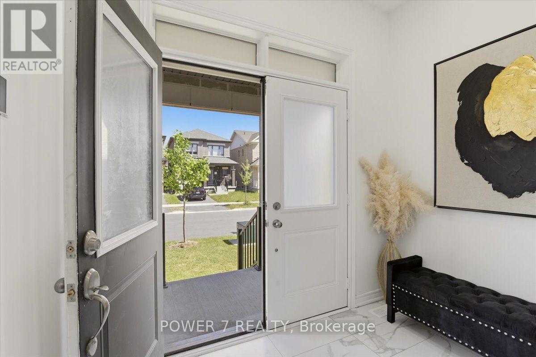
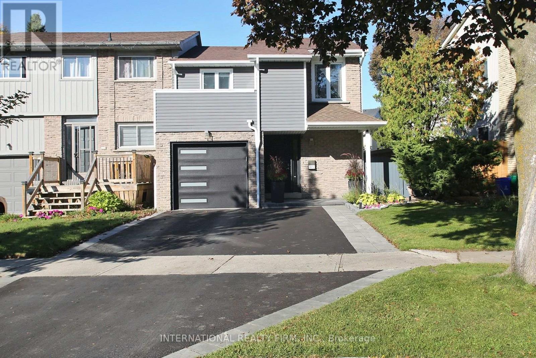
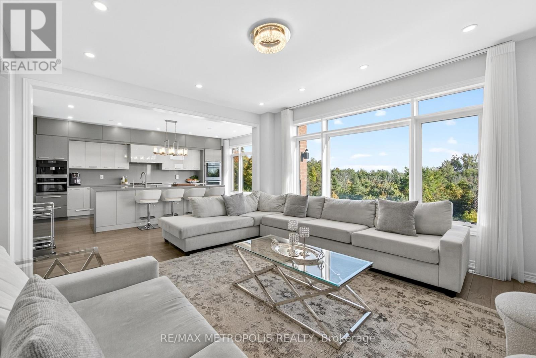
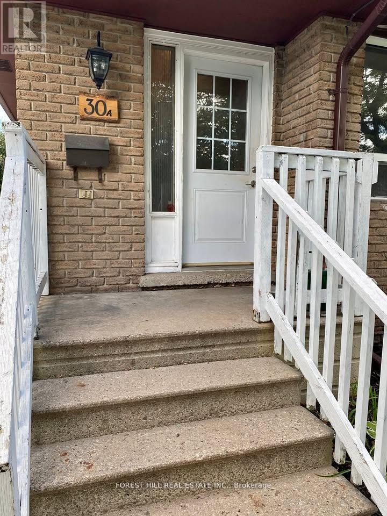
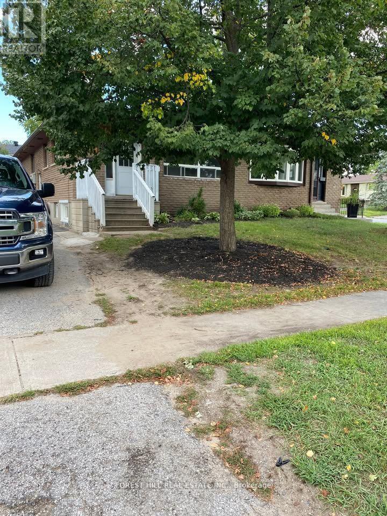
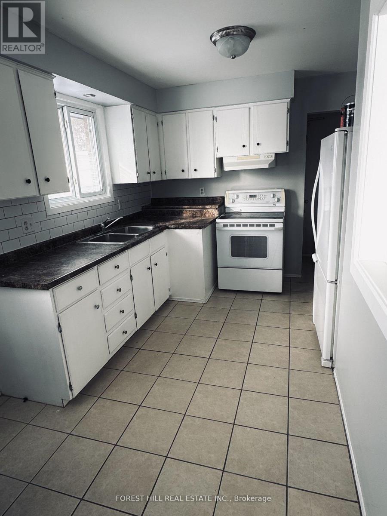
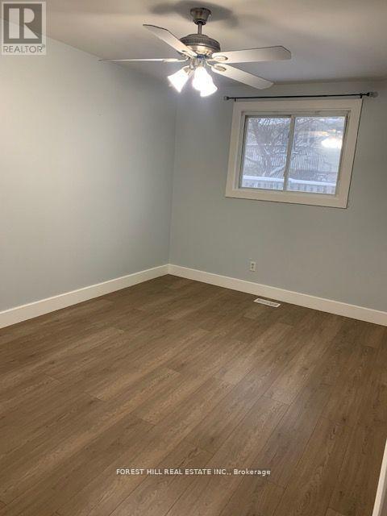
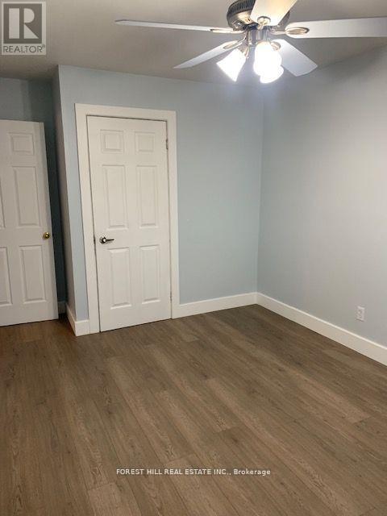
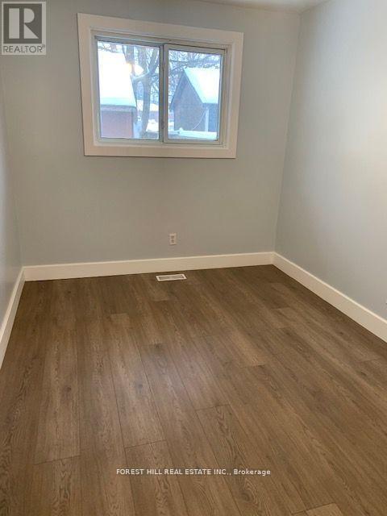
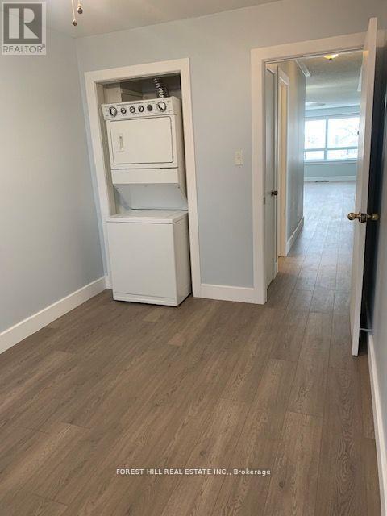
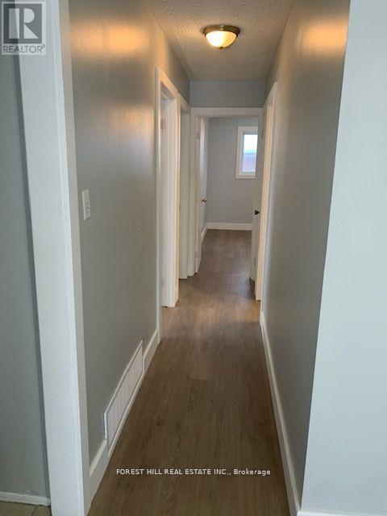
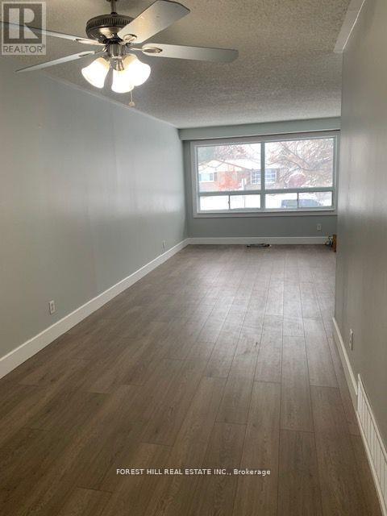
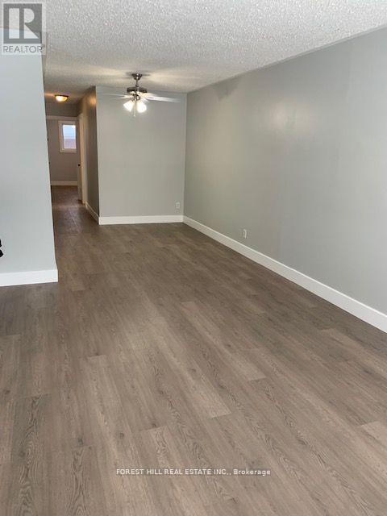
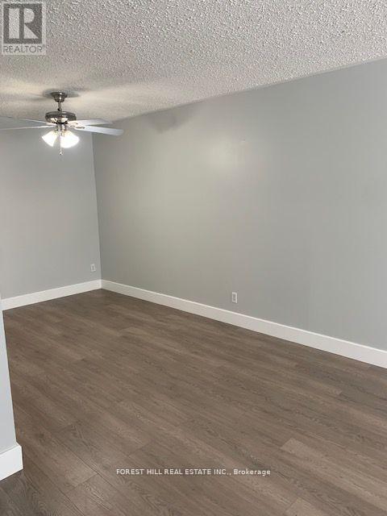
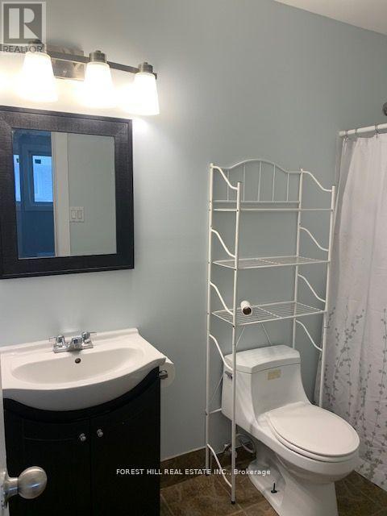
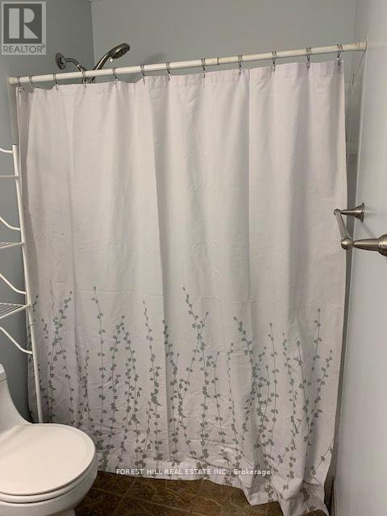
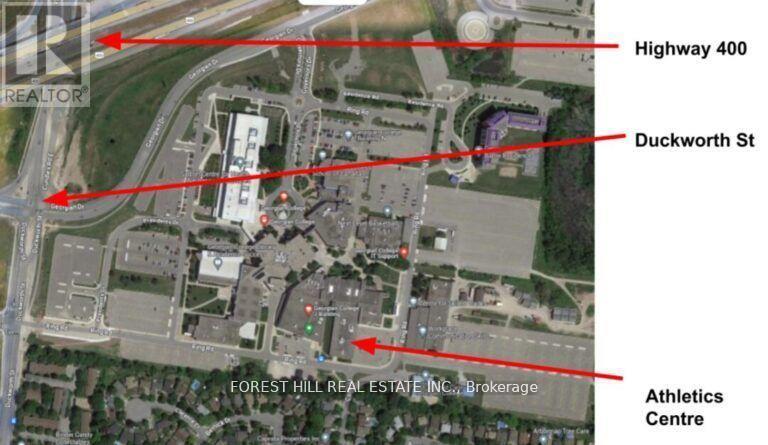
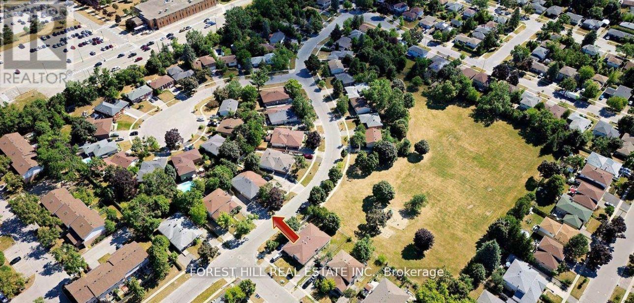
Well-maintained legal duplex offering an excellent investment opportunity with two fully self-contained units! The upper unit is vacant, offering immediate occupancy or the opportunity to set your own rental rate. This spacious three-bedroom unit has been recently updated with new flooring, fresh paint, and a new kitchen backsplash. It also features a bright kitchen, open-concept living and dining area, private laundry, and parking for two vehicles.The lower unit offers two bedrooms, a full kitchen and living area, private side entrance, in-suite laundry, and parking for one vehicle. The lower unit is currently tenanted on a month-to-month basis, providing an existing rental income stream.Ideally located close to Georgian College and Royal Victoria Regional Health Centre, this property is situated in a highly desirable rental location. With its legal duplex status, vacant upper unit, and income-generating lower unit, this property offers incredible flexibility for investors, first-time buyers looking to offset mortgage expenses, or multi-generational families seeking separate living spaces. Live in one unit and collect rent from the other, or maximize your investment potential by renting both! (id:63604)
Key Facts
Highlights
- Dryer
- Two stoves
- Two Washers
- Two Refrigerators
Property Details
Interior features
Exterior features
Rooms
Mortgage & Affordability
Saved Properties
Keep This One Handy
Save this listing, compare it later, or open your saved properties dashboard.
Neighbourhood
- Area
- Grove East
- City
- Barrie
- Postal code
- L4M 5J5
- Nearby
- Duckworth St/Bernick Dr
Save This Property
Keep this home handy, return to it anytime, and let us know how to reach you about this listing.
We use this email only to connect your saved properties and saved searches.
Other Available Options
Similar Listings
Listings from our database that match closely.