30 Bocage Street
BUYER ADVANTAGE
Buy with confidence
Get a full-service approach built on strategy, strong negotiation, and clear guidance from offer to close.
- Local Market Expertise
- Broker-level Negotiation
- Transparent Process
- No-pressure Guidance

The right strategy depends on your goals, timing, budget, and the type of home you are buying. Get Your Buyer Snapshot.
About This Property
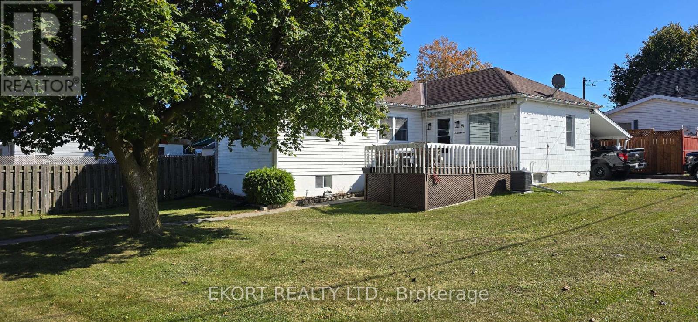
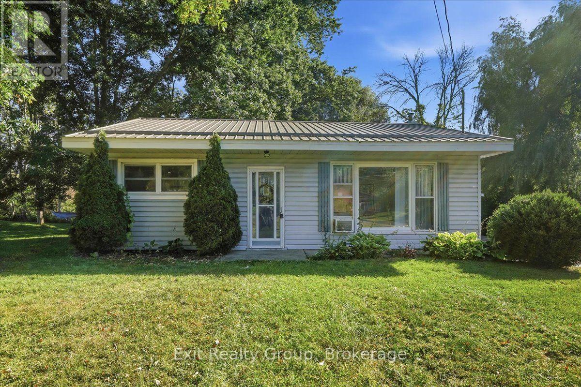
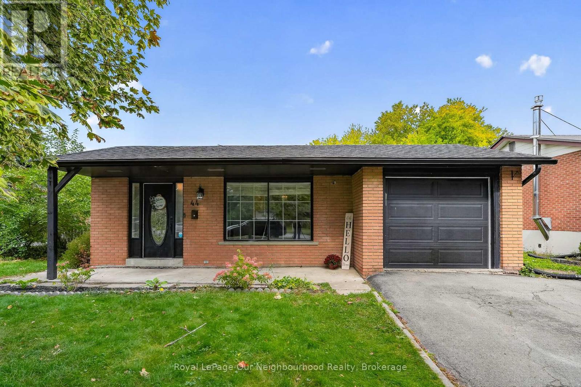
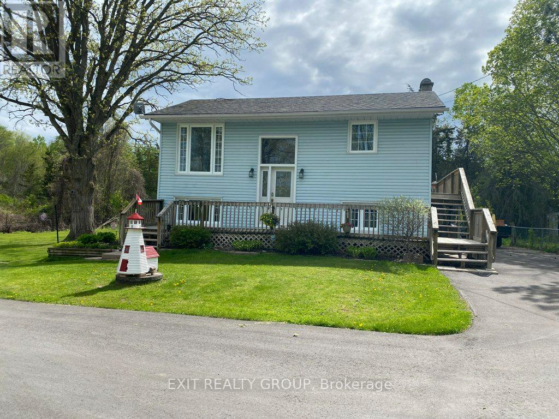
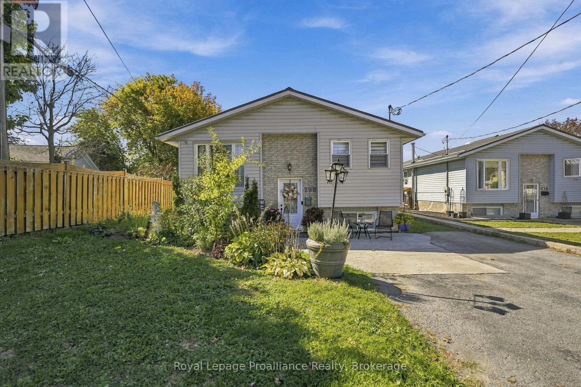
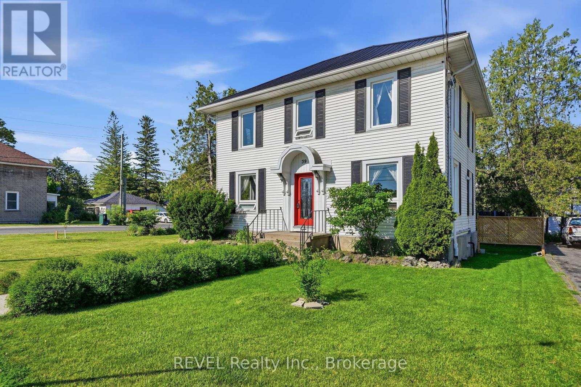
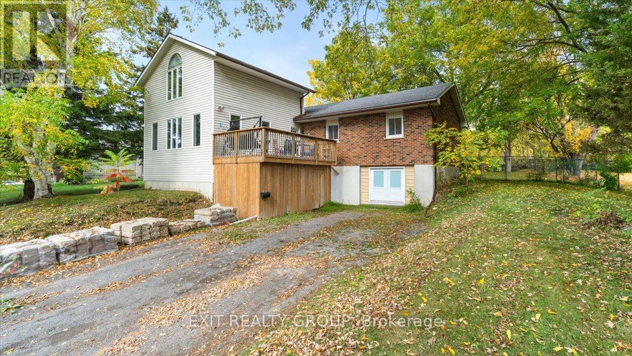
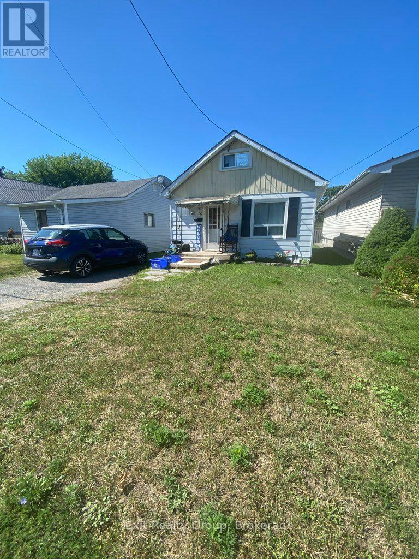
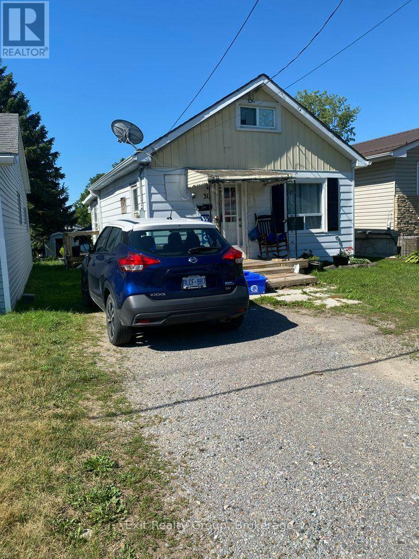
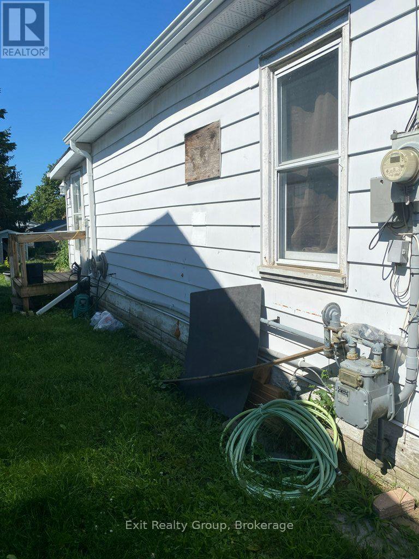
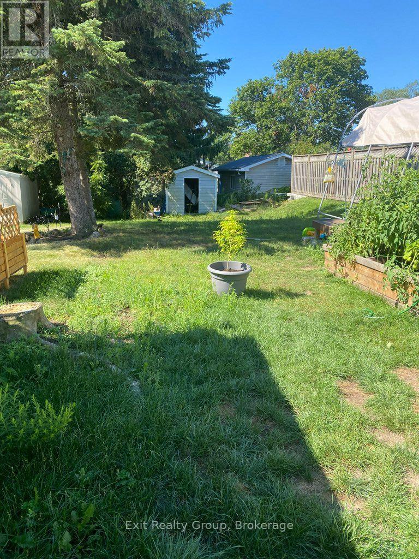
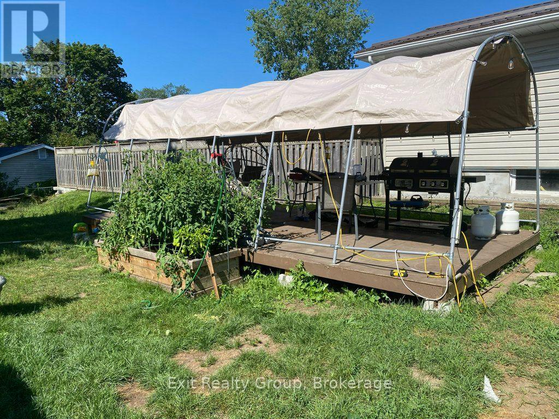
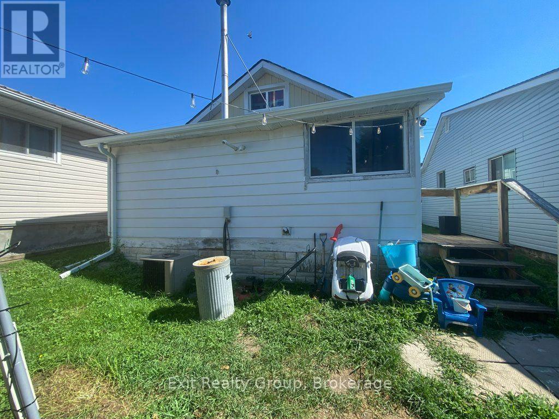
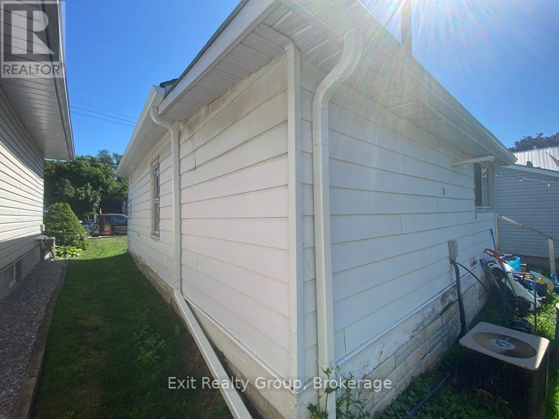
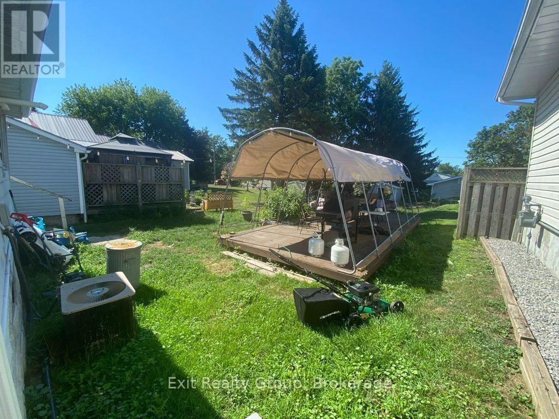
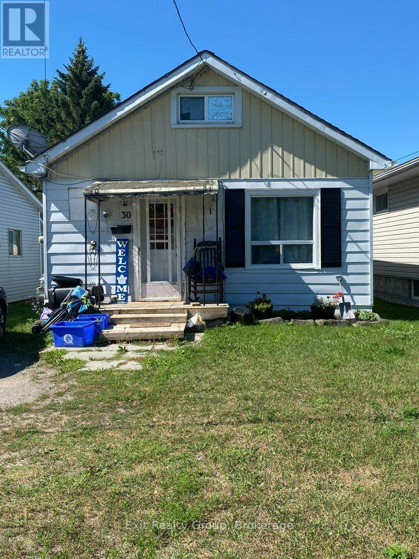
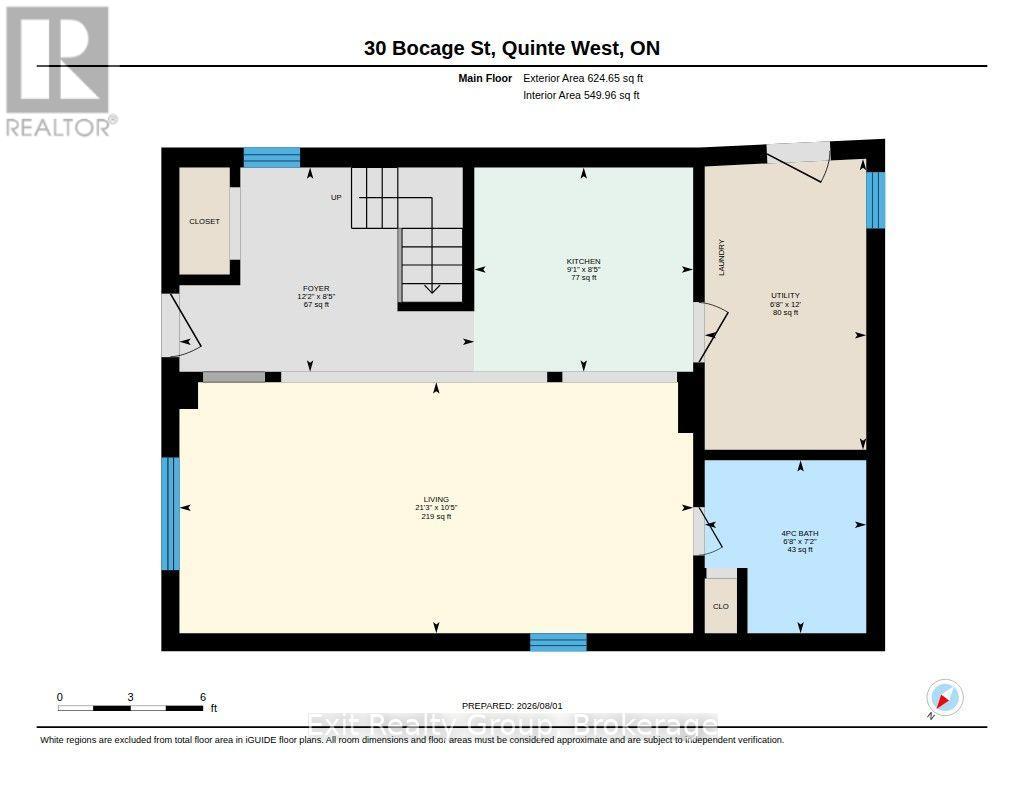
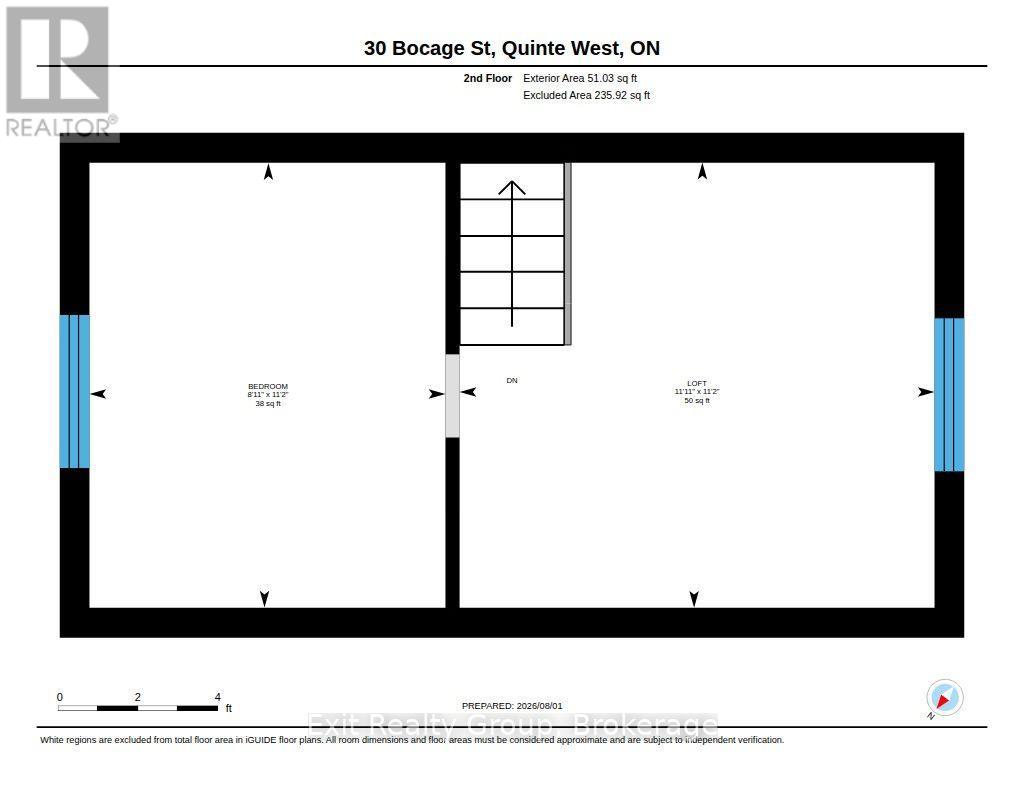
Affordable detached home offering an excellent opportunity for first-time buyers, investors or those looking to build equity. This 1 1/2-storey home features a functional layout with a main floor living room, eat-in kitchen, 4-piece bathroom and laundry area. The upper level includes a bedroom and a loft that is currently being used as a second bedroom, while also offering flexibility as a home office, reading nook or walk-in closet. Situated on an irregular lot measuring approximately 32.86 ft. x 133.61 ft., the backyard offers room for gardening, outdoor enjoyment or future landscaping. A detached storage shed provides additional storage. Conveniently located close to schools, parks, shopping, CFB Trenton and Highway 401, this property offers plenty of potential for its next owner. (id:63604)
Key Facts
Highlights
- Washer
- Water meter
- Dryer
- Water Heater
Property Details
Interior features
Exterior features
Systems and association
Lot and water
Rooms
Virtual Tour & Media
Mortgage & Affordability
Saved Properties
Keep This One Handy
Save this listing, compare it later, or open your saved properties dashboard.
Neighbourhood
- Area
- Trenton Ward
- City
- Quinte West
- Postal code
- K8V 2L4
- Nearby
- Cross Streets: Bocage St. and West St. ** Directions: On West Street, turn onto Bocage and proceed to #30. Watch for the sign on the property.
Save This Property
Keep this home handy, return to it anytime, and let us know how to reach you about this listing.
We use this email only to connect your saved properties and saved searches.
Other Available Options
Similar Listings
Listings from our database that match closely.