30 Broadleaf Road

Toronto, ONDetached
$2,988,000
MLS® C13742090
Detached6 beds5 baths3 total
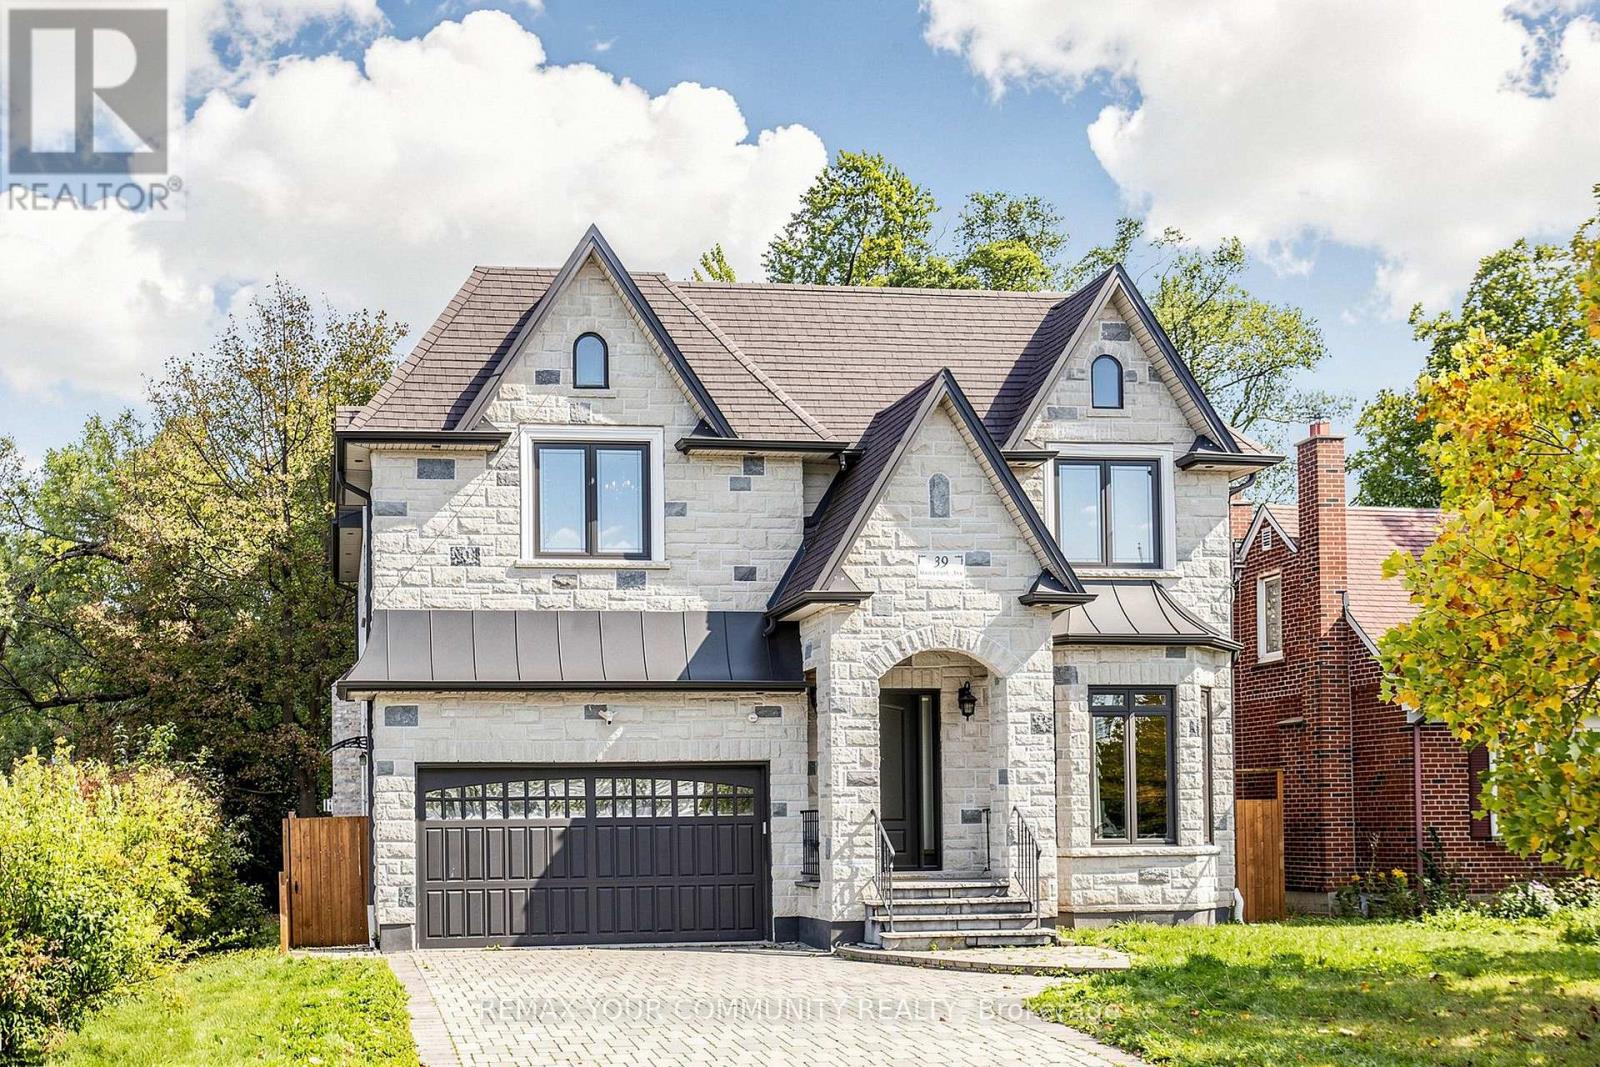
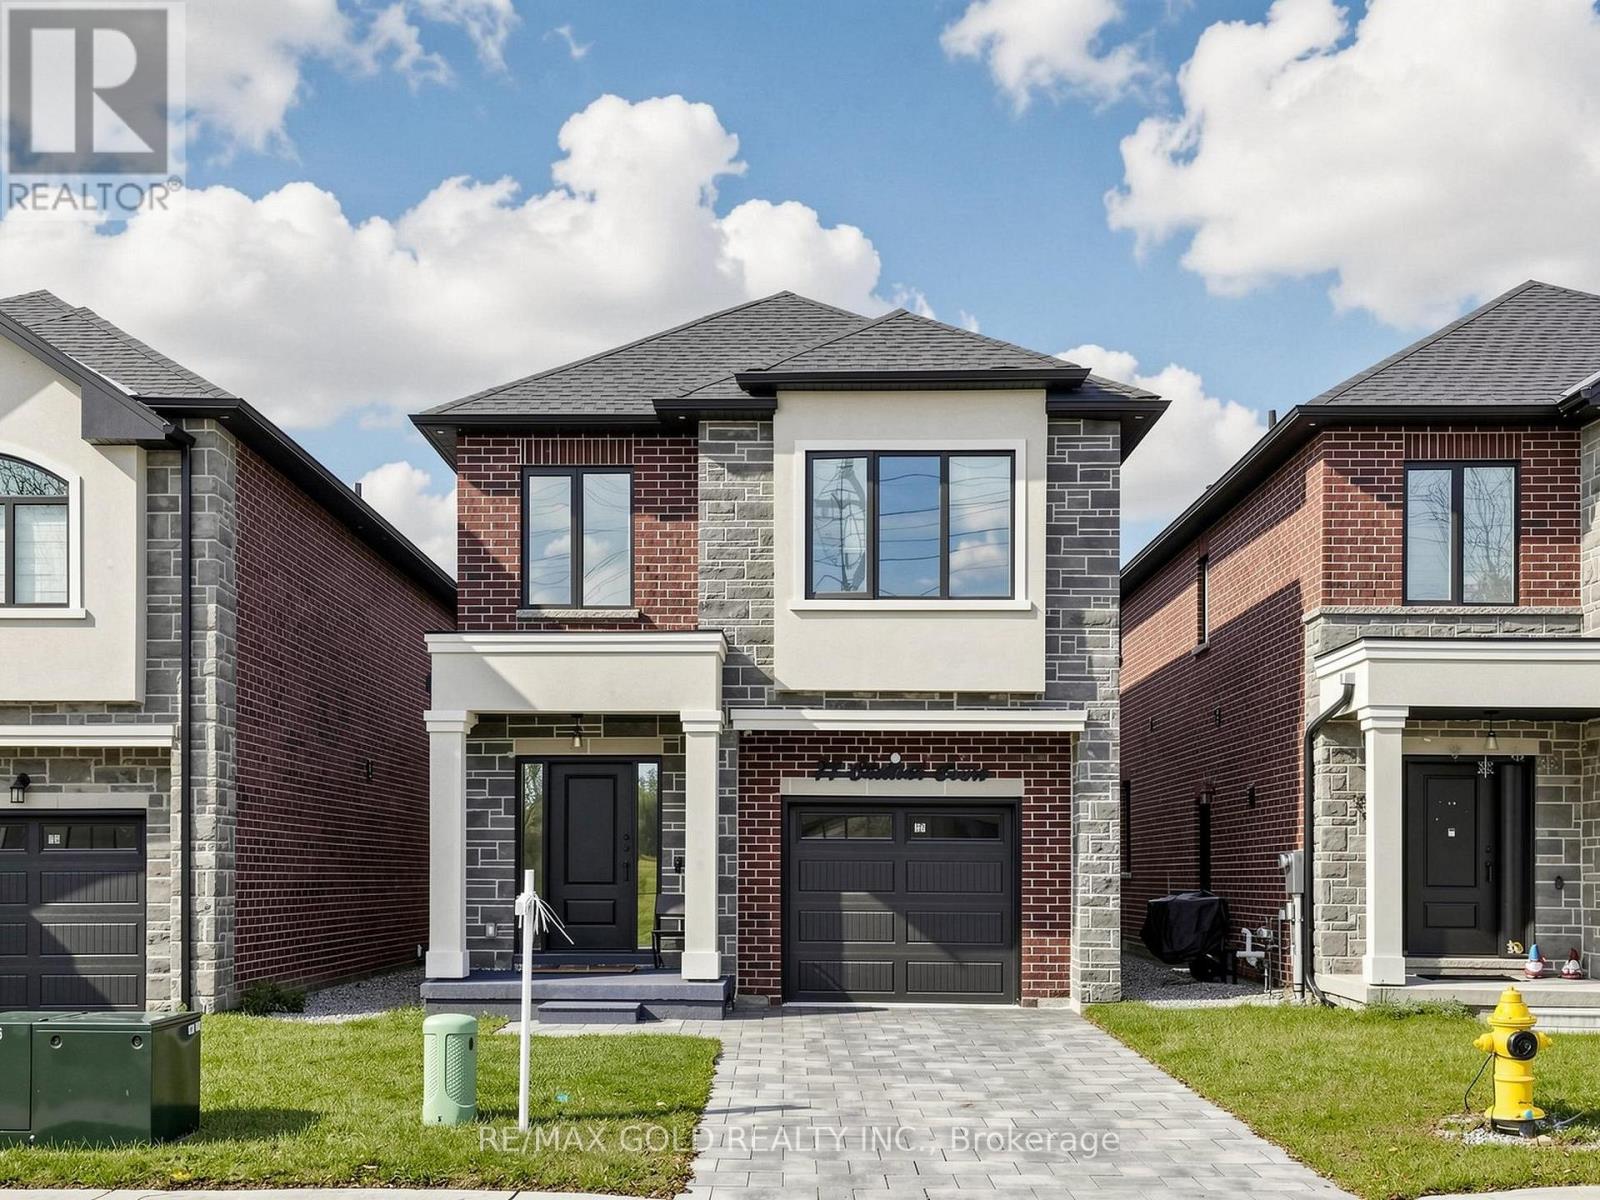
30 Broadleaf Road, Toronto, ON photo 1
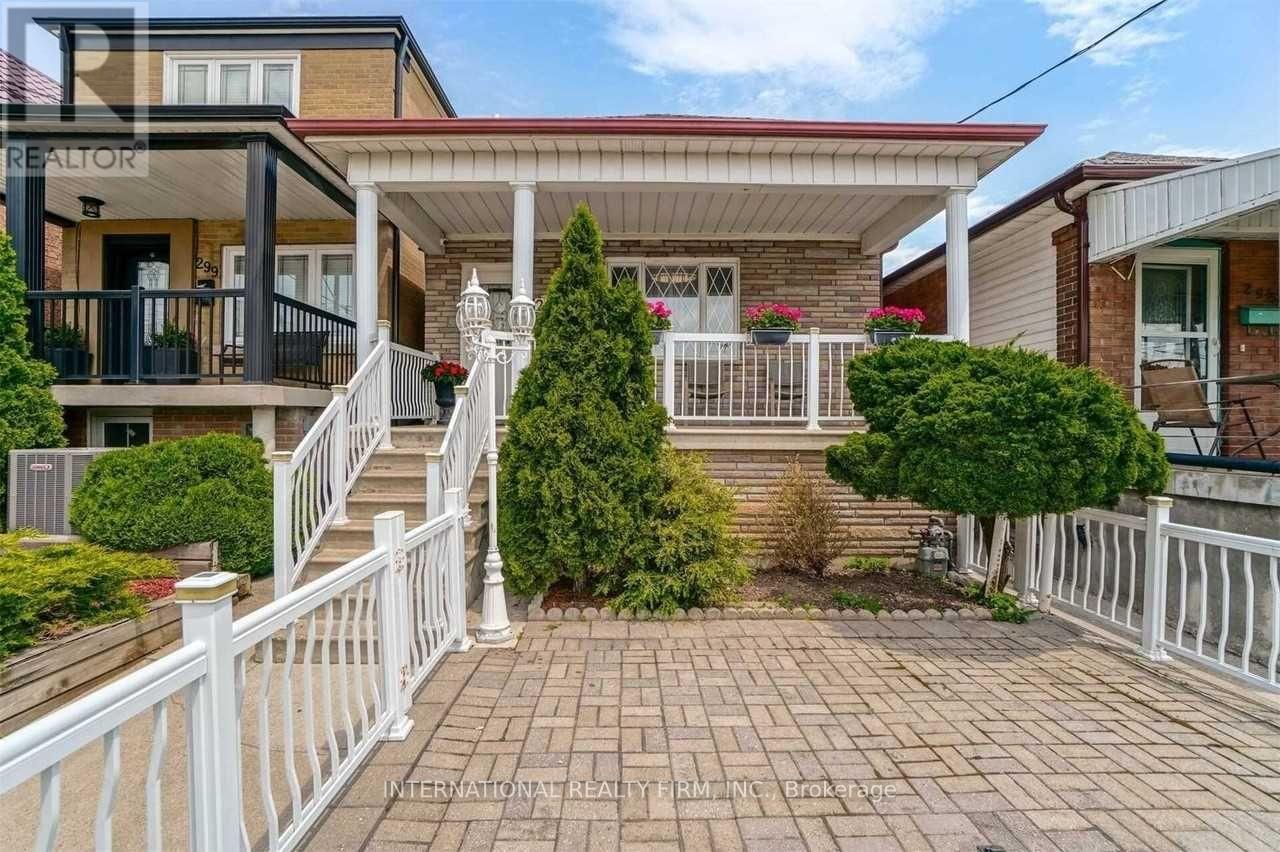
30 Broadleaf Road, Toronto, ON photo 2
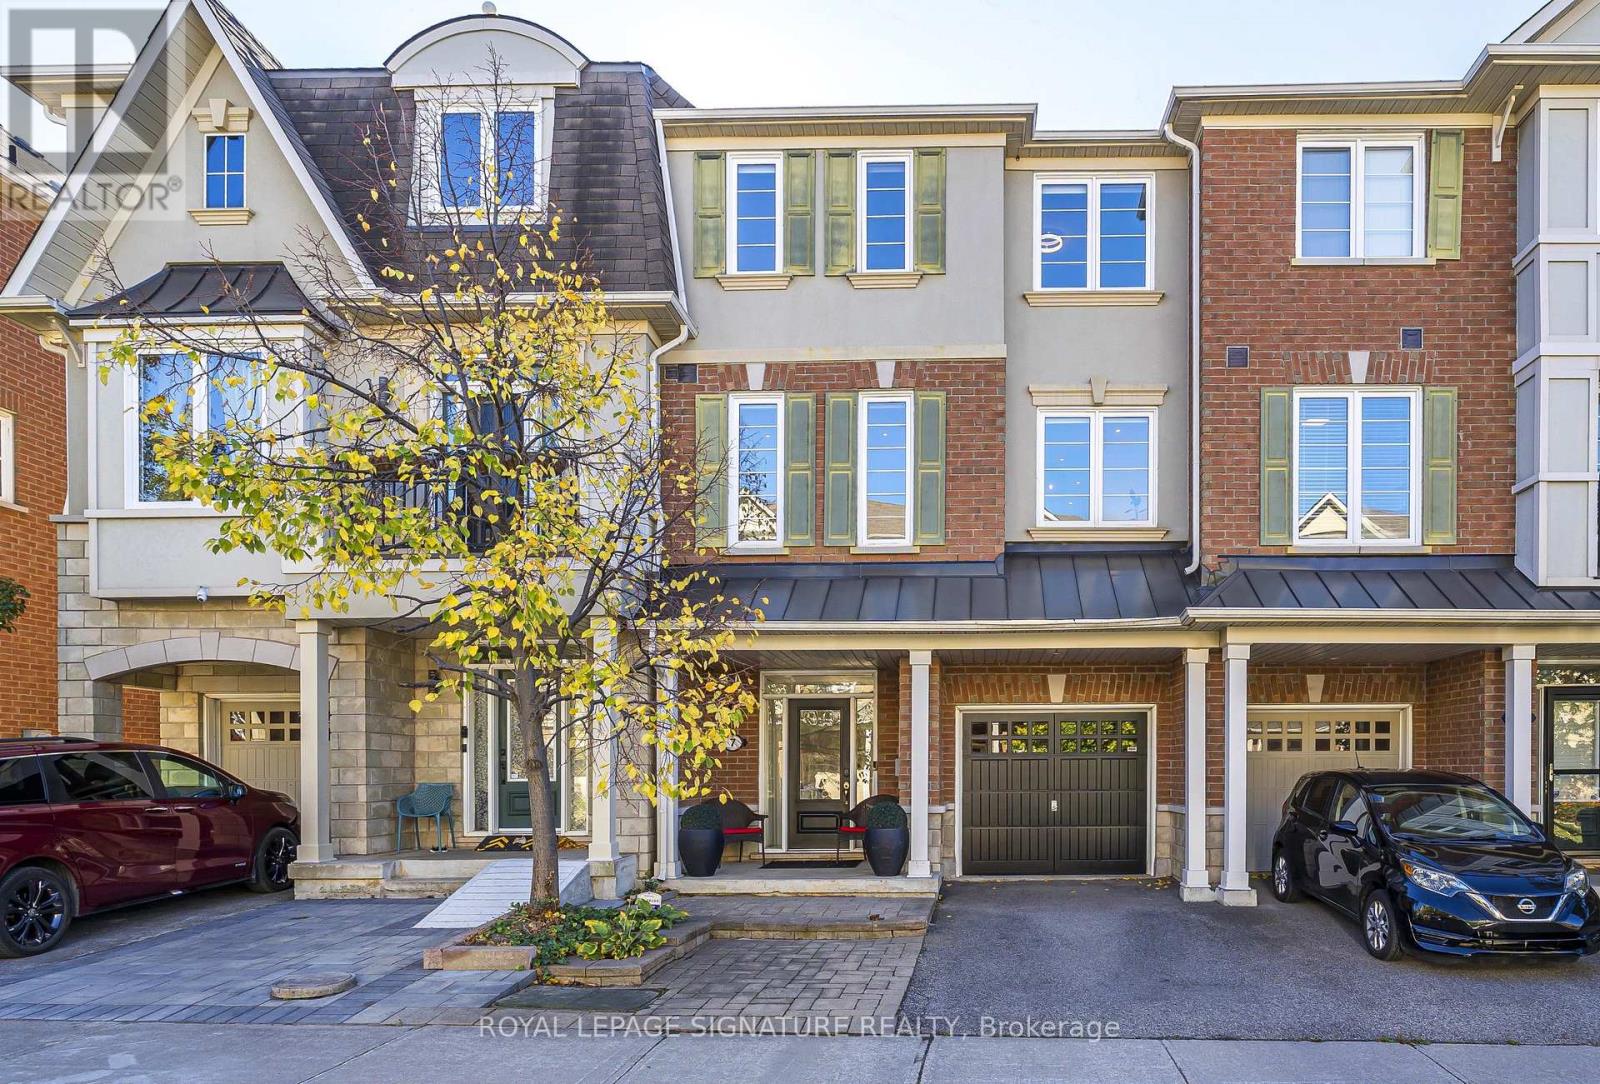
30 Broadleaf Road, Toronto, ON photo 3
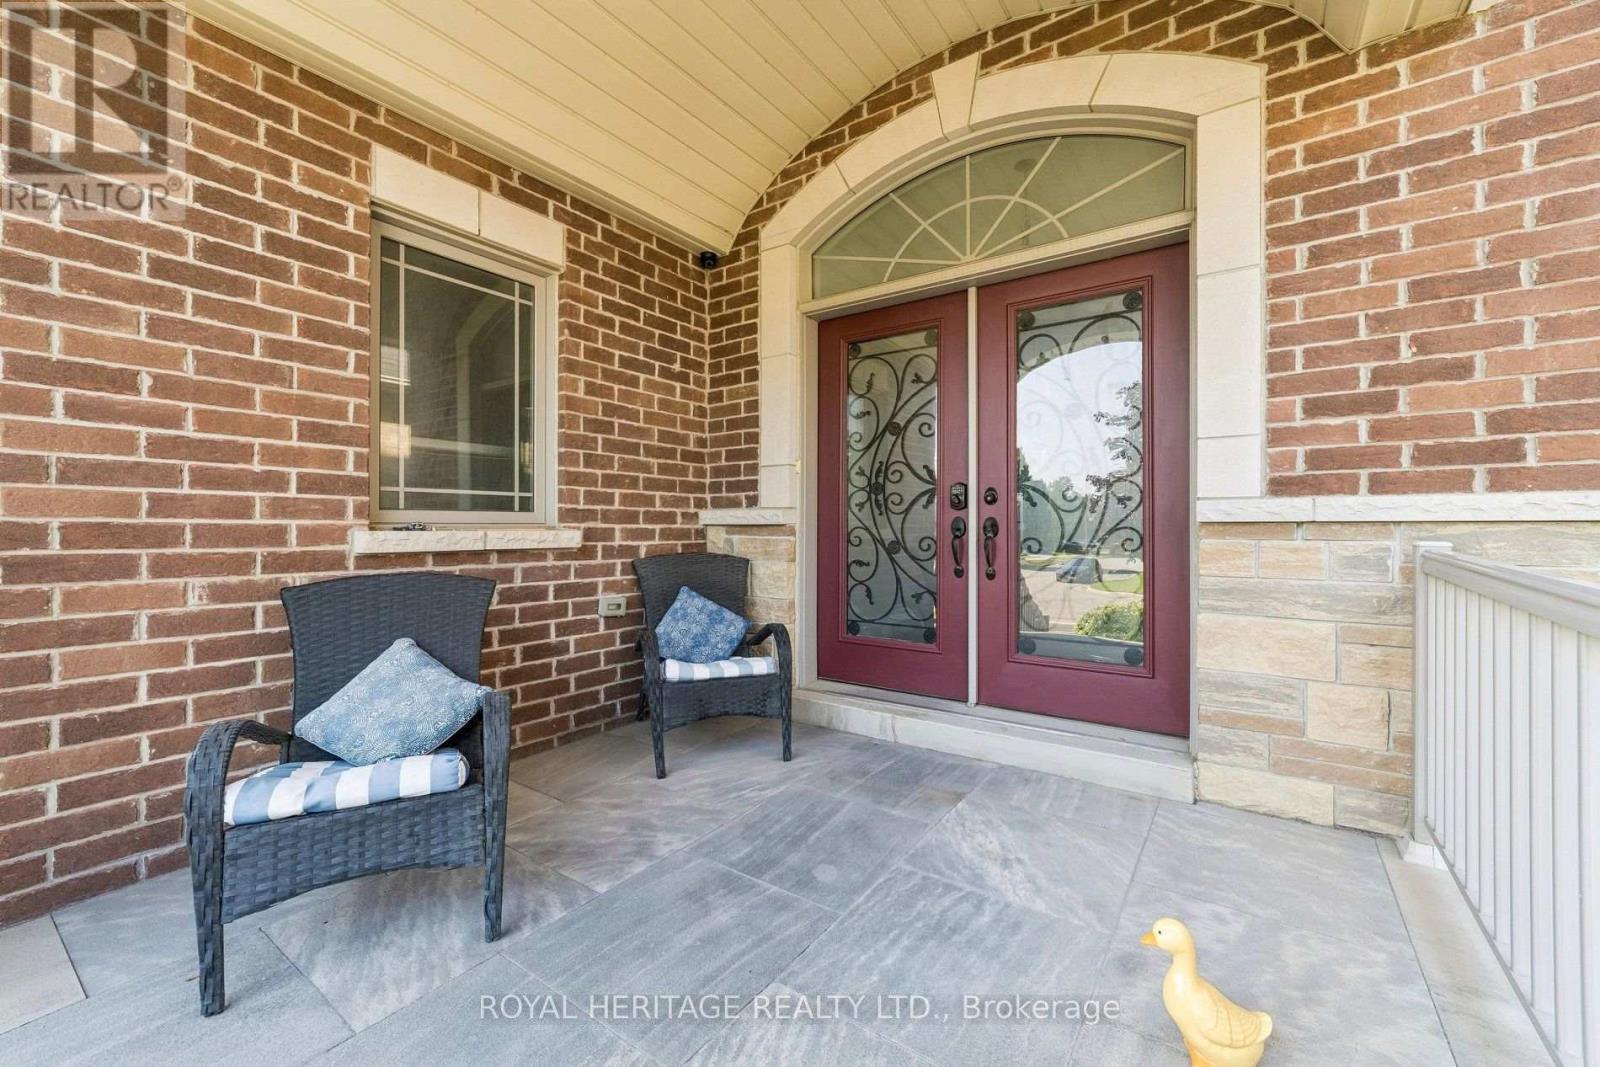
30 Broadleaf Road, Toronto, ON photo 4
30 Broadleaf Road, Toronto, ON photo 5
30 Broadleaf Road, Toronto, ON photo 6
30 Broadleaf Road, Toronto, ON photo 7
30 Broadleaf Road, Toronto, ON photo 8
30 Broadleaf Road, Toronto, ON photo 9
30 Broadleaf Road, Toronto, ON photo 10
30 Broadleaf Road, Toronto, ON photo 11
30 Broadleaf Road, Toronto, ON photo 12
30 Broadleaf Road, Toronto, ON photo 13
30 Broadleaf Road, Toronto, ON photo 14
30 Broadleaf Road, Toronto, ON photo 15
30 Broadleaf Road, Toronto, ON photo 16
30 Broadleaf Road, Toronto, ON photo 17
30 Broadleaf Road, Toronto, ON photo 18
30 Broadleaf Road, Toronto, ON photo 19
30 Broadleaf Road, Toronto, ON photo 20
30 Broadleaf Road, Toronto, ON photo 21
30 Broadleaf Road, Toronto, ON photo 22
30 Broadleaf Road, Toronto, ON photo 23
30 Broadleaf Road, Toronto, ON photo 24
30 Broadleaf Road, Toronto, ON photo 25
30 Broadleaf Road, Toronto, ON photo 26
30 Broadleaf Road, Toronto, ON photo 27
30 Broadleaf Road, Toronto, ON photo 28
30 Broadleaf Road, Toronto, ON photo 29
30 Broadleaf Road, Toronto, ON photo 30
30 Broadleaf Road, Toronto, ON photo 31
30 Broadleaf Road, Toronto, ON photo 32
30 Broadleaf Road, Toronto, ON photo 33
30 Broadleaf Road, Toronto, ON photo 34
30 Broadleaf Road, Toronto, ON photo 35
30 Broadleaf Road, Toronto, ON photo 36
30 Broadleaf Road, Toronto, ON photo 37
30 Broadleaf Road, Toronto, ON photo 38
30 Broadleaf Road, Toronto, ON photo 39
1 / 39

BUYER ADVANTAGE

Buy with confidence

Get a full-service approach built on strategy, strong negotiation, and clear guidance from offer to close.

  • Local Market Expertise
  • Broker-level Negotiation
  • Transparent Process
  • No-pressure Guidance

The right strategy depends on your goals, timing, budget, and the type of home you are buying. Get Your Buyer Snapshot.

About This Property

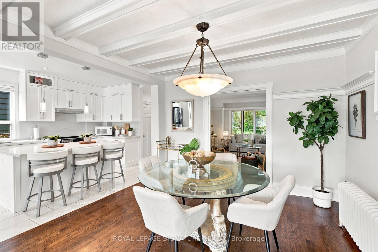
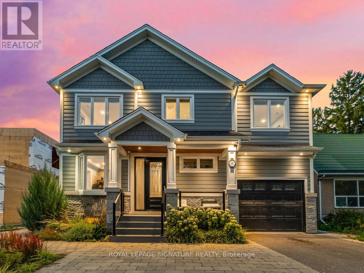
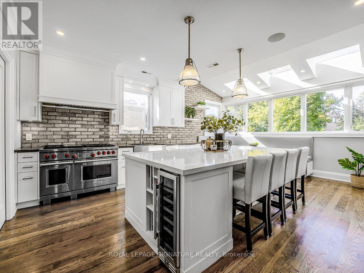
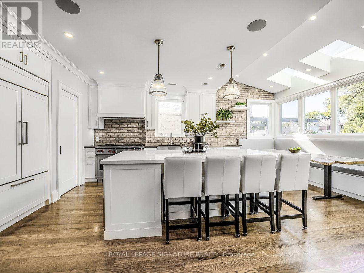
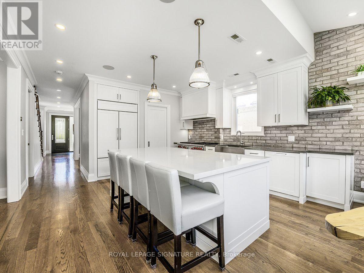
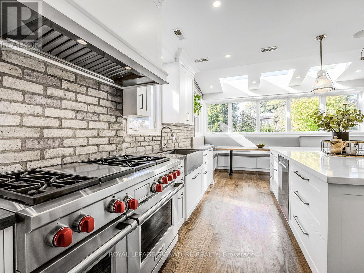
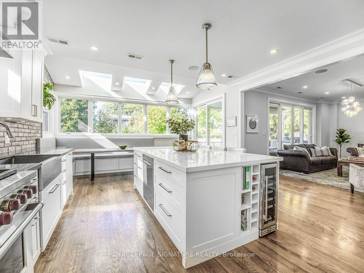
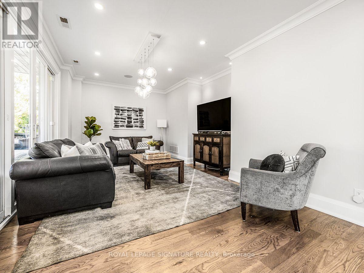
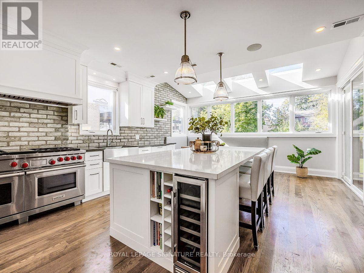
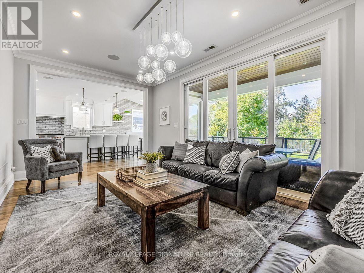
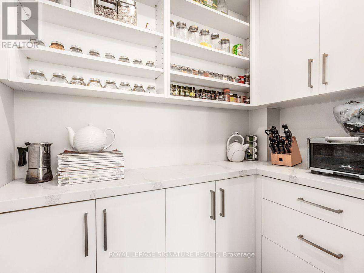
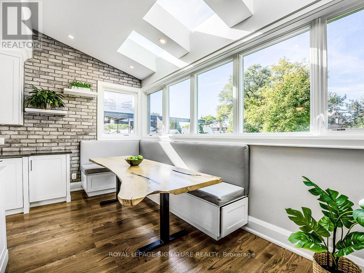
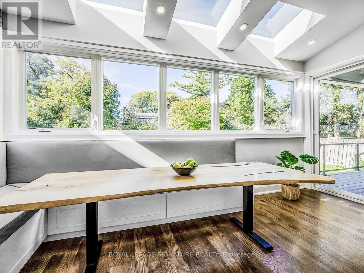
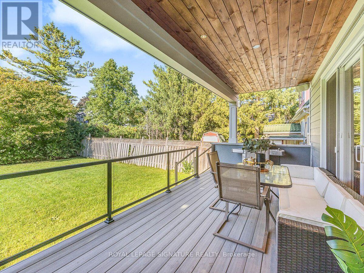
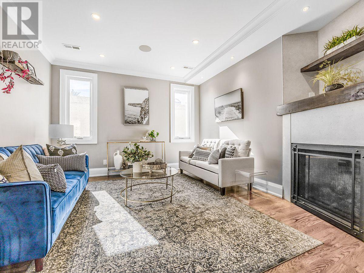
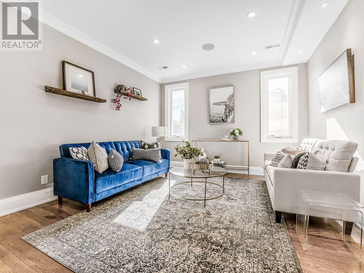
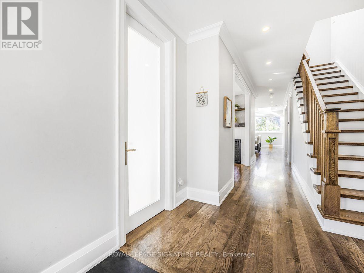
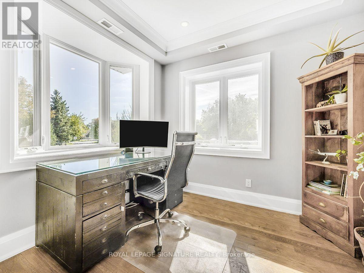
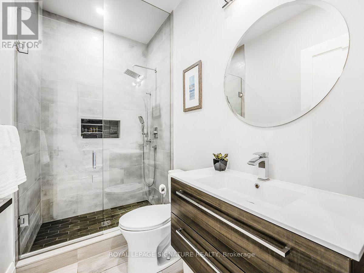
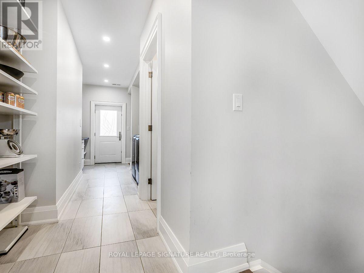
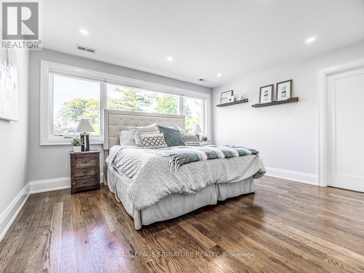
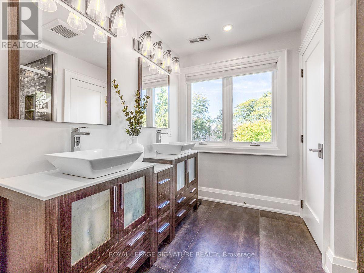
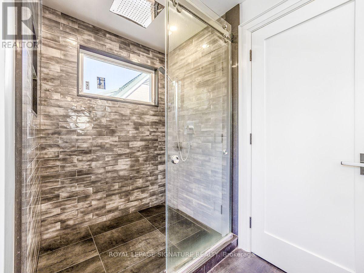
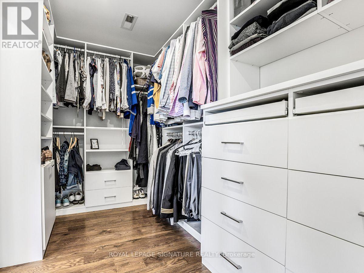
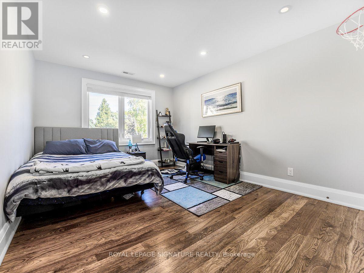
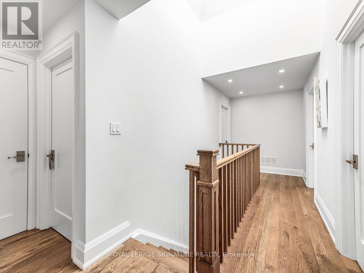
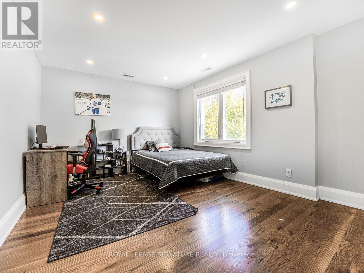
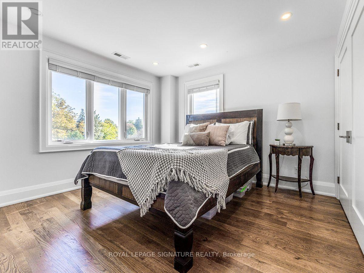
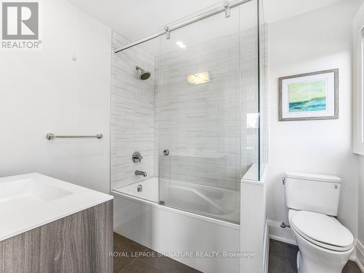
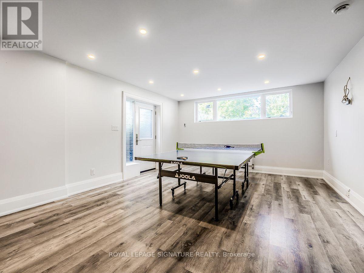
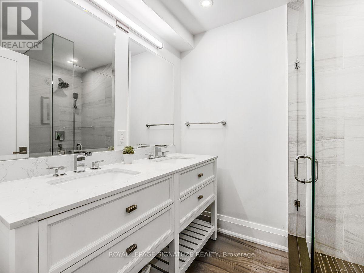
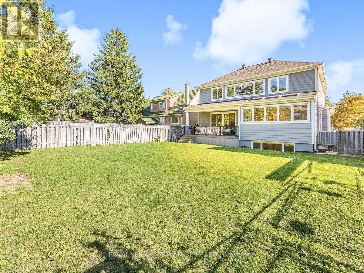
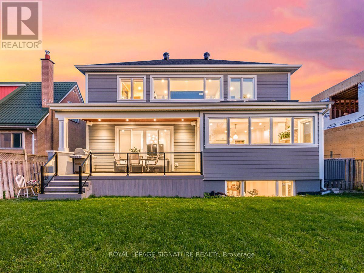
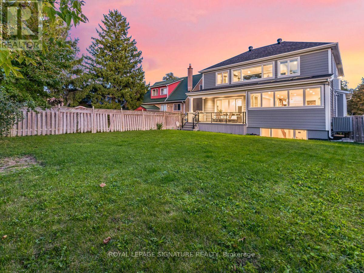
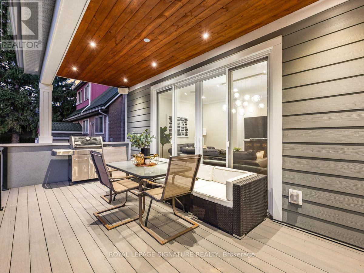
The most memorable homes never ask you to choose between beauty and function-they deliver both effortlessly. Nestled within one of Don Mills' most sought-after enclaves, this exceptional custom residence was rebuilt from the studs just six years ago and thoughtfully designed for modern family living. At the heart of the home is a stunning chef's kitchen featuring an oversized island, Wolf range, Sub-Zero refrigeration, two dishwashers, two convection ovens, wine fridge, quartz countertops, skylights and a walk-in pantry. Beautiful finishes are matched by exceptional functionality, with a California Closets-designed mudroom, custom built-ins, abundant storage, charging stations and thoughtfully planned workspaces throughout. Elegant principal rooms include a formal living room with gas fireplace, a versatile dining/family room and a private main-floor office. The finished lower level offers excellent potential for an in-law suite or multigenerational living, adding even greater flexibility for today's families. Outside, covered living space extends into the backyard, creating an inviting setting for quiet mornings, family dinners and summer entertaining. A beautifully considered home where sophisticated design and everyday livability come together effortlessly. Three open house times to visit this beauty in person this weekend! Friday October 2nd: 4:00pm-7:00pm; Saturday October 3rd: 1:00pm-4:00pm; and Sunday October 4th: 1:00pm-3:00pm. We look forward to welcoming you home. (id:63604)

Key Facts

Type
Detached
Beds
6
Baths
5
Size
3,000 sqft
Lot
50 x 125 FT
Parking
3 total

Highlights

  • Washer
  • Refrigerator
  • Central Vacuum
  • Whirlpool
  • Dishwasher
  • Wine Fridge
  • Stove
  • Dryer
Property Details 16 details
Bedrooms
6 bedrooms
5 above grade + 1 below grade
Bathrooms
5 bathrooms
Parking
3 parking spaces
Attached Garage · Garage
Living area
3,000 - 3,500 sq. ft.
Property
Single Family · Freehold · Detached
Property subtype
Single Family
Structure type
House
Ownership
Freehold
Attached status
Detached
Storeys
2
Basement
Finished, Walk out
Heating
Forced air, Natural gas
Cooling
Central air conditioning
Fireplace
Yes
Lot dimensions
50 x 125 FT
Frontage
50 feet
Taxes
$13,445.00
Water source
Municipal water
Sewer
Sanitary sewer

Interior features

WasherRefrigeratorCentral VacuumWhirlpoolDishwasherWine FridgeStoveDryerTileHardwood

Exterior features

StoneVinyl sidingPoured Concrete
Rooms 12 rooms
Level
Room
Dimensions
Second level
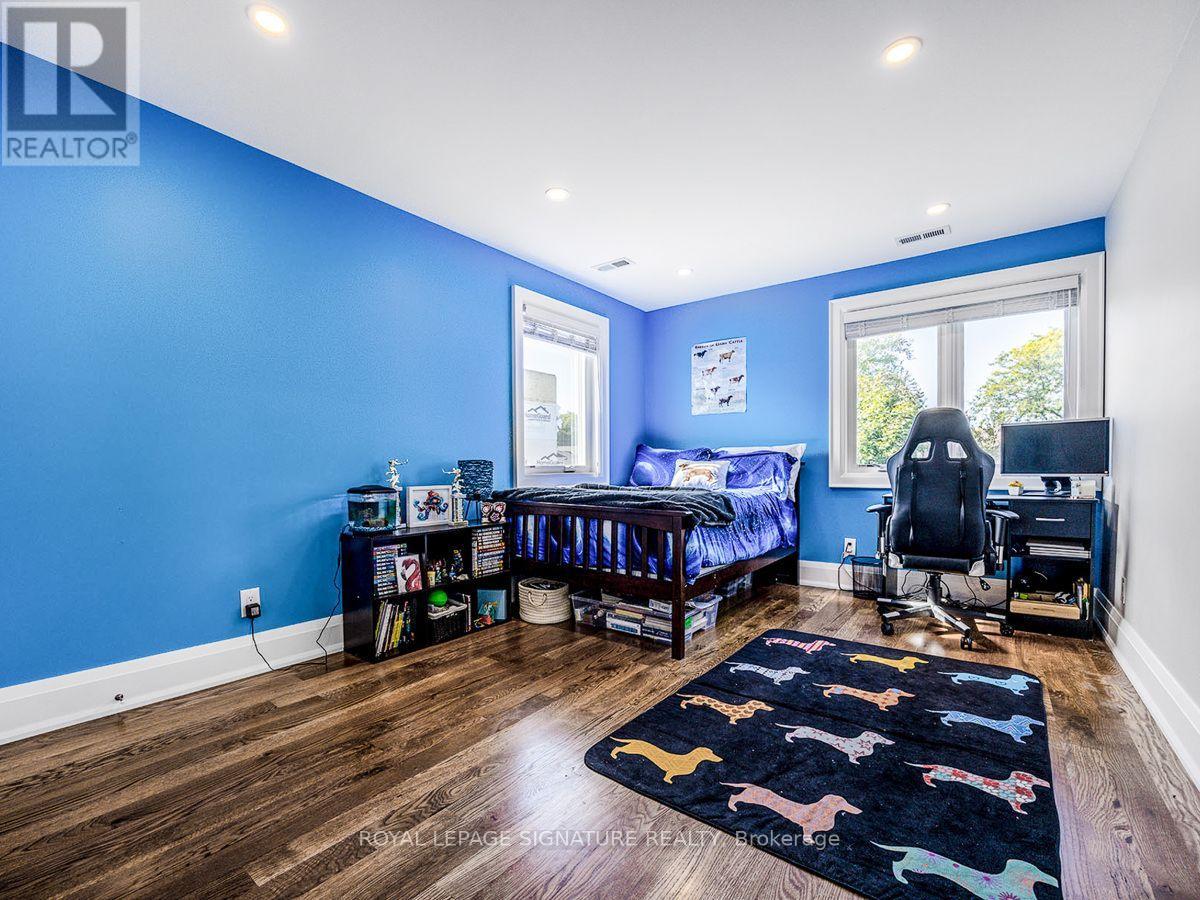
Bedroom 5
5.08 m x 3.28 m
Main level
Family room
3.71 m x 5.84 m
Second level
Bedroom 2
4.42 m x 3.66 m
Second level
Primary Bedroom
3.66 m x 4.37 m
Second level
Mud room
Not specified
Second level
Bedroom 4
3.28 m x 5.08 m
Main level
Kitchen
5.97 m x 4.72 m
Main level
Office
2.95 m x 2.62 m
Second level
Bedroom 3
3.38 m x 5.08 m
Lower level
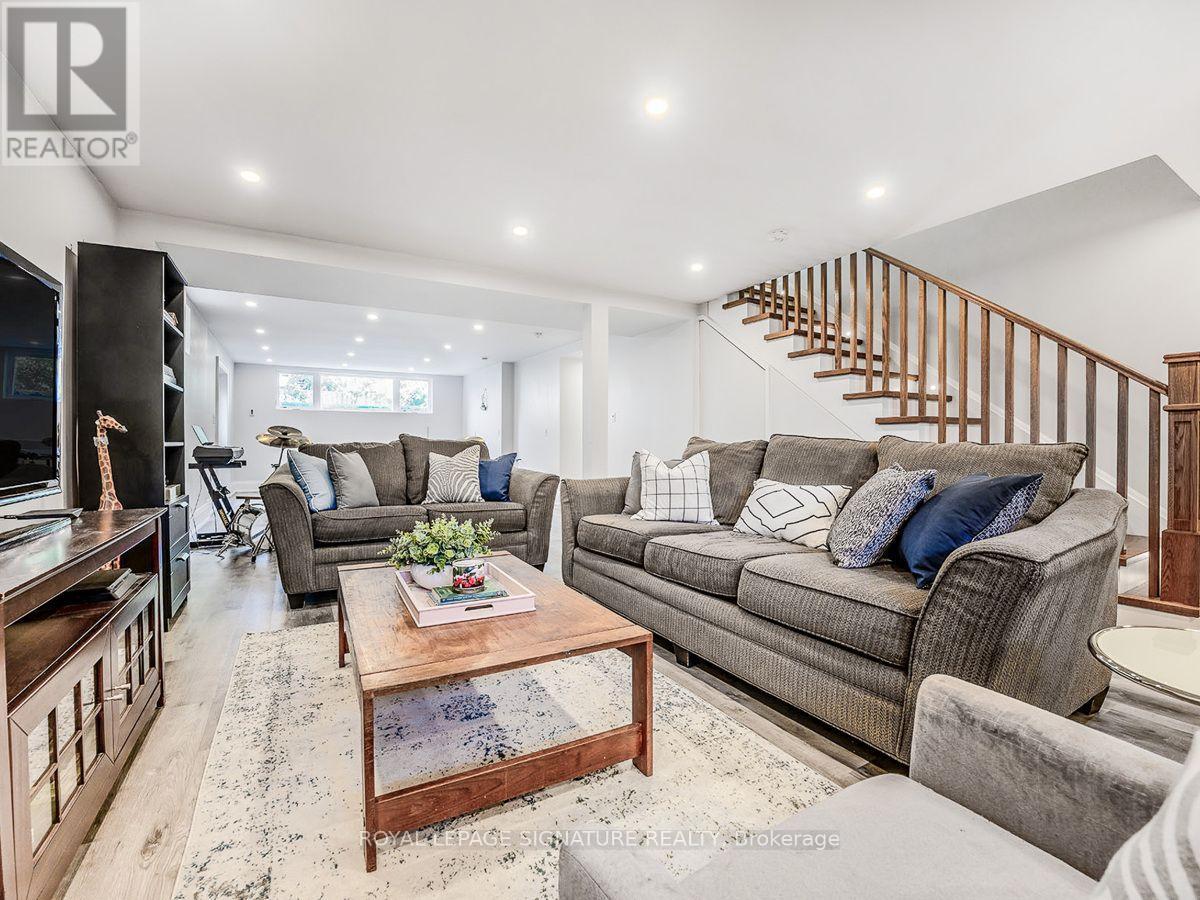
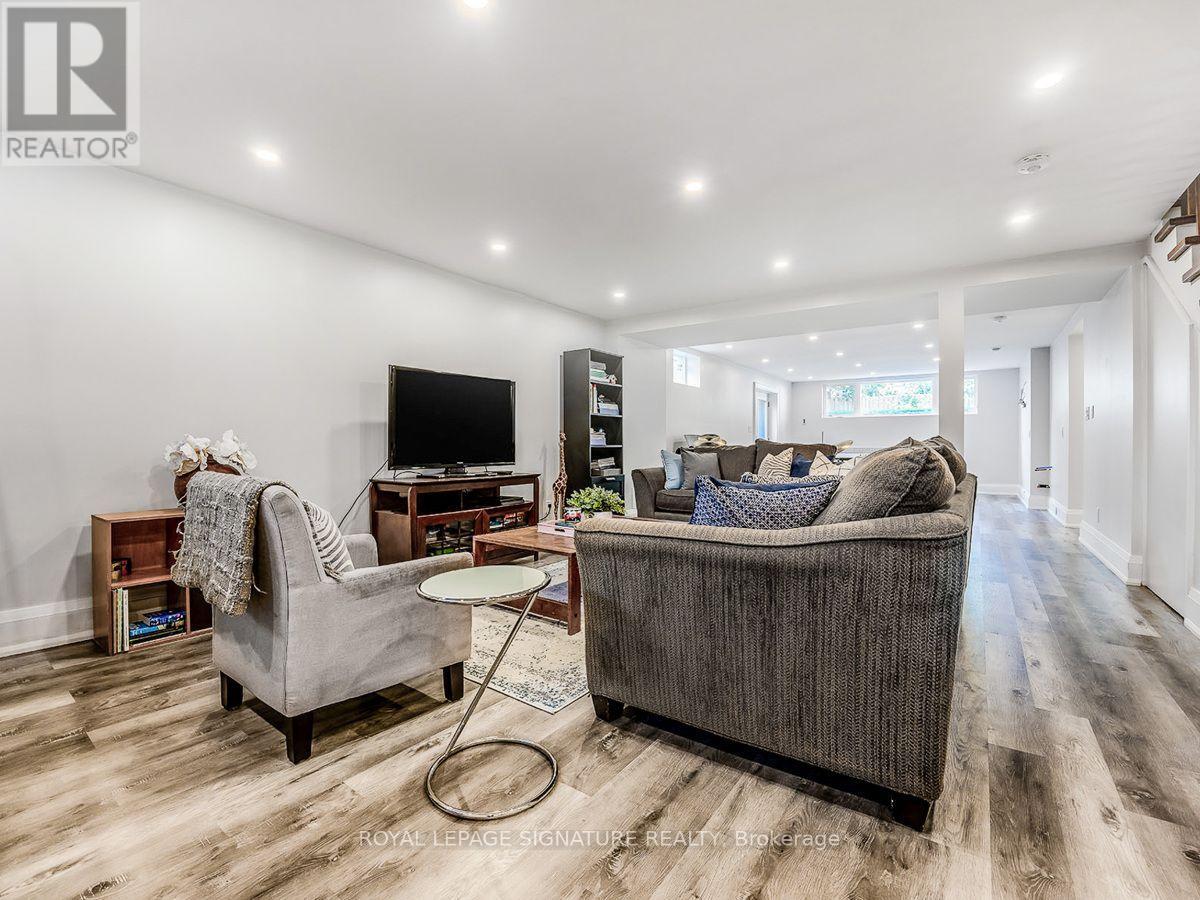
Recreational, Games room
13.72 m x 4.57 m
Lower level
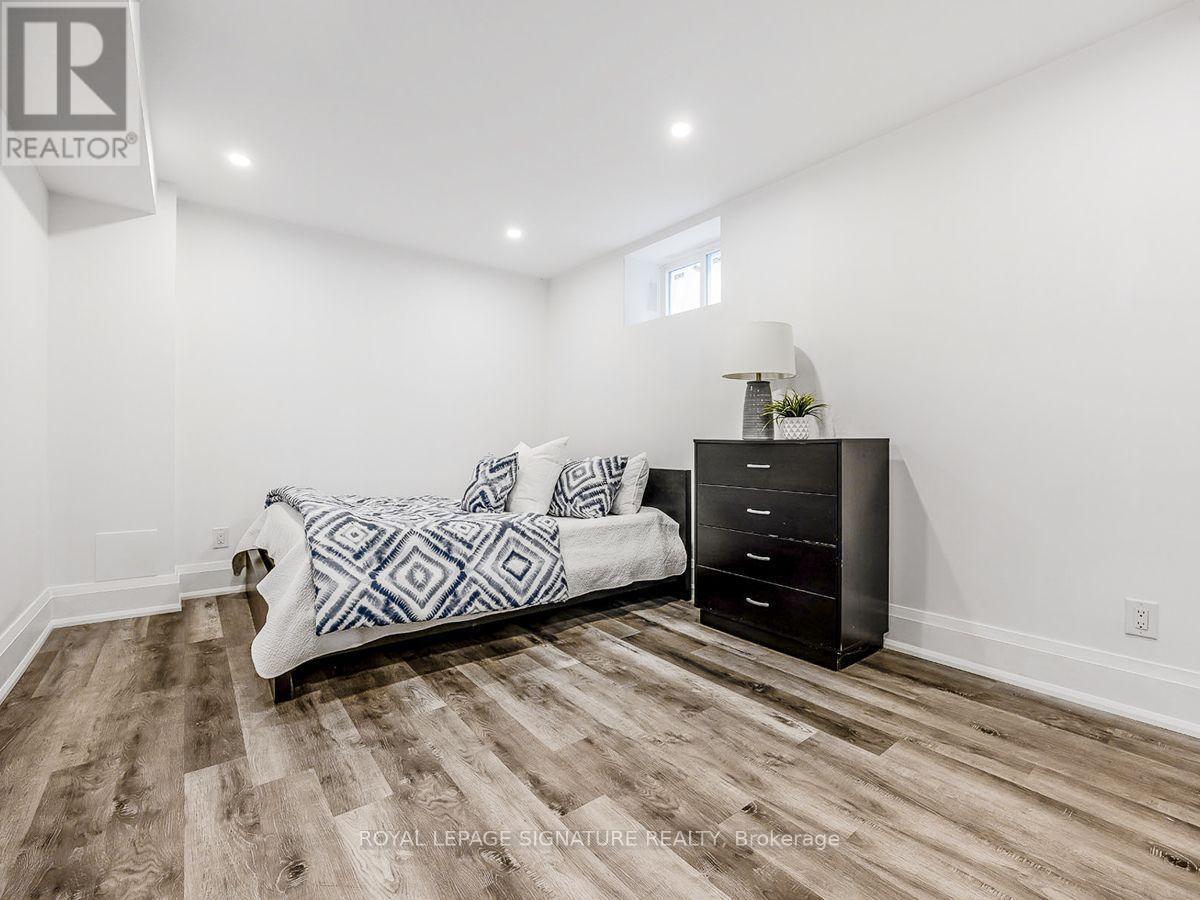
Bedroom
4.57 m x 3.18 m
Main level
Living room
3.81 m x 3.96 m
Mortgage & Affordability Estimate monthly costs
Purchase price$2,988,000
Down paymentNot available
Mortgage amountNot available
Principal & interestNot available
Property taxesNot available
Condo/HOA feeNot available
Insurance/OtherNot available
UtilitiesNot available
Est. monthly totalNot available
Income needed (GDS 32%)Not available
Estimates only. Not financial advice. Rates, taxes and fees vary by lender and municipality.

Saved Properties

Keep This One Handy

Save this listing, compare it later, or open your saved properties dashboard.

Manage Saved Searches
Map is approximate.

Neighbourhood

Area
Banbury-Don Mills
City
Toronto
Postal code
M3B 1C2
Nearby
Lawrence/Don Mills/The Donway