30 Edgewood Crescent
Toronto, ONDetached
$2,949,000
MLS® C13782296
Detached3 beds4 baths1 total
30 Edgewood Crescent, Toronto, ON photo 1
30 Edgewood Crescent, Toronto, ON photo 2
30 Edgewood Crescent, Toronto, ON photo 3
30 Edgewood Crescent, Toronto, ON photo 4
30 Edgewood Crescent, Toronto, ON photo 5
30 Edgewood Crescent, Toronto, ON photo 6
30 Edgewood Crescent, Toronto, ON photo 7
30 Edgewood Crescent, Toronto, ON photo 8
30 Edgewood Crescent, Toronto, ON photo 9
30 Edgewood Crescent, Toronto, ON photo 10
30 Edgewood Crescent, Toronto, ON photo 11
30 Edgewood Crescent, Toronto, ON photo 12
30 Edgewood Crescent, Toronto, ON photo 13
30 Edgewood Crescent, Toronto, ON photo 14
30 Edgewood Crescent, Toronto, ON photo 15
30 Edgewood Crescent, Toronto, ON photo 16
30 Edgewood Crescent, Toronto, ON photo 17
30 Edgewood Crescent, Toronto, ON photo 18
30 Edgewood Crescent, Toronto, ON photo 19
30 Edgewood Crescent, Toronto, ON photo 20
30 Edgewood Crescent, Toronto, ON photo 21
30 Edgewood Crescent, Toronto, ON photo 22
30 Edgewood Crescent, Toronto, ON photo 23
30 Edgewood Crescent, Toronto, ON photo 24
30 Edgewood Crescent, Toronto, ON photo 25
30 Edgewood Crescent, Toronto, ON photo 26
30 Edgewood Crescent, Toronto, ON photo 27
30 Edgewood Crescent, Toronto, ON photo 28
30 Edgewood Crescent, Toronto, ON photo 29
30 Edgewood Crescent, Toronto, ON photo 30
30 Edgewood Crescent, Toronto, ON photo 31
30 Edgewood Crescent, Toronto, ON photo 32
30 Edgewood Crescent, Toronto, ON photo 33
30 Edgewood Crescent, Toronto, ON photo 34
30 Edgewood Crescent, Toronto, ON photo 35
30 Edgewood Crescent, Toronto, ON photo 36
30 Edgewood Crescent, Toronto, ON photo 37
30 Edgewood Crescent, Toronto, ON photo 38
30 Edgewood Crescent, Toronto, ON photo 39
30 Edgewood Crescent, Toronto, ON photo 40
30 Edgewood Crescent, Toronto, ON photo 41
30 Edgewood Crescent, Toronto, ON photo 42
30 Edgewood Crescent, Toronto, ON photo 43
30 Edgewood Crescent, Toronto, ON photo 44
30 Edgewood Crescent, Toronto, ON photo 45
30 Edgewood Crescent, Toronto, ON photo 46
30 Edgewood Crescent, Toronto, ON photo 47
30 Edgewood Crescent, Toronto, ON photo 48
30 Edgewood Crescent, Toronto, ON photo 49
30 Edgewood Crescent, Toronto, ON photo 50
1 / 50

BUYER ADVANTAGE

Buy with confidence

Get a full-service approach built on strategy, strong negotiation, and clear guidance from offer to close.

  • Local Market Expertise
  • Broker-level Negotiation
  • Transparent Process
  • No-pressure Guidance

The right strategy depends on your goals, timing, budget, and the type of home you are buying. Get Your Buyer Snapshot.

About This Property

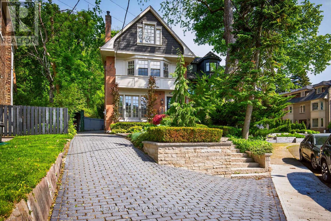
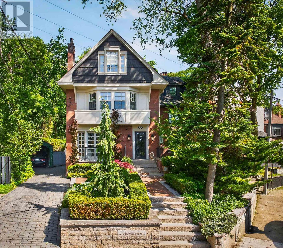
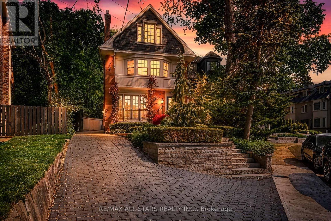
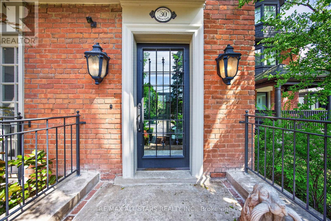
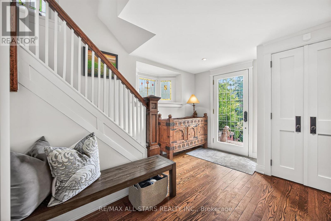
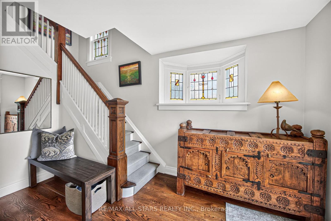
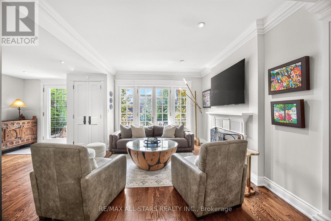
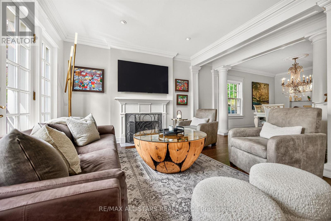
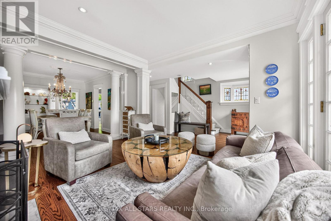
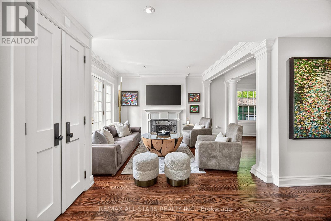
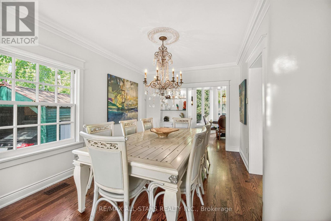
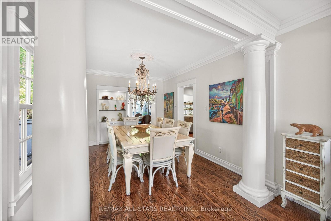
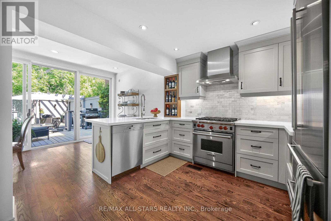
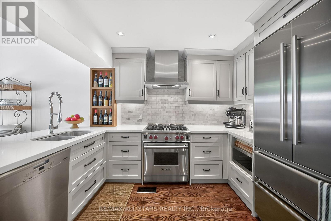
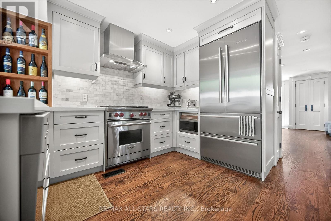
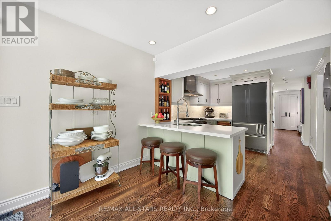
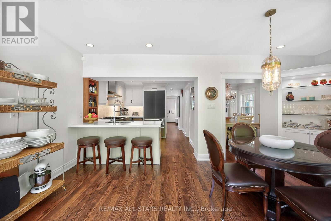
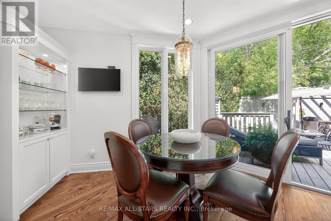
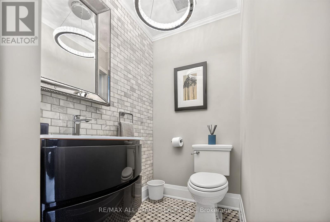
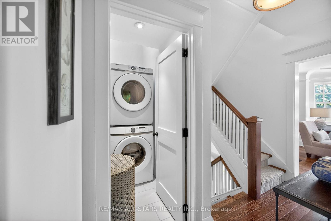
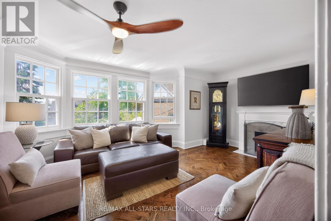
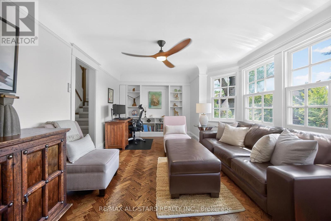
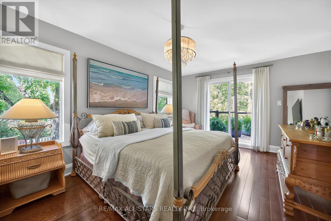
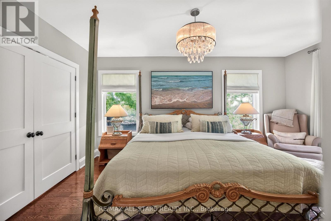
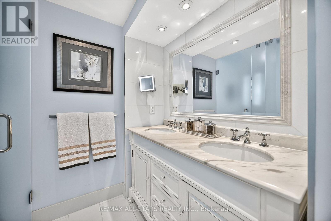
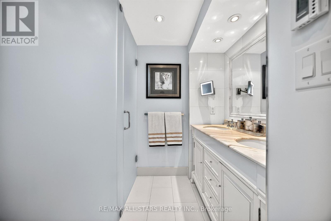
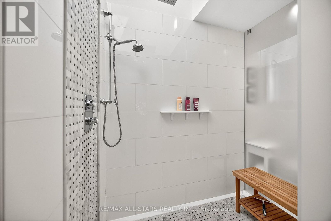
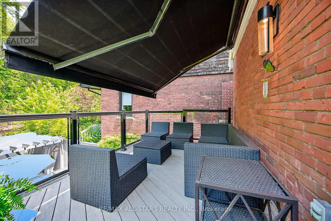
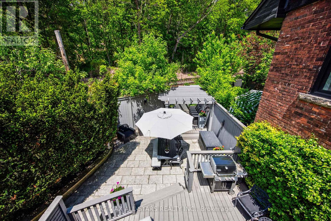
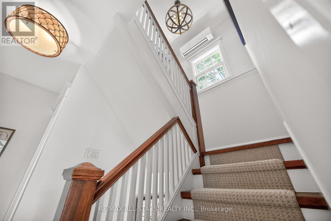
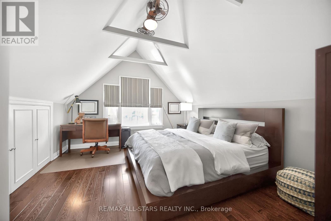
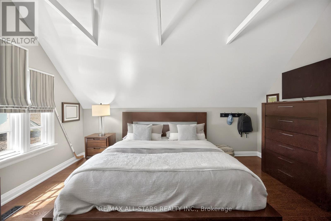
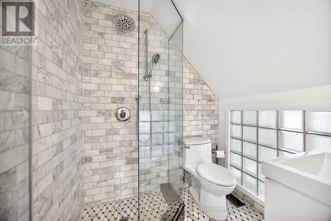
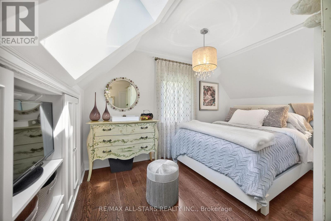
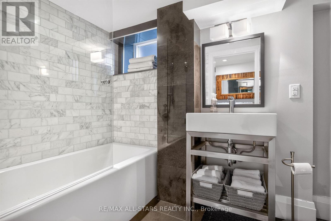
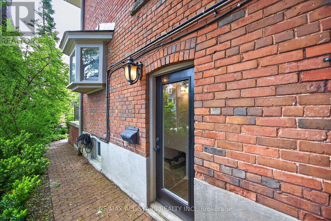
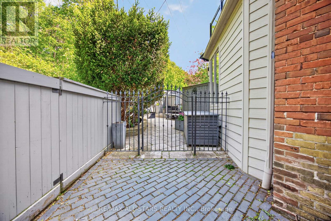
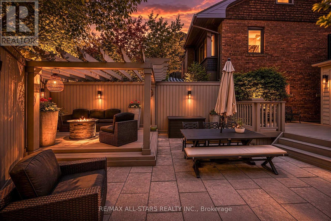
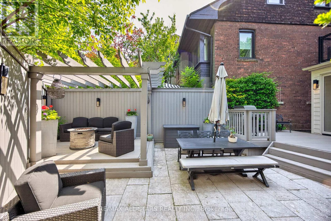
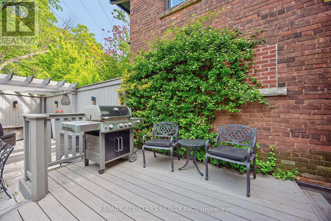
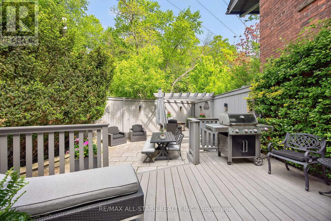
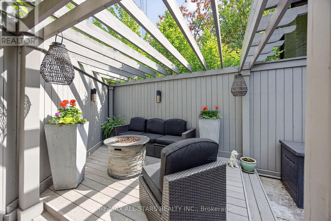
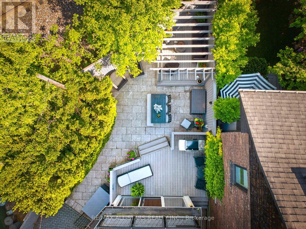
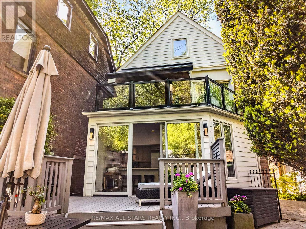
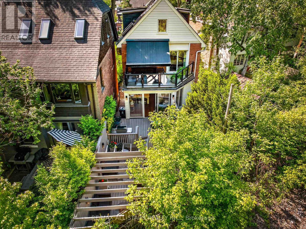
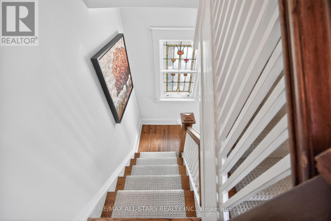
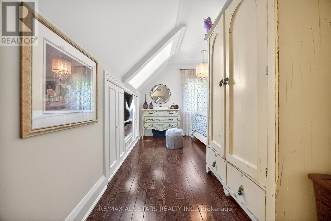
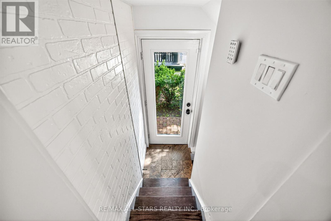
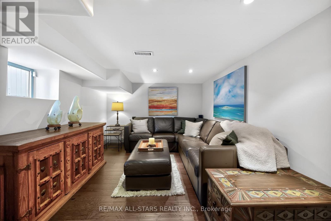
Set on one of North Rosedale's most coveted cul-de-sacs, 30 Edgewood Cres., is a turn-key residence offering timeless elegance and curb appeal. Just steps from Summerhill Market, this meticulously maintained home spans approx. 2,900 square feet across all levels. Elevated above street level for enhanced privacy, the property is framed by a striking stone driveway and pathways, with lush, professionally landscaped gardens that will appeal to any avid gardener. Inside, abundant windows flood the home with natural light, beginning with a beautiful stained-glass window alcove at the entry. The elegant living room features classic crown moulding, a natural gas log fireplace with a marble surround, and French doors opening to a Juliet balcony. It flows seamlessly into the open-concept dining room, where crown moulding, a large picture window, a detailed ceiling medallion, and built-in shelving create a sophisticated entertaining space. The eat-in kitchen features a Wolf gas stove and floor-to-ceiling windows, designed for everyday family gatherings. A convenient walk-out extends the space to the deck, creating an effortless indoor-outdoor connection. The second level offers a spacious den with herringbone floors, bay windows, a second natural gas log fireplace, and a wall-to-wall built-in bookcase, forming a refined retreat. The primary bedroom features a spa-inspired 5-piece ensuite with heated floors, a skylight, custom California Closets, and access to a private terrace with glass railings and a retractable awning. The upper level includes two additional bedrooms, one with cathedral ceilings and beams, along with a 3-piece bathroom. The fully finished lower level includes a cedar room with ample storage. Extremely private backyard oasis, fully fenced with two wrought-iron gates, boasting multiple composite weatherproof decks, a pergola, and a serene ravine backdrop. The mature tree canopy and frequent wildlife sightings create natural privacy rarely found in the city. (id:63604)
Key Facts

Type
Detached
Beds
3
Baths
4
Size
2,000 sqft
Lot
33 x 103 FT
Parking
1 total

Highlights

  • Washer
  • Refrigerator
  • Central Vacuum
  • Gas stove(s)
  • Dishwasher
  • Dryer
  • Microwave
  • Hot Water Instant
  • Window Coverings
  • Water Heater - Tankless
Property Details 17 details
Bedrooms
3 bedrooms
3 above grade
Bathrooms
4 bathrooms
1 partial
Parking
1 parking space
No Garage
Living area
2,000 - 2,500 sq. ft.
Property
Single Family · Freehold · Detached
Property subtype
Single Family
Structure type
House
Ownership
Freehold
Attached status
Detached
Storeys
2.50
Basement
Finished, Separate entrance
Heating
Forced air, Natural gas
Cooling
Central air conditioning
Fireplace
2 fireplaces
Lot dimensions
33 x 103 FT
Frontage
33 feet
Taxes
$11,654.39
Water source
Municipal water
Sewer
Sanitary sewer

Interior features

WasherRefrigeratorCentral VacuumGas stove(s)DishwasherDryerMicrowaveHot Water InstantWindow CoveringsWater Heater - TanklessHardwoodFireplace(s)

Exterior features

BrickBlockFenced yard

Lot and water

Cul-de-sacRavineSump Pump
Rooms 8 rooms
Level
Room
Dimensions
Main level
Living room
3.14 m x 4.62 m
Main level
Dining room
3.14 m x 4.06 m
Main level
Kitchen
1.3 m x 4.93 m
Second level
Primary Bedroom
4.26 m x 4.83 m
Second level
Den
6.39 m x 3.6 m
Upper Level
Bedroom 2
3.83 m x 4.7 m
Upper Level
Bedroom 3
4.62 m x 5.08 m
Basement
Recreational, Games room
3.13 m x 4.73 m

Virtual Tour & Media

Mortgage & Affordability Estimate monthly costs
Purchase price$2,949,000
Down paymentNot available
Mortgage amountNot available
Principal & interestNot available
Property taxesNot available
Condo/HOA feeNot available
Insurance/OtherNot available
UtilitiesNot available
Est. monthly totalNot available
Income needed (GDS 32%)Not available
Estimates only. Not financial advice. Rates, taxes and fees vary by lender and municipality.

Saved Properties

Keep This One Handy

Save this listing, compare it later, or open your saved properties dashboard.

Manage Saved Searches
Map is approximate.

Neighbourhood

Area
Rosedale-Moore Park
City
Toronto
Postal code
M4W 3A9
Nearby
Summerhill / Glenn Road (Coveted Cul-De-Sac)