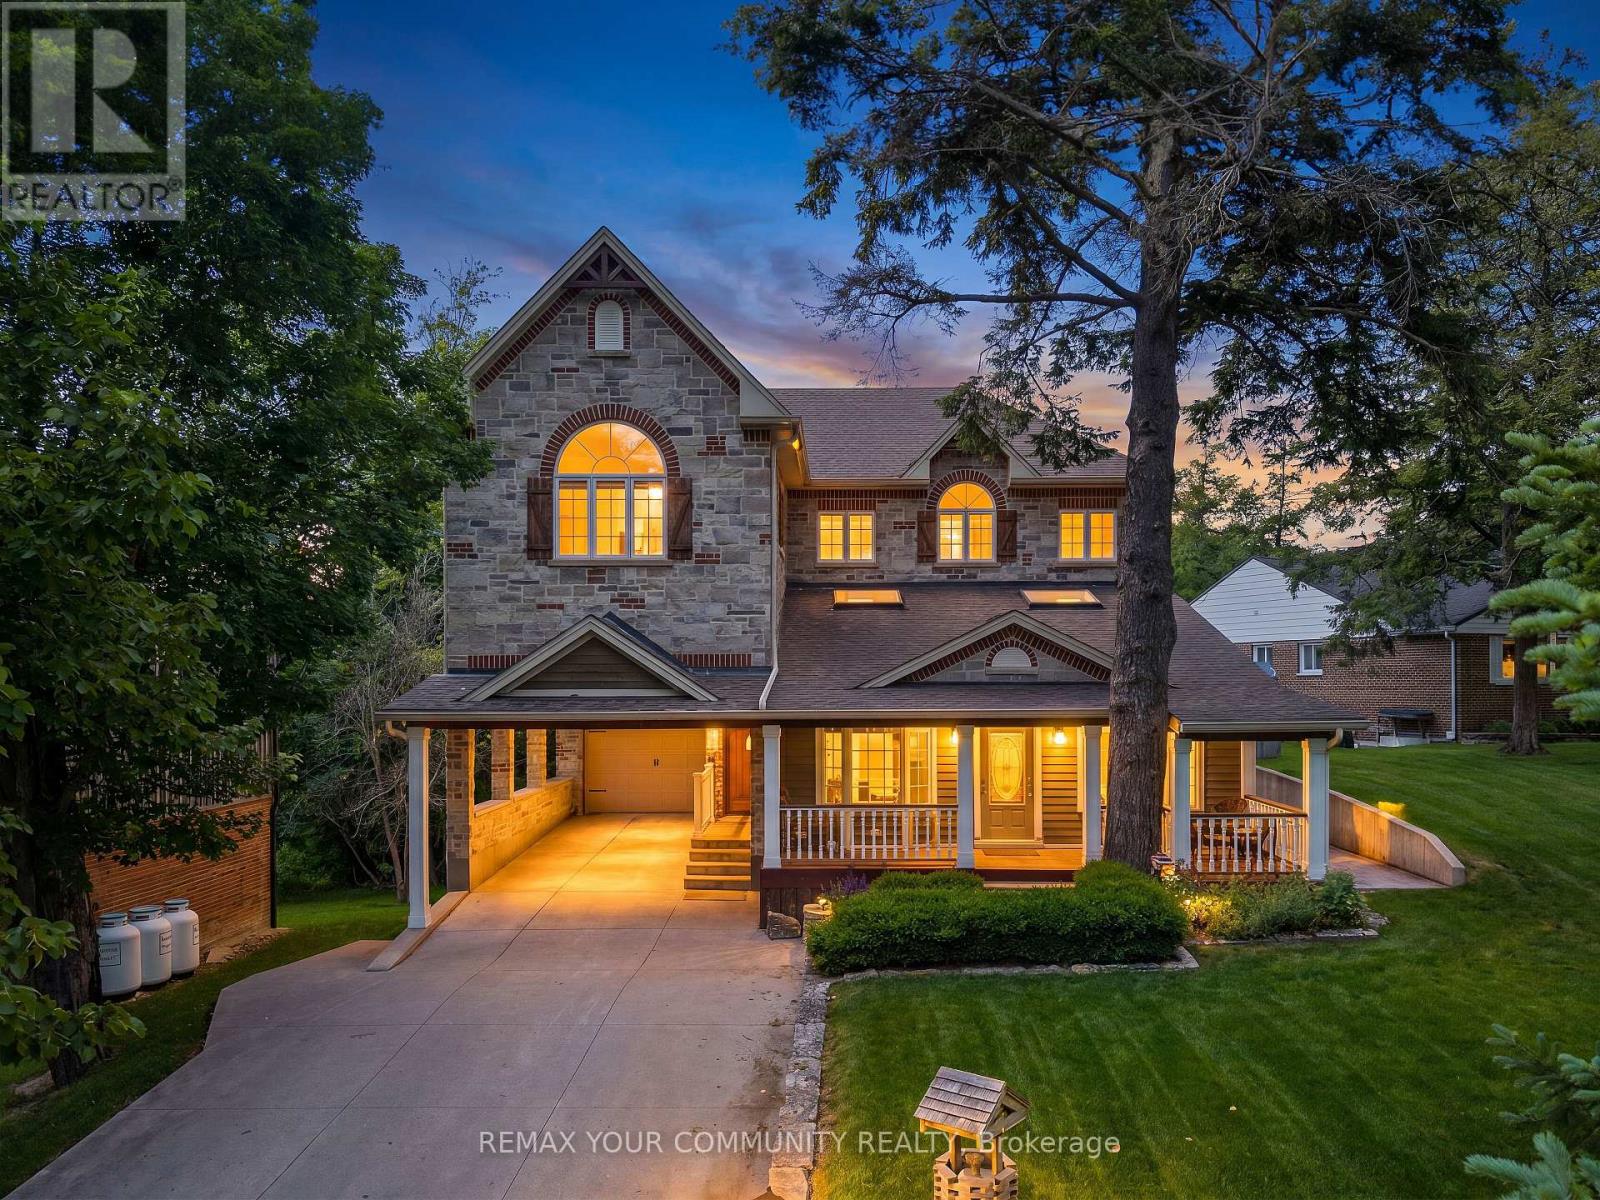
30 Fairmont Ridge Trail

King, ONDetached
$1,699,000
MLS® N13851104
Detached4 beds4 baths4 total
30 Fairmont Ridge Trail, King, ON photo 1
30 Fairmont Ridge Trail, King, ON photo 2
30 Fairmont Ridge Trail, King, ON photo 3
30 Fairmont Ridge Trail, King, ON photo 4
30 Fairmont Ridge Trail, King, ON photo 5
30 Fairmont Ridge Trail, King, ON photo 6
30 Fairmont Ridge Trail, King, ON photo 7
30 Fairmont Ridge Trail, King, ON photo 8
30 Fairmont Ridge Trail, King, ON photo 9
30 Fairmont Ridge Trail, King, ON photo 10
30 Fairmont Ridge Trail, King, ON photo 11
30 Fairmont Ridge Trail, King, ON photo 12
30 Fairmont Ridge Trail, King, ON photo 13
30 Fairmont Ridge Trail, King, ON photo 14
30 Fairmont Ridge Trail, King, ON photo 15
30 Fairmont Ridge Trail, King, ON photo 16
30 Fairmont Ridge Trail, King, ON photo 17
30 Fairmont Ridge Trail, King, ON photo 18
30 Fairmont Ridge Trail, King, ON photo 19
30 Fairmont Ridge Trail, King, ON photo 20
30 Fairmont Ridge Trail, King, ON photo 21
30 Fairmont Ridge Trail, King, ON photo 22
30 Fairmont Ridge Trail, King, ON photo 23
30 Fairmont Ridge Trail, King, ON photo 24
30 Fairmont Ridge Trail, King, ON photo 25
30 Fairmont Ridge Trail, King, ON photo 26
30 Fairmont Ridge Trail, King, ON photo 27
30 Fairmont Ridge Trail, King, ON photo 28
30 Fairmont Ridge Trail, King, ON photo 29
30 Fairmont Ridge Trail, King, ON photo 30
30 Fairmont Ridge Trail, King, ON photo 31
30 Fairmont Ridge Trail, King, ON photo 32
30 Fairmont Ridge Trail, King, ON photo 33
30 Fairmont Ridge Trail, King, ON photo 34
30 Fairmont Ridge Trail, King, ON photo 35
30 Fairmont Ridge Trail, King, ON photo 36
30 Fairmont Ridge Trail, King, ON photo 37
30 Fairmont Ridge Trail, King, ON photo 38
30 Fairmont Ridge Trail, King, ON photo 39
30 Fairmont Ridge Trail, King, ON photo 40
30 Fairmont Ridge Trail, King, ON photo 41
30 Fairmont Ridge Trail, King, ON photo 42
30 Fairmont Ridge Trail, King, ON photo 43
30 Fairmont Ridge Trail, King, ON photo 44
30 Fairmont Ridge Trail, King, ON photo 45
30 Fairmont Ridge Trail, King, ON photo 46
30 Fairmont Ridge Trail, King, ON photo 47
30 Fairmont Ridge Trail, King, ON photo 48
30 Fairmont Ridge Trail, King, ON photo 49
30 Fairmont Ridge Trail, King, ON photo 50
1 / 50

BUYER ADVANTAGE

Buy with confidence

Get a full-service approach built on strategy, strong negotiation, and clear guidance from offer to close.

  • Local Market Expertise
  • Broker-level Negotiation
  • Transparent Process
  • No-pressure Guidance

The right strategy depends on your goals, timing, budget, and the type of home you are buying. Get Your Buyer Snapshot.

About This Property

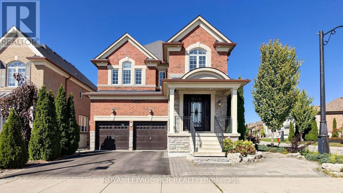
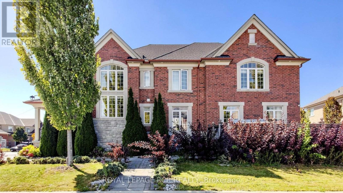
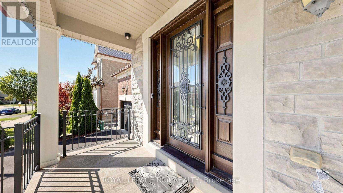
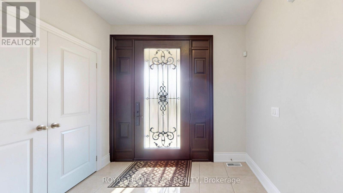
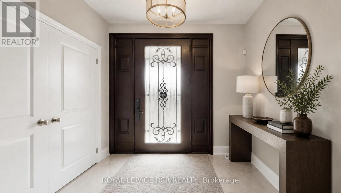
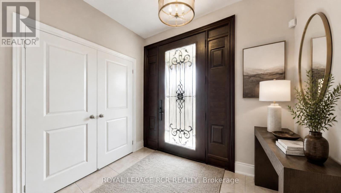
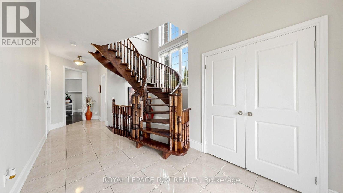
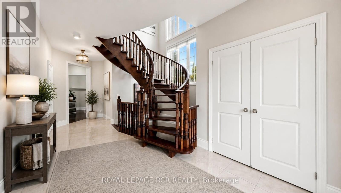
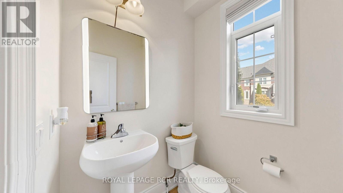
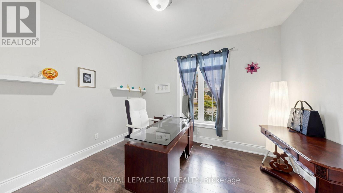
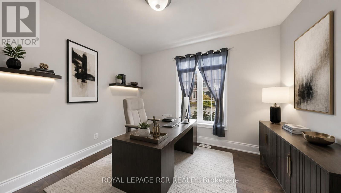
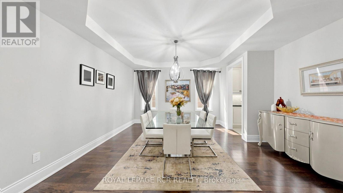
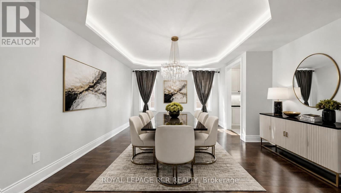
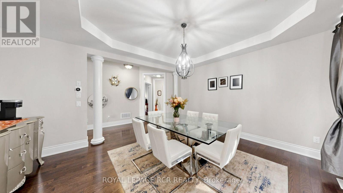
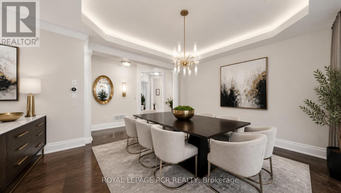
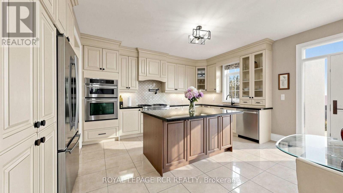
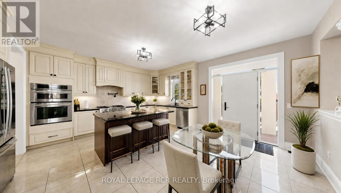
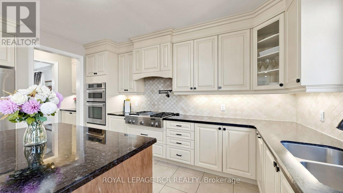
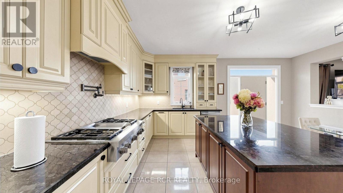
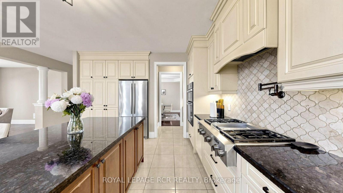
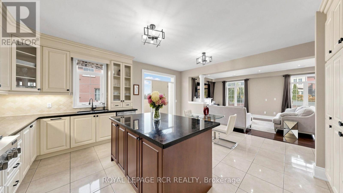
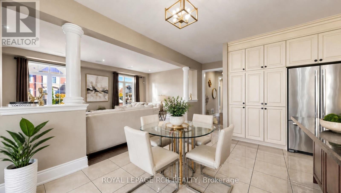
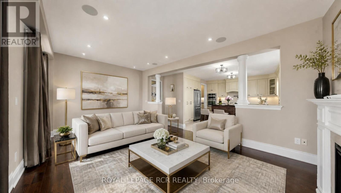
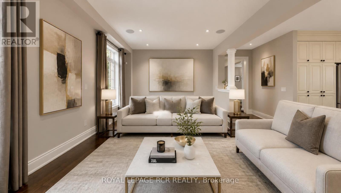
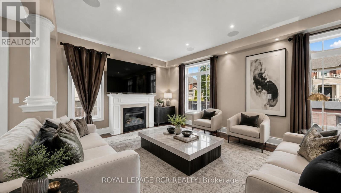
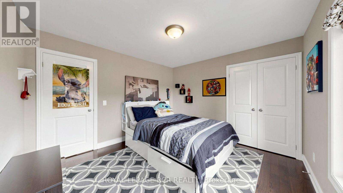
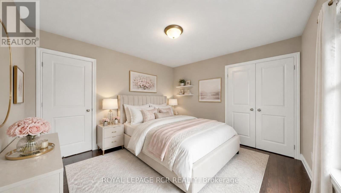
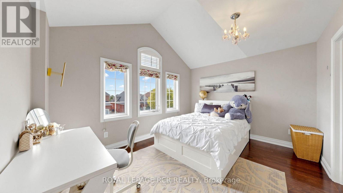
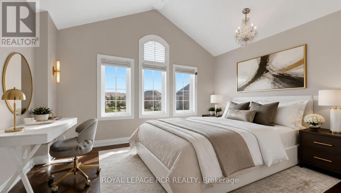
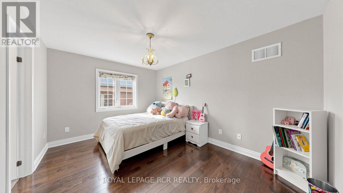
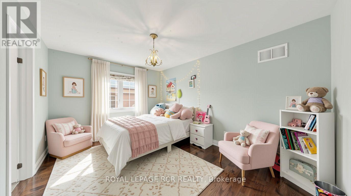
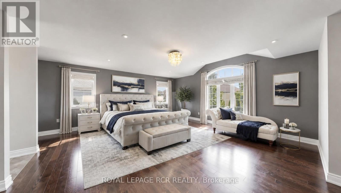
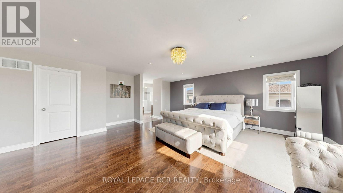
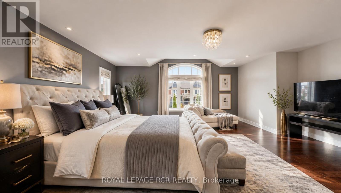
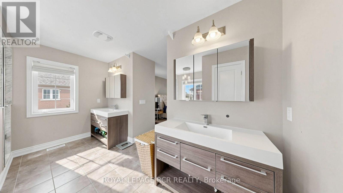
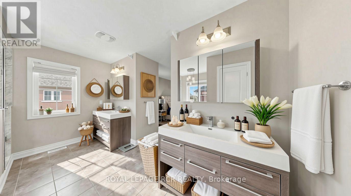
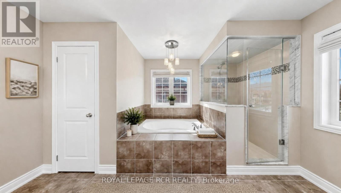
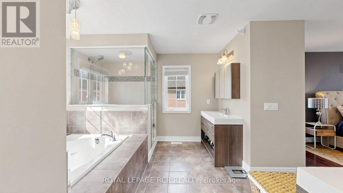
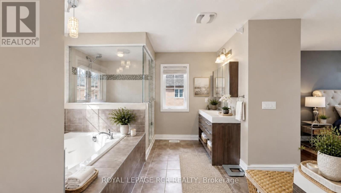
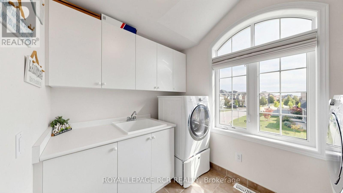
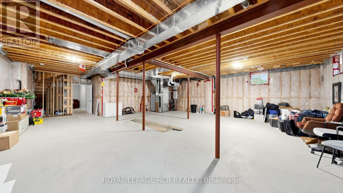
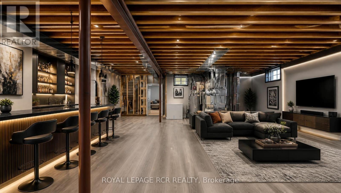
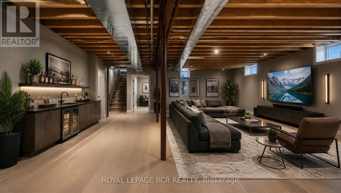
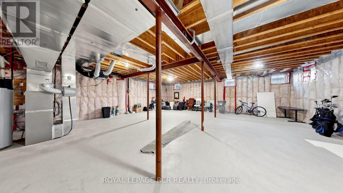
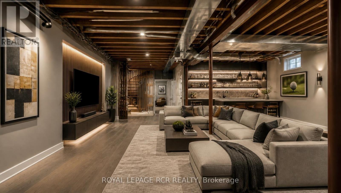
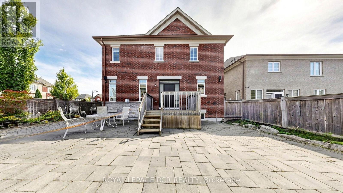
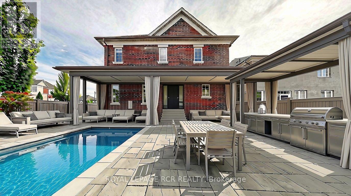
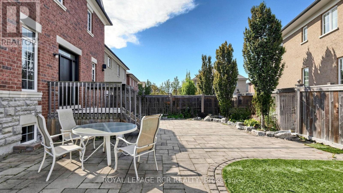
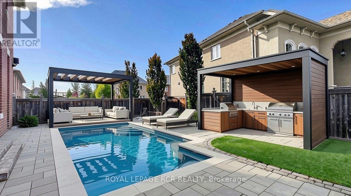
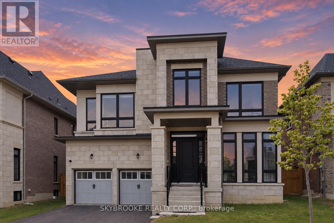
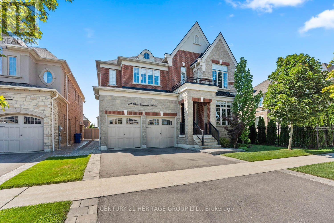
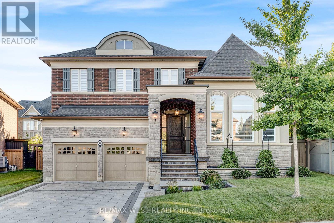
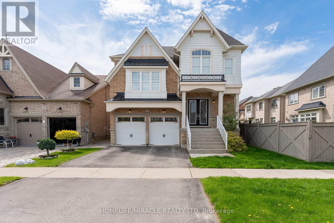
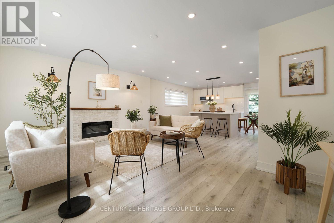
This magnificent executive 4 bed 4 bath home in Nobleton within prestigious King Township captivates with its striking brick-and-stone exterior, grand façade, and undeniable curb appeal. Step through the double-door entrance into a sun-filled foyer showcasing rich hardwood floors throughout, soaring ceilings, and a sweeping curved hardwood staircase. Designed for grand entertaining and cozy living, the main level features a formal dining room with custom tray ceilings and architectural columns, plus a bright main-floor den with large windows for a dedicated home office. At the heart of the residence lies a chef's kitchen boasting premium JennAir stainless steel appliances-including a built-in wall oven, microwave, and gas cooktop with pot filler-warm cabinetry, granite countertops, tumbled marble backsplash, a center island with breakfast seating, and an eat-in area. A built-in central vacuum sweep inlet door allows you to clean up kitchen spills in minutes without fuss. The kitchen flows into an open-concept family room centered around a cozy gas fireplace and framed by expansive windows. Upstairs, the primary suite offers a private sanctuary with a walk-in closet and spa-inspired ensuite featuring a deep soaking tub, frameless glass shower, and dual vanities. Generously sized additional bedrooms provide sun-drenched comfort, complemented by convenient 2nd-floor laundry. Modern practicalities and security abound throughout, featuring integrated CCTV security cameras, a full central vacuum system, a water softener, a water purification system, and garage door openers with remotes. Step outside to an expansive, low-maintenance interlock stone patio made for summer hosting and outdoor dining. Downstairs, a vast unfinished basement offers a blank canvas ready for your dream home theater, gym, or rec space. Close to top schools, parks, and amenities, this turn-key residence offers luxury living in an idyllic setting. Schedule your private tour today! (id:63604)

Key Facts

Type
Detached
Beds
4
Baths
4
Size
3,000 sqft
Lot
46.2 x 104.6 FT
Parking
4 total

Highlights

  • Water softener
  • Central Vacuum
  • Range
  • Oven - Built-In
  • Window Coverings
  • Garage door opener
  • Garage door opener remote(s)
  • Water Heater
Property Details 18 details
Bedrooms
4 bedrooms
4 above grade
Bathrooms
4 bathrooms
1 partial
Parking
4 parking spaces
Garage
Living area
3,000 - 3,500 sq. ft.
Property
Single Family · Freehold · Detached
Property subtype
Single Family
Structure type
House
Ownership
Freehold
Attached status
Detached
Storeys
2
Basement
Partially finished, Full
Heating
Forced air, Natural gas
Cooling
Central air conditioning
Fireplace
Yes
Lot dimensions
46.2 x 104.6 FT
Frontage
46.20 feet
Taxes
$8,529.00 (2,025)
Water source
Municipal water
Sewer
Sanitary sewer

Interior features

Water softenerCentral VacuumRangeOven - Built-InWindow CoveringsGarage door openerGarage door opener remote(s)Water HeaterHardwoodCeramicFireplace(s)

Exterior features

BrickStonePoured ConcreteFenced yard

Systems and association

Alarm systemSecurity systemSewerElectricityCable

Lot and water

Conservation/green belt
Rooms 16 rooms
Level
Room
Dimensions
Main level
Foyer
7.74 m x 2.69 m
Second level
Bathroom
1.85 m x 2.48 m
Second level
Bedroom 4
3.66 m x 3.45 m
Second level
Bathroom
1.62 m x 2.48 m
Second level
Laundry room
2.28 m x 3.28 m
Basement
Great room
11.39 m x 9.12 m
Basement
Cold room
1.81 m x 3.28 m
Main level
Office
1.61 m x 1.55 m
Main level
Dining room
4.67 m x 5.68 m
Main level
Living room
6.14 m x 4.01 m
Main level
Kitchen
6.14 m x 5.59 m
Main level
Other
1.27 m x 1.81 m
Second level
Primary Bedroom
6.13 m x 6.28 m
Second level
Bathroom
4.1 m x 4.75 m
Second level
Bedroom 2
3.25 m x 4.26 m
Second level
Bedroom 3
3.36 m x 4.26 m
Mortgage & Affordability Estimate monthly costs
Purchase price$1,699,000
Down paymentNot available
Mortgage amountNot available
Principal & interestNot available
Property taxesNot available
Condo/HOA feeNot available
Insurance/OtherNot available
UtilitiesNot available
Est. monthly totalNot available
Income needed (GDS 32%)Not available
Estimates only. Not financial advice. Rates, taxes and fees vary by lender and municipality.

Saved Properties

Keep This One Handy

Save this listing, compare it later, or open your saved properties dashboard.

Manage Saved Searches
Map is approximate.

Neighbourhood

Area
Nobleton
City
King
Postal code
L7B 0A5
Nearby
Cross Streets: Fairmont Ridge Trail and Highway 27-North of King Road. ** Directions: Drive North on Highway 27 into Nobleton. Turn right (East) onto Fairmont Ridge Trail. Follow Fairmont Ridge Trail East for about 300 meters. 30 Fairmont Ridge Trail will be the corner house on your LEFT at the corn of Bighorn Trail.