30 Grand Vista Crescent
Wellington North, ONMobile / Modular
$390,000
MLS® X13737778
Mobile / Modular2 beds2 baths5 total
30 Grand Vista Crescent, Wellington North, ON photo 1
30 Grand Vista Crescent, Wellington North, ON photo 2
30 Grand Vista Crescent, Wellington North, ON photo 3
30 Grand Vista Crescent, Wellington North, ON photo 4
30 Grand Vista Crescent, Wellington North, ON photo 5
30 Grand Vista Crescent, Wellington North, ON photo 6
30 Grand Vista Crescent, Wellington North, ON photo 7
30 Grand Vista Crescent, Wellington North, ON photo 8
30 Grand Vista Crescent, Wellington North, ON photo 9
30 Grand Vista Crescent, Wellington North, ON photo 10
30 Grand Vista Crescent, Wellington North, ON photo 11
30 Grand Vista Crescent, Wellington North, ON photo 12
30 Grand Vista Crescent, Wellington North, ON photo 13
30 Grand Vista Crescent, Wellington North, ON photo 14
30 Grand Vista Crescent, Wellington North, ON photo 15
30 Grand Vista Crescent, Wellington North, ON photo 16
30 Grand Vista Crescent, Wellington North, ON photo 17
30 Grand Vista Crescent, Wellington North, ON photo 18
30 Grand Vista Crescent, Wellington North, ON photo 19
30 Grand Vista Crescent, Wellington North, ON photo 20
30 Grand Vista Crescent, Wellington North, ON photo 21
30 Grand Vista Crescent, Wellington North, ON photo 22
30 Grand Vista Crescent, Wellington North, ON photo 23
30 Grand Vista Crescent, Wellington North, ON photo 24
30 Grand Vista Crescent, Wellington North, ON photo 25
30 Grand Vista Crescent, Wellington North, ON photo 26
30 Grand Vista Crescent, Wellington North, ON photo 27
30 Grand Vista Crescent, Wellington North, ON photo 28
30 Grand Vista Crescent, Wellington North, ON photo 29
30 Grand Vista Crescent, Wellington North, ON photo 30
30 Grand Vista Crescent, Wellington North, ON photo 31
30 Grand Vista Crescent, Wellington North, ON photo 32
30 Grand Vista Crescent, Wellington North, ON photo 33
30 Grand Vista Crescent, Wellington North, ON photo 34
1 / 34

BUYER ADVANTAGE

Buy with confidence

Get a full-service approach built on strategy, strong negotiation, and clear guidance from offer to close.

  • Local Market Expertise
  • Broker-level Negotiation
  • Transparent Process
  • No-pressure Guidance

The right strategy depends on your goals, timing, budget, and the type of home you are buying. Get Your Buyer Snapshot.

About This Property

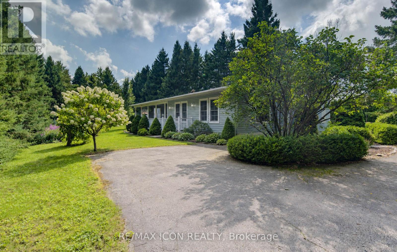
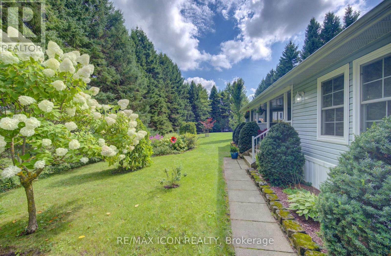
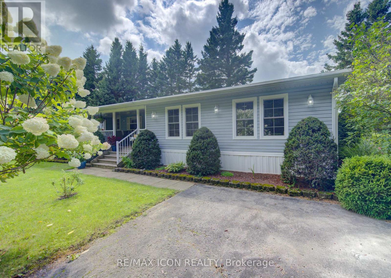
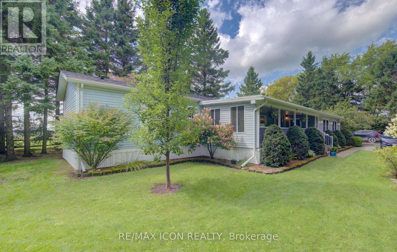
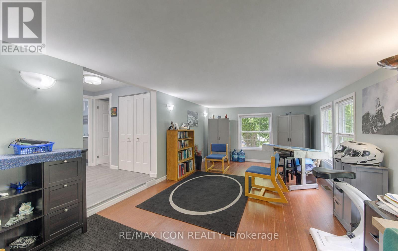
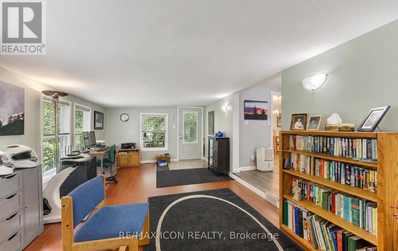
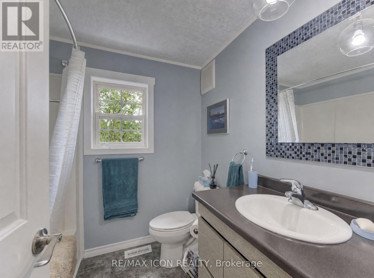
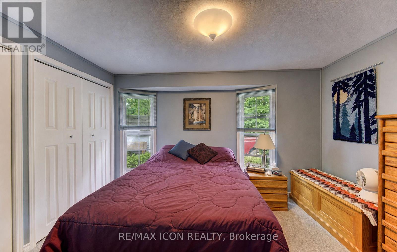
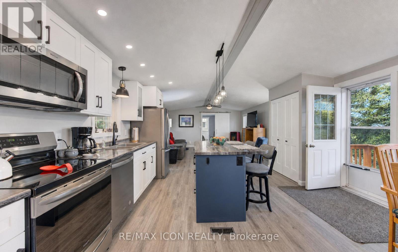
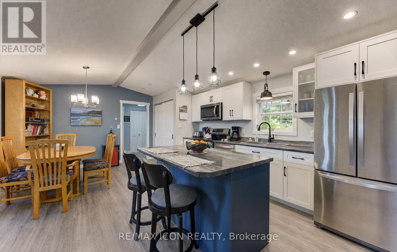
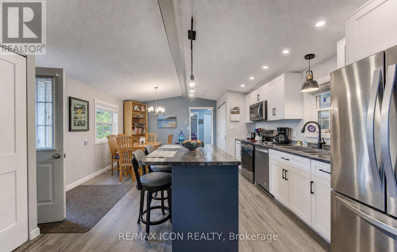
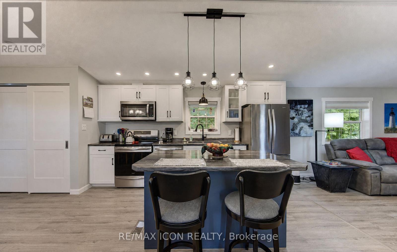
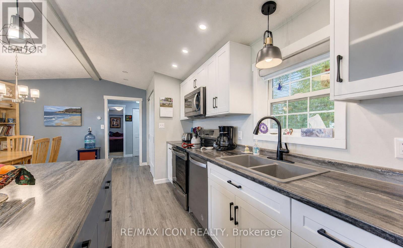
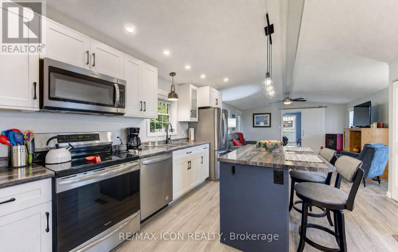
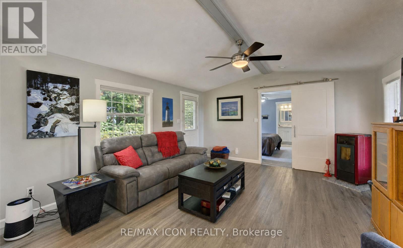
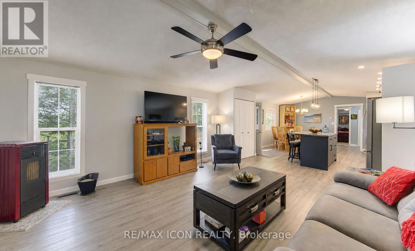
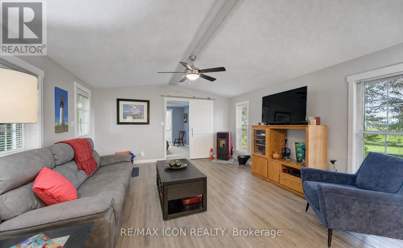
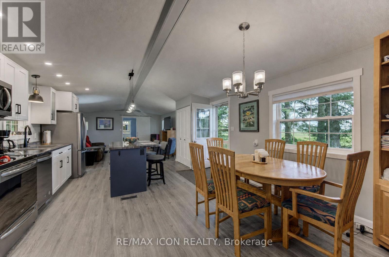
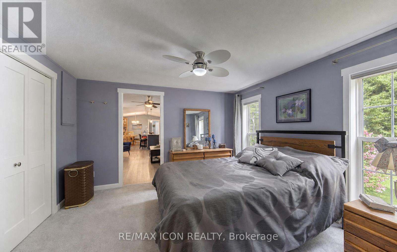
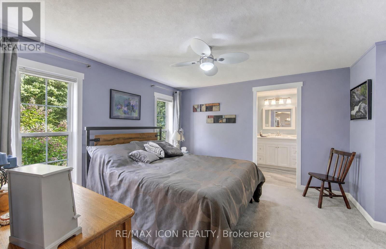
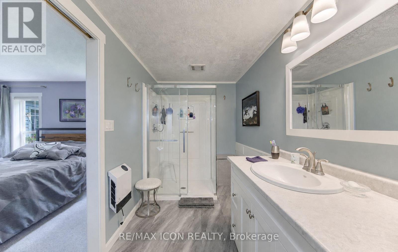
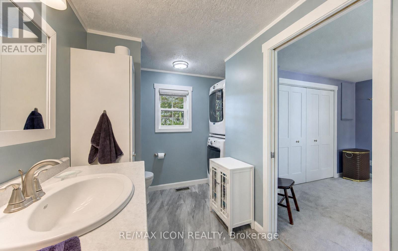
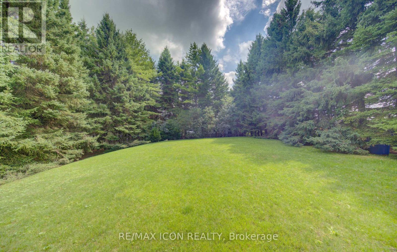
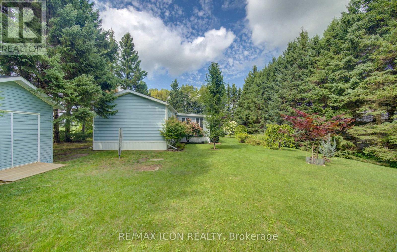
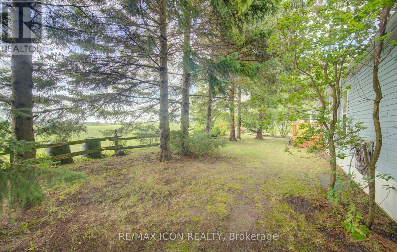
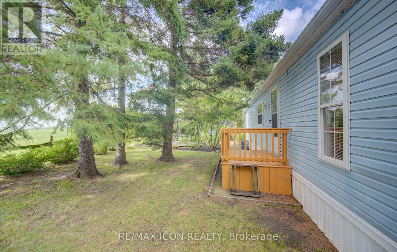
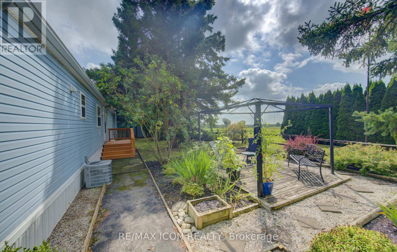
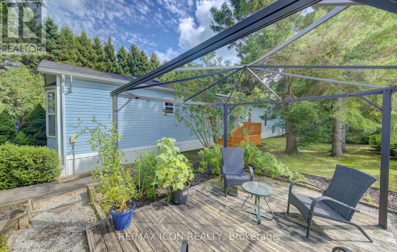
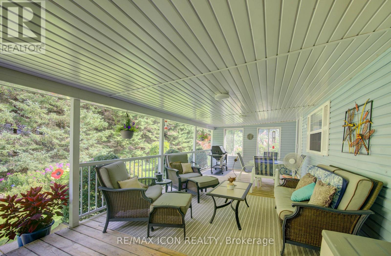
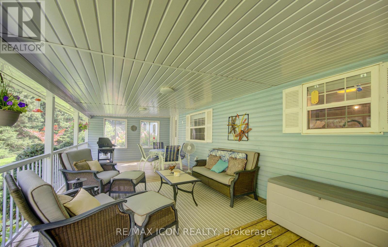
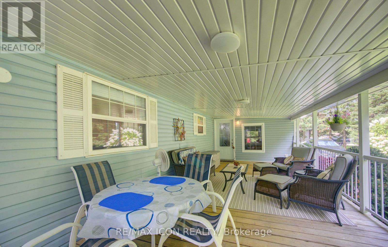
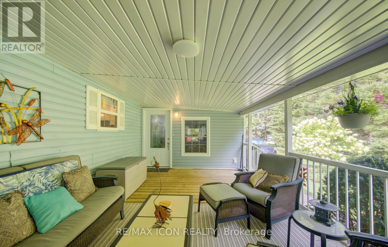
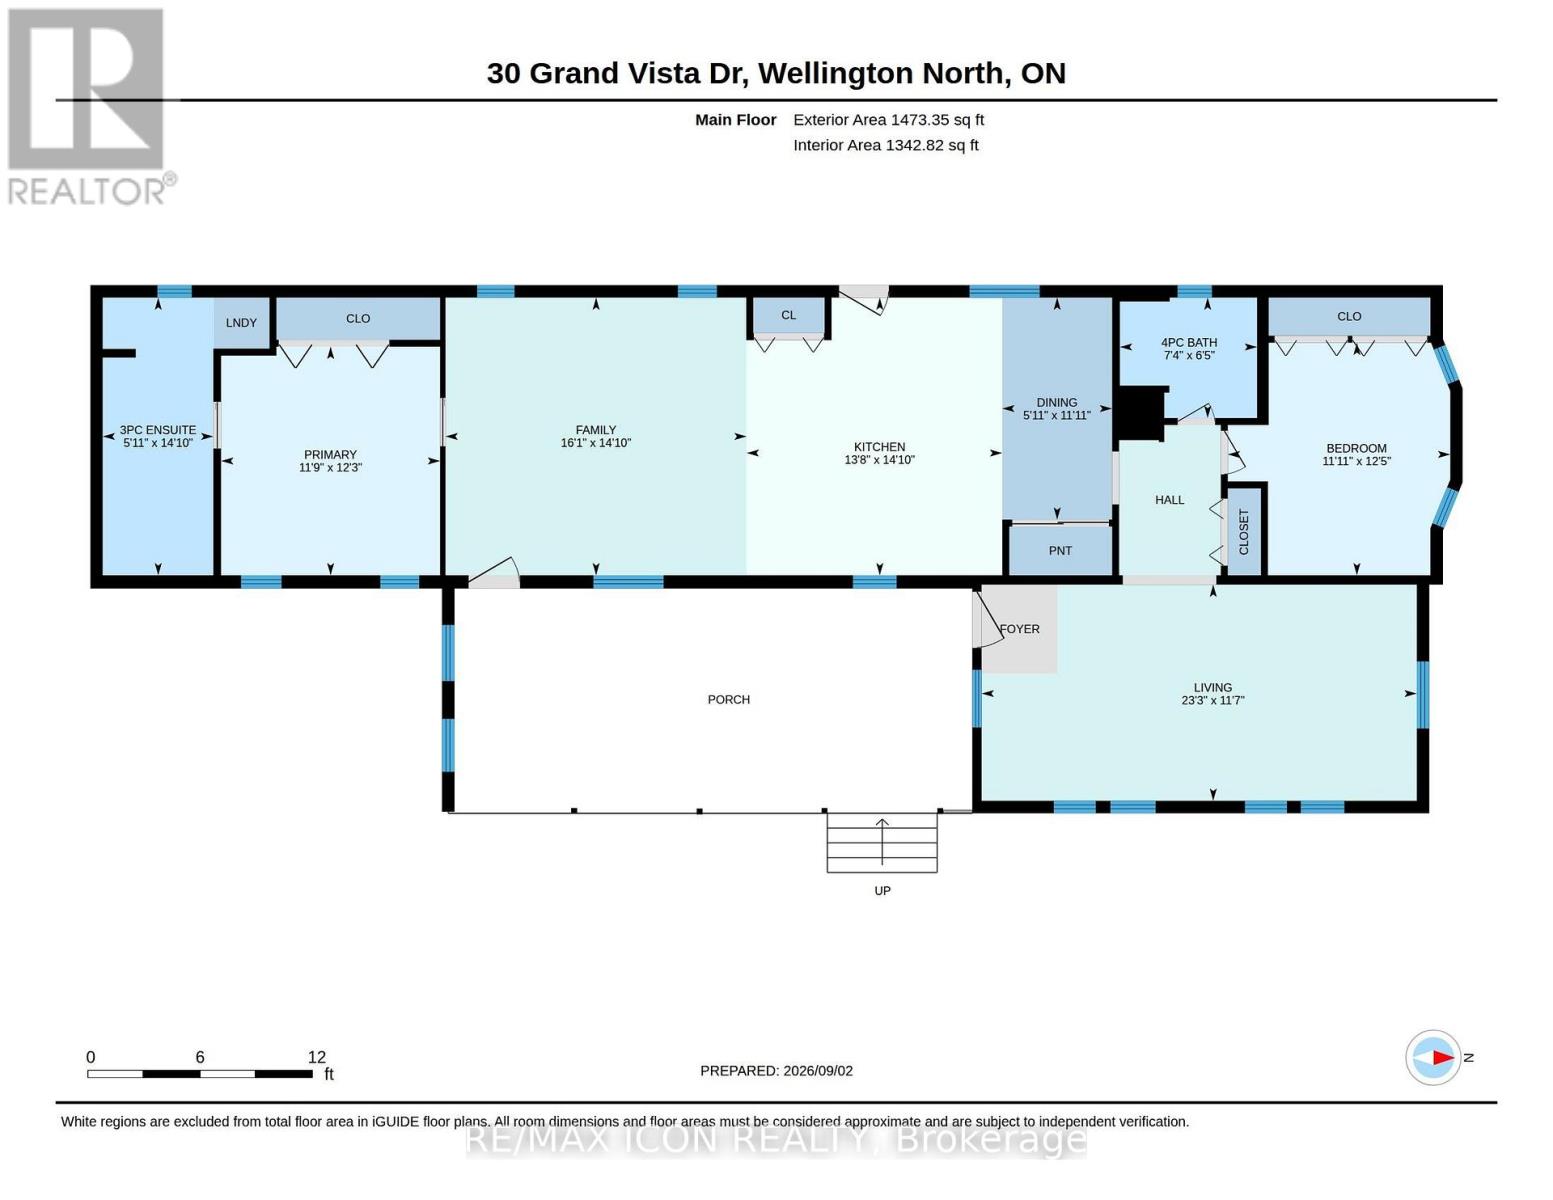
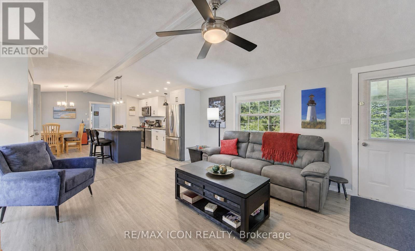
Set on a large, private lot surrounded by mature trees and beautiful landscaping, this updated 2-bedroom, 2-bath modular home offers a peaceful setting in the quiet four-season area of Spring Valley Park by Parkbridge. The property features a paved driveway with parking for up to five vehicles, a covered porch and three garden sheds, providing plenty of space both inside and out. The home has been thoughtfully updated with a renovated kitchen completed in 2021, an updated ensuite bath from 2019, luxury vinyl flooring throughout the main living areas, California knockdown ceilings and updated lighting. The kitchen features a Frigidaire induction cooktop stove, while a Ravelli Francesca pellet stove provides cozy auxiliary heat. A spacious bonus room offers excellent flexibility as an additional family room, office, hobby space or entertaining area. Additional features include whole-home surge protection and fibre-optic high-speed internet availability. Residents enjoy access to the park amenities and community well service, all within an established land lease community offering comfortable, easy year-round living. PLEASE NOTE: Google Maps shows 30 Grand Vista DRIVE not Crescent. (id:63604)

Key Facts

Type
Mobile / Modular
Beds
2
Baths
2
Size
1,100 sqft
Parking
5 total

Highlights

  • Washer
  • Refrigerator
  • Satellite Dish
  • Dishwasher
  • Stove
  • Dryer
  • Microwave
  • Window Coverings
  • Water Heater
Property Details 13 details
Bedrooms
2 bedrooms
2 above grade
Bathrooms
2 bathrooms
Parking
5 parking spaces
No Garage
Living area
1,100 - 1,500 sq. ft.
Property
Single Family · Bungalow
Property subtype
Single Family
Structure type
Modular
Architectural style
Bungalow
Storeys
1
Heating
Forced air, Electric
Cooling
Central air conditioning
Fireplace
No
Taxes
$605.85
Water source
Drilled Well
Sewer
Septic System

Interior features

WasherRefrigeratorSatellite DishDishwasherStoveDryerMicrowaveWindow CoveringsWater Heater

Exterior features

Vinyl siding

Lot and water

Cul-de-sac
Rooms 8 rooms
Level
Room
Dimensions
Main level
Living room
3.52 m x 7.09 m
Main level
Kitchen
4.53 m x 4.17 m
Main level
Dining room
3.62 m x 1.79 m
Main level
Family room
4.53 m x 4.91 m
Main level
Primary Bedroom
3.73 m x 3.57 m
Main level
Bathroom
4.53 m x 1.8 m
Main level
Bedroom 2
3.79 m x 3.63 m
Main level
Bathroom
1.96 m x 2.24 m

Virtual Tour & Media

Mortgage & Affordability Estimate monthly costs
Purchase price$390,000
Down paymentNot available
Mortgage amountNot available
Principal & interestNot available
Property taxesNot available
Condo/HOA feeNot available
Insurance/OtherNot available
UtilitiesNot available
Est. monthly totalNot available
Income needed (GDS 32%)Not available
Estimates only. Not financial advice. Rates, taxes and fees vary by lender and municipality.

Saved Properties

Keep This One Handy

Save this listing, compare it later, or open your saved properties dashboard.

Manage Saved Searches
Map is approximate.

Neighbourhood

Area
Mount Forest
City
Wellington North
Postal code
N0G 2L0
Nearby
Cross Streets: Sidereal 5 E. ** Directions: Head northwest on Hwy 6 N Turn right onto Sideroad 5 E turn Righ to stay on Sidereal 5 E, Follow to Spring Valley Park enter park and Turn right onto Grand Vista Cres.