30 Hartmoor Street
BUYER ADVANTAGE
Buy with confidence
Get a full-service approach built on strategy, strong negotiation, and clear guidance from offer to close.
- Local Market Expertise
- Broker-level Negotiation
- Transparent Process
- No-pressure Guidance

The right strategy depends on your goals, timing, budget, and the type of home you are buying. Get Your Buyer Snapshot.
About This Property
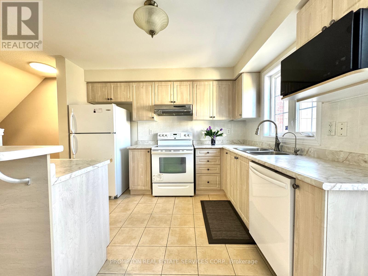
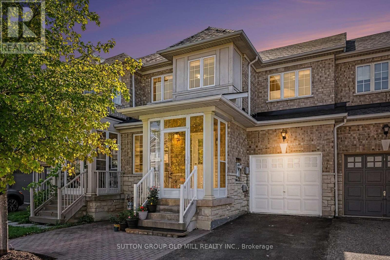
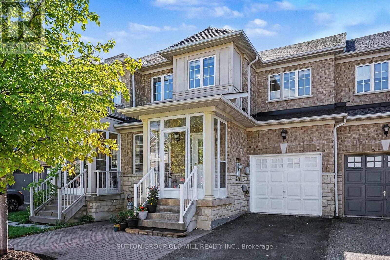
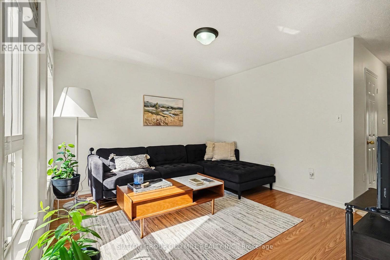
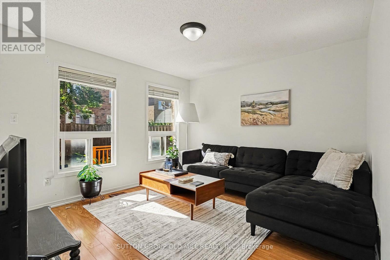
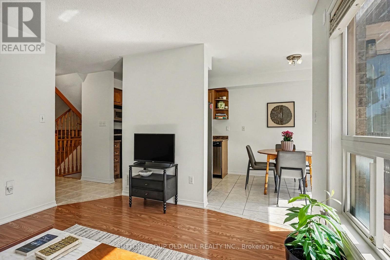
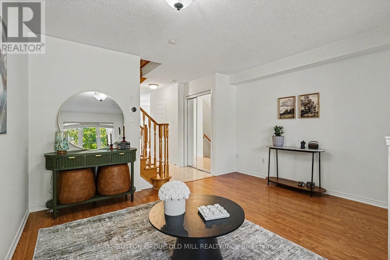
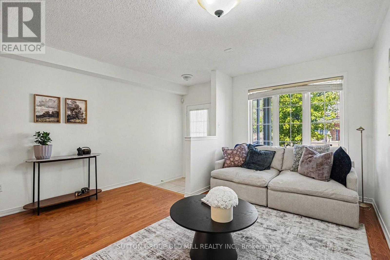
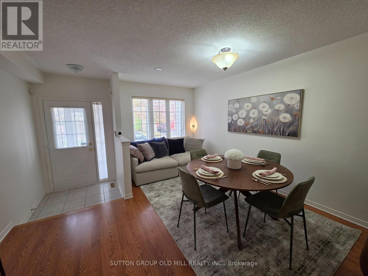
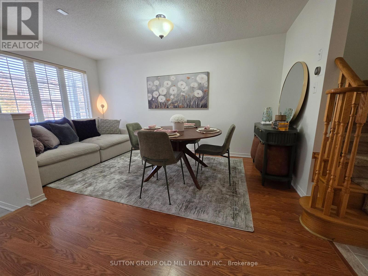
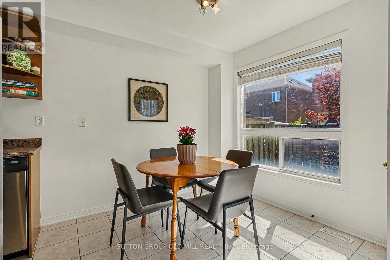
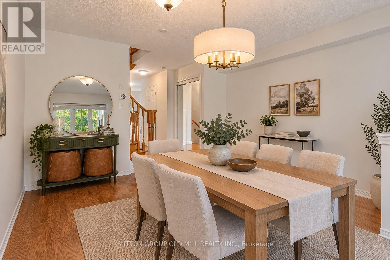
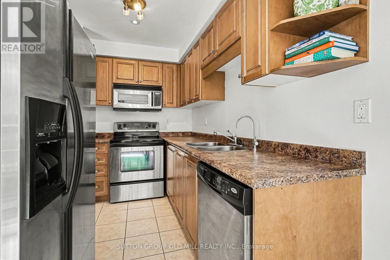
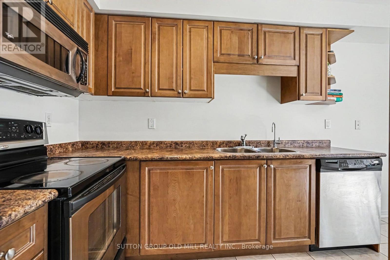
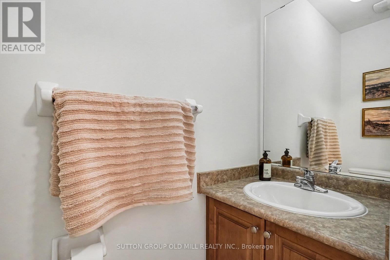
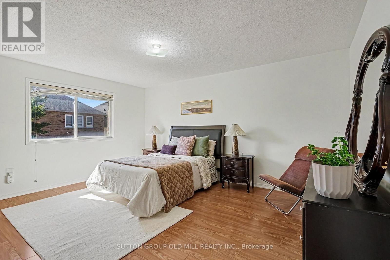
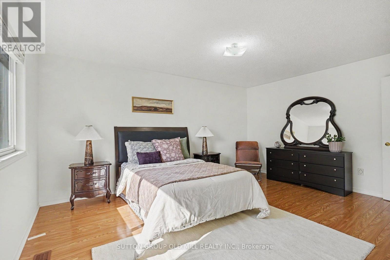
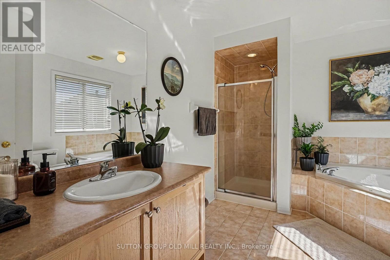
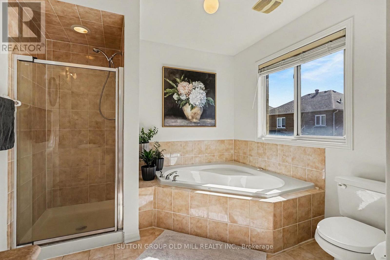
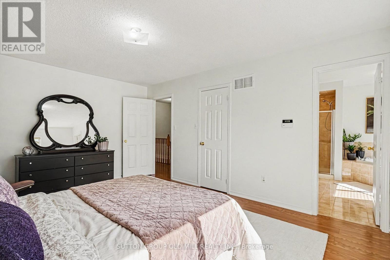
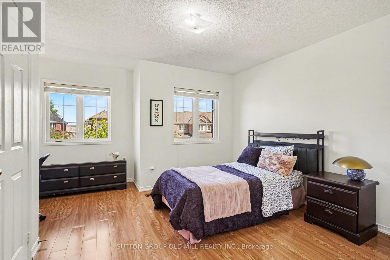
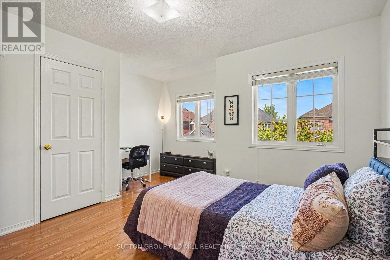
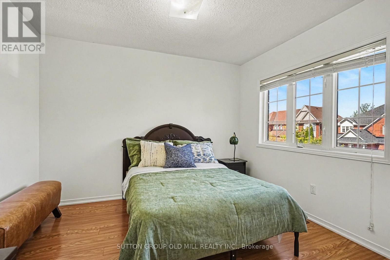
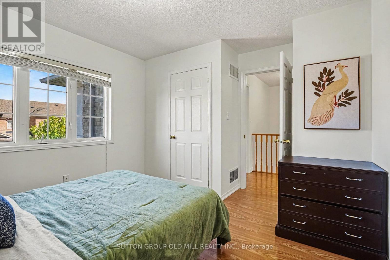
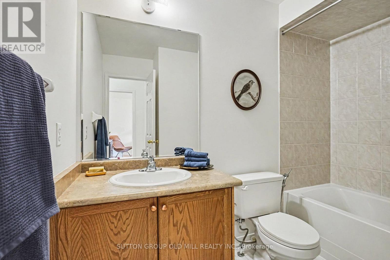
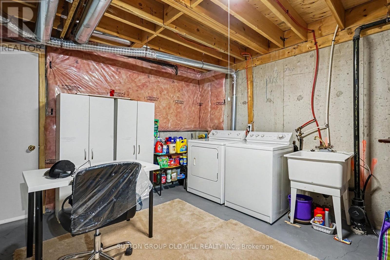
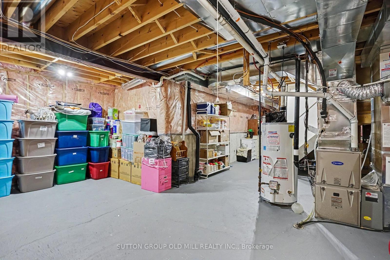
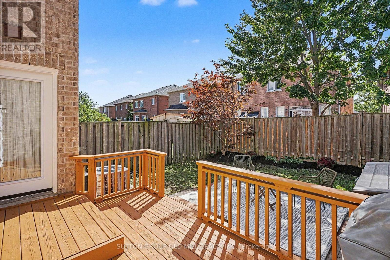
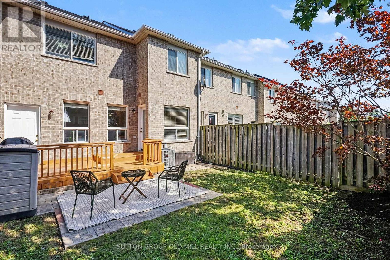
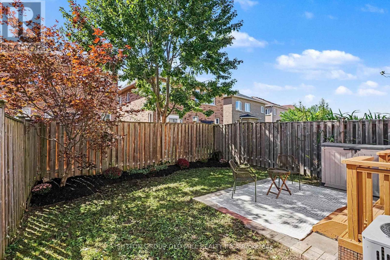
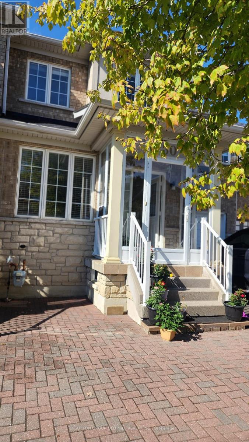
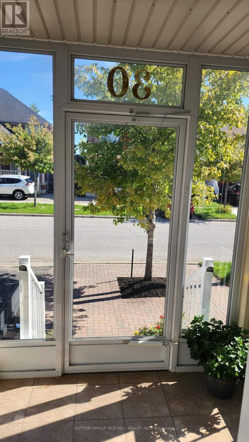
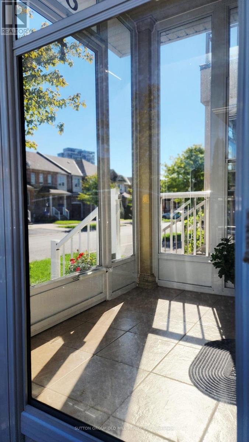
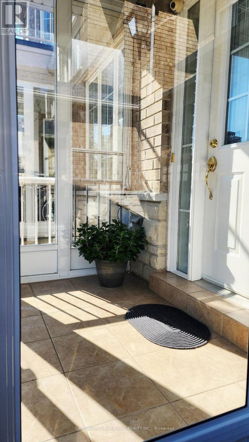
Welcome to 30 Hartmoor Street, a bright, spacious and beautifully updated 3-bedroom townhouse in Markham's highly sought-after Wismer community. An exceptional location for families, the home is in the Donald Cousens Public School and Bur Oak Secondary School districts both known for strong academic performance and is just minutes from Mount Joy GO. The thoughtfully designed main floor is filled with natural light and features a generous, versatile front room that can be enjoyed as a spacious living room or easily configured as a formal dining room to suit your needs. At the rear of the home, you'll find a separate family room, kitchen and dining area with a walkout to the backyard. Upstairs, all three bedrooms are impressively proportioned. The large primary suite features a walk-in closet and private 4-piece ensuite, with a second full bathroom serving the additional bedrooms. A convenient powder room is located on the main floor. The home was freshly painted in 2026, and new laminate flooring (with a 33 year warranty) was also installed throughout in August 2026. Significant recent updates include shingles (2023), an owned furnace (late 2025) and new air conditioning (2026). Additional improvements include the enclosed front porch and interlocking front walkway.Outside, enjoy a backyard oasis highlighted by a beautiful cut-leaf maple tree, offering a peaceful setting for morning coffee, summer dinners, gardening or simply relaxing.The large unfinished basement offers tremendous potential for additional living space, whether you envision a recreation room, home office, gym or playroom. A single-car garage plus double driveway provides parking for three vehicles.Walk to Donald Cousens Public School, everyday shopping and neighbourhood amenities, with Bur Oak Secondary School and Mount Joy GO close by. Parks, restaurants and transit are all within easy reach, making 30 Hartmoor Street an outstanding opportunity in one of Markham's established family communities. (id:63604)
Key Facts
Property Details
Interior features
Exterior features
Rooms
Virtual Tour & Media
Mortgage & Affordability
Saved Properties
Keep This One Handy
Save this listing, compare it later, or open your saved properties dashboard.
Neighbourhood
- Area
- Wismer
- City
- Markham
- Postal code
- L6E 2C7
- Nearby
- Cross Streets: Major Mackenzie Dr & Markham Rd. ** Directions: https://maps.app.goo.gl/G9fF68rpvCBSKNT79.
Save This Property
Keep this home handy, return to it anytime, and let us know how to reach you about this listing.
We use this email only to connect your saved properties and saved searches.
Other Available Options
Similar Listings
Listings from our database that match closely.