30 Kingswood Drive

King, ONDetached
$3,280,000
MLS® N13762422
Detached4 beds6 baths14 total
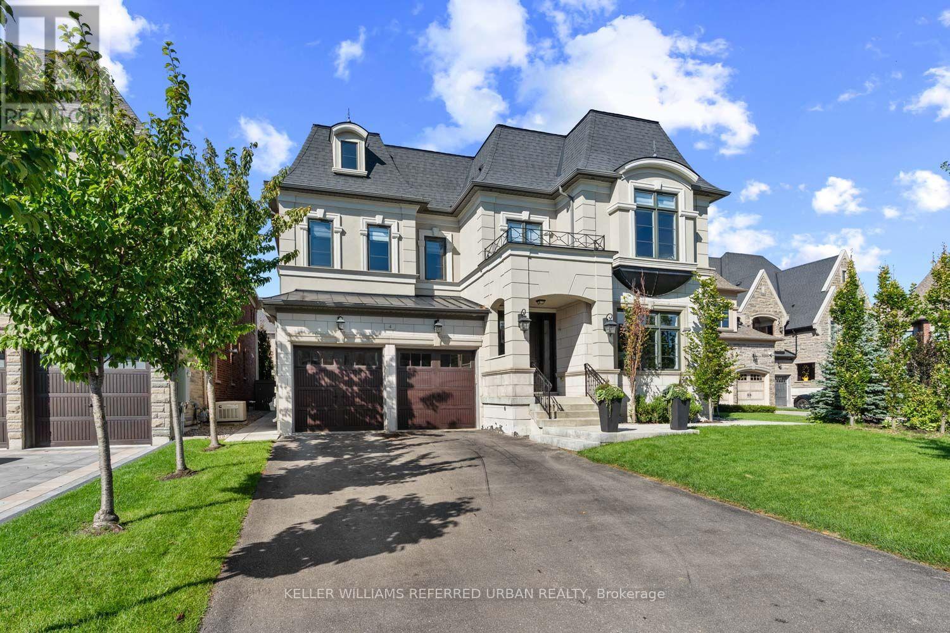
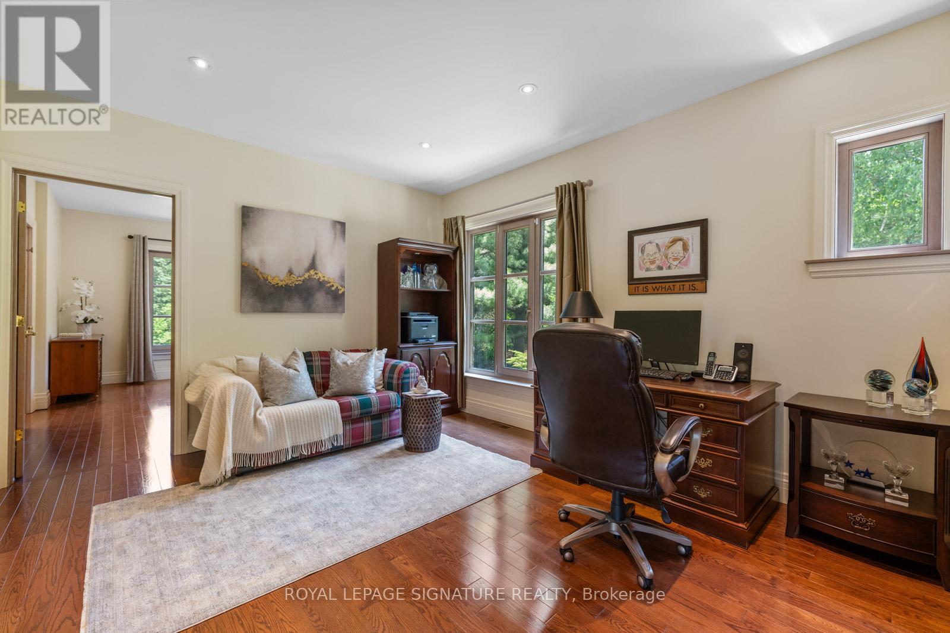
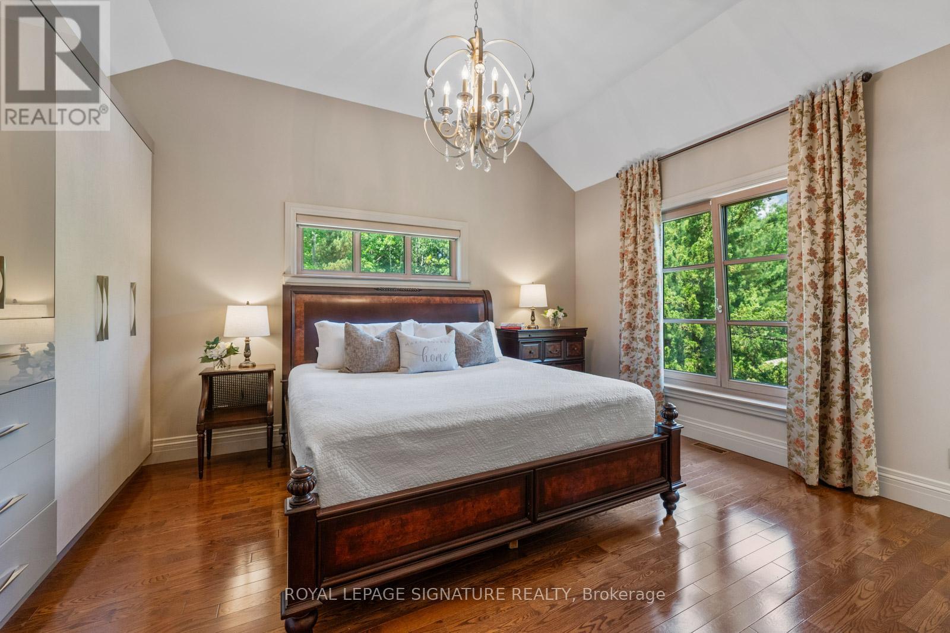
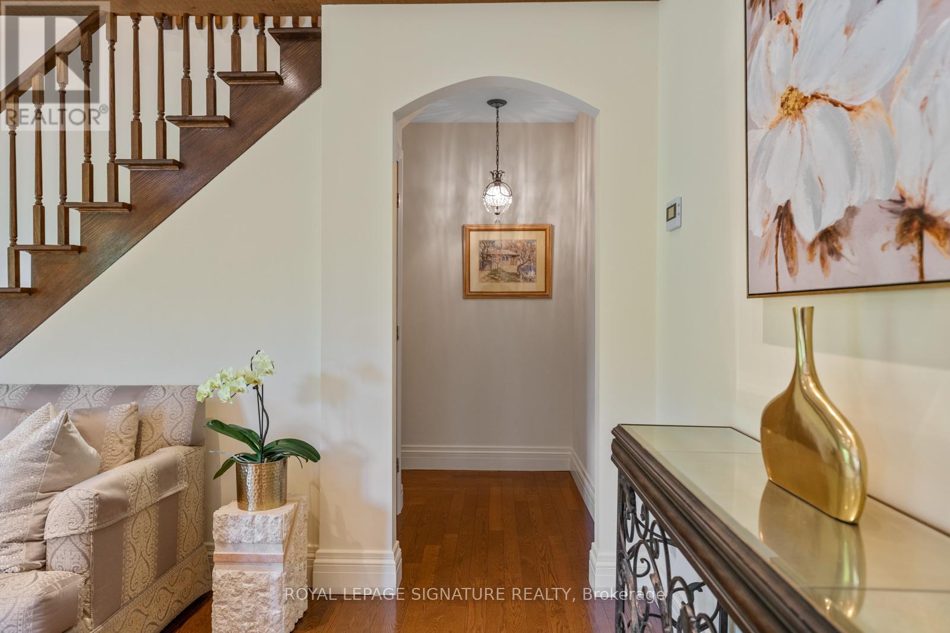
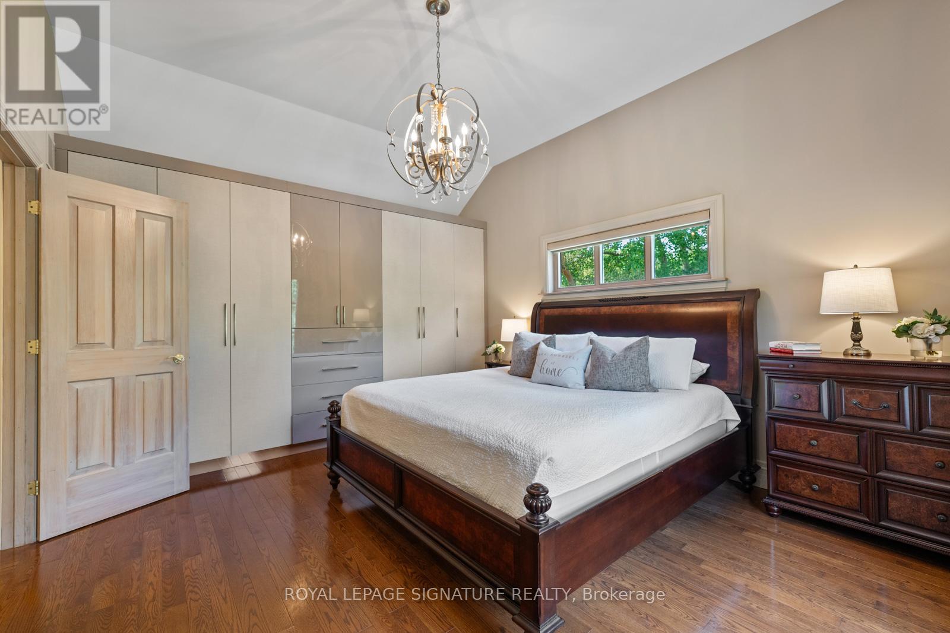
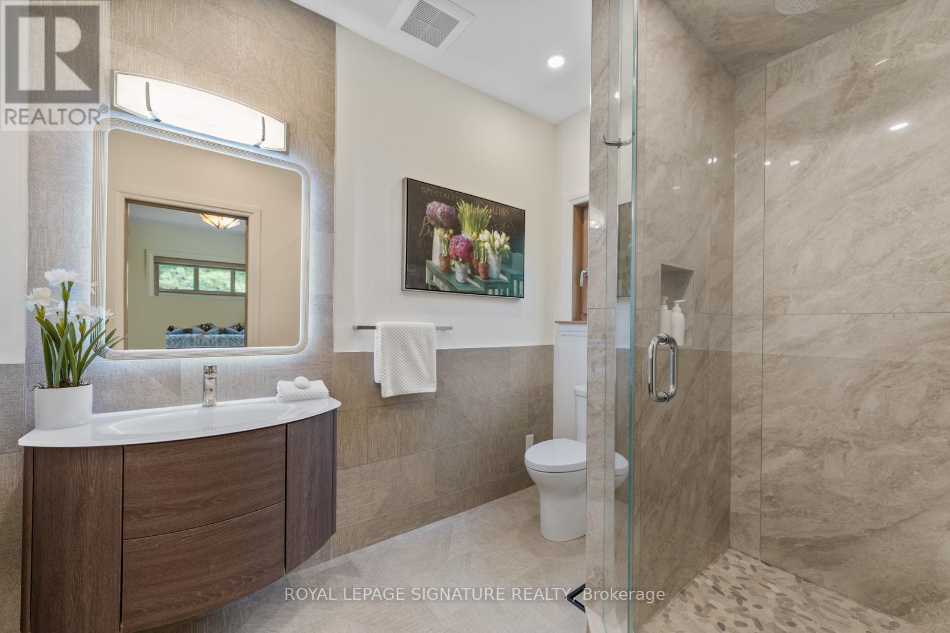
30 Kingswood Drive, King, ON photo 1
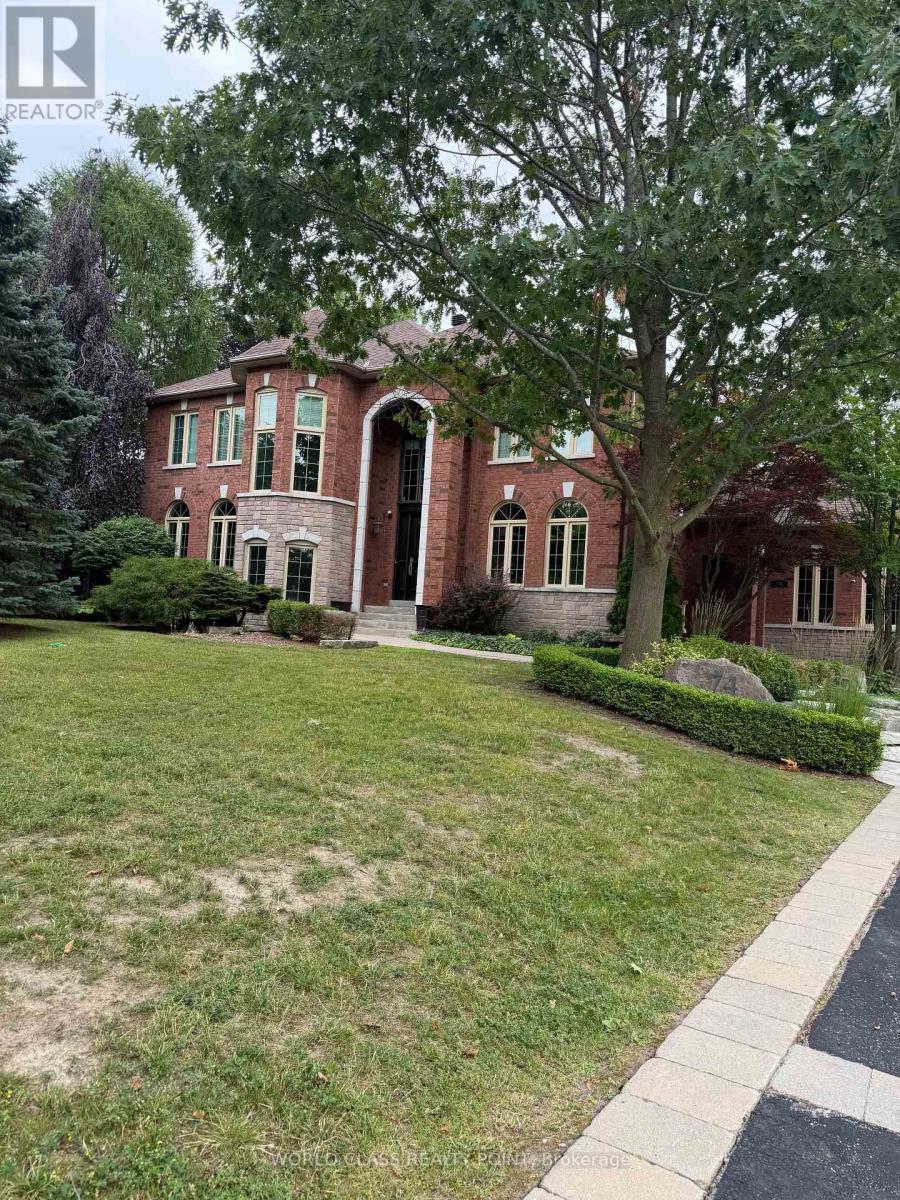
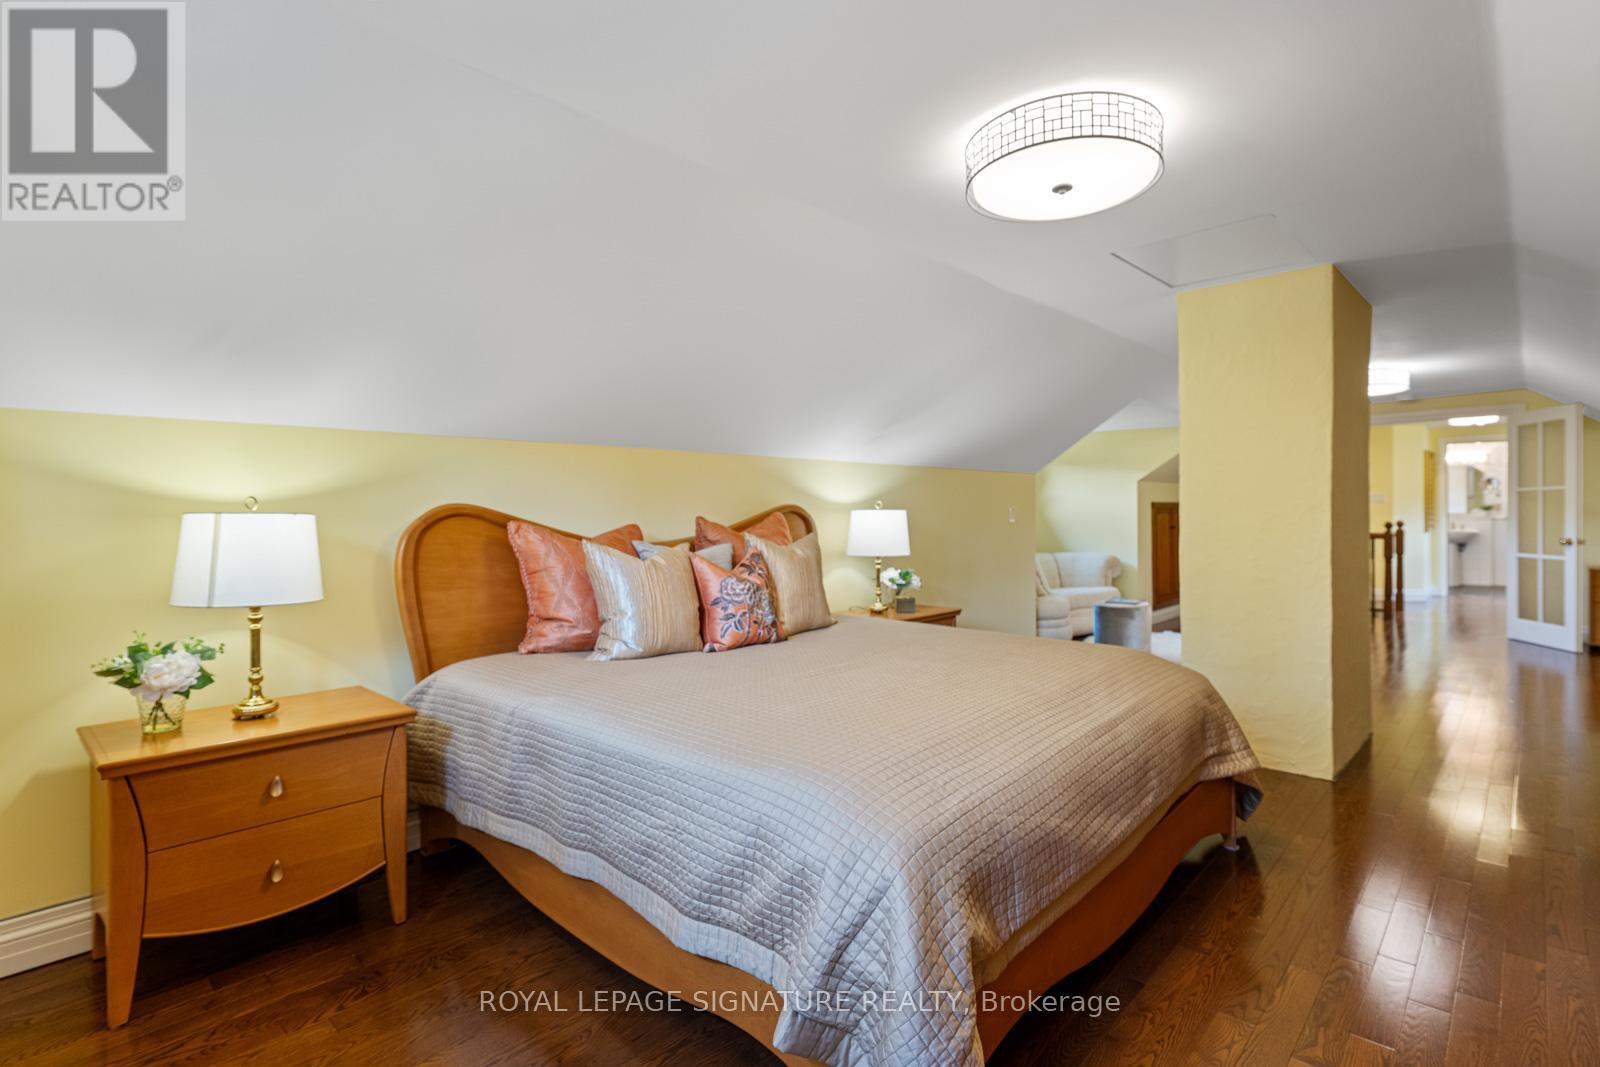
30 Kingswood Drive, King, ON photo 2
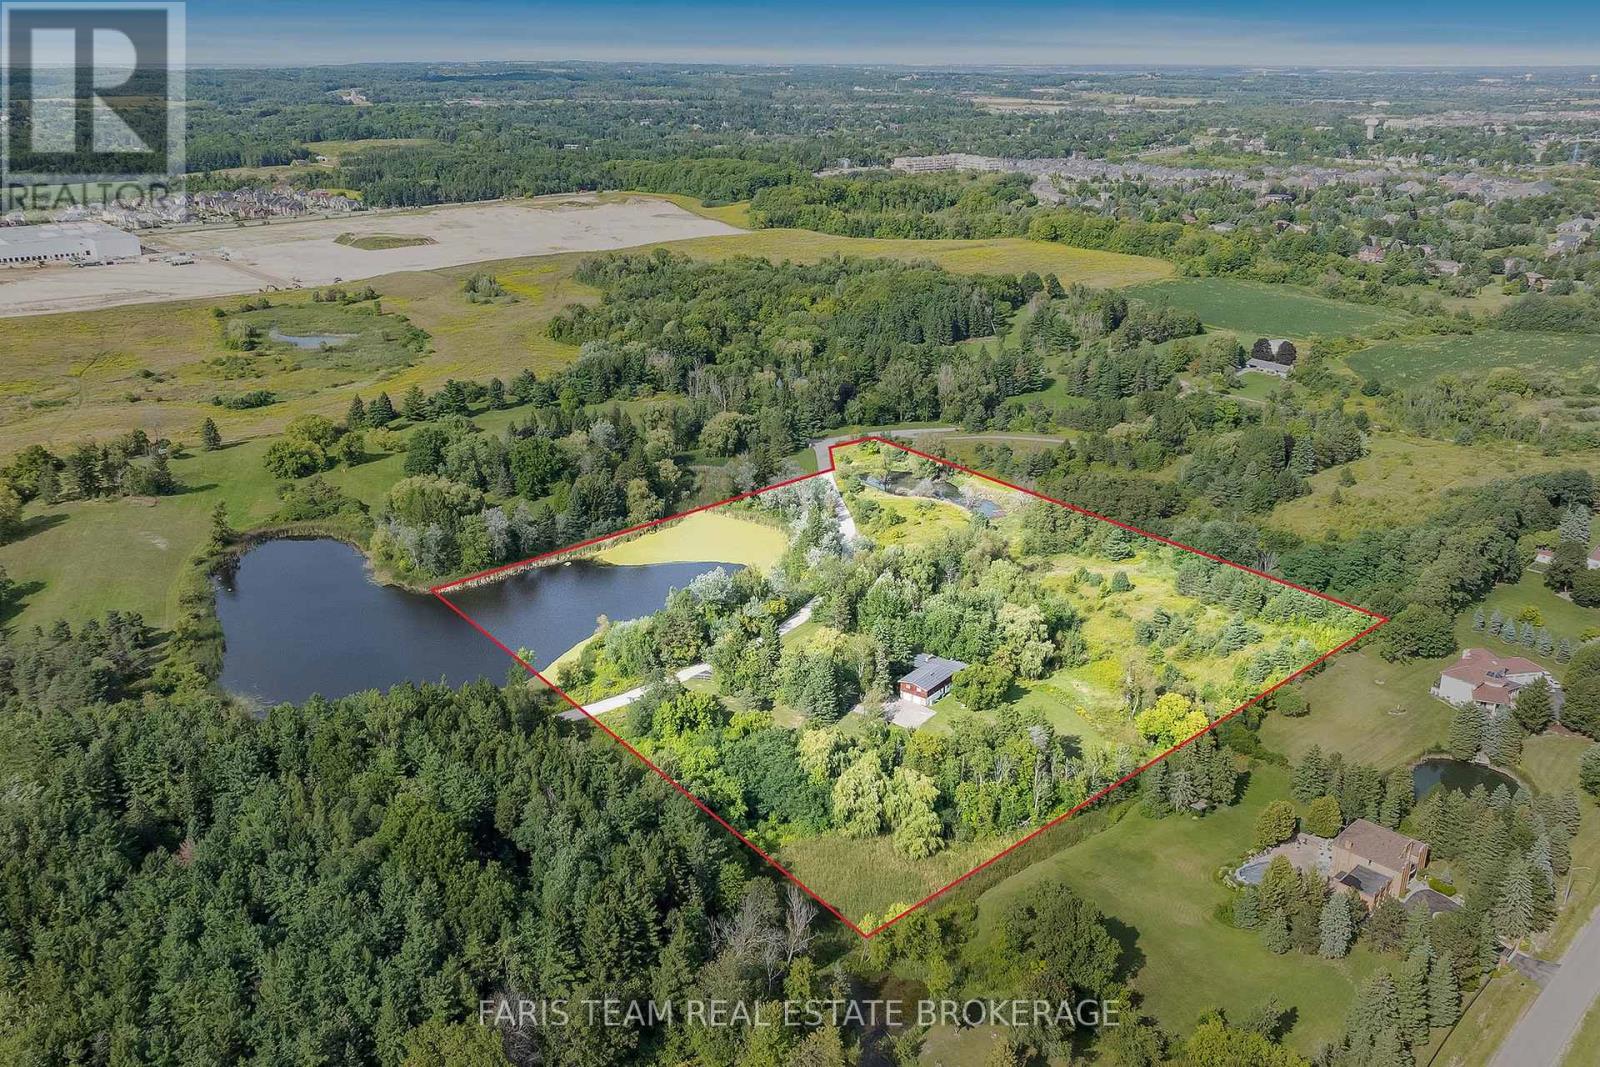
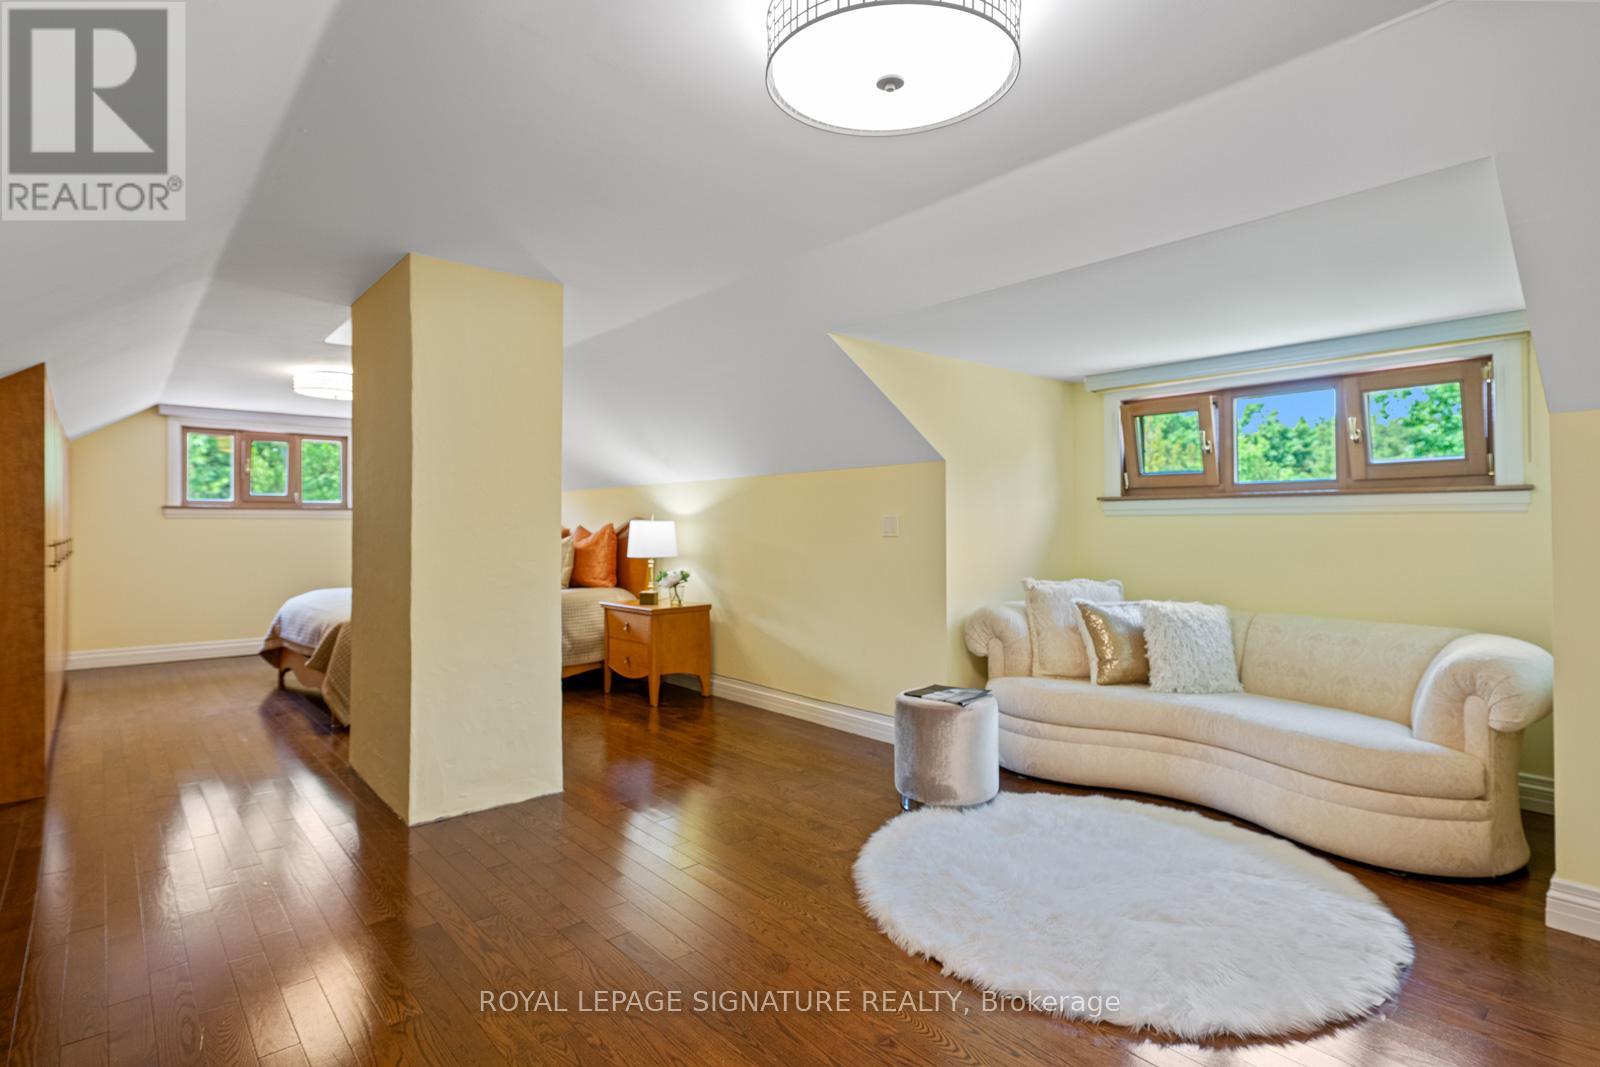
30 Kingswood Drive, King, ON photo 3
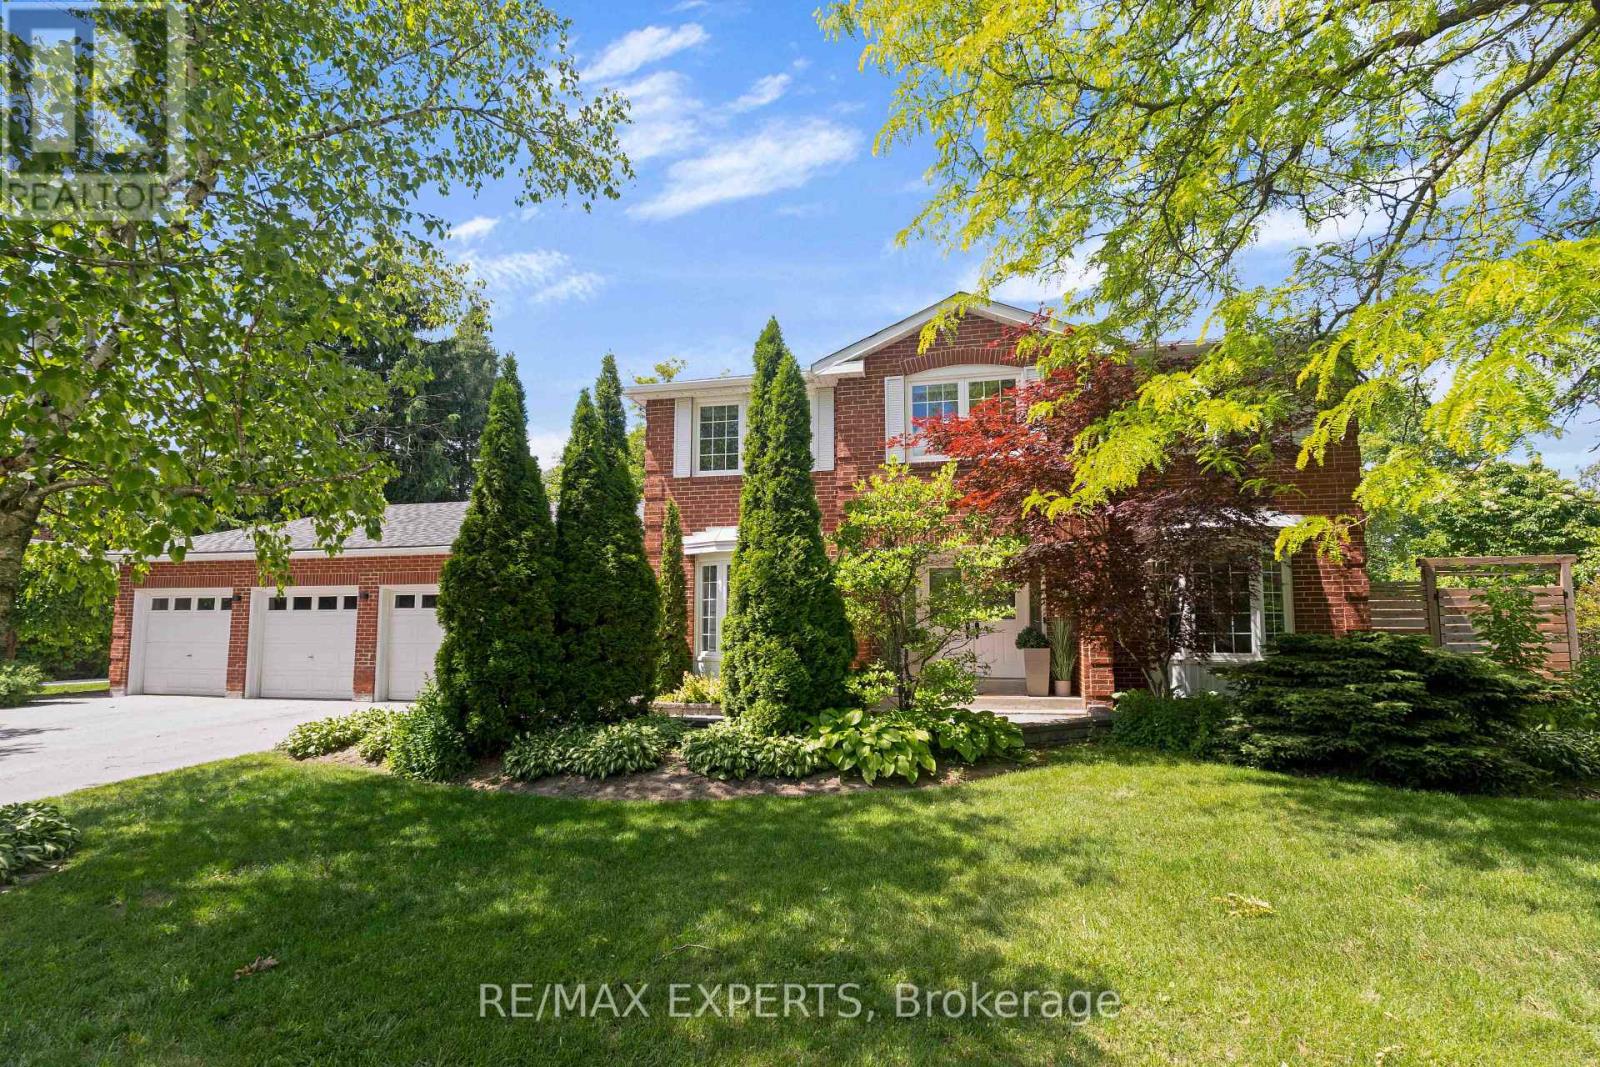
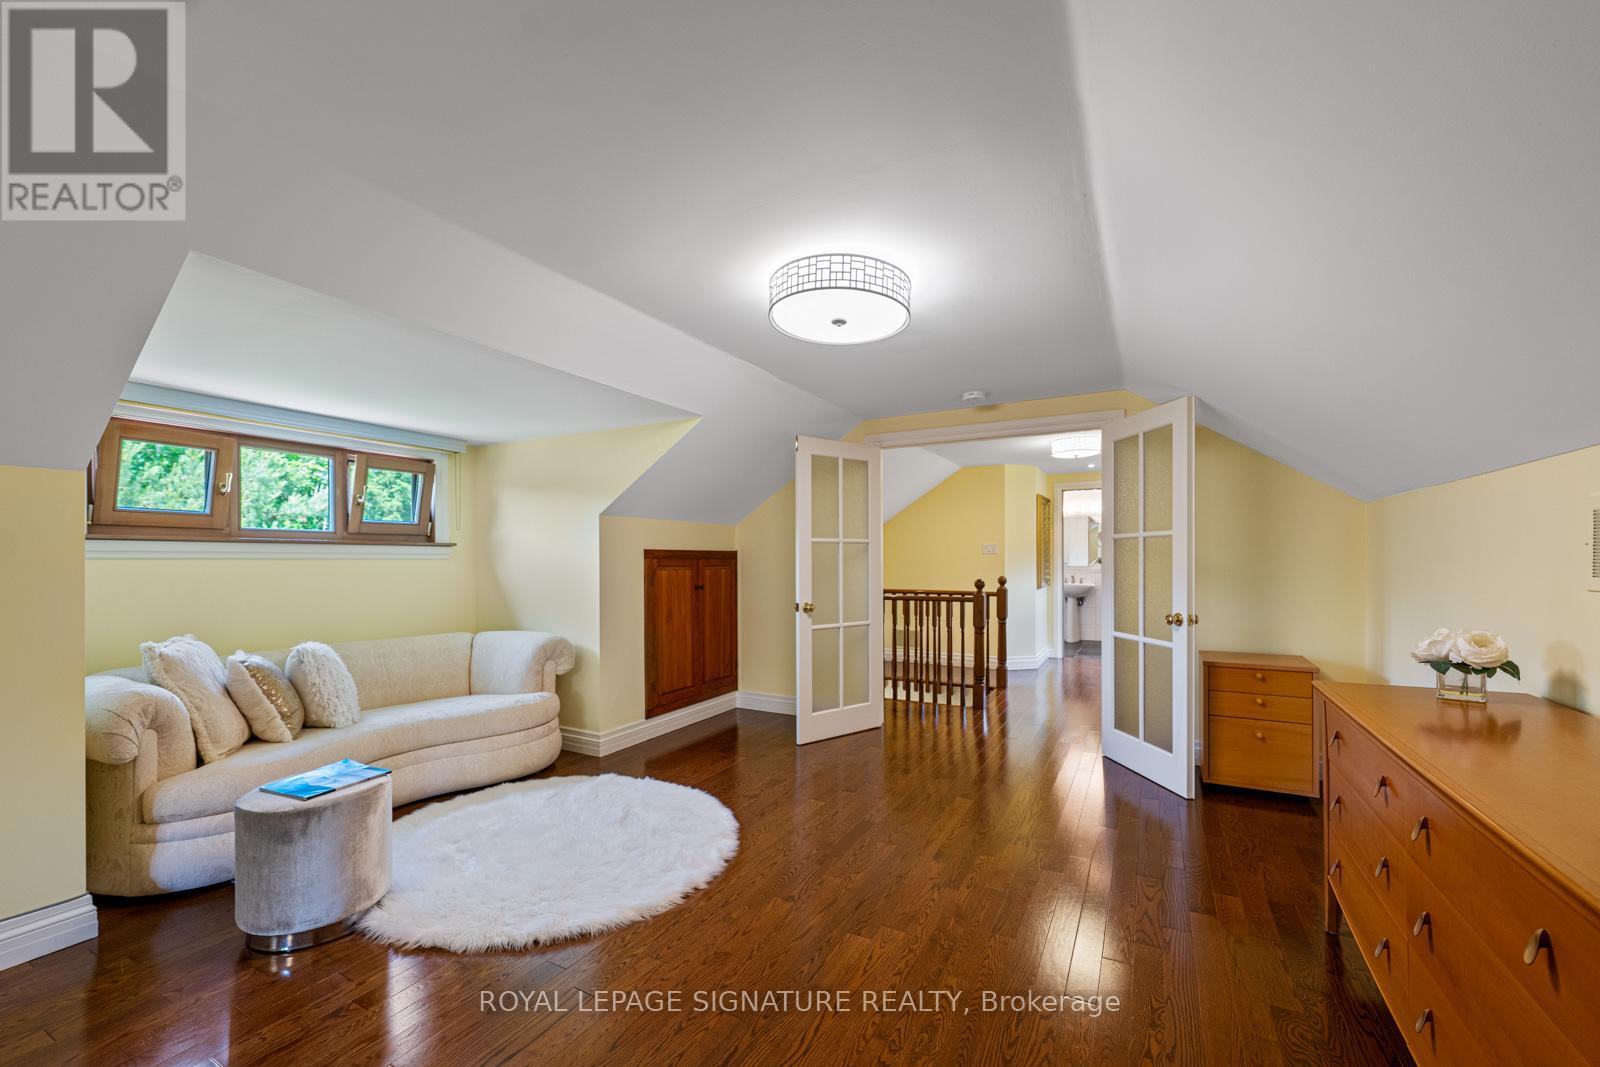
30 Kingswood Drive, King, ON photo 4
30 Kingswood Drive, King, ON photo 5
30 Kingswood Drive, King, ON photo 6
30 Kingswood Drive, King, ON photo 7
30 Kingswood Drive, King, ON photo 8
30 Kingswood Drive, King, ON photo 9
30 Kingswood Drive, King, ON photo 10
30 Kingswood Drive, King, ON photo 11
30 Kingswood Drive, King, ON photo 12
30 Kingswood Drive, King, ON photo 13
30 Kingswood Drive, King, ON photo 14
30 Kingswood Drive, King, ON photo 15
30 Kingswood Drive, King, ON photo 16
30 Kingswood Drive, King, ON photo 17
30 Kingswood Drive, King, ON photo 18
30 Kingswood Drive, King, ON photo 19
30 Kingswood Drive, King, ON photo 20
30 Kingswood Drive, King, ON photo 21
30 Kingswood Drive, King, ON photo 22
30 Kingswood Drive, King, ON photo 23
30 Kingswood Drive, King, ON photo 24
30 Kingswood Drive, King, ON photo 25
30 Kingswood Drive, King, ON photo 26
30 Kingswood Drive, King, ON photo 27
30 Kingswood Drive, King, ON photo 28
30 Kingswood Drive, King, ON photo 29
30 Kingswood Drive, King, ON photo 30
30 Kingswood Drive, King, ON photo 31
30 Kingswood Drive, King, ON photo 32
30 Kingswood Drive, King, ON photo 33
30 Kingswood Drive, King, ON photo 34
30 Kingswood Drive, King, ON photo 35
30 Kingswood Drive, King, ON photo 36
30 Kingswood Drive, King, ON photo 37
30 Kingswood Drive, King, ON photo 38
30 Kingswood Drive, King, ON photo 39
30 Kingswood Drive, King, ON photo 40
30 Kingswood Drive, King, ON photo 41
30 Kingswood Drive, King, ON photo 42
30 Kingswood Drive, King, ON photo 43
30 Kingswood Drive, King, ON photo 44
30 Kingswood Drive, King, ON photo 45
30 Kingswood Drive, King, ON photo 46
30 Kingswood Drive, King, ON photo 47
30 Kingswood Drive, King, ON photo 48
30 Kingswood Drive, King, ON photo 49
30 Kingswood Drive, King, ON photo 50
1 / 50

BUYER ADVANTAGE

Buy with confidence

Get a full-service approach built on strategy, strong negotiation, and clear guidance from offer to close.

  • Local Market Expertise
  • Broker-level Negotiation
  • Transparent Process
  • No-pressure Guidance

The right strategy depends on your goals, timing, budget, and the type of home you are buying. Get Your Buyer Snapshot.

About This Property

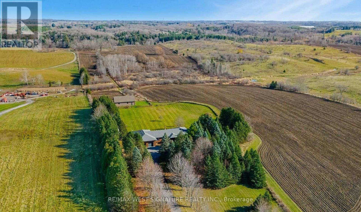
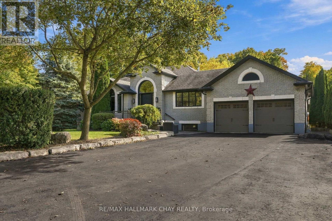
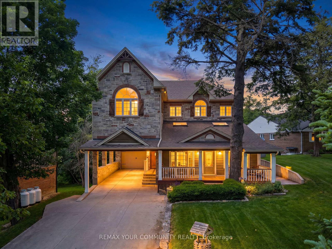
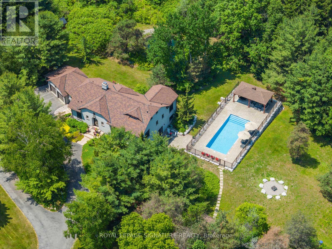
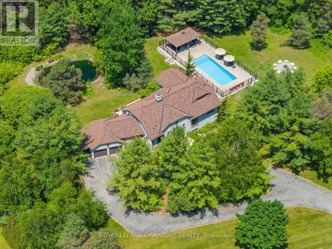
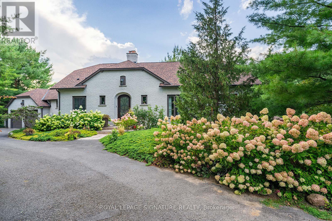
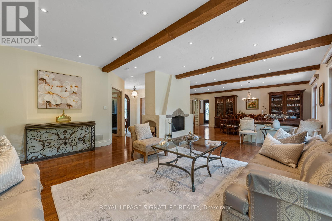
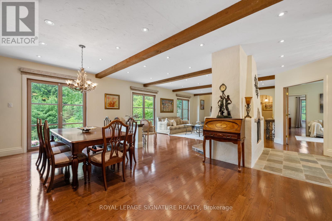
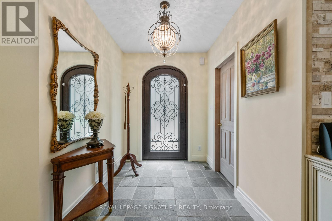
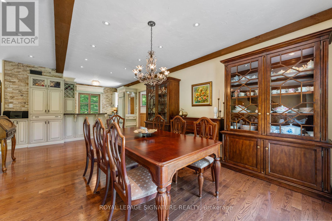
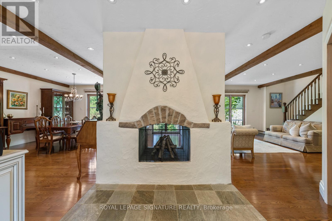
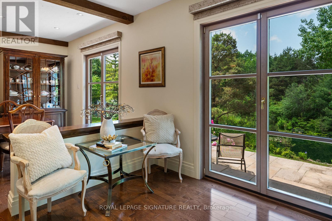
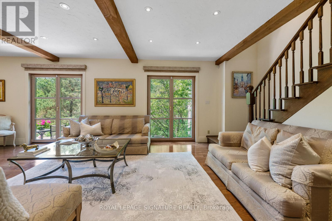
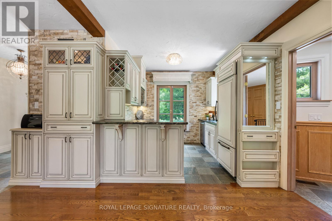
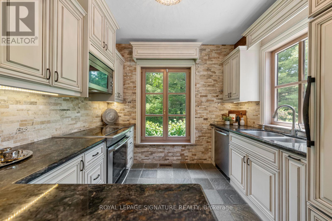
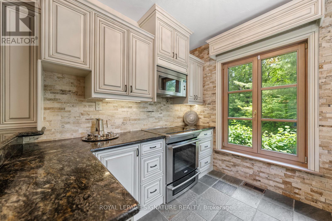
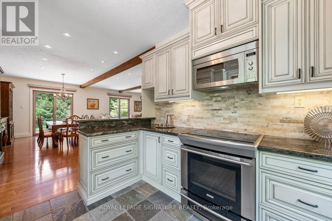
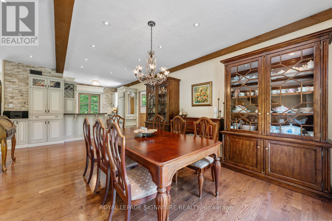
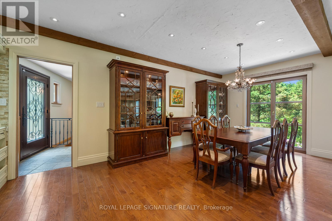
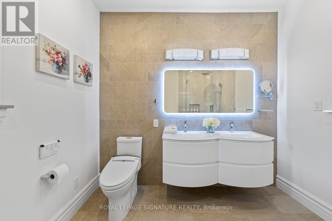
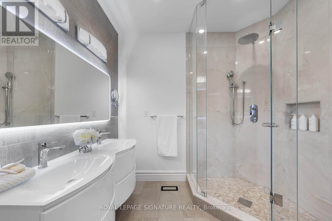
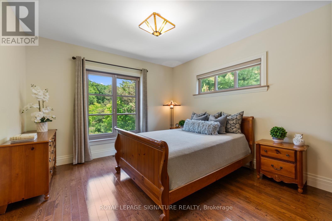
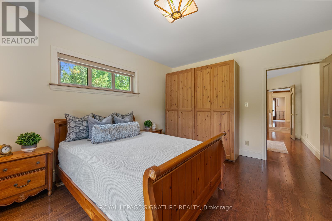
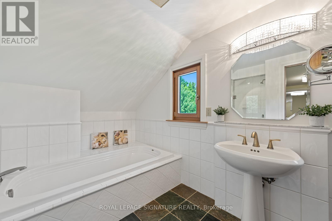
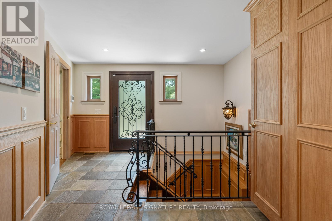
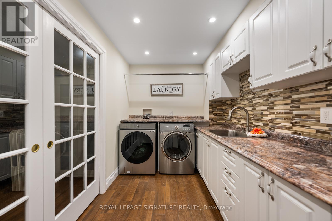
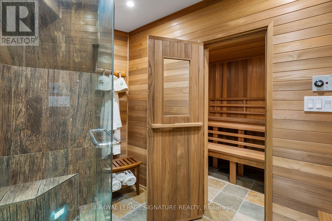
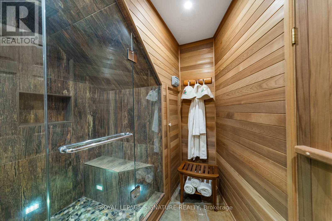
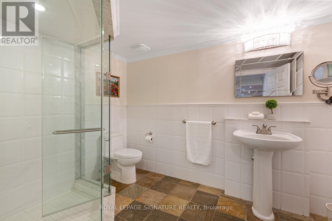
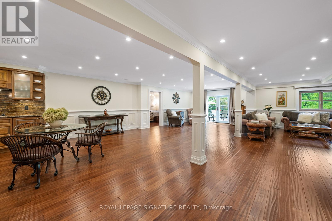
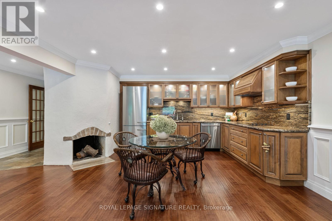
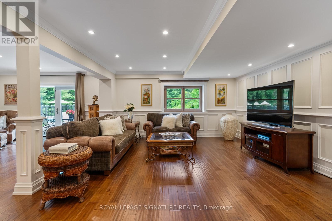
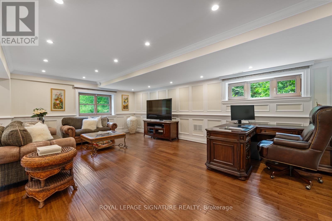
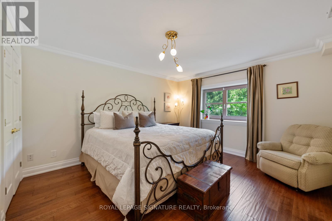
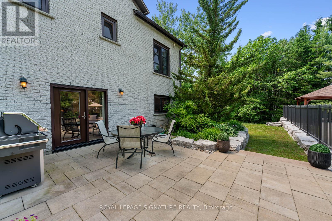
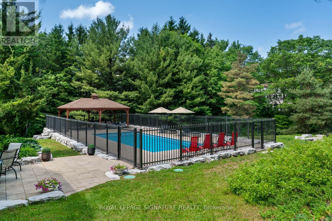
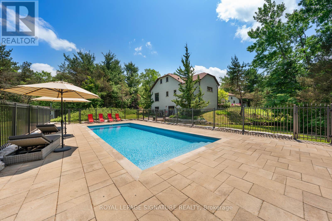
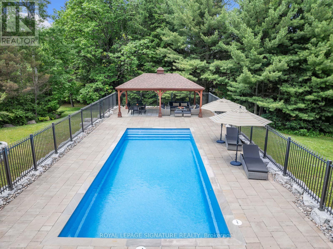
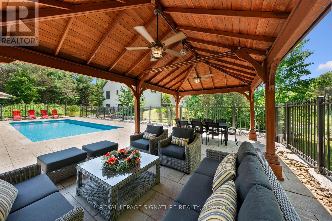
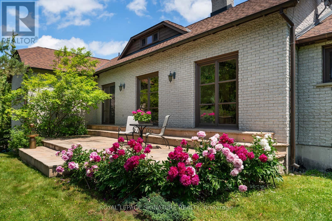
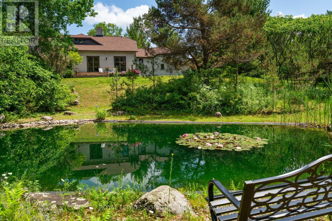
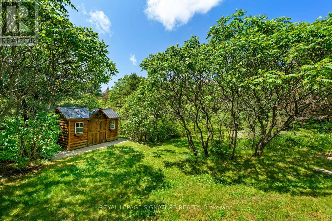
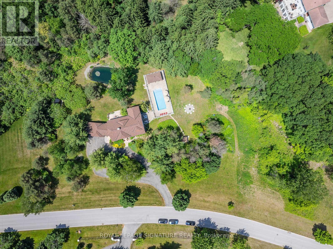
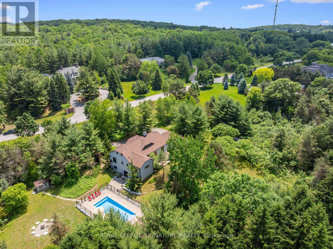
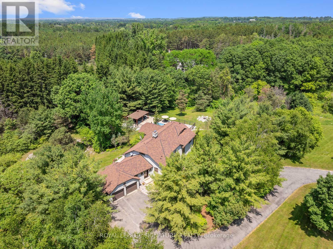
Welcome to 30 Kingswood Drive - A European-Inspired Bungalow on a Lush 2-Acre Estate This stunning executive home on a beautifully landscaped 2-acre lot offers the perfect blend of luxury, space, and functionality.Nestled behind a long, circular driveway, this European-style bungalow combines timeless elegance with modern comfort.Featuring over 5000 sq ft of Finished Living Space with 3+1 bedrooms, a bright above-ground lower level, two full kitchens, and a luxurious sauna with steam shower. The home's curb appeal is undeniable, with manicured gardens and a custom arched front door that lends the façade a touch of Old World sophistication. A double-car garage with an attached carport or boat port ensures both functionality and flair.Inside, the home exudes warmth and character, featuring hardwood floors, slate tile, pot lighting, and design elements like exposed wood beams and brick accent walls. The open-concept layout is bathed in natural light thanks to oversized windows, allframing serene views of the private grounds.Outdoors, this home becomes a true retreat. A sparkling, gated inground pool with a covered sitting area invites relaxation and recreation. Meanwhile, a tranquil pond and a stone fire pit with natural seating complete the picture of an idyllic countryside escape.Whether you're entertaining guests or enjoying peaceful moments surrounded by nature, 30 Kingswood Drive is a rare find - a private oasis that offers the best of refined living just minutes from town. (id:63604)

Key Facts

Type
Detached
Beds
4
Baths
6
Size
3,000 sqft
Lot
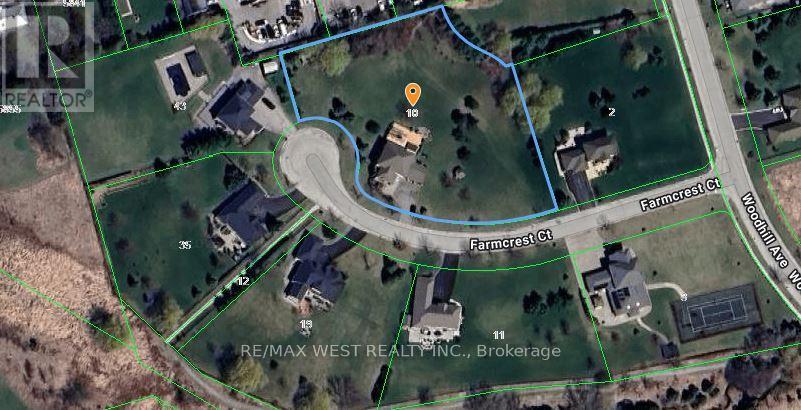
375 x 322.2 FT; IRREGULAR
Parking
14 total

Highlights

  • Water softener
  • Central Vacuum
  • Water Heater - Tankless
Property Details 19 details
Bedrooms
4 bedrooms
3 above grade + 1 below grade
Bathrooms
6 bathrooms
2 partials
Parking
14 parking spaces
Attached Garage · Garage
Living area
3,000 - 3,500 sq. ft.
Property
Single Family · Freehold · Detached
Property subtype
Single Family
Structure type
House
Ownership
Freehold
Attached status
Detached
Storeys
1.50
Basement
Finished, Apartment in basement, Walk out
Heating
Forced air, Propane
Cooling
Central air conditioning
Fireplace
2 fireplaces
Pool
Inground pool · Outdoor pool
Lot dimensions
375 x 322.2 FT; IRREGULAR
Frontage
375 feet
Taxes
$12,696.49
Water source
Drilled Well
Sewer
Septic System

Interior features

Water softenerCentral VacuumWater Heater - TanklessHardwoodSlateFireplace(s)

Exterior features

BrickPoured Concrete

Systems and association

Alarm systemSmoke DetectorsSewerElectricityCable

Lot and water

Cul-de-sacWooded areaIrregular lot sizeRollingConservation/green beltCarpet FreeGazeboSauna
Rooms 15 rooms
Level
Room
Dimensions
Second level
Loft
5.21 m x 10.11 m
Lower level
Kitchen
8.99 m x 8.69 m
Lower level
Utility room
2.21 m x 4.28 m
Lower level
Family room
8.99 m x 8.69 m
Lower level
Pantry
2.24 m x 5.26 m
Main level
Primary Bedroom
3.96 m x 4.95 m
Main level
Study
3.78 m x 4.67 m
Main level
Bedroom 2
3.78 m x 4.47 m
Main level
Living room
5.33 m x 6.93 m
Main level
Mud room
5.28 m x 3.2 m
Main level
Kitchen
2.67 m x 3 m
Lower level
Dining room
8.99 m x 8.69 m
Lower level
Laundry room
2.21 m x 4.29 m
Main level
Dining room
6.2 m x 3.99 m
Lower level
Bedroom 4
3.81 m x 4.75 m

Virtual Tour & Media

Mortgage & Affordability Estimate monthly costs
Purchase price$3,280,000
Down paymentNot available
Mortgage amountNot available
Principal & interestNot available
Property taxesNot available
Condo/HOA feeNot available
Insurance/OtherNot available
UtilitiesNot available
Est. monthly totalNot available
Income needed (GDS 32%)Not available
Estimates only. Not financial advice. Rates, taxes and fees vary by lender and municipality.

Saved Properties

Keep This One Handy

Save this listing, compare it later, or open your saved properties dashboard.

Manage Saved Searches
Map is approximate.

Neighbourhood

Area
Rural King
City
King
Postal code
L7B 1K8
Nearby
Jane & 16th Sideroad