30 Lake View Lane
BUYER ADVANTAGE
Buy with confidence
Get a full-service approach built on strategy, strong negotiation, and clear guidance from offer to close.
- Local Market Expertise
- Broker-level Negotiation
- Transparent Process
- No-pressure Guidance

The right strategy depends on your goals, timing, budget, and the type of home you are buying. Get Your Buyer Snapshot.
About This Property
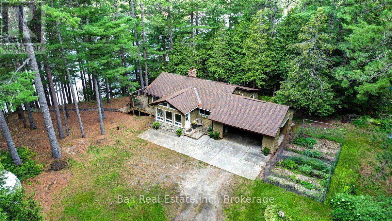
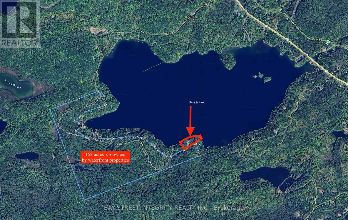
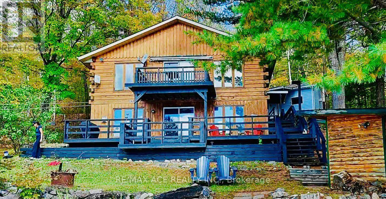
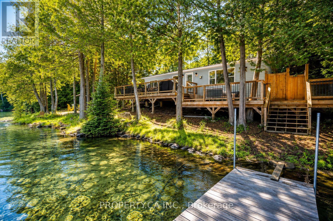
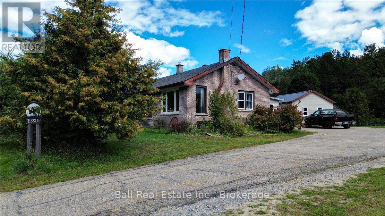
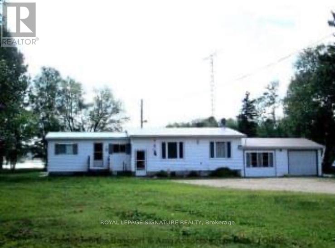
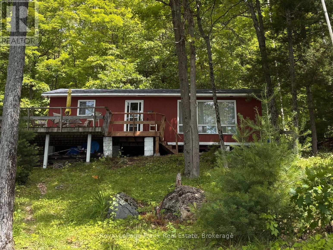
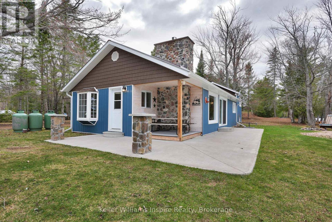
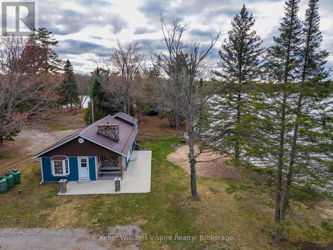
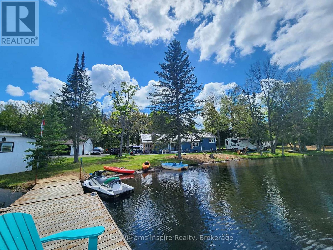
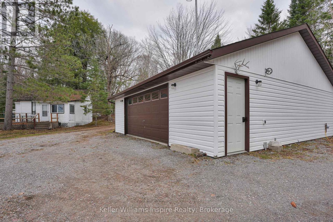
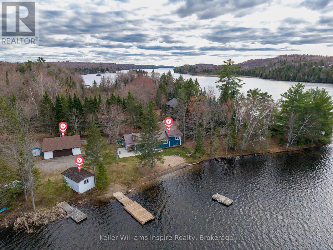
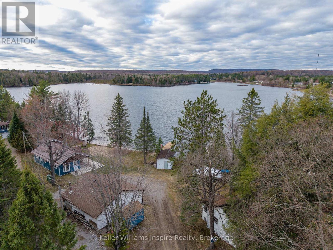
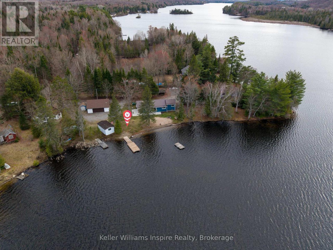
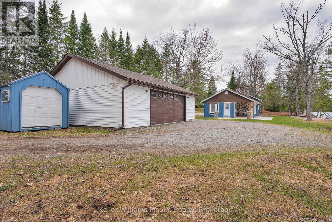
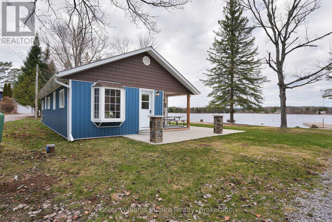
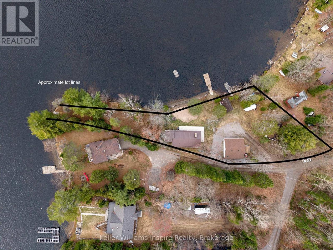
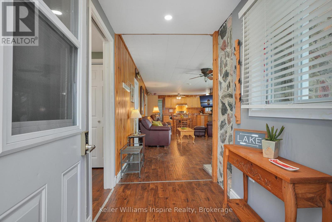
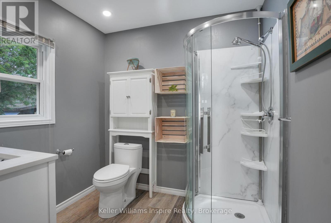
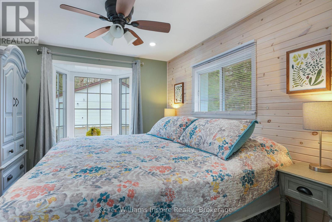
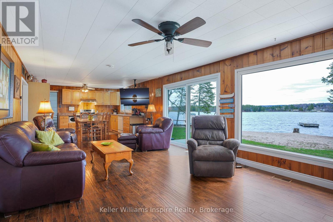
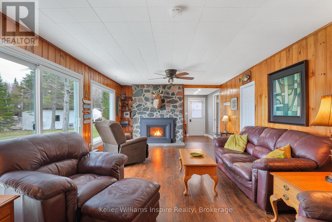
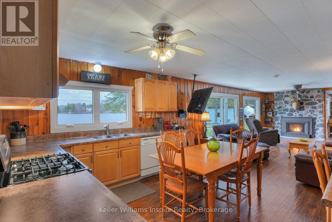
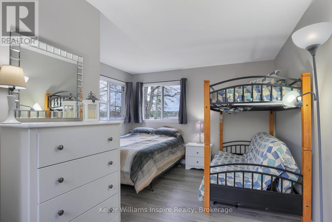
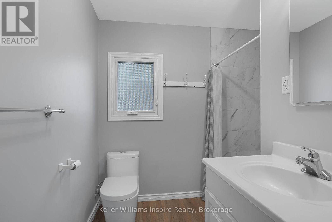
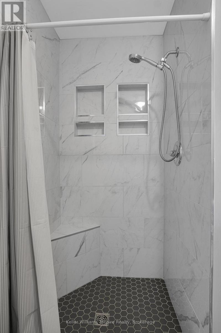
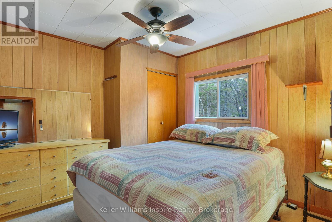
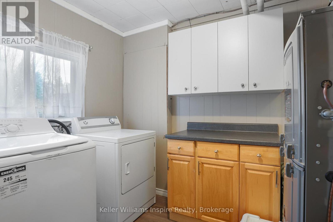
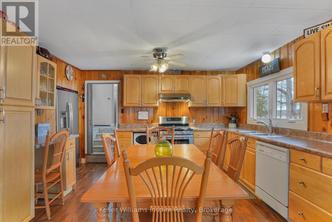
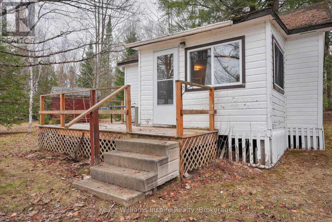
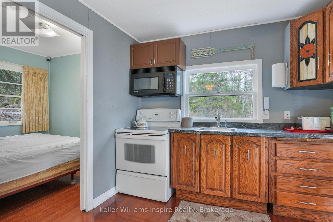
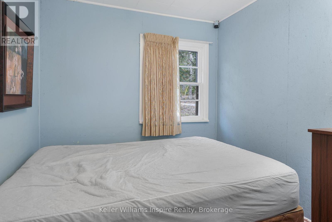
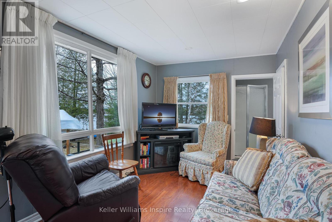
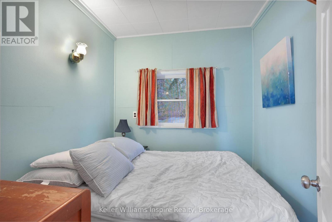
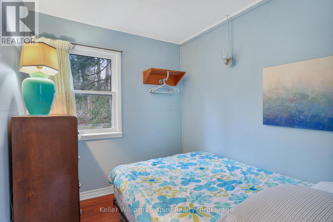
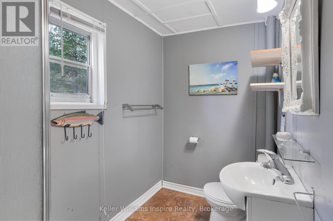
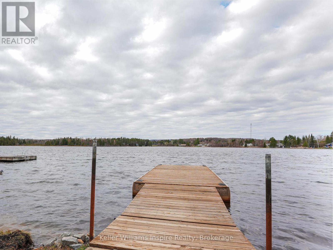
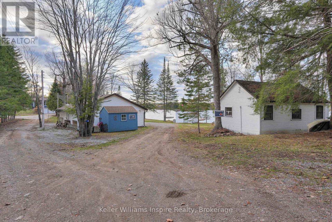
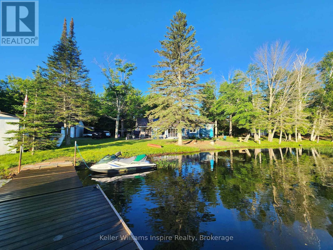
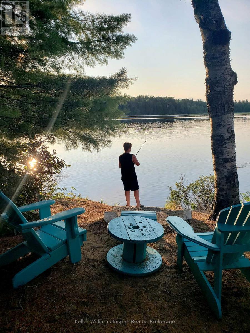
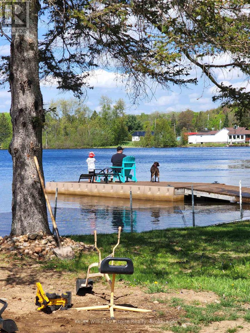
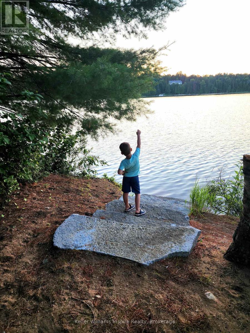
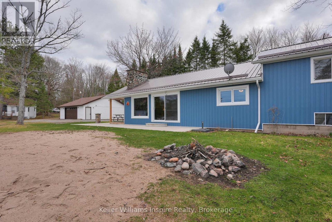
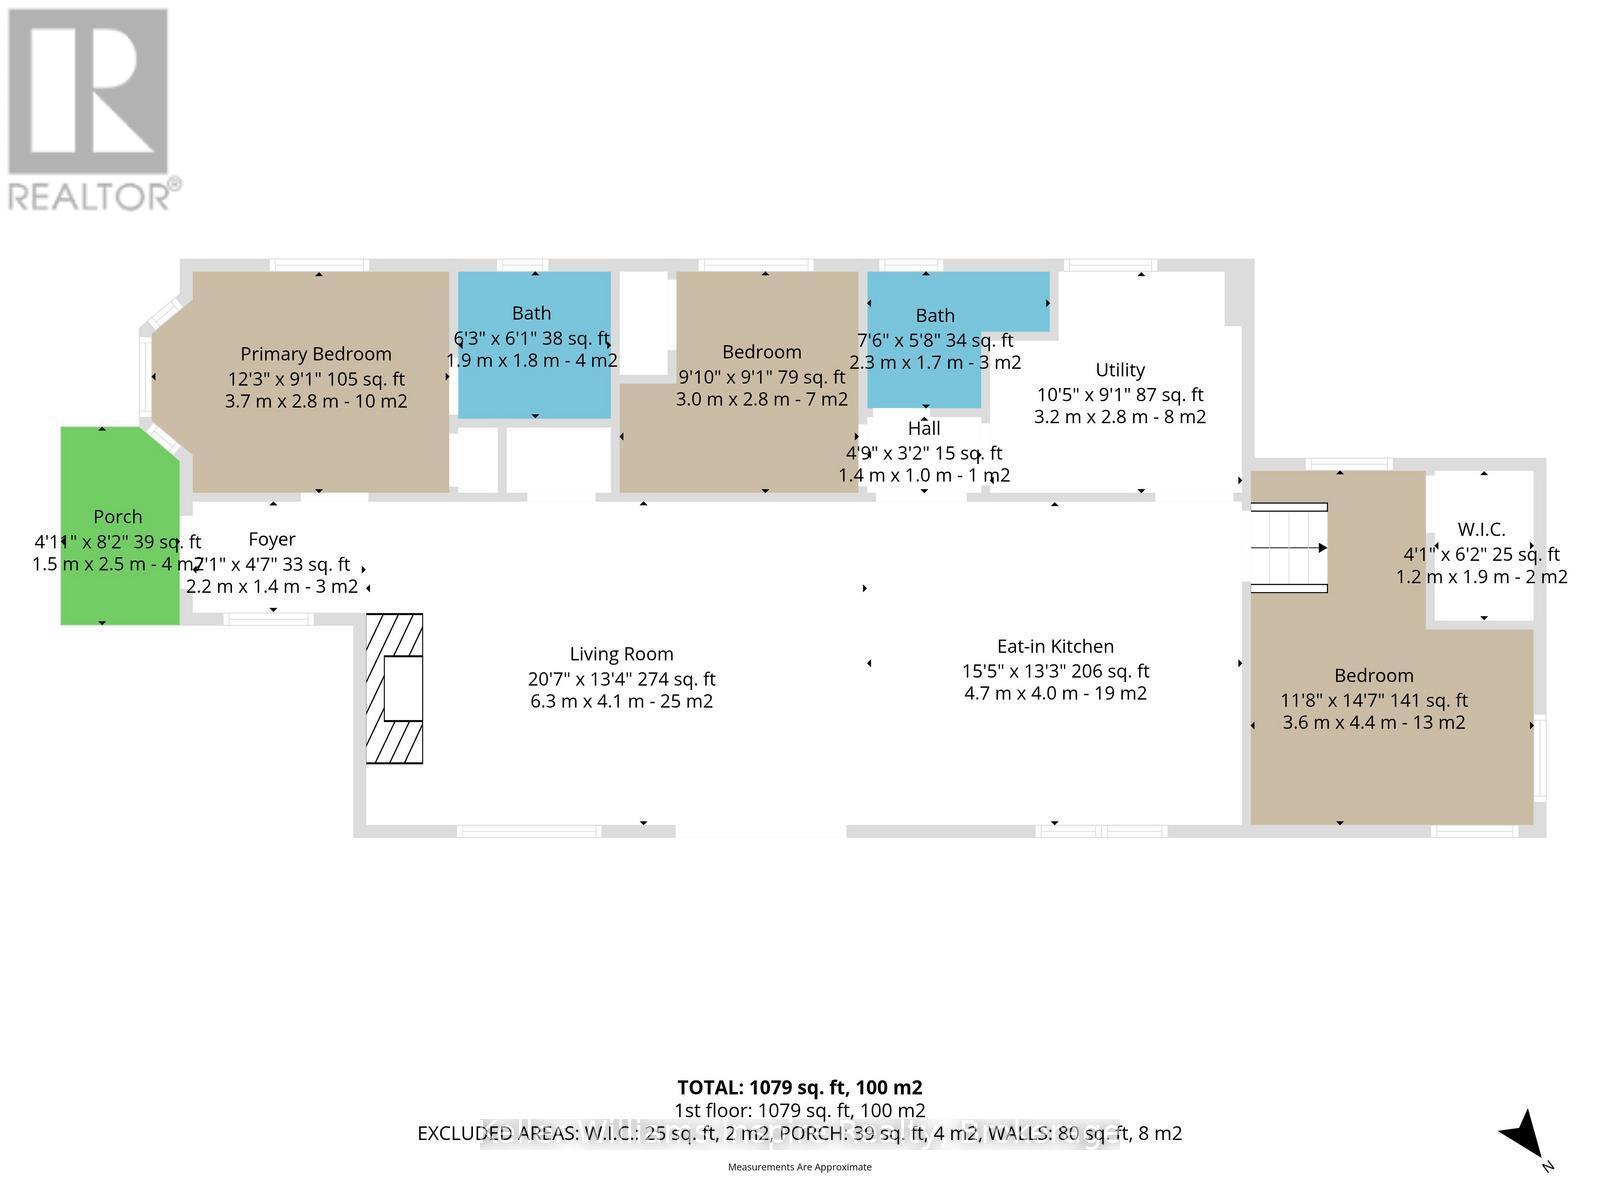
If you are looking for a cottage, it doesn't better than this! 375 Feet of Water Front, 2 Cottages and a 4+ car insulated SHOP! Not to mention the waterfront is optimal with the sandy shoreline, gradual sandy walk in to the water, level entry from the cottage and private docks! Meticulously maintained year round cottage on popular Paudash Lake only minutes to the beautiful town of Bancroft. This full season cottage has been renovated over recent years and is in turn-key condition ready for your family to enjoy and entertain this summer! The main cottage features modern gas fireplace with floor to ceiling stone surround, open concept eat in kitchen and living room and 3 good size bedrooms including a primary with private ensuite that was renovated in 2021 (addition). The cottage offers year round living with large main floor laundry room and forced air propane heat! Everything has been updated including the exterior with steel roof and 200 amp electrical! There is even electrical and space to plug in your RV for extra accommodation! Detached 4 car insulated shop/garage with poured concrete floor offers room for all your boats, ATVs, and other toys! And...there's MORE! Enjoy a second cottage on the property, also with 3 bedrooms, full kitchen and bathroom for your extra guests or to use for rental income! Don't miss this incredible year round home/cottage on popular Paudash Lake! **Paudash Lake offers: Marina with General Store (and ice cream), 18 miles of gorgeous water to explore on your boat, fish, sea doo or kayak, jumping cliffs, sand bar, sandy beach, organized activities such as boat parades and regattas, hiking trails to waterfalls, ATV and snowmobile trails all around ** View floor plans and video in link attached. (id:63604)
Key Facts
Highlights
- All
- Water softener
- Garage door opener
- Garage door opener remote(s)
Property Details
Interior features
Exterior features
Systems and association
Lot and water
Rooms
Virtual Tour & Media
Mortgage & Affordability
Saved Properties
Keep This One Handy
Save this listing, compare it later, or open your saved properties dashboard.
Neighbourhood
- Area
- Faraday
- City
- Faraday
- Postal code
- K0L 1C0
- Nearby
- Cross Streets: Hwy 28/Lake View Lane. ** Directions: Hwy 28 Left on Lake View Lane, property is on the right.
Save This Property
Keep this home handy, return to it anytime, and let us know how to reach you about this listing.
We use this email only to connect your saved properties and saved searches.
Other Available Options
Similar Listings
Listings from our database that match closely.