30 Masters Crescent

Georgian Bay, ONTownhouse
$723,600
MLS® X13831716
Townhouse4 beds3 baths6 total
30 Masters Crescent, Georgian Bay, ON photo 1
30 Masters Crescent, Georgian Bay, ON photo 2
30 Masters Crescent, Georgian Bay, ON photo 3
30 Masters Crescent, Georgian Bay, ON photo 4
30 Masters Crescent, Georgian Bay, ON photo 5
30 Masters Crescent, Georgian Bay, ON photo 6
30 Masters Crescent, Georgian Bay, ON photo 7
30 Masters Crescent, Georgian Bay, ON photo 8
30 Masters Crescent, Georgian Bay, ON photo 9
30 Masters Crescent, Georgian Bay, ON photo 10
30 Masters Crescent, Georgian Bay, ON photo 11
30 Masters Crescent, Georgian Bay, ON photo 12
30 Masters Crescent, Georgian Bay, ON photo 13
30 Masters Crescent, Georgian Bay, ON photo 14
30 Masters Crescent, Georgian Bay, ON photo 15
30 Masters Crescent, Georgian Bay, ON photo 16
30 Masters Crescent, Georgian Bay, ON photo 17
30 Masters Crescent, Georgian Bay, ON photo 18
30 Masters Crescent, Georgian Bay, ON photo 19
30 Masters Crescent, Georgian Bay, ON photo 20
30 Masters Crescent, Georgian Bay, ON photo 21
30 Masters Crescent, Georgian Bay, ON photo 22
30 Masters Crescent, Georgian Bay, ON photo 23
30 Masters Crescent, Georgian Bay, ON photo 24
30 Masters Crescent, Georgian Bay, ON photo 25
30 Masters Crescent, Georgian Bay, ON photo 26
30 Masters Crescent, Georgian Bay, ON photo 27
30 Masters Crescent, Georgian Bay, ON photo 28
30 Masters Crescent, Georgian Bay, ON photo 29
30 Masters Crescent, Georgian Bay, ON photo 30
30 Masters Crescent, Georgian Bay, ON photo 31
30 Masters Crescent, Georgian Bay, ON photo 32
30 Masters Crescent, Georgian Bay, ON photo 33
30 Masters Crescent, Georgian Bay, ON photo 34
30 Masters Crescent, Georgian Bay, ON photo 35
30 Masters Crescent, Georgian Bay, ON photo 36
30 Masters Crescent, Georgian Bay, ON photo 37
30 Masters Crescent, Georgian Bay, ON photo 38
30 Masters Crescent, Georgian Bay, ON photo 39
30 Masters Crescent, Georgian Bay, ON photo 40
30 Masters Crescent, Georgian Bay, ON photo 41
30 Masters Crescent, Georgian Bay, ON photo 42
30 Masters Crescent, Georgian Bay, ON photo 43
30 Masters Crescent, Georgian Bay, ON photo 44
30 Masters Crescent, Georgian Bay, ON photo 45
30 Masters Crescent, Georgian Bay, ON photo 46
1 / 46

BUYER ADVANTAGE

Buy with confidence

Get a full-service approach built on strategy, strong negotiation, and clear guidance from offer to close.

  • Local Market Expertise
  • Broker-level Negotiation
  • Transparent Process
  • No-pressure Guidance

The right strategy depends on your goals, timing, budget, and the type of home you are buying. Get Your Buyer Snapshot.

About This Property

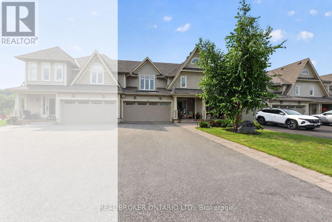
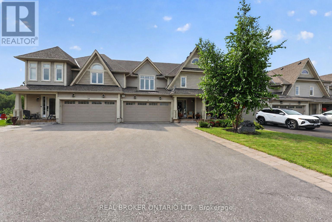
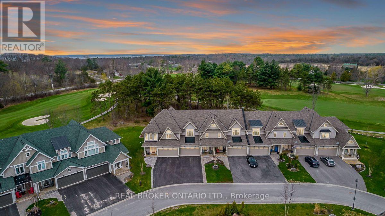
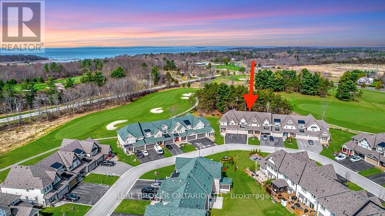
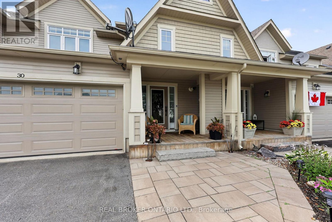
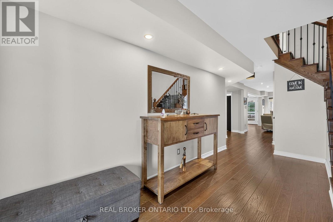
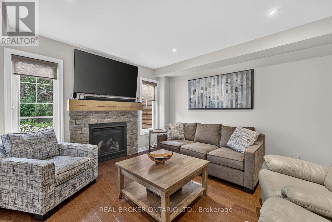
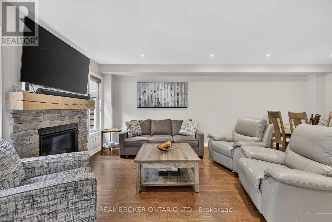
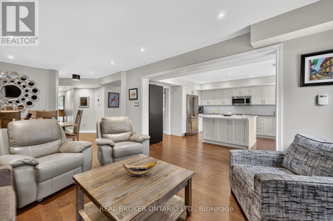
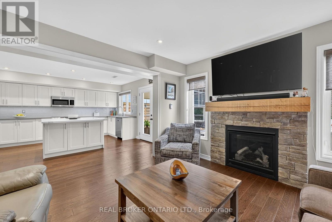
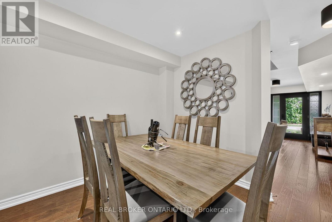
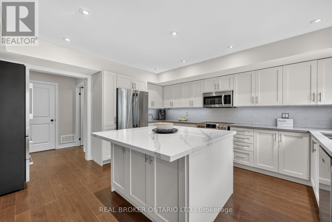
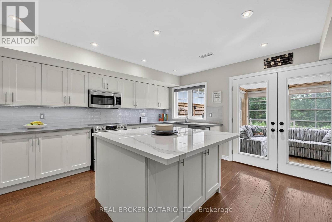
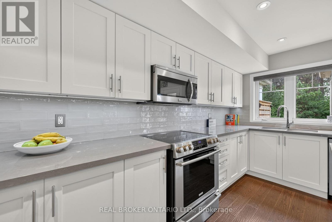
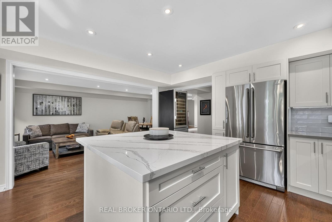
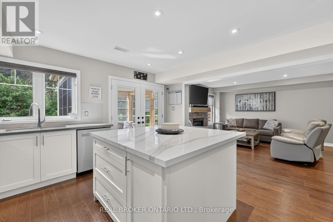
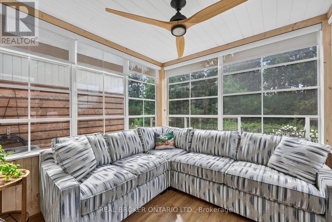
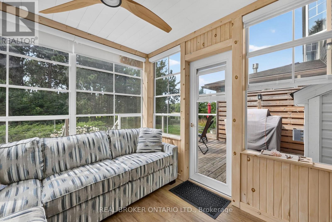
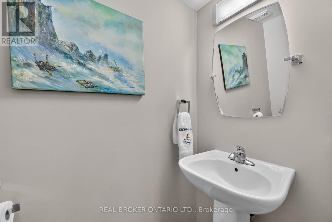
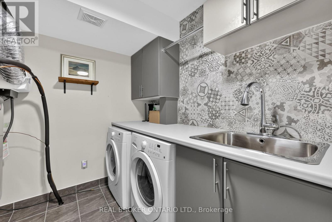
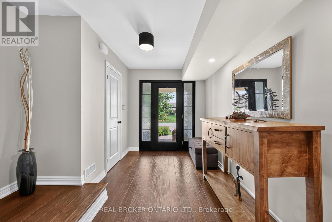
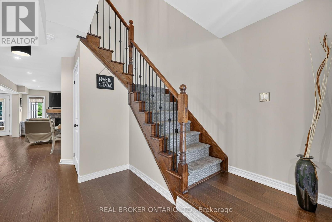
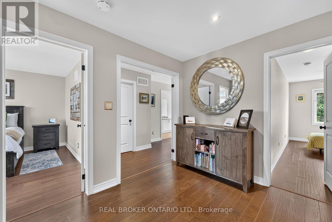
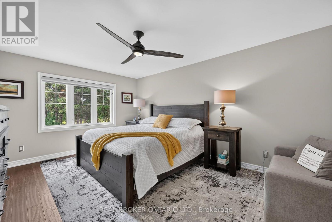
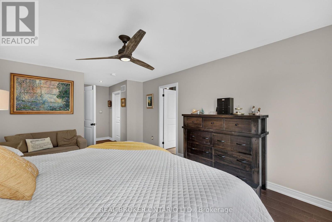
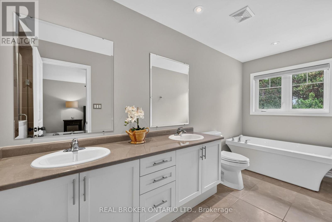
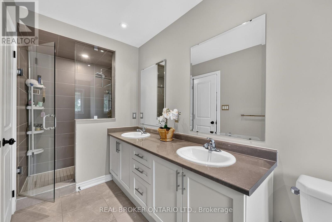
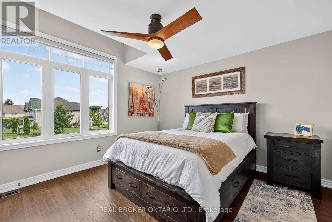
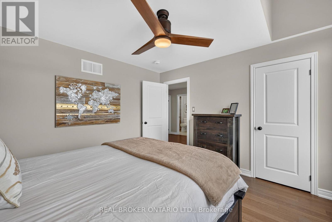
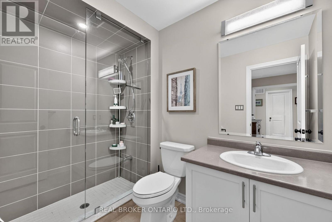
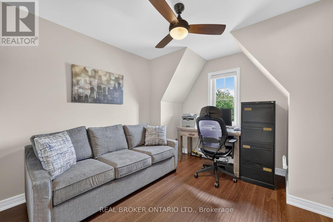
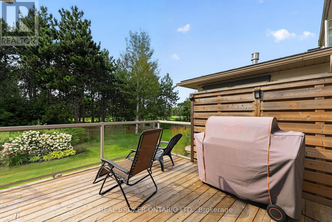
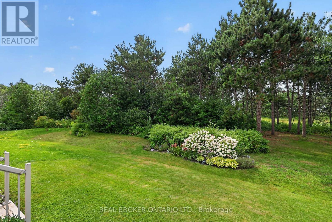
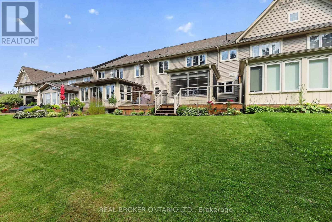
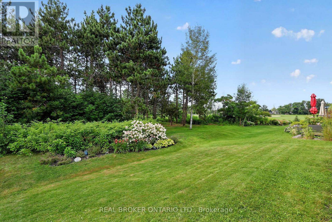
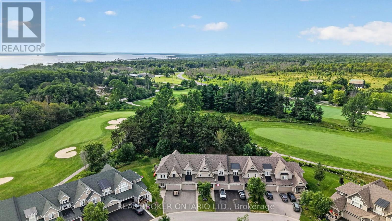
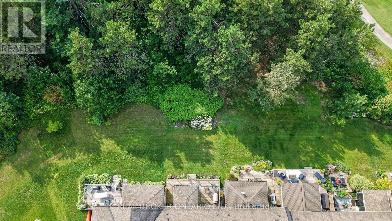
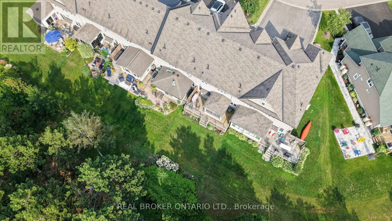
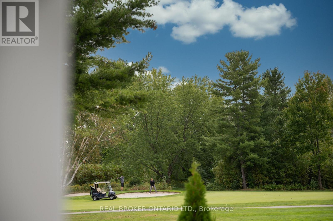
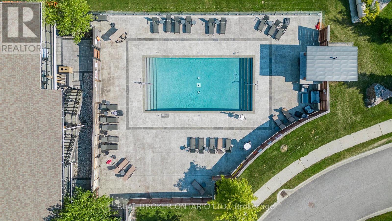
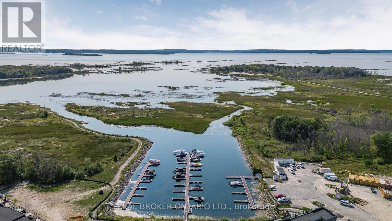
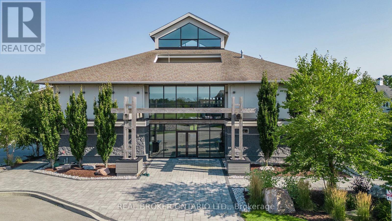
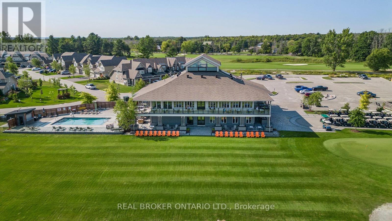
This home offers a rare combination of golf course views, privacy, western exposure, and thoughtful upgrades throughout. There are lots with views and some with privacy but very few with both. Designed for a low-maintenance lifestyle without compromising on space, luxury or comfort, this is a home where the big-ticket improvements have been completed, and the smaller details have received just as much attention. At the heart of the home is a beautifully customized kitchen featuring Cambria quartz counters, custom cabinetry with pantry, and an oversized island offering generous storage and workspace. Engineered hardwood flows throughout both levels, while flat ceilings, upgraded lighting, custom Hunter Douglas window coverings, and a stone fireplace façade contribute to the home's polished, cohesive feel. Even details such as upgraded switches, receptacles, and stainless steel outlet covers reflect the care that has gone into the finishing.One of the home's most distinctive features is the professionally finished three-season Muskoka room, creating an inviting extension of the living space and a wonderful place to enjoy the surroundings. Step outside to the back deck where privacy walls provide separation from neighbouring properties without sacrificing the beautiful golf course outlook. With western exposure, both the deck and Muskoka room offer a front-row seat to spectacular sunsets.Spacious bedrooms, beautifully upgraded bathrooms, a professionally finished laundry room, and extensive improvements inside and out make this a property designed to be enjoyed rather than worked on. No two townhomes in this community are exactly alike. This is an exceptional opportunity to enjoy privacy, views, sunsets, and four-season living in a truly special setting. Minutes off the 400 shopping and a multitude of activities are an easy drive in multiple directions. Swimming, boating, skiing, pickle ball, biking, walking, golf, a community hall and more. (id:63604)

Key Facts

Type
Townhouse
Beds
4
Baths
3
Size
1,500 sqft
Lot
28.1 x 100 FT
Parking
6 total

Highlights

  • Washer
  • Refrigerator
  • Dishwasher
  • Stove
  • Dryer
  • Microwave
  • Garage door opener remote(s)
  • Water Heater - Tankless
Property Details 18 details
Bedrooms
4 bedrooms
4 above grade
Bathrooms
3 bathrooms
1 partial
Parking
6 parking spaces
Garage
Living area
1,500 - 2,000 sq. ft.
Property
Single Family · Freehold · Attached
Property subtype
Single Family
Structure type
Row / Townhouse
Ownership
Freehold
Attached status
Attached
Storeys
2
Heating
Forced air, Propane
Cooling
Central air conditioning
Fireplace
1 fireplace
Lot dimensions
28.1 x 100 FT
Frontage
28.10 feet
Taxes
$3,592.78
Water source
Municipal water
Sewer
Sanitary sewer
Waterfront
Georgian Bay

Interior features

WasherRefrigeratorDishwasherStoveDryerMicrowaveGarage door opener remote(s)Water Heater - TanklessTileHardwoodFireplace(s)

Exterior features

WoodVinyl sidingPoured Concrete

Systems and association

Electricity

Lot and water

Wooded area
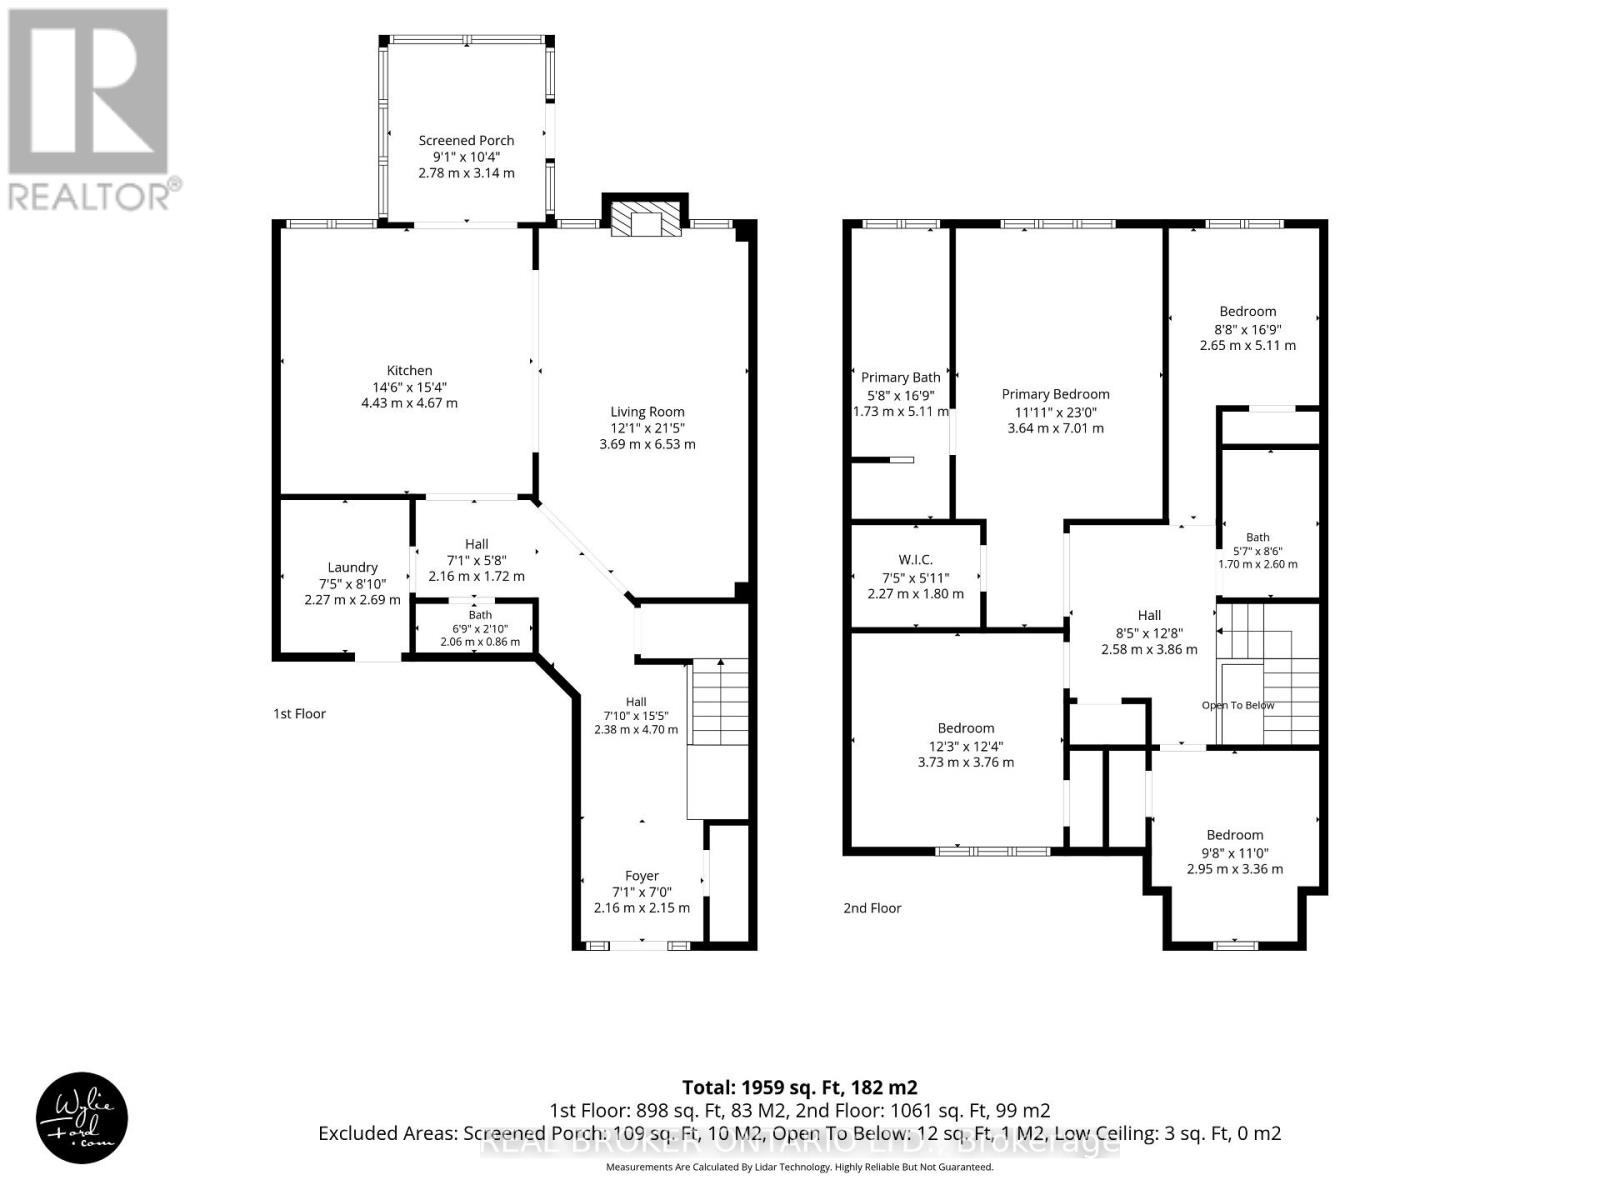
Rooms 9 rooms
Level
Room
Dimensions
Ground level
Foyer
Not specified
Second level
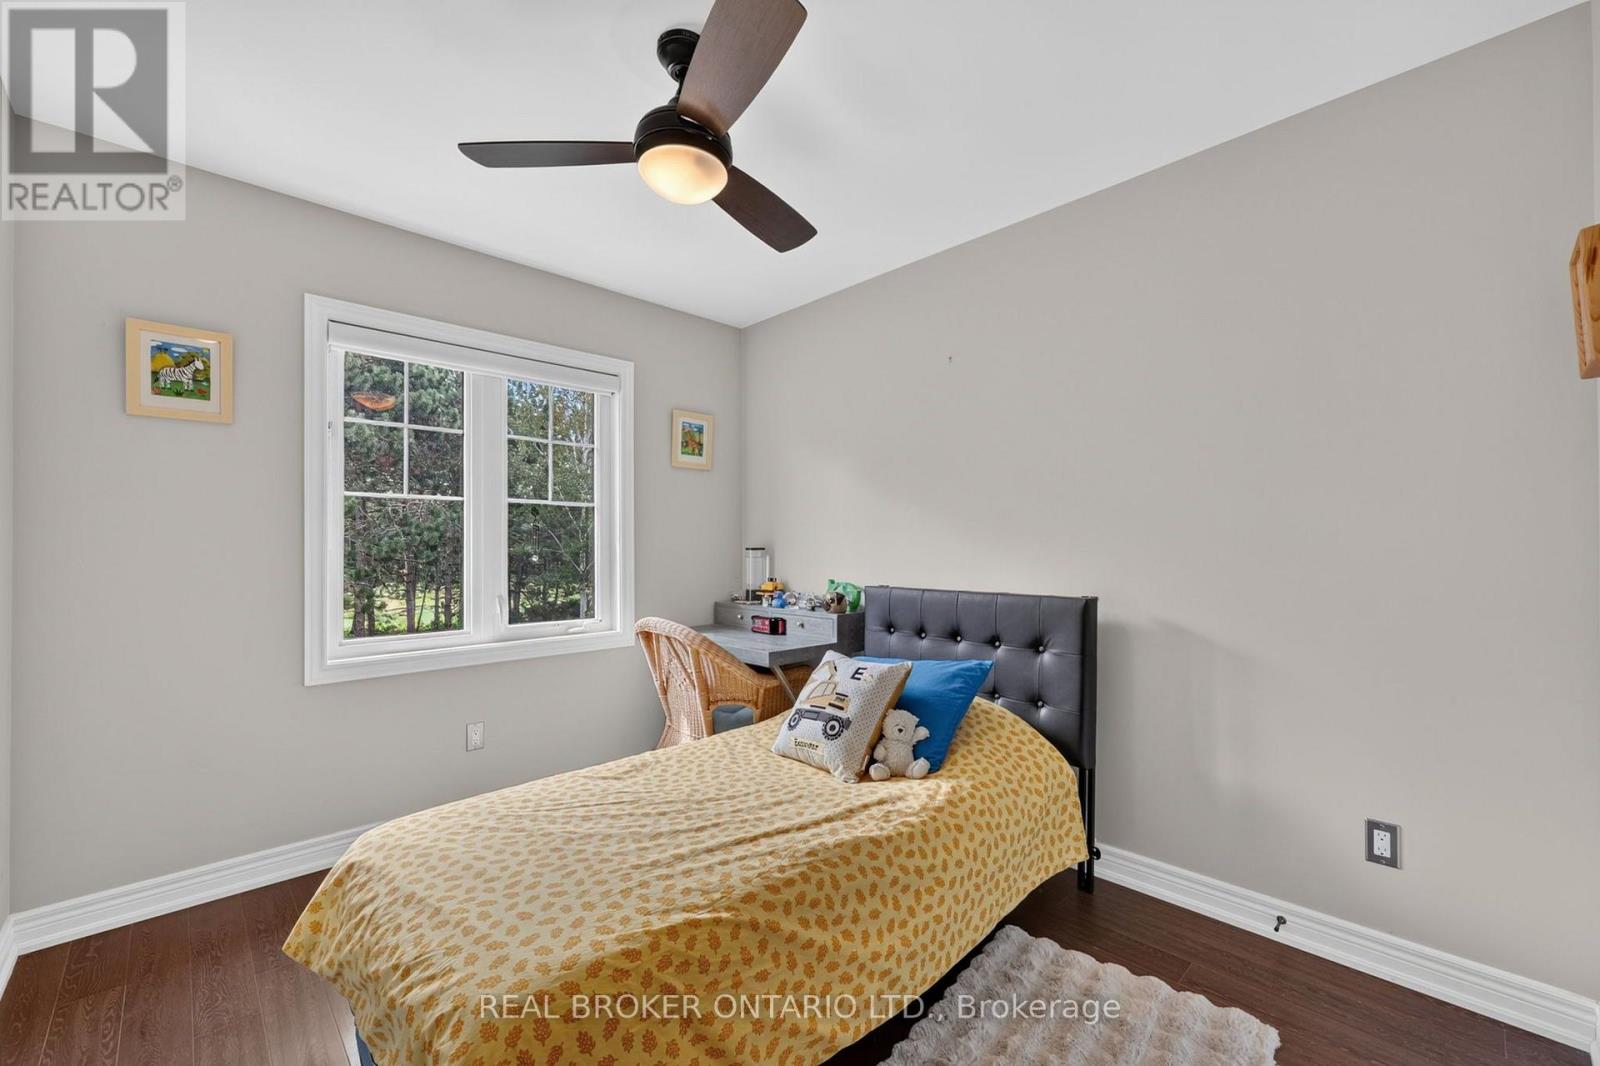
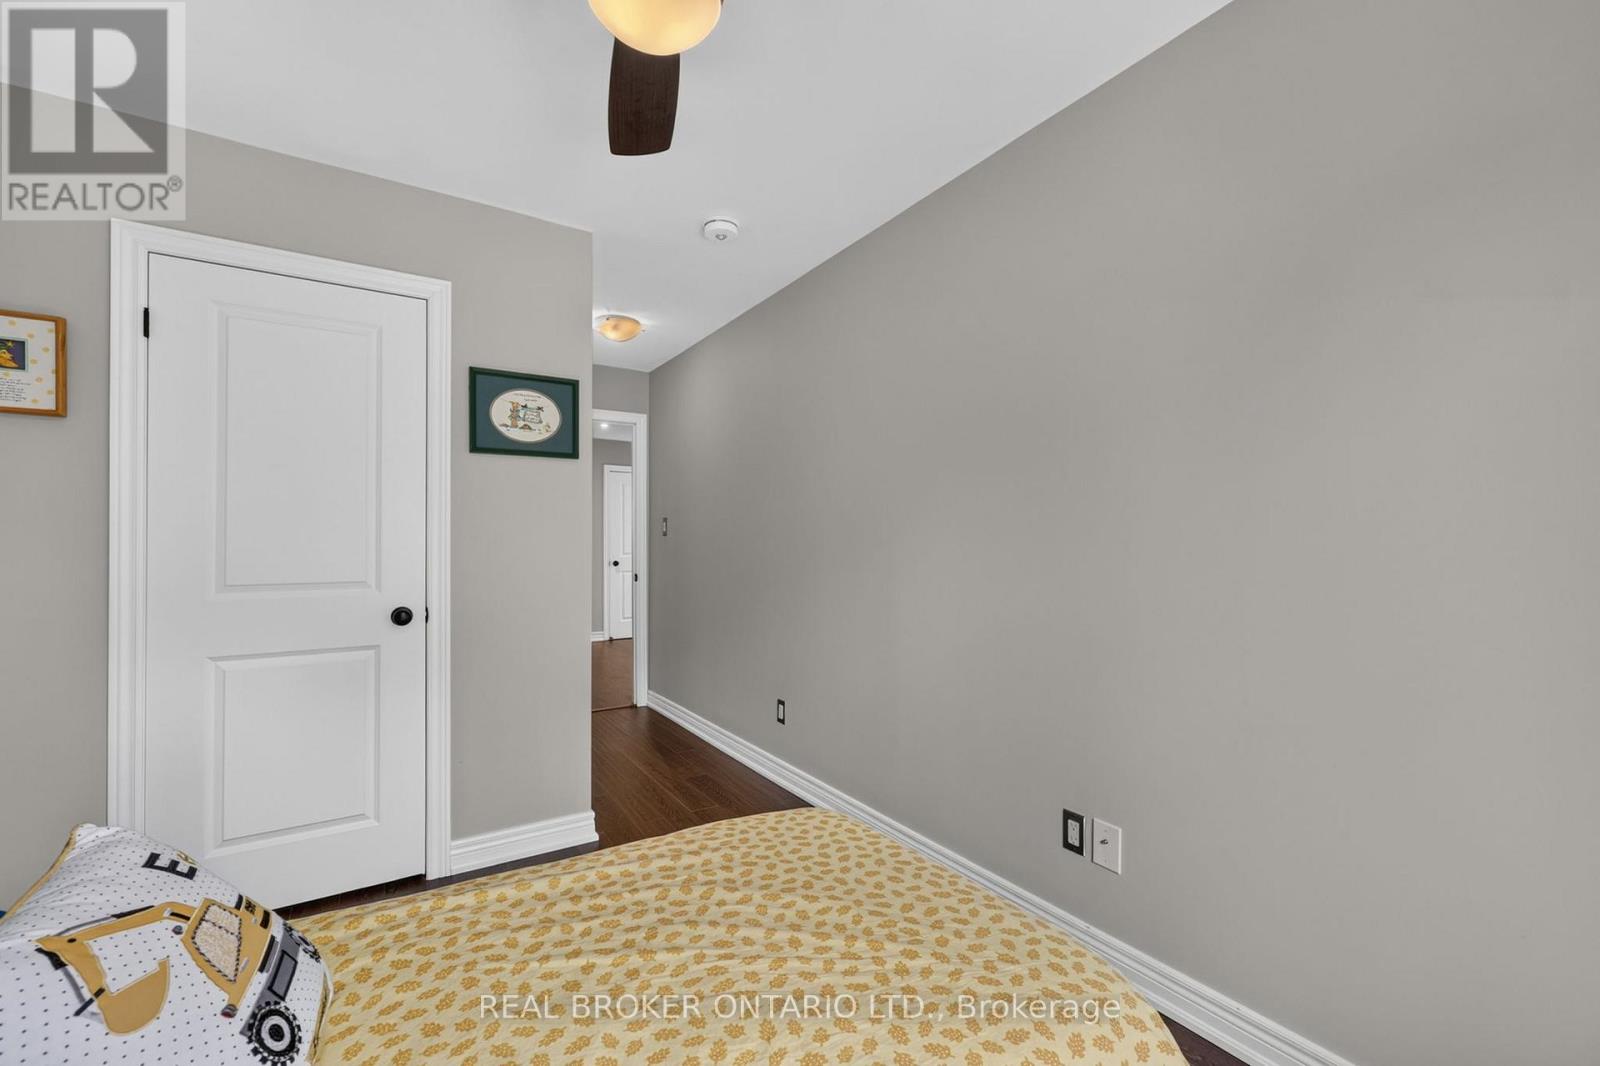
Bedroom 2
3.23 m x 2.74 m
Second level
Bedroom
5.18 m x 3.65 m
Ground level
Family room
3.69 m x 3.6 m
Second level
Bedroom 3
3.07 m x 2.98 m
Ground level
Dining room
2.83 m x 3.38 m
Ground level
Kitchen
4.48 m x 4.57 m
Main level
Mud room
2.47 m x 2.37 m
Second level
Bedroom 4
3.84 m x 3.65 m

Virtual Tour & Media

Mortgage & Affordability Estimate monthly costs
Purchase price$723,600
Down paymentNot available
Mortgage amountNot available
Principal & interestNot available
Property taxesNot available
Condo/HOA feeNot available
Insurance/OtherNot available
UtilitiesNot available
Est. monthly totalNot available
Income needed (GDS 32%)Not available
Estimates only. Not financial advice. Rates, taxes and fees vary by lender and municipality.

Saved Properties

Keep This One Handy

Save this listing, compare it later, or open your saved properties dashboard.

Manage Saved Searches
Map is approximate.

Neighbourhood

Area
Baxter
City
Georgian Bay
Postal code
L0K 1S0
Nearby
Cross Streets: Honey Harbour Rd & Golf Course Rd. ** Directions: 400 to exit 156 Honey Harbour Rd - turn left and go to Golf Course Rd, left and go to Links Tr then left onto Masters.