
30 Remembrance Road

Brampton, ONTownhouse
$970,000
MLS® W13604618
Townhouse5 beds4 baths5 total
30 Remembrance Road, Brampton, ON photo 1
30 Remembrance Road, Brampton, ON photo 2
30 Remembrance Road, Brampton, ON photo 3
30 Remembrance Road, Brampton, ON photo 4
30 Remembrance Road, Brampton, ON photo 5
30 Remembrance Road, Brampton, ON photo 6
30 Remembrance Road, Brampton, ON photo 7
30 Remembrance Road, Brampton, ON photo 8
30 Remembrance Road, Brampton, ON photo 9
30 Remembrance Road, Brampton, ON photo 10
30 Remembrance Road, Brampton, ON photo 11
30 Remembrance Road, Brampton, ON photo 12
30 Remembrance Road, Brampton, ON photo 13
30 Remembrance Road, Brampton, ON photo 14
30 Remembrance Road, Brampton, ON photo 15
30 Remembrance Road, Brampton, ON photo 16
30 Remembrance Road, Brampton, ON photo 17
30 Remembrance Road, Brampton, ON photo 18
30 Remembrance Road, Brampton, ON photo 19
30 Remembrance Road, Brampton, ON photo 20
30 Remembrance Road, Brampton, ON photo 21
30 Remembrance Road, Brampton, ON photo 22
30 Remembrance Road, Brampton, ON photo 23
30 Remembrance Road, Brampton, ON photo 24
30 Remembrance Road, Brampton, ON photo 25
30 Remembrance Road, Brampton, ON photo 26
30 Remembrance Road, Brampton, ON photo 27
30 Remembrance Road, Brampton, ON photo 28
30 Remembrance Road, Brampton, ON photo 29
30 Remembrance Road, Brampton, ON photo 30
30 Remembrance Road, Brampton, ON photo 31
30 Remembrance Road, Brampton, ON photo 32
30 Remembrance Road, Brampton, ON photo 33
30 Remembrance Road, Brampton, ON photo 34
30 Remembrance Road, Brampton, ON photo 35
30 Remembrance Road, Brampton, ON photo 36
30 Remembrance Road, Brampton, ON photo 37
30 Remembrance Road, Brampton, ON photo 38
30 Remembrance Road, Brampton, ON photo 39
30 Remembrance Road, Brampton, ON photo 40
30 Remembrance Road, Brampton, ON photo 41
30 Remembrance Road, Brampton, ON photo 42
30 Remembrance Road, Brampton, ON photo 43
30 Remembrance Road, Brampton, ON photo 44
30 Remembrance Road, Brampton, ON photo 45
30 Remembrance Road, Brampton, ON photo 46
30 Remembrance Road, Brampton, ON photo 47
30 Remembrance Road, Brampton, ON photo 48
1 / 48

BUYER ADVANTAGE

Buy with confidence

Get a full-service approach built on strategy, strong negotiation, and clear guidance from offer to close.

  • Local Market Expertise
  • Broker-level Negotiation
  • Transparent Process
  • No-pressure Guidance

The right strategy depends on your goals, timing, budget, and the type of home you are buying. Get Your Buyer Snapshot.

About This Property

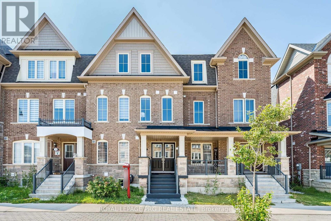
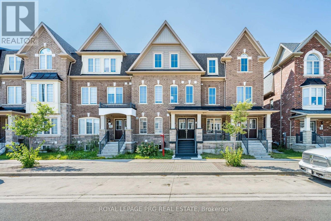
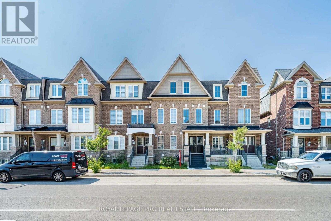
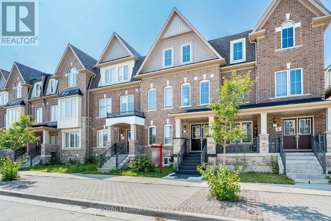
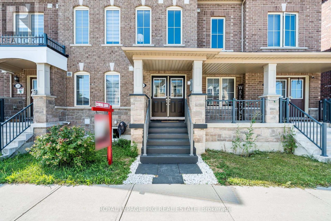
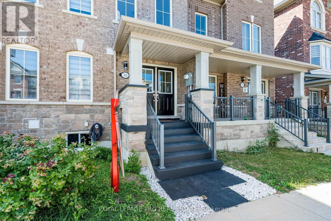
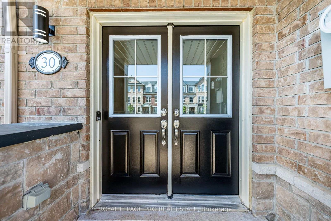
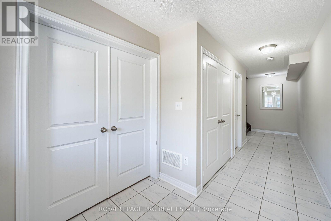
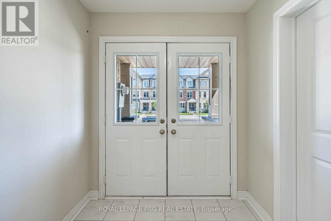
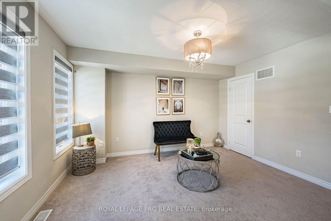
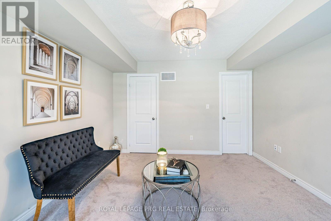
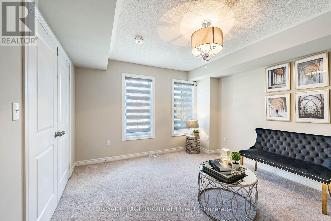
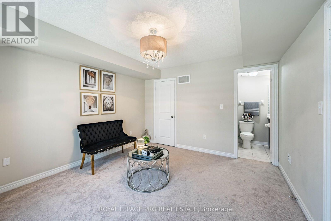
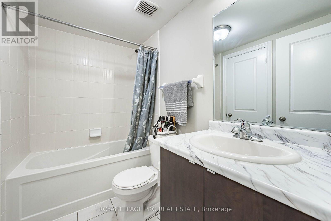
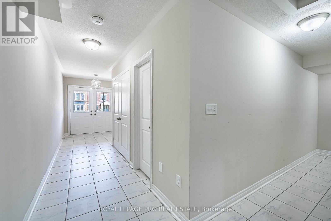
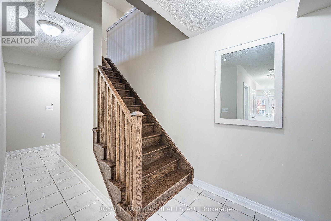
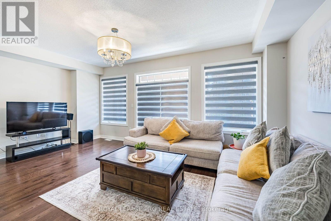
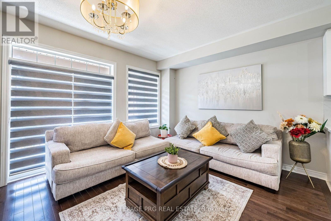
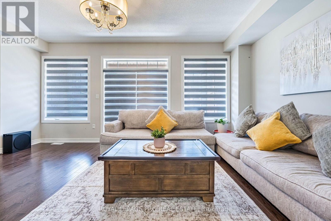
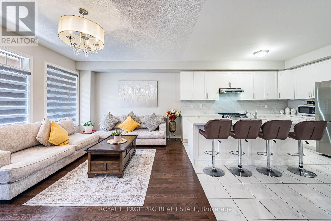
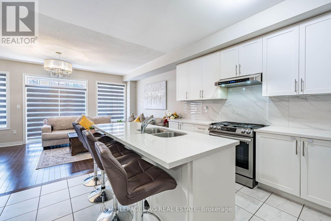
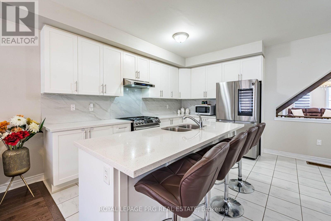
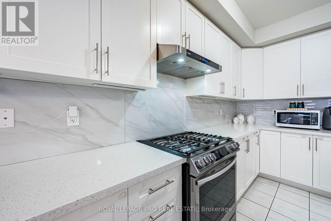
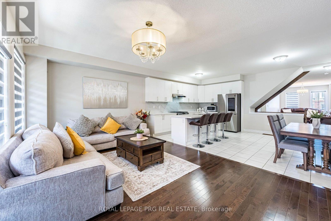
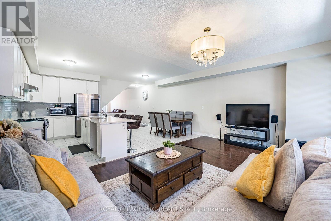
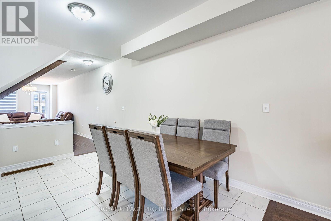
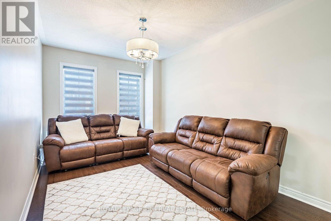
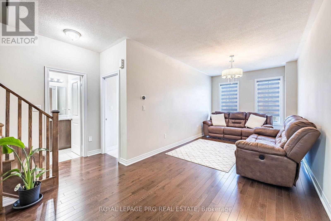
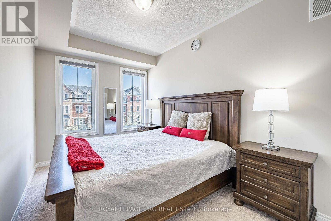
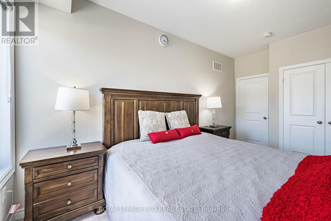
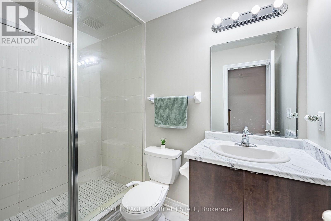
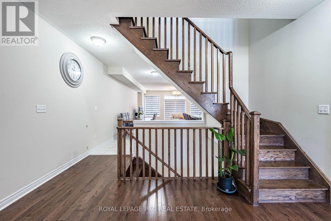
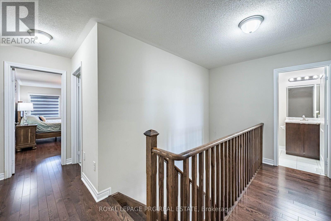
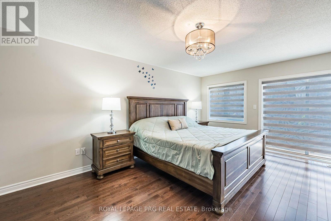
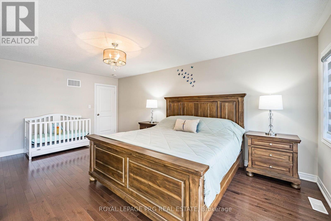
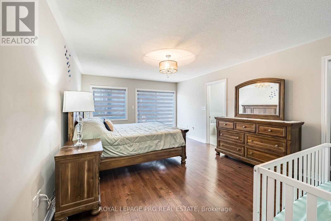
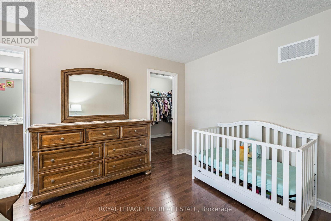
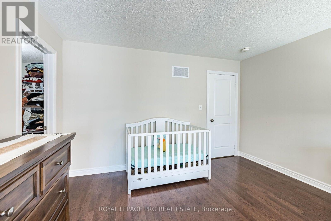
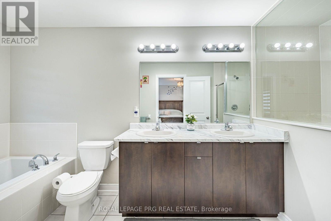
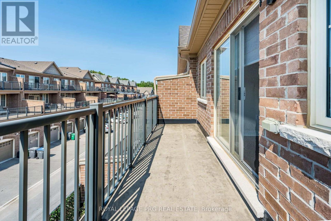
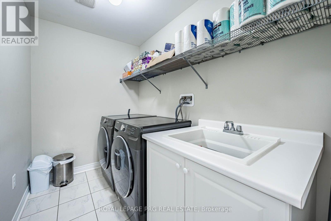
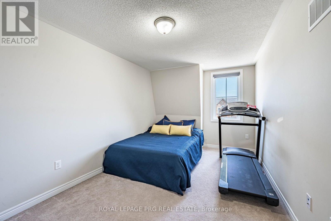
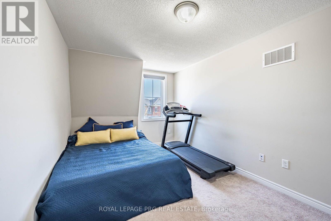
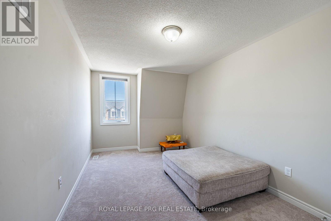
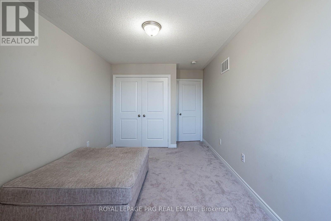
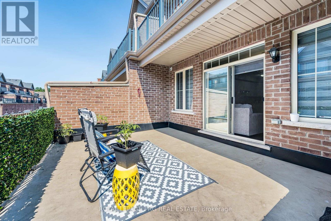
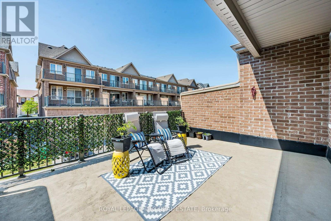
Tastefully decorated and impressive home. This rare find, nearly 2700sqft, 5 bedroom, 4 full washroom home is an absolute MUST SEE!! The grand double door entry leads to a wide long foyer. The large main room overlooks the front garden and is currently being used as a living room. The W/I closet and semi ensuite make it the ideal bedroom space while offering in-law suite potential and capability for a home based business(if city permits) The dark oak hardwood stairs lead to the welcoming upper level. The huge open concept family room is a wonderfully inviting space and the perfect place to entertain. It overlooks a large chef friendly kitchen on one side and an expansive maintenance free balcony retreat on the other. On the same floor you have the formal living room and a large bedroom which could be used as an office to work from home. The large master bedroom on the 2nd floor offers elegant space and features a 5pc ensuite and a walk in closet. Step out onto your bedroom balcony for morning tea or an evening tete-a-tete. Two further good sized bedrooms on this floor. Convenient 2nd floor laundry room. The unspoilt basement offers good income potential. The garage offers space to fit 4 cars and would be the perfect indoor place for car repair enthusiasts. Modern zebra blinds where fitted. This neighborhood is well connected, just a short stroll away from Finegan park, 10 minutes from Mount Pleasant GO station, a short drive away from the new pro driving range, a hop skip and a jump away from plazas, amenities and highways. Investors this could be a great income helper property. All spaces are functional and well proportioned, offering versatility of use. First time buyers FTB invite your guests for a sleepover and never worry about space again. Young couples you have all the room for your family to grow. Your search for the perfect multigenerational family home or potential work live capability home ends right here. (id:63604)

Key Facts

Type
Townhouse
Beds
5
Baths
4
Size
2,500 sqft
Lot
20 x 82 FT
Parking
5 total

Highlights

  • Washer
  • Refrigerator
  • Stove
  • Dryer
  • Water Heater
Property Details 16 details
Bedrooms
5 bedrooms
5 above grade
Bathrooms
4 bathrooms
Parking
5 parking spaces
Attached Garage · Garage
Living area
2,500 - 3,000 sq. ft.
Property
Single Family · Freehold · Attached
Property subtype
Single Family
Structure type
Row / Townhouse
Ownership
Freehold
Attached status
Attached
Storeys
3
Basement
Unfinished, Full
Heating
Forced air, Natural gas
Cooling
Central air conditioning
Fireplace
No
Lot dimensions
20 x 82 FT
Frontage
20 feet
Taxes
$7,000.00
Water source
Municipal water
Sewer
Sanitary sewer

Interior features

WasherRefrigeratorStoveDryerWater HeaterHardwoodCarpetedCeramic

Exterior features

BrickConcrete
Rooms 14 rooms
Level
Room
Dimensions
Main level
Foyer
Not specified
Second level
Bathroom
Not specified
Second level
Bedroom 4
Not specified
Second level
Bedroom 5
Not specified
Second level
Bathroom
Not specified
Main level
Bedroom
Not specified
Main level
Bathroom
Not specified
Upper Level
Kitchen
Not specified
Upper Level
Family room
Not specified
Upper Level
Eating area
Not specified
Upper Level
Living room
Not specified
Upper Level
Bedroom 2
Not specified
Upper Level
Bathroom
Not specified
Second level
Primary Bedroom
Not specified
Mortgage & Affordability Estimate monthly costs
Purchase price$970,000
Down paymentNot available
Mortgage amountNot available
Principal & interestNot available
Property taxesNot available
Condo/HOA feeNot available
Insurance/OtherNot available
UtilitiesNot available
Est. monthly totalNot available
Income needed (GDS 32%)Not available
Estimates only. Not financial advice. Rates, taxes and fees vary by lender and municipality.

Saved Properties

Keep This One Handy

Save this listing, compare it later, or open your saved properties dashboard.

Manage Saved Searches
Map is approximate.

Neighbourhood

Area
Northwest Brampton
City
Brampton
Postal code
L7A 4Y8
Nearby
MISSISSAUGA ROAD / WANLESS DR








